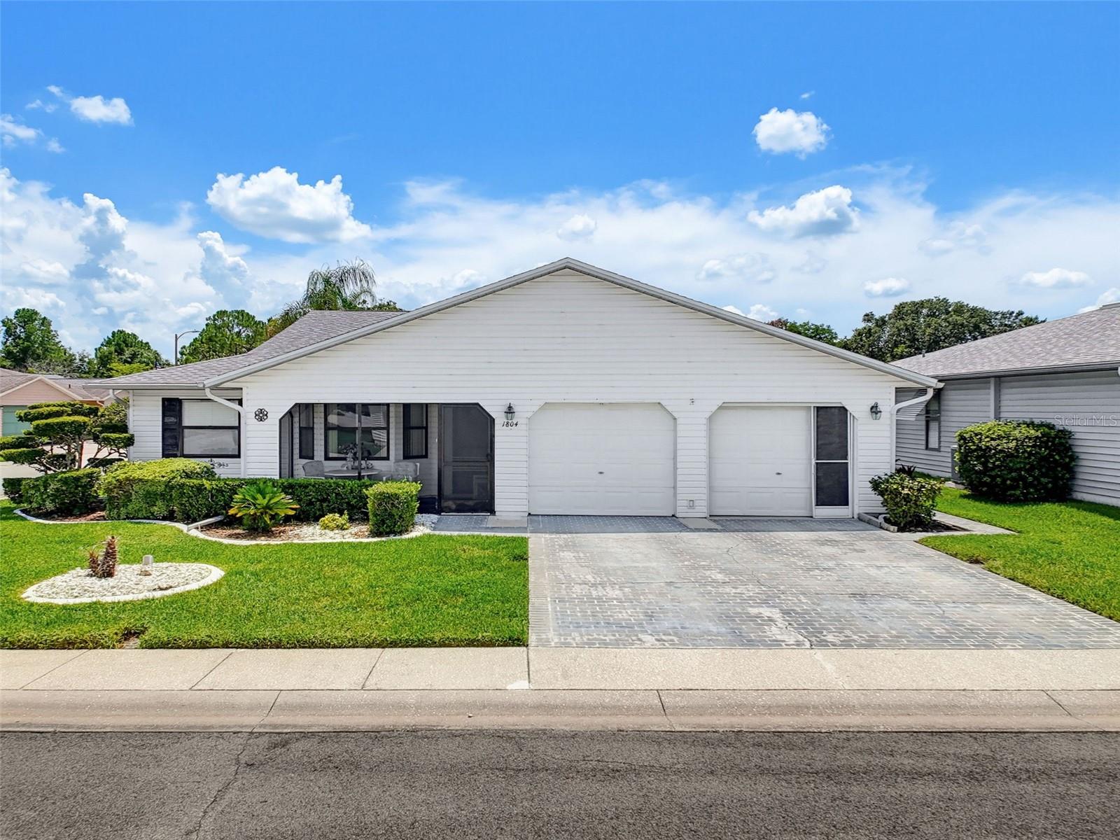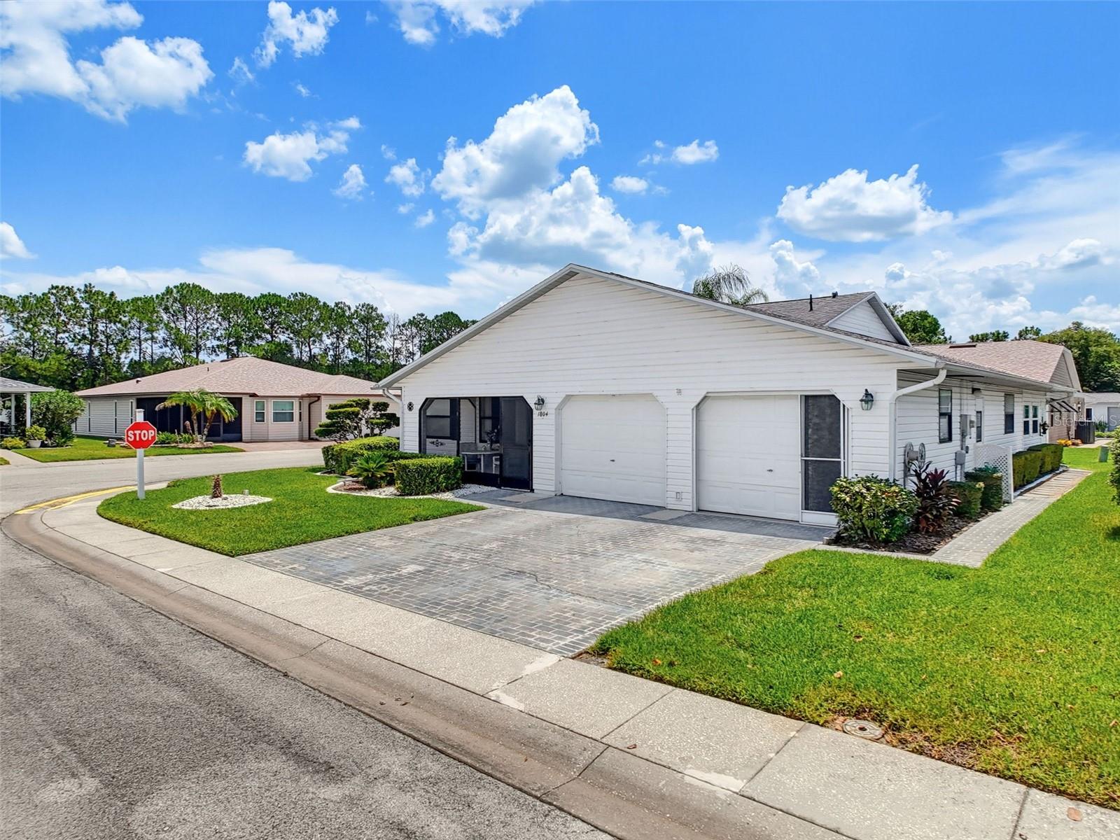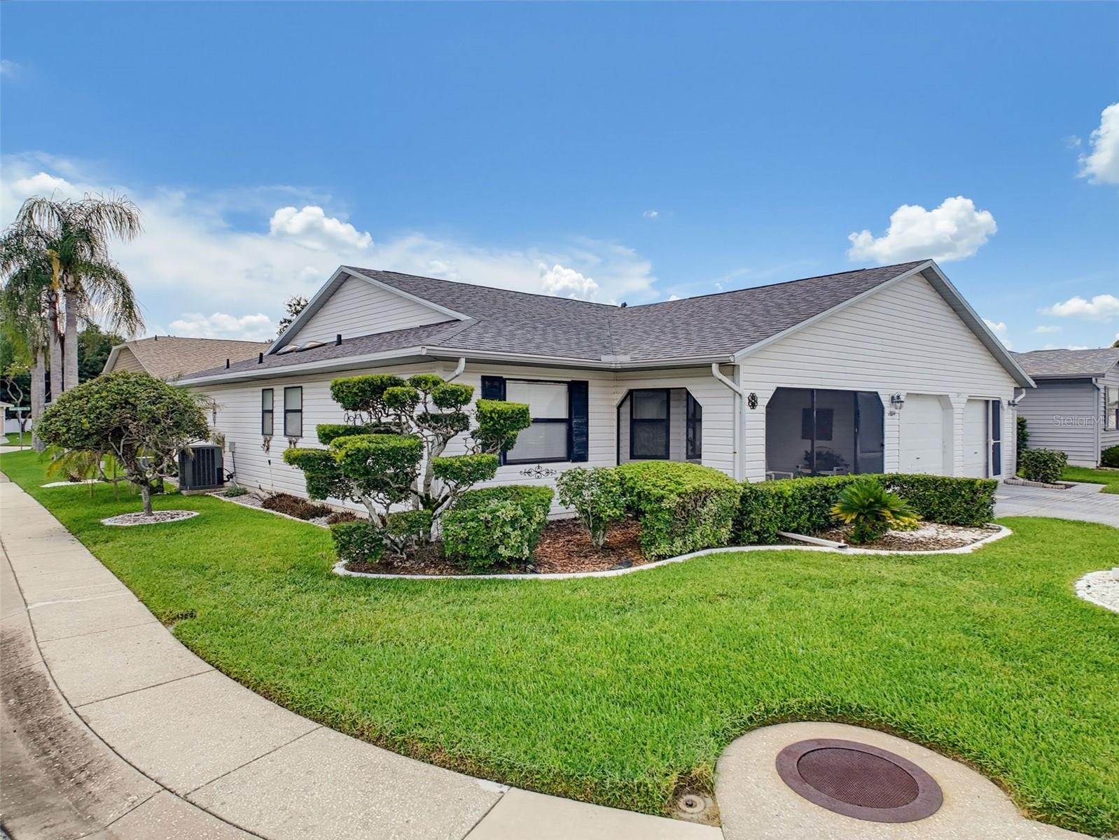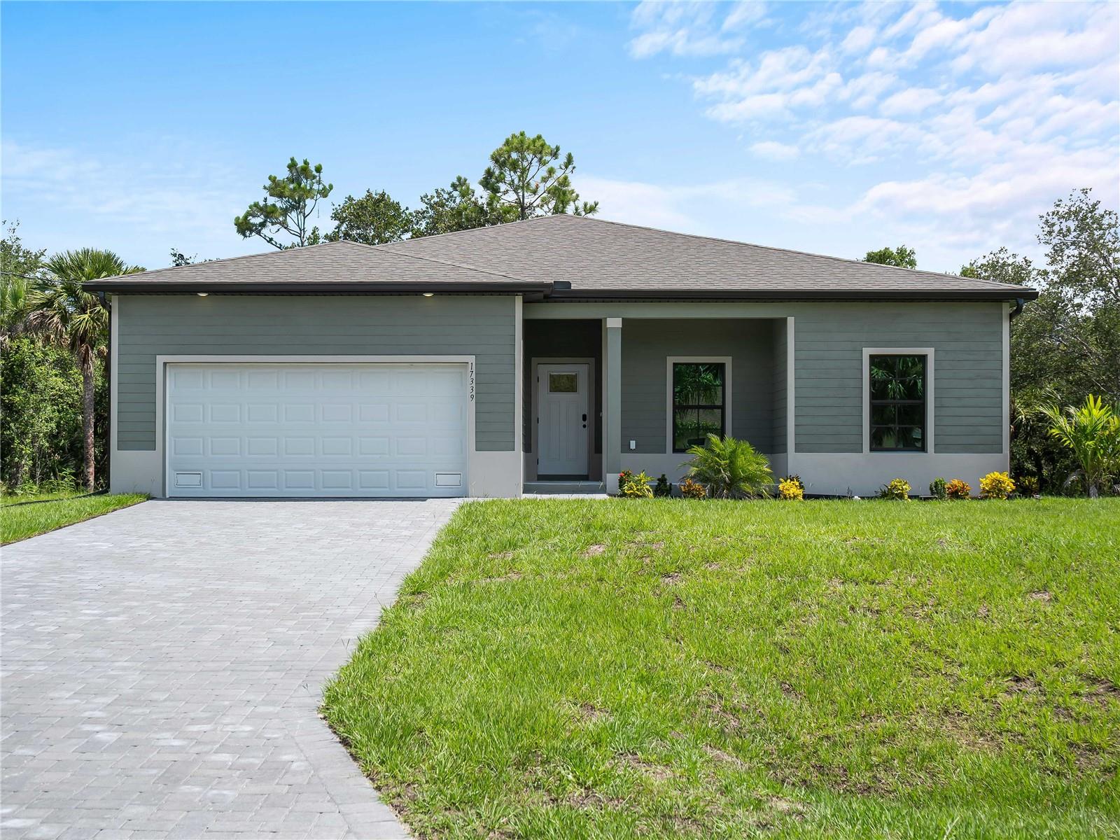
Courtesy of
- Listing Office: LPT REALTY, LLC
- Status: Active
- MLS ID: MFRG5115550
Description
-
Description:
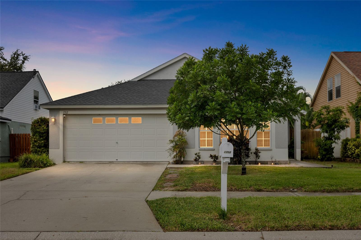
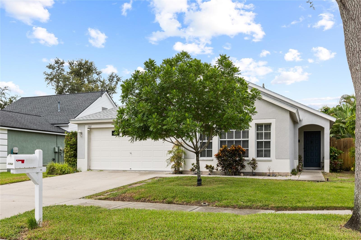
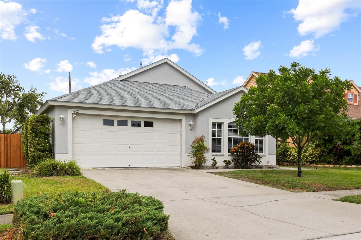
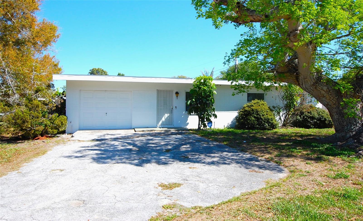
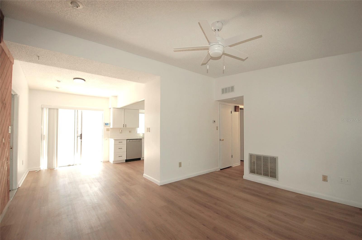
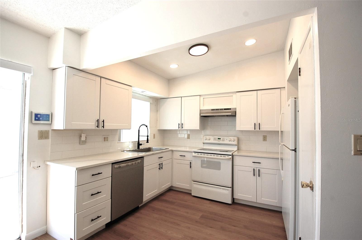
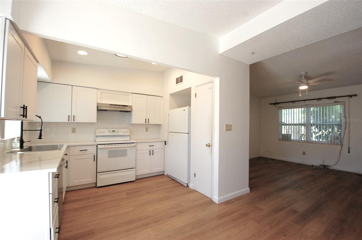
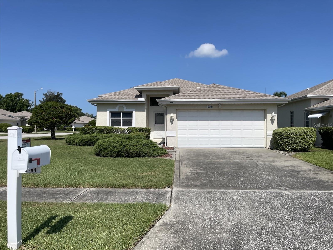
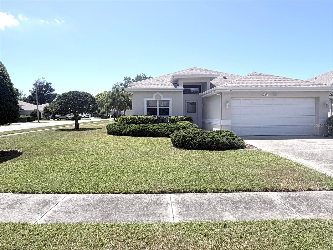
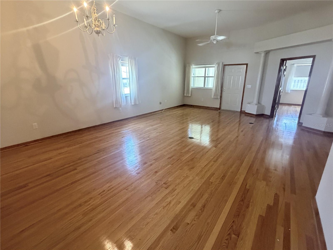
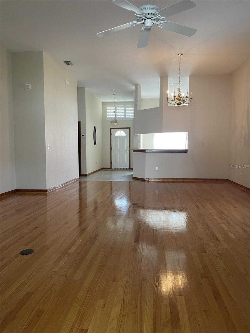
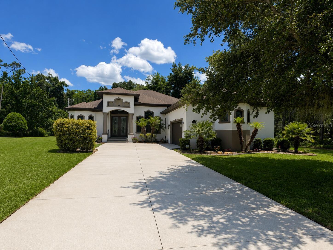
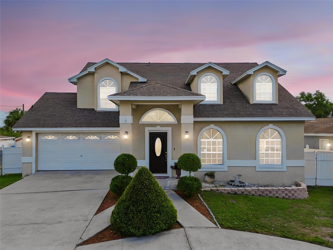
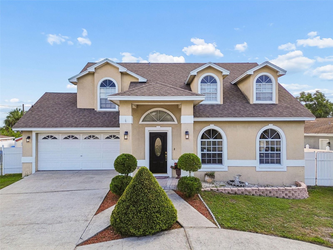
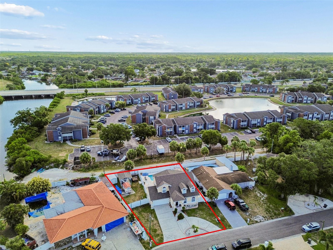
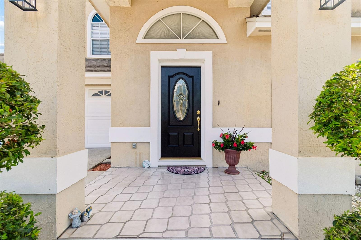
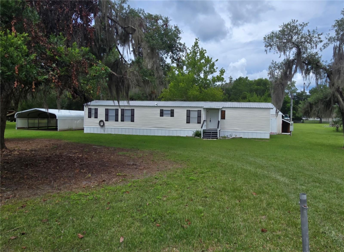
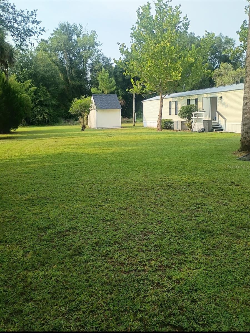
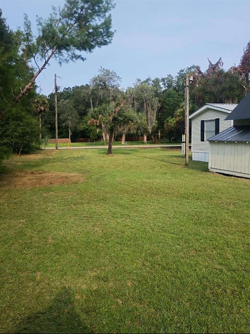
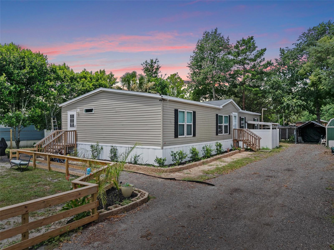
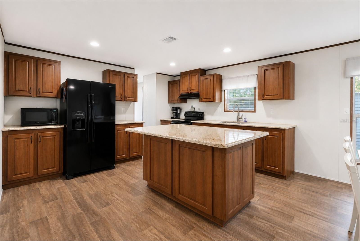
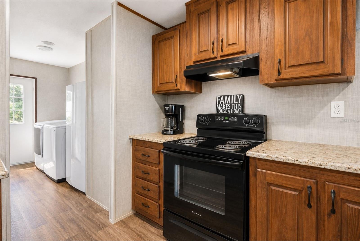
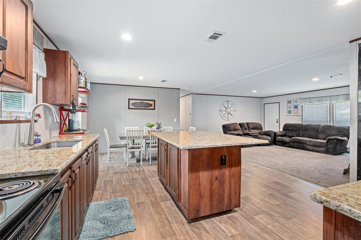
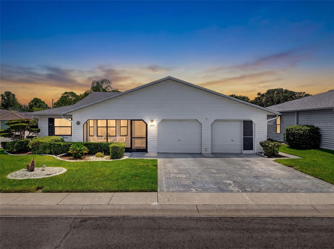
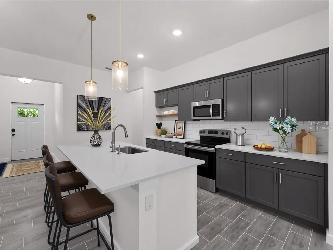
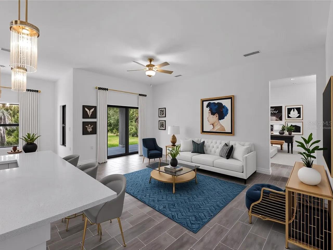
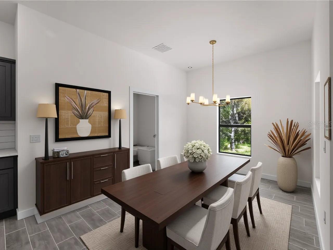
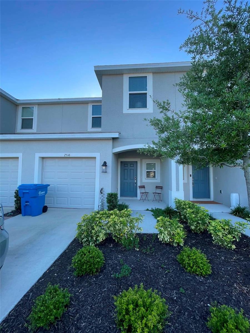
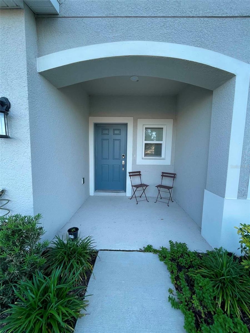
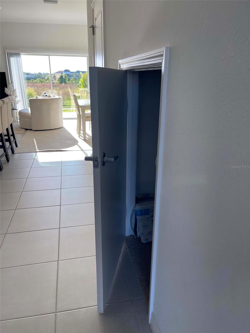
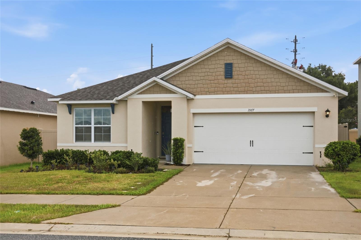
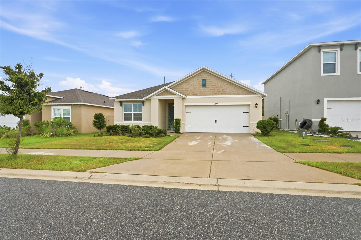
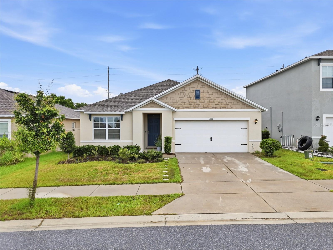
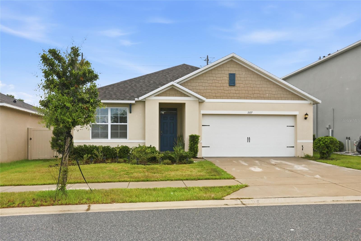
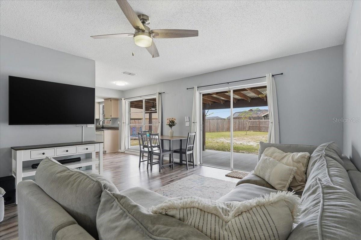
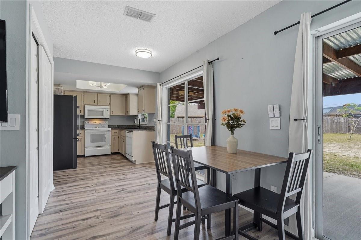
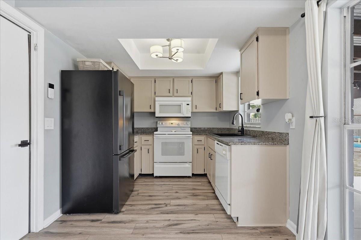
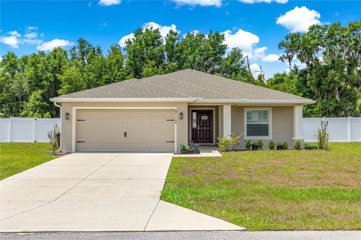
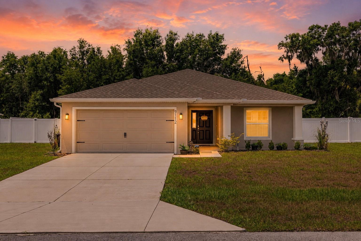
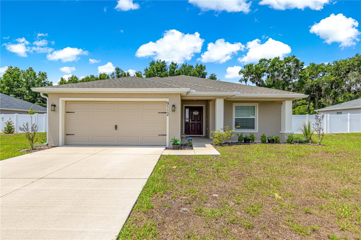
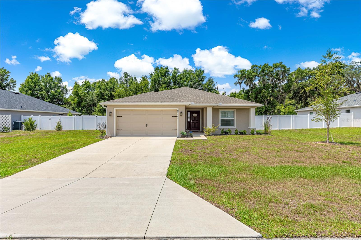
PRICE REDUCTION: WELCOME HOME. If you are looking for a spacious move-in-ready home in a beautiful community, you just found it. This 4-bedroom, 2-bath home was built in 2024 with lots of upgrades, including gutters, architectural shingles, energy-efficient insulation and windows, LED lighting, a large 2-car garage with a utility sink, an inside laundry room, an irrigation system, an in-wall pest system, and a whole-home surge protector. This home offers a large open living area perfect for entertaining, with luxury wood-vinyl plank flooring. The beautiful kitchen offers granite countertops, a walk-in pantry, tons of counter space and cabinets, Samsung stainless steel appliances, recessed LED lighting, and an adjoining dining area. The primary bedroom has a walk-in closet, private en-suite bathroom with dual vanities, a tiled shower, and a closeted toilet. Walk out your back sliding glass doors onto a covered lanai that overlooks an oversized backyard with vinyl privacy fencing, a stone patio that leads to your own private hot tub, and no rear neighbors. This home has so much to offer and is conveniently located close to restaurants, shopping, grocery stores, medical centers, and several Greenway trails for hiking, bike riding, and horseback riding. Set up your appointment to see this beautiful home today!
Show all description - Virtual Tour: https://www.propertypanorama.com/instaview/stellar/G5115550
Video
- VirtualTourURLUnbranded: https://www.propertypanorama.com/instaview/stellar/G5115550
Basics
- Bathrooms Half: 0
- Date added: Added 1 hour ago
- Category: Single Family Residence
- Type: Residential
- Bedrooms: 4
- Bathrooms: 2
- Half baths: 0
- Floors: 1
- Area, sq ft: 1823 sq ft
- Lot size, sq ft: 12632 sq ft
- Year built: 2024
- SubdivisionName: SUMMERCREST
- GarageSpaces: 2
Location
- CountyOrParish: Marion
- City / Department: OCALA
Property Features
- Interior Features: Ceiling Fans(s), Eat-in Kitchen, In Wall Pest System, Kitchen/Family Room Combo, Living Room/Dining Room Combo, Open Floorplan, Primary Bedroom Main Floor
- Appliances: Dishwasher, Disposal, Microwave, Range, Refrigerator
- Flooring: Carpet, Luxury Vinyl
- Laundry Features: Laundry Room
- Patio And Porch Features: Covered, Patio, Rear Porch
- Spa YN: Yes
- Spa Features: Above Ground, Heated
- Parking Features: Driveway, Garage Door Opener, Ground Level
- Garage YN: Yes
- Attached Garage YN: Yes
- Garage Spaces: 2
- Pets Allowed: Cats OK, Dogs OK
- Exterior Features: Private Yard
- Fencing: Vinyl
- Roof: Shingle
- Security Features: Gated Community
- Window Features: ENERGY STAR Qualified Windows
- Water Source: Public
- Sewer: Public Sewer
- Cooling: Central Air
- Heating: Central
- Furnished: Unfurnished
Property Details
- Subdivision Name: SUMMERCREST
- Direction Faces: West
- Builder Name: Highland Homes
- Builder Model: Raychel
- Construction Materials: Block
Association Information
- Association YN: Yes
- Association Fee: 160
- Association Fee Frequency: Quarterly
Fees&Taxes
- Tax Year: 2025
- Tax Annual Amount: $3,925
Amenities & Features
- Waterfront available: No
- GarageYN: Yes
- AttachedGarageYN: Yes
- FireplaceYN: No
- PoolPrivateYN: No
- Cooling: Central Air
- Spa Features: Above Ground, Heated
- Security Features: Gated Community
- WindowFeatures: ENERGY STAR Qualified Windows
- ExteriorFeatures: Private Yard
- Utilities: BB/HS Internet Available, Electricity Connected, Sewer Connected, Water Connected
- Features:
- Amenities:
Building Details
- NewConstructionYN: No
- Heating: Central
- Exterior material: Block
- Roof: Shingle
- Parking: Driveway, Garage Door Opener, Ground Level