Courtesy of
- Listing Office: SMITH & ASSOCIATES REAL ESTATE
- Status: Active
- MLS ID: MFRTB8526153
Description
-
Description:
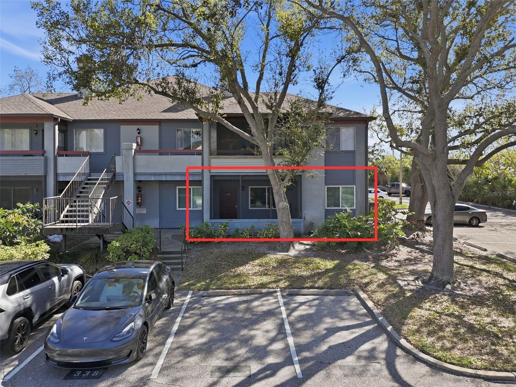
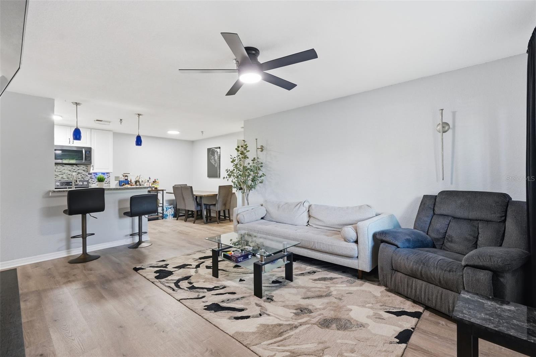
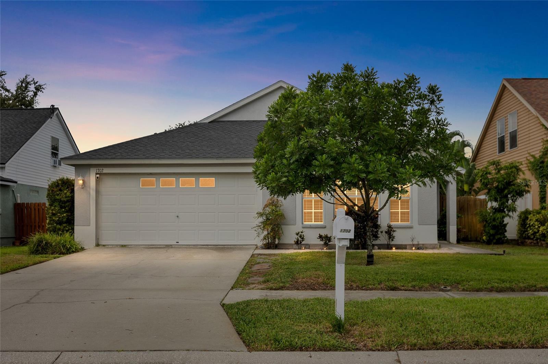
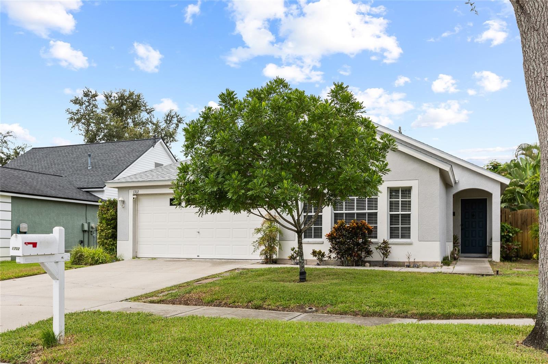
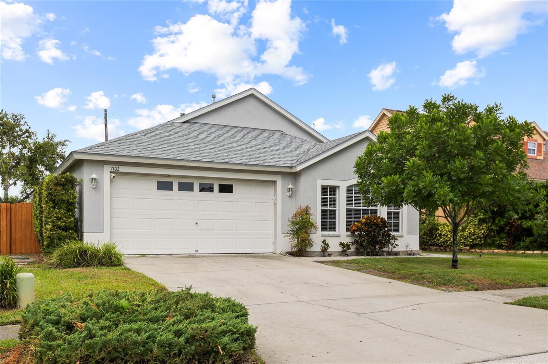
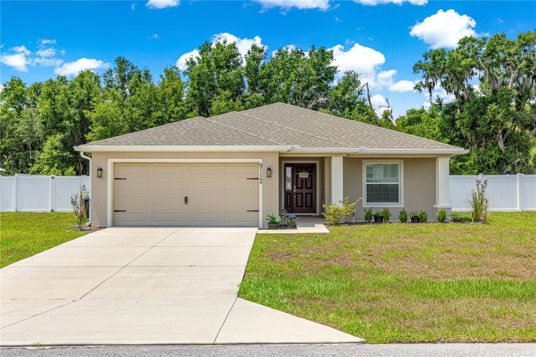
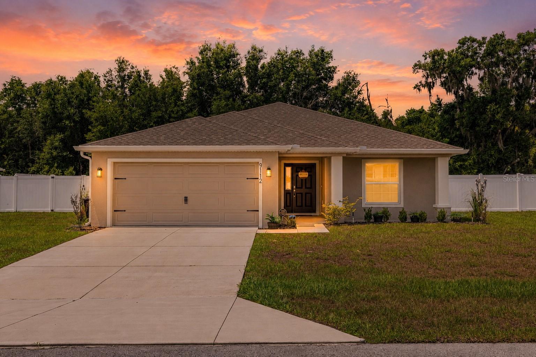
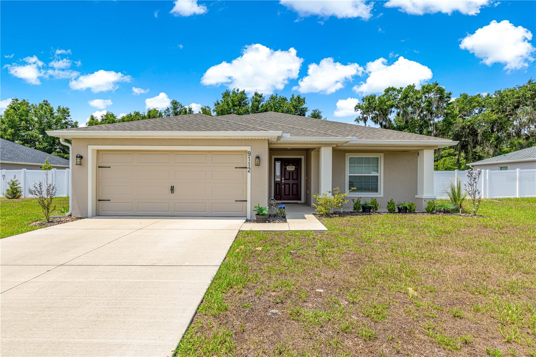
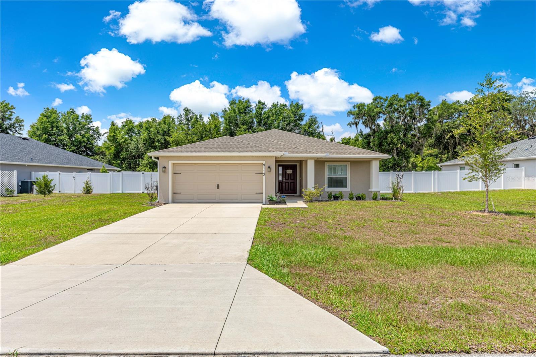
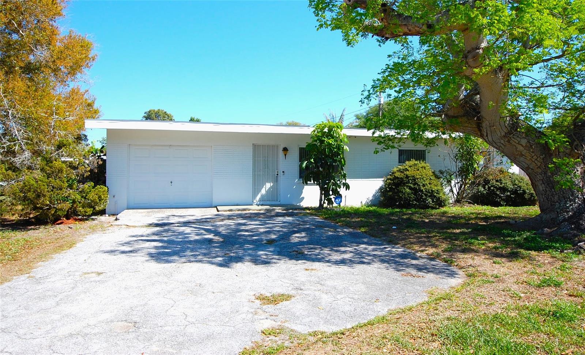
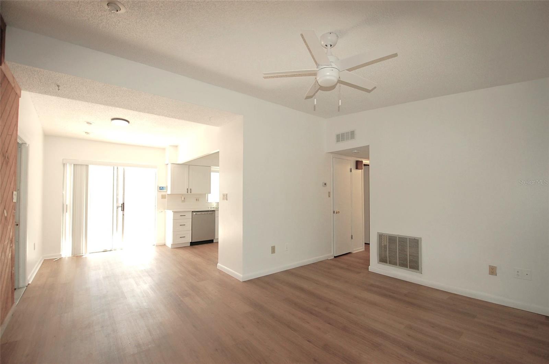
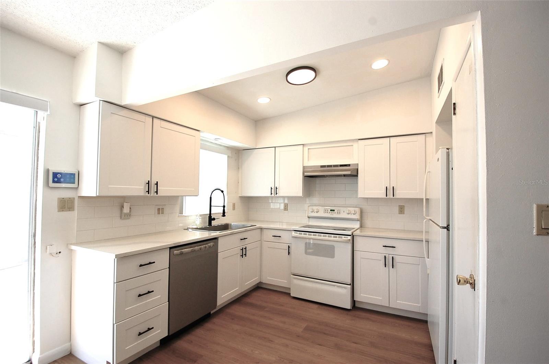
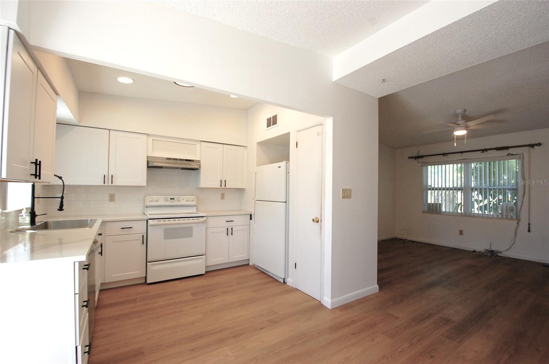
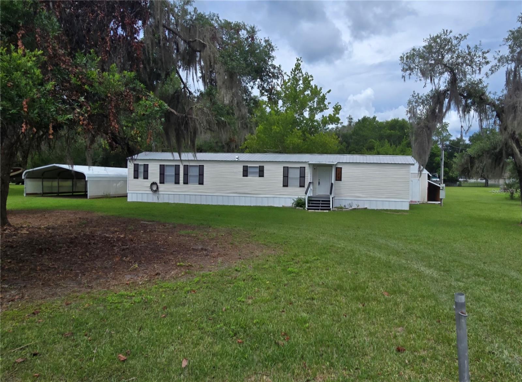
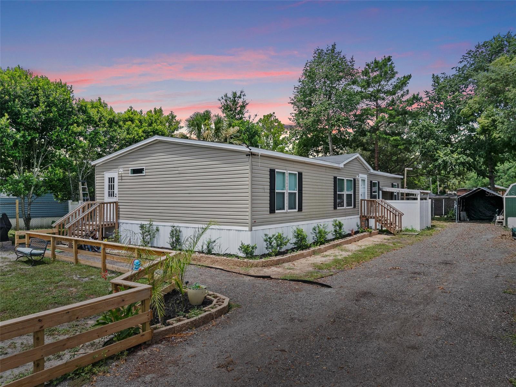
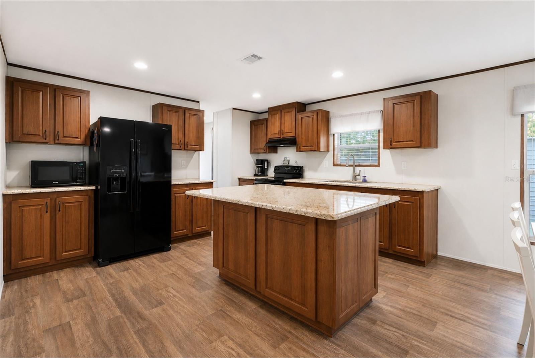
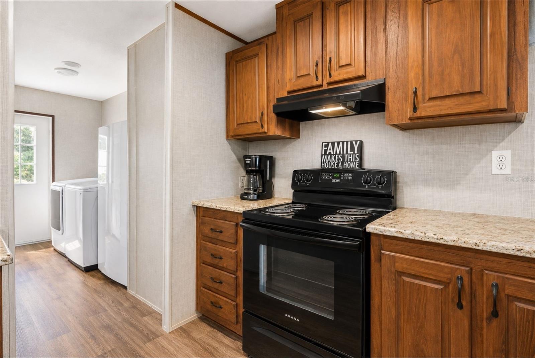
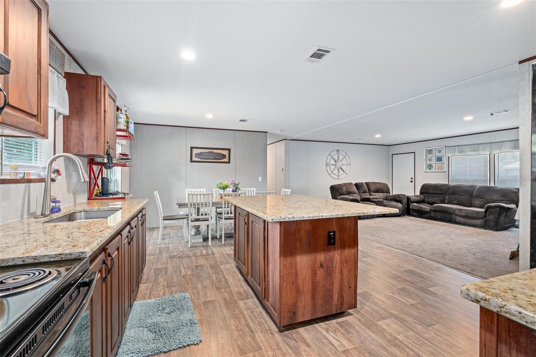
Over $15K in improvements completed in August! This beautifully updated 1920s bungalow offers over 2,000 square feet, 5 bedrooms, and 2 full baths, blending historic character with refined modern updates. The home features luxury vinyl plank flooring, an updated kitchen with stainless steel appliances, renovated bathrooms, updated electrical and plumbing, an inviting open-concept layout, and recent improvements to the home's foundation and overall condition. 4-Point inspection ready.
Show all description
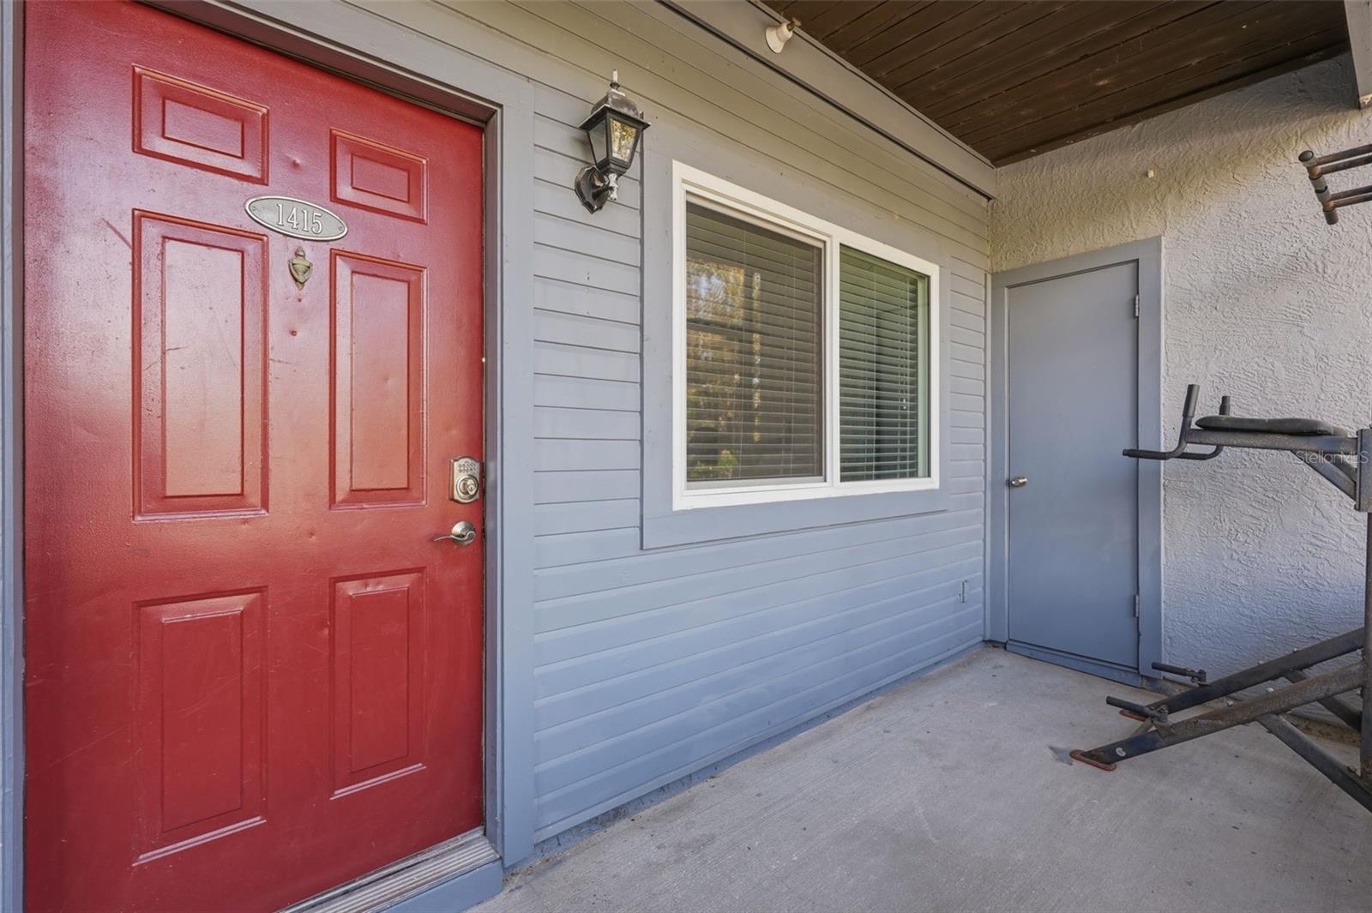
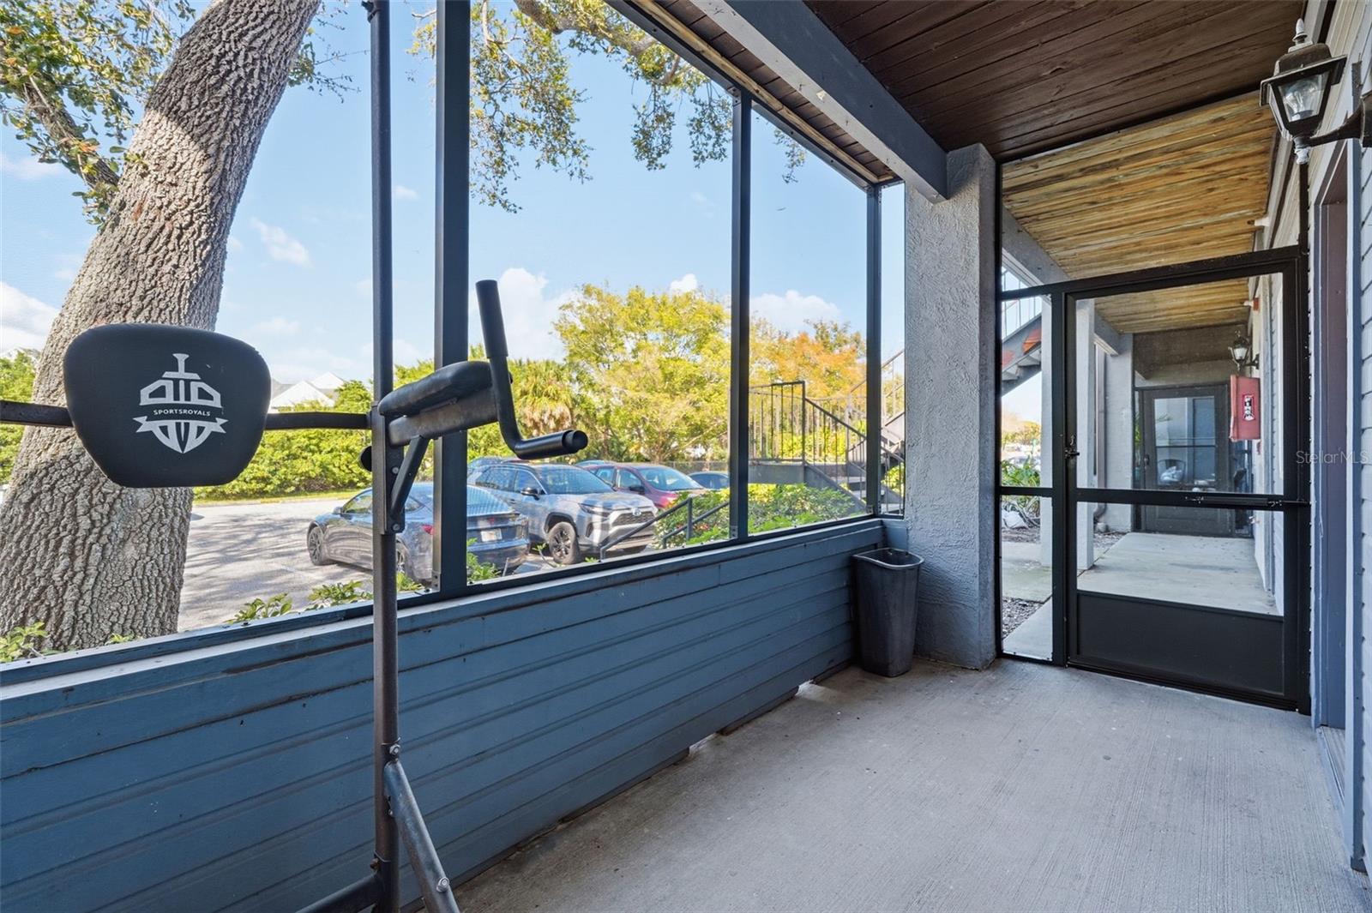
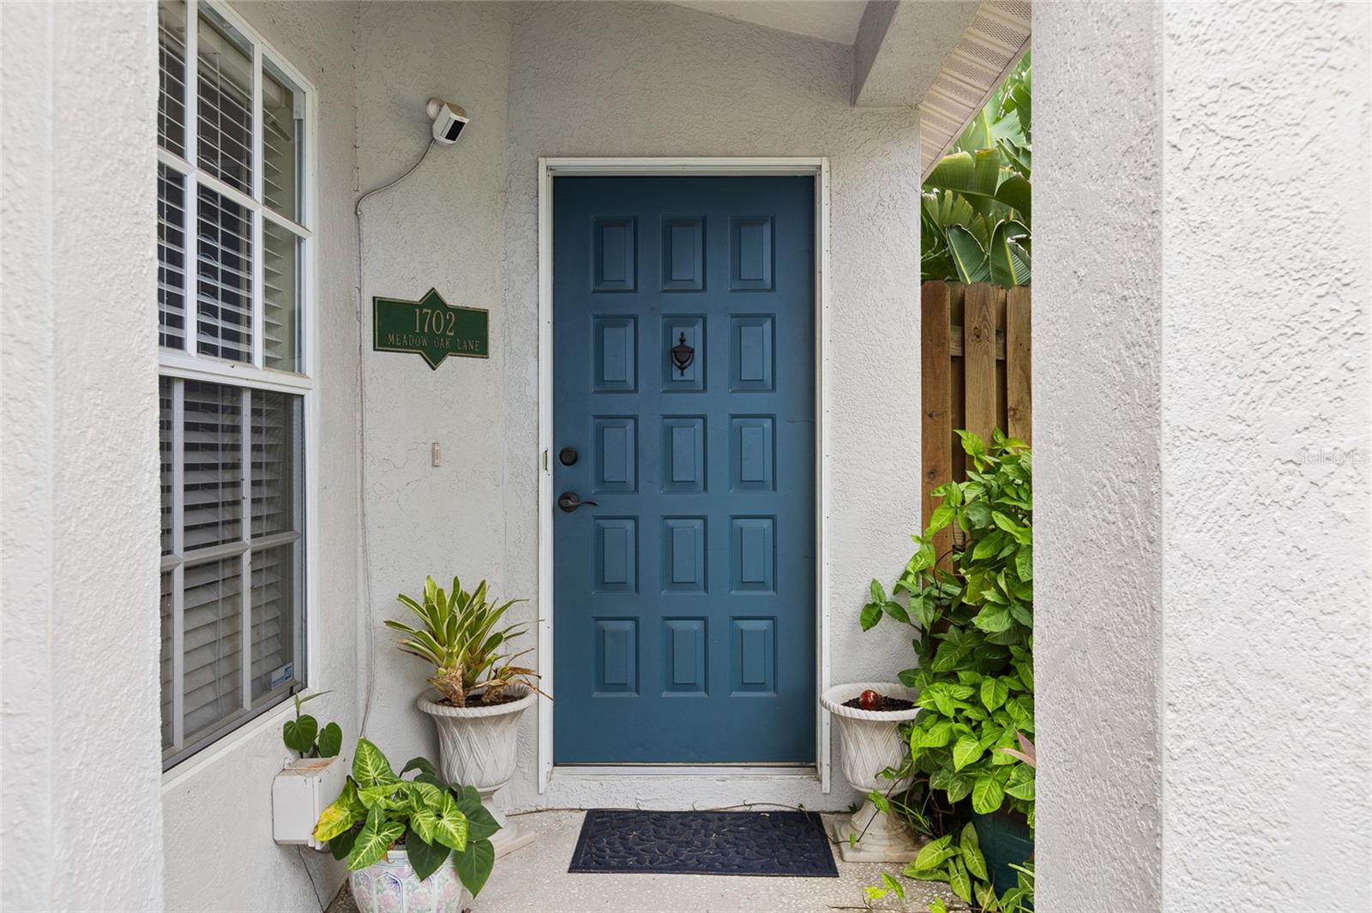
A welcoming front porch and flexible floor plan provide space for entertaining, working from home, or hosting guests, while the combination of cosmetic and meaningful property improvements offers added peace of mind.
Located in one of Tampa's rapidly evolving urban neighborhoods, this property presents exceptional long-term investment potential. Just 3.3 miles from the anticipated GasWorx district and near the transformative Rome Collective development, the area continues to attract new retail, dining, infrastructure, and employment opportunities. Enjoy easy access to Downtown Tampa, Armature Works, the Riverwalk, Midtown, Ybor, Raymond James Stadium, and I-275. - Virtual Tour: https://www.propertypanorama.com/instaview/stellar/TB8526153
Video
- VirtualTourURLUnbranded: https://www.propertypanorama.com/instaview/stellar/TB8526153
Basics
- Bathrooms Half: 0
- Date added: Added 60 minutes ago
- Category: Single Family Residence
- Type: Residential
- Bedrooms: 5
- Bathrooms: 2
- Half baths: 0
- Area, sq ft: 2100 sq ft
- Lot size, sq ft: 5000 sq ft
- Year built: 1928
- SubdivisionName: MAC FARLANES REV MAP OF ADD
Location
- CountyOrParish: Hillsborough
- City / Department: TAMPA
Location Details
- Elementary School: Tampa Bay Boluevard-HB
- Middle Or Junior School: Stewart-HB
- High School: Blake-HB
Property Features
- Interior Features: Ceiling Fans(s), Kitchen/Family Room Combo, Living Room/Dining Room Combo, PrimaryBedroom Upstairs, Thermostat
- Appliances: Cooktop, Dishwasher, Microwave, Refrigerator
- Flooring: Luxury Vinyl
- Laundry Features: Inside, Laundry Room
- Patio And Porch Features: Covered, Front Porch
- Carport YN: Yes
- Carport Spaces: 1
- Exterior Features: Sidewalk
- Fencing: Fenced, Wood
- Roof: Shingle
- Water Source: Public
- Sewer: Public Sewer
- Cooling: Central Air
- Heating: Central
- Furnished: Negotiable
Property Details
- Subdivision Name: MAC FARLANES REV MAP OF ADD
- Direction Faces: North
- Construction Materials: Frame
Fees&Taxes
- Tax Year: 2025
- Tax Annual Amount: $7,436
Amenities & Features
- Waterfront available: No
- GarageYN: No
- AttachedGarageYN: No
- FireplaceYN: No
- PoolPrivateYN: No
- Cooling: Central Air
- ExteriorFeatures: Sidewalk
- Utilities: Other
- Features:
- Amenities: