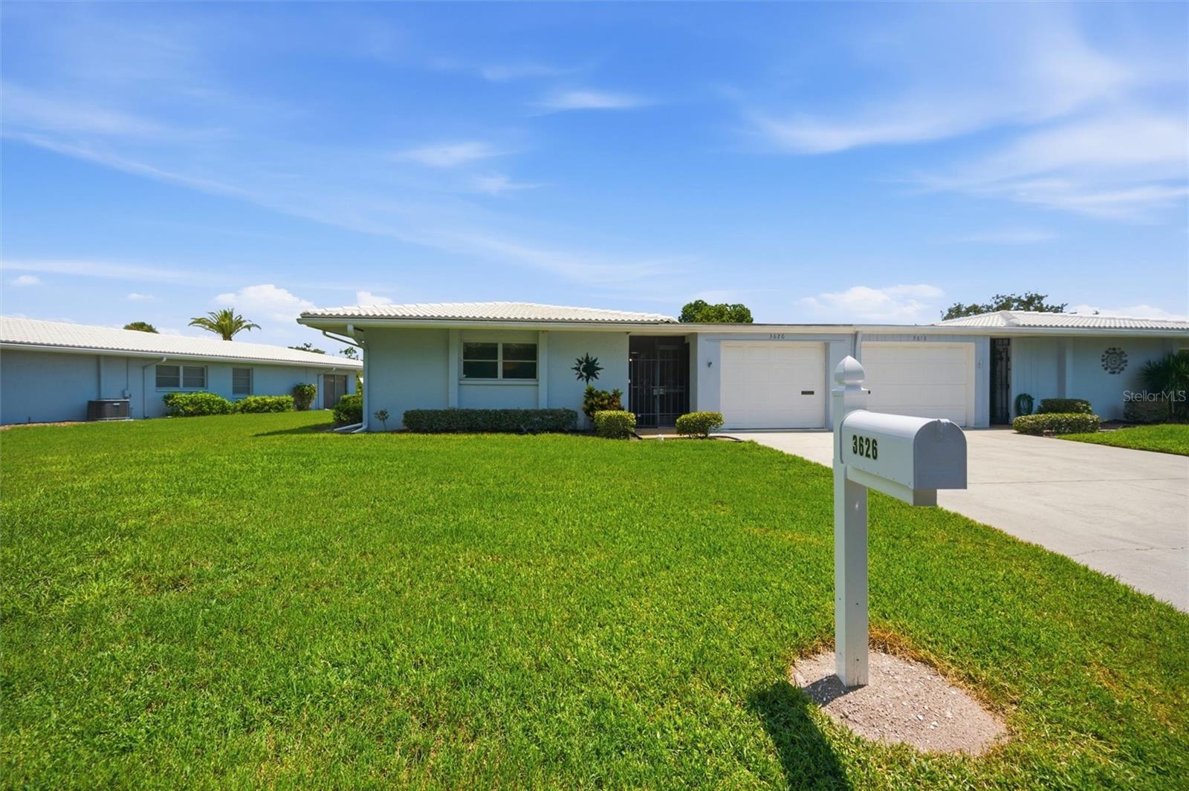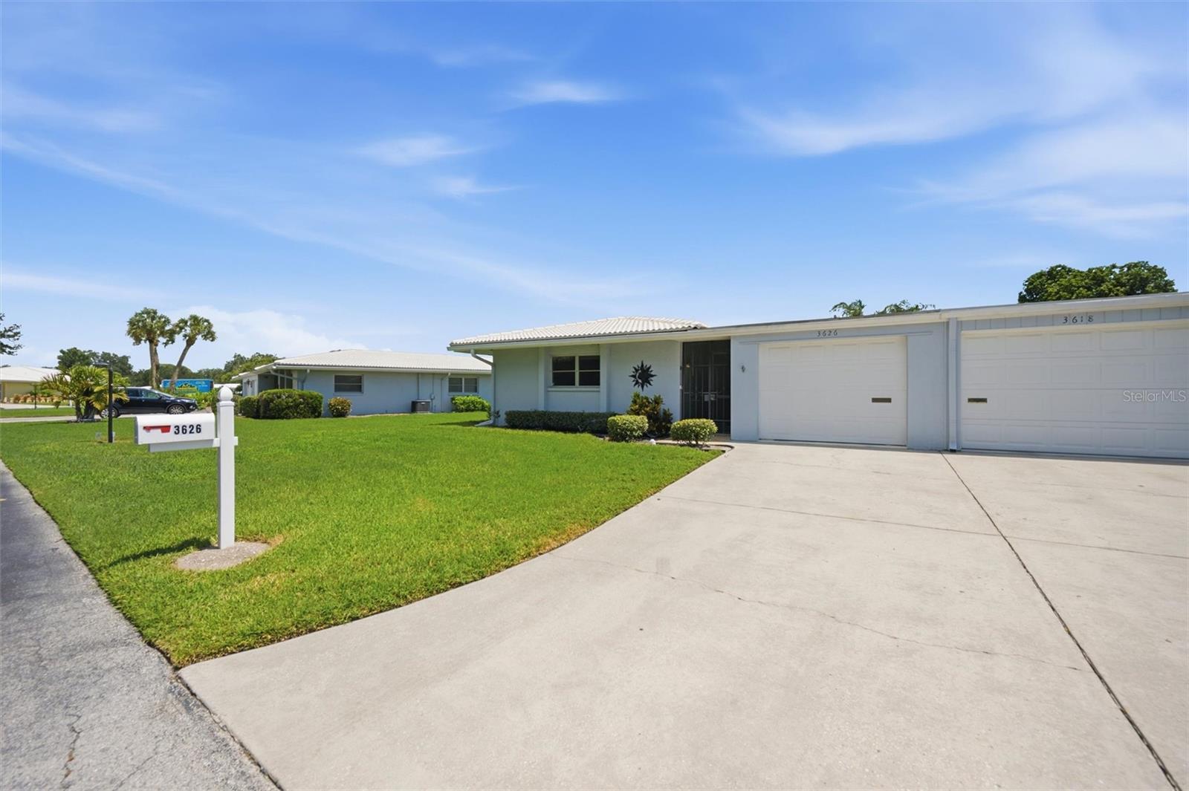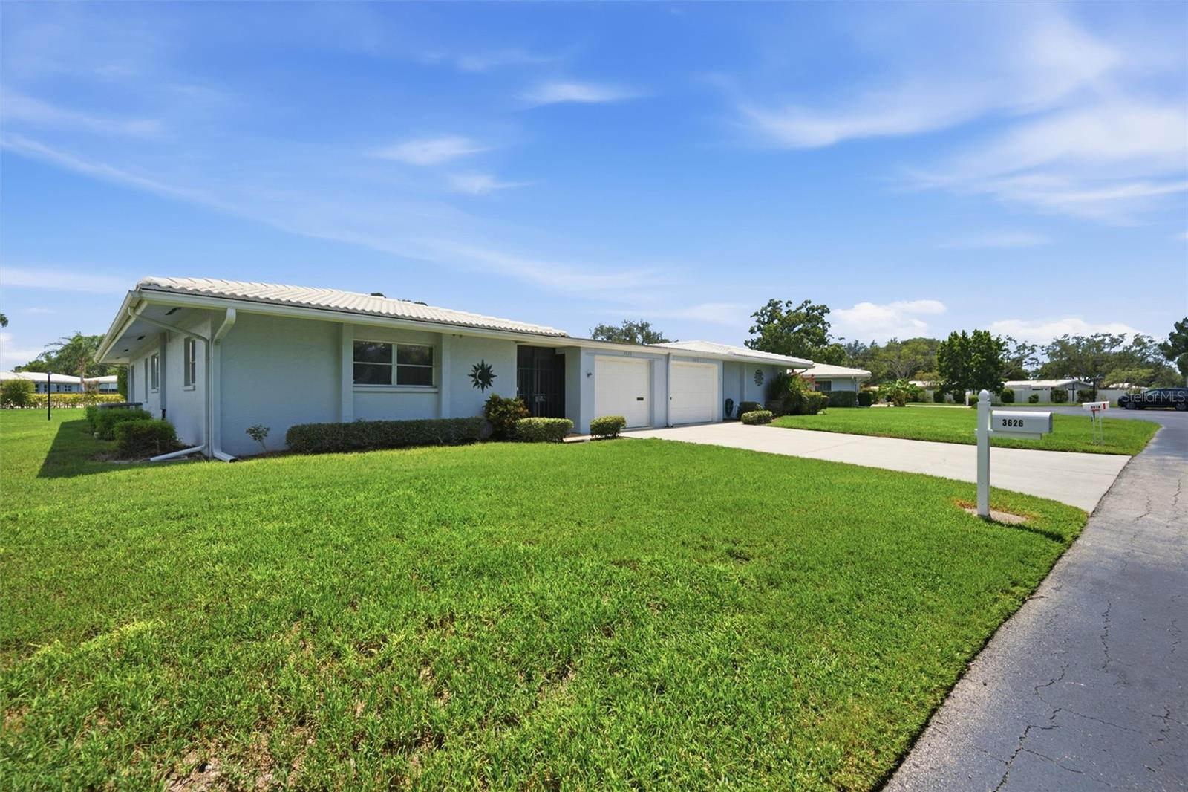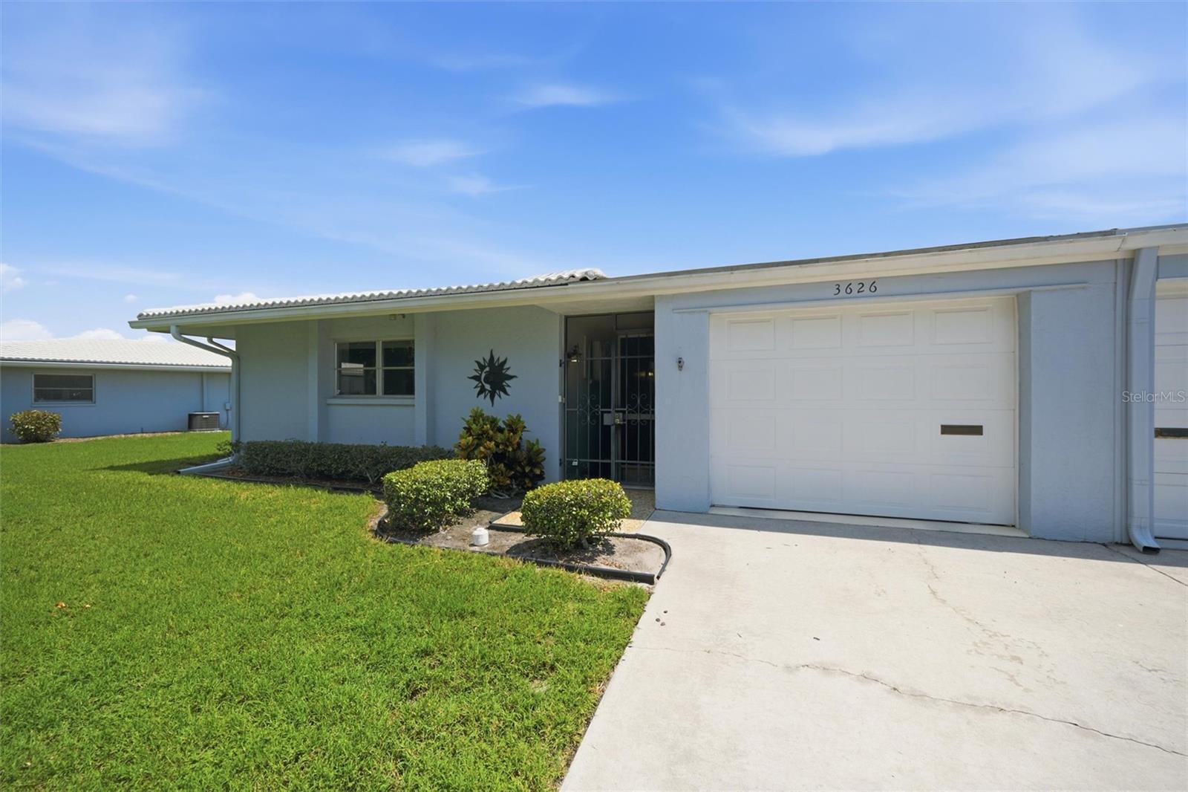
Courtesy of
- Listing Office: CHARLES RUTENBERG REALTY INC
- Status: Active
- MLS ID: MFRTB8519755
Description
-
Description:
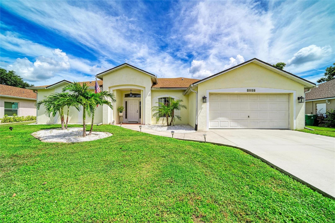
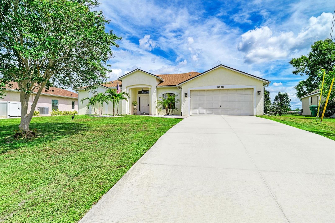
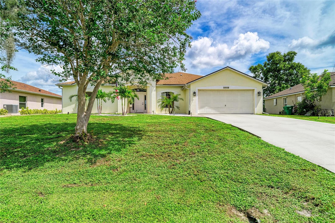
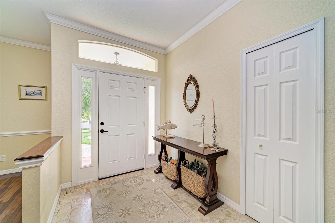
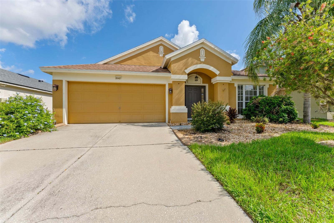
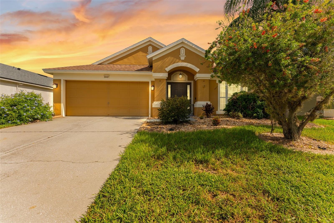
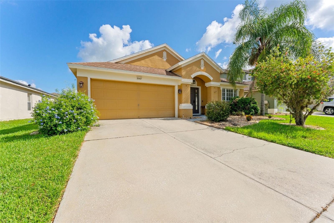
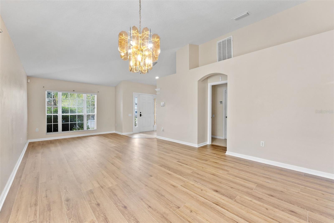
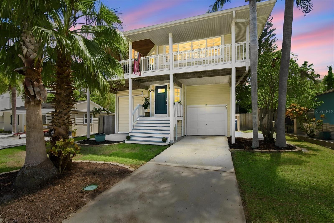
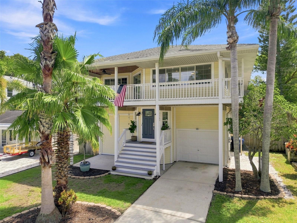
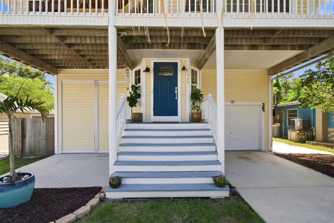
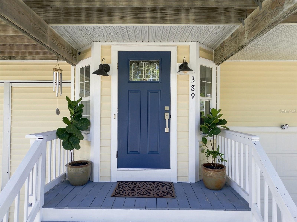
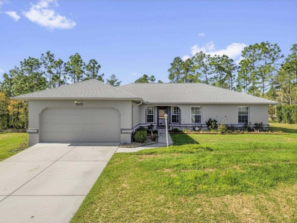
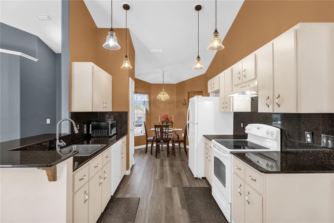
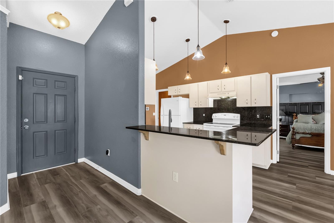
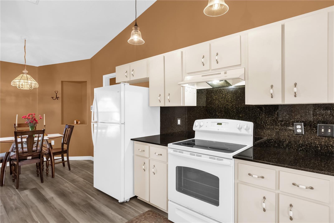
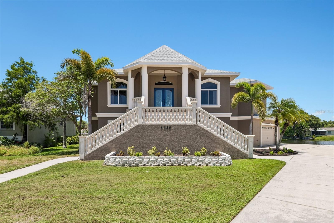
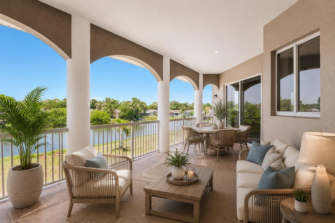
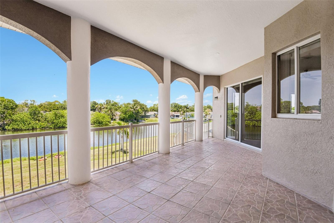
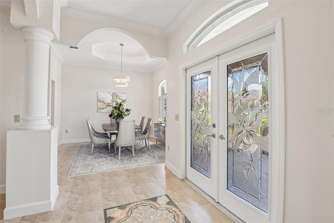
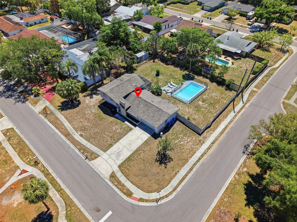
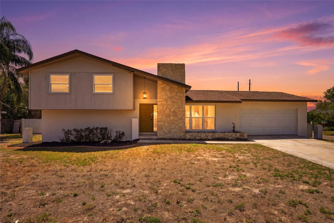
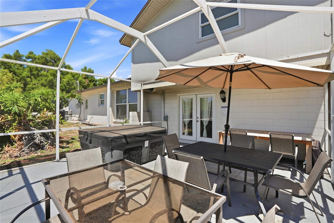
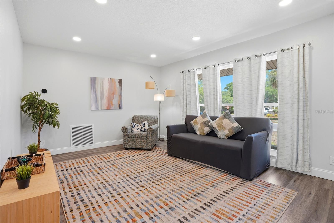
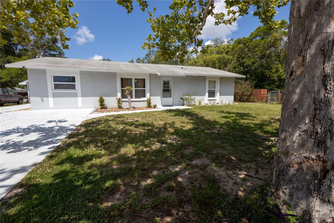
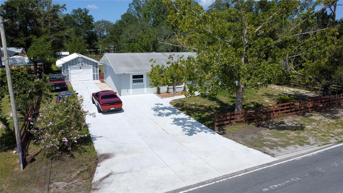
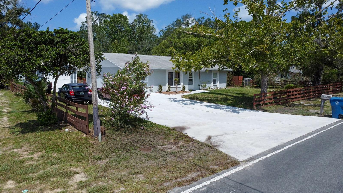
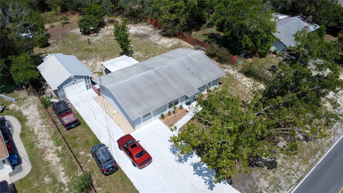
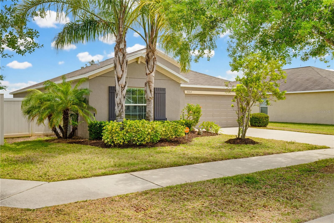
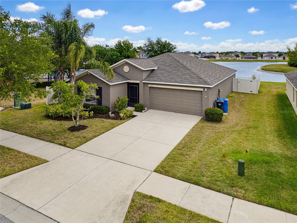
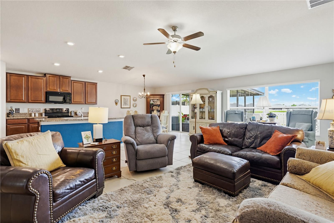
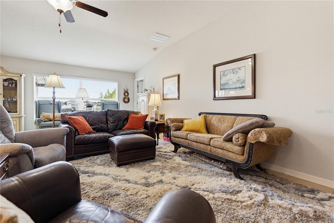
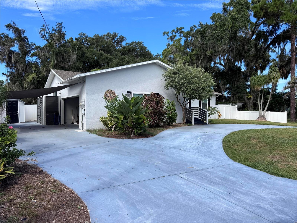
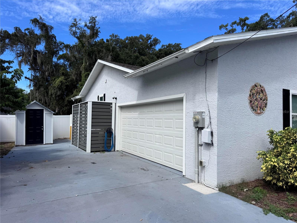
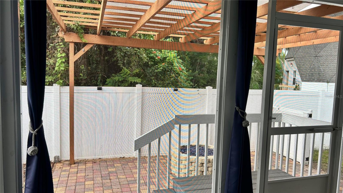
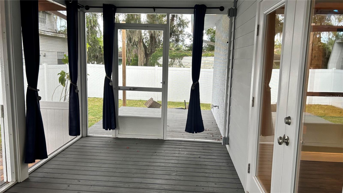
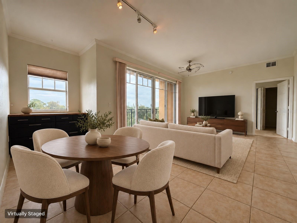
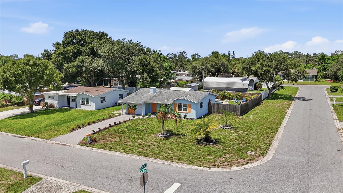
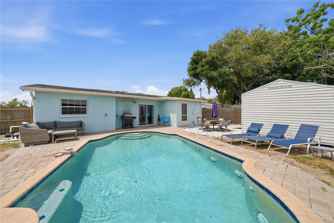
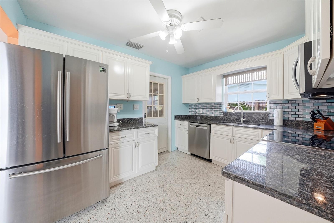
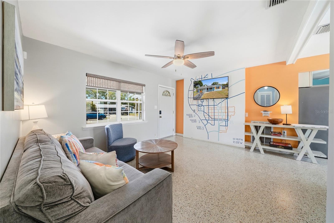
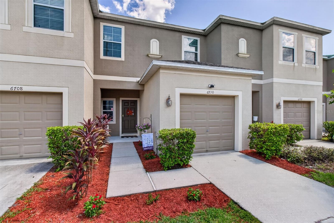
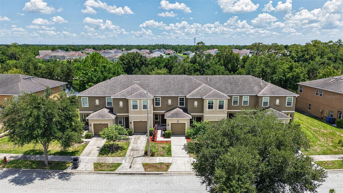
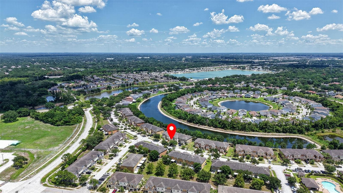
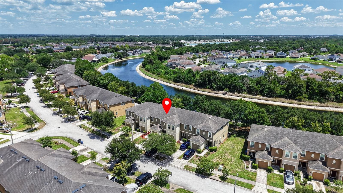
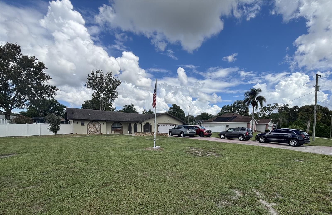
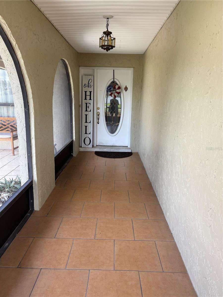
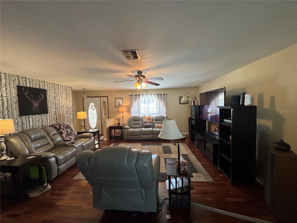
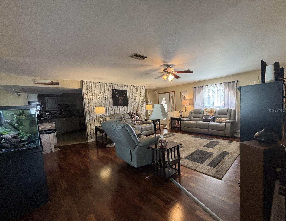
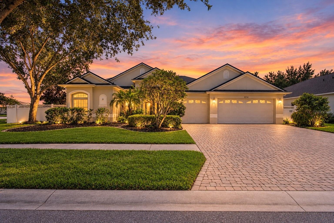
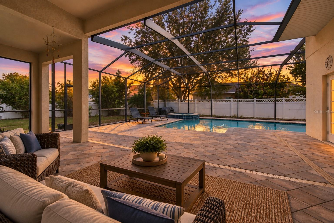
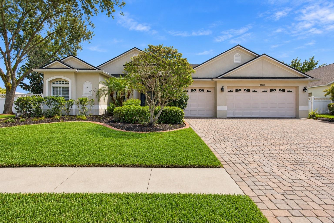
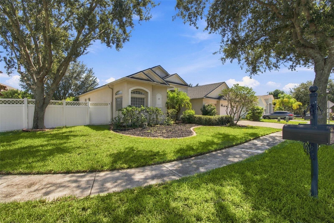
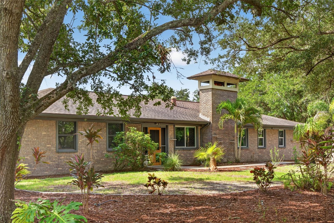
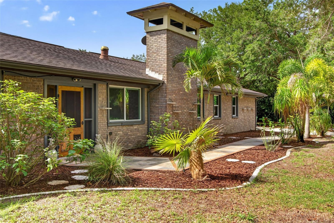
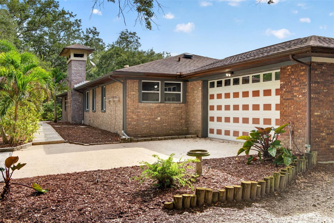
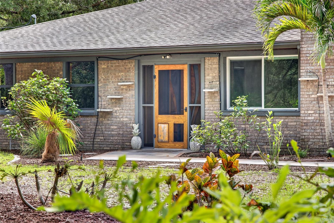
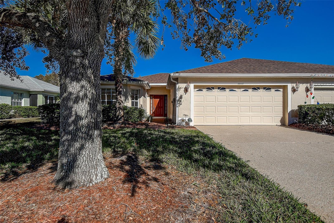
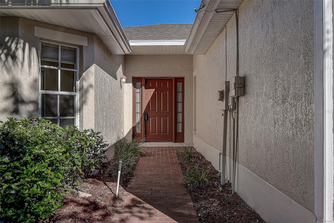
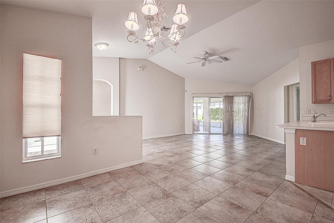
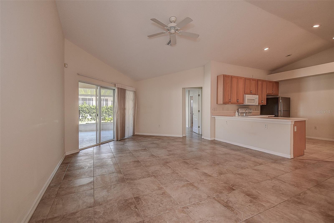
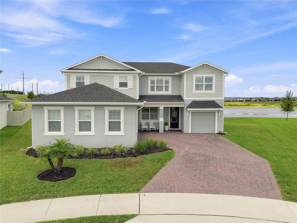
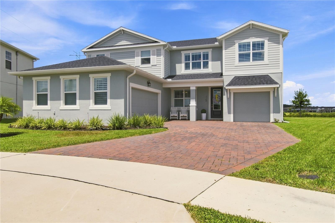
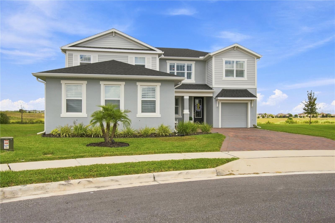
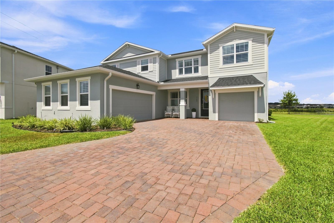
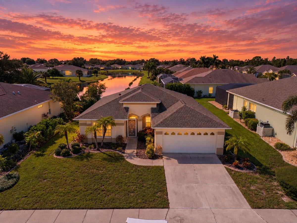
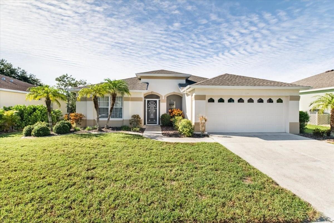
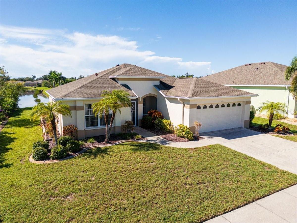
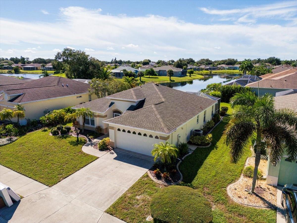
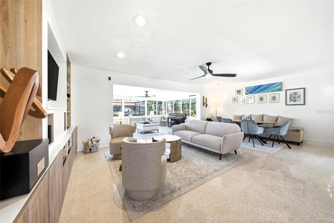
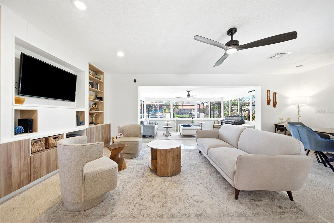
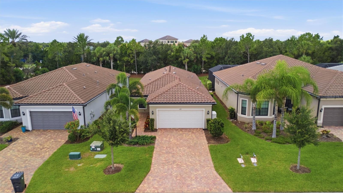
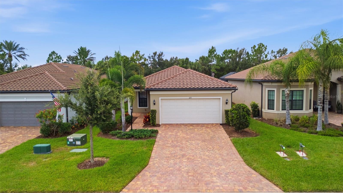
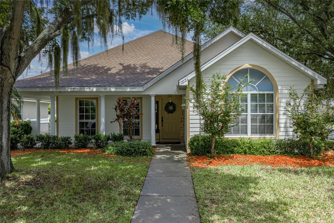
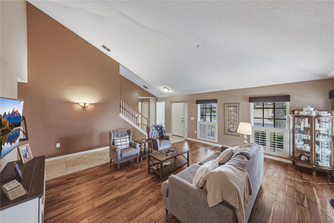
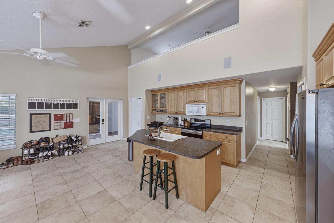
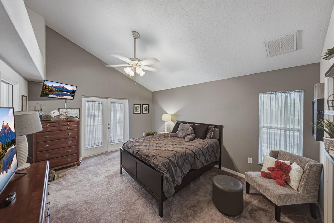
Virtually Staged. Affordably priced pool home in Fox Wood. Welcome to 2024 Larkspur Court in the highly desirable Fox Wood community of Trinity! This custom built, 4 bedroom, 2 bath POOL home offers 2,287 square feet of living space, offers an exceptional floor plan and dramatic high ceilings. As you enter, you'll immediately notice the spacious formal living room, architectural high ceiling, wood floors and open layout. As you enter the great room, you immediately notice the very tall ceilings, fireplace and centrally located kitchen. The first floor owner's suite provides split plan privacy and very tall ceiling. While two additional bedrooms and a full bath are also located downstairs and around the corner. Upstairs, you'll find a 4th bedroom loft style layout that can serve as a home office, home theater, home schooling area, playroom, or guest retreat. Step outside and discover your own private Florida oasis featuring a screened in sparkling freeform pool, an inground spa, and expansive covered and pavered lanai, perfect for year round outdoor entertaining. The detached two-car garage is separated by a breezeway. Tropical landscaping is taken care of by an irrigation system, and covered wrap around front porch adds a touch of southern charm. Off the covered porch and screened lanai is a Putt-putt artificial turf area perfect for practice or a dog run. HVAC and Water heaters are 2021. Your new home is NOT IN A FLOOD ZONE and located in the Fox Wood community, in the heart of Trinity. Residents seek this community because of it's gated security, top-rated schools, and close proximity to shopping, restaurants, medical facilities, Trinity Hospital, golf courses, and the Suncoast Parkway for an easy commute to Tampa International Airport and the Gulf beaches. If you've been searching for a home that combines space, flexibility, and resort-style outdoor living in one of Trinity's more established and desirable neighborhoods, 2024 Larkspur Court deserves a place at the top of your list. Schedule your private showing today! All measurements are to the nearest foot and are not guaranteed.
Show all description - Virtual Tour: https://www.propertypanorama.com/instaview/stellar/TB8519755
Video
- VirtualTourURLUnbranded: https://www.propertypanorama.com/instaview/stellar/TB8519755
Basics
- Bathrooms Half: 0
- Date added: Added 1 hour ago
- Category: Single Family Residence
- Type: Residential
- Bedrooms: 4
- Bathrooms: 2
- Half baths: 0
- Floors: 2
- Area, sq ft: 2287 sq ft
- Lot size, sq ft: 8929 sq ft
- Year built: 2004
- SubdivisionName: FOX WOOD PH 03
- GarageSpaces: 2
Location
- CountyOrParish: Pasco
- City / Department: TRINITY
Location Details
- Elementary School: Trinity Elementary-PO
- Middle Or Junior School: Seven Springs Middle-PO
- High School: J.W. Mitchell High-PO
Property Features
- Interior Features: High Ceilings, Open Floorplan, Primary Bedroom Main Floor, Split Bedroom, Walk-In Closet(s), Window Treatments
- Appliances: Convection Oven, Dishwasher, Disposal, Dryer, Electric Water Heater, Microwave, Range, Refrigerator, Washer
- Flooring: Carpet, Ceramic Tile, Hardwood
- Laundry Features: Inside, Laundry Room
- Patio And Porch Features: Covered, Front Porch, Porch, Rear Porch, Screened, Wrap Around
- Pool Private YN: Yes
- Pool Features: Child Safety Fence, Gunite, In Ground
- Spa YN: Yes
- Spa Features: In Ground
- Fireplace YN: Yes
- Fireplace Features: Gas
- Parking Features: Garage Door Opener, Garage Faces Side
- Garage YN: Yes
- Garage Spaces: 2
- Carport Spaces: 0
- Pets Allowed: Breed Restrictions
- Exterior Features: Dog Run, Private Mailbox, Rain Gutters, Sidewalk
- Fencing: Fenced, Vinyl
- Roof: Shingle
- Security Features: Smoke Detector(s)
- Window Features: Aluminum Frames
- Vegetation: Oak Trees, Trees/Landscaped
- Water Source: Public
- Sewer: Public Sewer
- Cooling: Central Air
- Heating: Central, Electric
- Furnished: Unfurnished
Property Details
- Subdivision Name: FOX WOOD PH 03
- Direction Faces: West
- Construction Materials: Block
Association Information
- Association YN: Yes
- Association Fee: 316
- Association Fee Frequency: Quarterly
- Association Fee Includes: Common Area Taxes, Management, Private Road, Recreational Facilities
- Association Amenities: Clubhouse, Fence Restrictions, Gated, Park, Playground, Recreation Facilities, Vehicle Restrictions
- Community Features: Association Recreation - Owned, Clubhouse, Deed Restrictions, Dog Park, Gated Community - No Guard, Golf Carts OK, No Truck/RV/Motorcycle Parking, Park, Playground, Sidewalks
Fees&Taxes
- Tax Year: 2025
- Tax Annual Amount: $5,112
Amenities & Features
- Waterfront available: No
- GarageYN: Yes
- AttachedGarageYN: No
- FireplaceYN: Yes
- PoolPrivateYN: Yes
- Cooling: Central Air
- Spa Features: In Ground
- Security Features: Smoke Detector(s)
- CommunityFeatures: Association Recreation - Owned, Clubhouse, Deed Restrictions, Dog Park, Gated Community - No Guard, Golf Carts OK, No Truck/RV/Motorcycle Parking, Park, Playground, Sidewalks
- WindowFeatures: Aluminum Frames
- ExteriorFeatures: Dog Run, Private Mailbox, Rain Gutters, Sidewalk
- PoolFeatures: Child Safety Fence, Gunite, In Ground
- Utilities: Cable Connected, Electricity Connected, Natural Gas Connected, Public, Sewer Connected, Underground Utilities, Water Connected
- Features:
- Amenities:
Building Details
- NewConstructionYN: No
- Heating: Central, Electric
- Exterior material: Block
- Roof: Shingle
- Parking: Garage Door Opener, Garage Faces Side