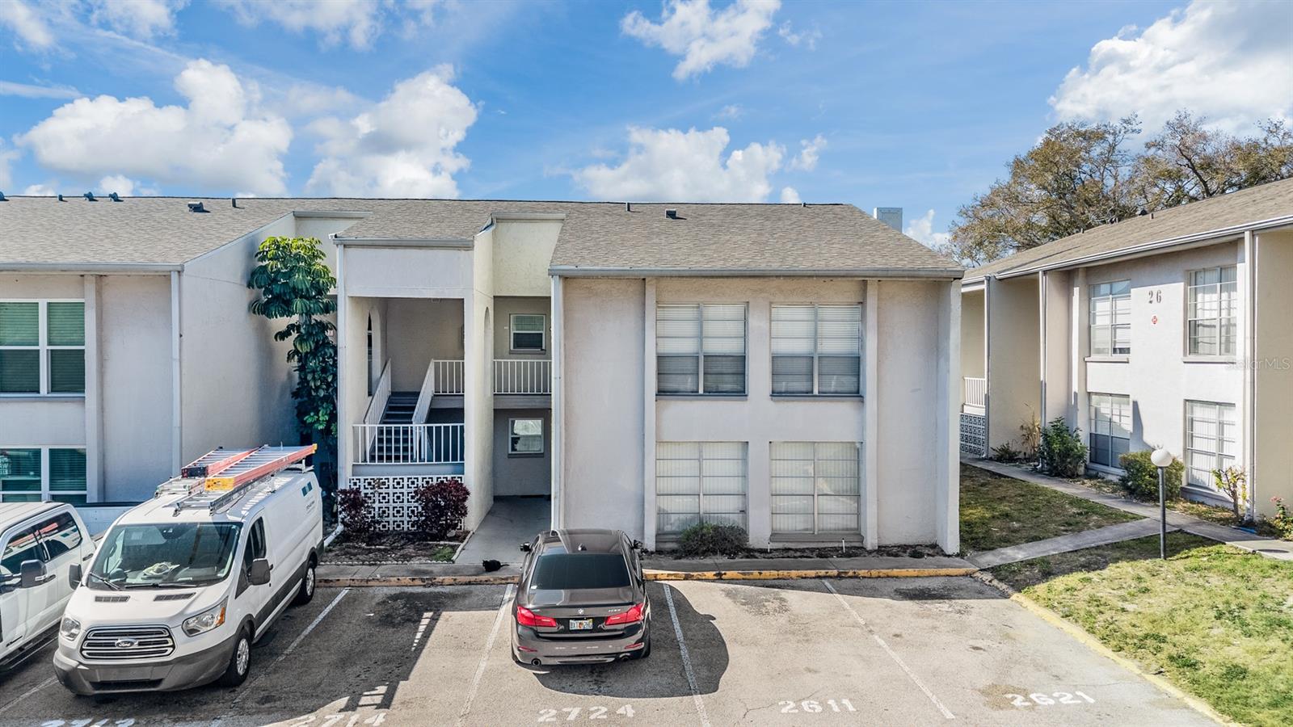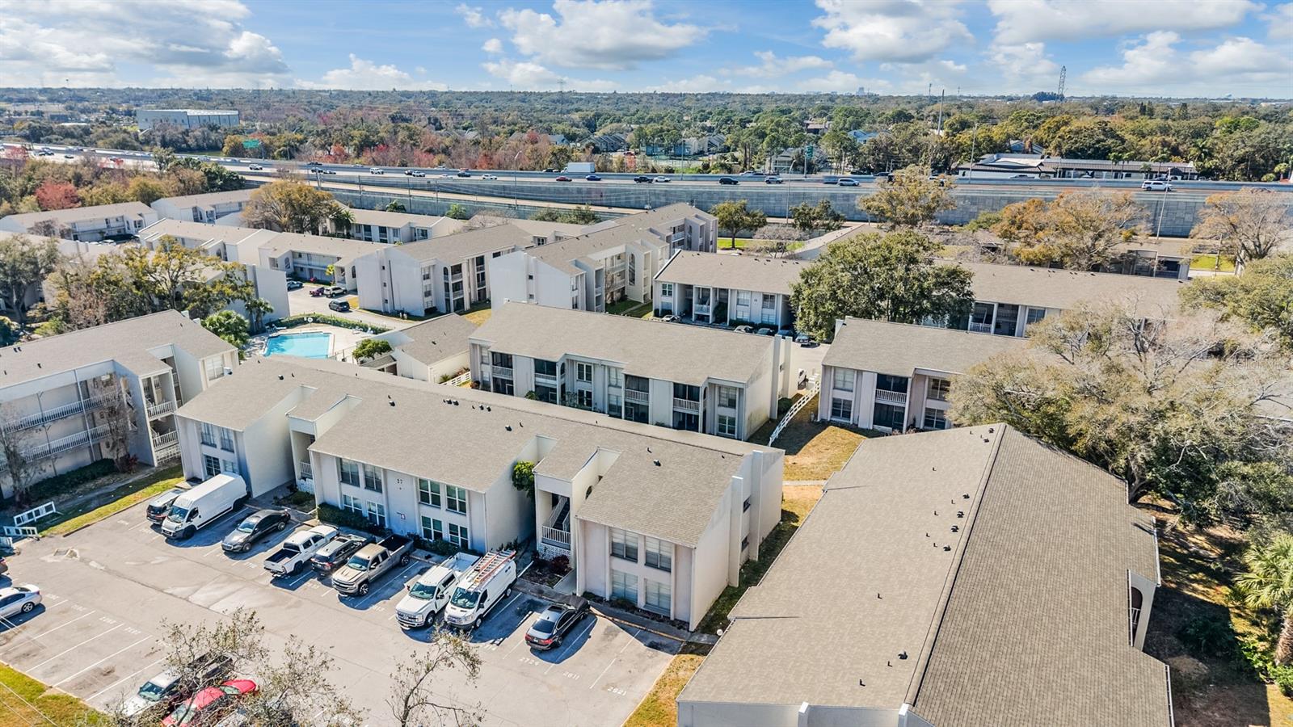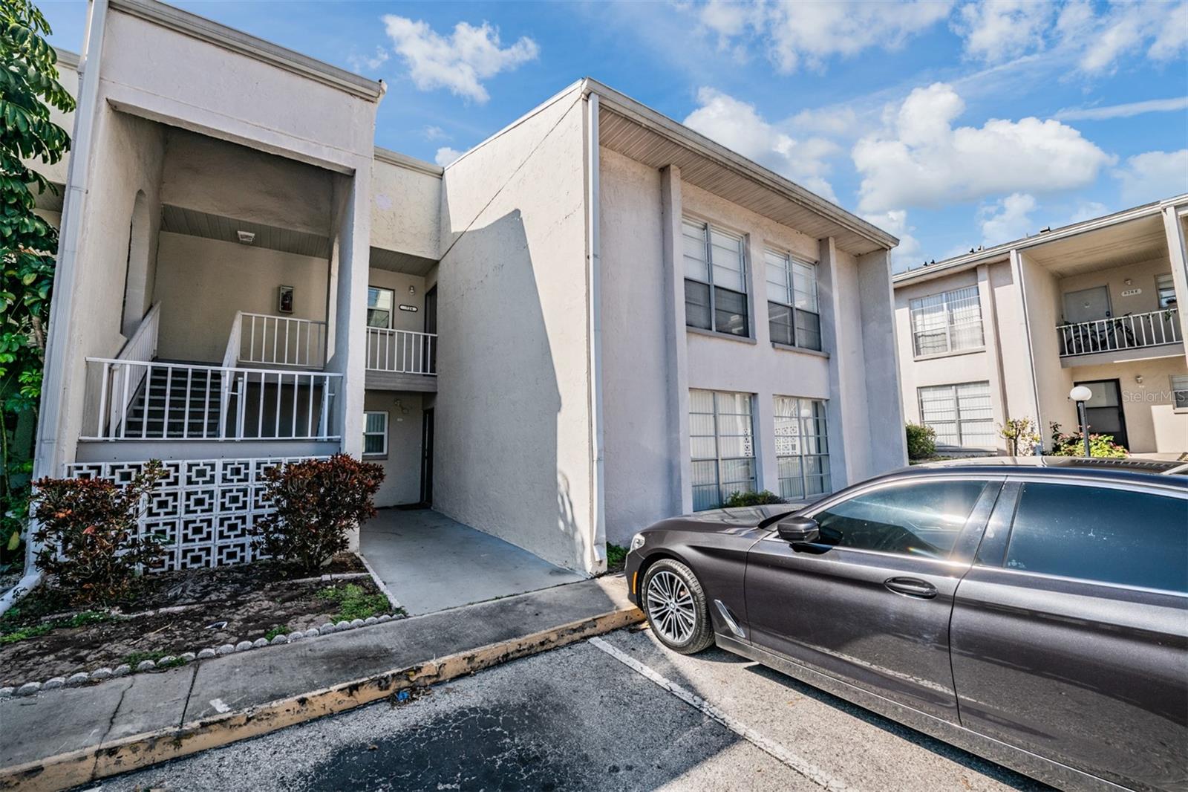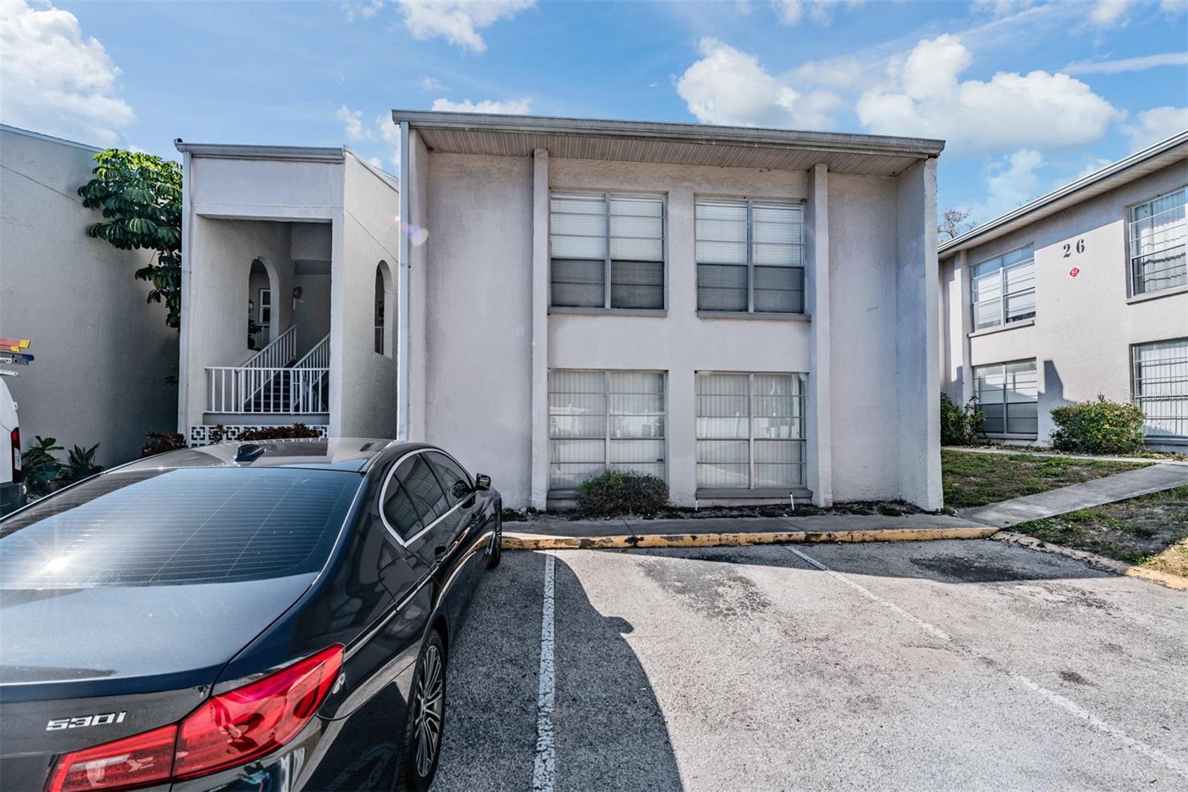
Courtesy of
- Listing Office: LPT REALTY, LLC
- Status: Active
- MLS ID: MFRO6417908
Description
-
Description:
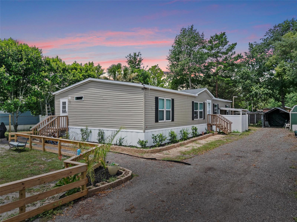
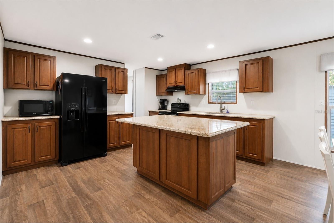
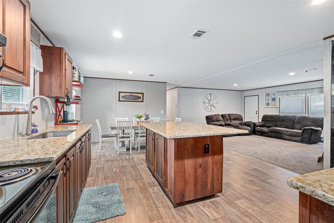
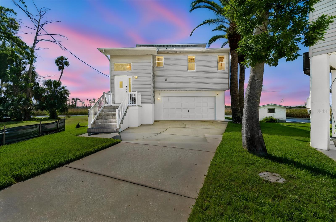
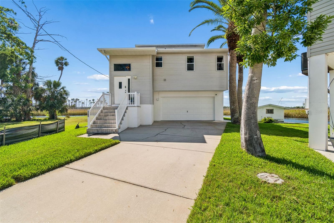
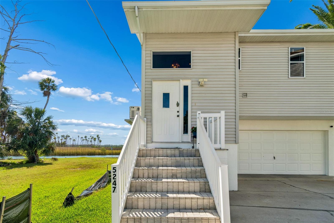
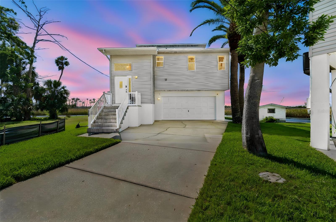
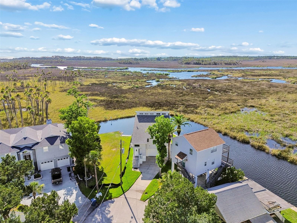
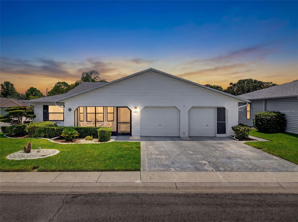
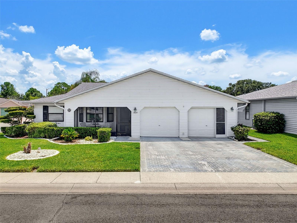
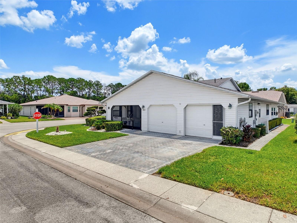
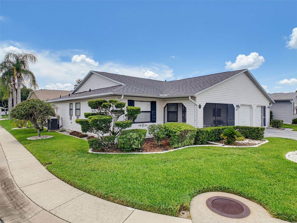
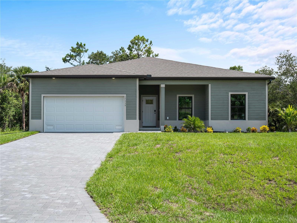
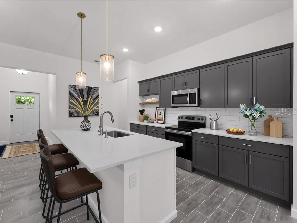
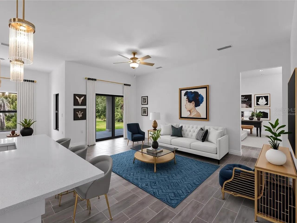
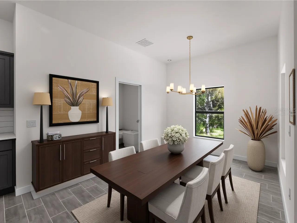
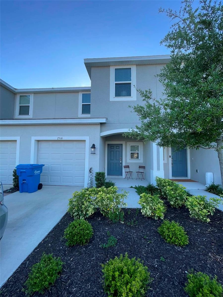
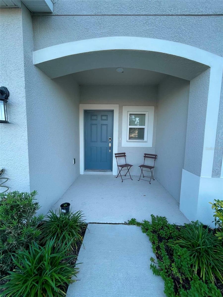
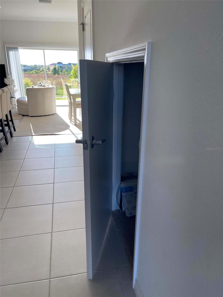
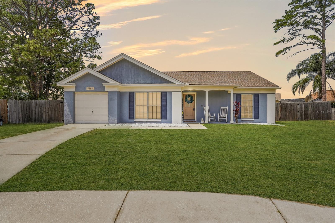
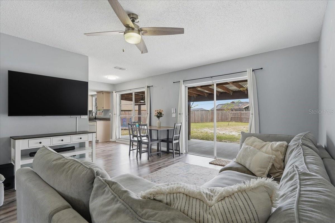
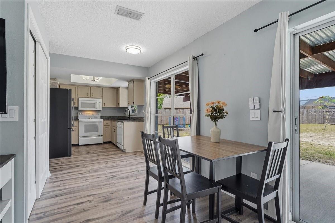
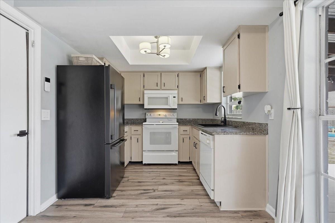
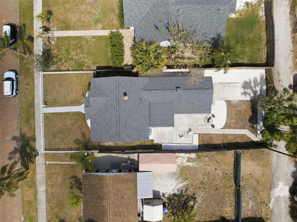
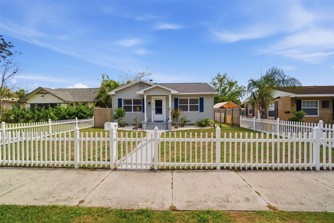
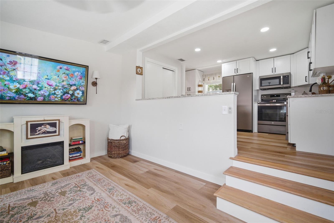
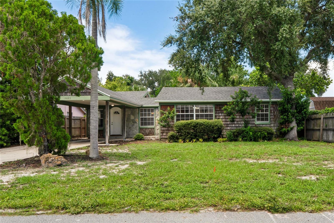
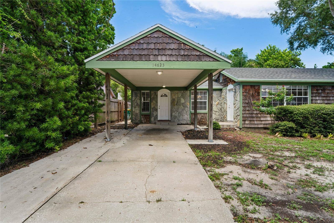
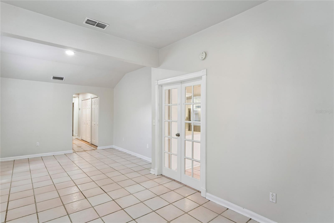
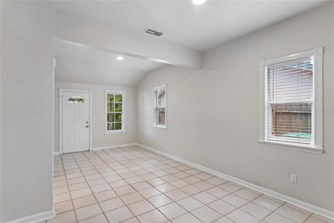
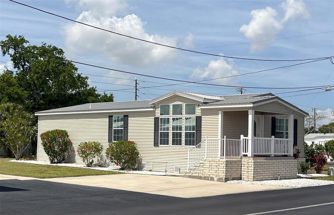
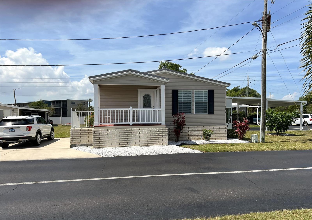
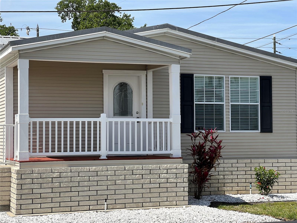
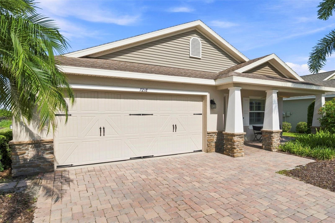
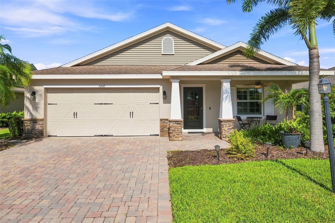
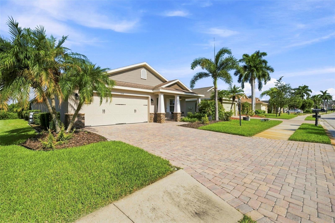
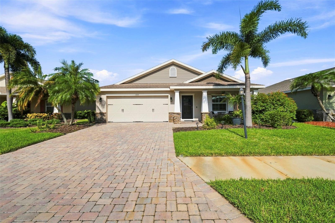
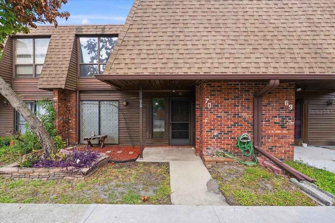
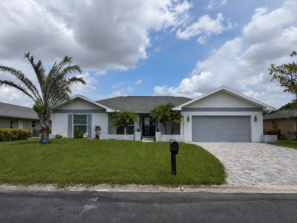
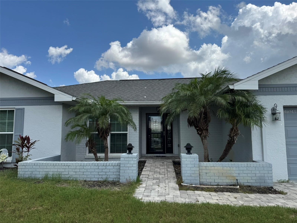
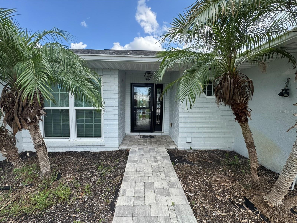
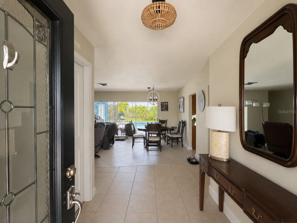
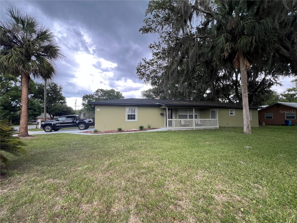
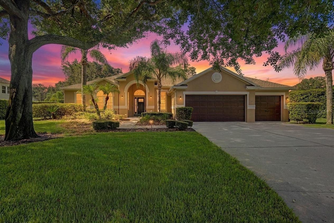
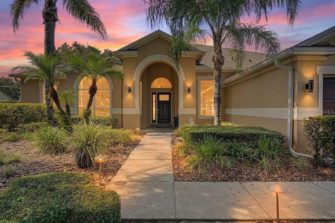
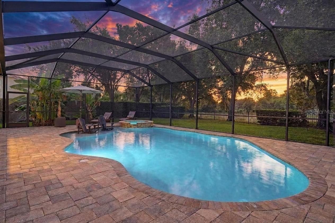
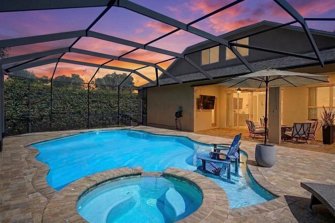
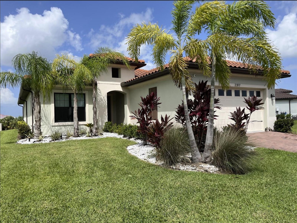
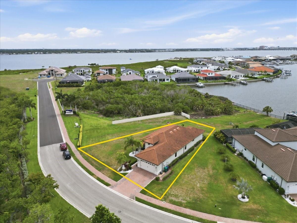
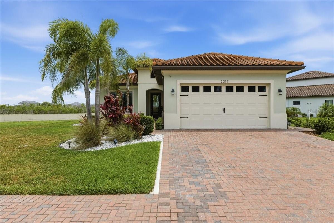
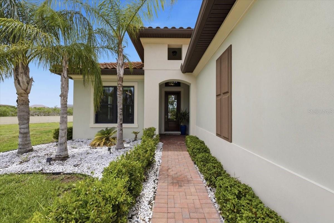
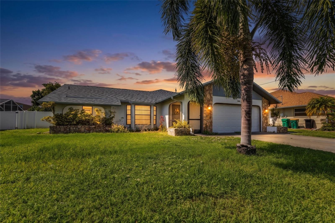
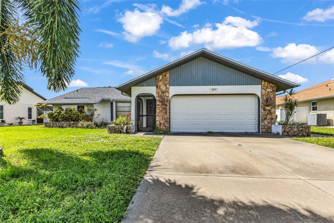
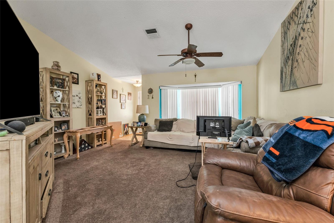
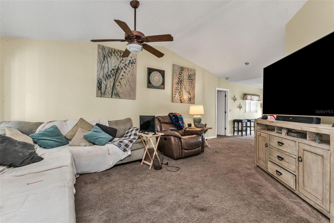
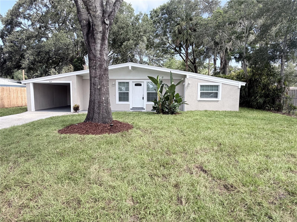
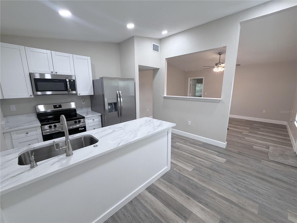
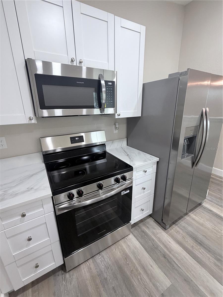
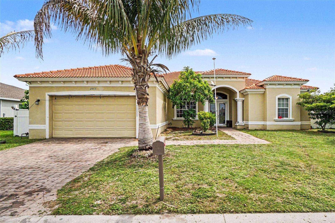
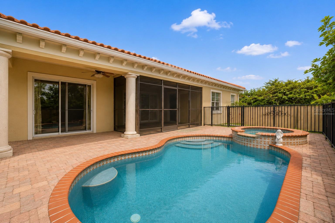
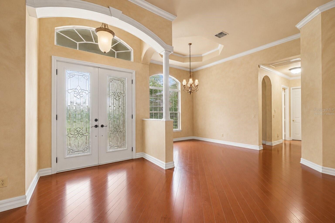
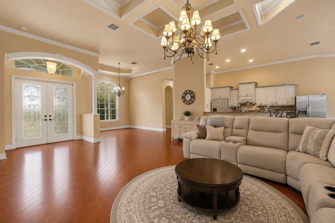
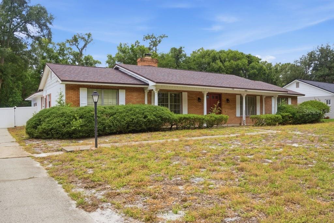
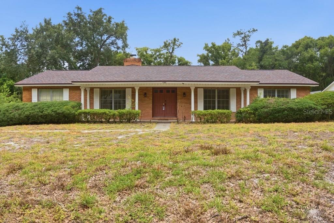
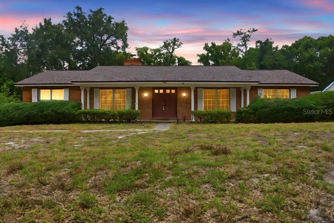
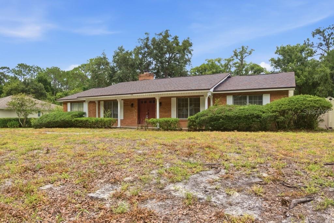
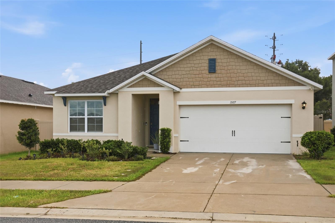
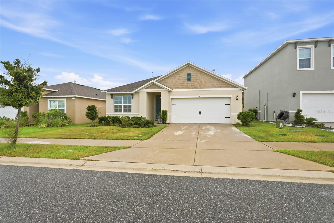
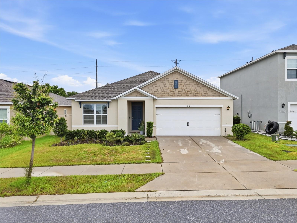
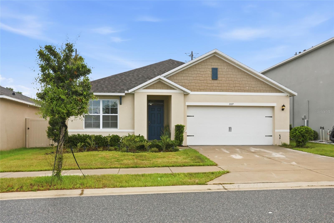
Short Sale. Short Sale in Process. Immaculate, custom-upgraded 2022 "Aria" home on a premium CORNER LOT in Hammock Reserve! This standout property offers a rare combination of turn-key design and move-in convenience. Inside, a beautiful custom shiplap entertainment wall with a built-in electric fireplace anchors the bright, open floor plan. The modern kitchen features granite countertops, a massive island, light cabinets, and stainless steel appliances. All main areas feature tile flooring. The private primary suite includes a walk-in closet and dual granite vanities. Step outside to a covered lanai overlooking an expansive, fully vinyl-fenced backyard—perfect for pets and privacy with no direct rear neighbors.
Show all description - Virtual Tour: https://www.zillow.com/view-imx/d17163f7-12c6-4293-9e99-127d0011e180/?utm_source=captureapp
Video
- VirtualTourURLUnbranded: https://www.zillow.com/view-imx/d17163f7-12c6-4293-9e99-127d0011e180/?utm_source=captureapp
Basics
- Bathrooms Half: 0
- Date added: Added 57 minutes ago
- Category: Single Family Residence
- Type: Residential
- Bedrooms: 3
- Bathrooms: 2
- Half baths: 0
- Floors: 1
- Area, sq ft: 1725 sq ft
- Lot size, sq ft: 5502 sq ft
- Year built: 2022
- SubdivisionName: HAMMOCK RESERVE PH 1
- GarageSpaces: 2
Location
- CountyOrParish: Polk
- City / Department: HAINES CITY
Location Details
- Elementary School: Horizons Elementary
- Middle Or Junior School: Boone Middle
- High School: Haines City Senior High
Property Features
- Interior Features: Eat-in Kitchen, Kitchen/Family Room Combo, Open Floorplan, Primary Bedroom Main Floor, Smart Home, Solid Surface Counters, Split Bedroom, Walk-In Closet(s), Window Treatments
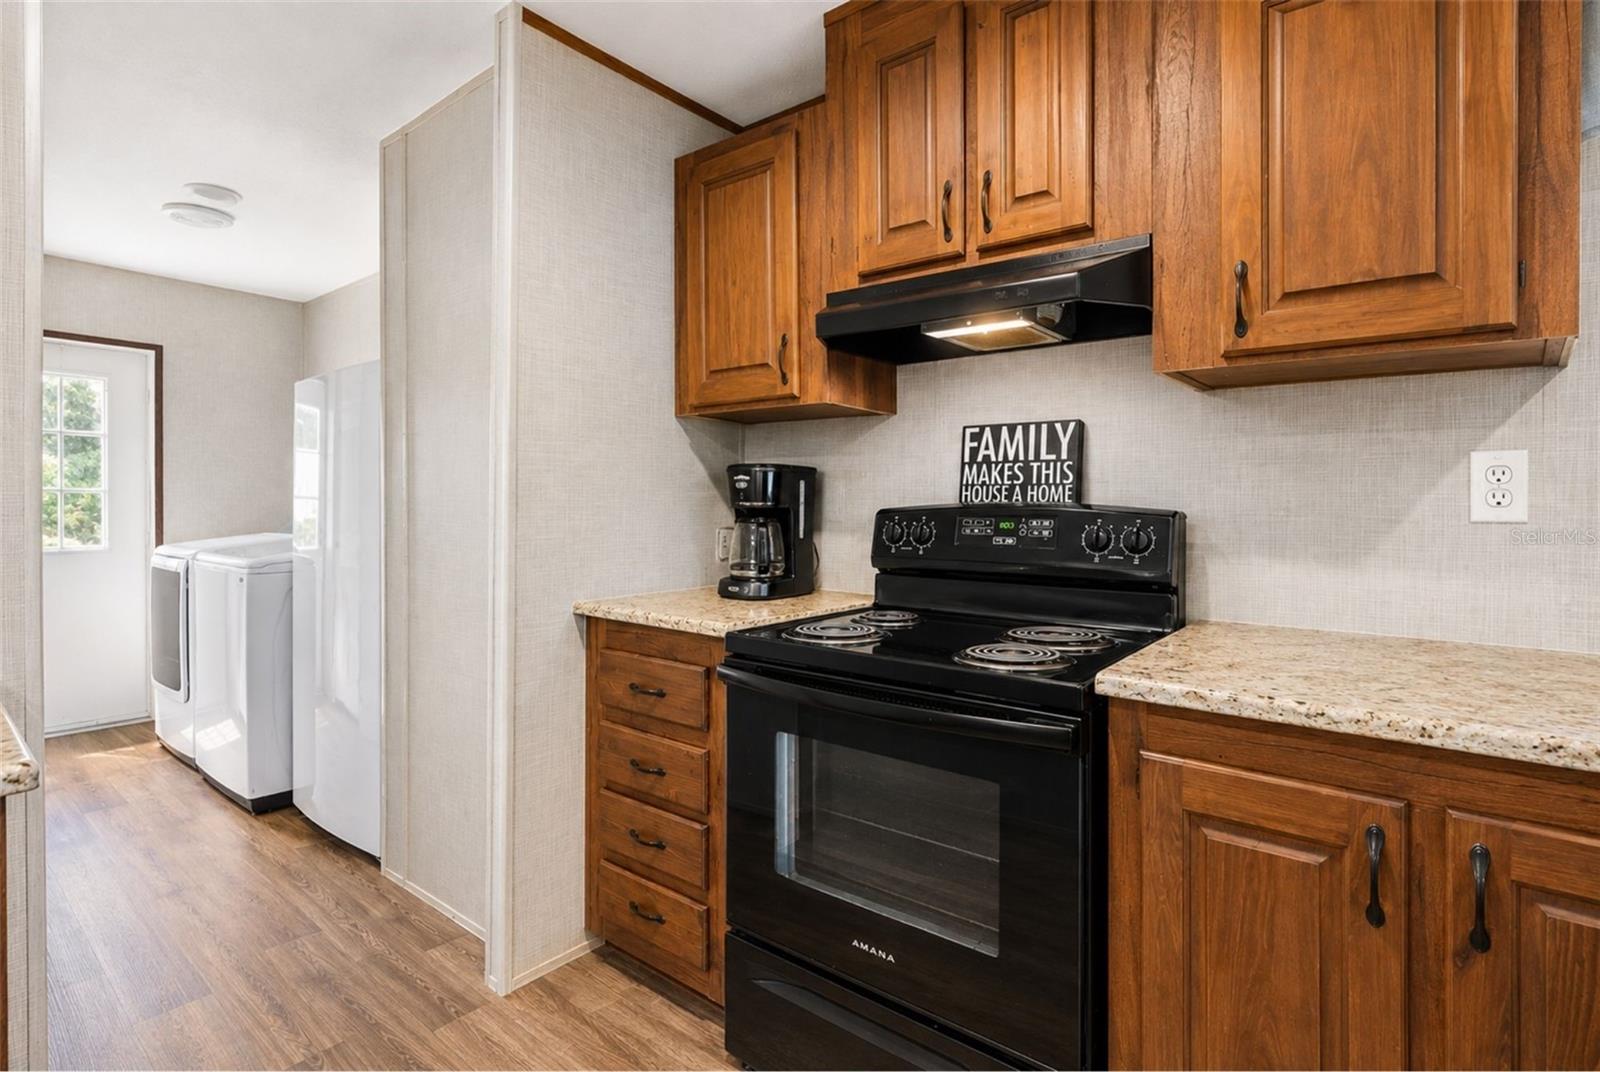
- Appliances: Dishwasher, Disposal, Dryer, Microwave, Range, Washer
- Flooring: Carpet, Ceramic Tile
- Laundry Features: Electric Dryer Hookup, Inside, Laundry Room, Washer Hookup
- Parking Features: Driveway, Garage Door Opener, Ground Level
- Garage YN: Yes
- Garage Spaces: 2
- Pets Allowed: Breed Restrictions, Yes
- Exterior Features: Lighting, Sidewalk
- Fencing: Vinyl
- Roof: Shingle
- Window Features: Blinds, Double Pane Windows, Low-Emissivity Windows
- Water Source: Public
- Sewer: Public Sewer
- Cooling: Central Air
- Heating: Central, Electric
- Furnished: Unfurnished
Property Details
- Subdivision Name: HAMMOCK RESERVE PH 1
- Direction Faces: East
- Construction Materials: Block, Stucco
Association Information
- Association YN: Yes
- Association Fee: 56
- Association Fee Frequency: Monthly
Fees&Taxes
- Tax Year: 2025
- Tax Annual Amount: $7,735
Amenities & Features
- Waterfront available: No
- GarageYN: Yes
- AttachedGarageYN: No
- FireplaceYN: No
- PoolPrivateYN: No
- Cooling: Central Air
- WindowFeatures: Blinds, Double Pane Windows, Low-Emissivity Windows
- ExteriorFeatures: Lighting, Sidewalk
- Utilities: BB/HS Internet Available, Cable Available, Electricity Available, Public, Sewer Available, Underground Utilities, Water Available
- Features:
- Amenities:
Building Details
- NewConstructionYN: No
- Heating: Central, Electric
- Exterior material: Block, Stucco
- Roof: Shingle
- Parking: Driveway, Garage Door Opener, Ground Level
Ask an Agent About This Home or Request Showing
This Residential style property is located in HAINES CITY is currently Single Family Residence and has been listed on REALTOR CANDIS CARMICHAEL. This property is listed at $280,000. It has 3 beds bedrooms, 2 baths bathrooms, and is 1725 sq ft. The property was built in 2022 year.
Properties displayed may be listed or sold by various participants in the MLS. Listings courtesy of Stellar MLS as distributed by MLS GRID. IDX information is provided exclusively for personal, non-commercial use. It may not be used for any purpose other than to identify prospective properties consumers may be interested in purchasing. The data is deemed reliable but is not guaranteed by broker or MLS GRID. Based on information submitted to the MLS GRID as of September 20, 2026. All data is obtained from various sources and may not have been verified by broker or MLS GRID. Supplied Open House information is subject to change without notice. All information should be independently reviewed and verified for accuracy. Properties may or may not be listed by the office/agent presenting the information.