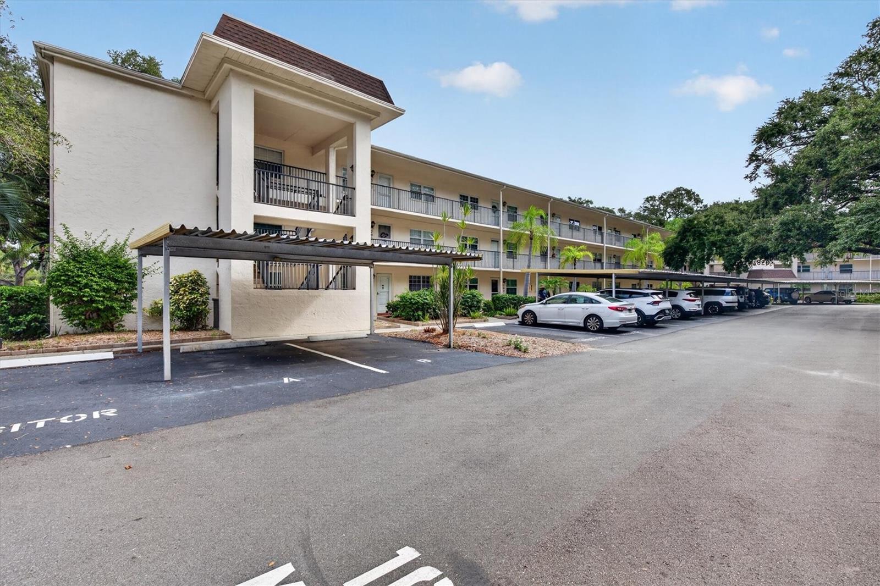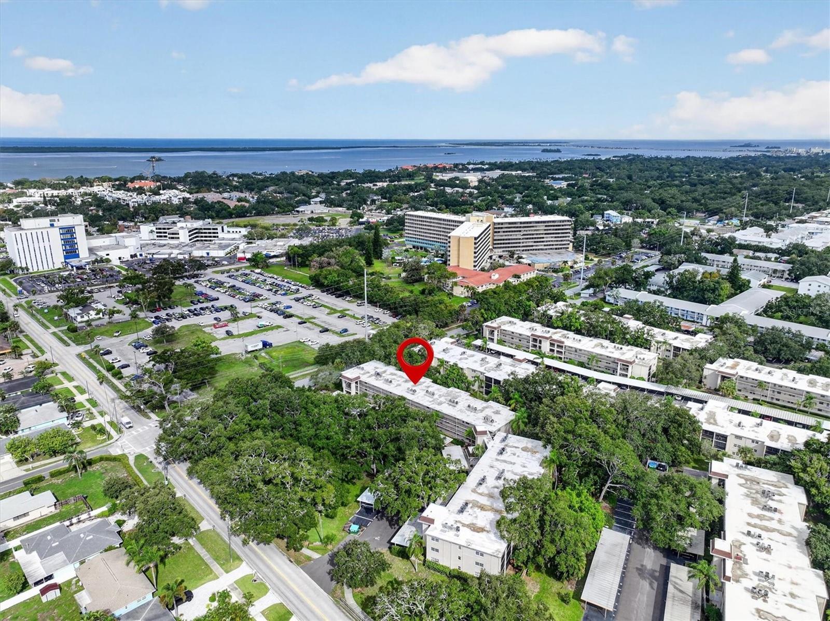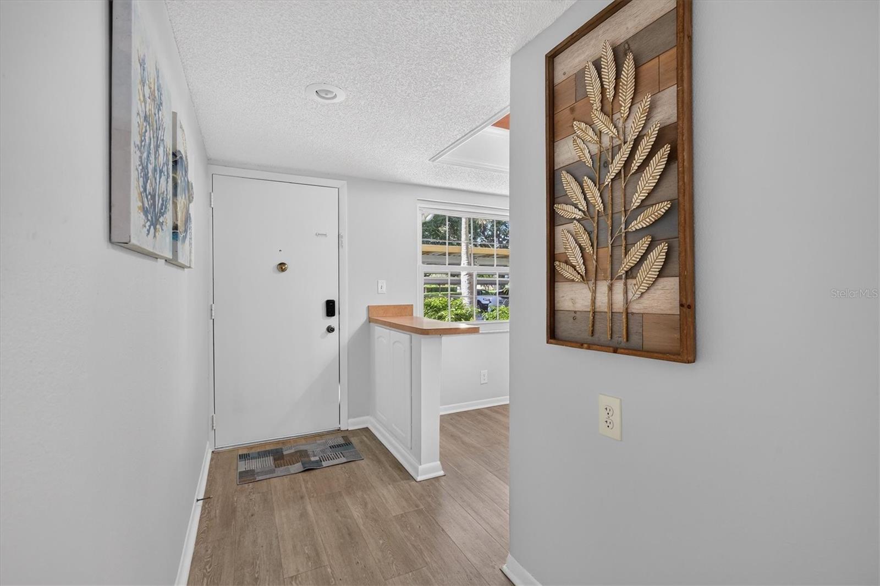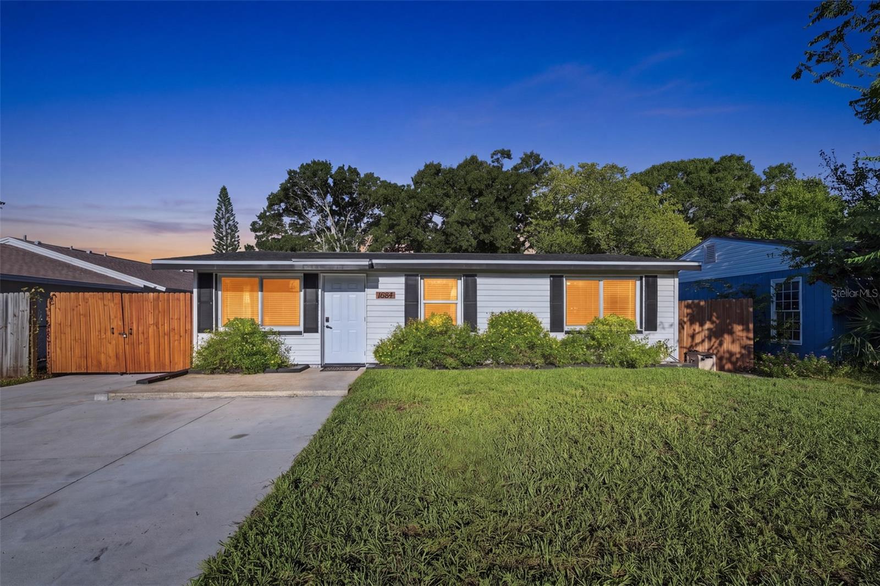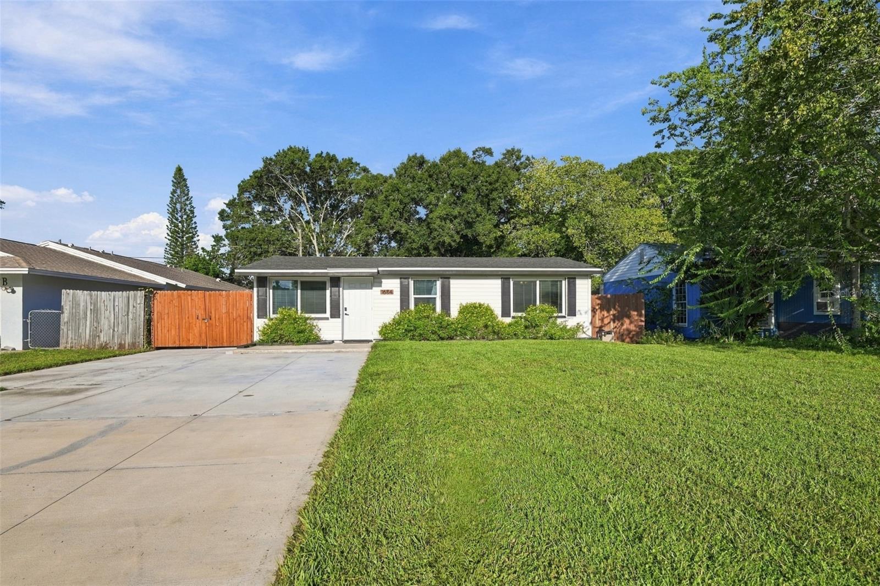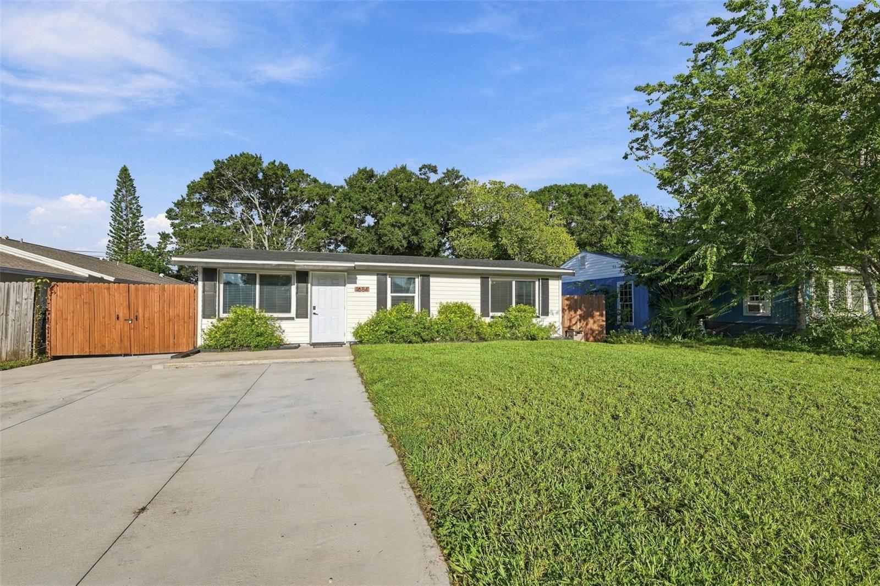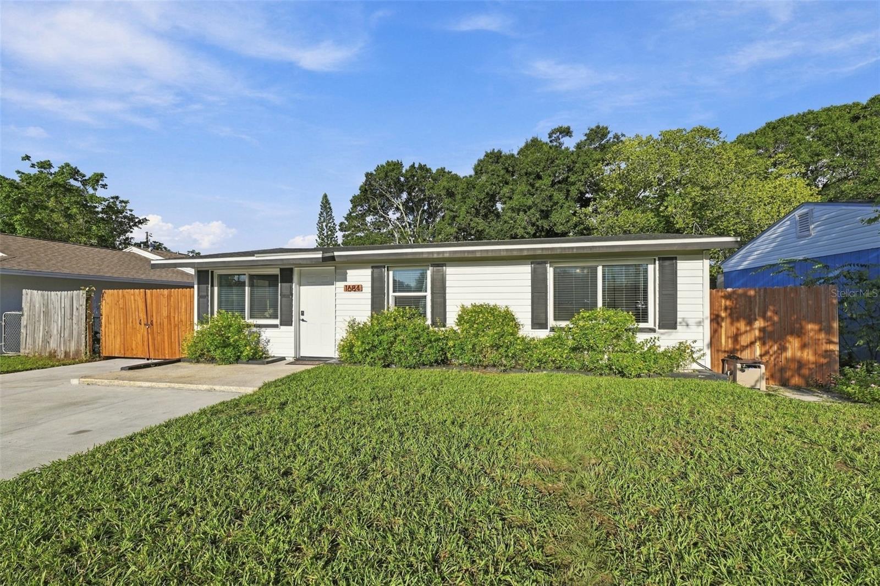
Courtesy of
- Listing Office: LPT REALTY, LLC
- Status: Active
- MLS ID: MFRV4949031
Description
-
Description:
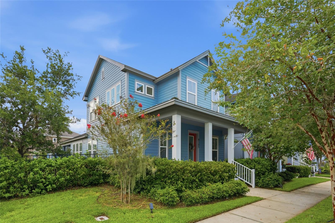
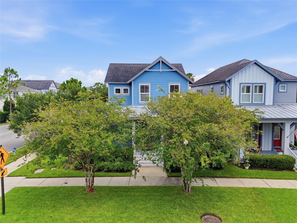
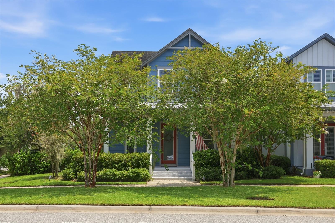
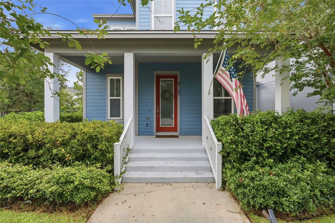
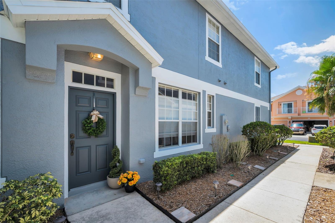
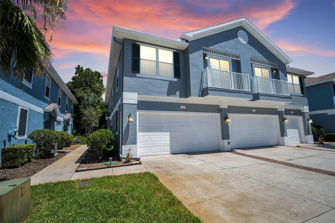
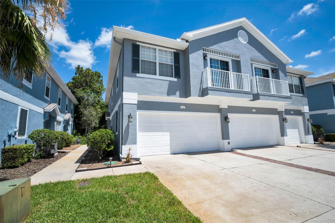
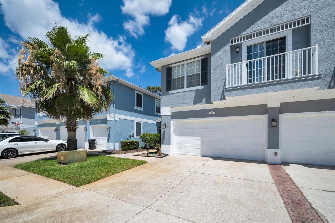
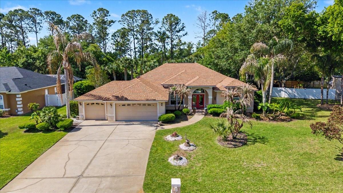
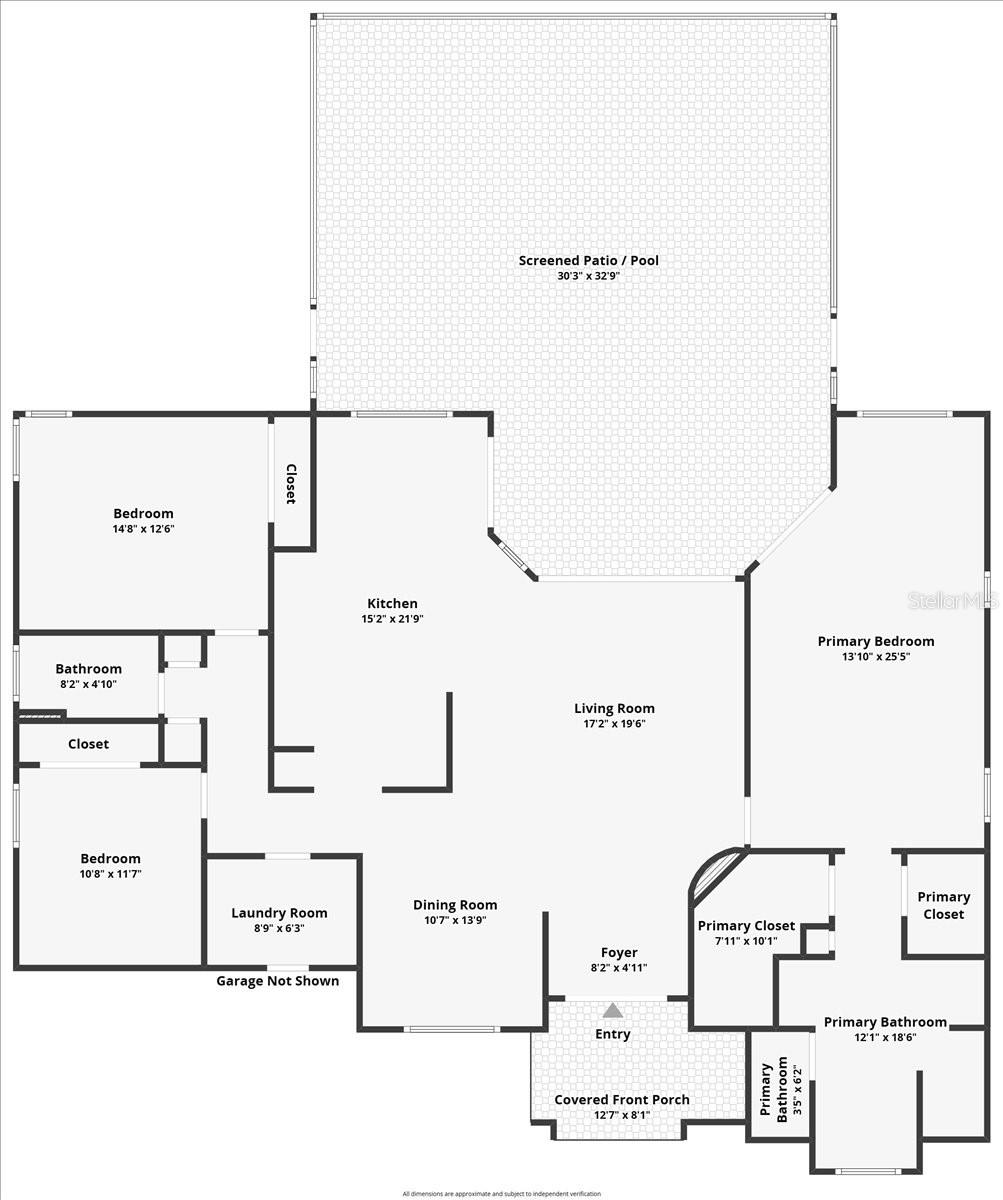
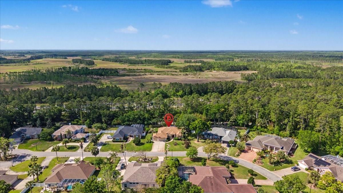
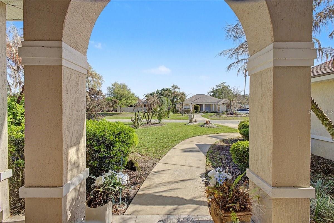
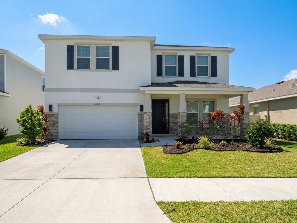
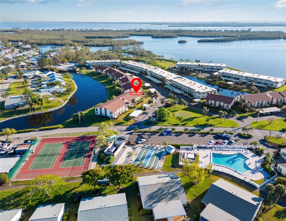
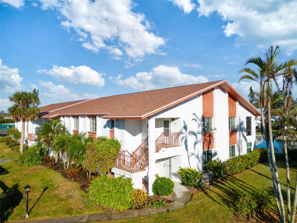
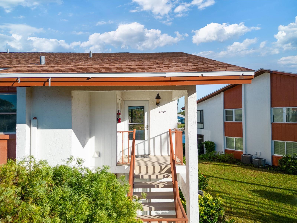
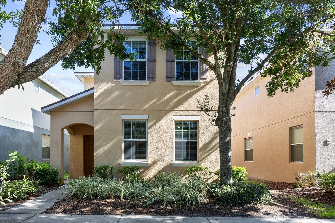
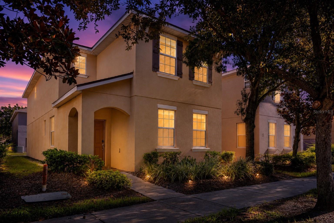
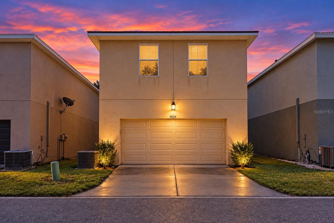
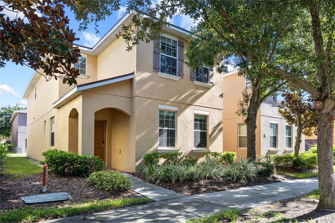
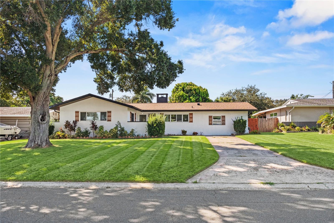
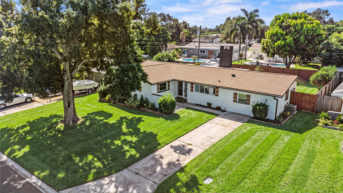
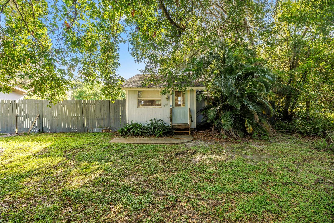
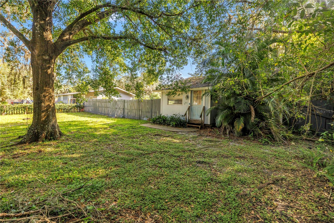
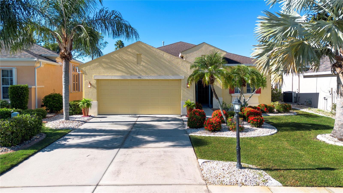
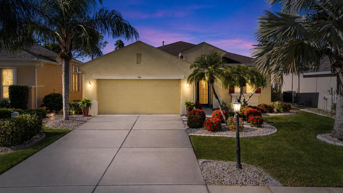
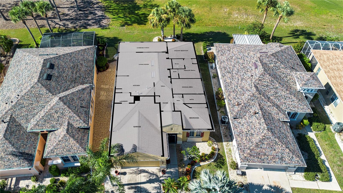
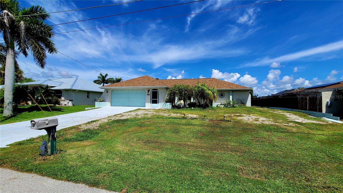
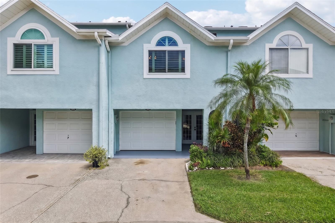
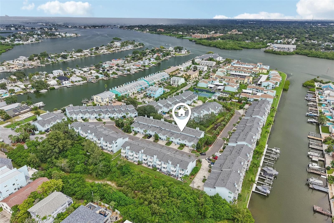
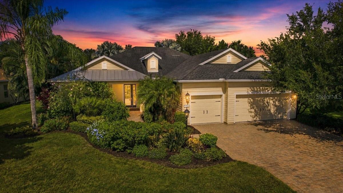
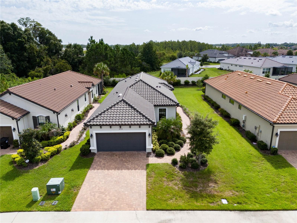
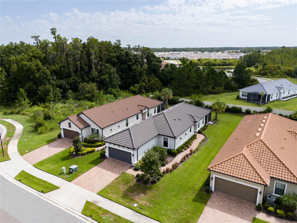
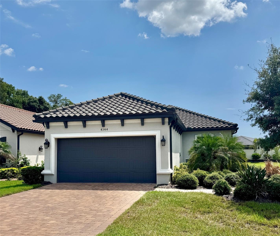
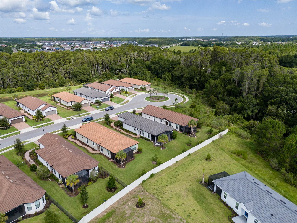
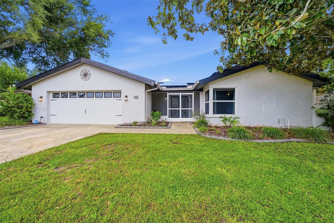
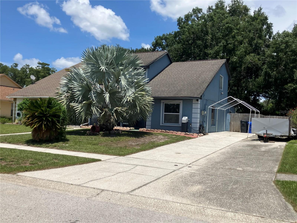
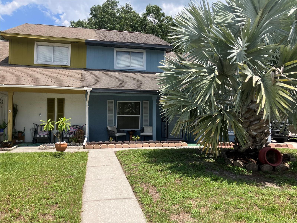
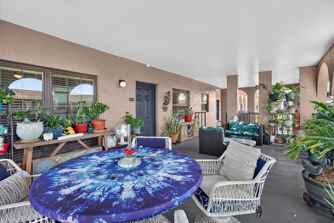
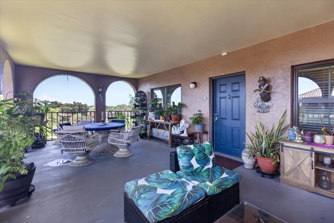
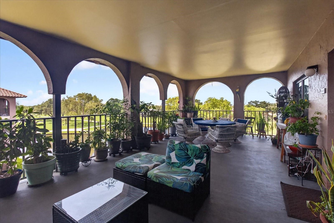
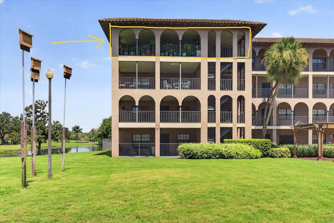
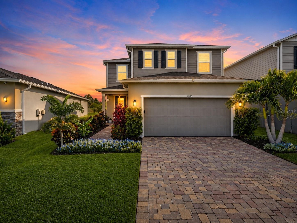
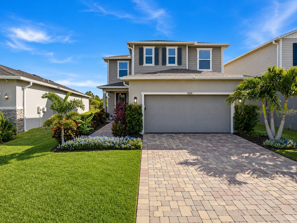
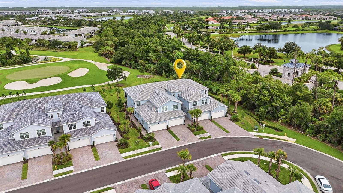
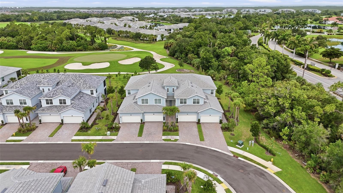
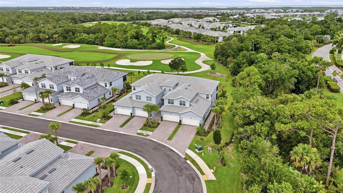
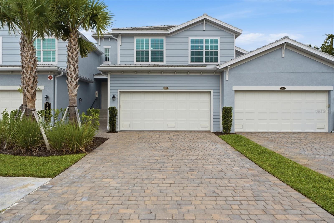
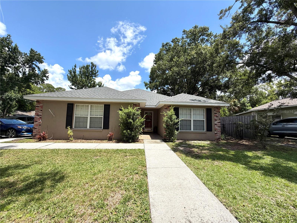
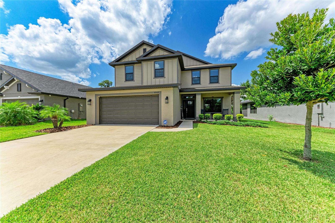
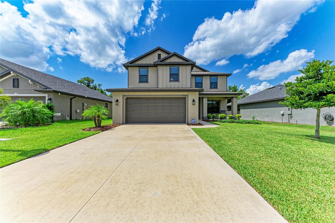
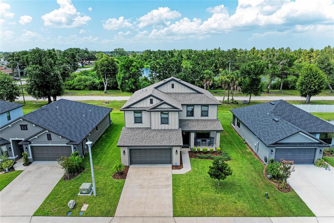
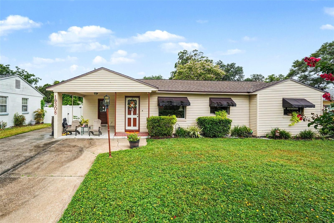
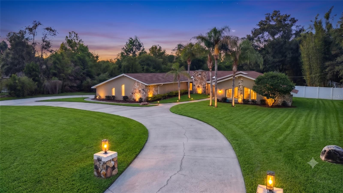
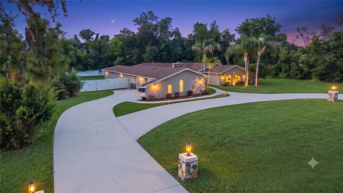
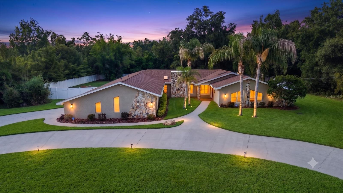
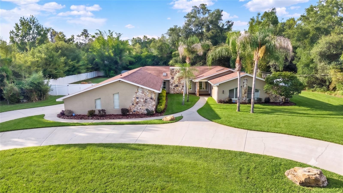
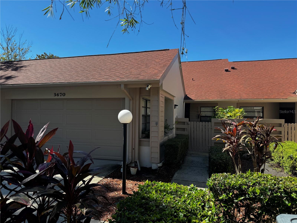
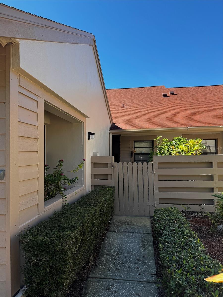
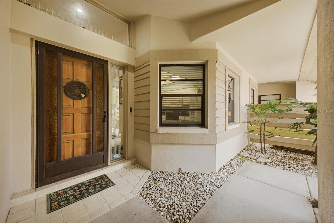
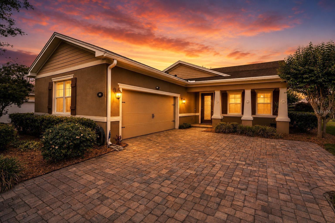
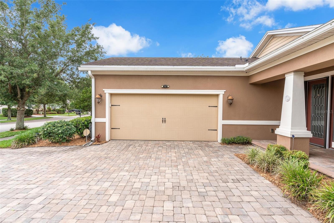
Welcome to life in Victoria Hills, where golf course views, timeless curb appeal, and everyday convenience come together in one of DeLand’s most sought-after communities. Situated on a beautifully fenced lot overlooking the course, 903 Victoria Hills offers 3 bedrooms, 2.5 bathrooms, a formal dining room, and a desirable side-facing driveway that enhances both functionality and curb appeal.
Show all description
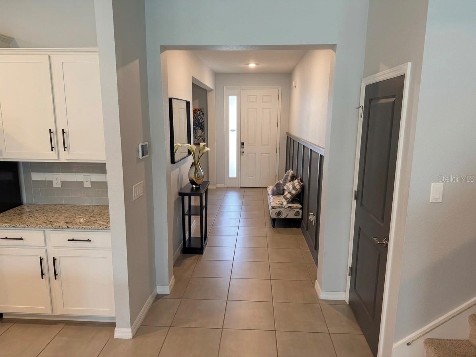
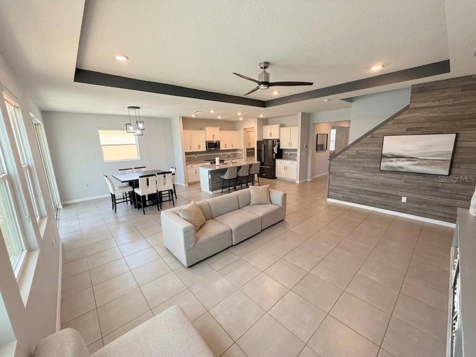
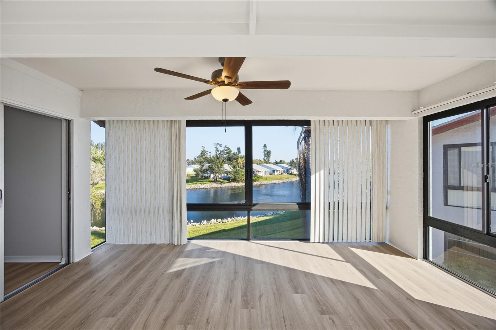
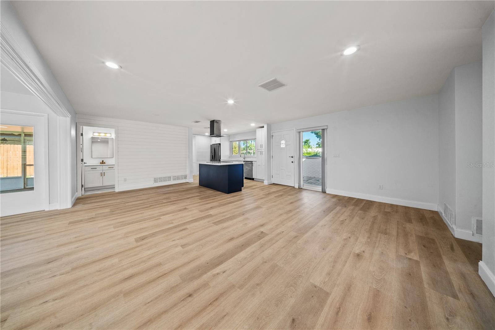
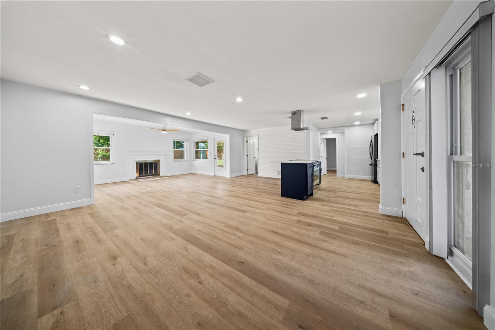
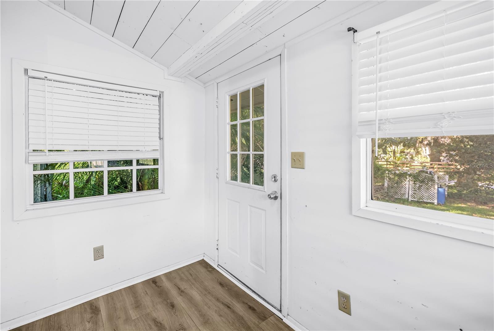
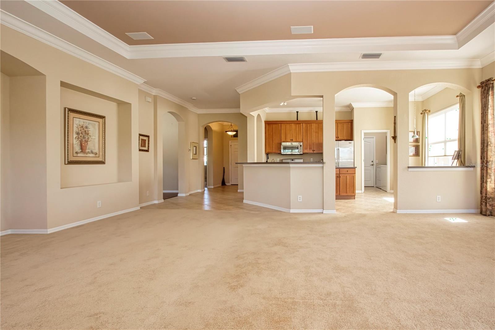
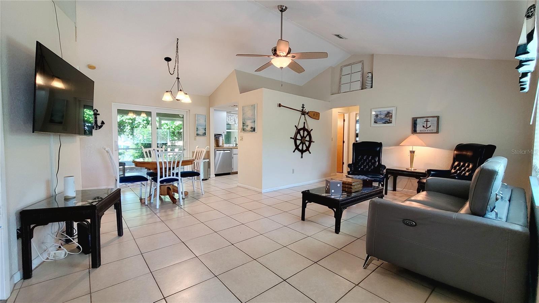
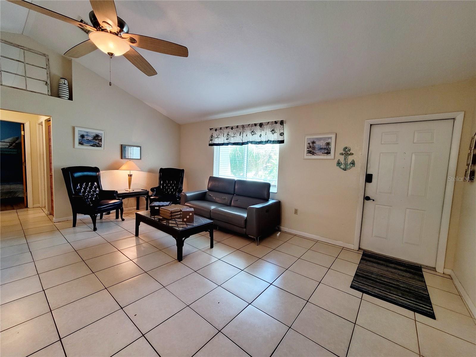
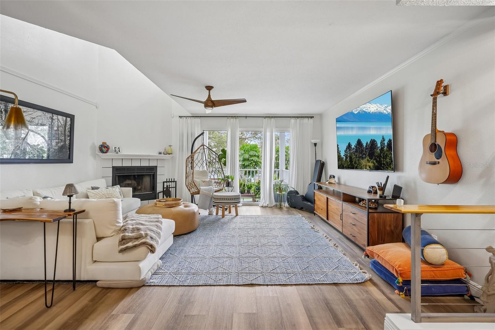
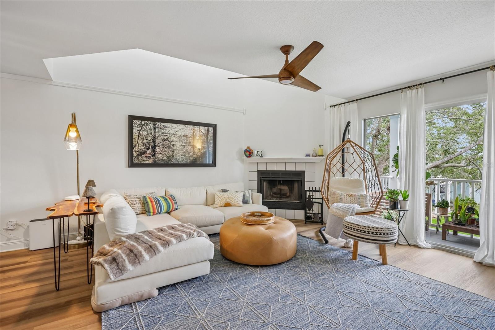
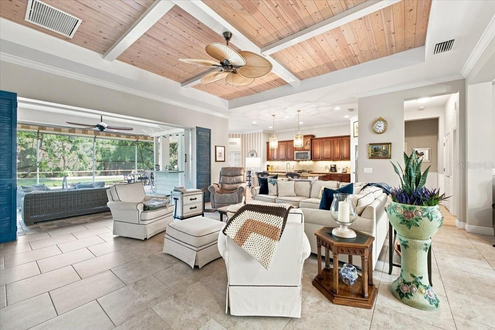
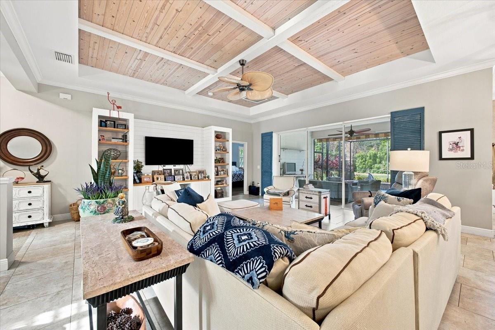
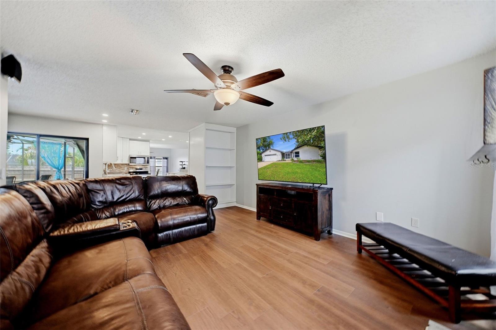
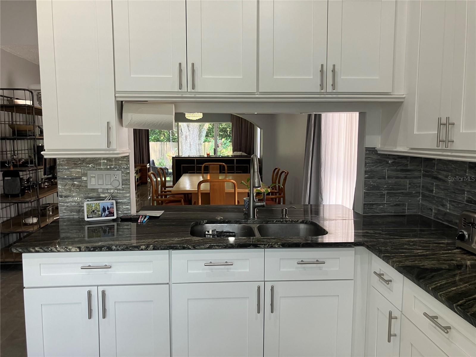
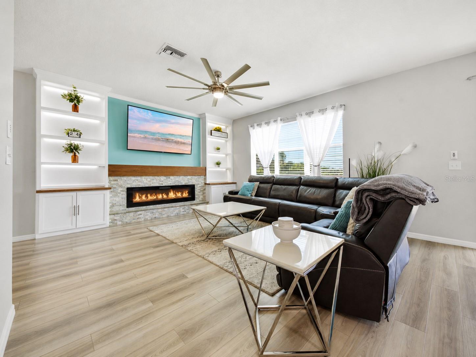
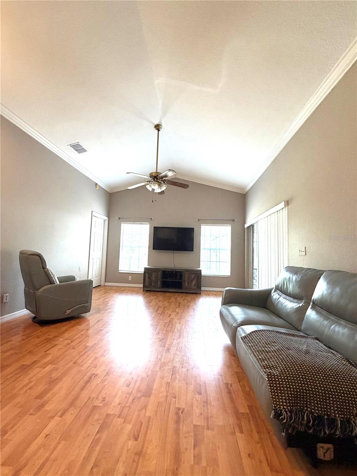
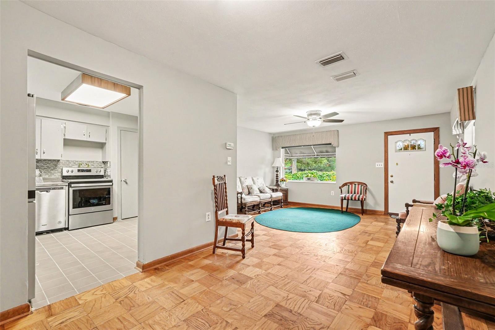
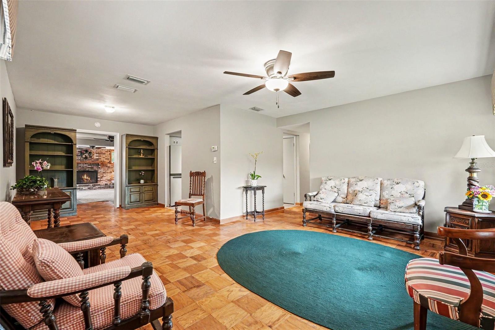
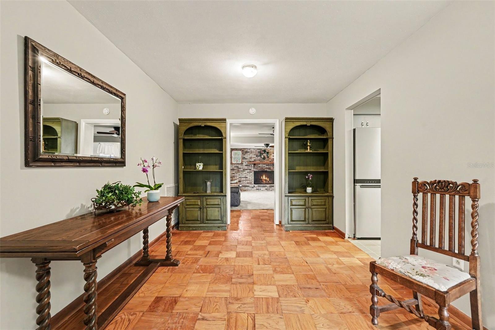
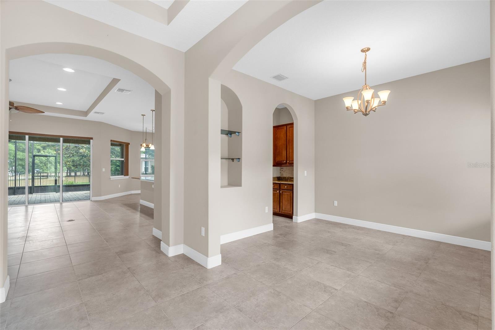
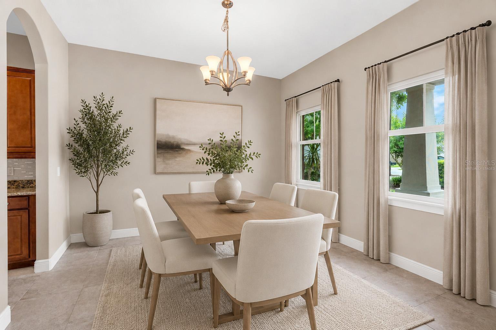
Inside, you’ll find spacious living areas designed for both entertaining and everyday living. The formal dining space creates the perfect setting for holiday gatherings, dinner parties, or family meals, while the thoughtfully designed floorplan offers privacy and flexibility for guests, multi-generational living, or working from home. Large windows invite natural light throughout the home and showcase peaceful golf course surroundings that create a relaxing backdrop year-round.
Whether you're an avid golfer looking to live just steps from the greens, a growing family seeking space in a welcoming community, or a snowbird searching for the ideal Florida retreat, this property checks every box. The fenced backyard provides room to relax, entertain, or let pets and kids play freely while enjoying the serene setting of Victoria Hills.
Located just minutes from charming downtown DeLand, residents enjoy easy access to shopping, dining, medical facilities, and entertainment, along with close proximity to I-4, making travel to Orlando, the beaches of New Smyrna Beach, and other Central Florida destinations incredibly convenient. This is more than just a home ... it’s a lifestyle opportunity in one of Central Florida’s premier golf communities. - Virtual Tour: https://show.tours/5pMHgWPF
Video
- VirtualTourURLUnbranded: https://show.tours/5pMHgWPF
Basics
- Bathrooms Half: 1
- Date added: Added 1 hour ago
- Category: Single Family Residence
- Type: Residential
- Bedrooms: 3
- Bathrooms: 3
- Half baths: 1
- Floors: 1
- Area, sq ft: 2024 sq ft
- Lot size, sq ft: 7200 sq ft
- Year built: 2015
- View: Golf Course
- SubdivisionName: VICTORIA PARK INCREMENT 03
- GarageSpaces: 2
Location
- CountyOrParish: Volusia
- City / Department: DELAND
Location Details
- Elementary School: Freedom Elem
- Middle Or Junior School: Deland Middle
- High School: Deland High
Property Features
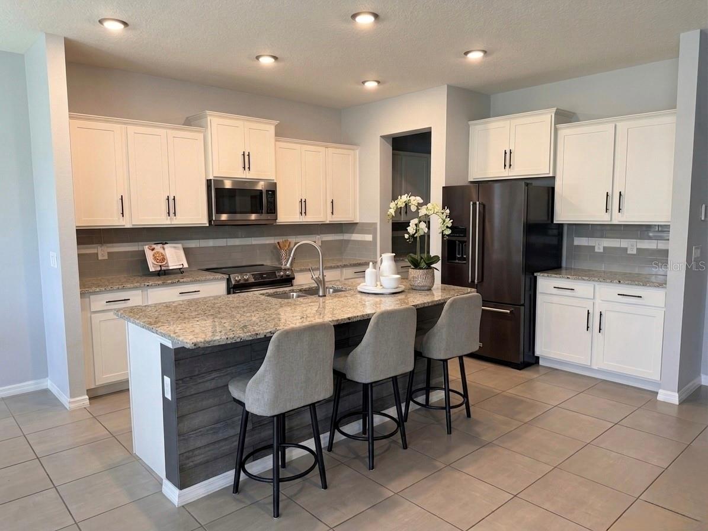
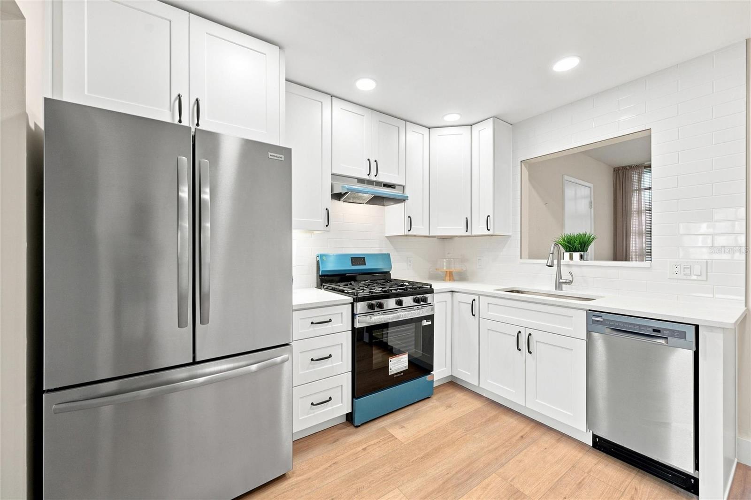
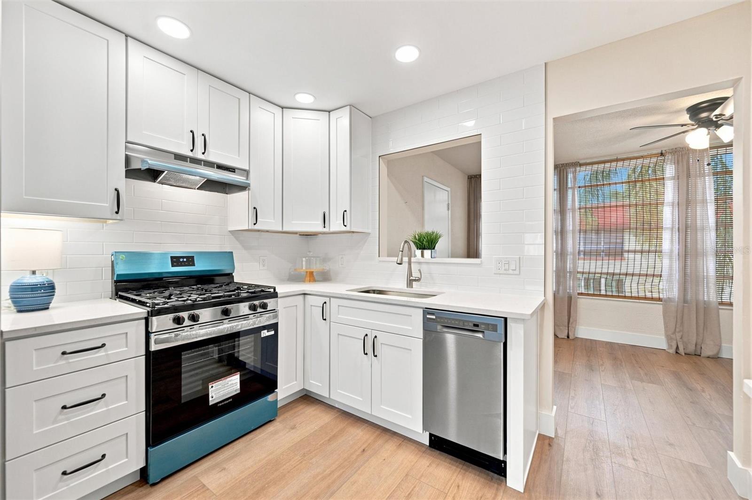
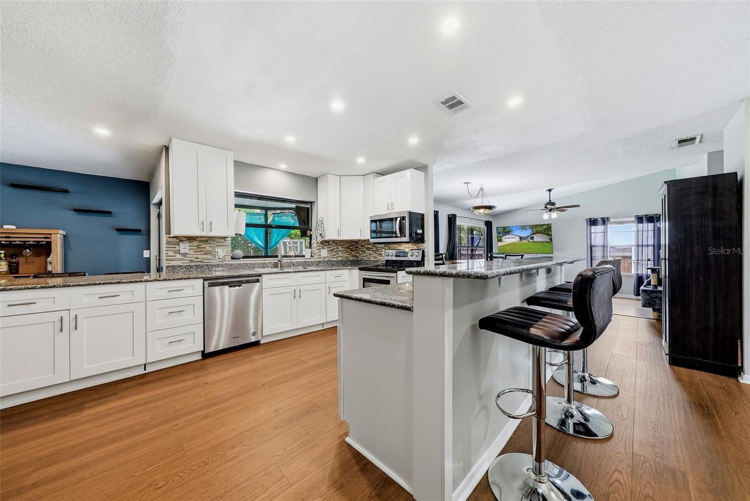
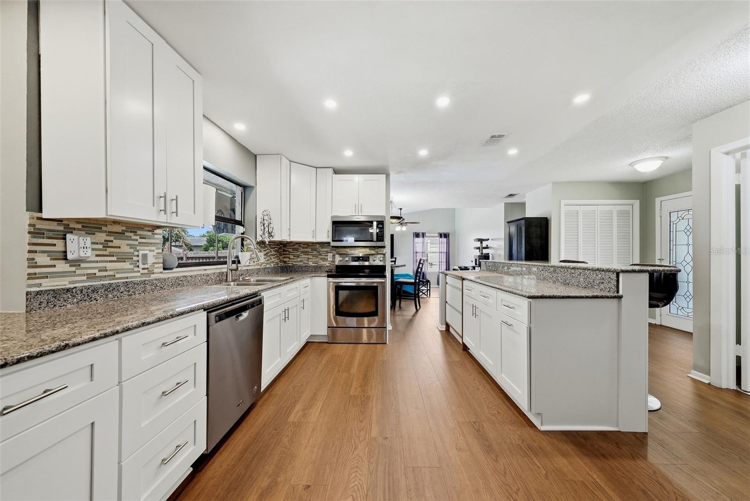
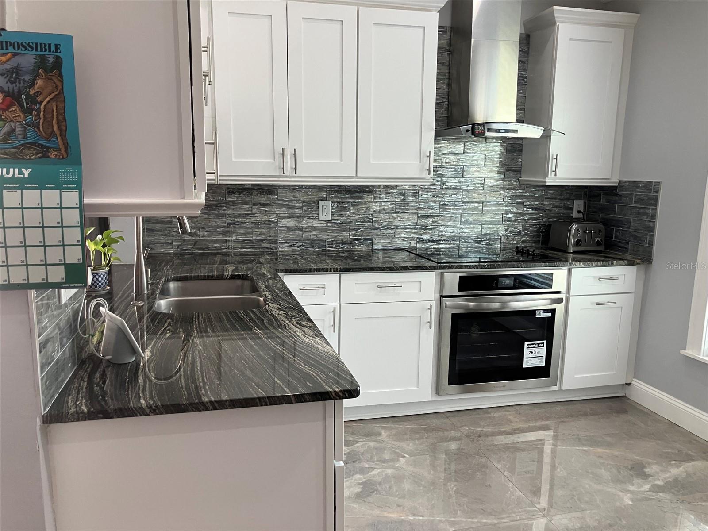
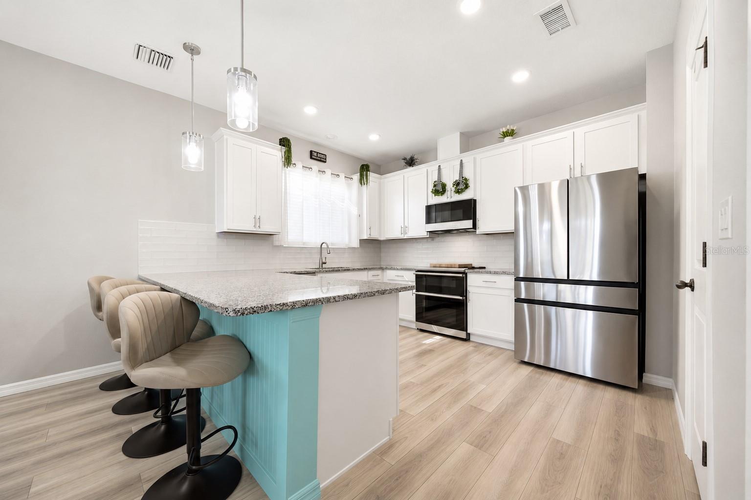
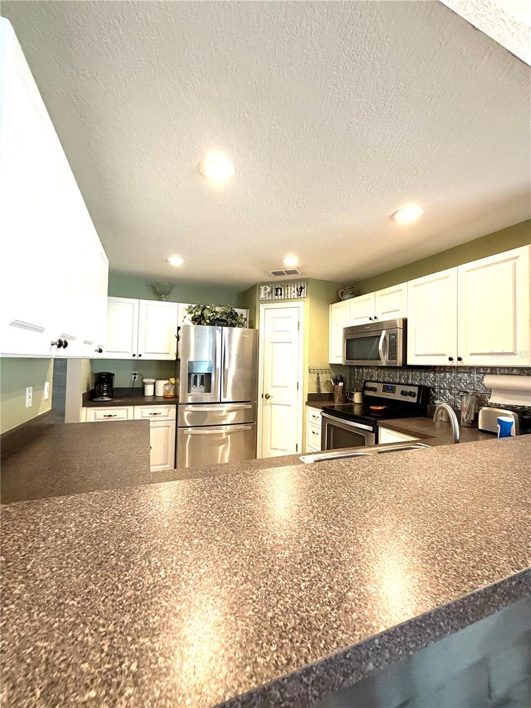
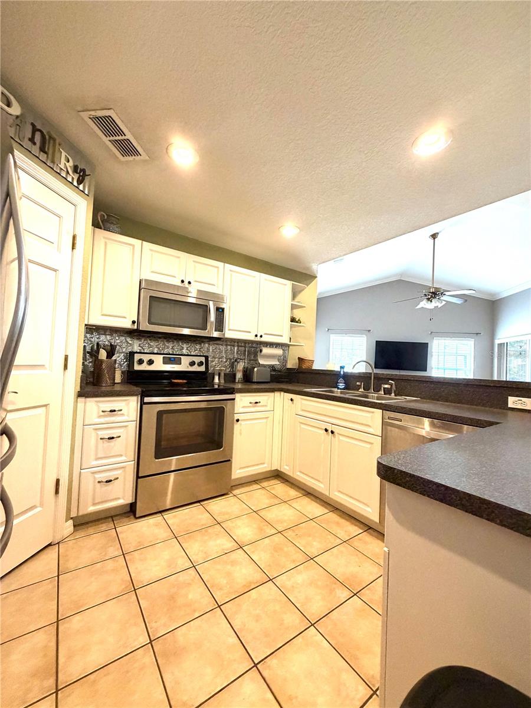
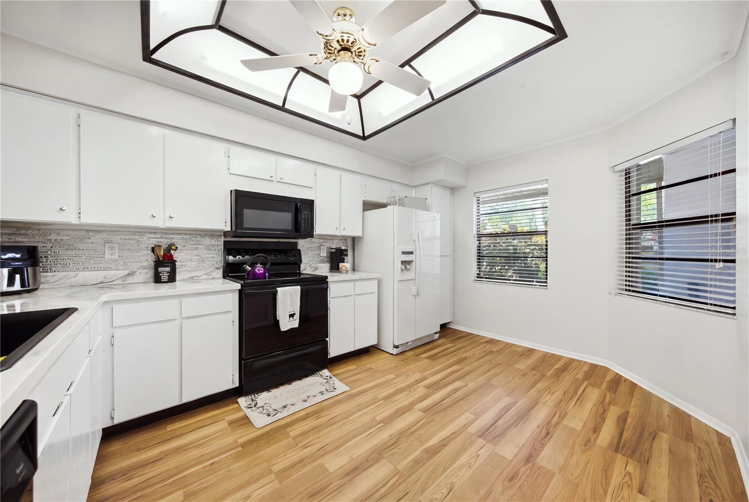
- Interior Features: Built-in Features, Ceiling Fans(s), Eat-in Kitchen, High Ceilings, Kitchen/Family Room Combo, Living Room/Dining Room Combo, Open Floorplan, Primary Bedroom Main Floor, Solid Surface Counters, Solid Wood Cabinets, Split Bedroom, Stone Counters, Thermostat, Walk-In Closet(s), Window Treatments
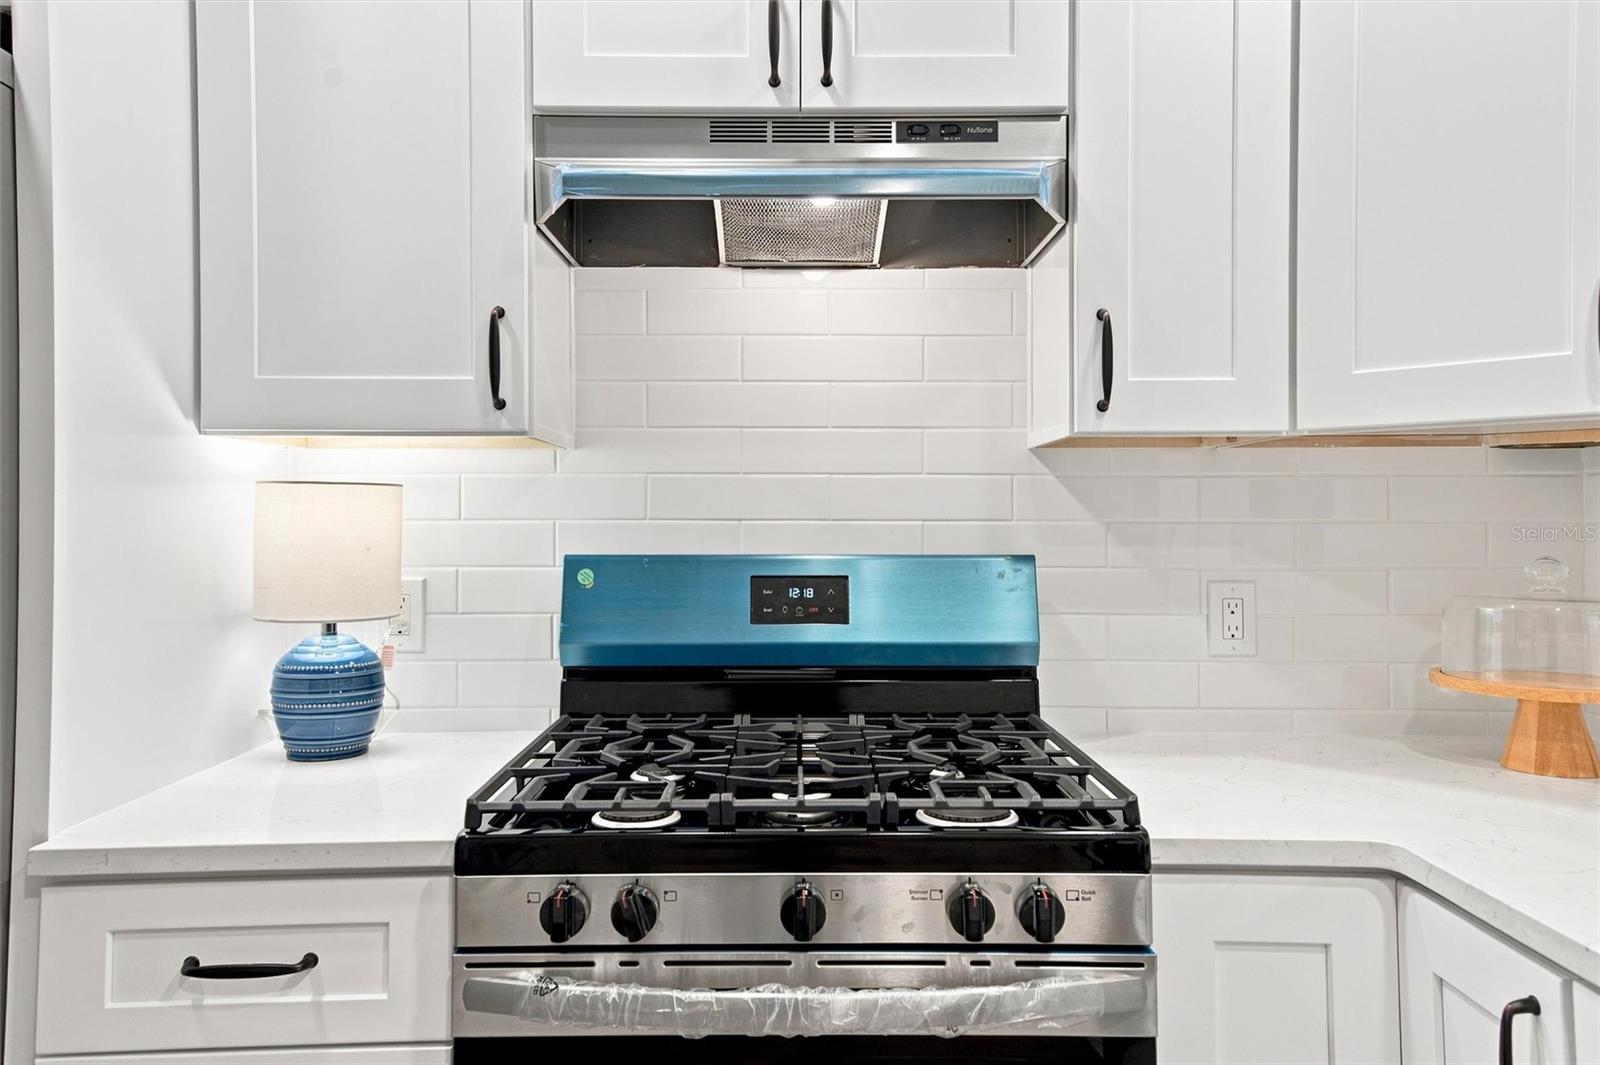
- Appliances: Built-In Oven, Cooktop, Dishwasher, Disposal, Microwave, Range, Refrigerator
- Flooring: Carpet, Ceramic Tile
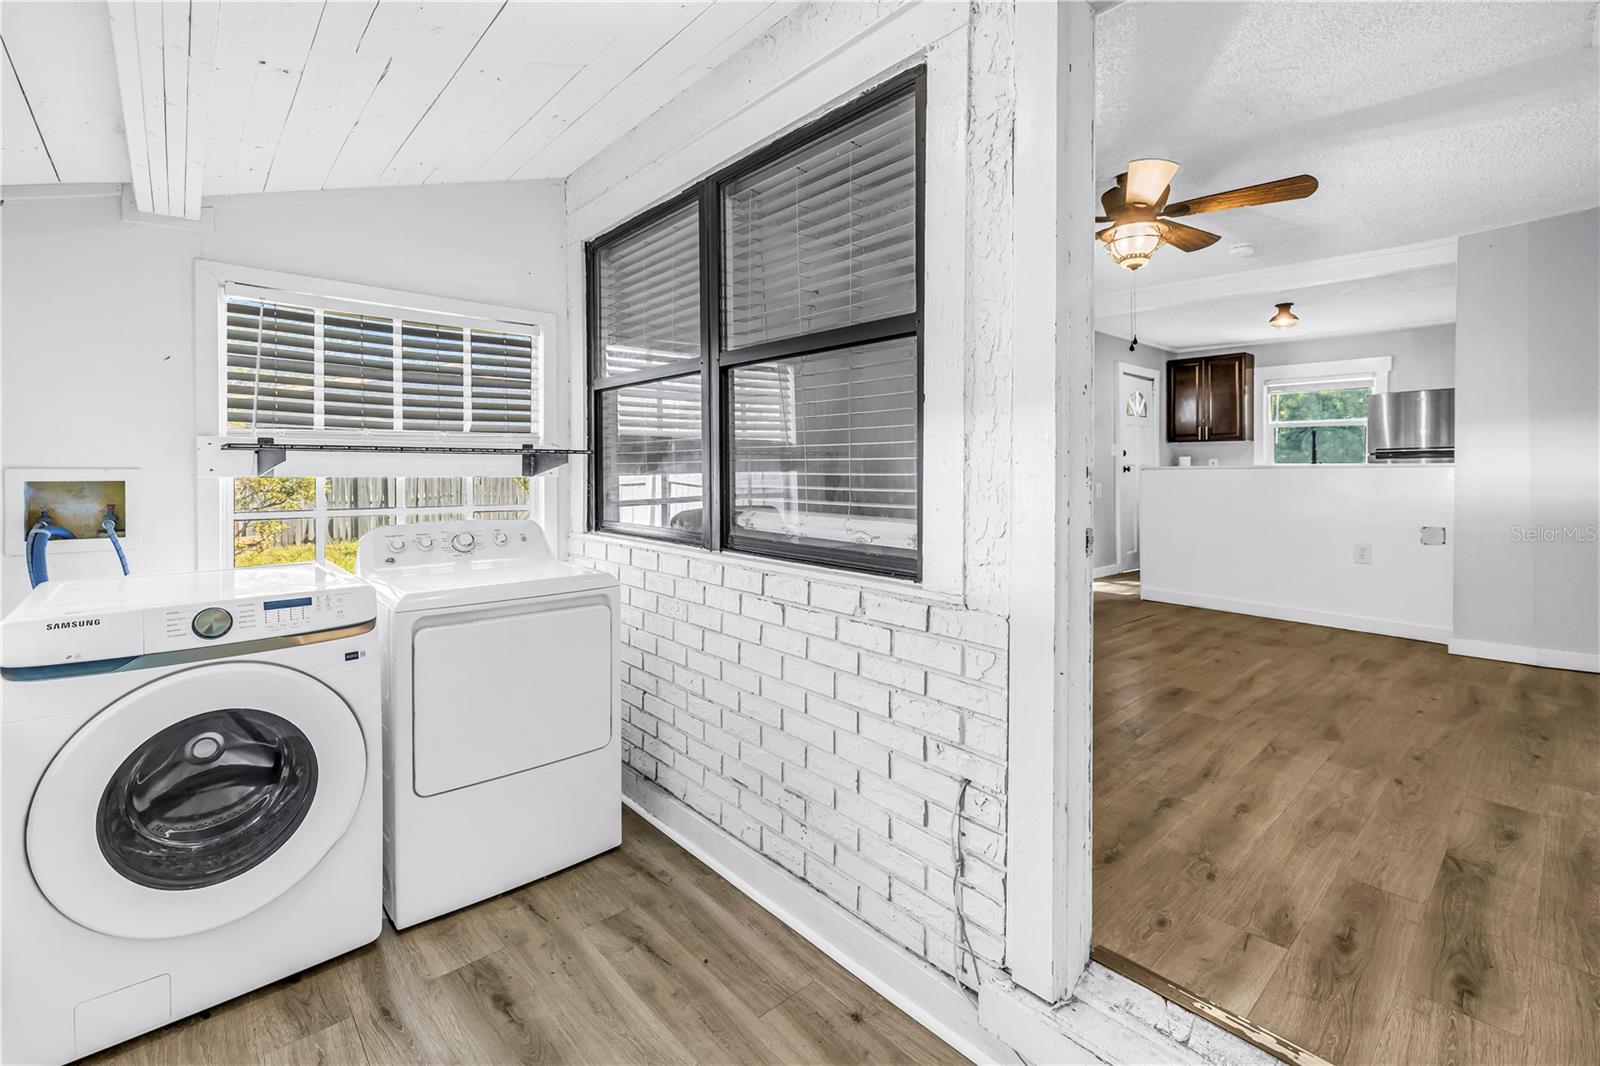
- Laundry Features: Inside, Laundry Room
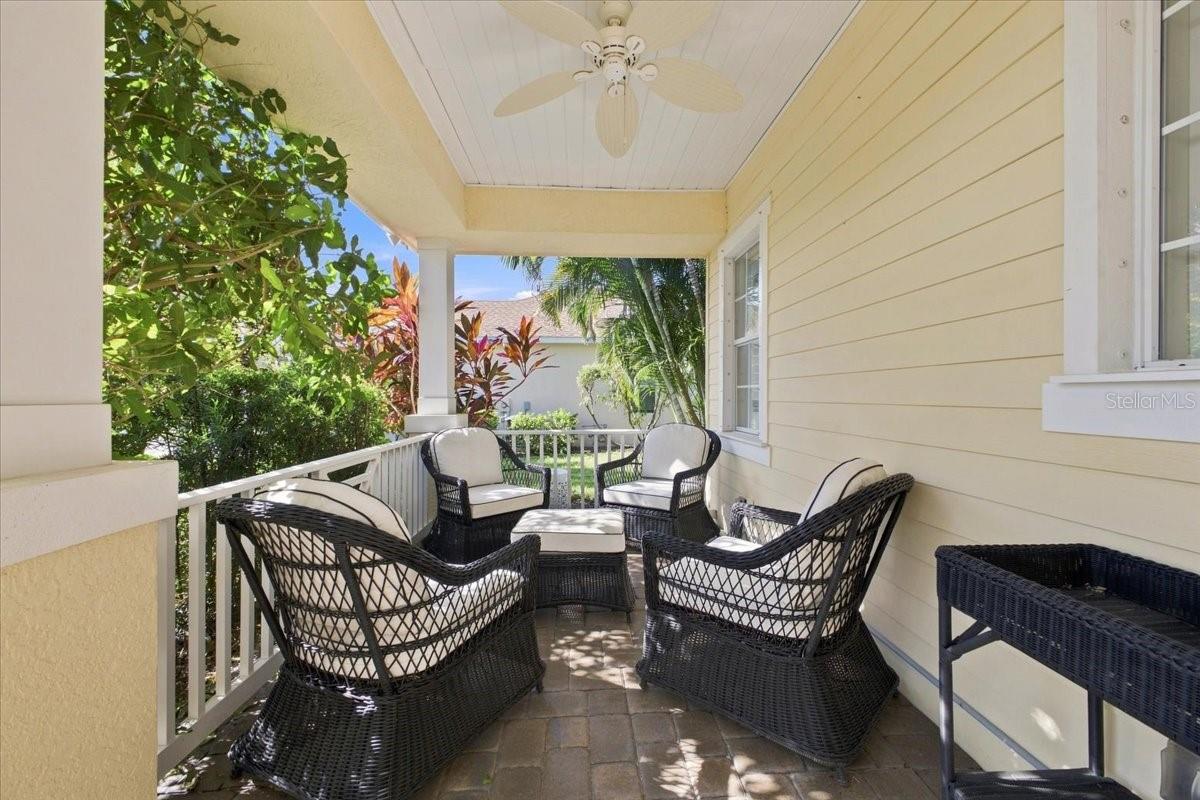
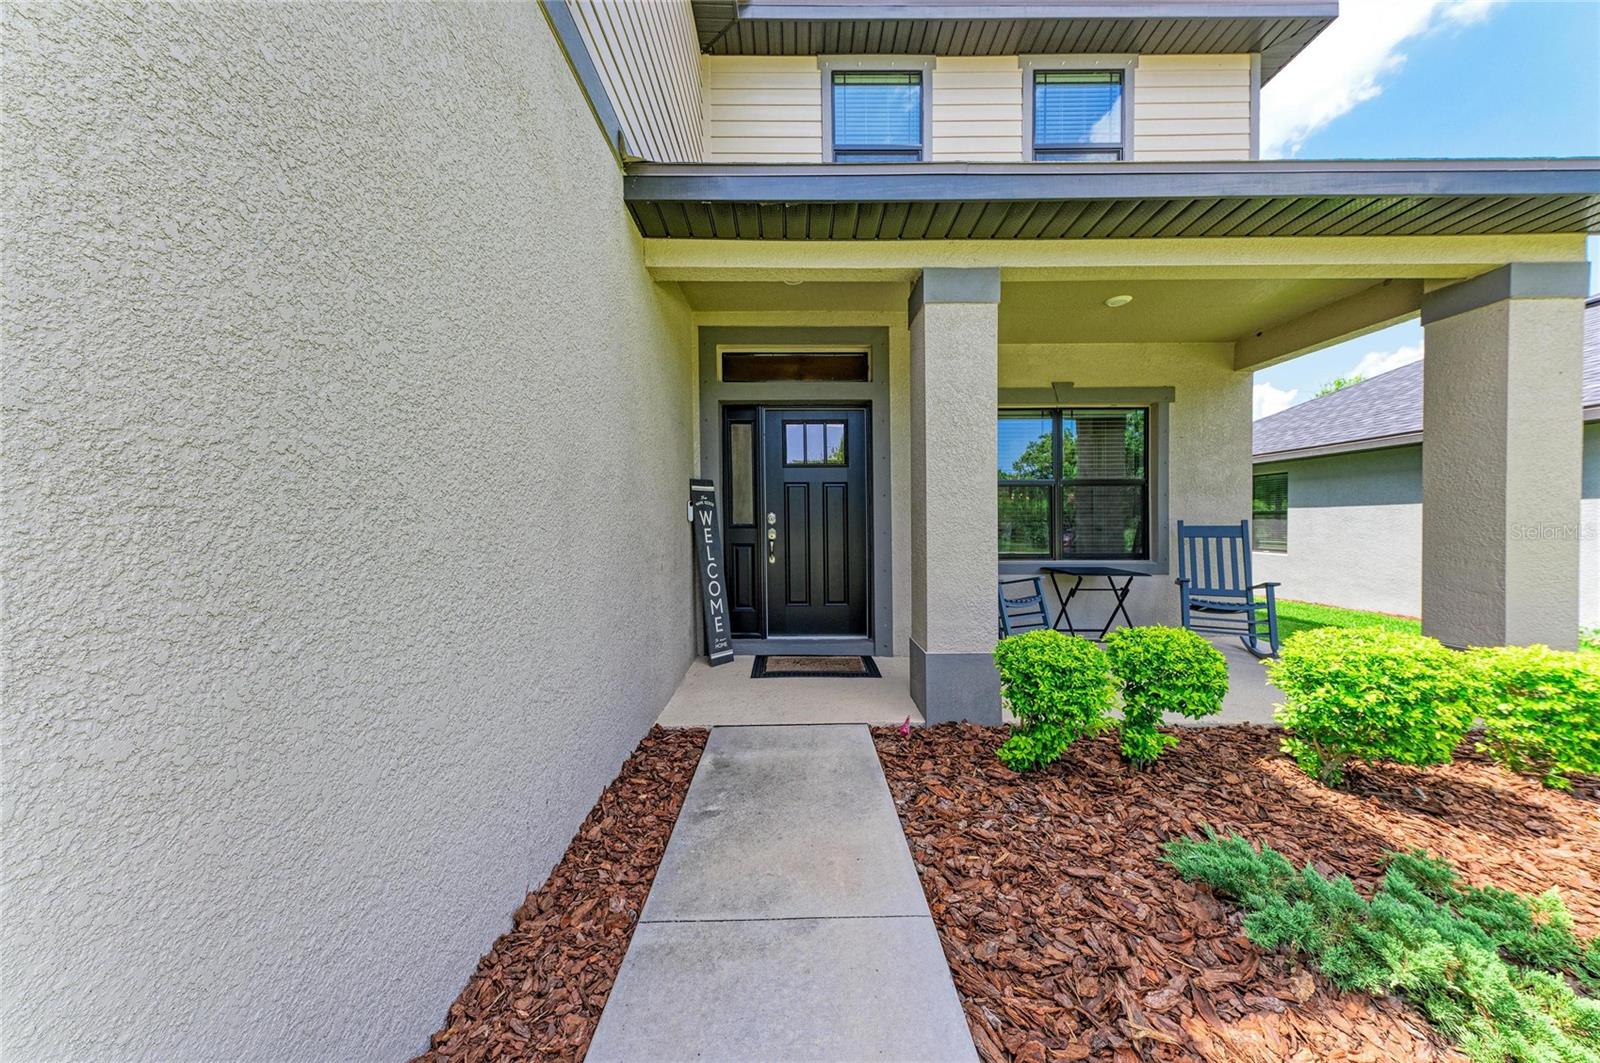
- Patio And Porch Features: Covered, Front Porch, Patio, Rear Porch, Screened
- Parking Features: Driveway, Garage Door Opener, Garage Faces Side, Workshop in Garage
- Garage YN: Yes
- Attached Garage YN: Yes
- Garage Spaces: 2
- Pets Allowed: Yes
- Exterior Features: Lighting, Rain Gutters, Sidewalk, Sprinkler Metered, Storage
- Fencing: Fenced
- Roof: Shingle
- Security Features: Smoke Detector(s)
- Window Features: Blinds, Insulated Windows, Window Treatments
- View: Golf Course
- Water Source: Public
- Sewer: Public Sewer
- Cooling: Central Air
- Heating: Central
- Furnished: Unfurnished
Property Details
- Subdivision Name: VICTORIA PARK INCREMENT 03
- Direction Faces: South
- Construction Materials: Block, Cement Siding, Concrete
Association Information
- Association YN: Yes
- Association Fee: 215
- Association Fee Frequency: Monthly
- Association Fee Includes: Cable TV, Pool, Internet, Management, Recreational Facilities
- Association Amenities: Cable TV, Clubhouse, Fitness Center, Golf Course, Park, Pickleball Court(s), Playground, Pool, Recreation Facilities, Tennis Court(s), Trail(s)
- Community Features: Fitness Center, Golf, Irrigation-Reclaimed Water, Park, Playground, Pool, Restaurant, Sidewalks, Tennis Court(s), Street Lights
Fees&Taxes
- Tax Year: 2025
- Tax Annual Amount: $3,582
Amenities & Features
- Waterfront available: No
- GarageYN: Yes
- AttachedGarageYN: Yes
- FireplaceYN: No
- PoolPrivateYN: No
- Cooling: Central Air
- Security Features: Smoke Detector(s)
- CommunityFeatures: Fitness Center, Golf, Irrigation-Reclaimed Water, Park, Playground, Pool, Restaurant, Sidewalks, Tennis Court(s), Street Lights
- WindowFeatures: Blinds, Insulated Windows, Window Treatments
- ExteriorFeatures: Lighting, Rain Gutters, Sidewalk, Sprinkler Metered, Storage
- Utilities: Cable Connected, Fiber Optics, Fire Hydrant, Natural Gas Connected, Public, Sewer Connected, Sprinkler Recycled, Underground Utilities
- Features:
- Amenities:
Building Details
- NewConstructionYN: No
- Heating: Central
- Exterior material: Block, Cement Siding, Concrete
- Roof: Shingle
- Parking: Driveway, Garage Door Opener, Garage Faces Side, Workshop in Garage