Courtesy of
- Listing Office: DALTON WADE INC
- Status: Active
- MLS ID: MFRW7889199
Description
-
Description:
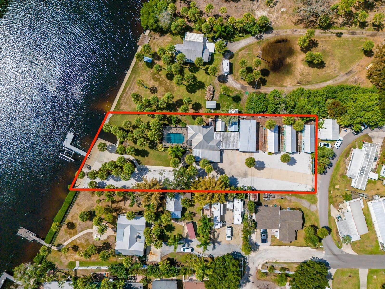
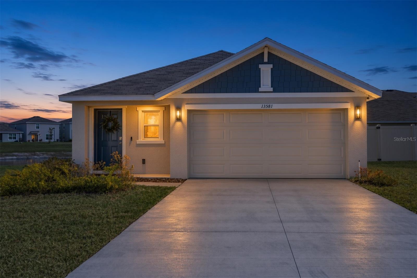
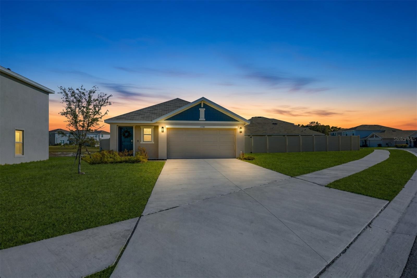
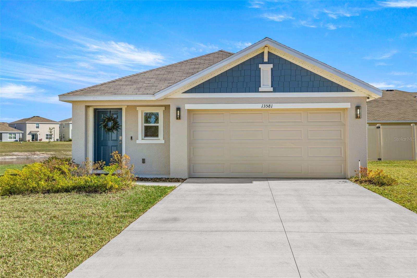
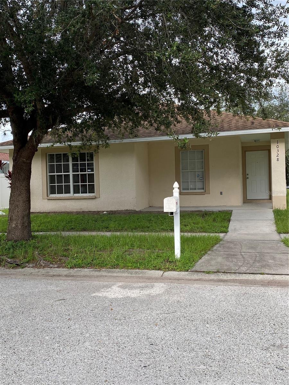
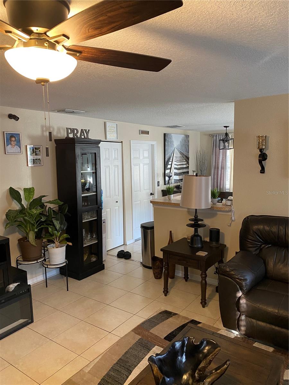
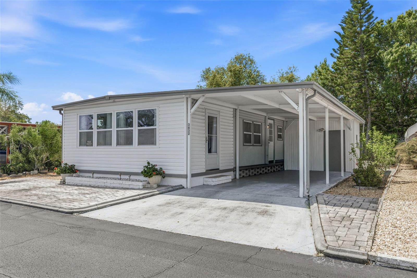
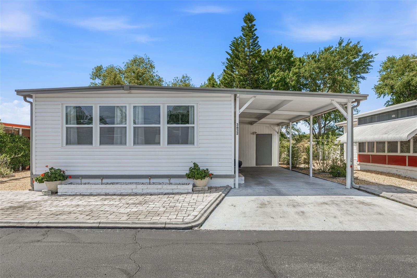
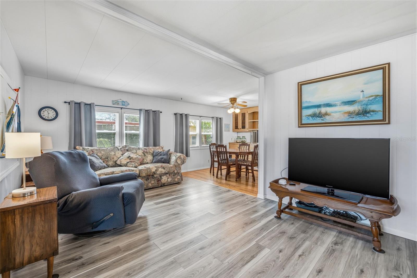
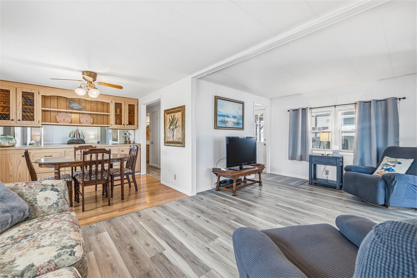
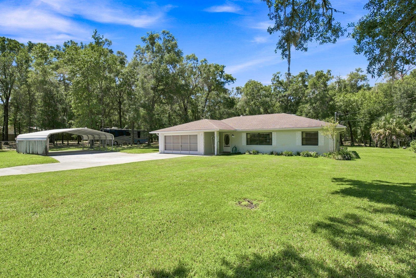
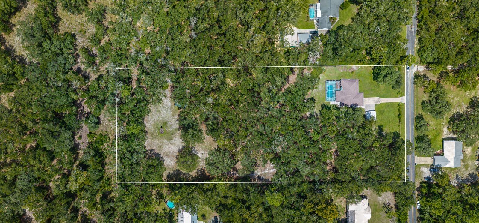
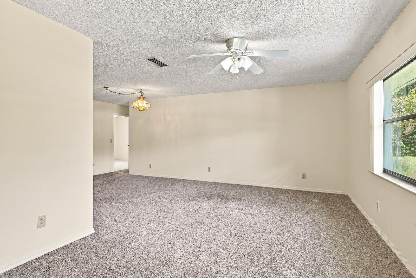
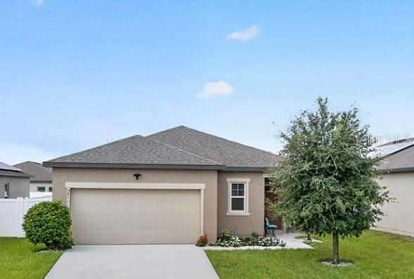
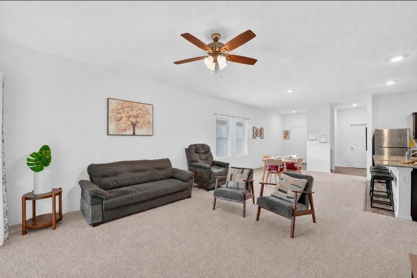
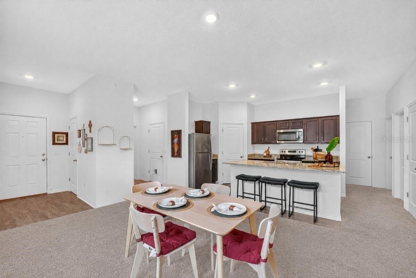
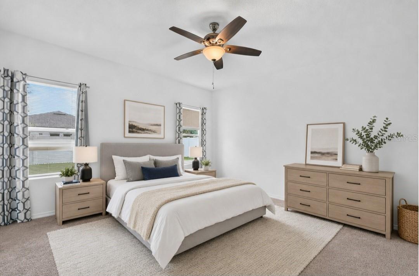
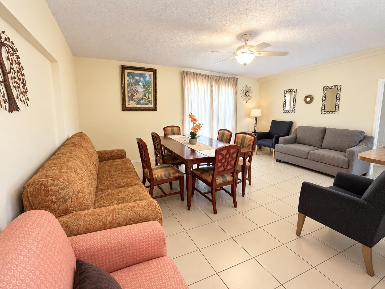
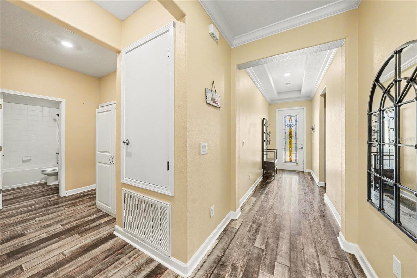
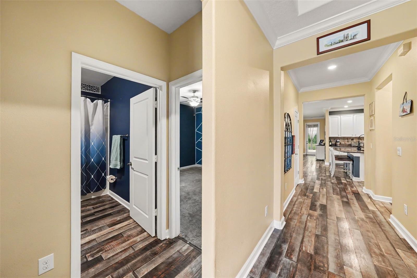
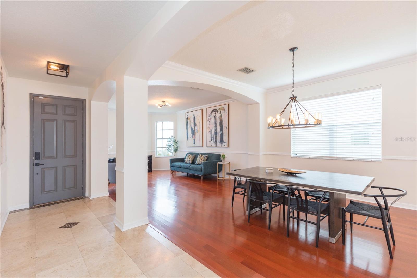
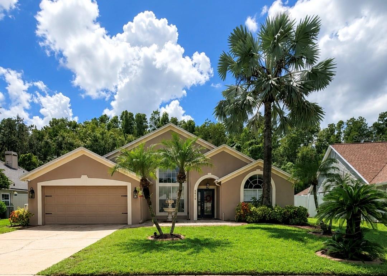
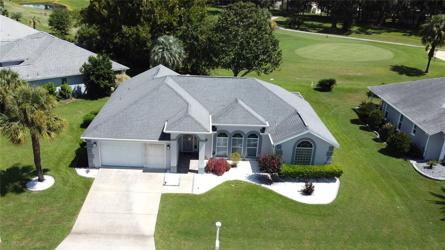
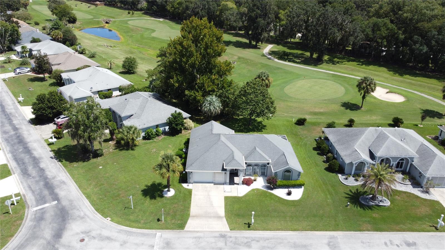
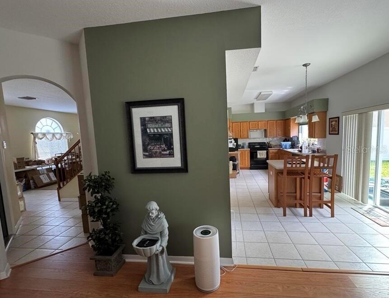
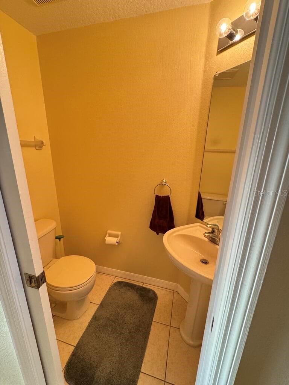
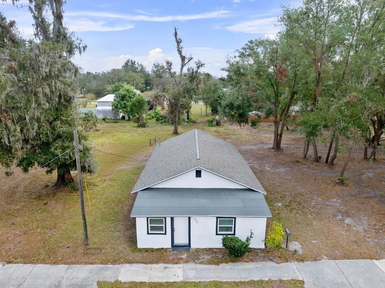
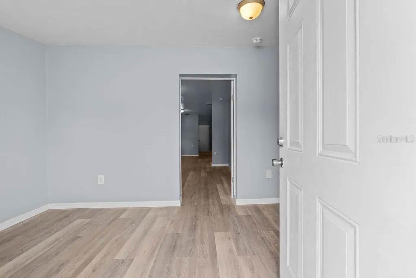
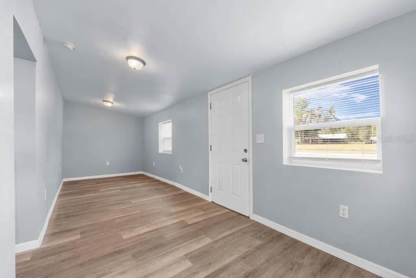
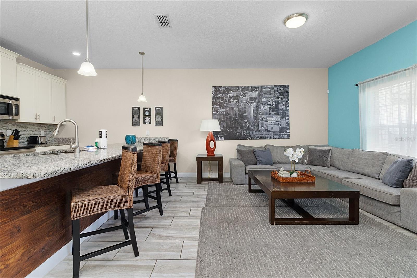
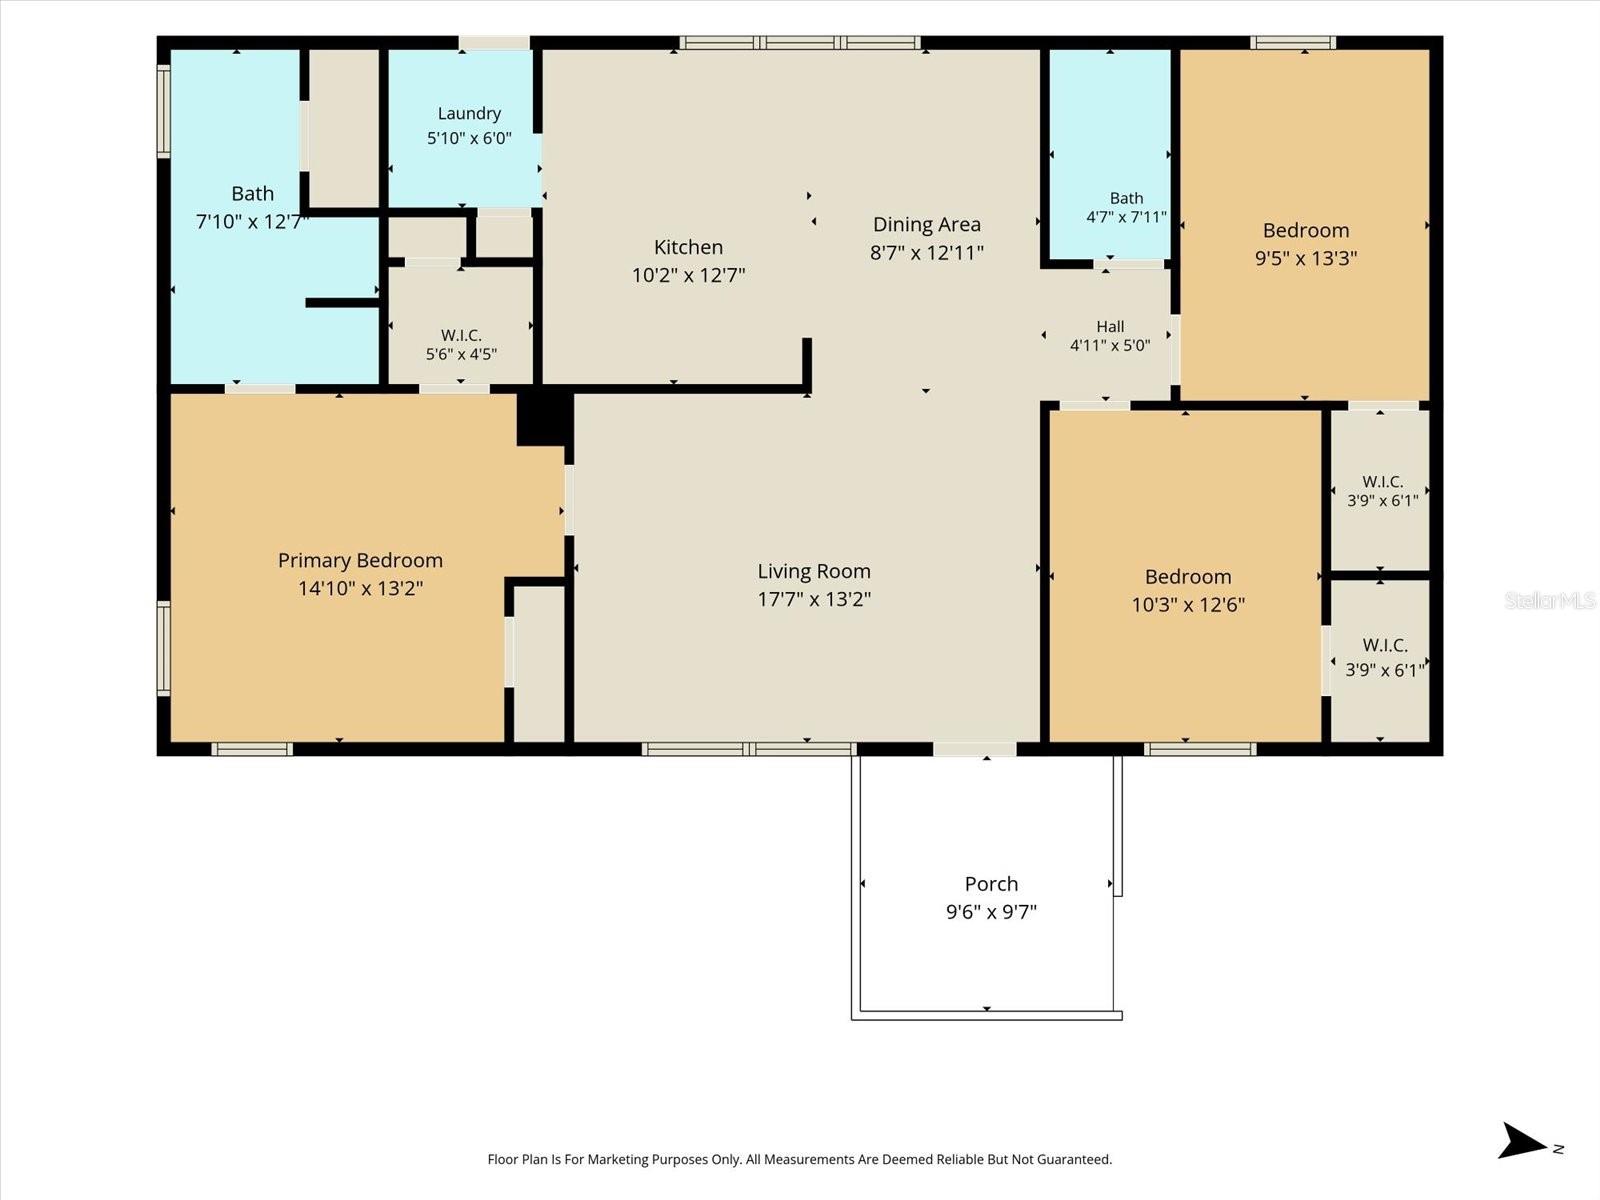
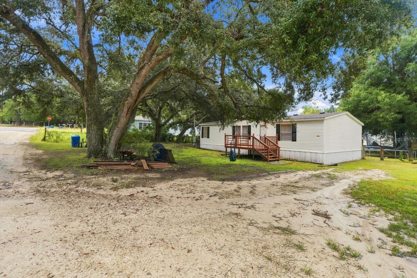
Welcome to this beautifully refreshed home on a spacious quarter-acre lot, offering the updates, storage, and outdoor space today's buyers are looking for. Inside, newly installed flooring and fresh interior paint create a clean, modern feel throughout. The primary bedroom features a newly installed, oversized closet, providing excellent additional storage and functionality. Brand-new toilets add another thoughtful update, while the AC was replaced in 2025 and the roof is approximately 9 years old.
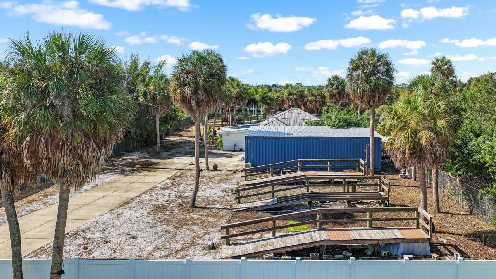
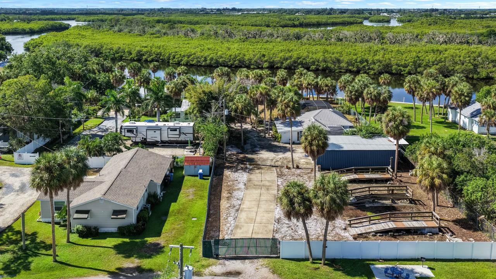
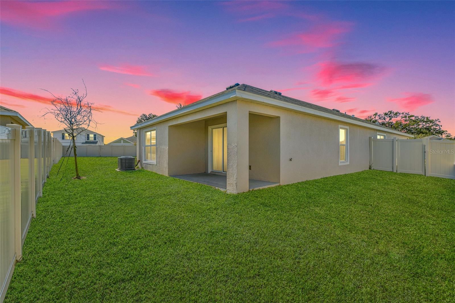
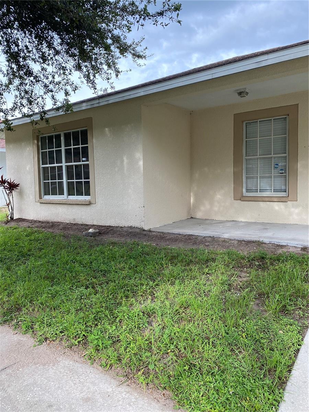
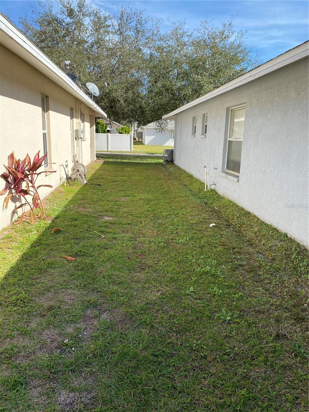
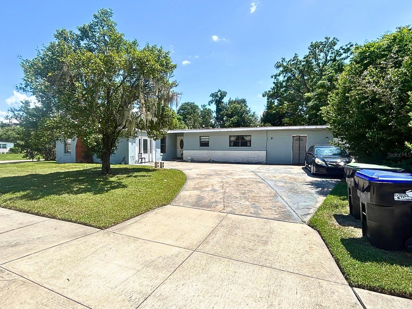
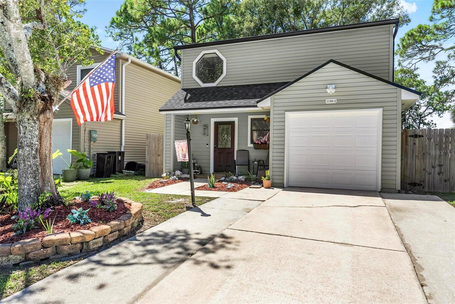
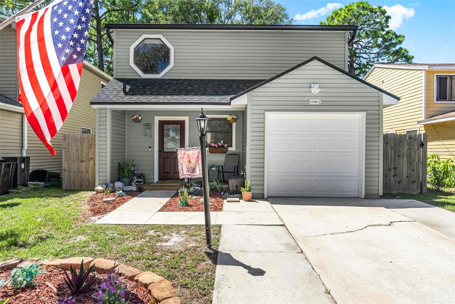
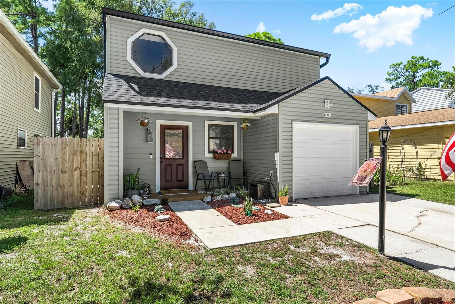
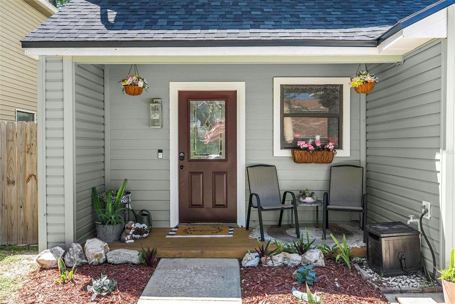
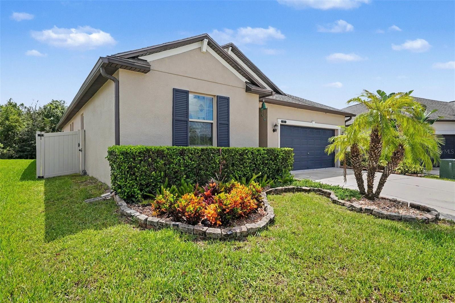
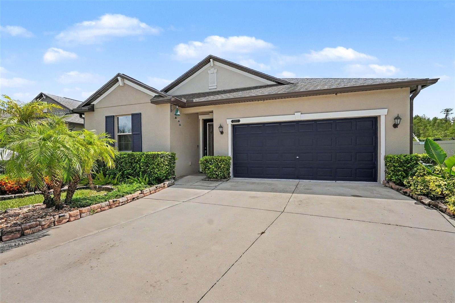
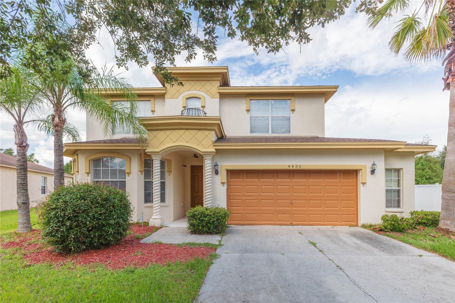
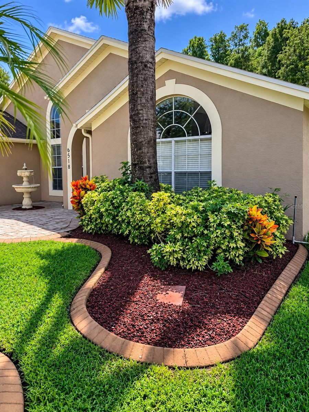
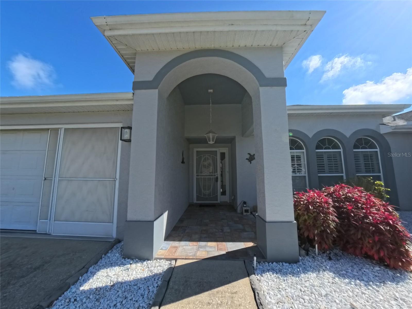
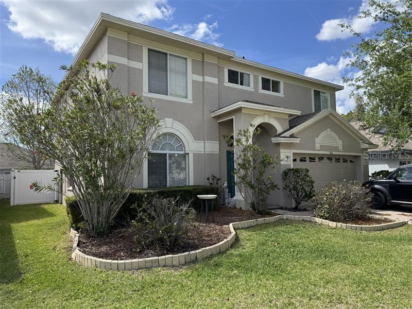
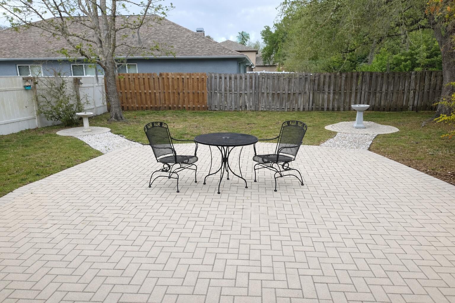
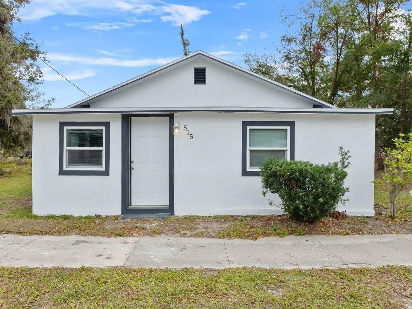
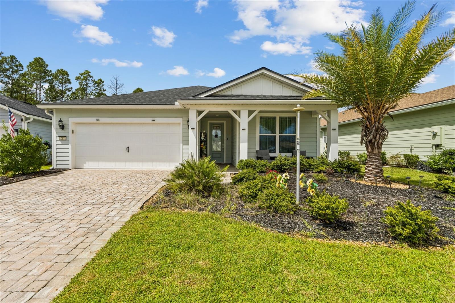
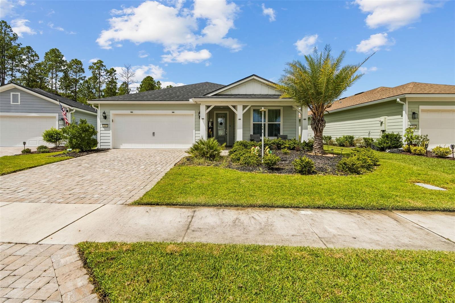
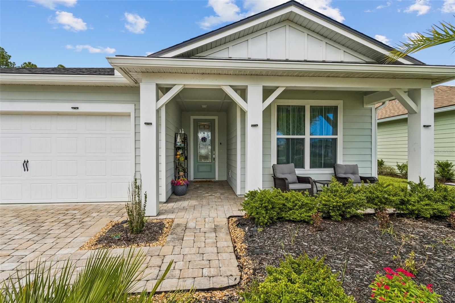
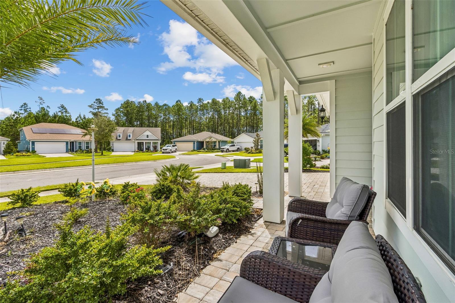
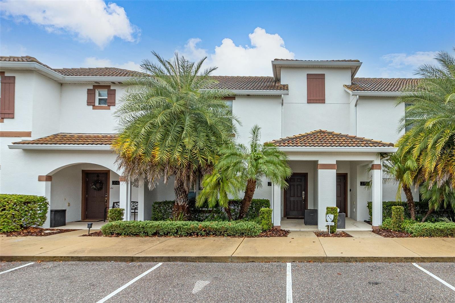
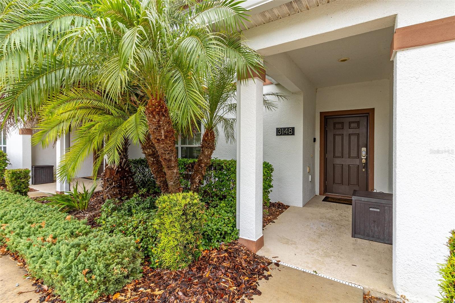
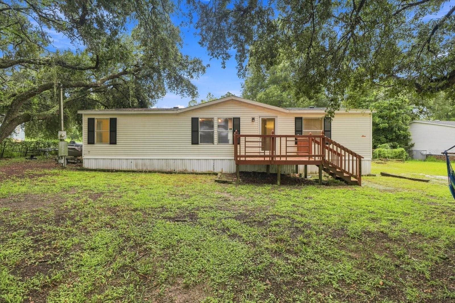
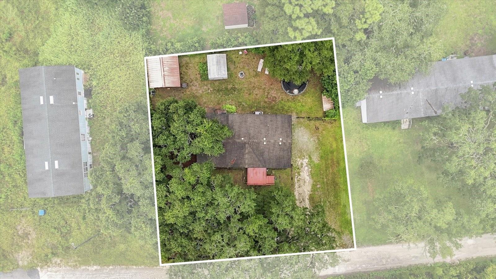
Step outside to a fenced backyard with plenty of room to enjoy, entertain, garden, or simply spread out. Two giant storage sheds provide an abundance of space for tools, equipment, hobbies, lawn gear, and more. A brand-new front porch adds fresh curb appeal and creates a welcoming entry to the home.
With major updates already completed, a generous quarter-acre lot, private fenced backyard, and exceptional storage space, this home is move-in ready and packed with value. Homes offering this combination of updates, usable outdoor space, and storage don't come along often. Come see everything this property has to offer before it's gone!
Show all description - Virtual Tour: https://www.propertypanorama.com/instaview/stellar/W7889199
Video
- VirtualTourURLUnbranded: https://www.propertypanorama.com/instaview/stellar/W7889199
Basics
- Bathrooms Half: 0
- Date added: Added 1 hour ago
- Category: Manufactured Home
- Type: Residential
- Bedrooms: 3
- Bathrooms: 2
- Half baths: 0
- Floors: 1
- Area, sq ft: 1296 sq ft
- Lot size, sq ft: 11000 sq ft
- Year built: 1999
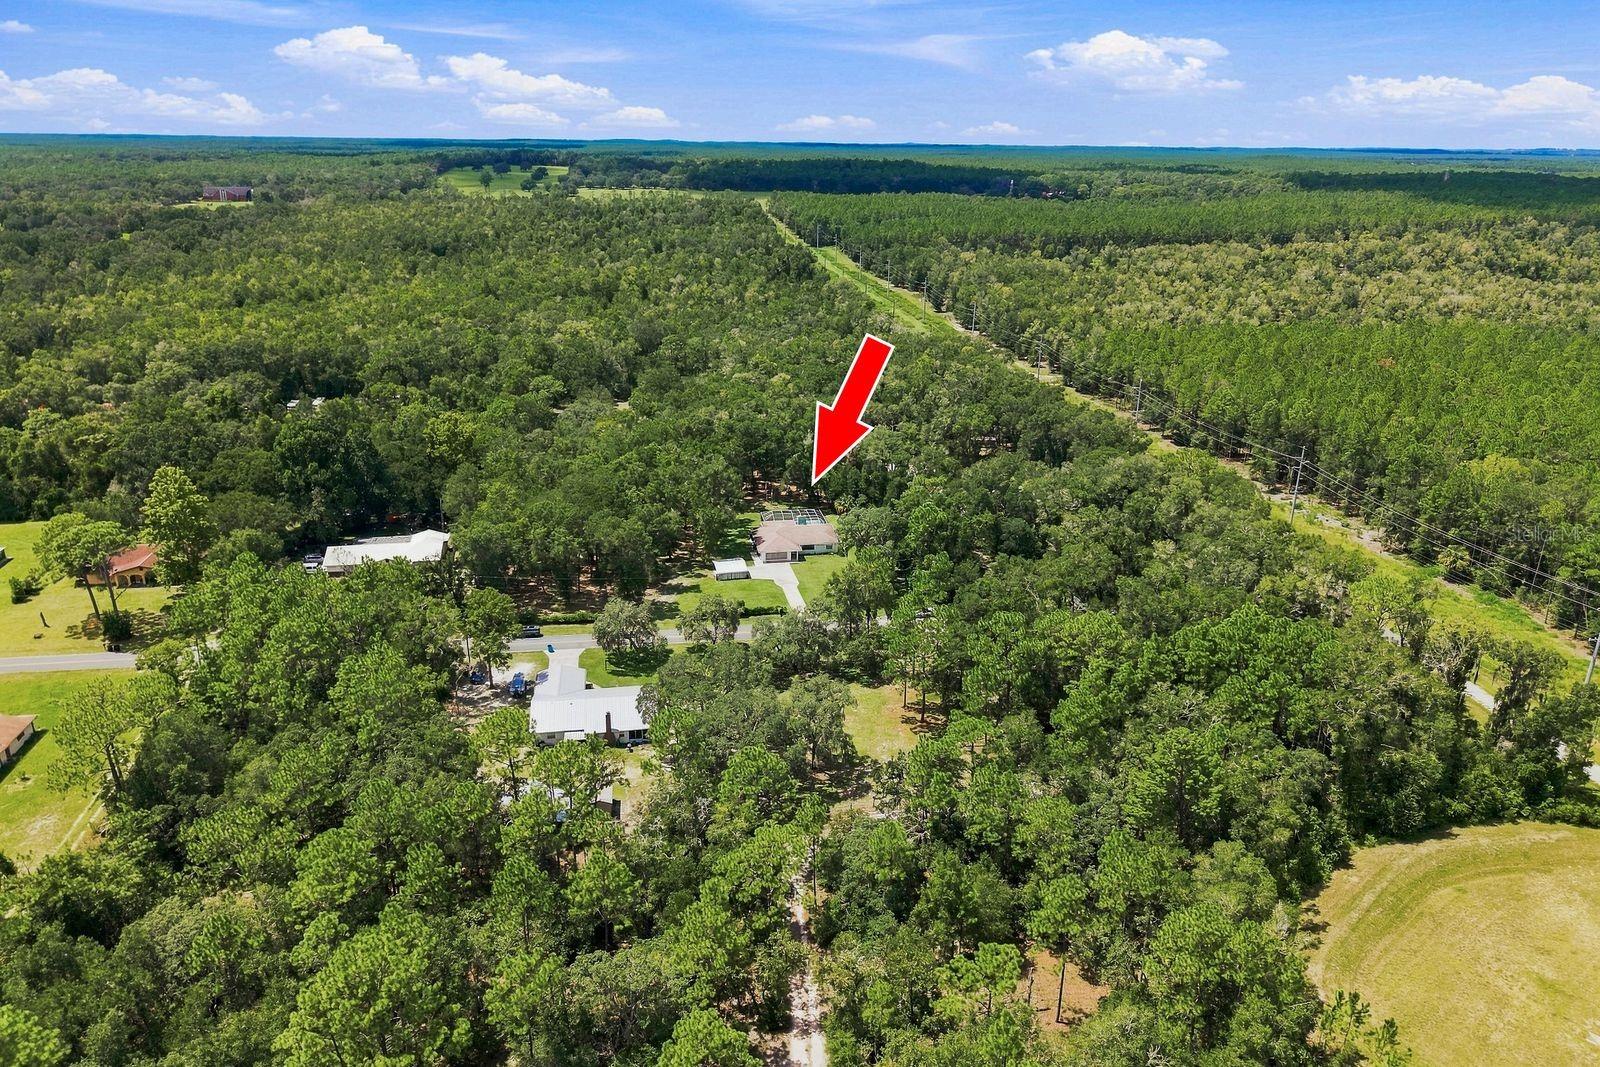
- View: Trees/Woods
- SubdivisionName: COOPER TERRACE
Location
- CountyOrParish: Hernando
- City / Department: BROOKSVILLE
Property Features
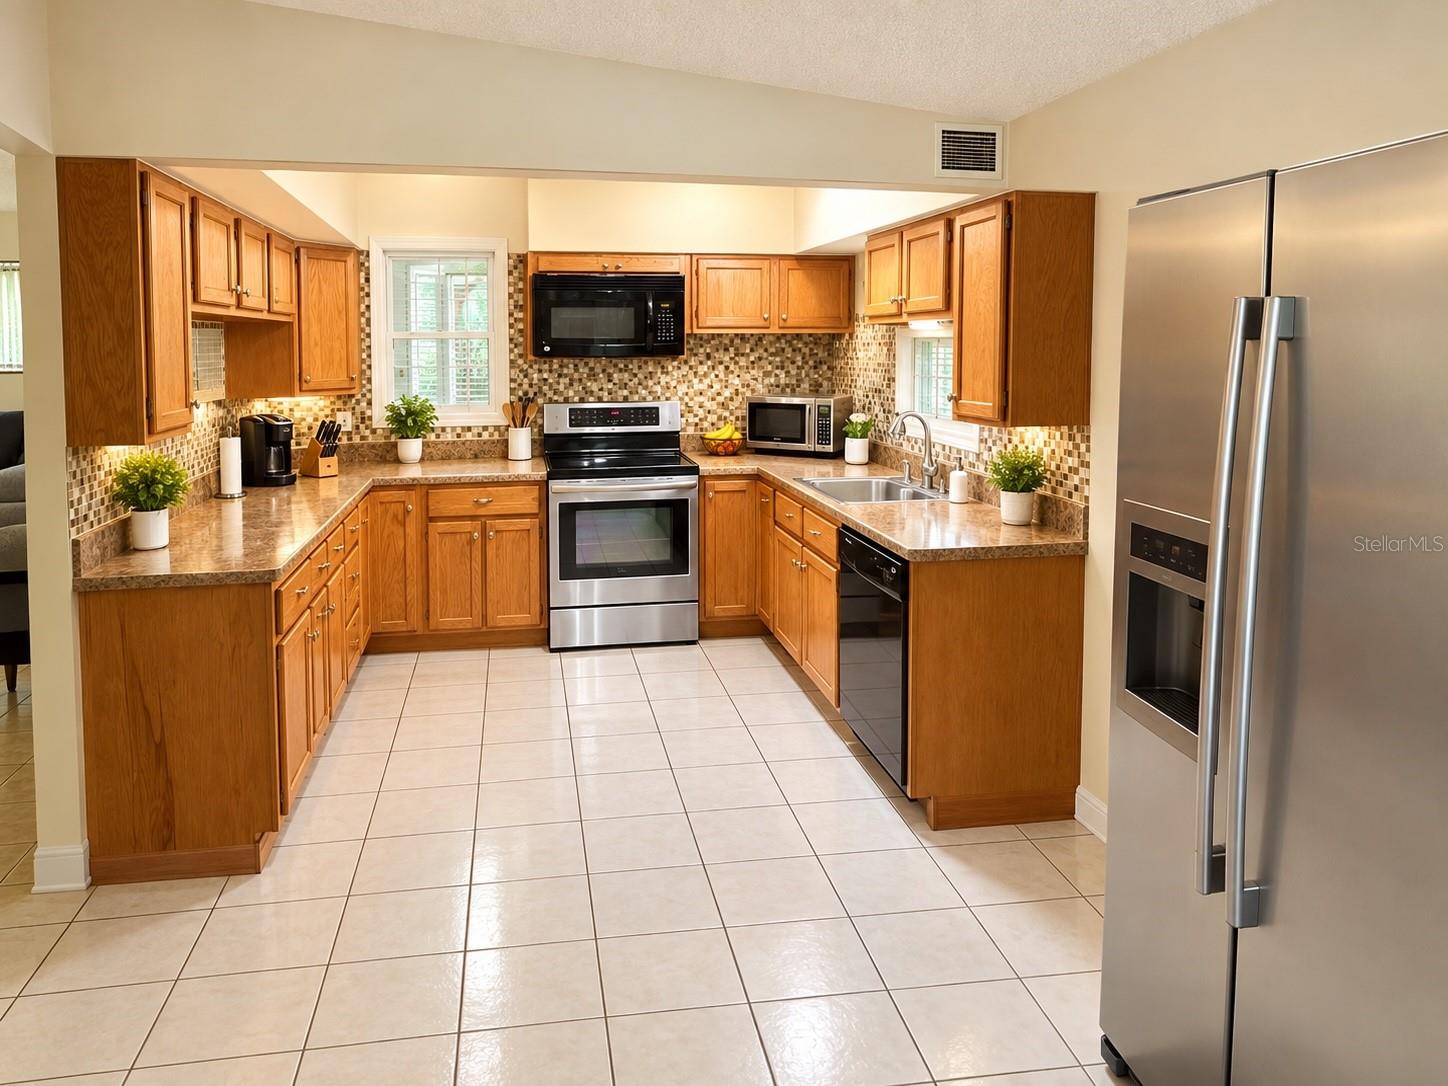
- Interior Features: Ceiling Fans(s), High Ceilings, Kitchen/Family Room Combo, Open Floorplan, Primary Bedroom Main Floor, Solid Surface Counters, Split Bedroom, Thermostat
- Appliances: Dryer, Electric Water Heater, Range, Refrigerator, Washer
- Flooring: Laminate
- Laundry Features: Inside
- Patio And Porch Features: Front Porch
- Exterior Features: Private Mailbox, Private Yard
- Fencing: Wire
- Roof: Shingle
- View: Trees/Woods
- Water Source: Well
- Sewer: Septic Tank
- Cooling: Central Air
- Heating: Central, Electric
- Furnished: Unfurnished
Property Details
- Subdivision Name: COOPER TERRACE
- Direction Faces: North
- Construction Materials: Vinyl Siding
Fees&Taxes
- Tax Year: 2025
- Tax Annual Amount: $2,440
Amenities & Features
- Waterfront available: No
- GarageYN: No
- AttachedGarageYN: No
- FireplaceYN: No
- PoolPrivateYN: No
- Cooling: Central Air
- ExteriorFeatures: Private Mailbox, Private Yard
- Utilities: Cable Available, Electricity Connected
- Features:
- Amenities:
Building Details
- NewConstructionYN: No
- Heating: Central, Electric
- Exterior material: Vinyl Siding
- Roof: Shingle