Courtesy of
- Listing Office: COMPASS FLORIDA LLC
- Status: Active
- MLS ID: MFRTB8431083
Description
-
Description:
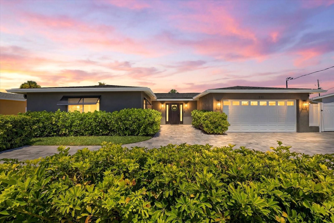
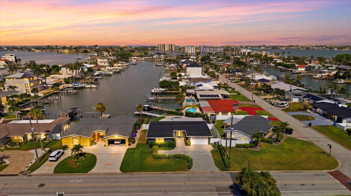
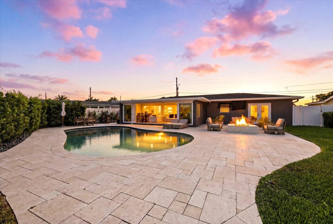
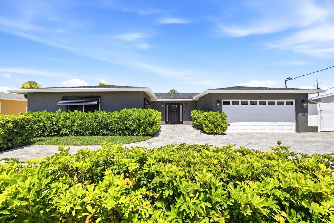
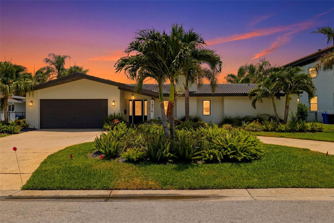
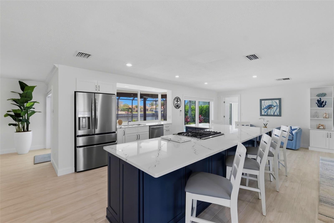
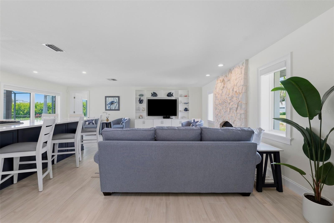
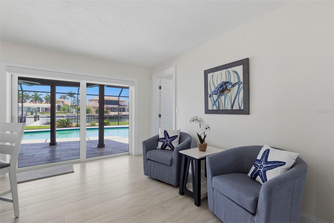
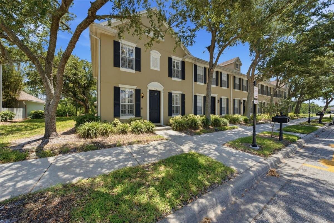
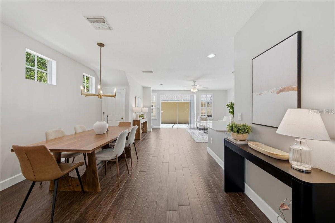
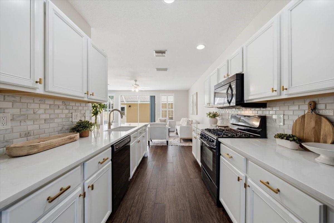
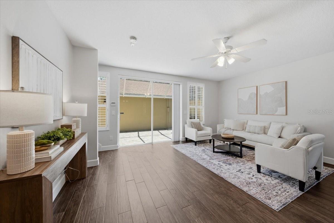
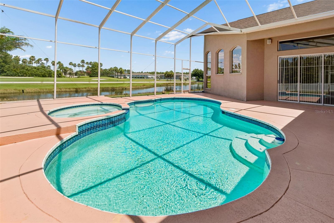
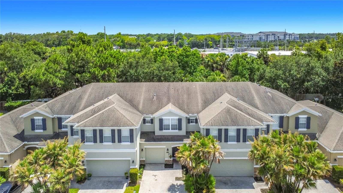
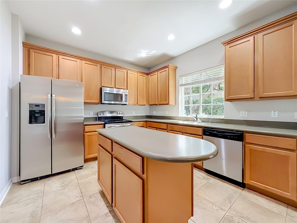
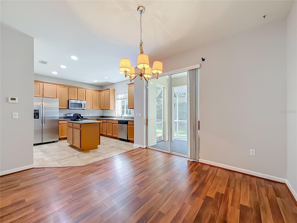
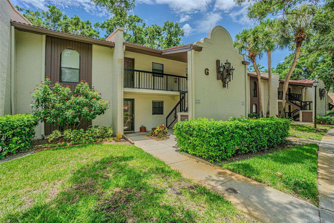
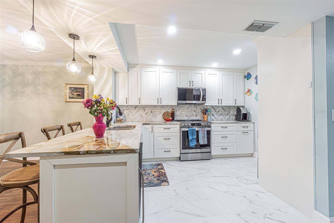
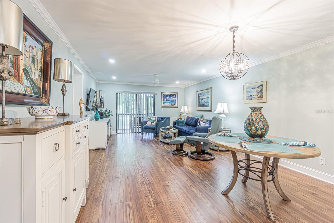
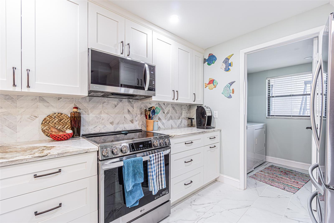
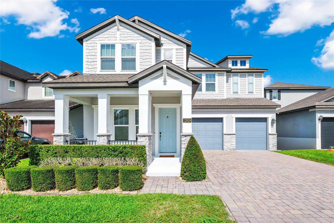
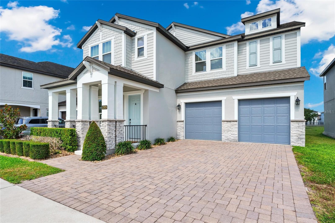
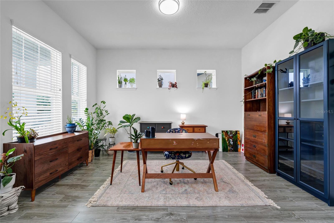
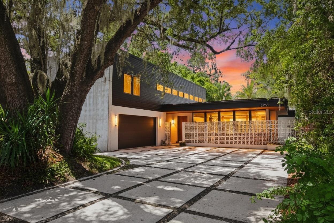
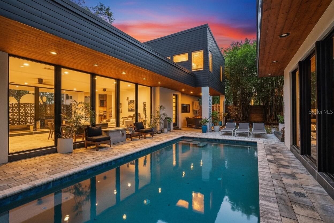
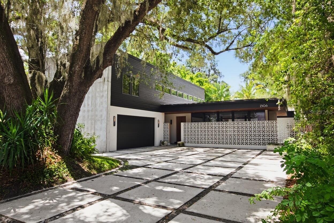
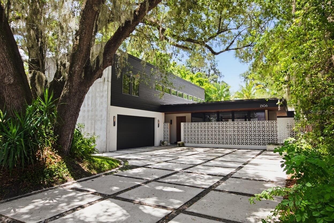
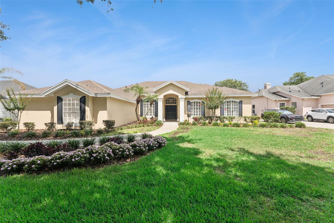
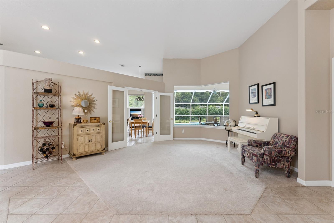
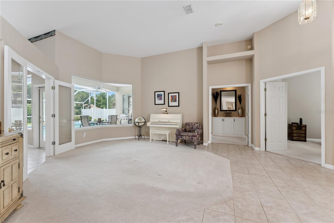
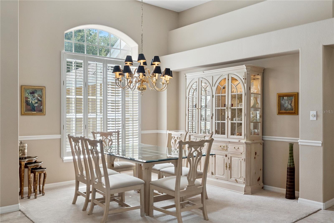
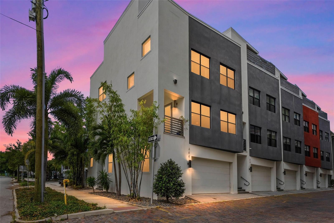
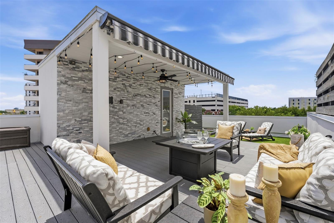
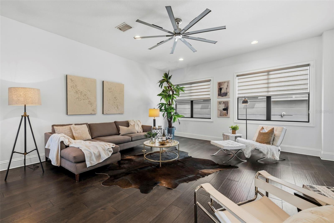
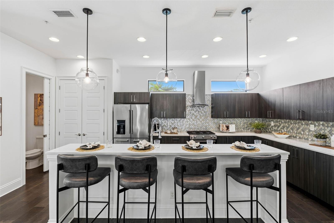
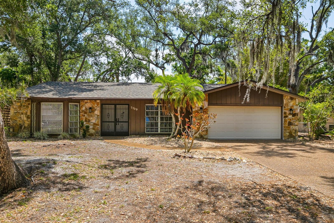
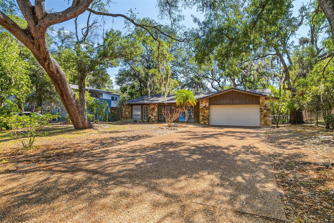
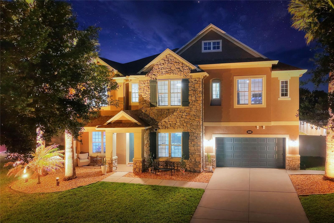
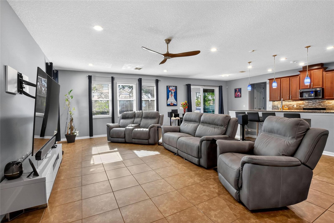
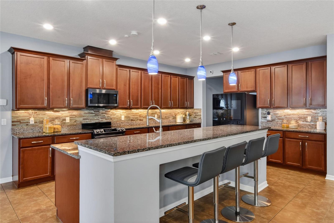
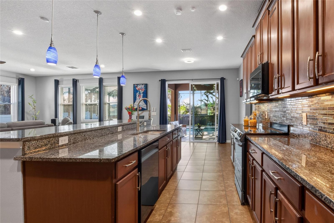
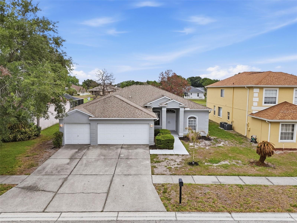
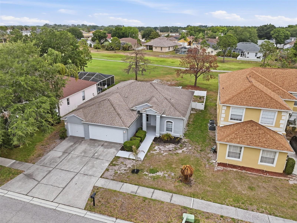
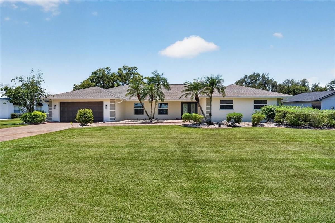
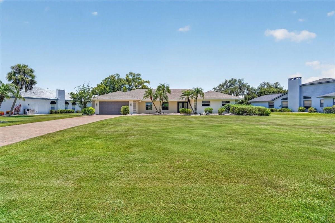
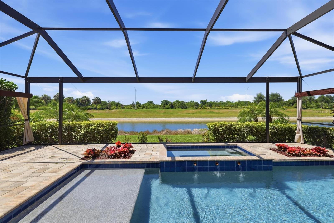
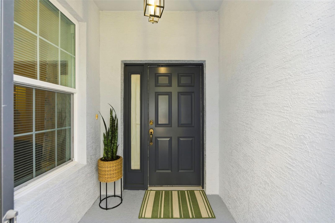
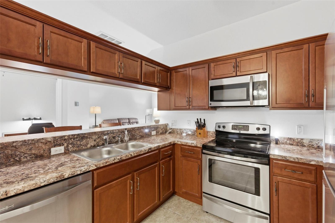
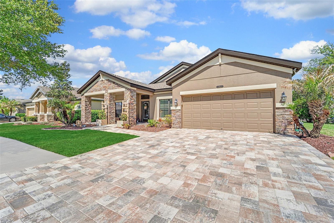
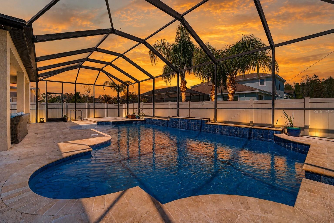
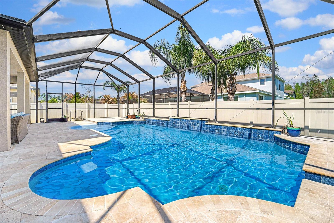
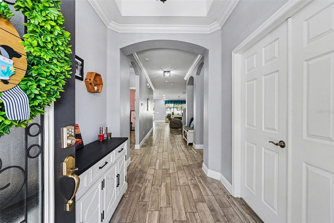
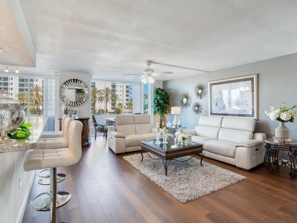
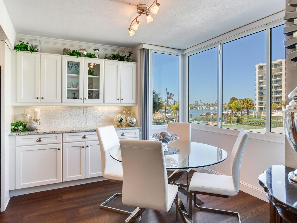
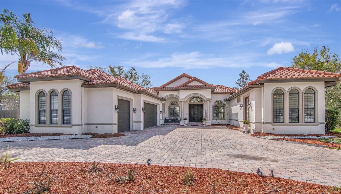
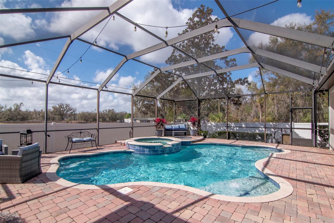
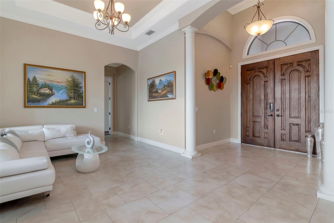
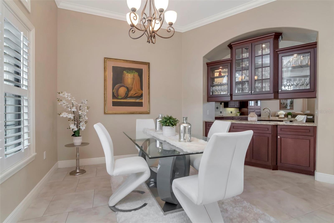
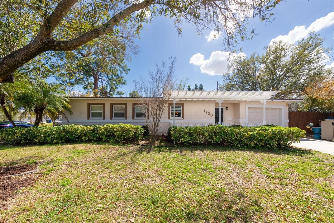
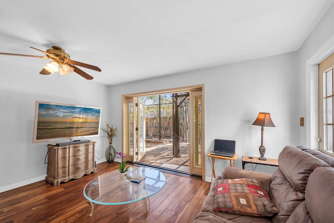
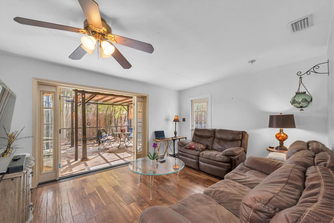
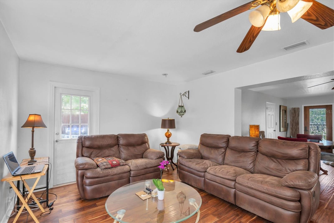
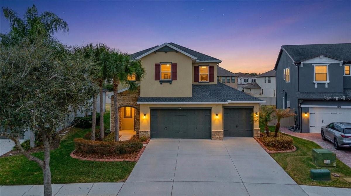
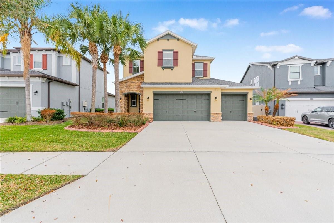
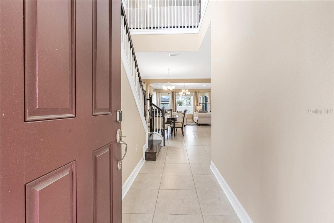
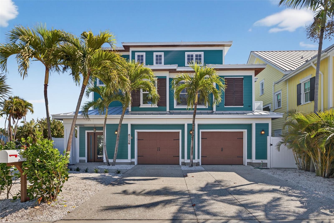
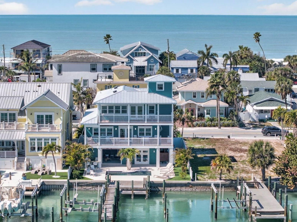
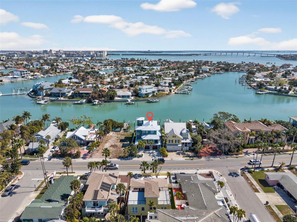
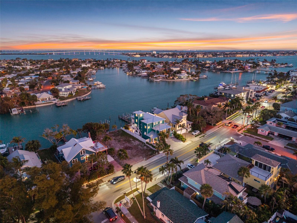
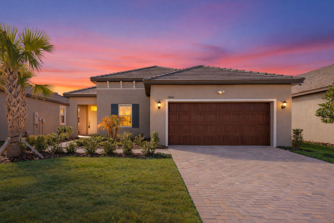
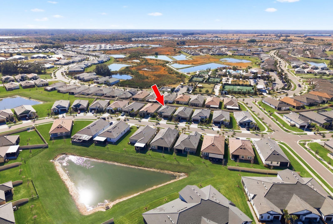
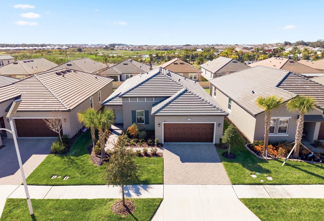
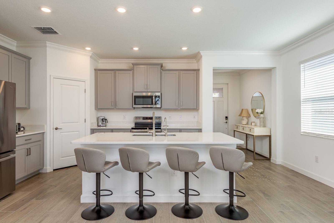
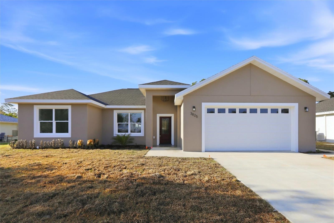
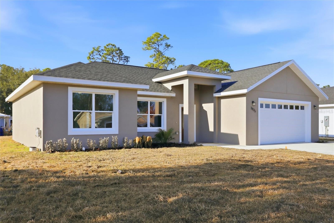
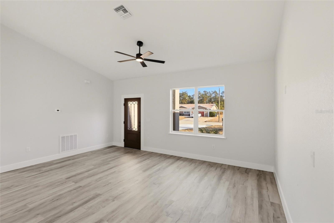
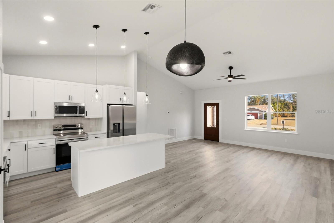
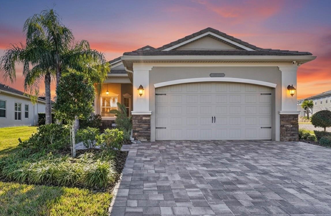
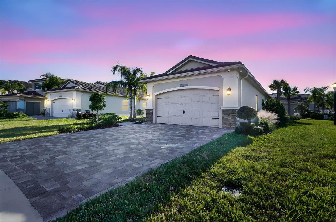
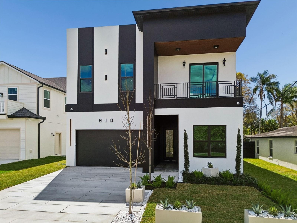
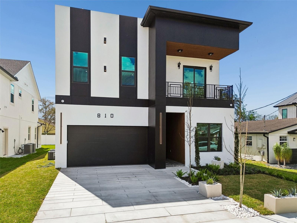
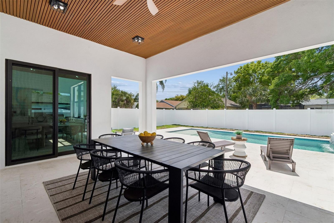
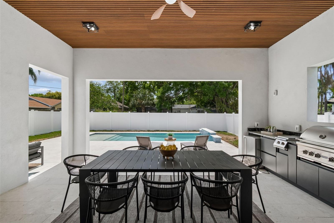
Located on one of the most desirable streets in Riverside Heights, this exceptional 5-bedroom, 4-bathroom new construction home offers 3,513 square feet of thoughtfully curated living in an X flood zone. Engineered hardwood floors, solid-core doors, and designer finishes set the tone throughout. The custom kitchen features Bosch appliances, a dry bar with wine cooler, a spacious walk-in pantry, and a stunning quartz island that anchors the open-concept living space. A first-floor guest suite adds flexibility, while upstairs offers a built-in media room that can be easily converted into a fifth bedroom if desired. The primary suite offers a true retreat with custom closets for both his and her, a spa-inspired bath complete with a cast stone freestanding tub, Kohler and Delta fixtures, and an oversized walk-in shower. Designed for both comfort and efficiency, the home includes aluminum impact windows and sliders, foam attic insulation, two HVAC units, whole-house air purification, reverse osmosis and full water filtration systems, and prewiring for smart home features and cameras. Step outside to over 1,000 square feet of limestone decking, a 12x29 pool, and a 14-foot outdoor kitchen, designed to fully embrace the Florida lifestyle. This Riverside Heights masterpiece offers luxury, location, and lifestyle - all just minutes from Downtown Tampa, Armature Works, and the Riverwalk.
Show all description
Basics
- Bathrooms Half: 0
- Date added: Added 4 hours ago
- Category: Single Family Residence
- Type: Residential
- Bedrooms: 5
- Bathrooms: 4
- Half baths: 0
- Area, sq ft: 3513 sq ft
- Lot size, sq ft: 6000 sq ft
- Year built: 2026
- SubdivisionName: SUBURB ROYAL
- GarageSpaces: 2
Location
- CountyOrParish: Hillsborough
- City / Department: TAMPA
Property Features
- Interior Features: Built-in Features, Ceiling Fans(s), Crown Molding, High Ceilings, Kitchen/Family Room Combo, Living Room/Dining Room Combo, Open Floorplan, PrimaryBedroom Upstairs, Thermostat, Walk-In Closet(s)
- Appliances: Bar Fridge, Dishwasher, Dryer, Microwave, Range, Range Hood, Refrigerator, Washer, Water Filtration System, Water Purifier, Water Softener, Wine Refrigerator
- Flooring: Hardwood, Luxury Vinyl, Tile
- Laundry Features: Inside, Laundry Room
- Pool Private YN: Yes
- Pool Features: In Ground
- Garage YN: Yes
- Attached Garage YN: Yes
- Garage Spaces: 2
- Exterior Features: Balcony, Outdoor Grill, Outdoor Kitchen
- Roof: Shingle
- Water Source: Public
- Sewer: Public Sewer
- Cooling: Central Air
- Heating: Central
Property Details
- Subdivision Name: SUBURB ROYAL
- Direction Faces: North
- New Construction YN: Yes
- Builder Name: INNOBILT
- Builder Model: Modern Contemporary
- Construction Materials: Block, Frame
Fees&Taxes
- Tax Year: 2024
- Tax Annual Amount: $2,166
Green Building Info
- Green Indoor Air Quality: HVAC UV/Elec. Filtration
Amenities & Features
- Waterfront available: No
- GarageYN: Yes
- AttachedGarageYN: Yes
- FireplaceYN: No
- PoolPrivateYN: Yes
- Cooling: Central Air
- ExteriorFeatures: Balcony, Outdoor Grill, Outdoor Kitchen
- PoolFeatures: In Ground
- Utilities: BB/HS Internet Available, Cable Available, Electricity Available, Sewer Connected, Water Connected
- Features:
- Amenities: