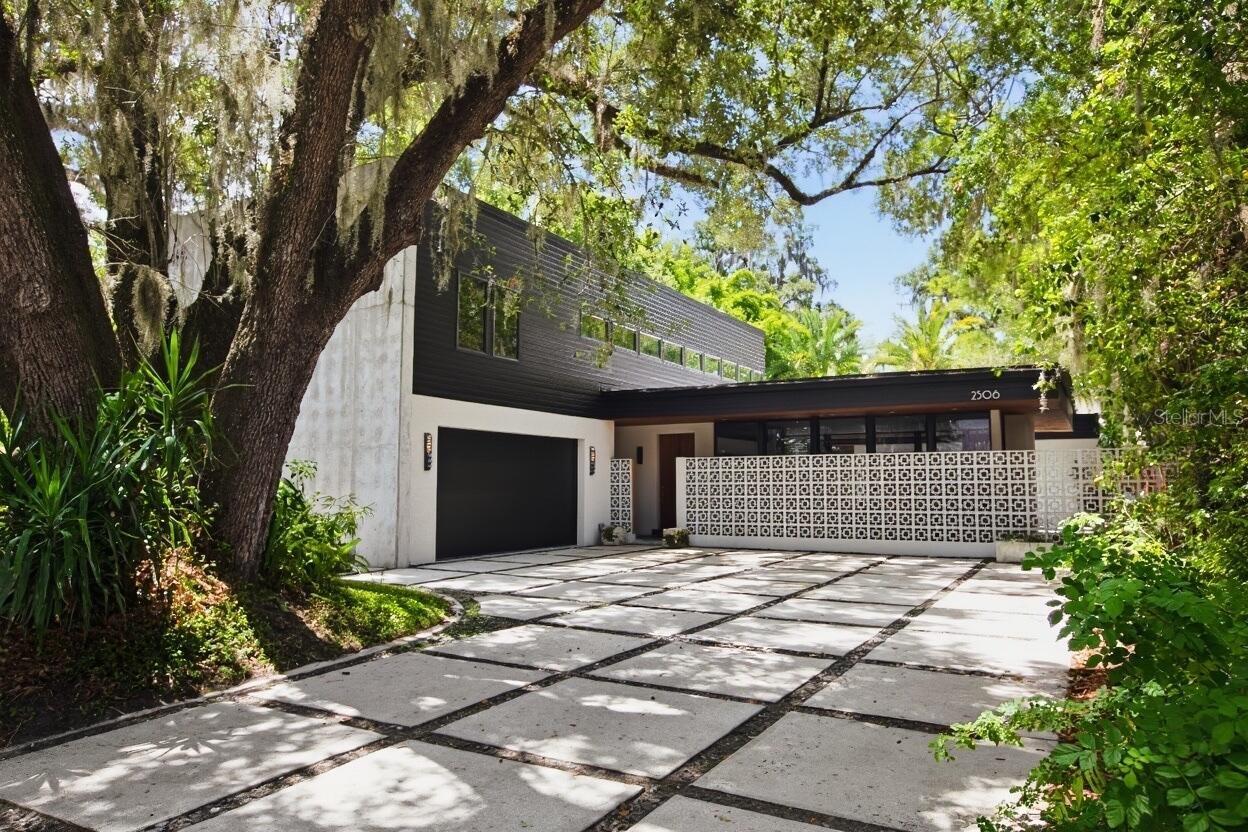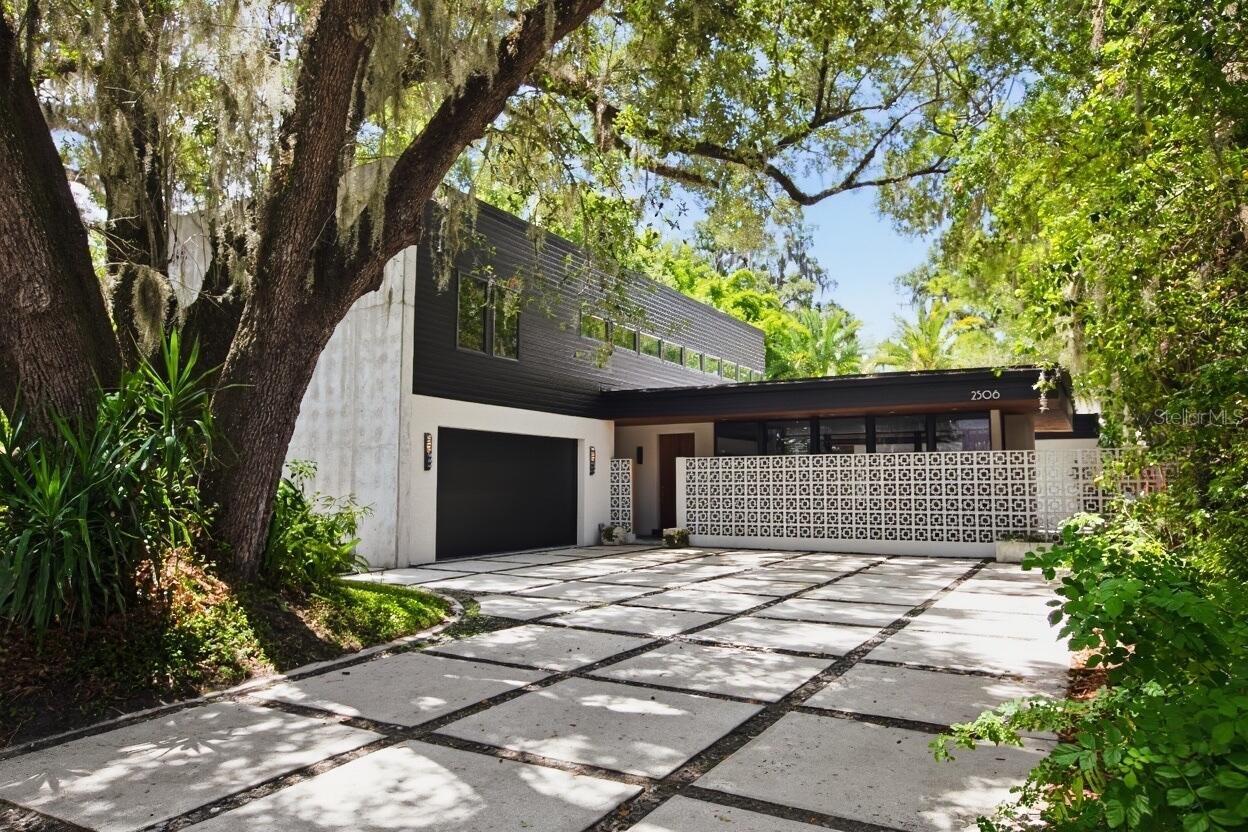
Courtesy of
- Listing Office: KELLER WILLIAMS SOUTH TAMPA
- Status: Active
- MLS ID: MFRTB8484278
Description
-
Description:
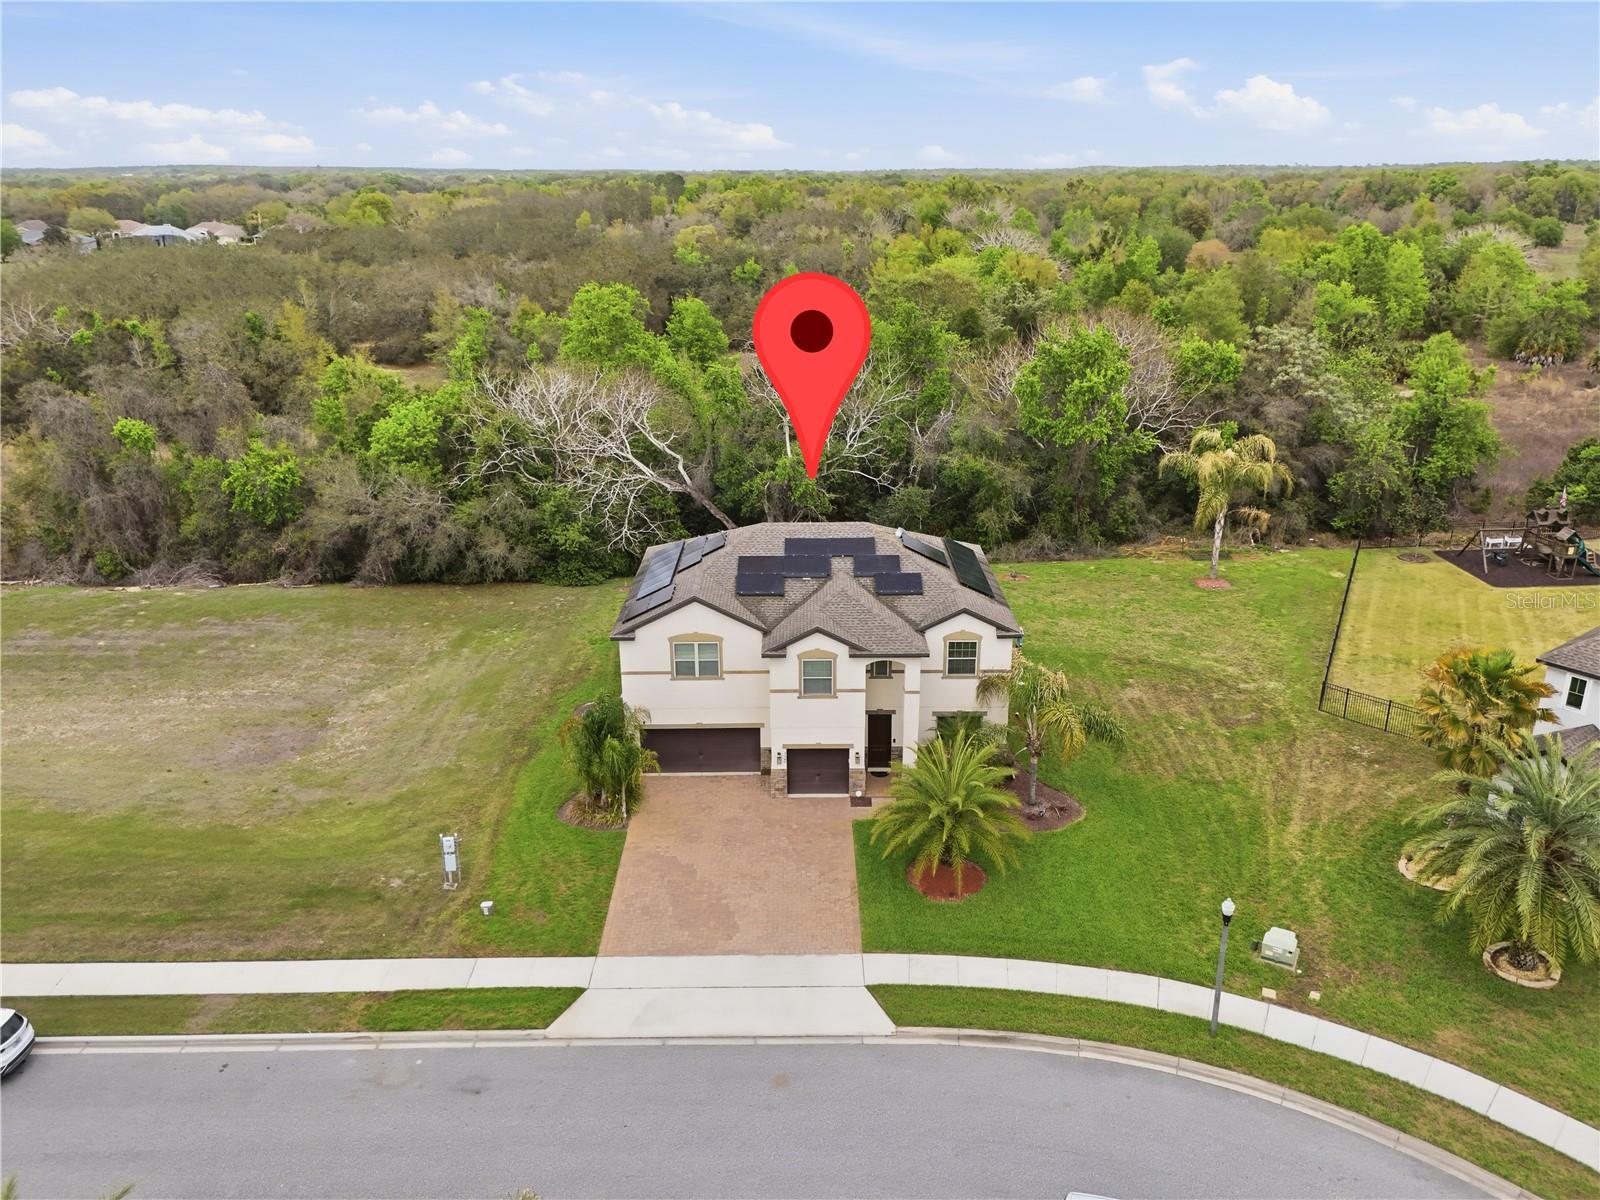
Rare opportunity to own a custom-built estate on a spacious .64-acre lot, featuring one of the home’s most valuable highlights — a private in-law suite with its own entrance. Perfect for multigenerational living, extended guests, or added privacy, this separate living space includes a kitchenette, full bathroom, and closet, offering comfort and independence rarely found in single-family homes.
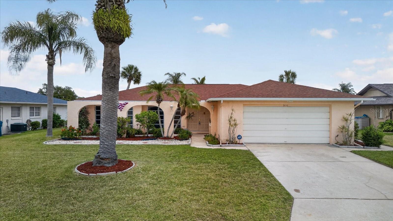
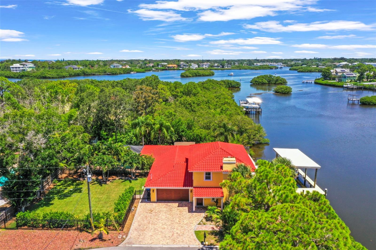
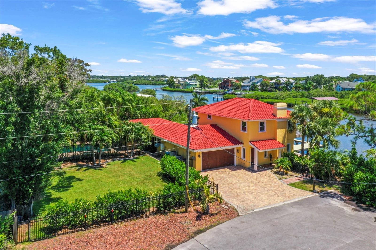
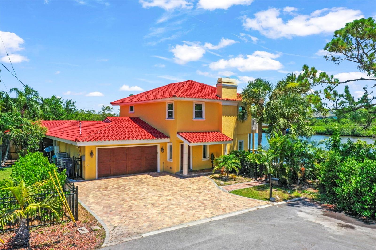
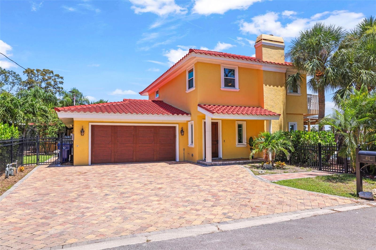
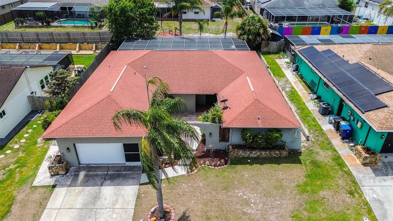
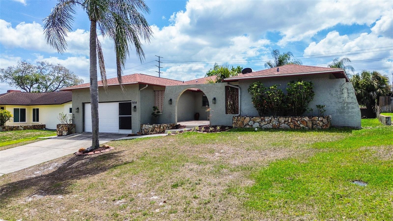
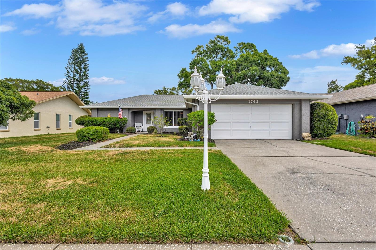
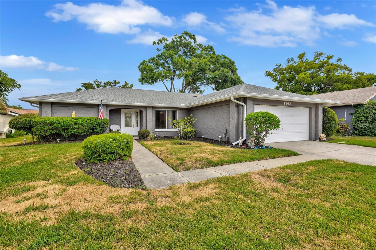
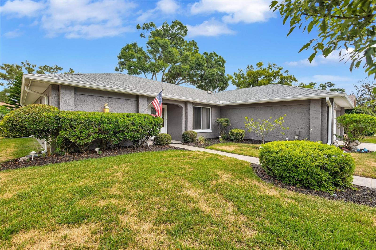
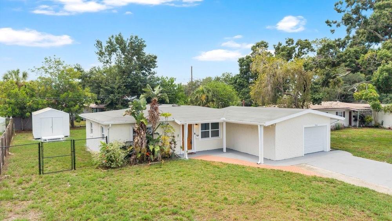
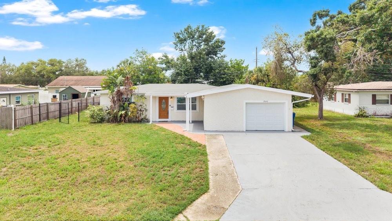
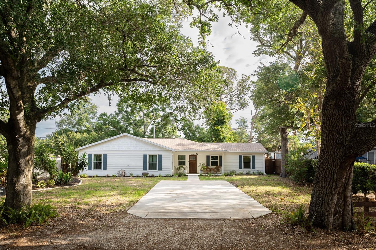
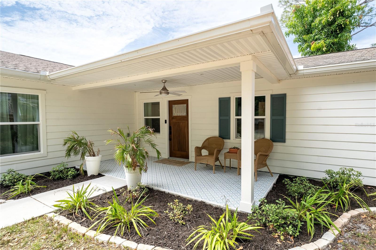
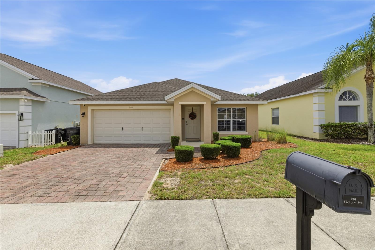
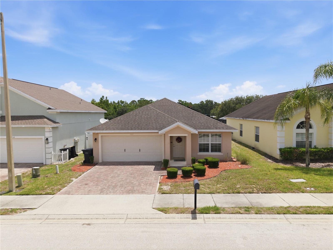
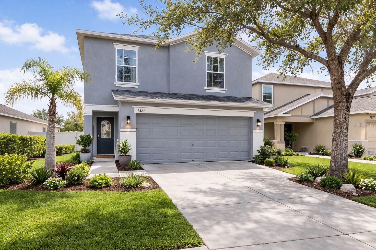
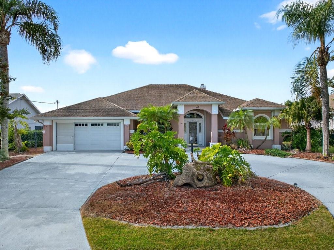
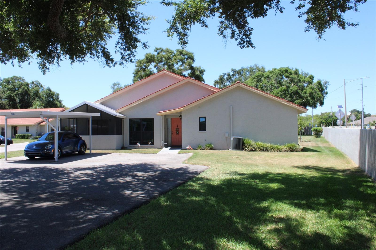
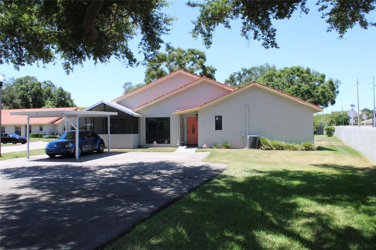
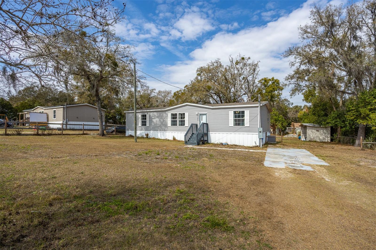
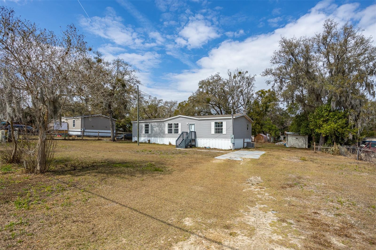
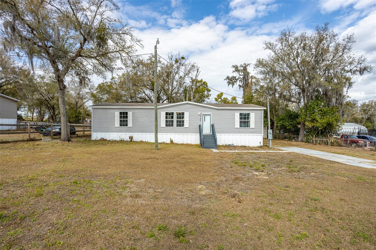
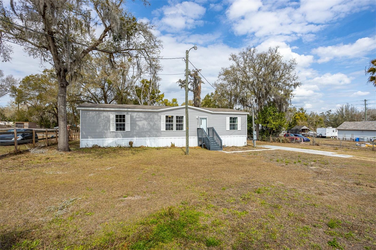
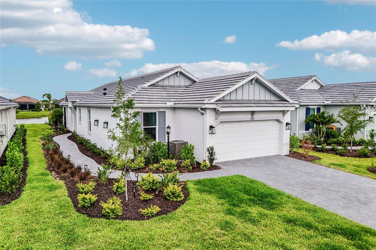
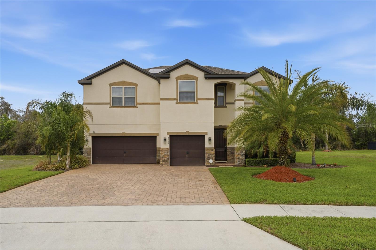
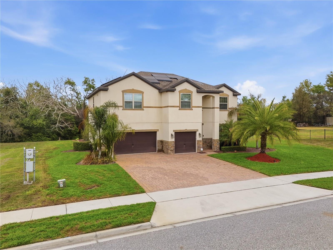
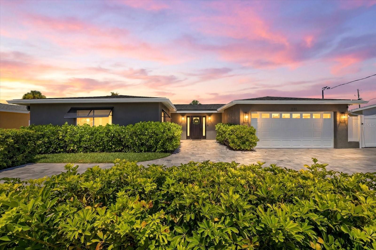
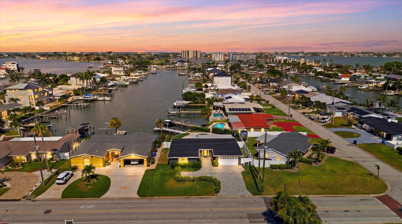
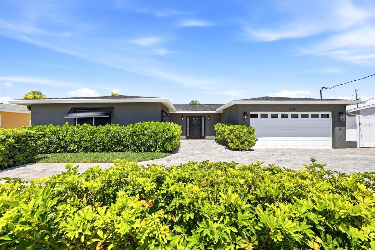
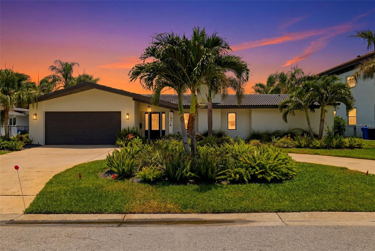
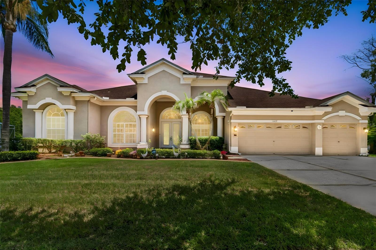
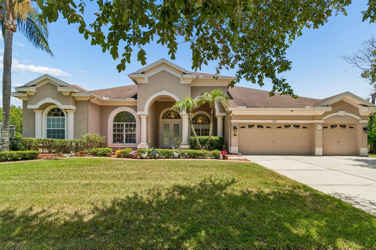
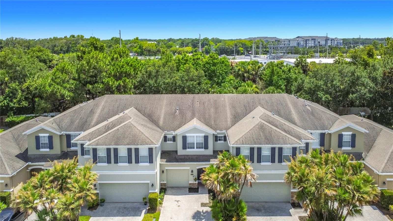
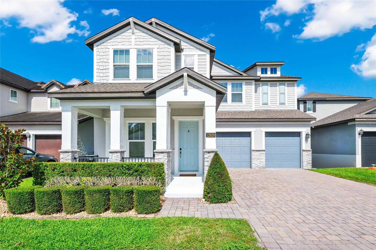
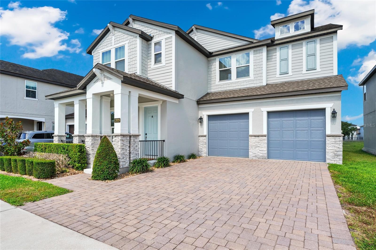
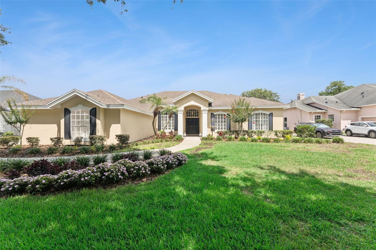
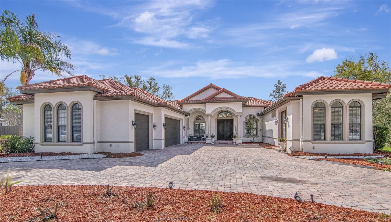
The main residence lives as a 4 bed, 3 bath home all thoughtfully designed within a spacious single-story layout. From the moment you arrive, the home makes a statement with its stunning tile roof, half-circle paver driveway, and oversized 3-car garage, providing excellent curb appeal and plenty of parking.
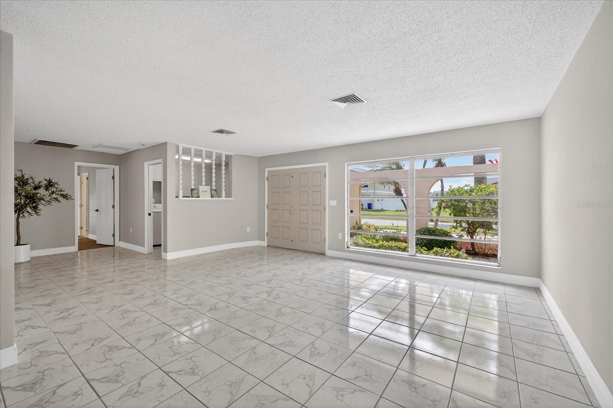
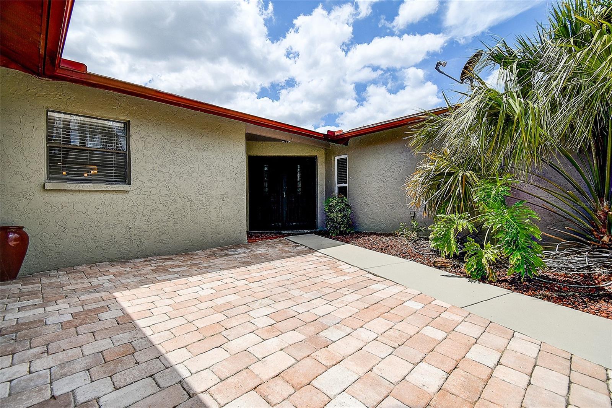
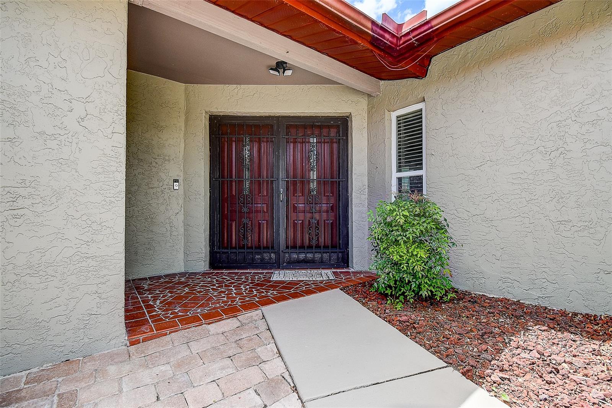
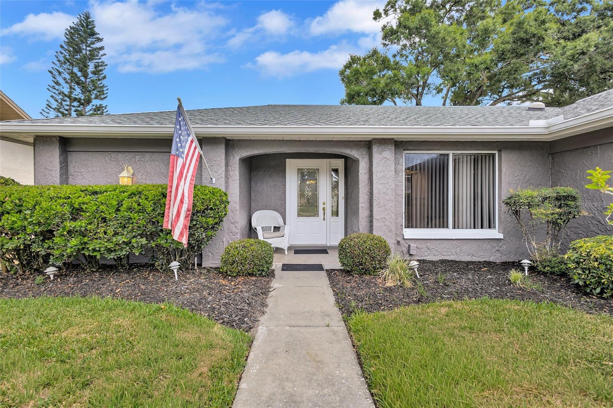
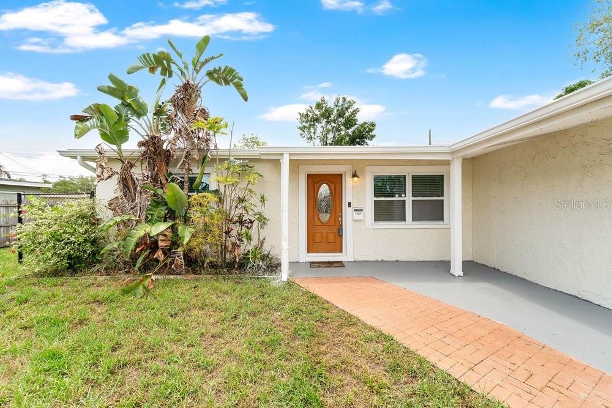
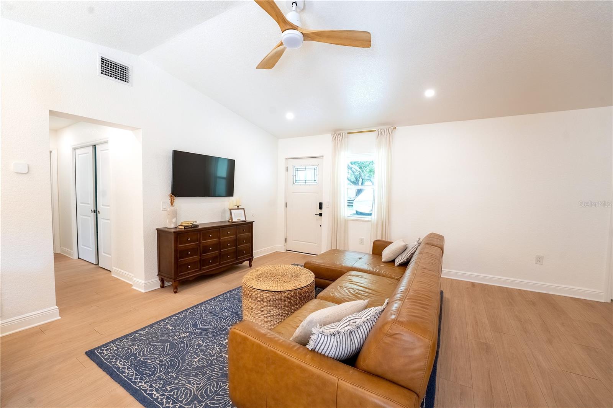
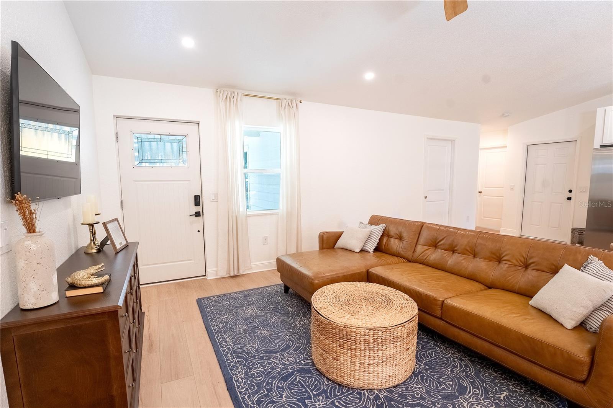
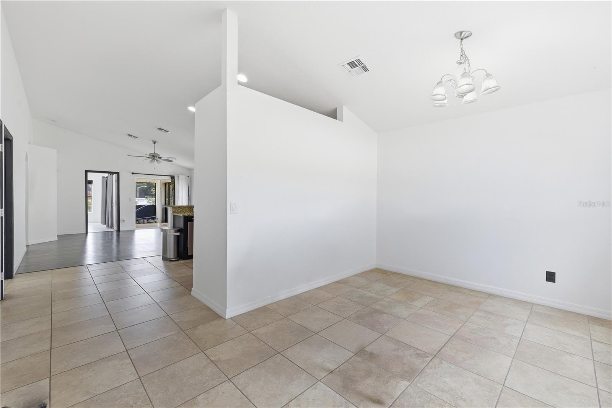
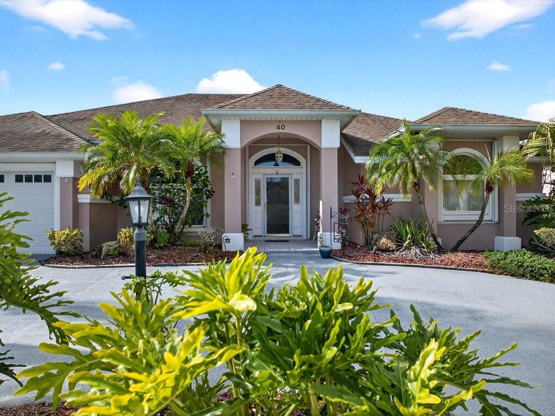
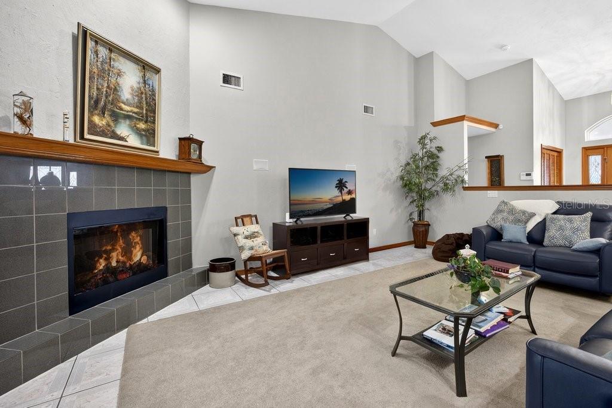
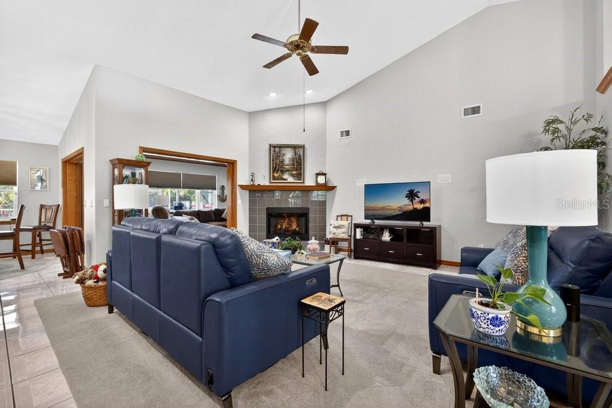
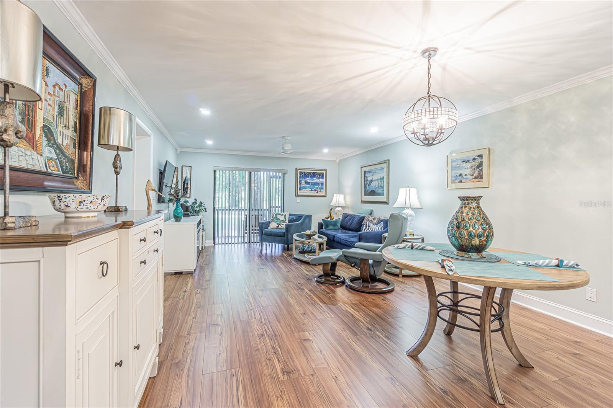
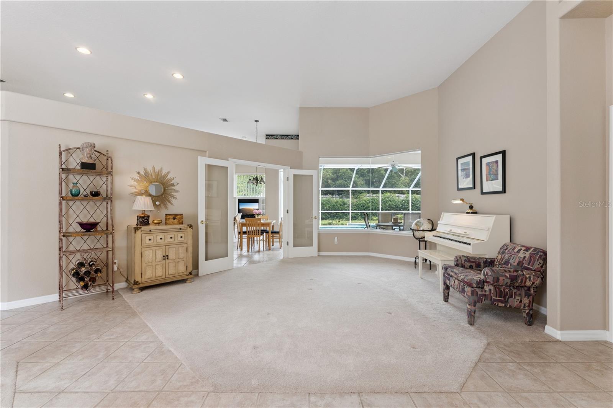
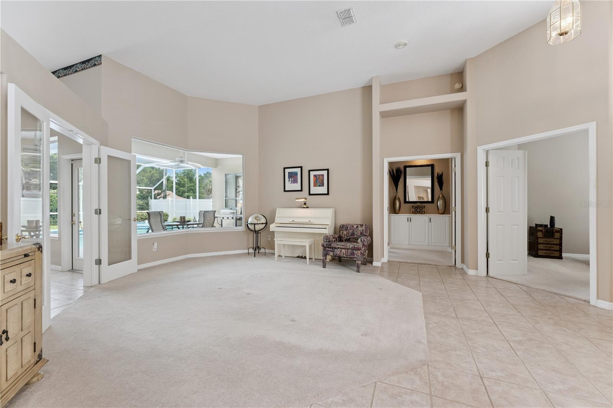
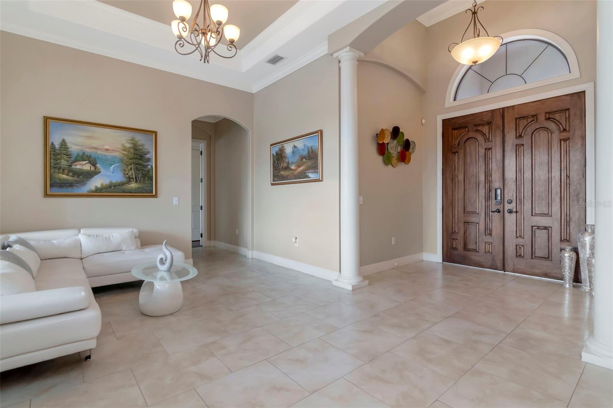
Step through the grand double-door entry where your eyes are immediately drawn through the formal living area to the sparkling pool view beyond the expansive windows. Volume ceilings, plantation shutters, and all solid surface flooring add to the home’s elegant yet comfortable feel.
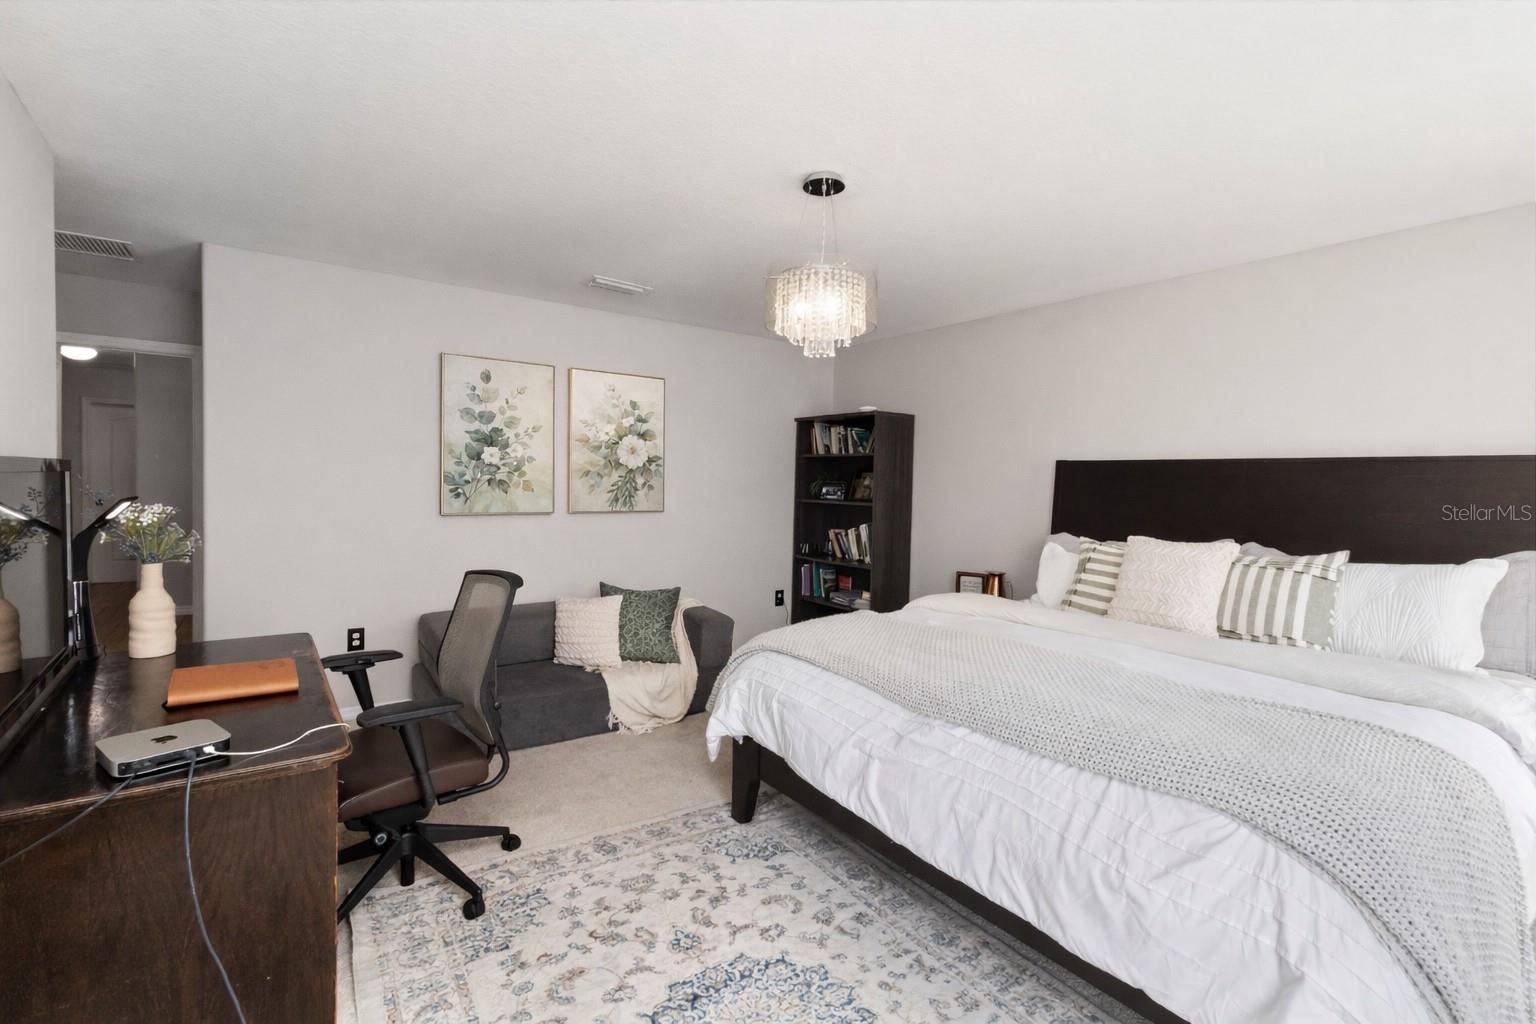
The primary suite, located privately on the right side of the home, is filled with natural light and offers tranquil views of the pool area. The suite features a tray ceiling with crown molding, two custom built walk-in closets, dual vanities, a makeup counter, a relaxing garden tub, and a large walk-in shower, all complemented by timeless creamy cabinetry.
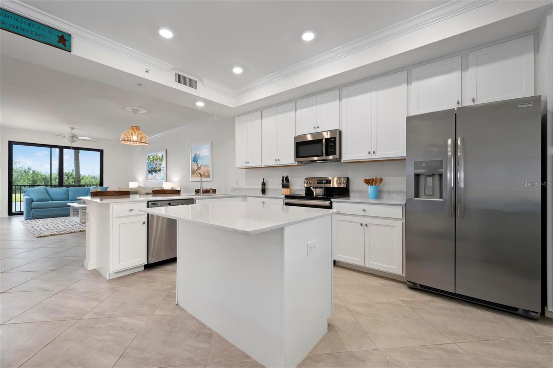
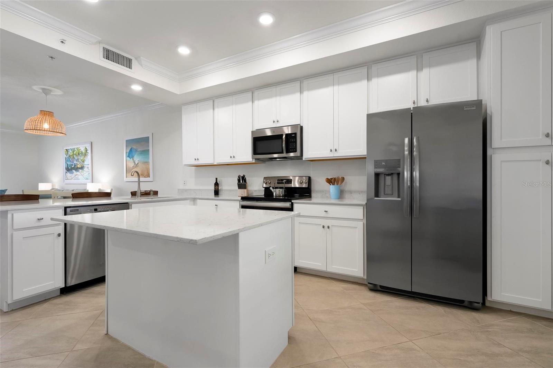
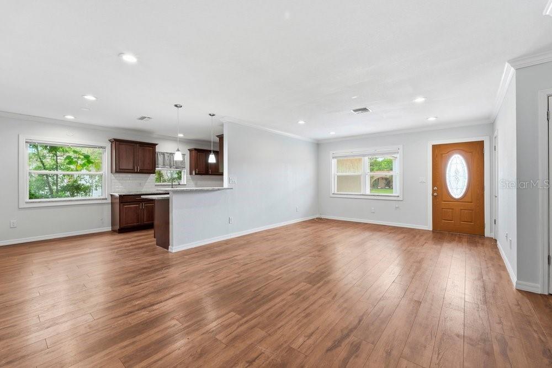
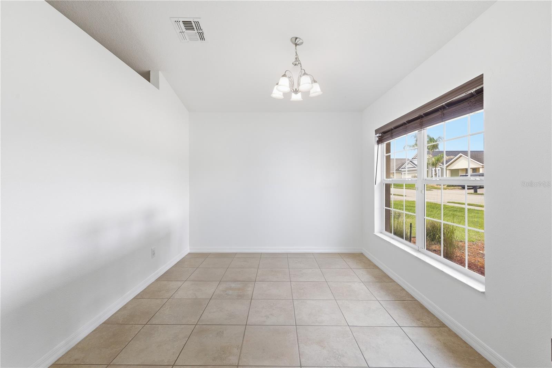
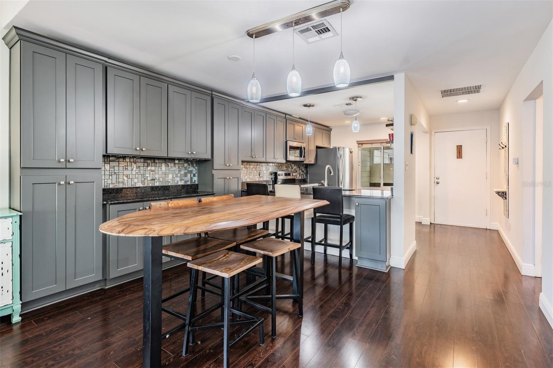
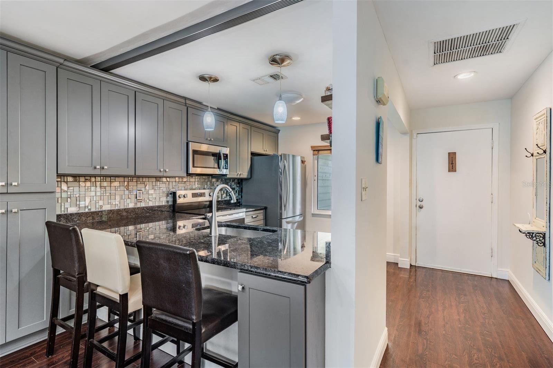
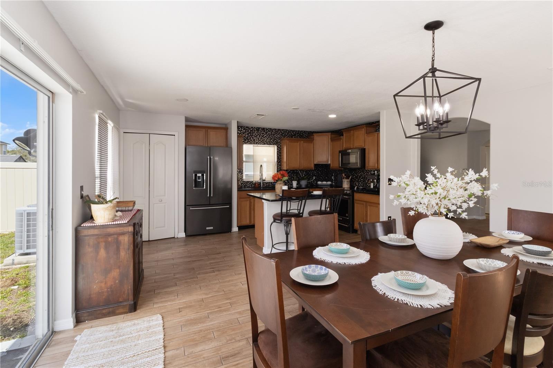
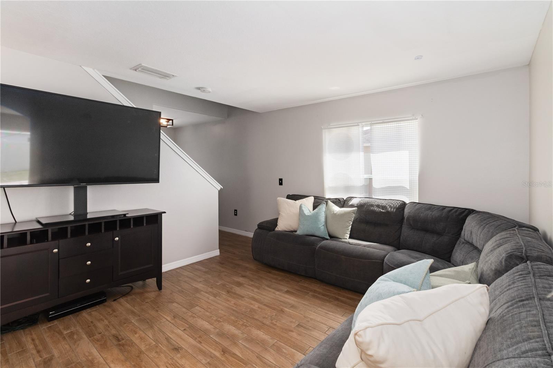
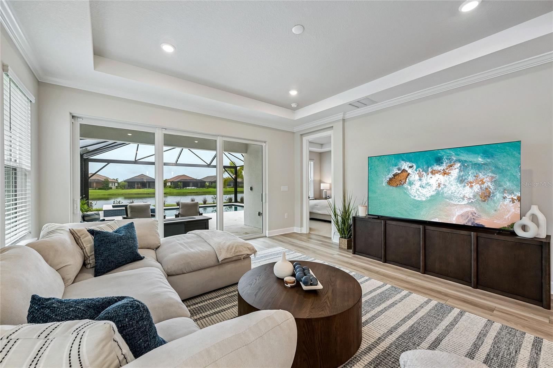
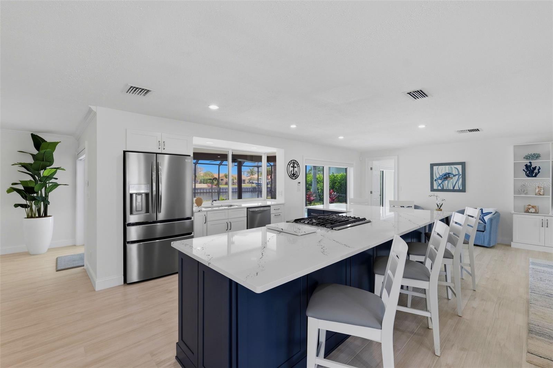
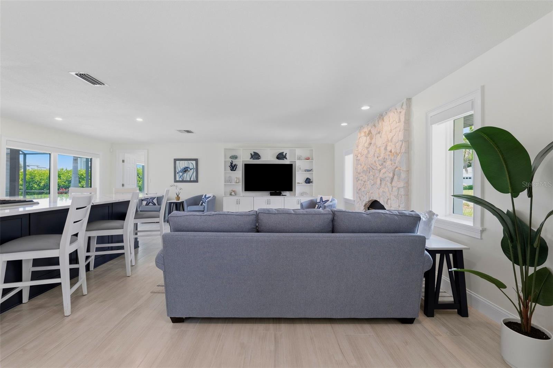
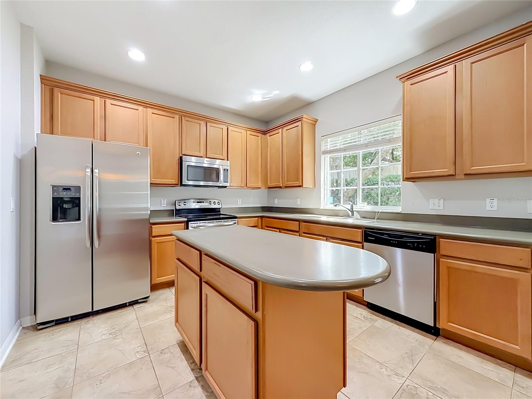
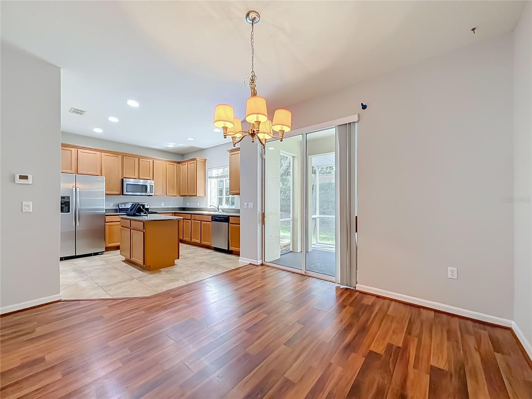
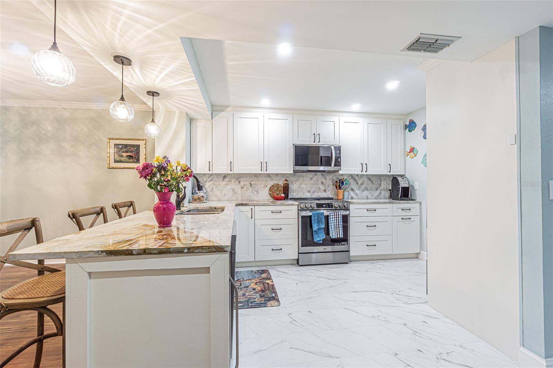
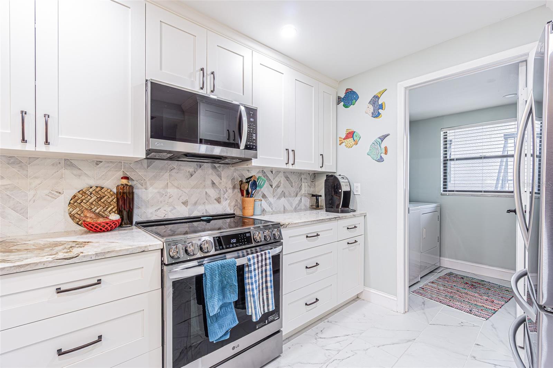
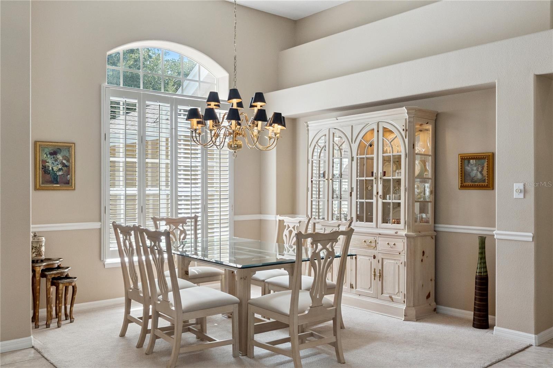
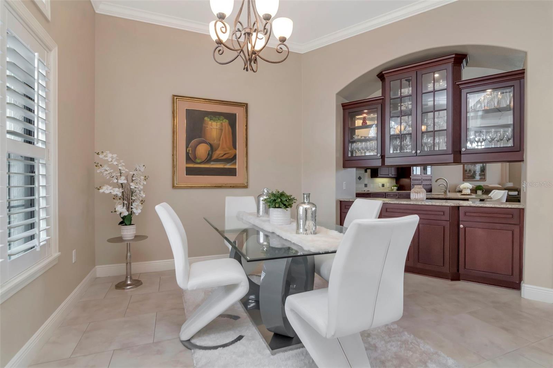
To the left of the entry sits the formal dining room, featuring a beautiful built-in buffet that leads directly into the stately chef’s kitchen. Designed for both everyday living and entertaining, the kitchen features granite countertops, a center island with seating, real wood cabinetry with dovetail construction, glass-front cabinets, built-in ice maker, and a huge walk-in pantry. A large casual dining area sits beside the kitchen, all overlooking the spacious family room.
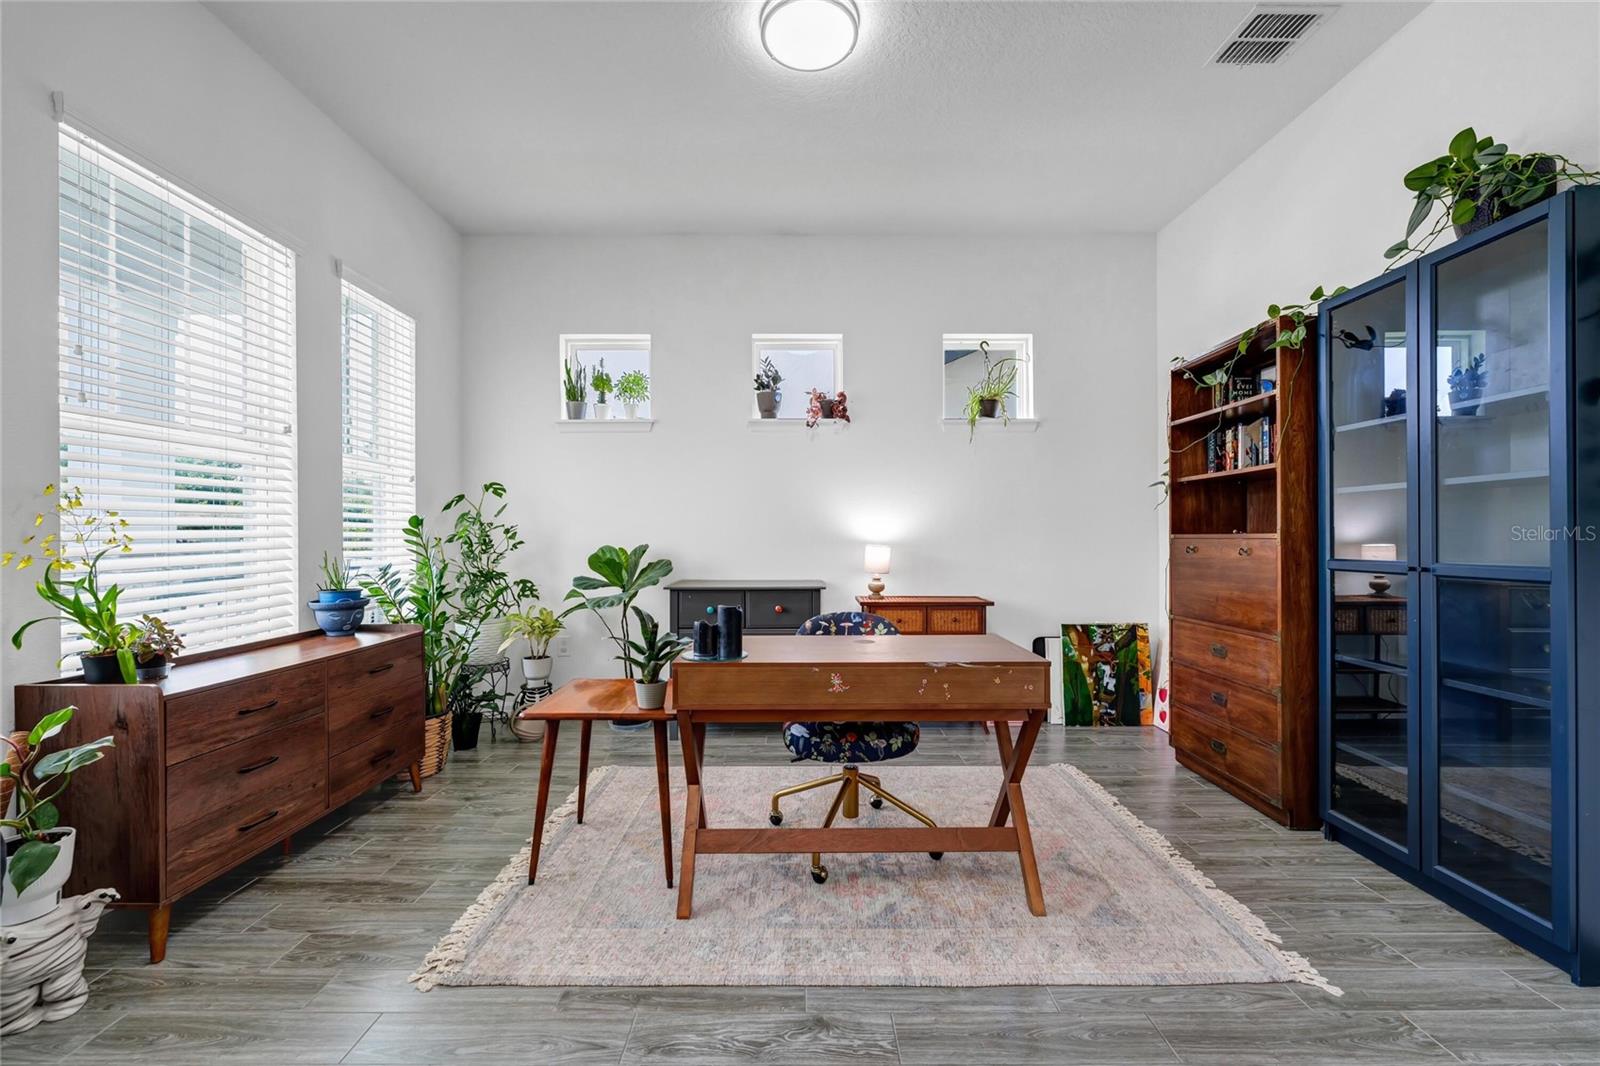
Just off the family room is a flex room perfect for a home office or den, along with a nearby full bathroom.
Down a separate hallway beyond the kitchen are two additional bedrooms connected by a Jack-and-Jill bathroom, along with a laundry room with built-in sink and cabinetry and convenient access to the oversized three-car garage.
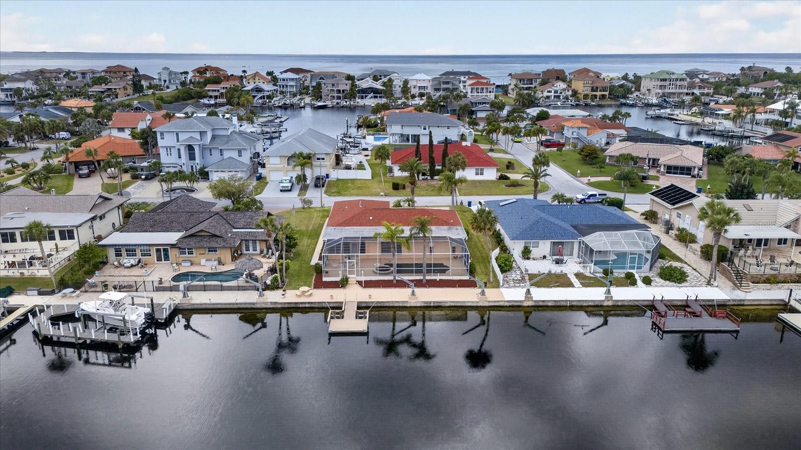
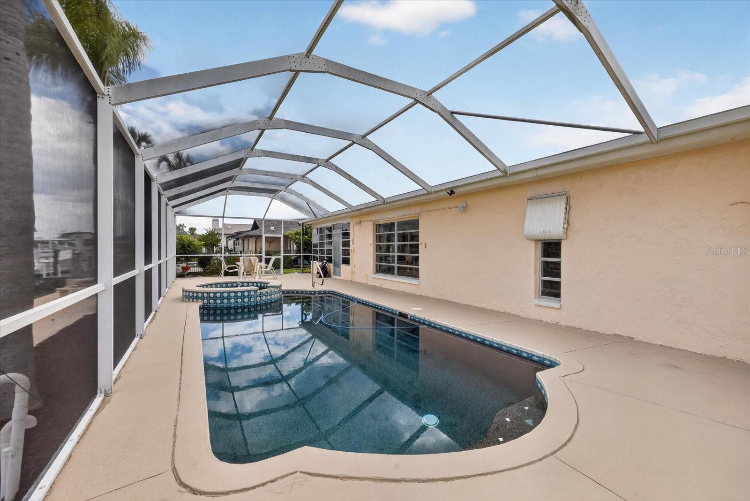
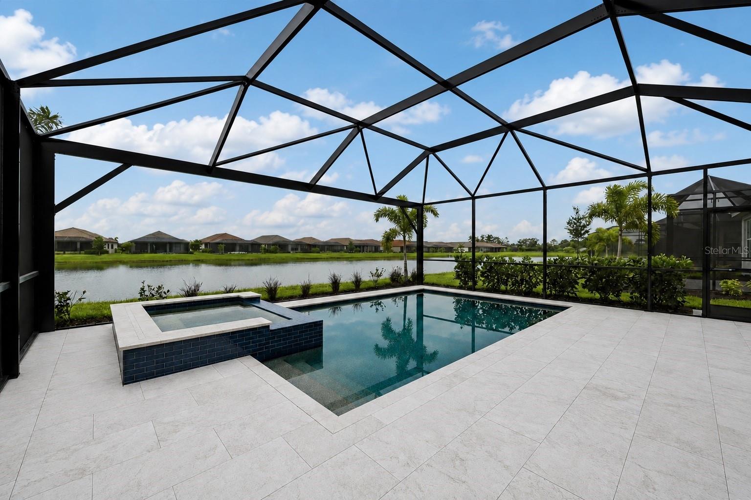
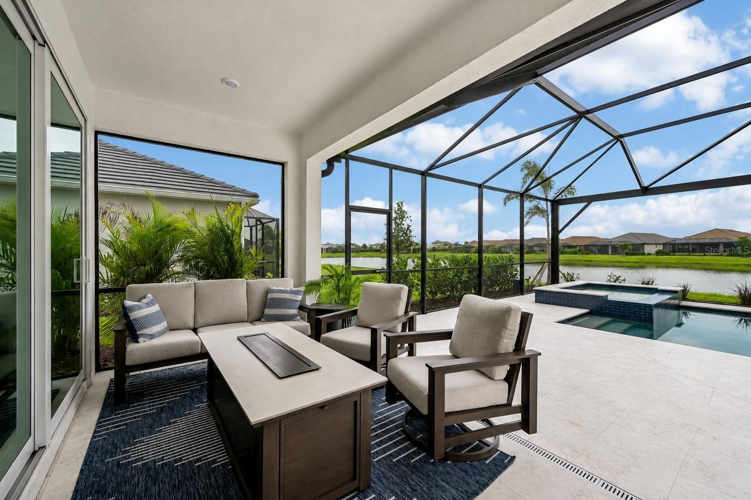
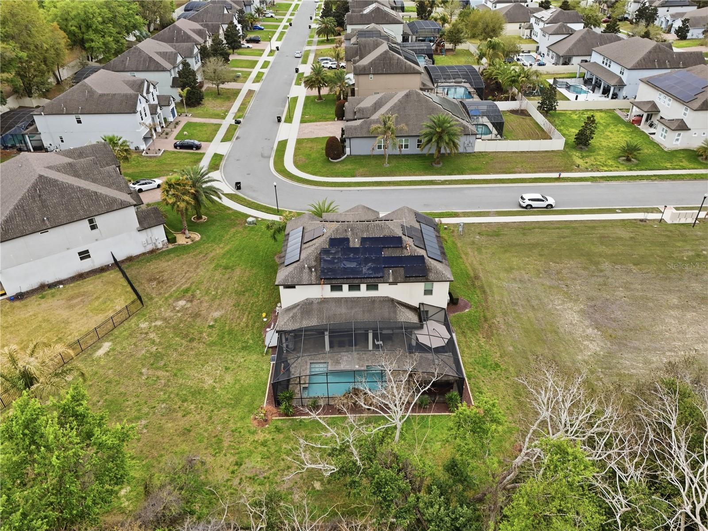
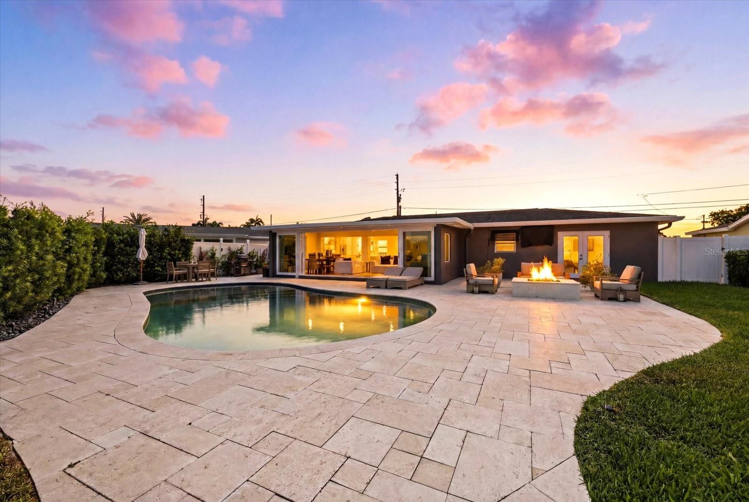
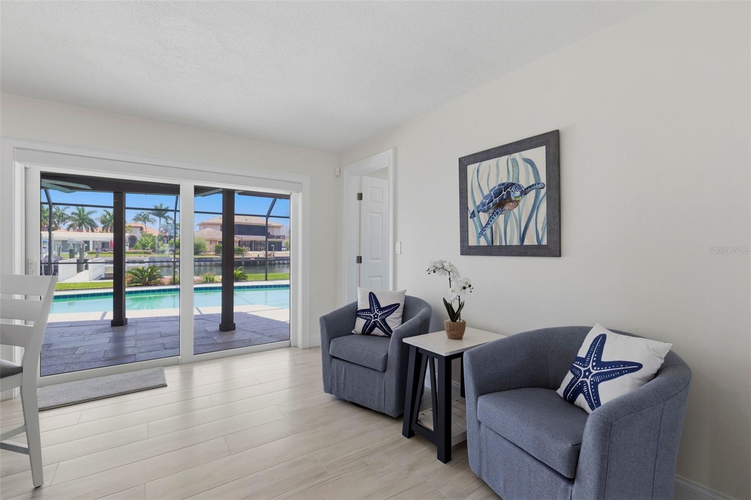
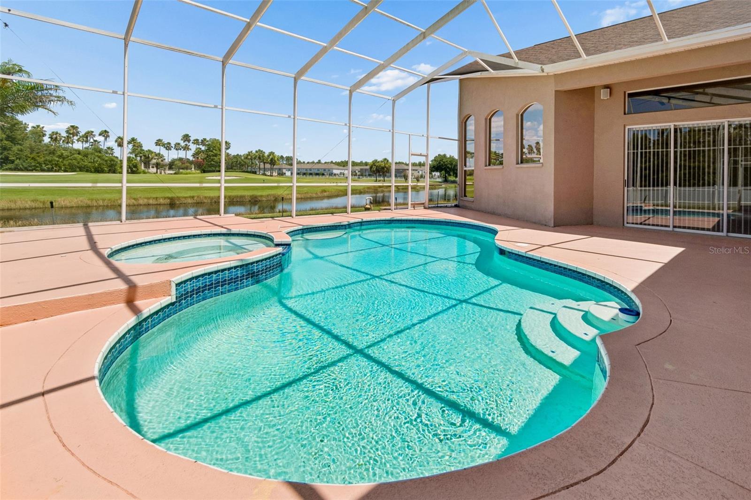
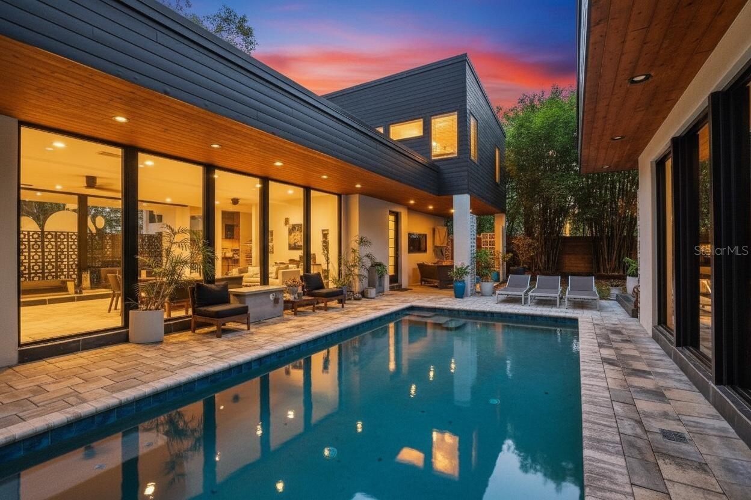
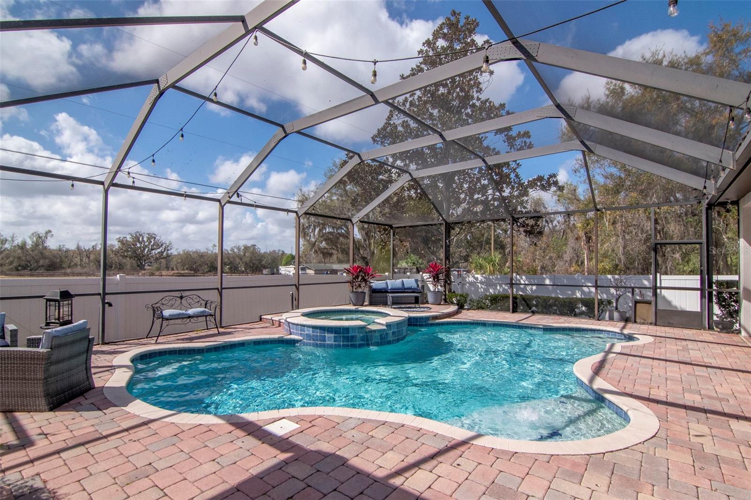
French doors from the family room lead to a beautiful outdoor retreat featuring a heated pool with multicolor lighting and hot tub, surrounded by a large screened and fully pavered lanai. The fully fenced backyard offers privacy and plenty of space to enjoy the expansive lot.
Additional features include two brand-new AC systems (2026), a water softner and mature palm trees border the property.
Conveniently located near everything you need, the property is just 10 minutes to Advent Health, 12 minutes to HCA Hospital, and only 5 minutes to Publix grocery store, along with a variety of nearby shops, restaurants, and local plazas. Major roads and highways are also just a short drive away, making commuting simple and convenient.
This exceptional home combines space, privacy, and the rare advantage of a private in-law suite, all in a desirable and convenient location.
Show all description
Video
Basics
- Bathrooms Half: 0
- Date added: Added 4 hours ago
- Category: Single Family Residence
- Type: Residential
- Bedrooms: 5
- Bathrooms: 4
- Half baths: 0
- Area, sq ft: 3144 sq ft
- Lot size, sq ft: 27853 sq ft
- Year built: 2007
- SubdivisionName: EMERALD CREEK
- GarageSpaces: 3
Location
- CountyOrParish: Hillsborough
- City / Department: VALRICO
Location Details
- Elementary School: Cimino-HB
- Middle Or Junior School: Burns-HB
- High School: Bloomingdale-HB
Property Features
- Interior Features: Ceiling Fans(s), Crown Molding, Eat-in Kitchen, High Ceilings, Kitchen/Family Room Combo, Open Floorplan, Primary Bedroom Main Floor, Solid Wood Cabinets, Split Bedroom, Stone Counters, Walk-In Closet(s)
- Appliances: Built-In Oven, Cooktop, Dishwasher, Disposal, Dryer, Electric Water Heater, Ice Maker, Microwave, Range Hood, Refrigerator, Washer, Water Softener
- Flooring: Laminate, Tile
- Laundry Features: Inside, Laundry Room
- Patio And Porch Features: Covered, Deck, Front Porch, Patio, Rear Porch, Screened
- Pool Private YN: Yes
- Pool Features: Child Safety Fence, Gunite, Heated, In Ground, Lighting, Screen Enclosure
- Spa YN: Yes
- Spa Features: Heated, In Ground
- Garage YN: Yes
- Attached Garage YN: Yes
- Garage Spaces: 3
- Pets Allowed: Yes
- Exterior Features: French Doors, Rain Gutters, Sidewalk, Sprinkler Metered
- Fencing: Fenced, Vinyl
- Roof: Tile
- Window Features: Blinds, Shutters
- Vegetation: Trees/Landscaped
- Water Source: Public
- Sewer: Public Sewer
- Cooling: Central Air
- Heating: Central, Electric
- Furnished: Negotiable
Property Details
- Subdivision Name: EMERALD CREEK
- Direction Faces: North
- Construction Materials: Block, Stucco
Association Information
- Association YN: Yes
- Association Fee: 500
- Association Fee Frequency: Annually
- Association Fee Includes: Common Area Taxes, Electricity
Fees&Taxes
- Tax Year: 2025
- Tax Annual Amount: $14,704
Amenities & Features
- Waterfront available: No
- GarageYN: Yes
- AttachedGarageYN: Yes
- FireplaceYN: No
- PoolPrivateYN: Yes
- Cooling: Central Air
- Spa Features: Heated, In Ground
- WindowFeatures: Blinds, Shutters
- ExteriorFeatures: French Doors, Rain Gutters, Sidewalk, Sprinkler Metered
- PoolFeatures: Child Safety Fence, Gunite, Heated, In Ground, Lighting, Screen Enclosure
- Utilities: BB/HS Internet Available, Cable Available, Electricity Connected, Propane, Public, Sewer Connected, Sprinkler Meter, Water Connected
- Features:
- Amenities: