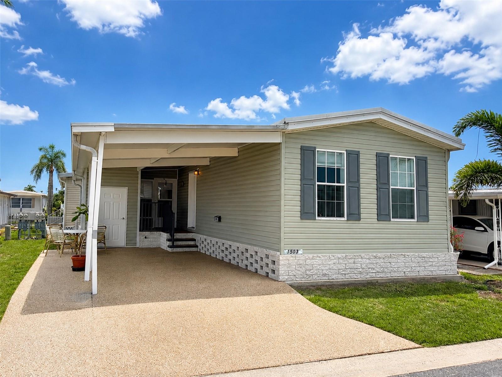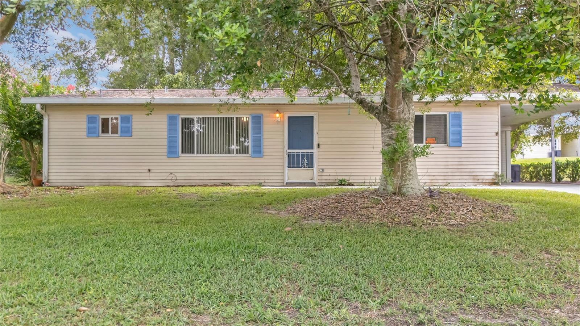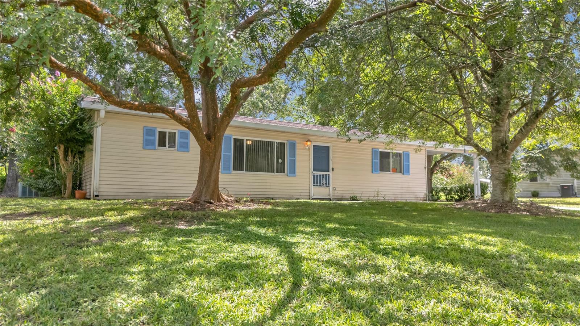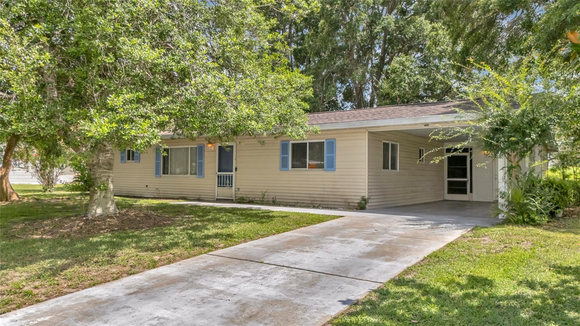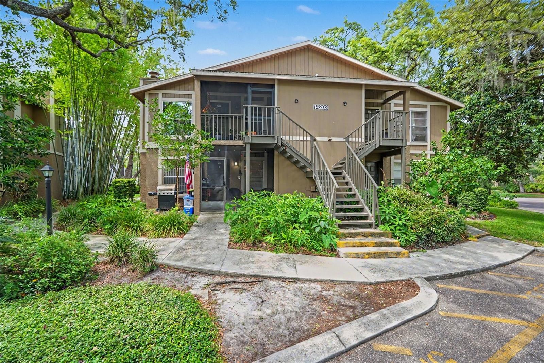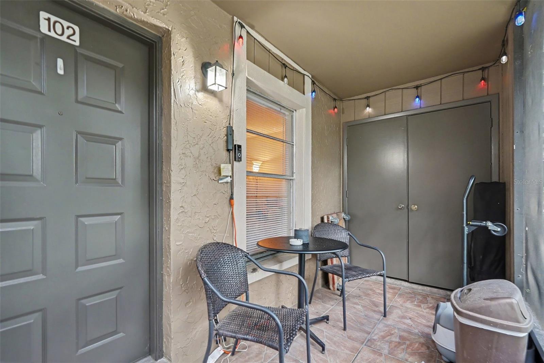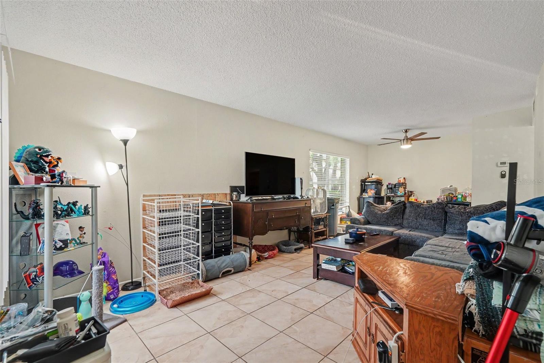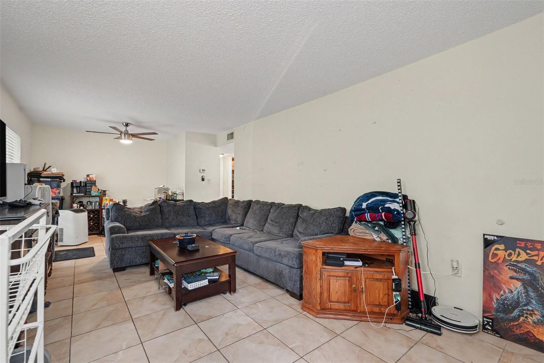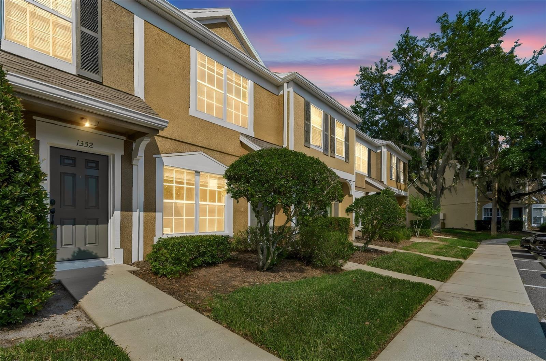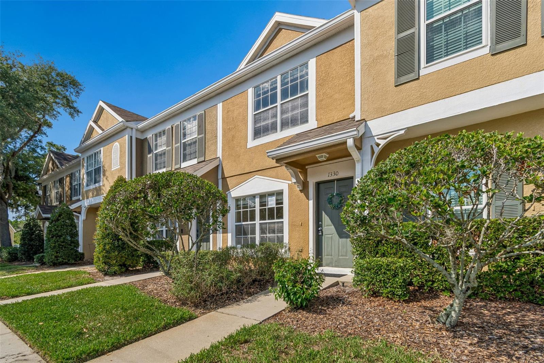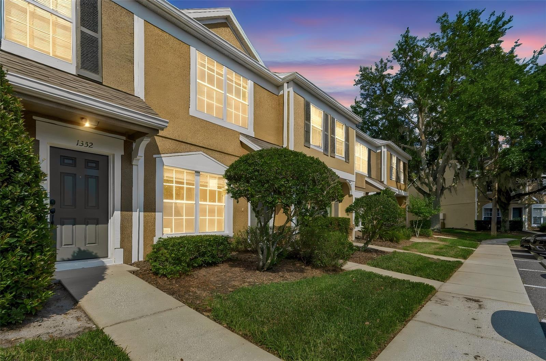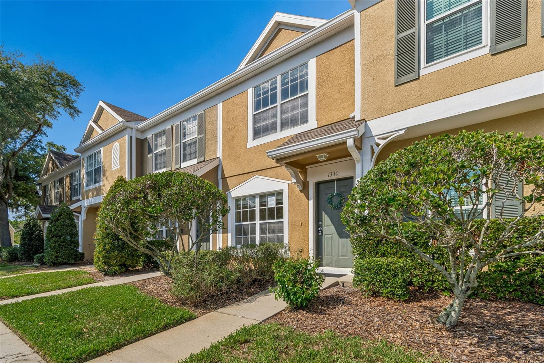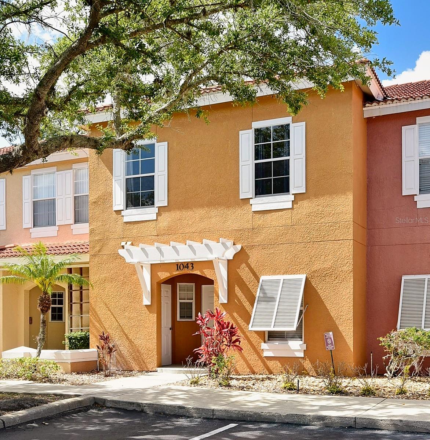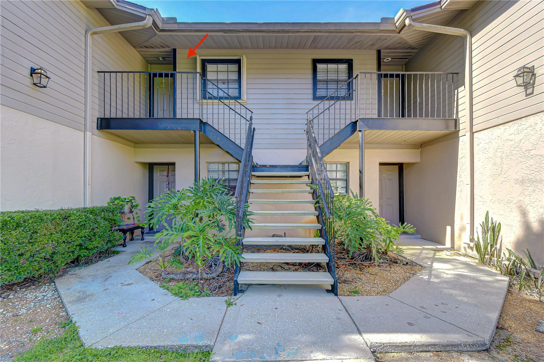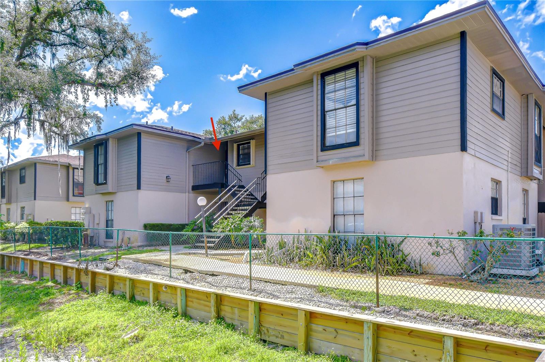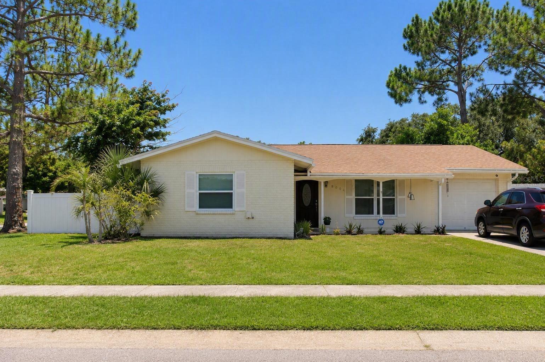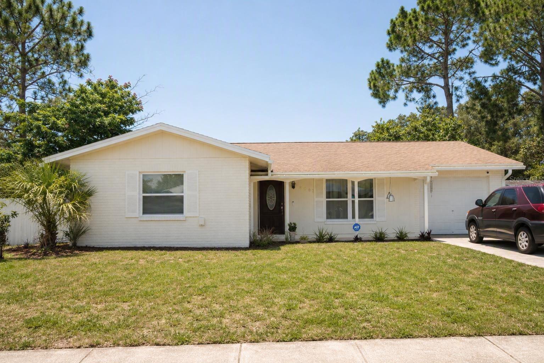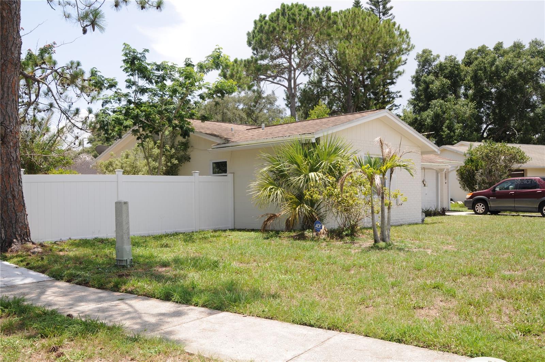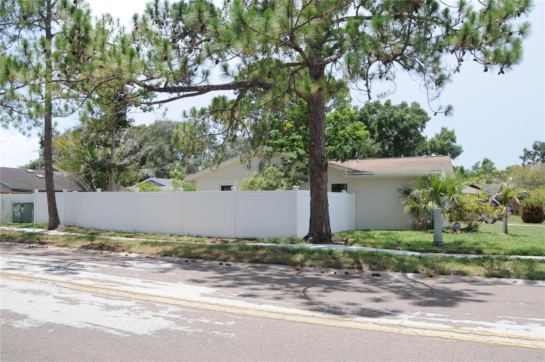
12929 WESTSIDE VILLAGE LOOP WINDERMERE FL 34786
Courtesy of
- Listing Office: BEYCOME OF FLORIDA LLC
- Status: Active
- MLS ID: MFRO6417680
Description
-
Description:
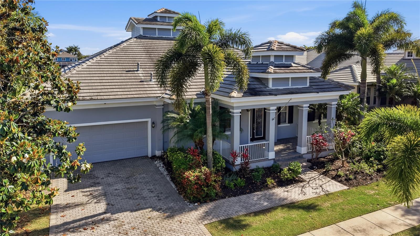
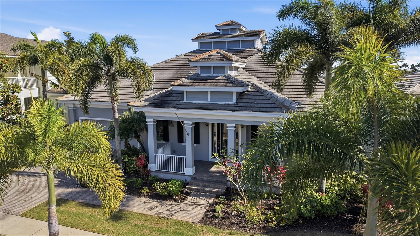
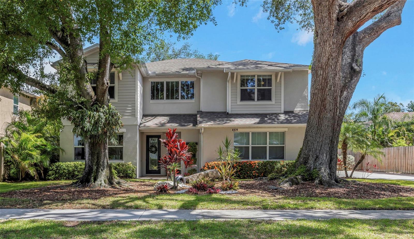
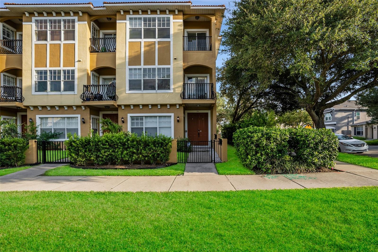
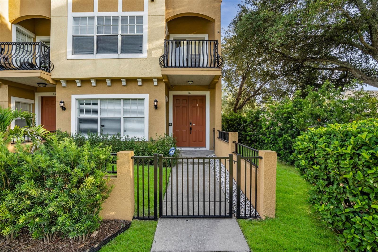
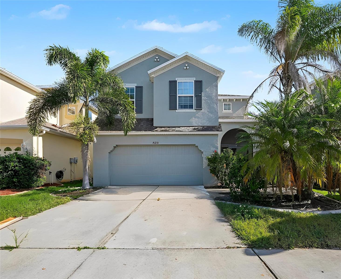
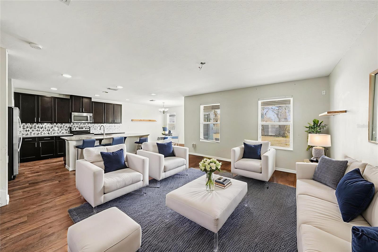
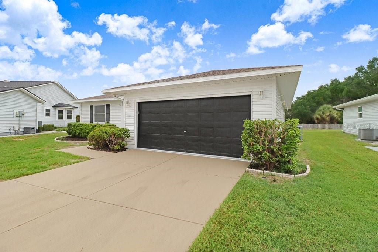
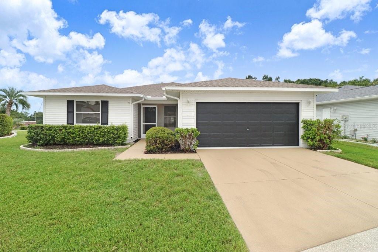
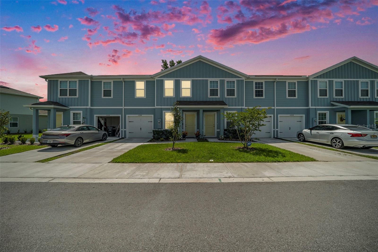
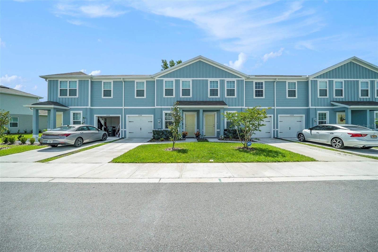
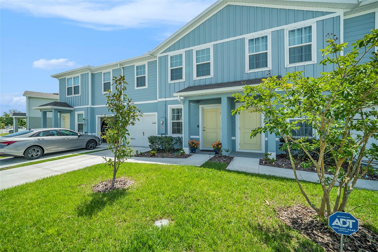
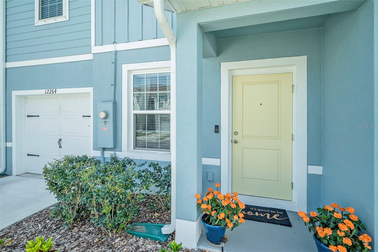
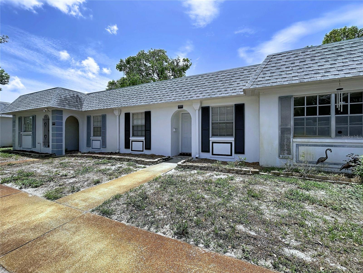
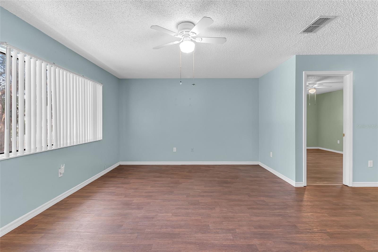
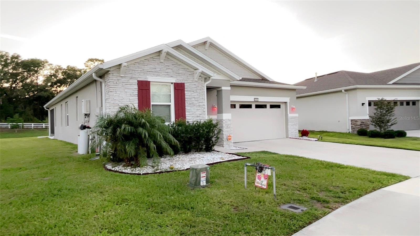
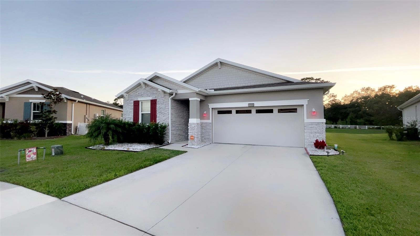
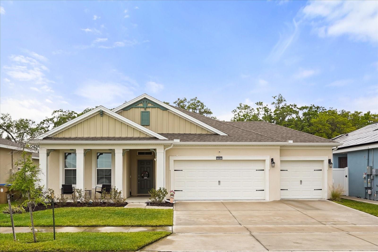
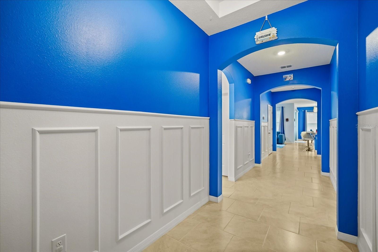
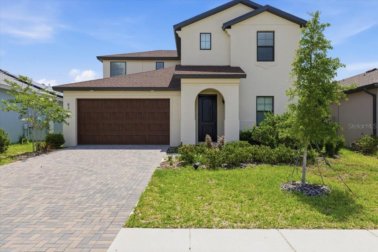
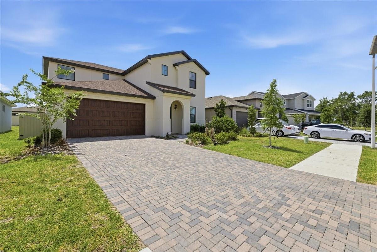
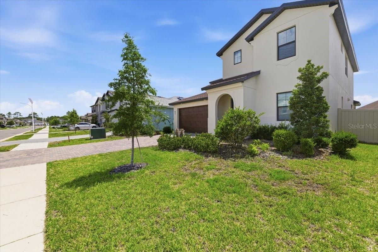
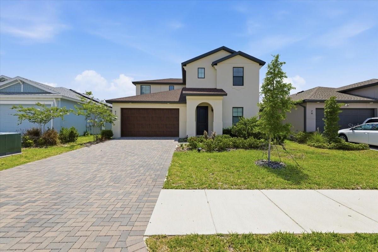
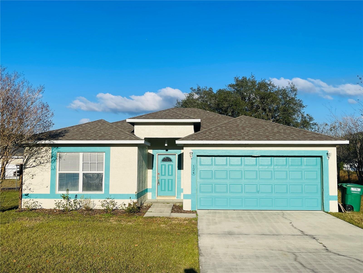
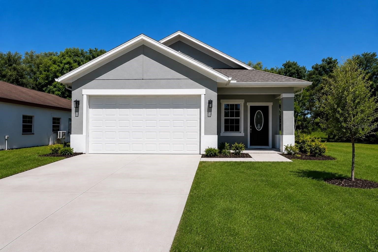
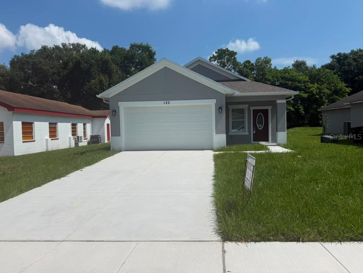
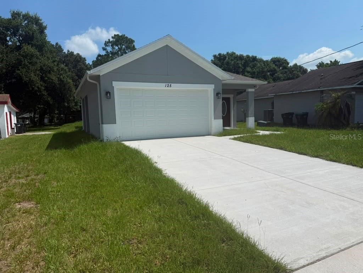
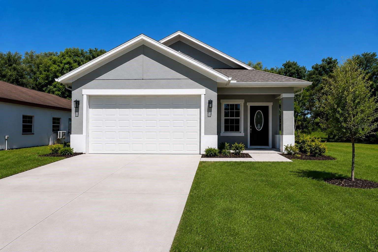
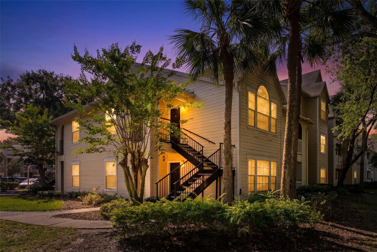
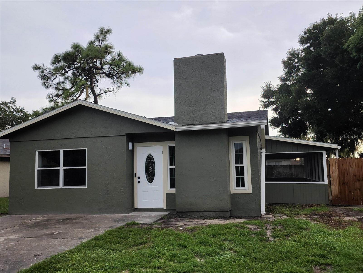
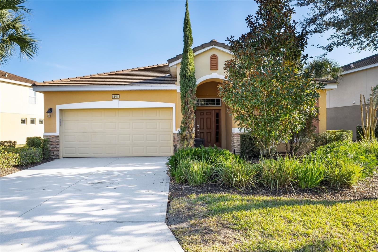
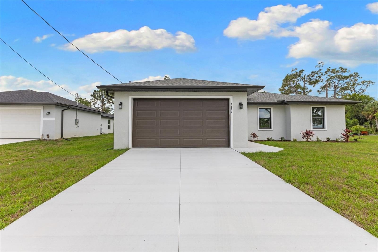
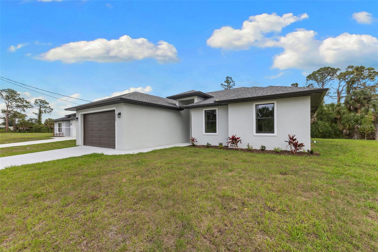
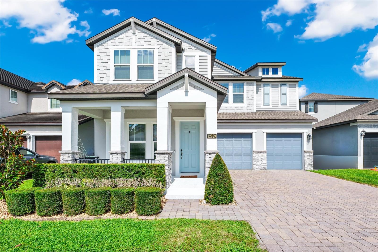
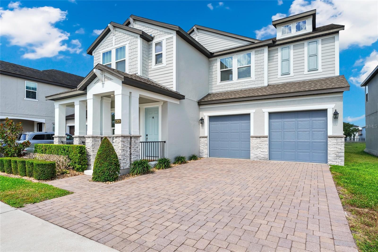
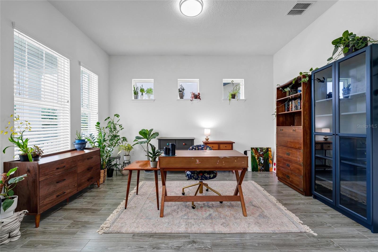
Virtually Staged. Enjoy the best of Central Florida living in a highly sought-after neighborhood, just minutes from local schools, shopping, great restaurants, and magic of Disney. This 5-bedroom, 4.5-bathroom pool home is clean, well-maintained, and ready for move-in, featuring a freshly painted interior along with a newly painted exterior stucco, patio, and doors.
Show all description
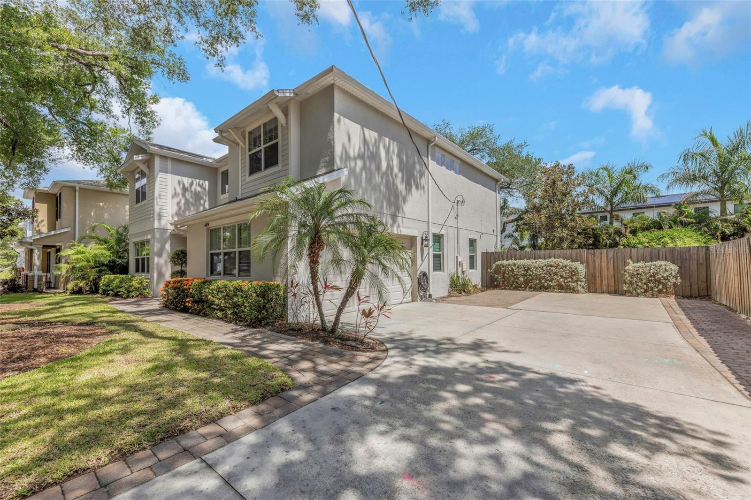
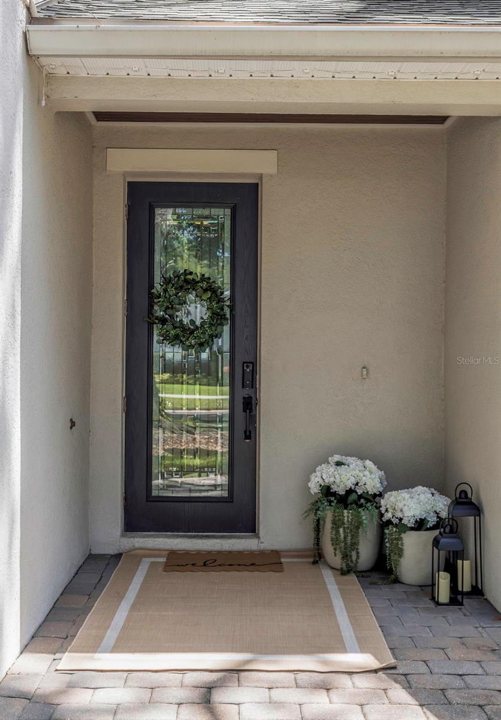
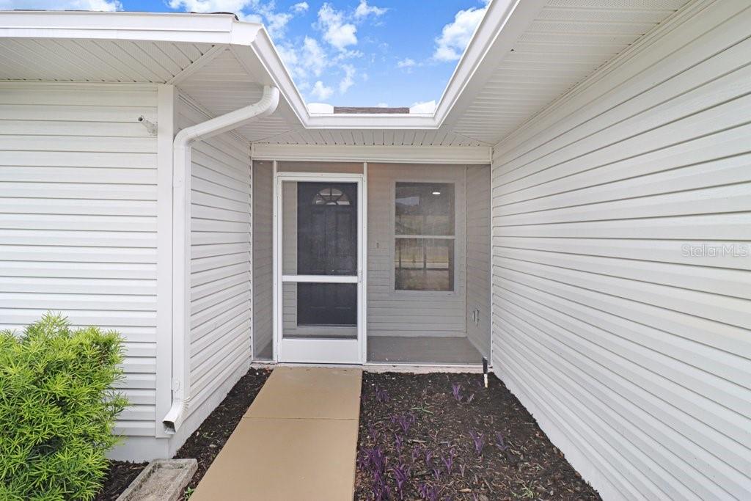
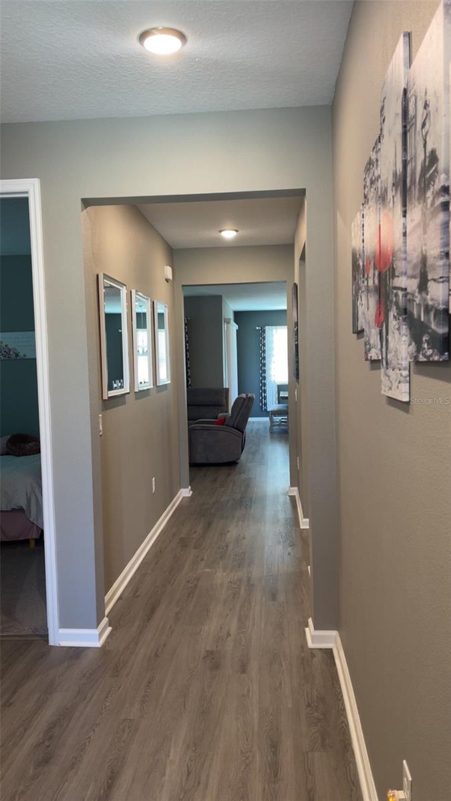
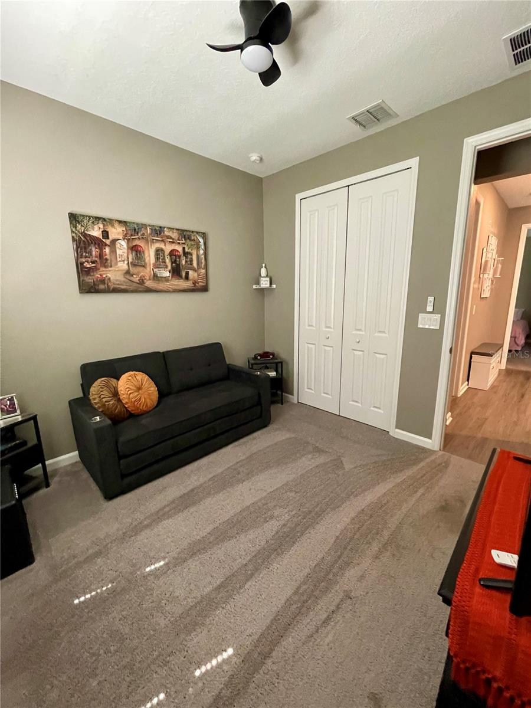
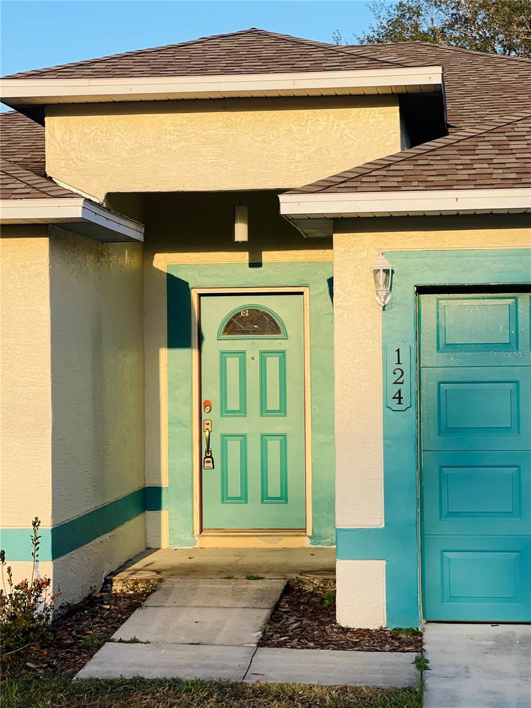
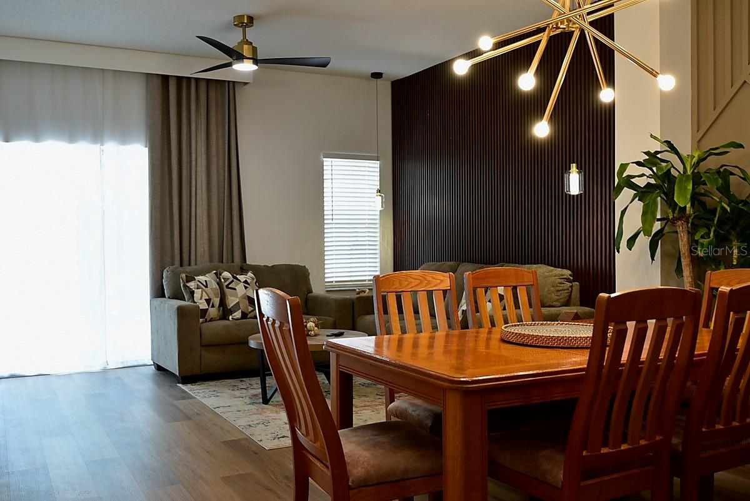
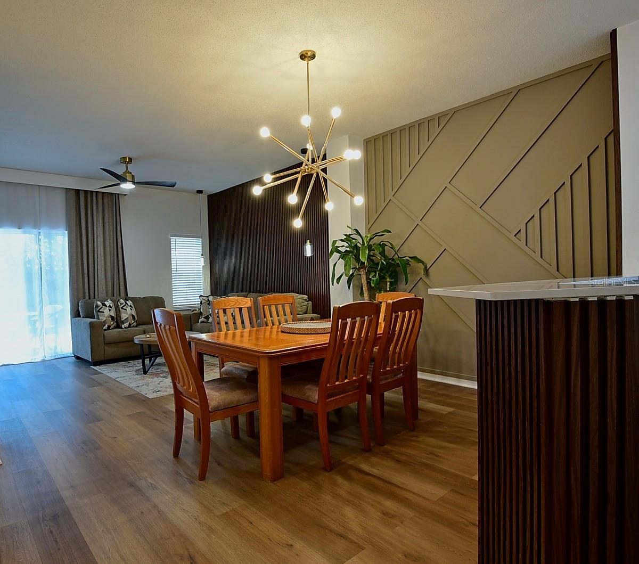
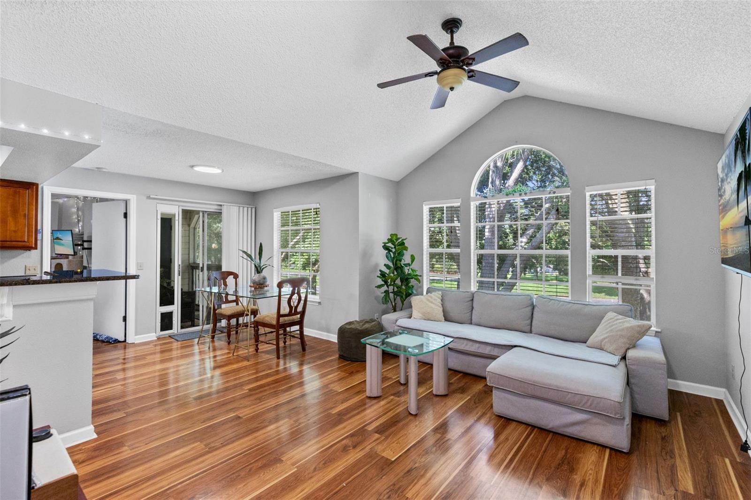
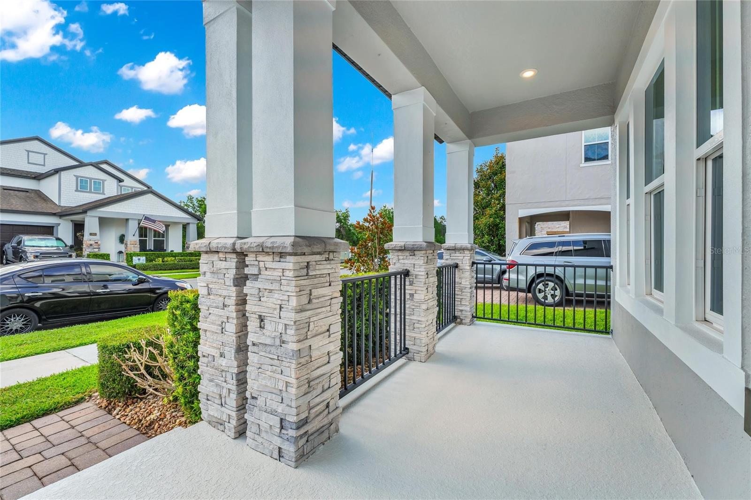
THE FIRST FLOOR Walking in from the two-car garage and paver driveway, the covered front porch opens into a bright floorplan with high ceilings and tile floors. Right off the entrance is a formal sitting room that works perfectly as a quiet reading nook or music space. Down the hall, there's a convenient half-bath and a coat closet, leading into a large formal dining room made for family dinners.
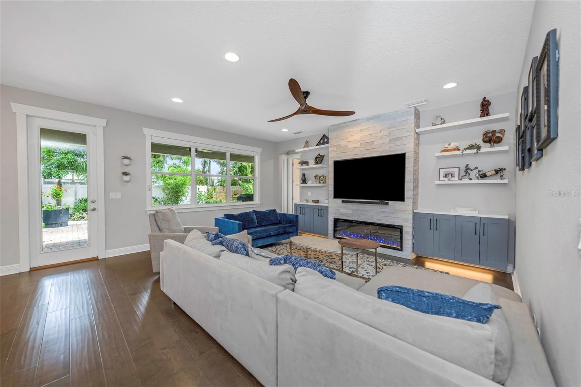
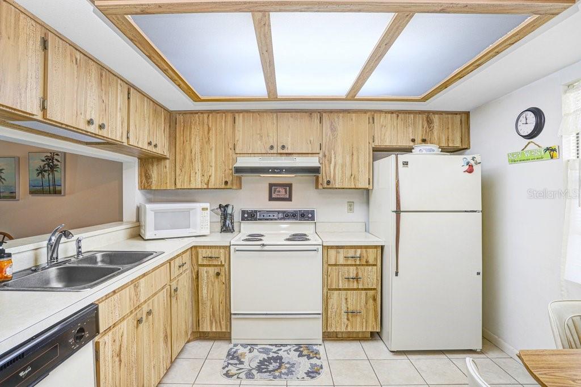
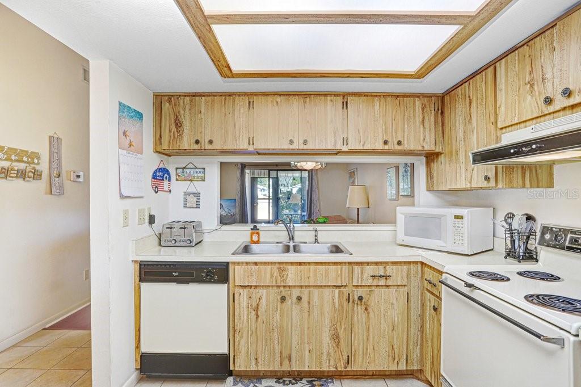
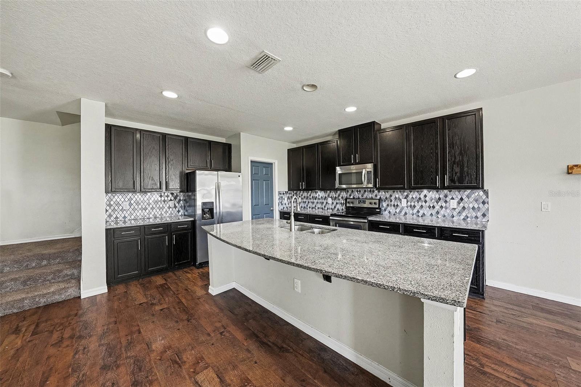
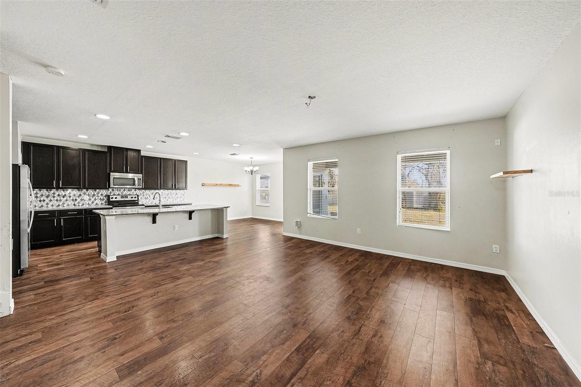
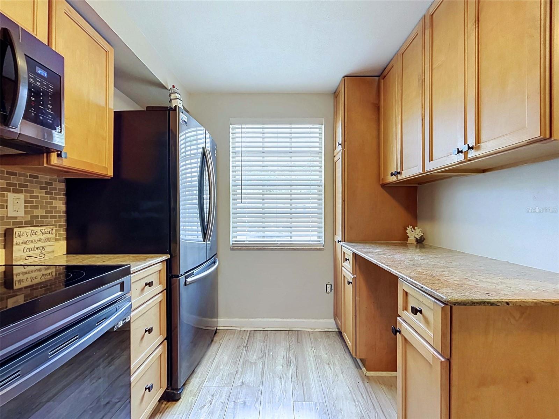
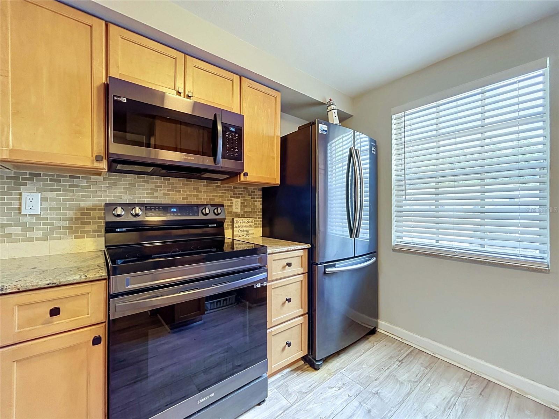
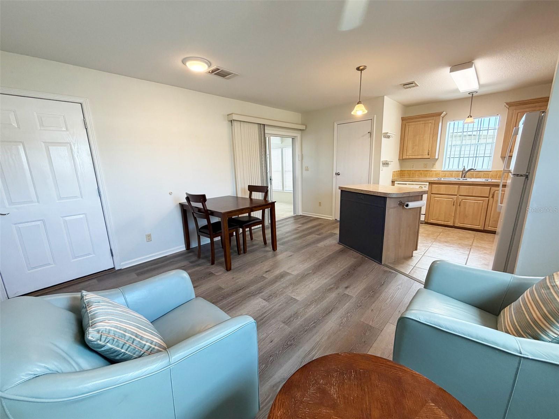
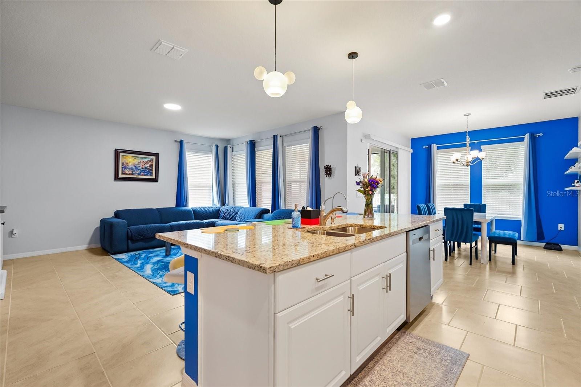
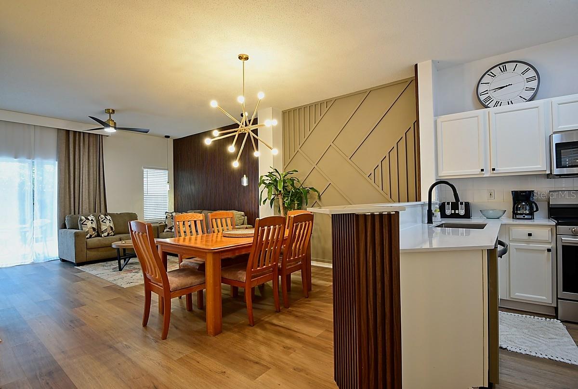
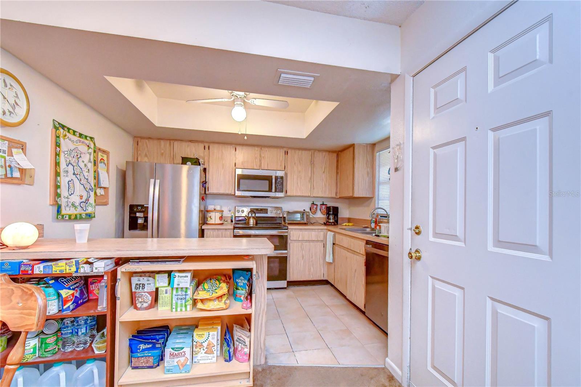
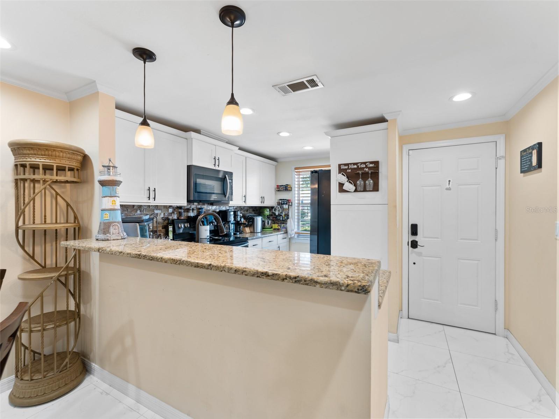
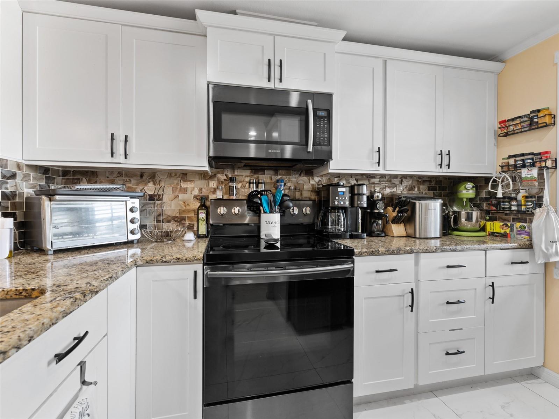
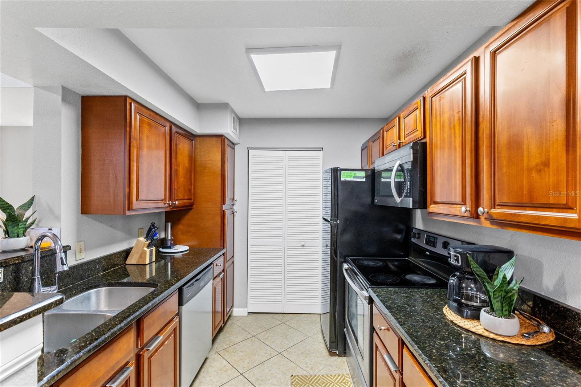
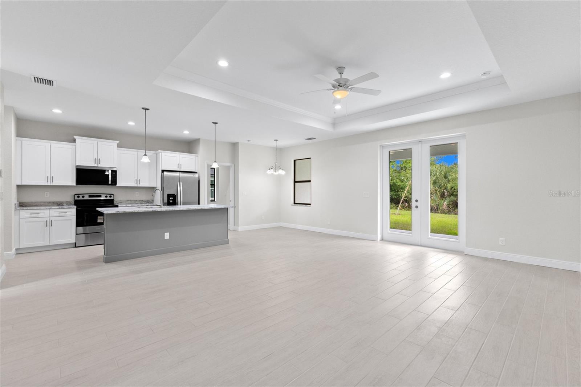
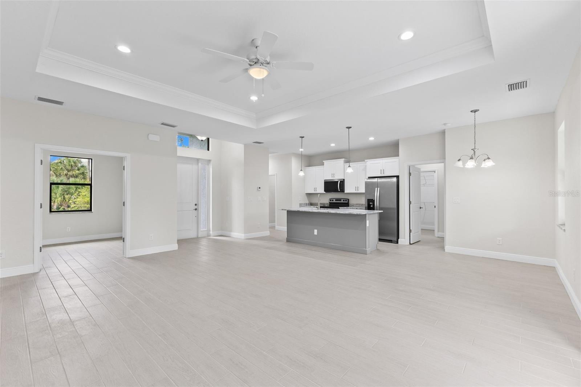
The kitchen connects right to the family room and comes with a large island and breakfast bar, plenty of counter and cabinet space, a big pantry, stainless steel appliances, recessed lighting, and a hidden back scullery. Tucked away at the back of the main floor is a guest bedroom and full bath, which is great for a mother-in-law suite or a playroom.
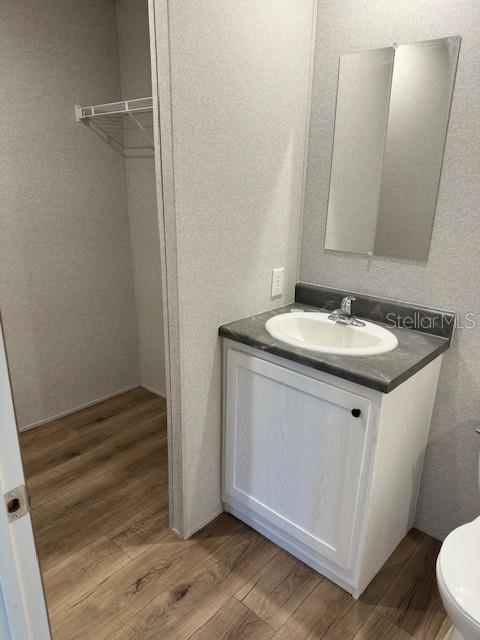
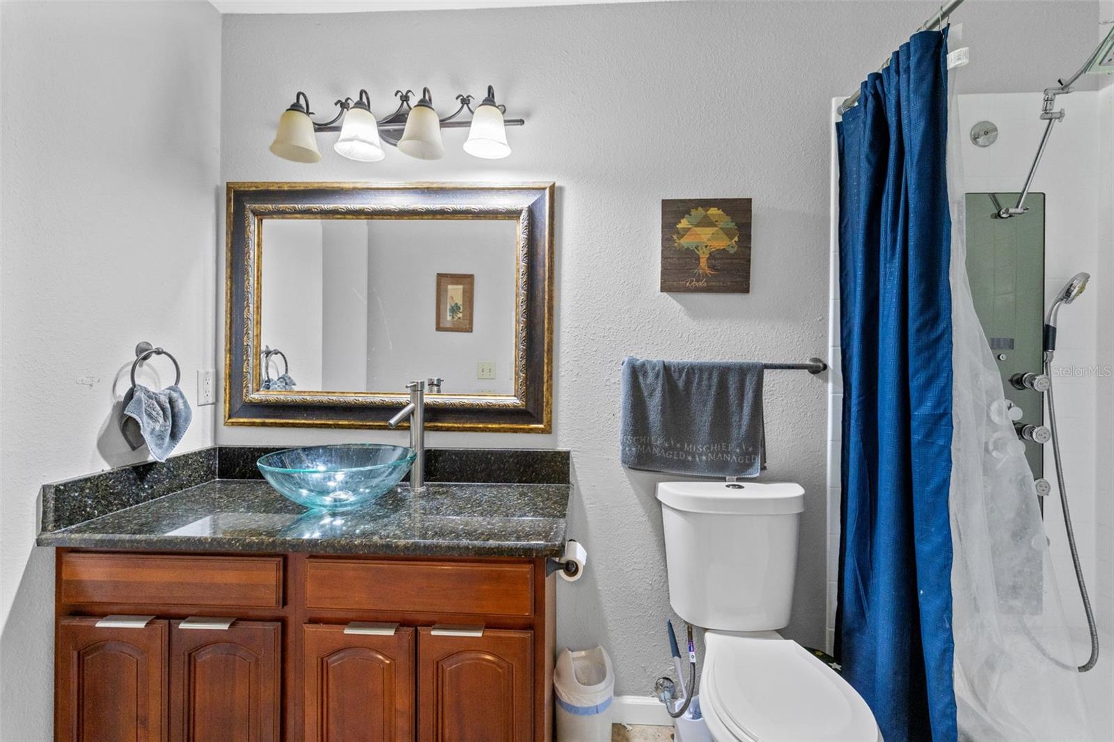
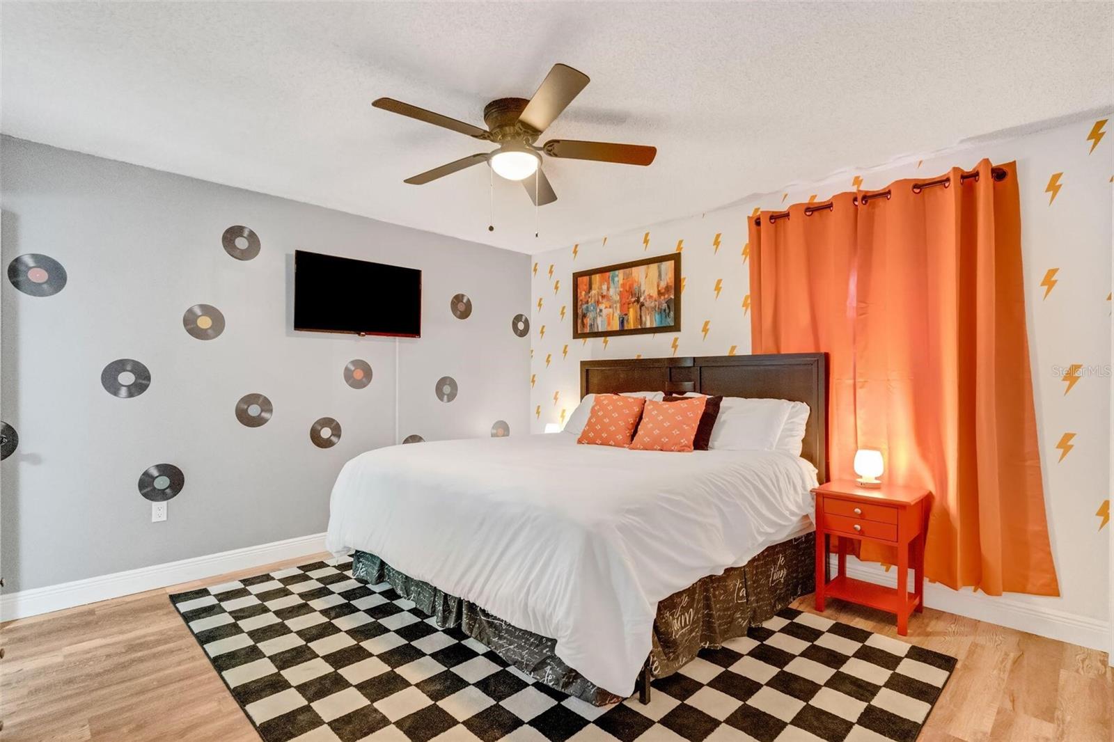
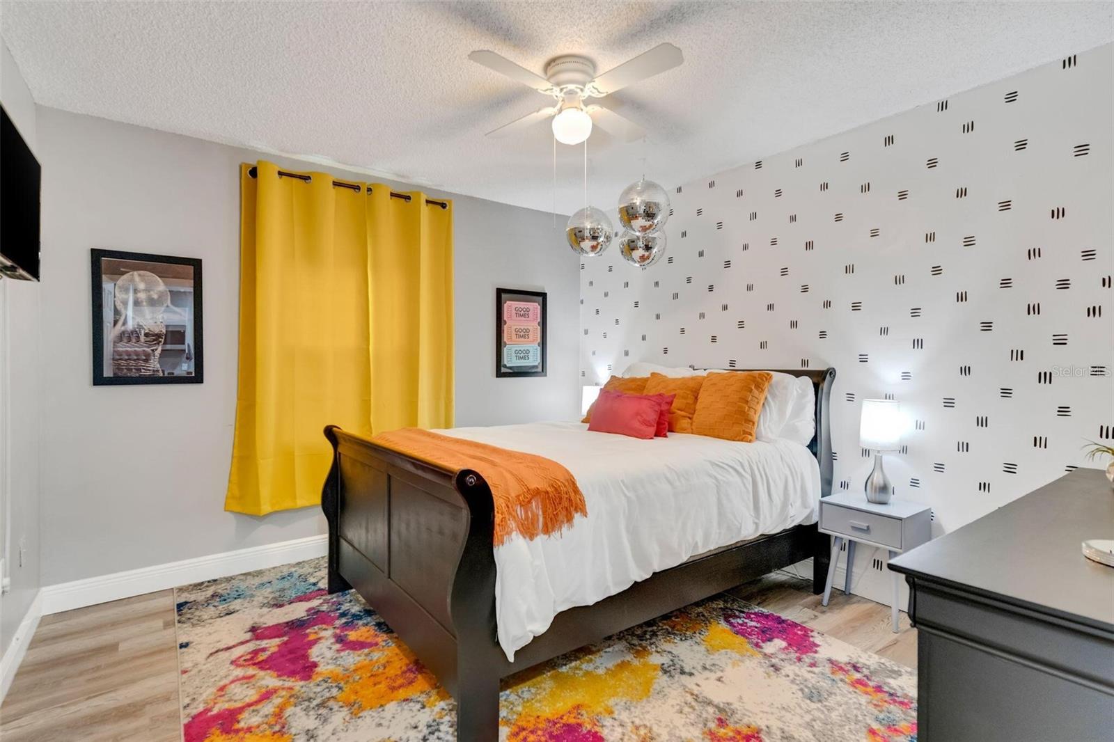
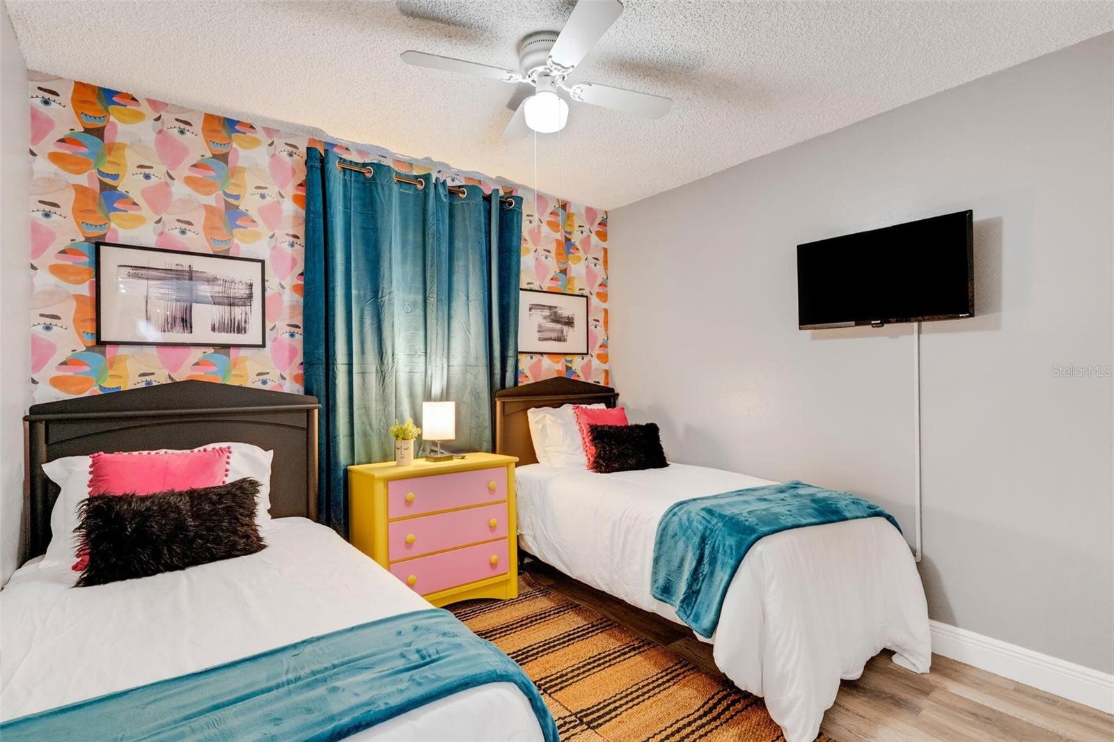
THE SECOND FLOOR Upstairs, a large loft gives you a flexible second living area or media space. The laundry room is also on this level, making laundry a lot easier. The primary suite is set apart for privacy and includes separate individual vanities, a soaking tub, a glass shower, and a walk-in closet big enough to be a small room on its own. On the left side of the house, bedrooms 3 and 4 share a Jack-and-Jill bathroom. Across the way, bedroom 5 sits directly next to the home's fourth full bath.
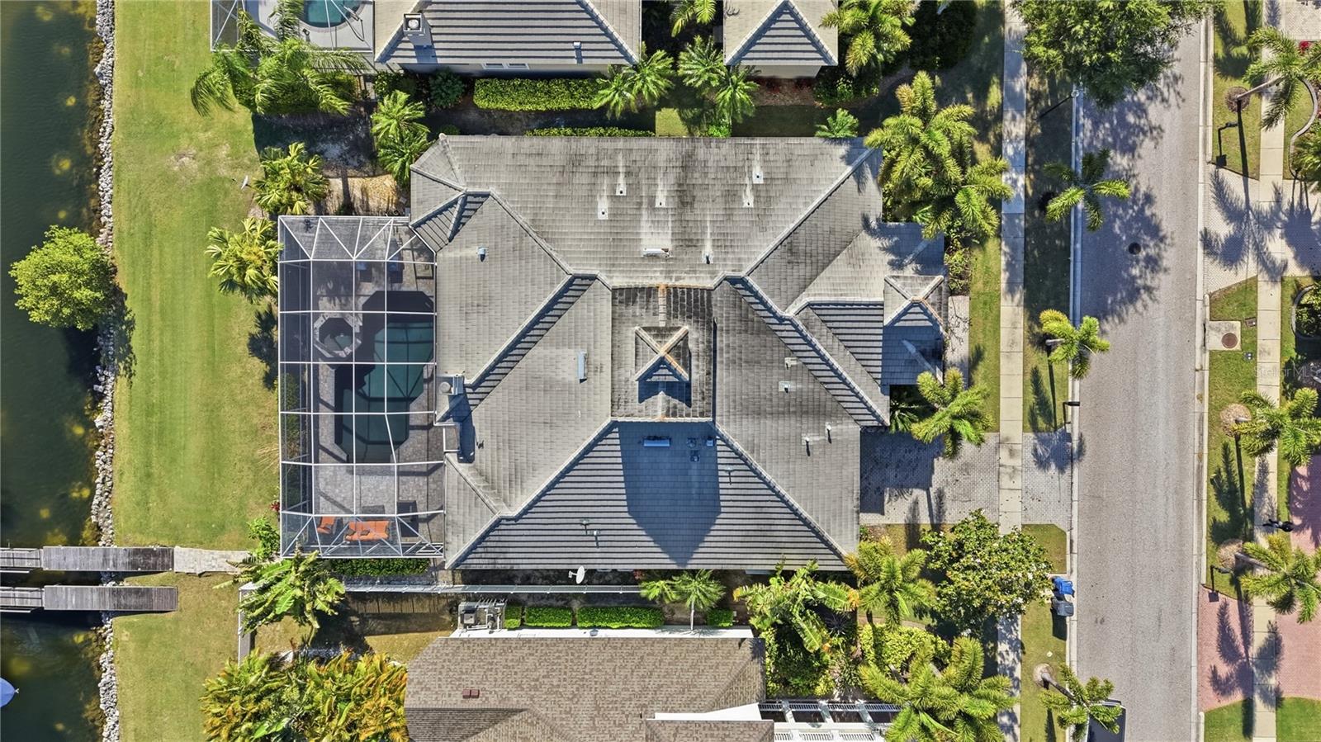
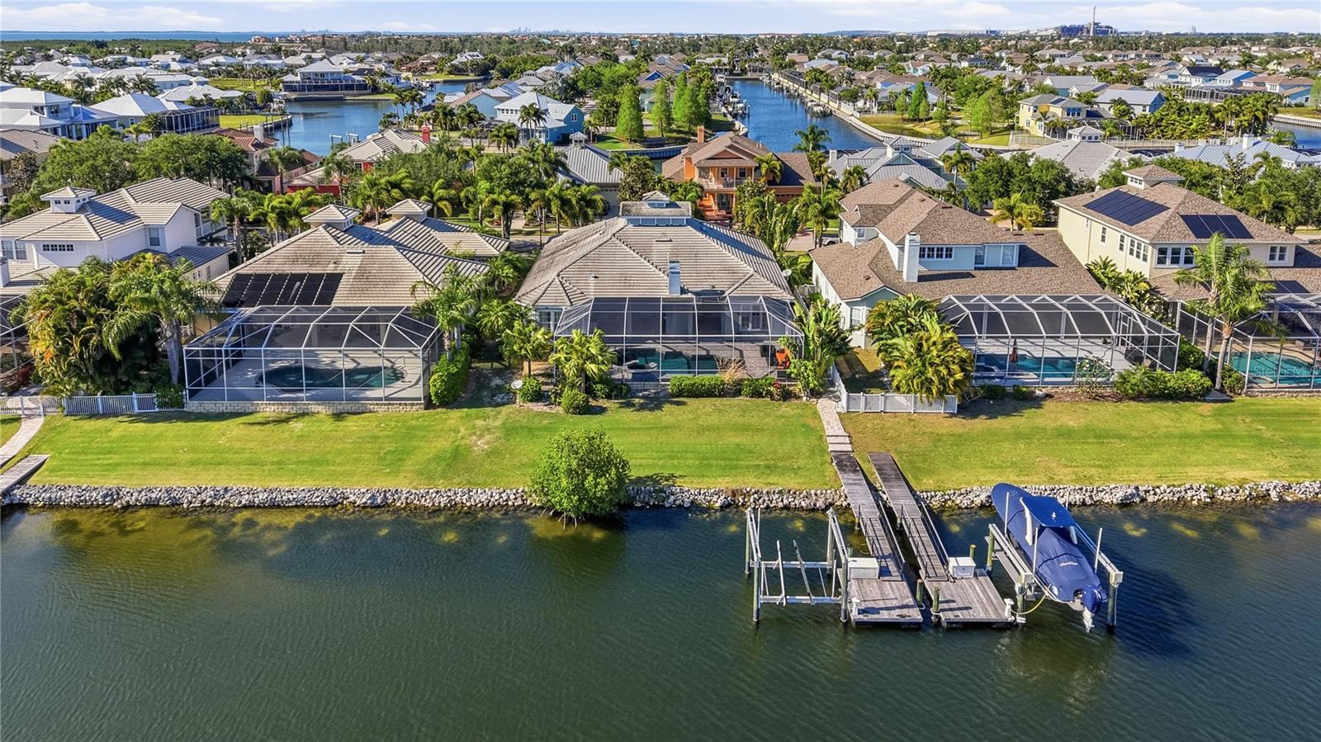
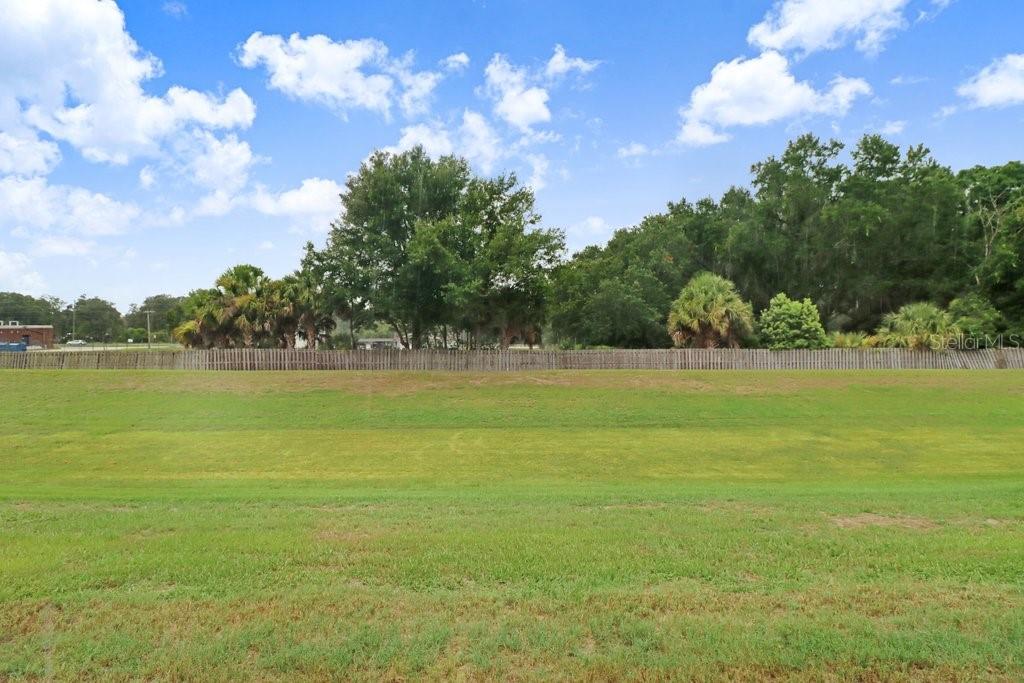
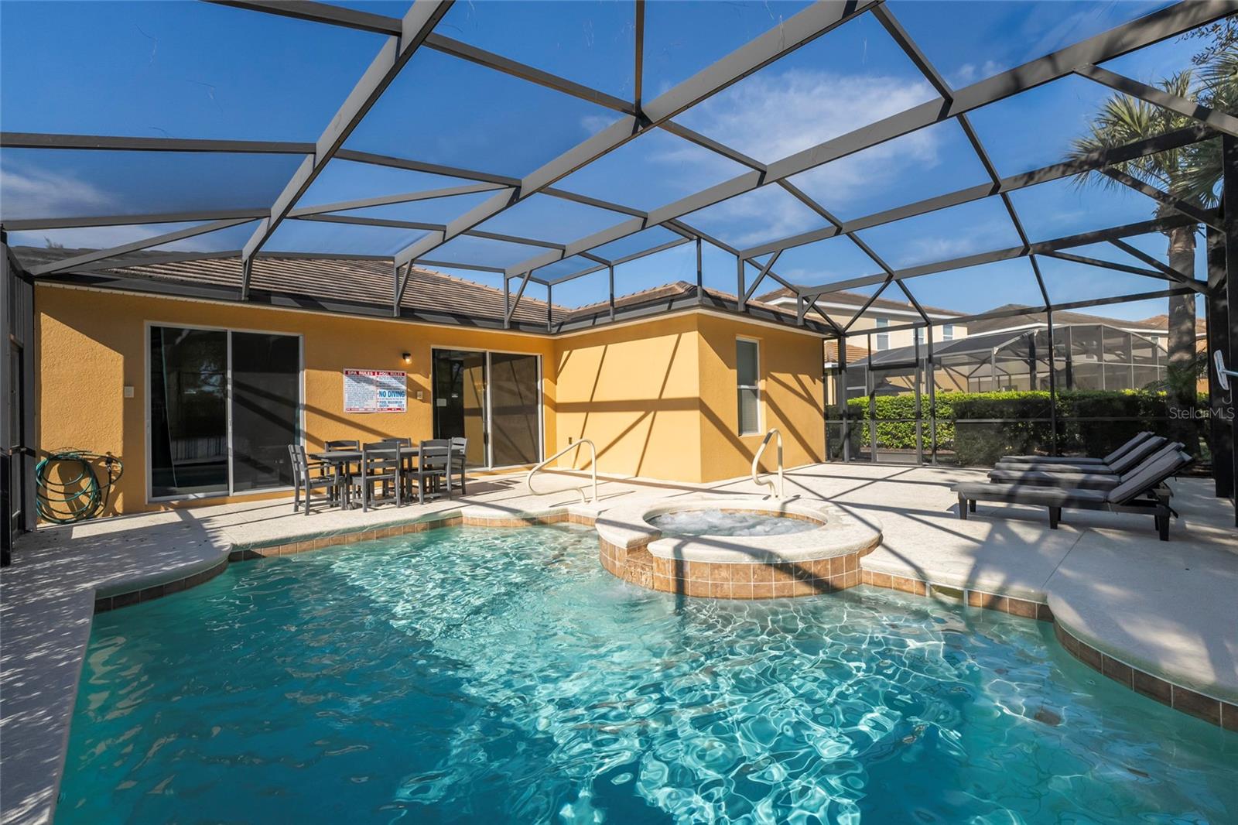
OUTDOOR LIVING Out back, the home looks out over a quiet pond. The covered, screened patio leads to a heated pool, giving you a great spot to hang out during the day and watch the nightly Disney fireworks from your own backyard
Basics
- Bathrooms Half: 1
- Date added: Added 11 minutes ago
- Category: Single Family Residence
- Type: Residential
- Bedrooms: 5
- Bathrooms: 5
- Half baths: 1
- Area, sq ft: 4043 sq ft
- Lot size, sq ft: 5807 sq ft
- Year built: 2017
- SubdivisionName: WESTSIDE VILLAGE
- GarageSpaces: 2
Location
- CountyOrParish: Orange
- City / Department: WINDERMERE
Location Details
- Elementary School: Bay Lake Elementary
- Middle Or Junior School: Horizon West Middle School
- High School: Windermere High School
Property Features
- Interior Features: Ceiling Fans(s), Eat-in Kitchen, High Ceilings, Open Floorplan, Smart Home, Solid Surface Counters, Solid Wood Cabinets, Walk-In Closet(s)
- Appliances: Cooktop, Dishwasher, Disposal, Dryer, Kitchen Reverse Osmosis System, Microwave, Range, Refrigerator, Washer, Water Softener
- Flooring: Carpet, Ceramic Tile, Laminate
- Laundry Features: Laundry Room
- Pool Private YN: Yes
- Pool Features: Heated, In Ground
- Garage YN: Yes
- Attached Garage YN: Yes
- Garage Spaces: 2
- Pets Allowed: Yes
- Exterior Features: Lighting, Other
- Roof: Shingle
- Water Source: Public
- Sewer: Public Sewer
- Cooling: Central Air
- Heating: Central, Electric
- Furnished: Unfurnished
Property Details
- Subdivision Name: WESTSIDE VILLAGE
- Direction Faces: East
- Construction Materials: Block
Association Information
- Association YN: Yes
- Association Fee: 400
- Association Fee Frequency: Quarterly
- Association Fee Includes: Pool
Fees&Taxes
- Tax Year: 2025
- Tax Annual Amount: $13,487
Amenities & Features
- Waterfront available: No
- GarageYN: Yes
- AttachedGarageYN: Yes
- FireplaceYN: No
- PoolPrivateYN: Yes
- Cooling: Central Air
- ExteriorFeatures: Lighting, Other
- PoolFeatures: Heated, In Ground
- Utilities: Cable Available, Electricity Connected, Sewer Connected, Water Connected
- Features:
- Amenities: