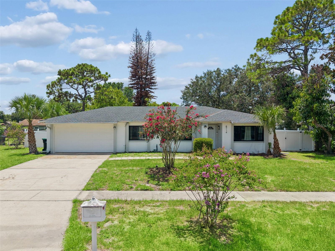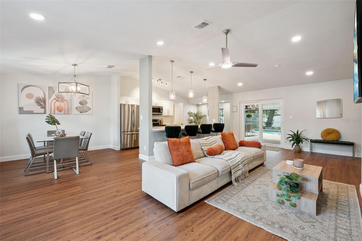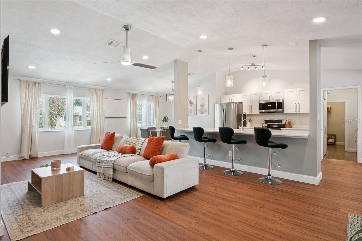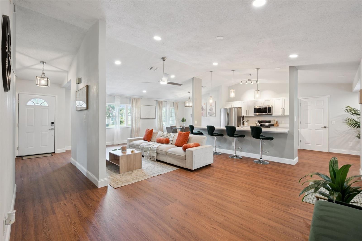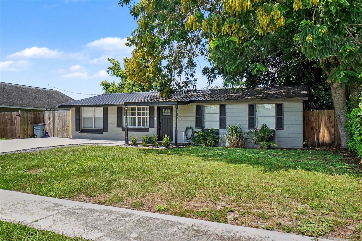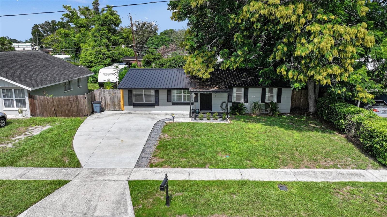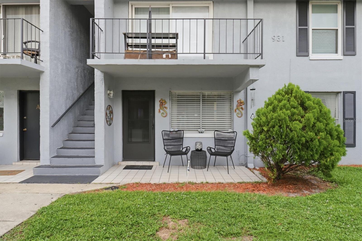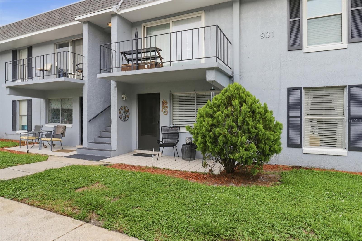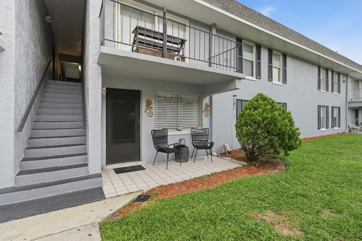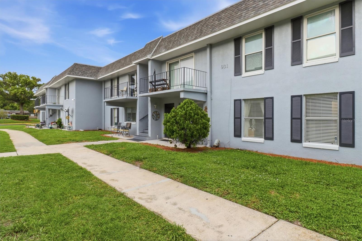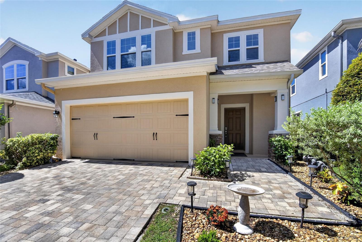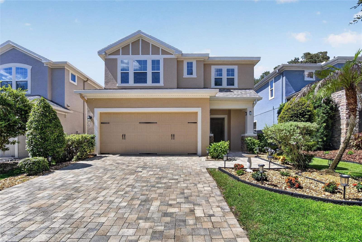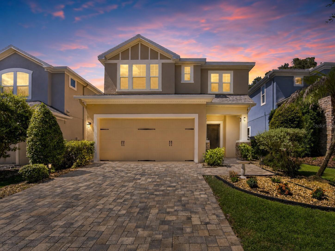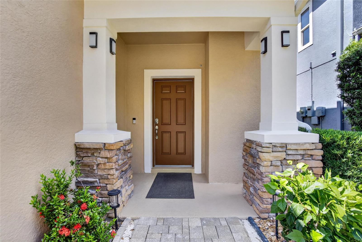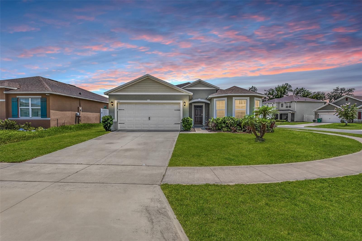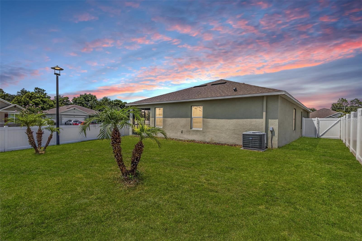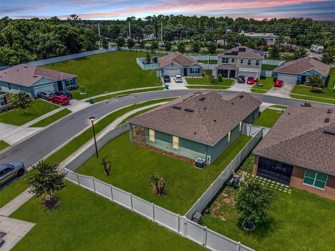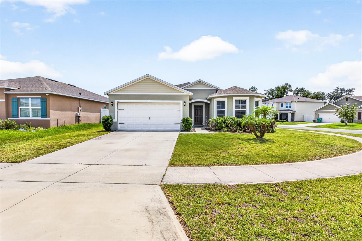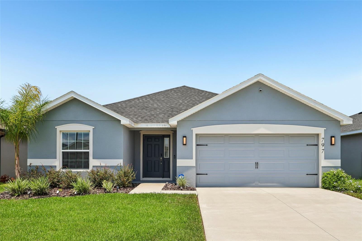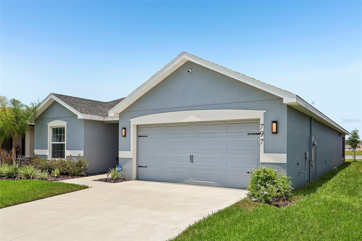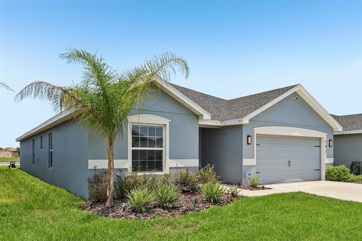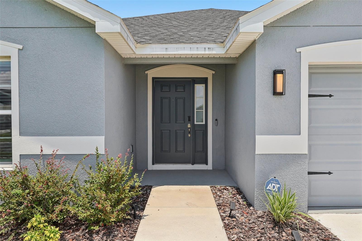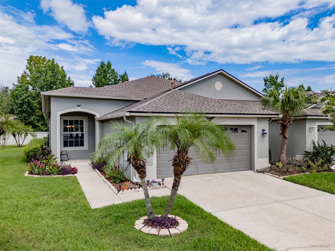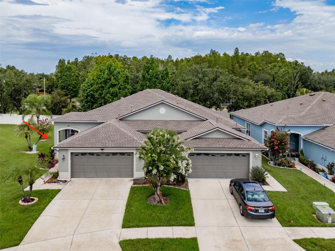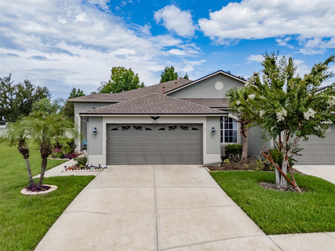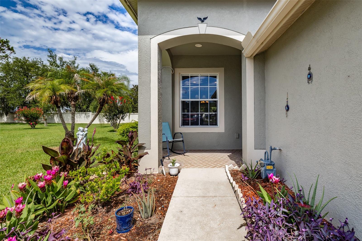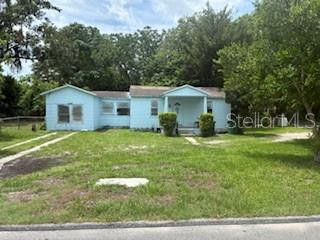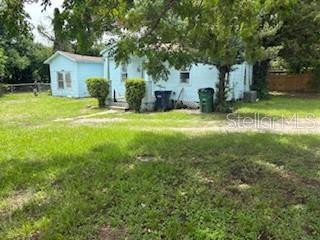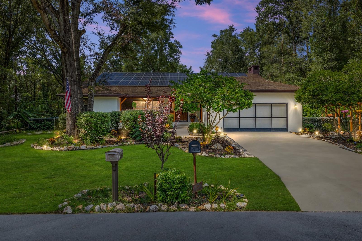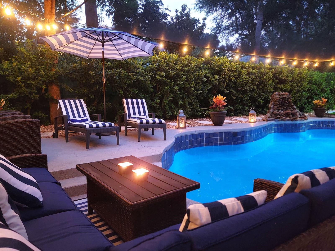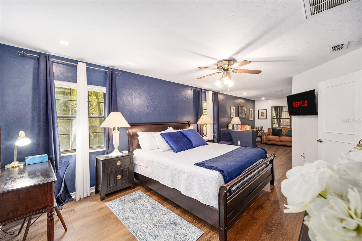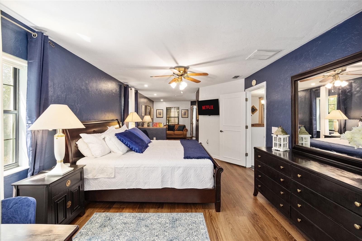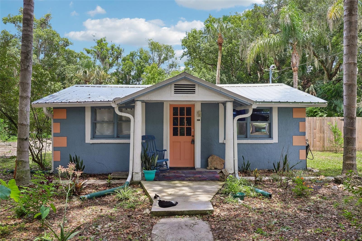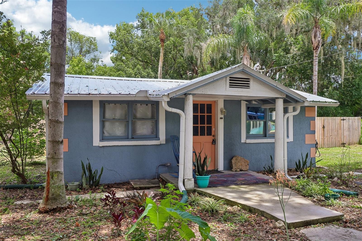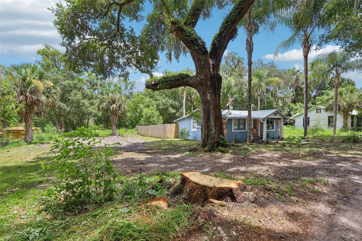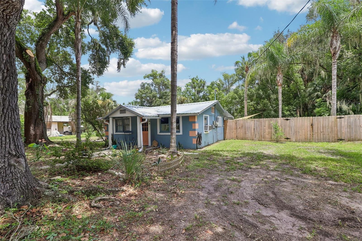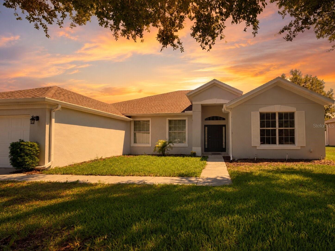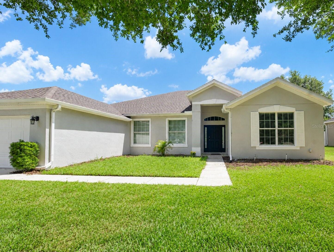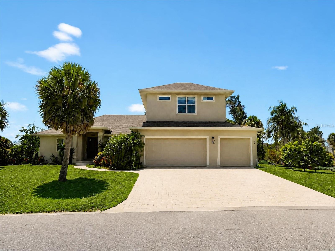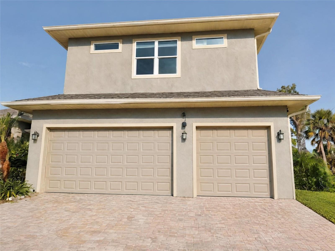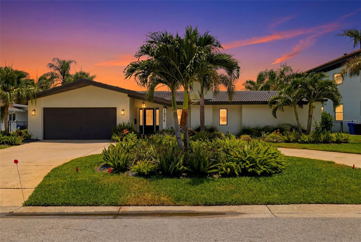
1974 HAWAII AVENUE ST PETERSBURG FL 33703
Courtesy of
- Listing Office: REALTY EXPERTS
- Status: Active
- MLS ID: MFRTB8523350
Description
-
Description:
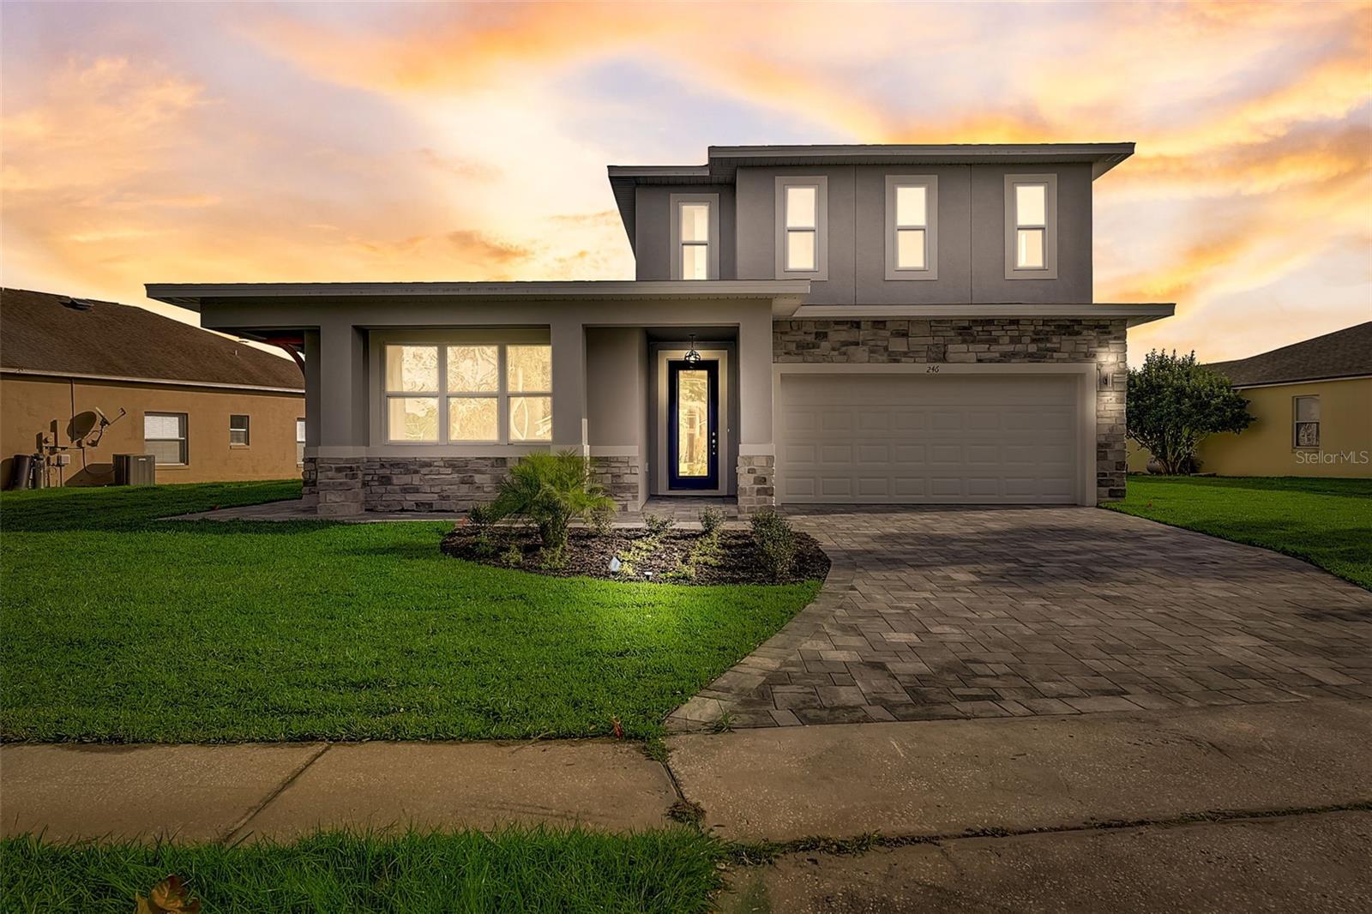
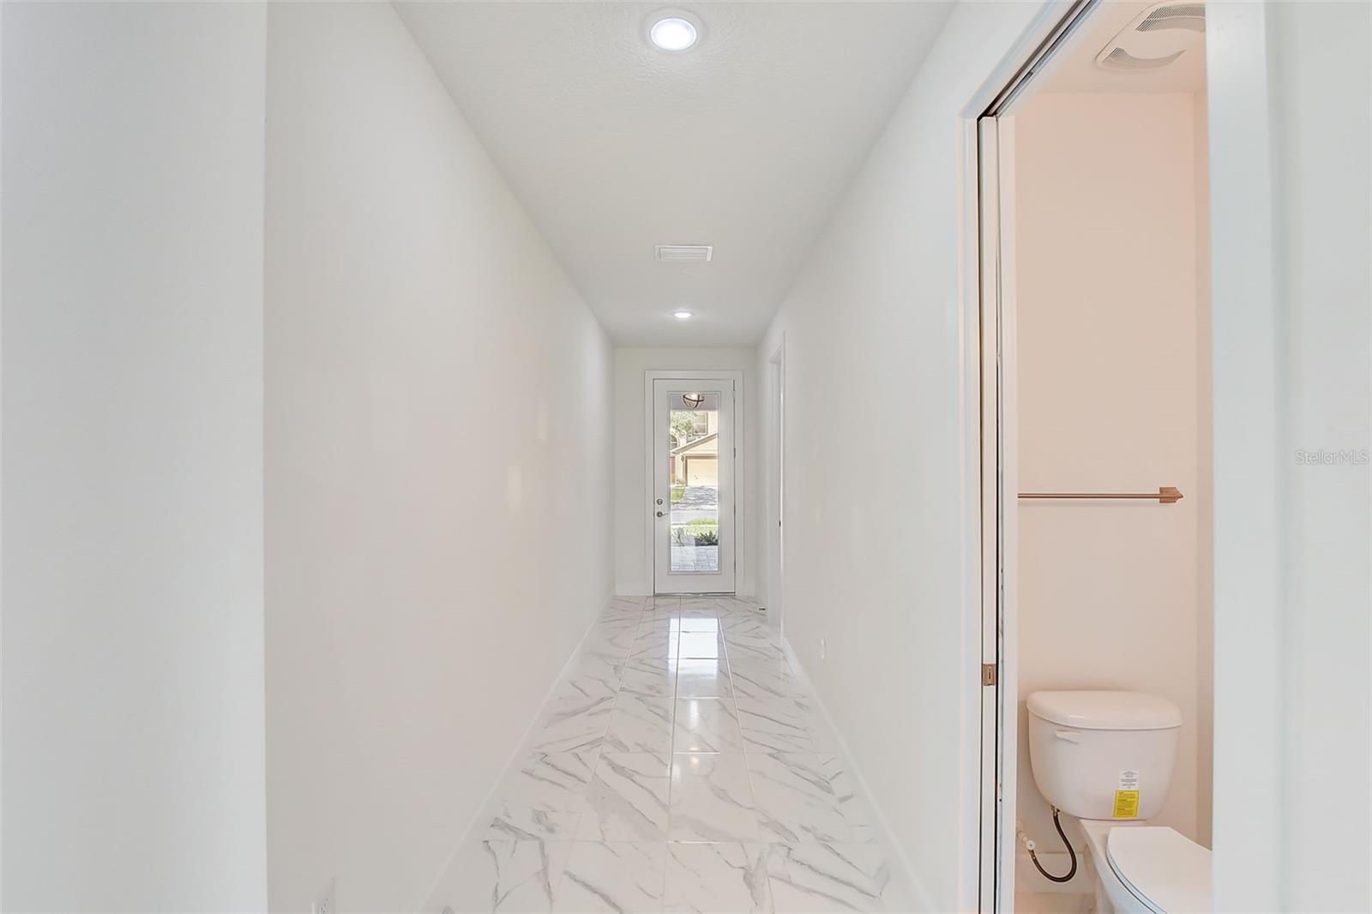
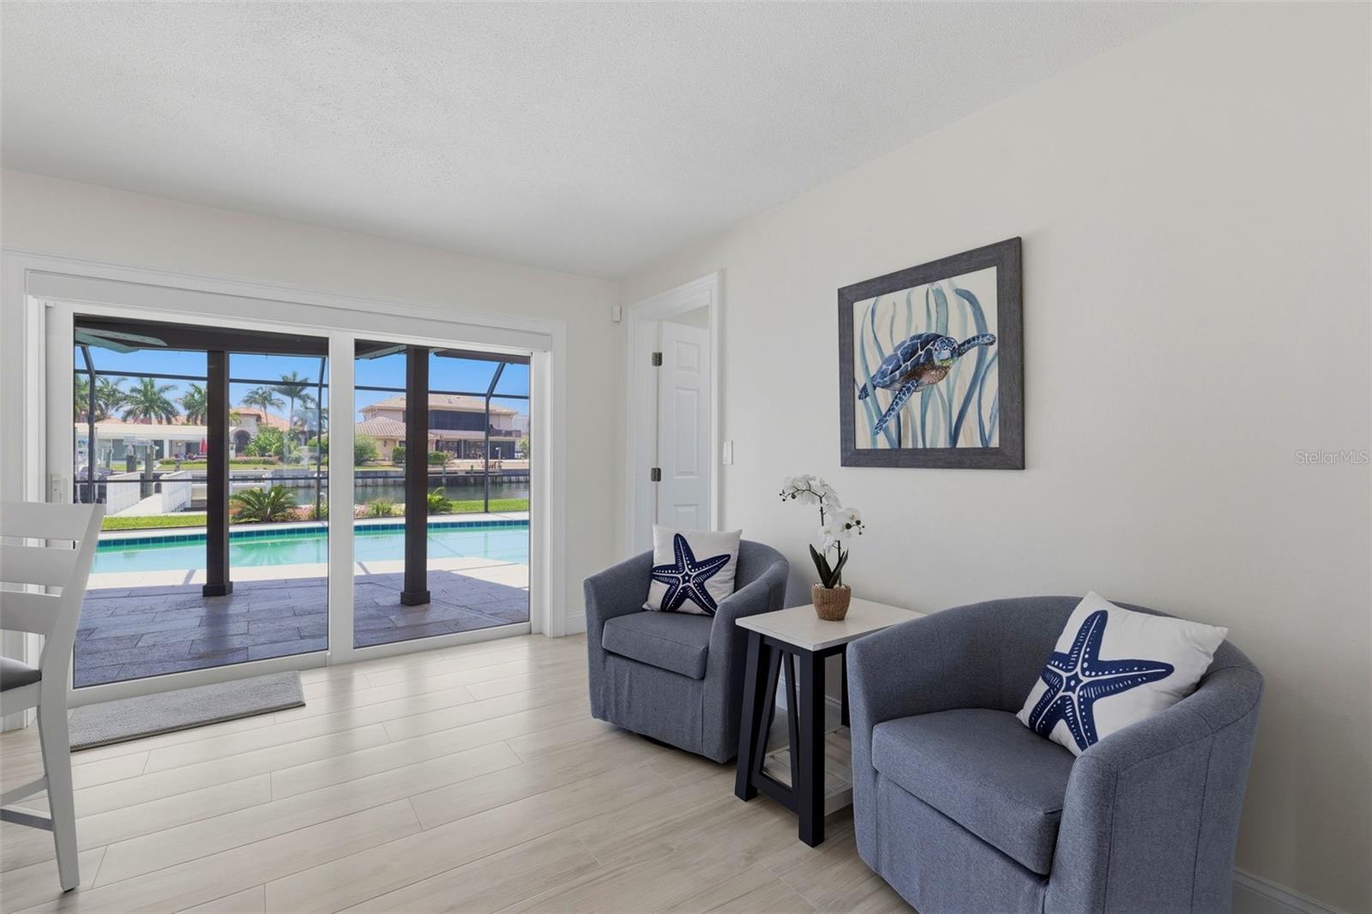
Walk through the front door, and the view says it all.
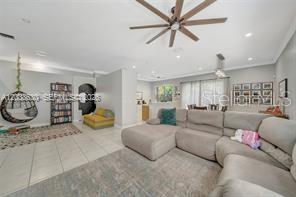
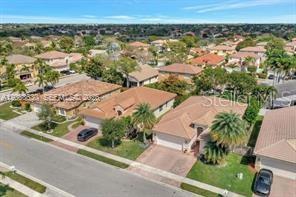
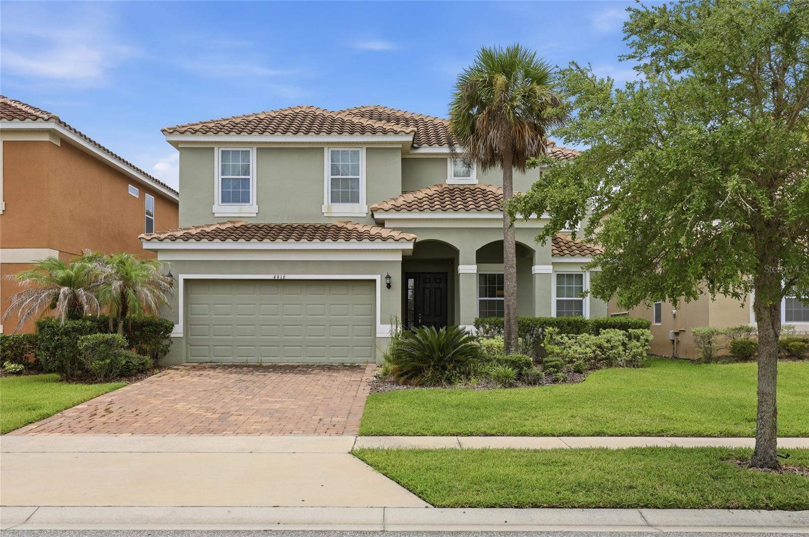
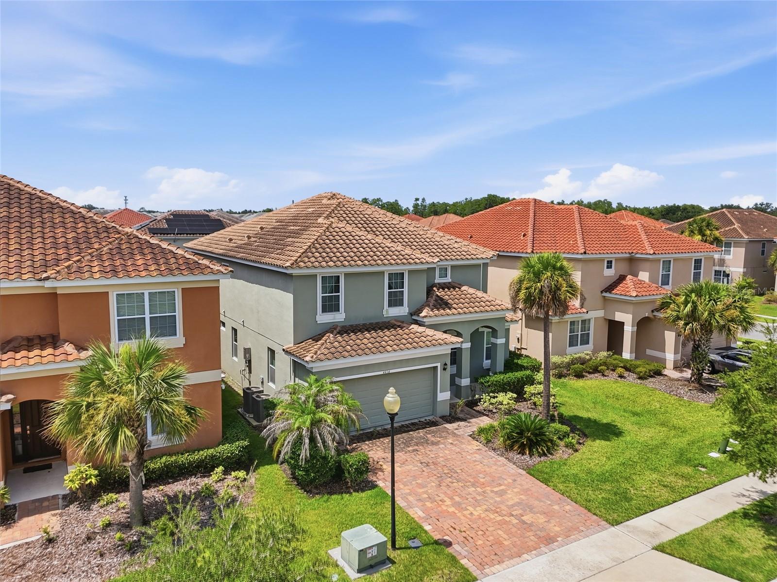
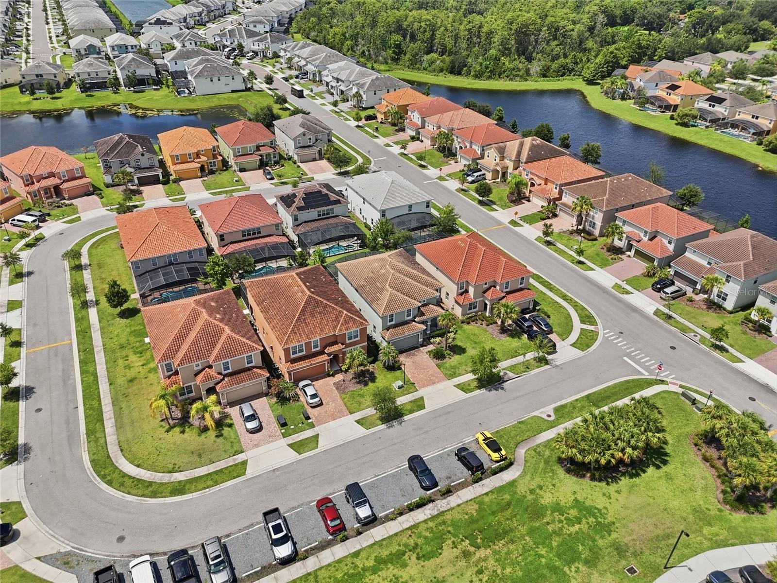
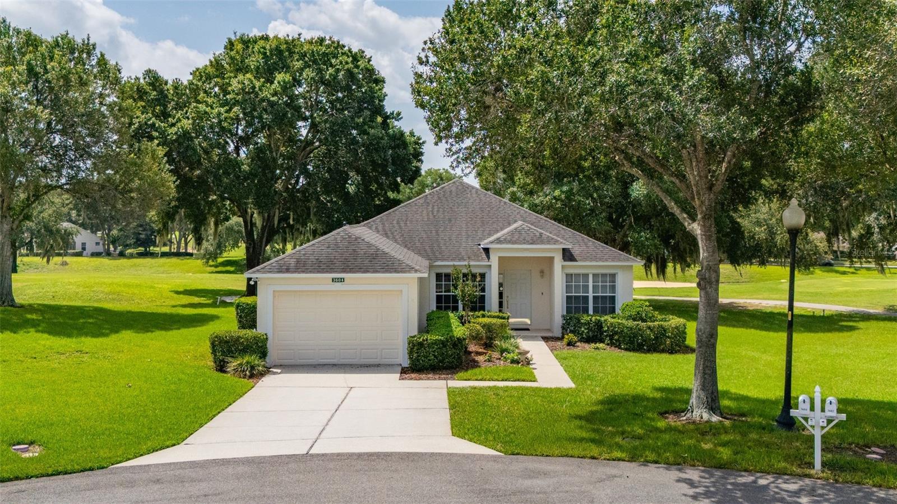
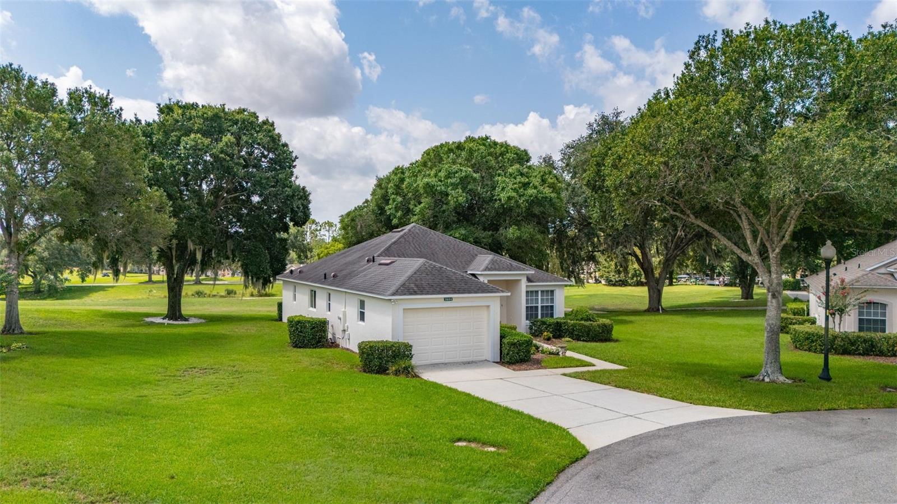
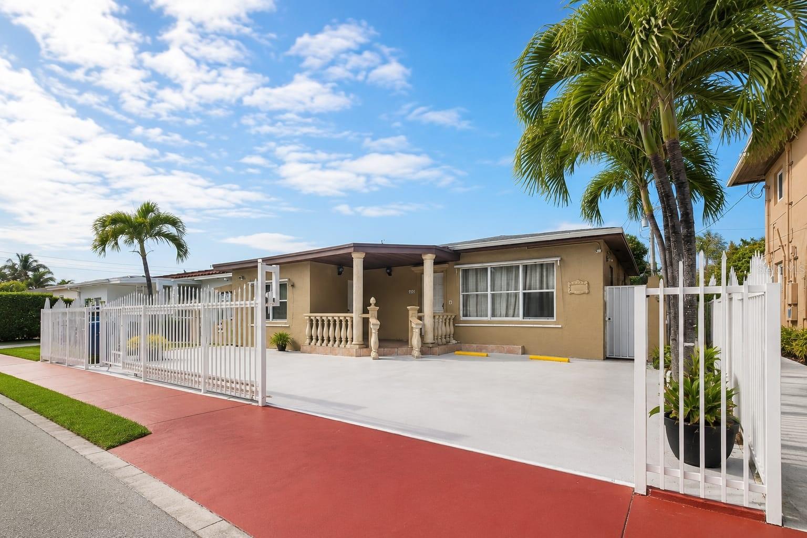
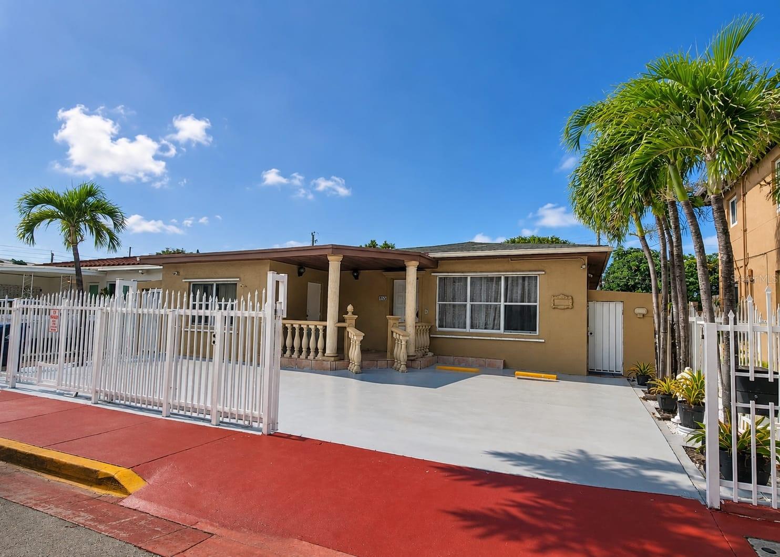
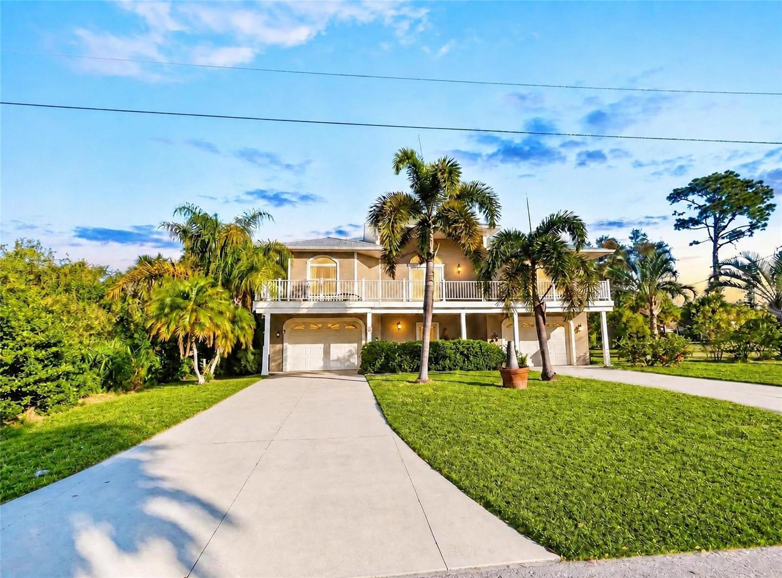
Perfectly positioned in the heart of Venetian Isles, this beautifully updated waterfront home was designed to embrace its surroundings, with expansive water views serving as the backdrop to everyday life. Every space reflects thoughtful design and immaculate attention to detail, creating a home that feels as refined as it is welcoming.
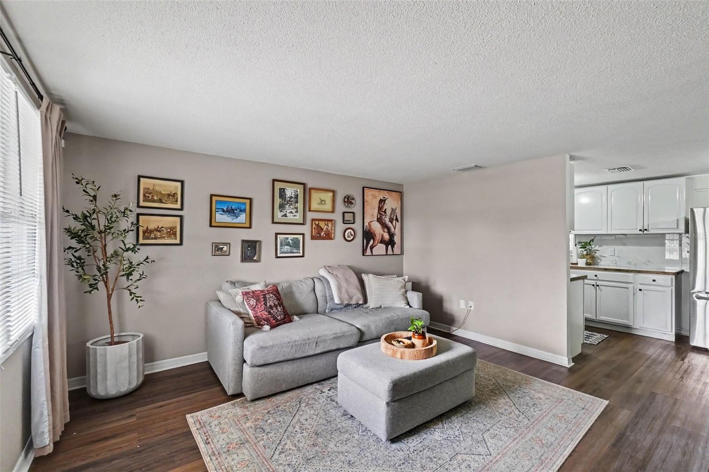
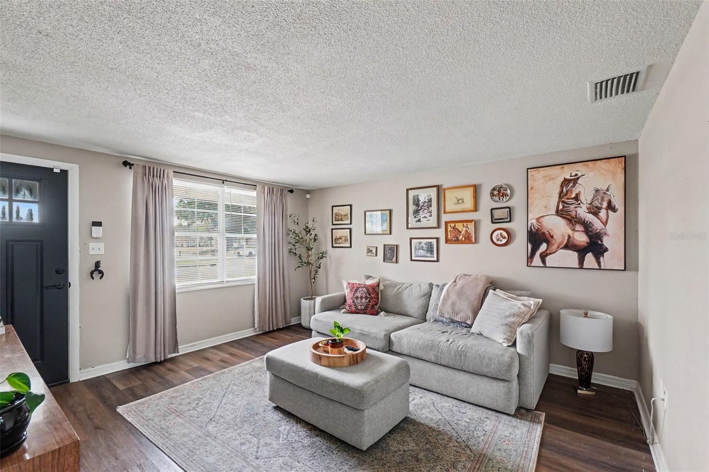
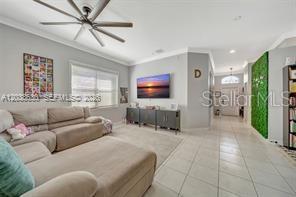
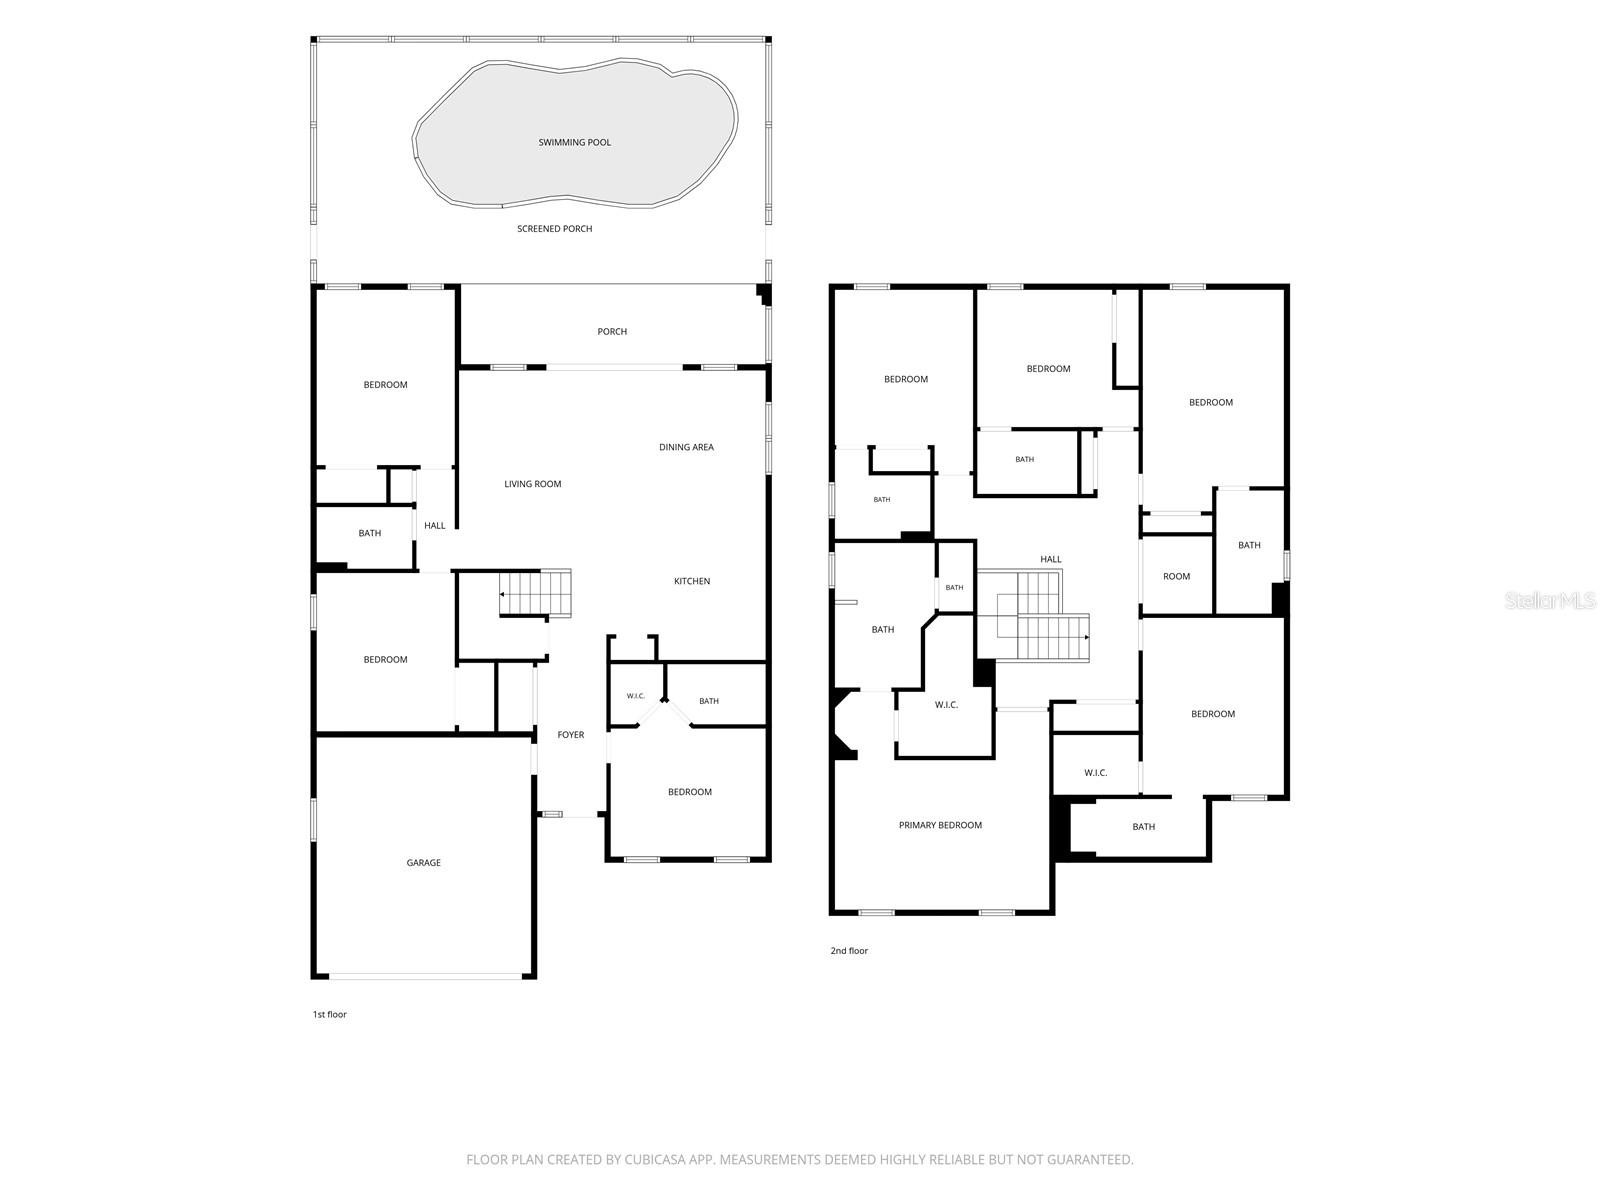
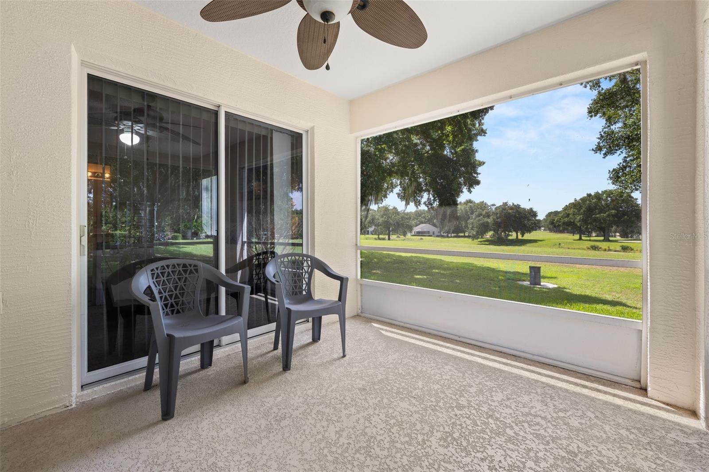
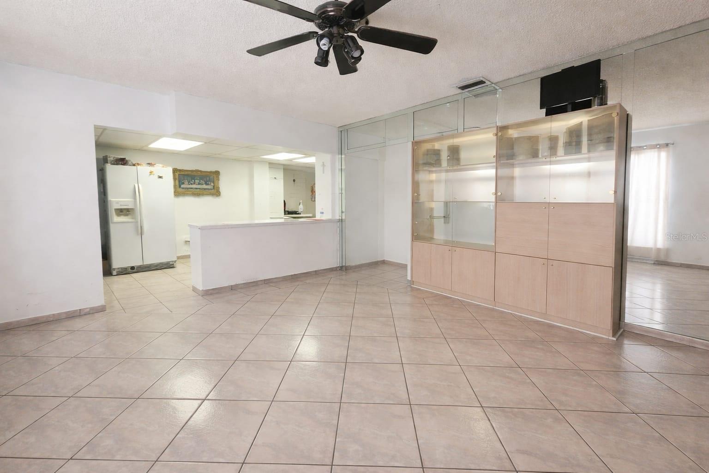
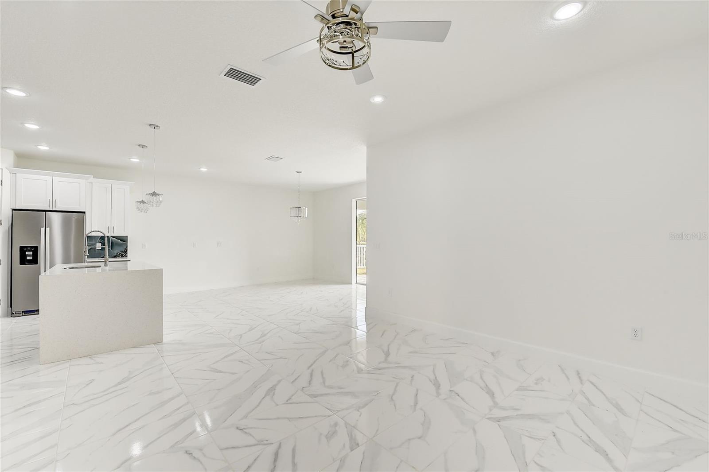
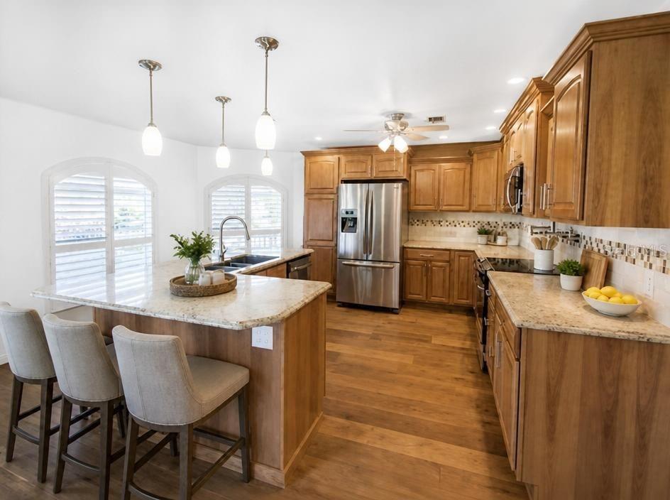
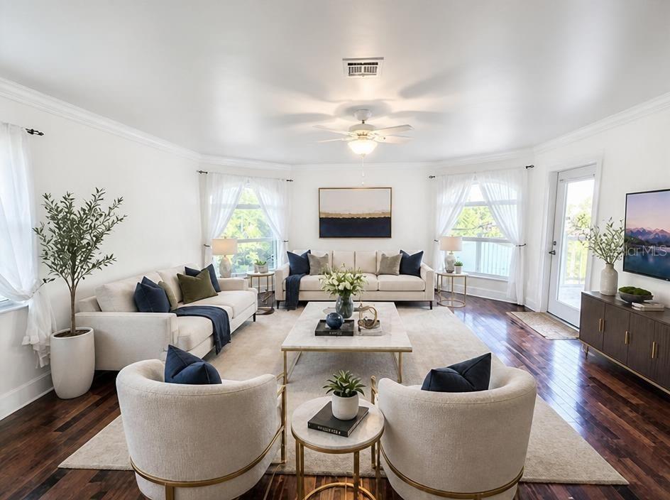
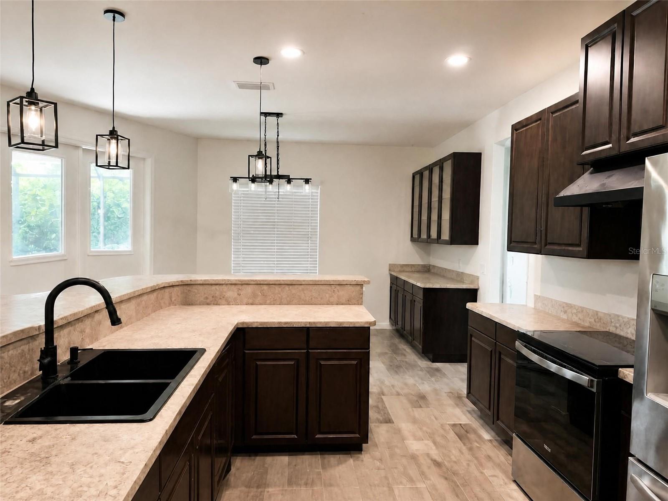
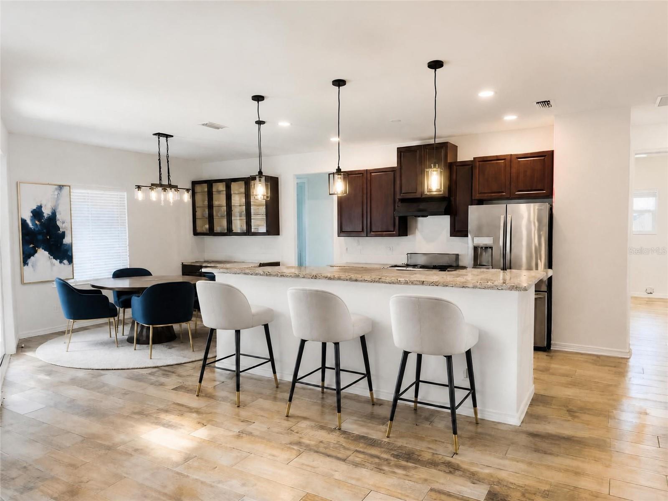
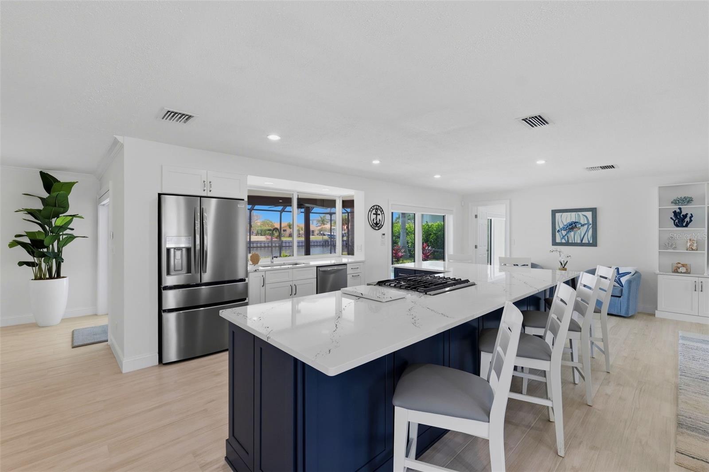
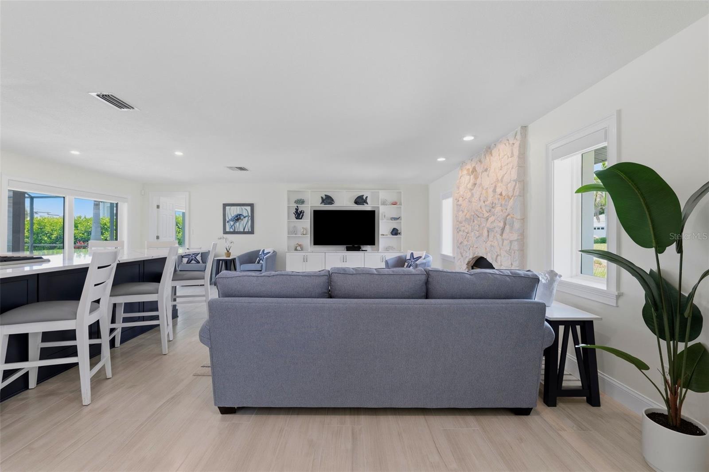
The open-concept kitchen, dining, and living areas flow effortlessly to the covered lanai, sparkling pool, and breathtaking waterfront, making entertaining and everyday living equally enjoyable. A new composite dock and quick access to Tampa Bay complete the ultimate Florida lifestyle.
With extensive updates throughout - including impact-resistant windows and doors, quality finishes, and numerous mechanical improvements - this exceptional home offers the rare combination of timeless style, peace of mind, and true move-in-ready waterfront living.
Show all description - Virtual Tour: https://www.propertypanorama.com/instaview/stellar/TB8523350
Video
- VirtualTourURLUnbranded: https://www.propertypanorama.com/instaview/stellar/TB8523350
Basics
- Bathrooms Half: 0
- Date added: Added 2 months ago
- Category: Single Family Residence
- Type: Residential
- Bedrooms: 4
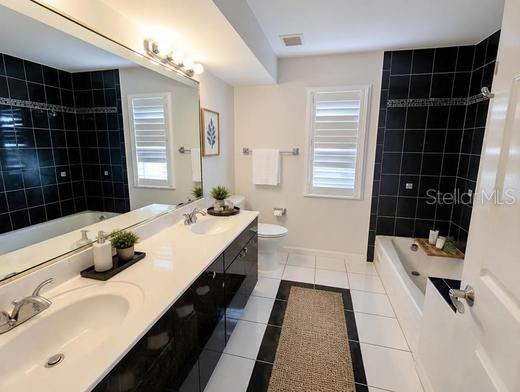
- Bathrooms: 3
- Half baths: 0
- Area, sq ft: 2115 sq ft
- Lot size, sq ft: 10101 sq ft
- Year built: 1972
- View: Water
- SubdivisionName: VENETIAN ISLES
- GarageSpaces: 2
Location
- CountyOrParish: Pinellas
- City / Department: ST PETERSBURG
Location Details
- Elementary School: Shore Acres Elementary-PN
- Middle Or Junior School: Meadowlawn Middle-PN
- High School: Northeast High-PN
Property Features
- Interior Features: Ceiling Fans(s), Dry Bar, Open Floorplan, Primary Bedroom Main Floor, Split Bedroom, Stone Counters, Thermostat, Walk-In Closet(s), Window Treatments
- Appliances: Bar Fridge, Dishwasher, Dryer, Gas Water Heater, Microwave, Range, Refrigerator, Washer
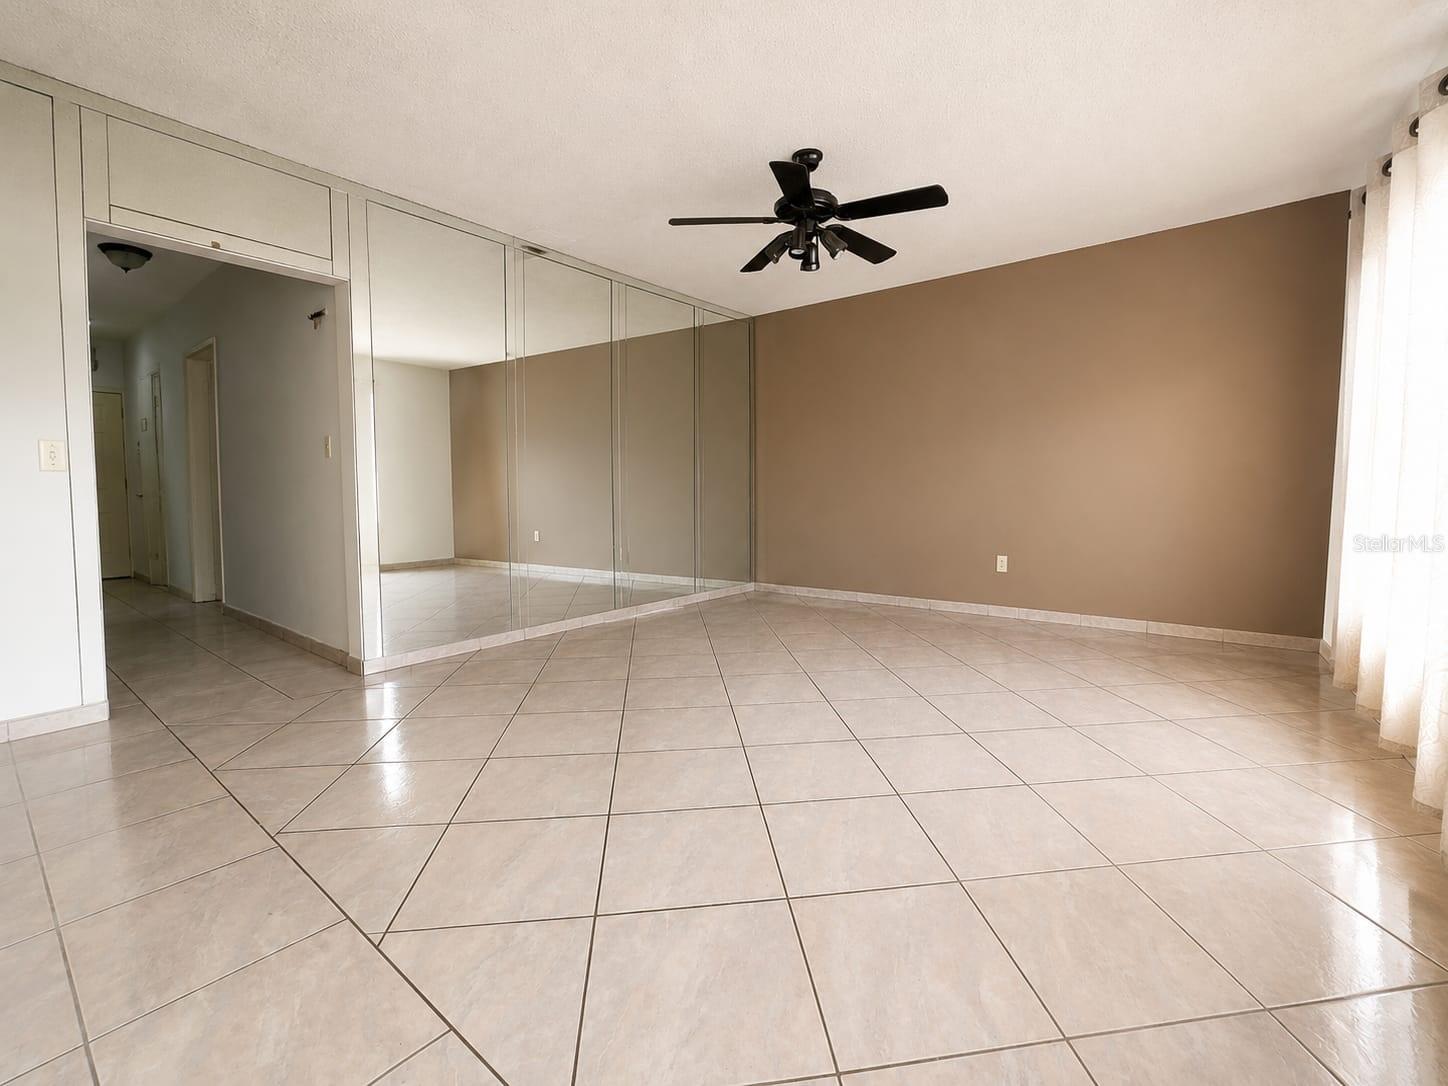
- Flooring: Tile
- Laundry Features: Inside, Laundry Room
- Pool Private YN: Yes
- Pool Features: Gunite, Heated, In Ground, Outside Bath Access, Screen Enclosure
- Waterfront YN: Yes
- Waterfront Features: Canal - Saltwater
- Fireplace YN: Yes
- Fireplace Features: Living Room, Non Wood Burning
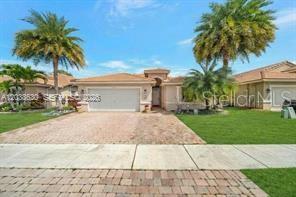
- Parking Features: Circular Driveway, Driveway
- Garage YN: Yes
- Attached Garage YN: Yes
- Garage Spaces: 2
- Pets Allowed: Yes
- Exterior Features: Lighting, Sliding Doors
- Roof: Tile
- Vegetation: Trees/Landscaped
- View: Water
- Water Source: Public
- Sewer: Public Sewer
- Cooling: Central Air
- Heating: Electric, Natural Gas
- Furnished: Unfurnished
Property Details
- Subdivision Name: VENETIAN ISLES
- Direction Faces: West
- Construction Materials: Block, Stucco
Association Information
- Association YN: Yes
- Association Fee: 249.19
- Association Fee Frequency: Annually
Fees&Taxes
- Tax Year: 2025
- Tax Annual Amount: $19,542
Amenities & Features
- Waterfront available: Yes
- GarageYN: Yes
- AttachedGarageYN: Yes
- FireplaceYN: Yes
- PoolPrivateYN: Yes
- Cooling: Central Air
- ExteriorFeatures: Lighting, Sliding Doors
- PoolFeatures: Gunite, Heated, In Ground, Outside Bath Access, Screen Enclosure
- Utilities: Cable Connected, Electricity Connected, Natural Gas Connected, Sewer Connected, Water Connected
- Features:
- Amenities:
Building Details
- ArchitecturalStyle: Ranch
- NewConstructionYN: No
- Heating: Electric, Natural Gas
- Exterior material: Block, Stucco
- Roof: Tile
- Parking: Circular Driveway, Driveway