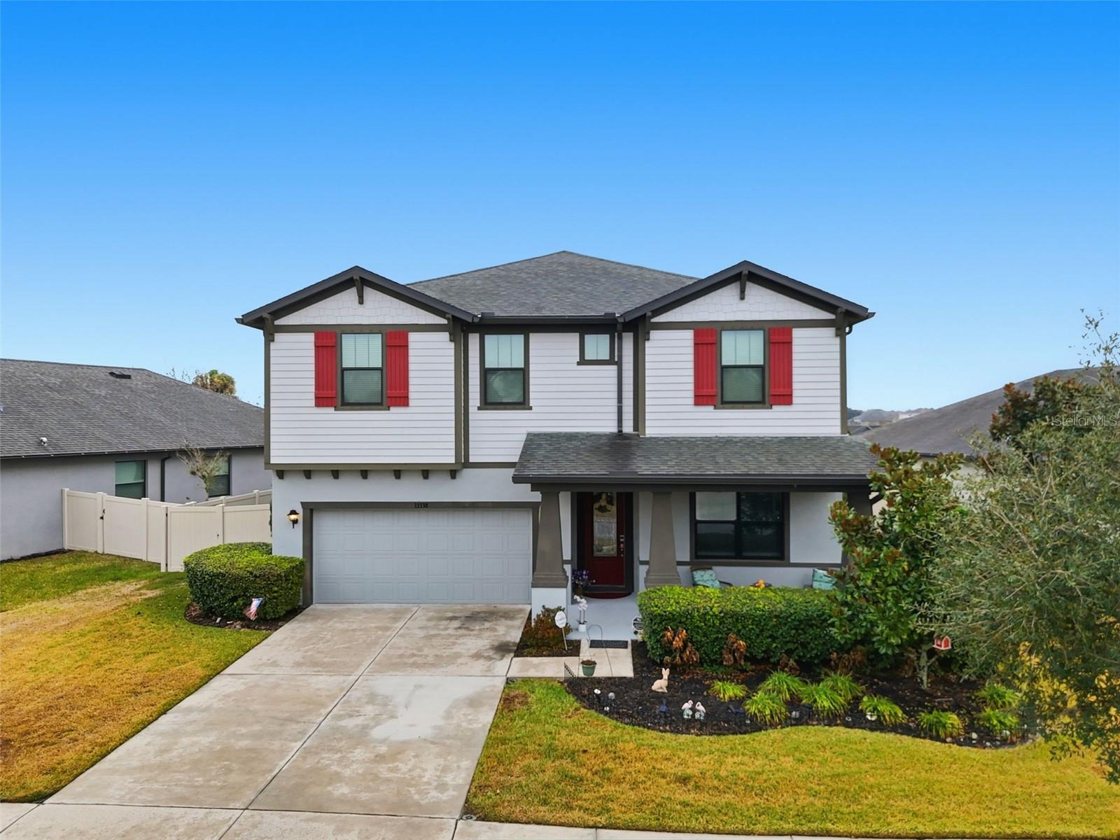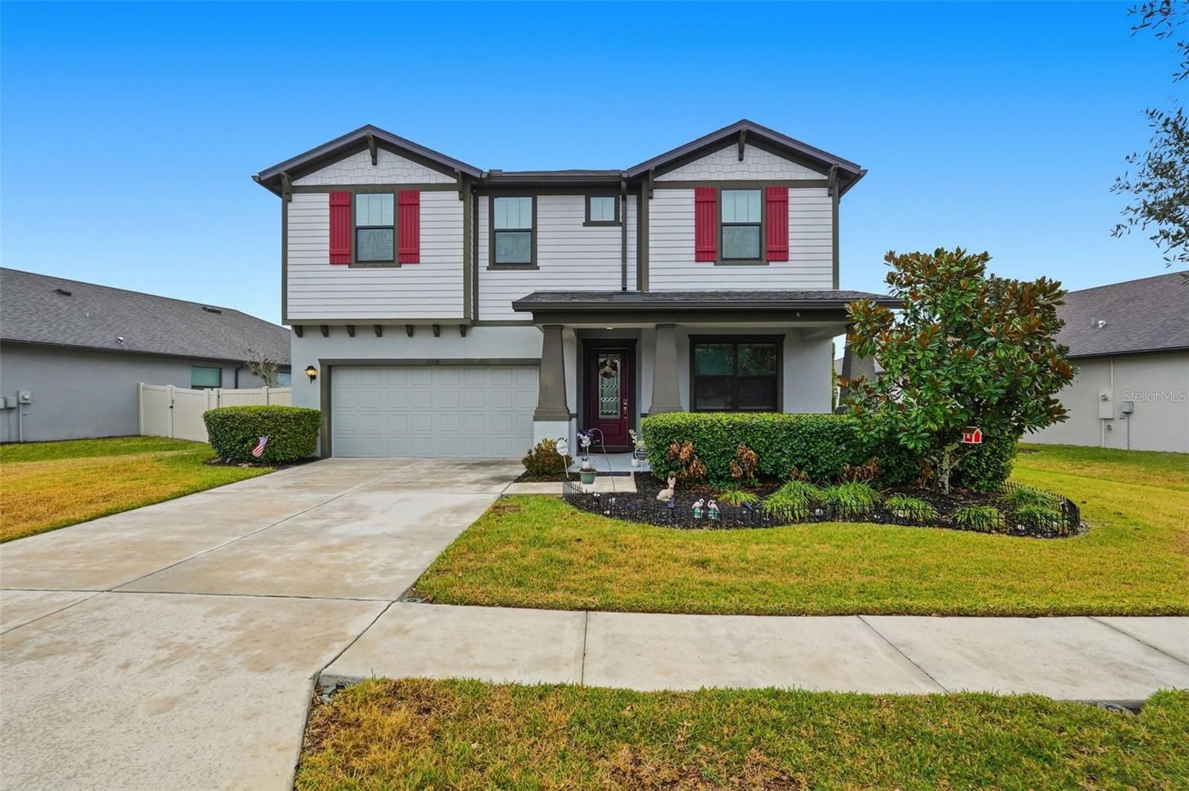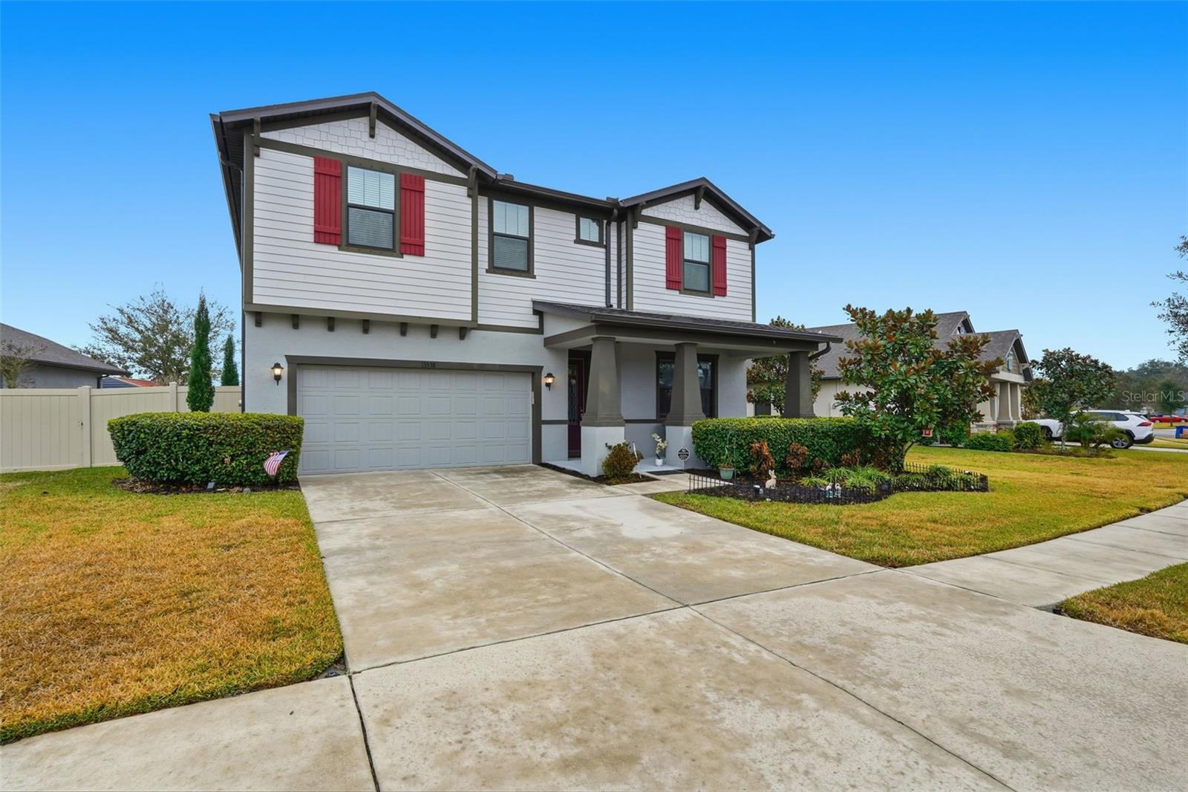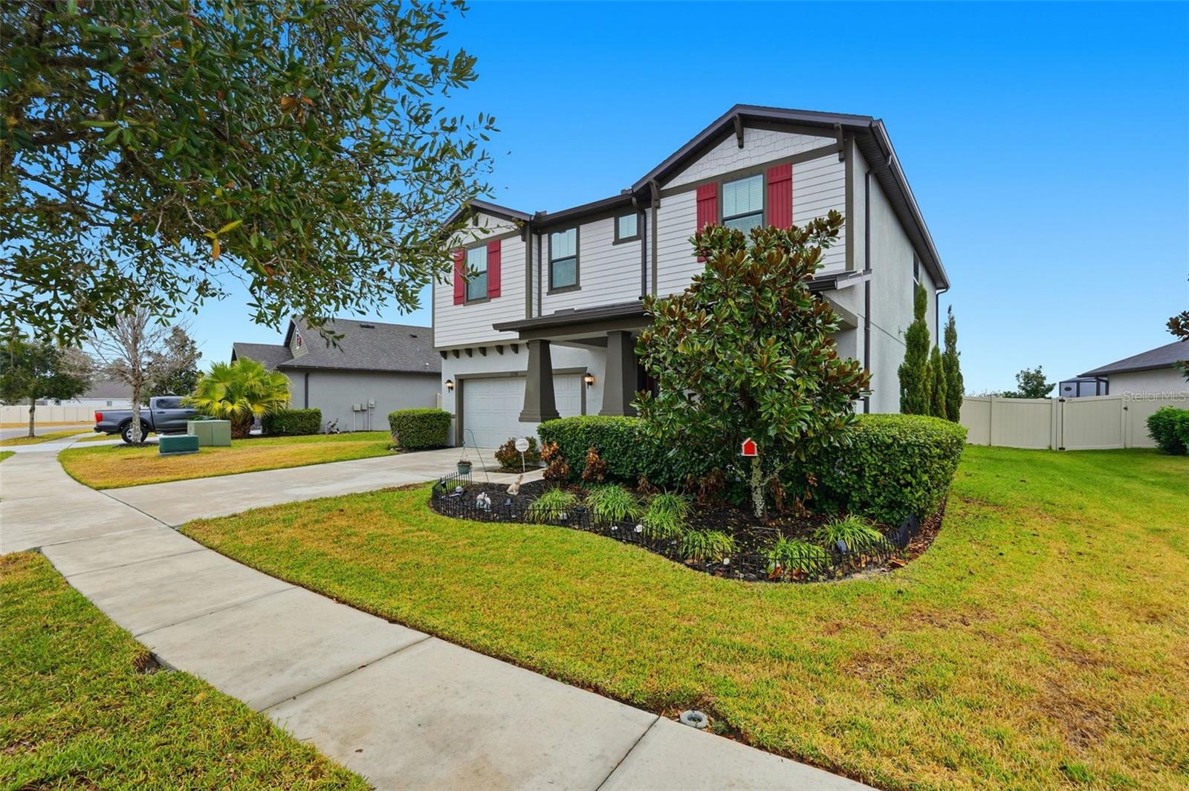
Courtesy of
- Listing Office: SMITH & ASSOCIATES REAL ESTATE
- Status: Active
- MLS ID: MFRTB8521413
Description
-
Description:
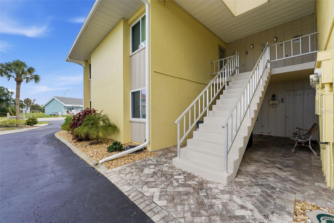
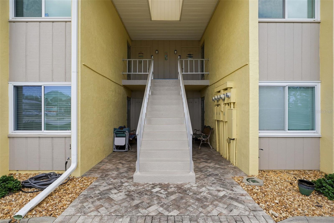
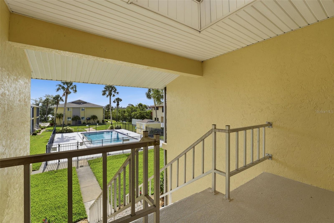
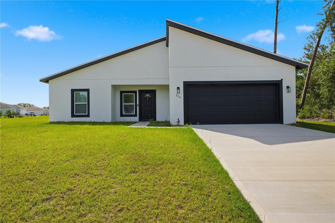
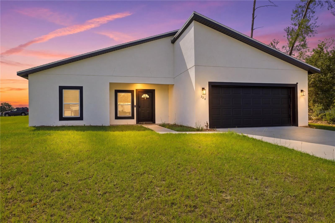
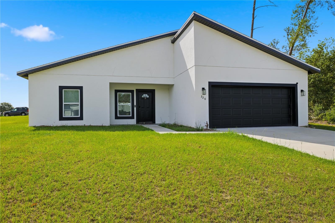
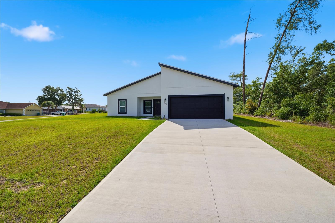
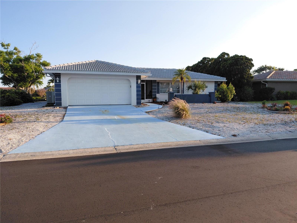
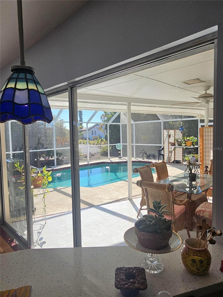
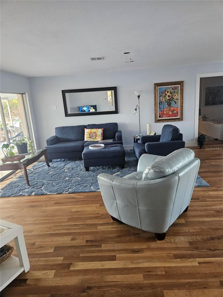
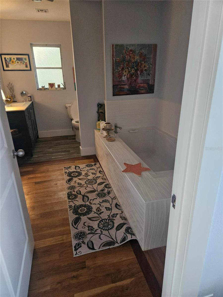
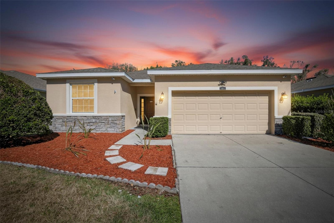
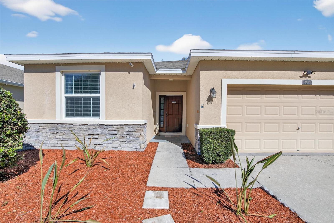
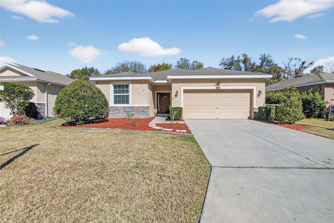
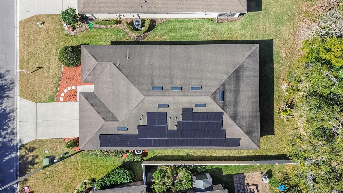
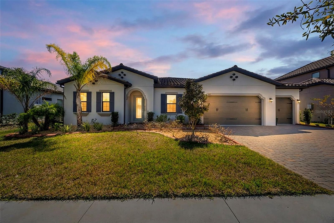
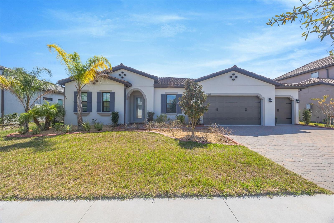
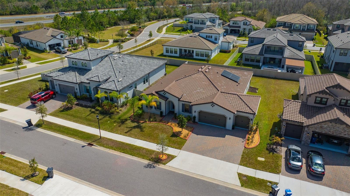
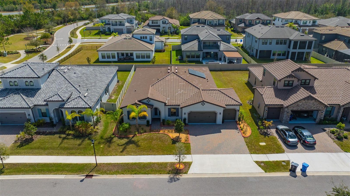
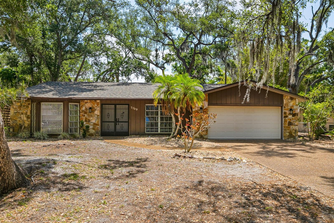
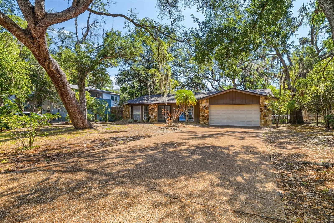
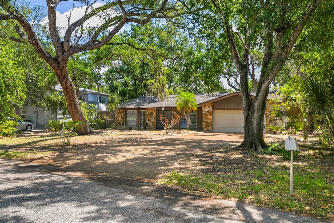
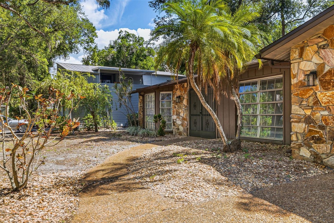
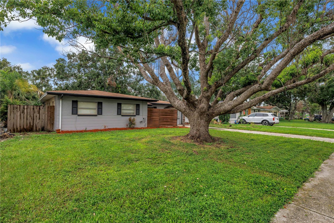
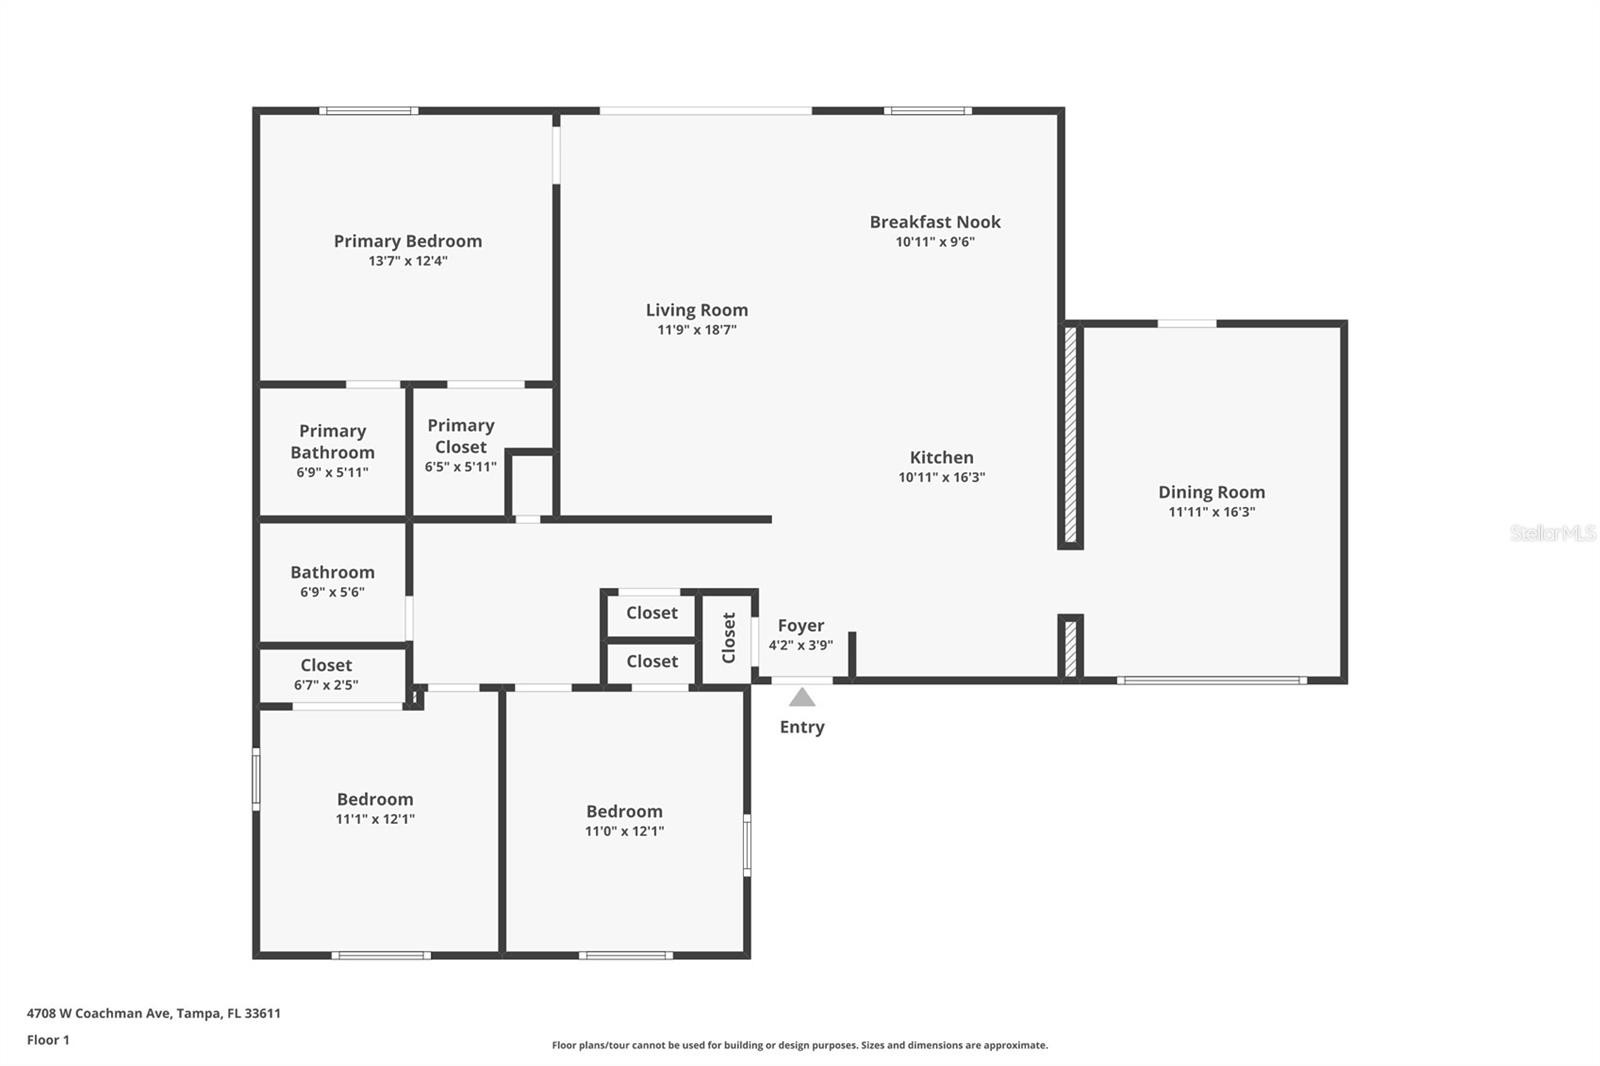
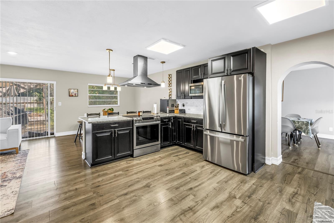
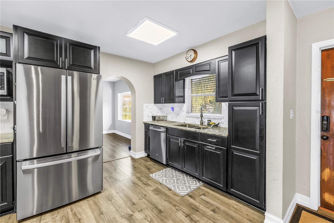
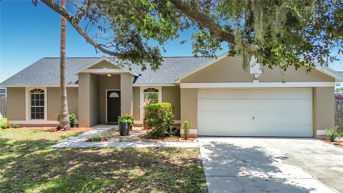
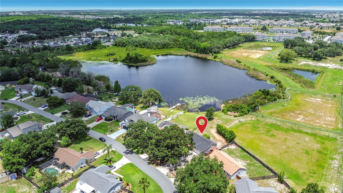
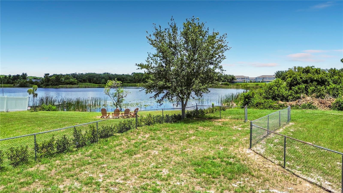
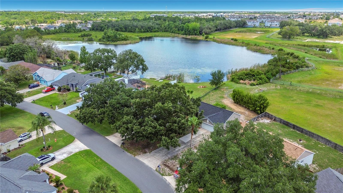
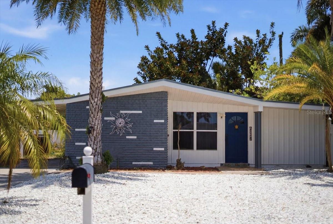
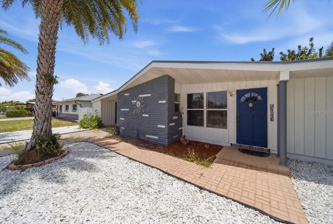
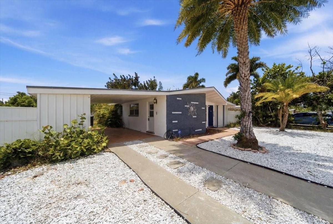
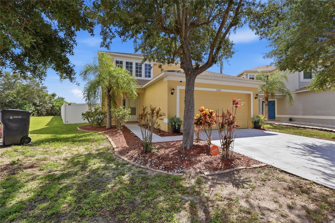
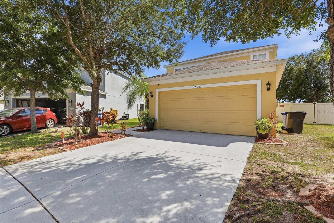
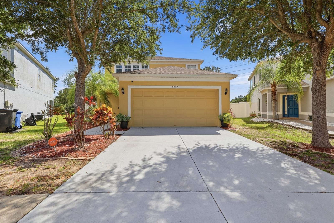
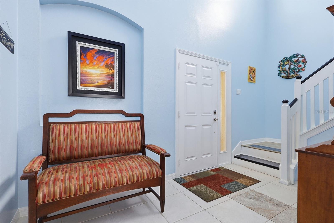
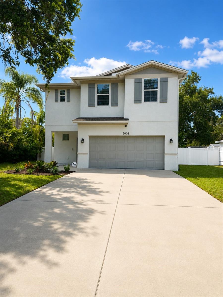
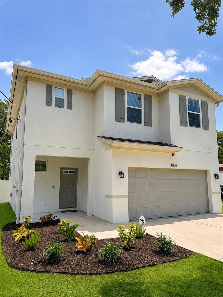
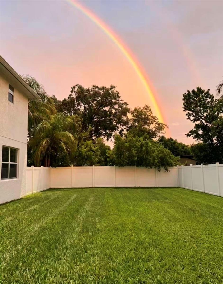
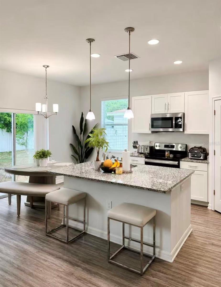
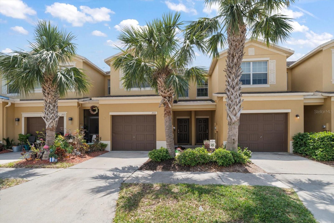
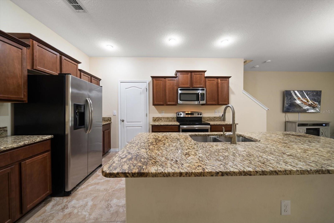
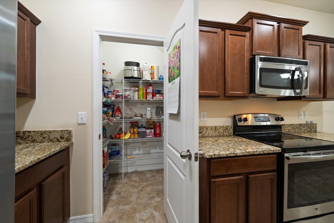
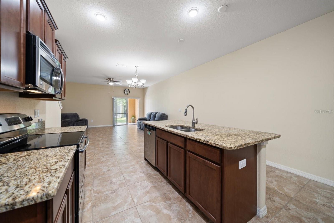
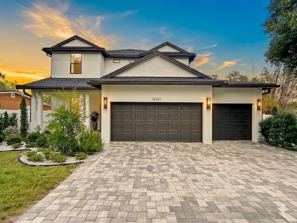
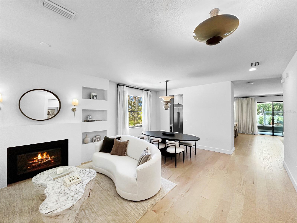
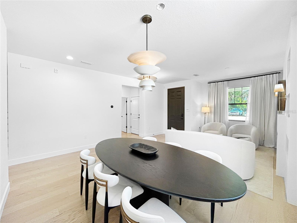
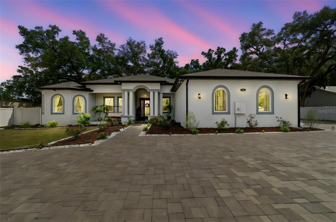
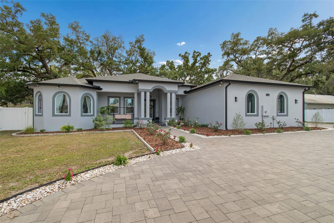
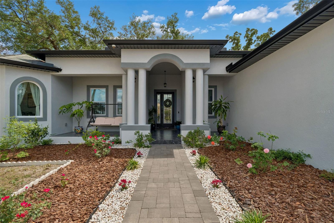
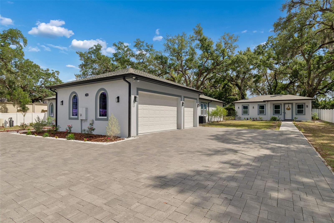
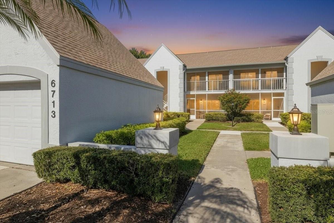
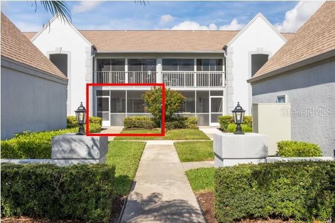
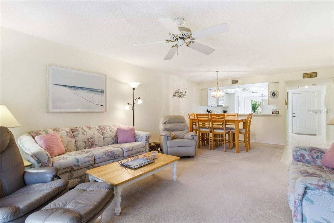
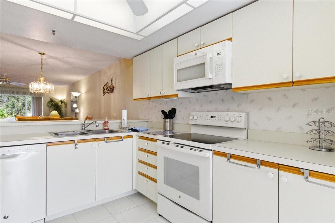
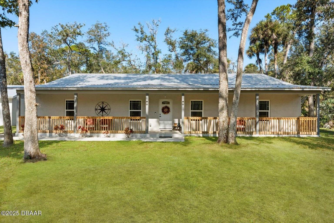
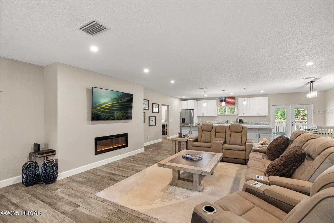
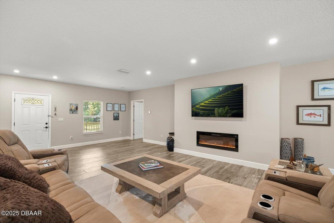
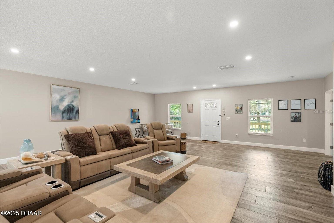
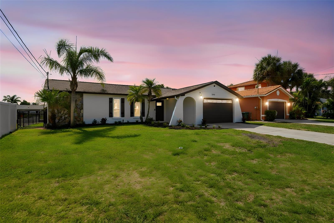
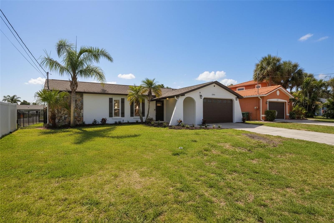
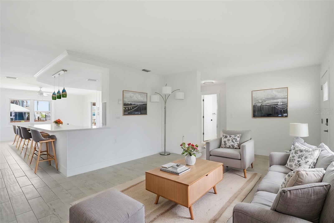
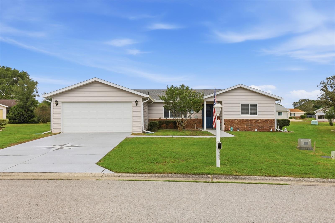
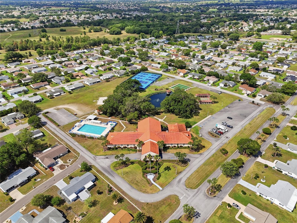
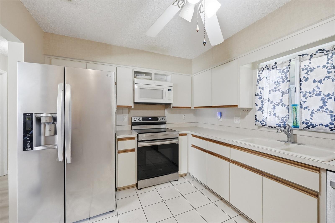
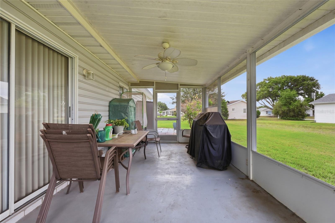
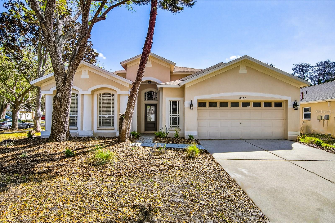
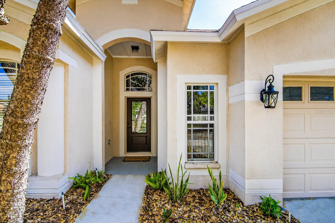
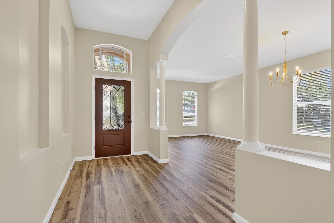
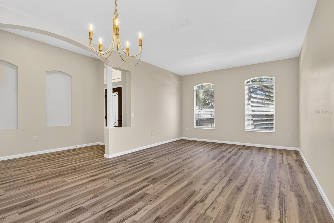
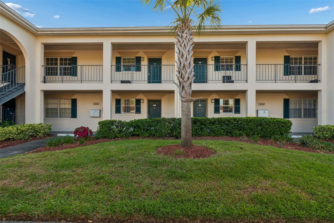
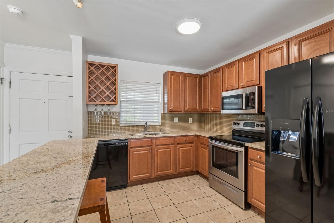
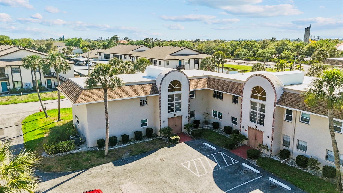
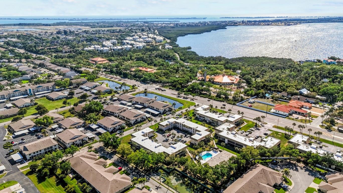
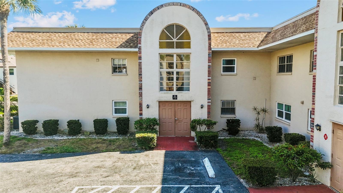
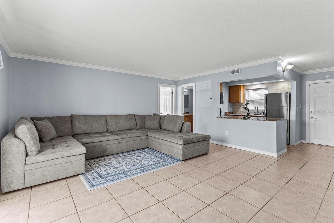
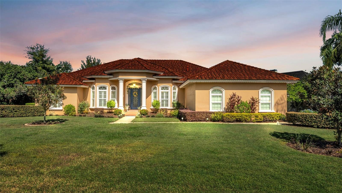
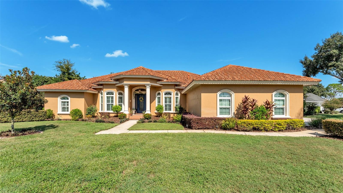
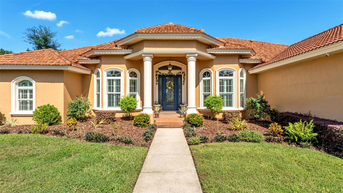
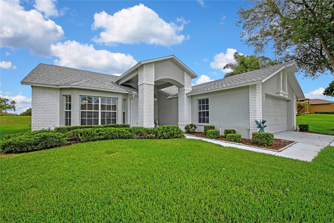
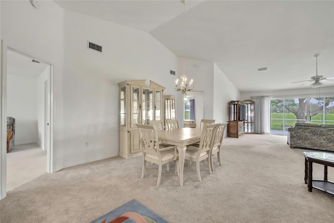
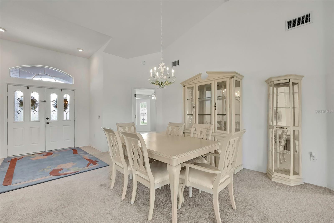
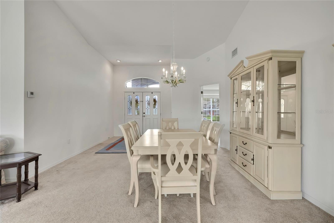
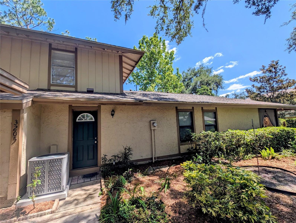
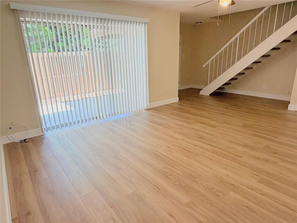
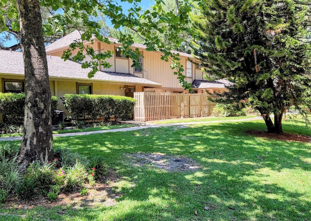
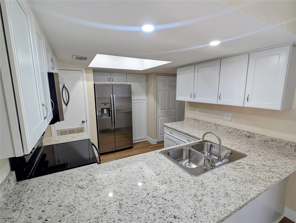
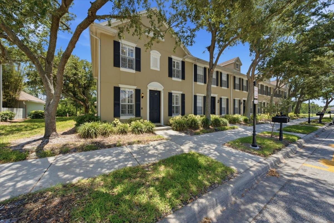
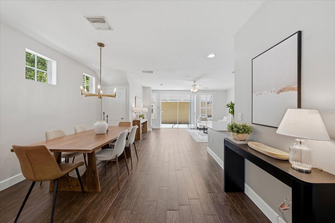
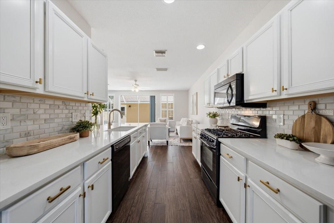
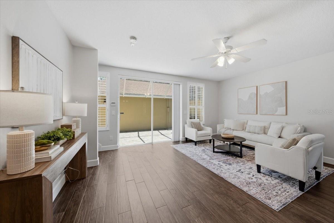
Virtually Staged. Stunning townhome in West Park Village with one of the BEST LOCATIONS in Westchase - restaurants, shops, playgrounds & parks, tennis & community pool within a few blocks! Featuring 3 bedrooms + 2 baths + an enclosed courtyard + 2 car garage. The kitchen is perfect for entertaining - Quartz counters, a subway tile backsplash, pantry, wood cabinetry, a gas range, and breakfast bar. The kitchen opens into a spacious dining room and living room with tile plank wood-look floors. There is a private courtyard off of the living room. The upstairs primary suite offers a walk-in closet, and primary bath highlights a GLASS SHOWER, Double Vanities with Quartz counters, and upgraded lighting. Enjoy the ease of MAINTENANCE FREE LIVING. The monthly $288 HOA FEES and yearly $470 master HOA fee includes: Community Pools, Tennis Courts, Basketball Courts, Play Areas, Roof Replacement, Exterior Paint, Lawn & Irrigation Maintenance. Additional Features include NEW Dimensional shingle roof 2020, Upgraded Kitchen & Baths 2024, Tile Plank Floors 2018, Rheem AC System 2016, Westchase was just named the best suburb in Florida by Niche. Enjoy the lifestyle this award-winning community offers including golf, parks, playgrounds, golf, 2 community pools, tennis courts, & A-rated schools. 2 miles to the Veterans Expressway, 1 mile to Costco, 3 miles to Citrus Park Mall, 8 miles to the Tampa Airport and Westshore Plaza, 14 miles to downtown Tampa and more!
Show all description
Basics
- Bathrooms Half: 1
- Date added: Added 57 minutes ago
- Category: Townhouse
- Type: Residential
- Bedrooms: 3
- Bathrooms: 3
- Half baths: 1
- Floors: 2
- Area, sq ft: 1540 sq ft
- Lot size, sq ft: 2614 sq ft
- Year built: 2003
- View: Trees/Woods
- SubdivisionName: WESTCHASE SECTION 32
- GarageSpaces: 2
Location
- CountyOrParish: Hillsborough
- City / Department: TAMPA
Location Details
- Elementary School: Westchase-HB
- Middle Or Junior School: Davidsen-HB
- High School: Alonso-HB
Property Features
- Interior Features: Ceiling Fans(s), High Ceilings, Open Floorplan, PrimaryBedroom Upstairs, Solid Wood Cabinets, Stone Counters, Walk-In Closet(s)
- Appliances: Dishwasher, Disposal, Dryer, Gas Water Heater, Microwave, Range, Refrigerator, Washer
- Flooring: Carpet, Ceramic Tile
- Laundry Features: Laundry Room
- Patio And Porch Features: Covered, Screened
- Parking Features: Driveway
- Garage YN: Yes
- Attached Garage YN: Yes
- Garage Spaces: 2
- Pets Allowed: Cats OK, Dogs OK, Yes
- Exterior Features: Sidewalk
- Fencing: Masonry
- Roof: Shingle
- Window Features: Blinds
- View: Trees/Woods
- Water Source: Public
- Sewer: Public Sewer
- Cooling: Central Air
- Heating: Central, Electric, Natural Gas
- Furnished: Unfurnished
Property Details
- Subdivision Name: WESTCHASE SECTION 32
- Direction Faces: South
- Construction Materials: Block, Stucco, Frame
Association Information
- Association YN: Yes
- Association Fee: 244
- Association Fee Frequency: Monthly
- Association Fee Includes: Pool, Maintenance Structure
- Association Amenities: Basketball Court, Park, Pickleball Court(s), Playground, Pool
- Community Features: Deed Restrictions, Irrigation-Reclaimed Water, Park, Playground, Pool, Sidewalks, Tennis Court(s), Street Lights
Fees&Taxes
- Tax Year: 2025
- Tax Annual Amount: $7,940
- Tax Other Annual Assessment Amount: 931
Amenities & Features
- Waterfront available: No
- GarageYN: Yes
- AttachedGarageYN: Yes
- FireplaceYN: No
- PoolPrivateYN: No
- Cooling: Central Air
- CommunityFeatures: Deed Restrictions, Irrigation-Reclaimed Water, Park, Playground, Pool, Sidewalks, Tennis Court(s), Street Lights
- WindowFeatures: Blinds
- ExteriorFeatures: Sidewalk
- Utilities: Cable Connected, Electricity Connected, Natural Gas Connected, Sewer Connected, Underground Utilities, Water Connected
- Features:
- Amenities: