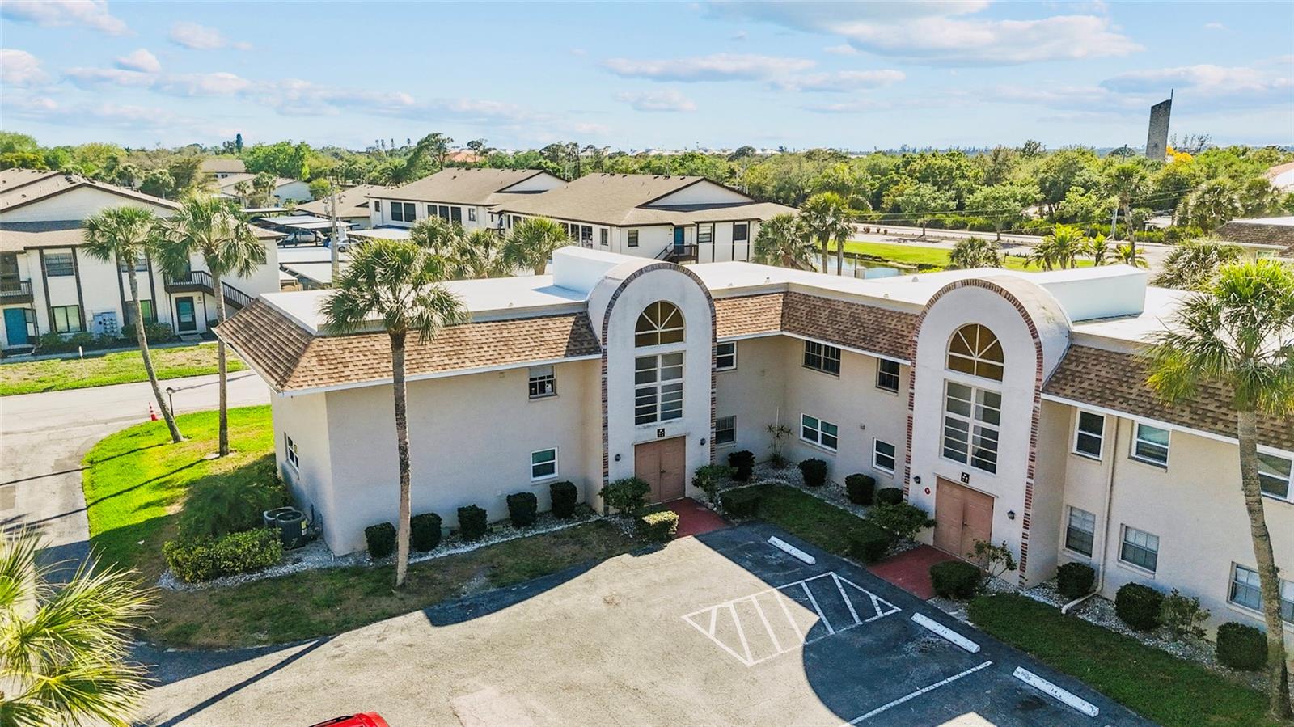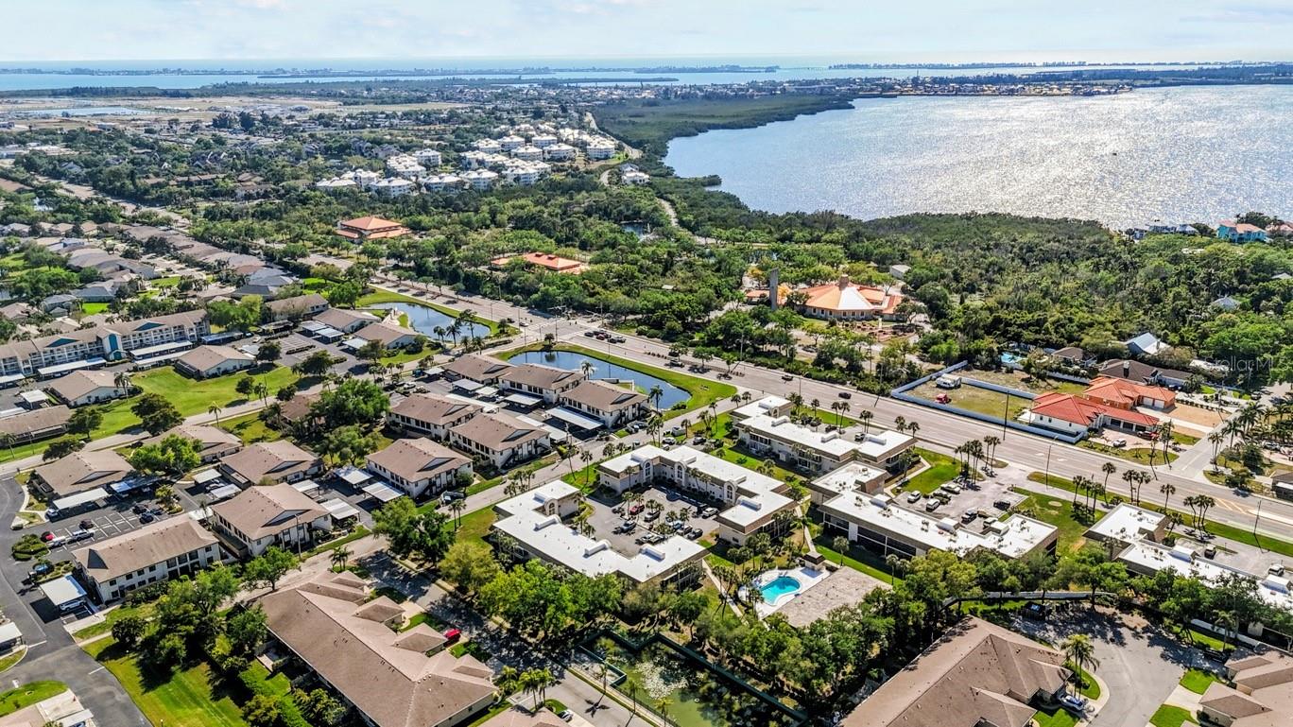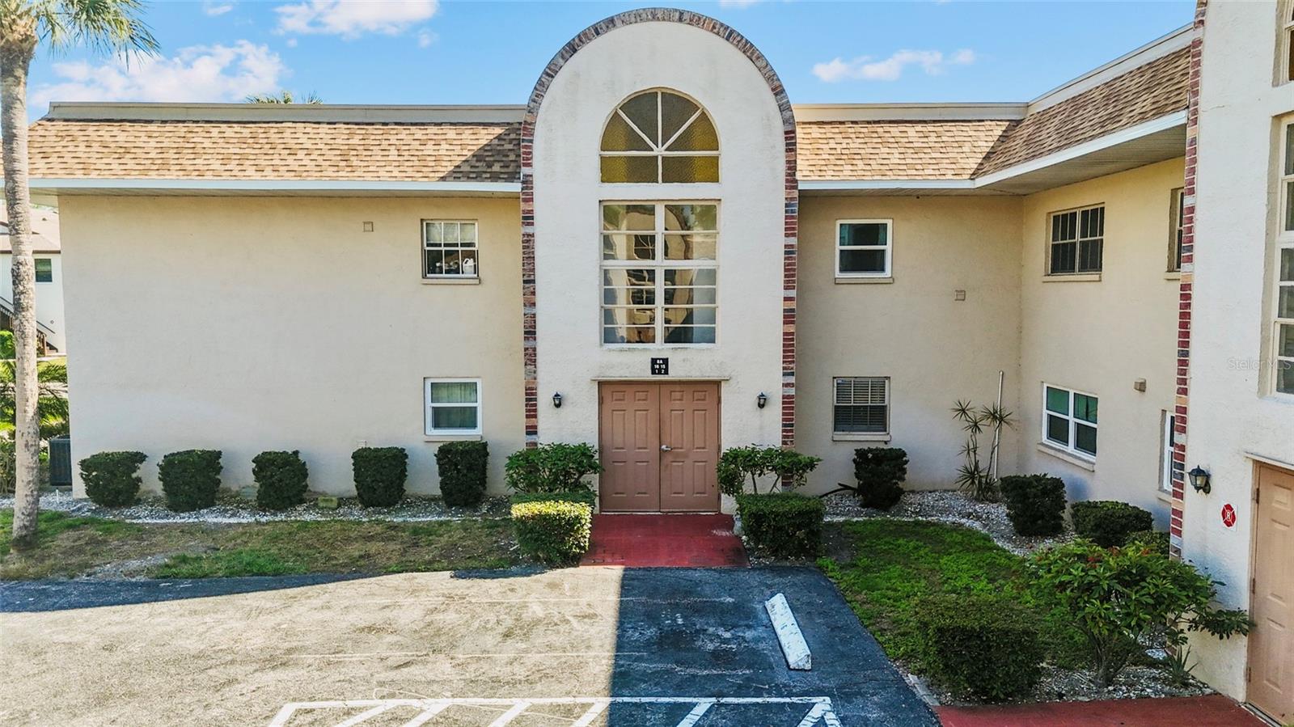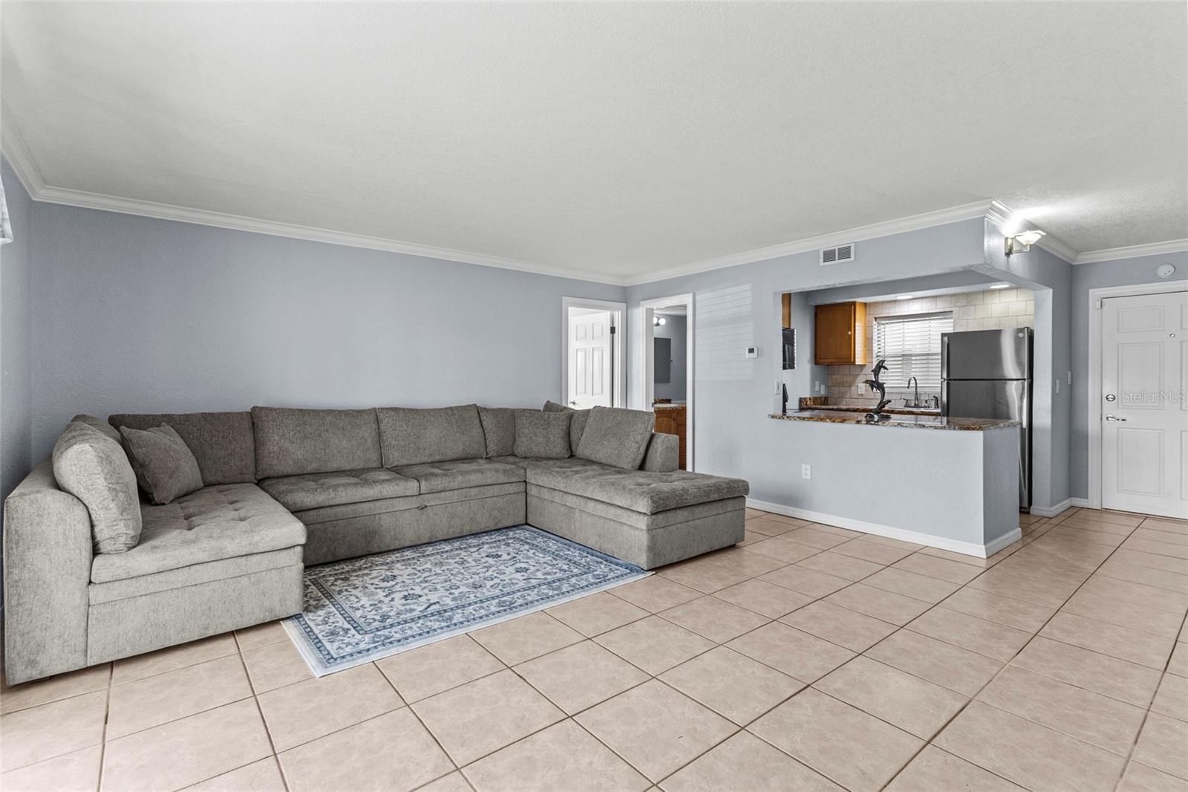
Courtesy of
- Listing Office: EXP REALTY LLC
- Status: Active
- MLS ID: MFRGC540891
Description
-
Description:
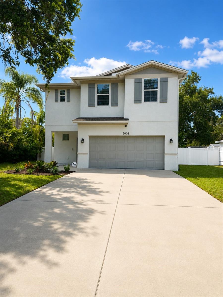
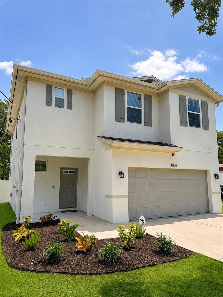
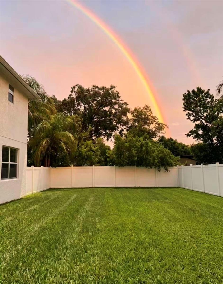
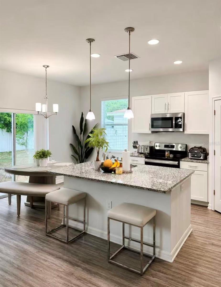
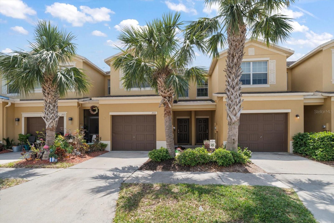
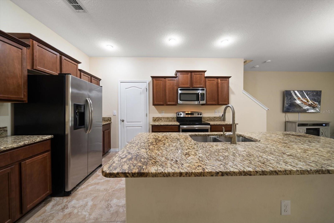
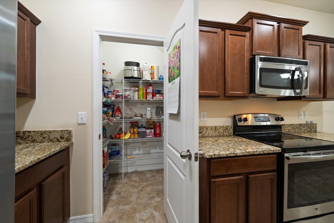
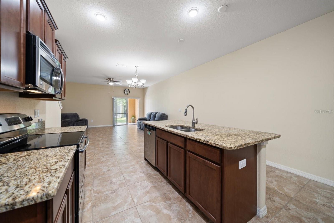
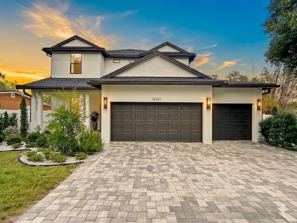
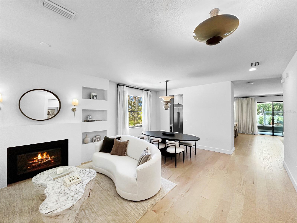
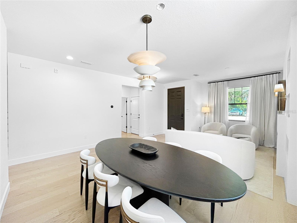
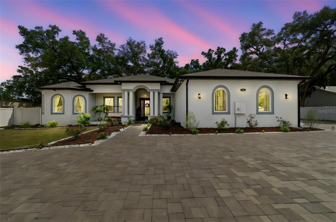
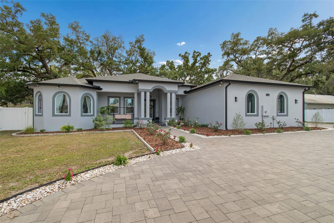
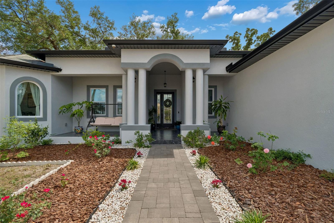
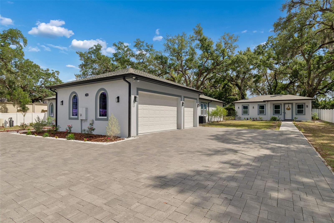
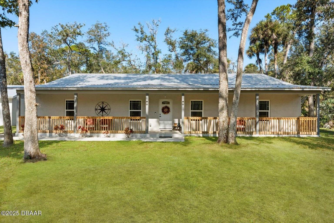
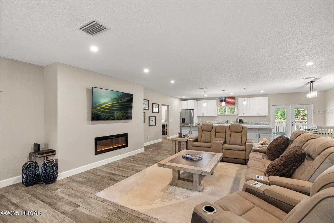
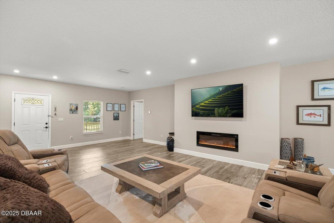
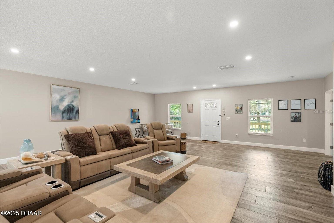
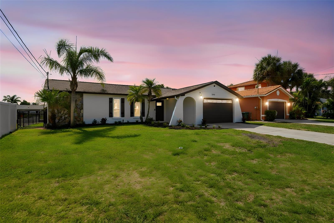
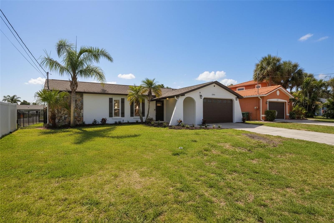
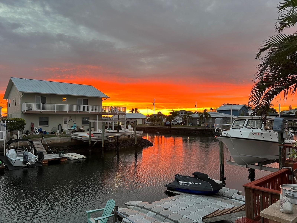
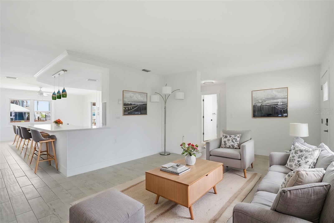
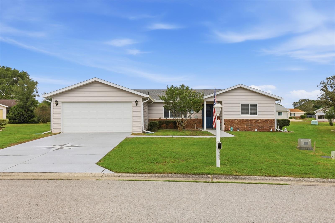
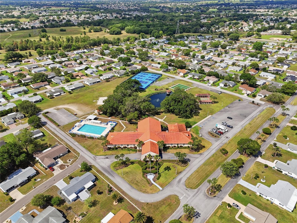
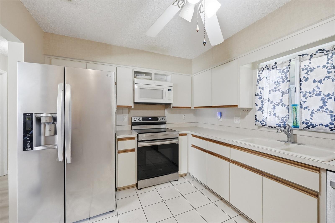
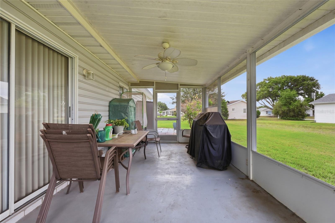
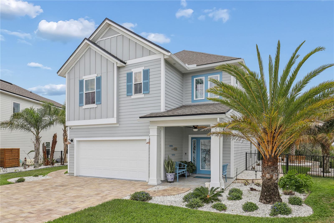
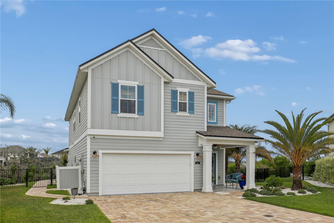
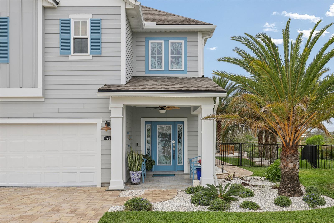
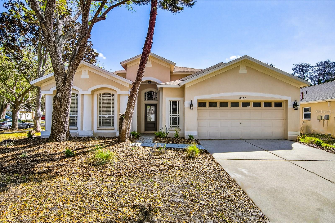
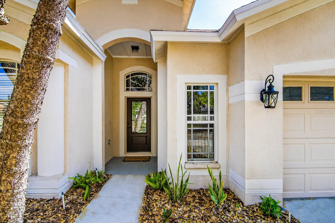
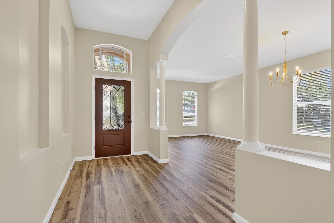
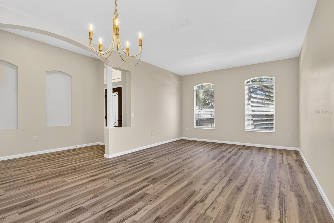
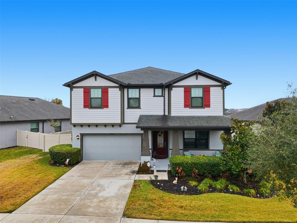
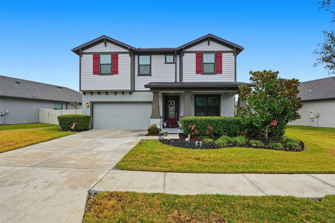
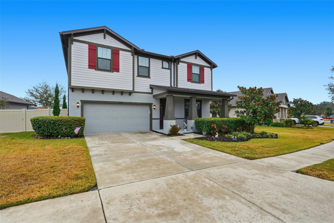
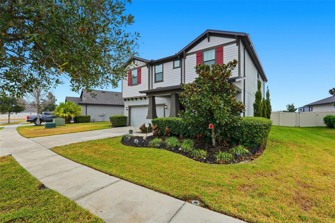
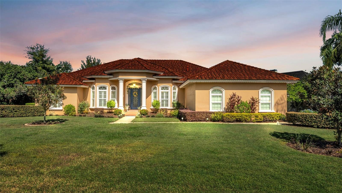
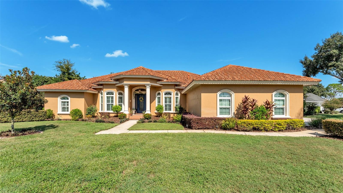
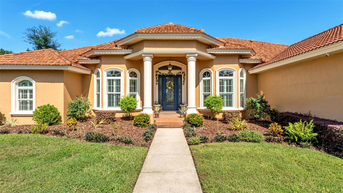
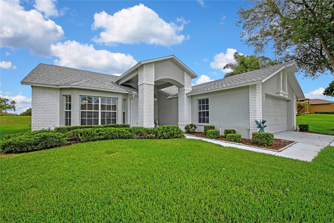
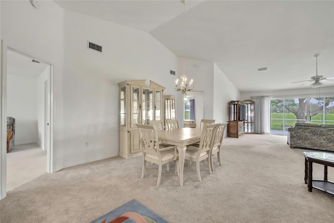
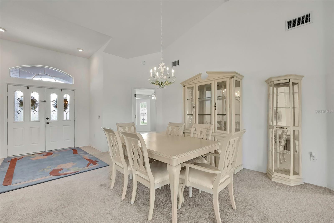
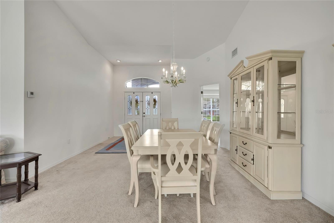
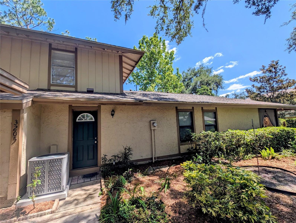
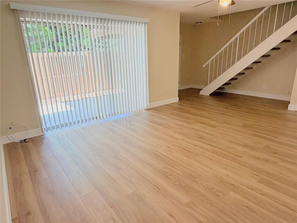
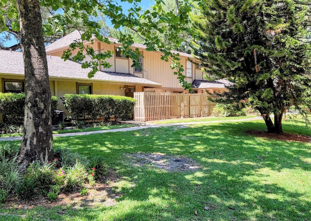
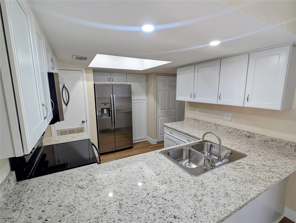
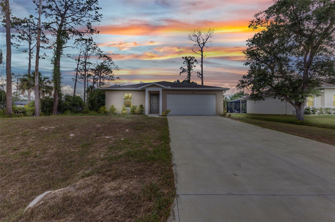
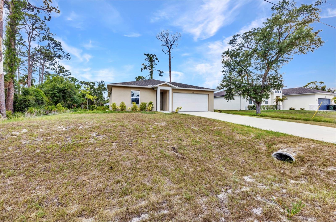
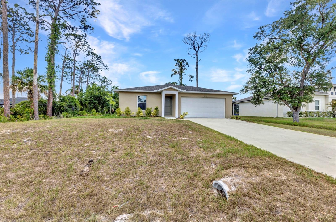
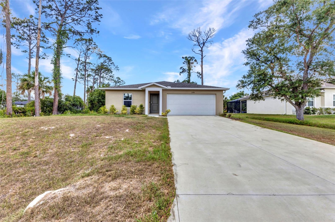
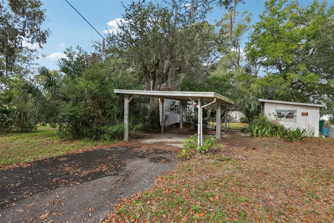
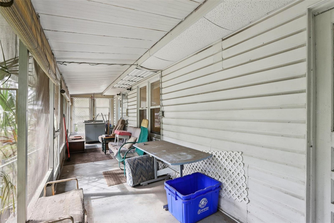
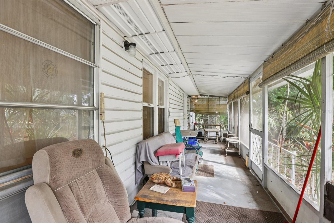
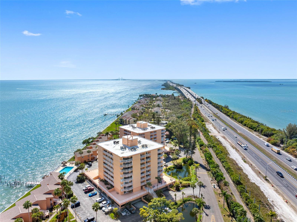
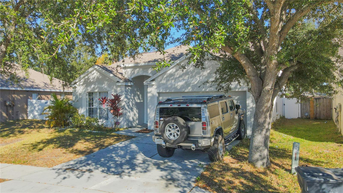
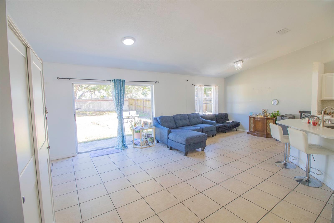
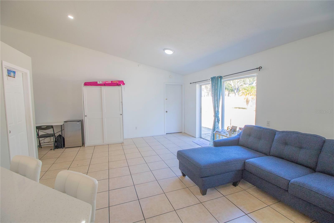
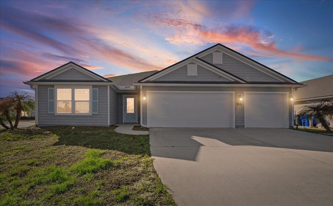
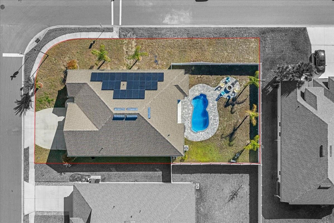
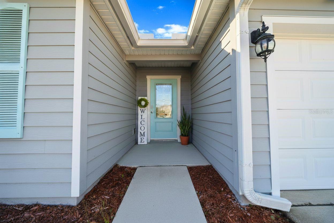
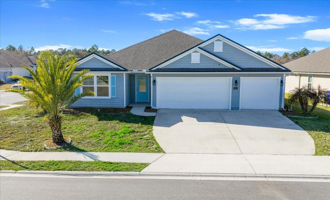
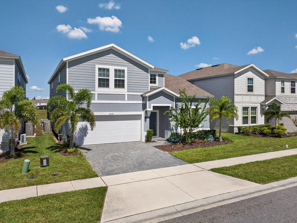
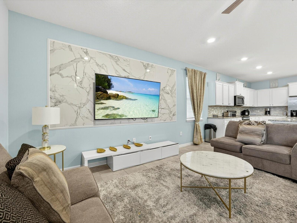
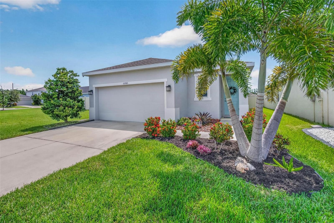
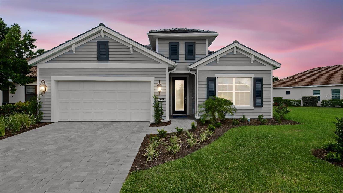
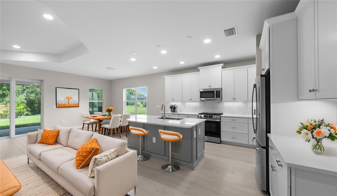
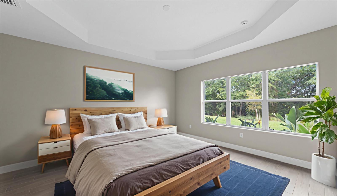
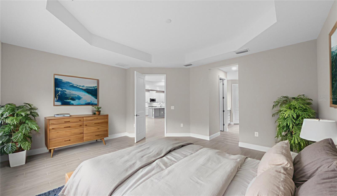
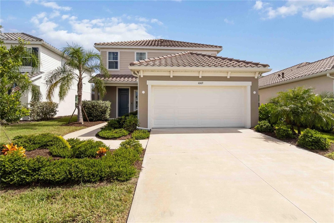
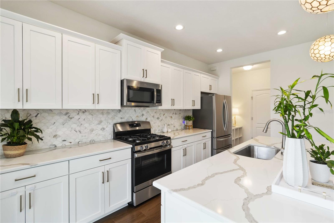
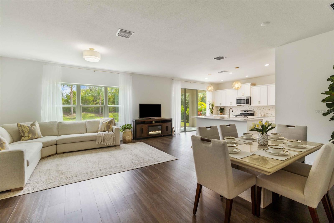
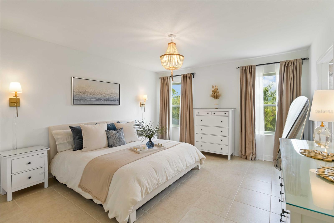
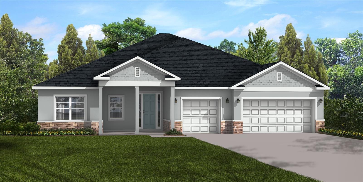
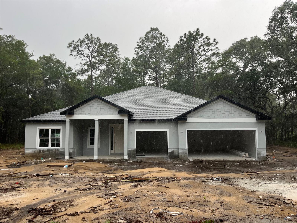
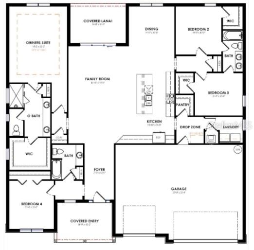
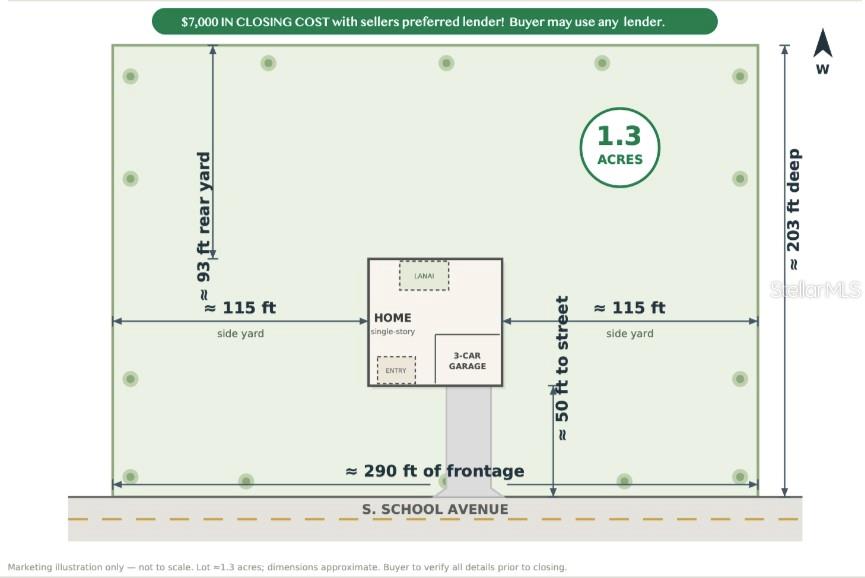
Under Construction. 7,000 IN CLOSING COST HELP! Seller will contribute $7,000 toward your closing costs with the preferred lender — buyer may use any lender. Brand-new construction on 1.3 ACRES in Lecanto, never lived in! This 4-bed, 3-bath, 3-car garage home offers 2,478 sq ft of open-concept living. The private owner's suite features dual walk-in closets and a spa-style bath, plus a secondary suite with its own full bath — perfect for guests or multigenerational living. Enjoy a spacious island kitchen with walk-in pantry, quartz counters, stainless Samsung appliances, and luxury vinyl plank flooring throughout the main living areas. A covered lanai extends your living space outdoors, and a drop zone, laundry room, and oversized 3-car garage add convenience. Energy-efficient systems, smart doorbell, and builder warranty included. Room to roam with no rear neighbors and space for a future pool. Minutes to Black Diamond Ranch golf, Crystal River springs, and the Suncoast Parkway. Some photos are renderings and/or of a similar completed model. Features, finishes, colors, and specifications may vary.
Show all description - Virtual Tour: https://www.propertypanorama.com/instaview/stellar/GC540891
Video
- VirtualTourURLUnbranded: https://www.propertypanorama.com/instaview/stellar/GC540891
Basics
- Bathrooms Half: 0
- Date added: Added 1 hour ago
- Category: Single Family Residence
- Type: Residential
- Bedrooms: 4
- Bathrooms: 3
- Half baths: 0
- Floors: 1
- Area, sq ft: 2478 sq ft
- Lot size, sq ft: 55566 sq ft
- Year built: 2026
- SubdivisionName: CITRUS HILLS 1ST ADD
- GarageSpaces: 3
Location
- CountyOrParish: Citrus
- City / Department: LECANTO
Location Details
- Elementary School: Forest Ridge Elementary School
- Middle Or Junior School: Lecanto Middle School
- High School: Lecanto High School
Property Features
- Interior Features: Attic Ventilator, Eat-in Kitchen, High Ceilings, Kitchen/Family Room Combo, Open Floorplan, Primary Bedroom Main Floor, Split Bedroom, Thermostat, Tray Ceiling(s), Walk-In Closet(s)
- Appliances: Dishwasher, Disposal, Microwave, Range, Refrigerator
- Flooring: Luxury Vinyl
- Laundry Features: Electric Dryer Hookup, Inside, Laundry Room, Washer Hookup
- Parking Features: Driveway, Garage Door Opener, Ground Level
- Garage YN: Yes
- Attached Garage YN: Yes
- Garage Spaces: 3
- Pets Allowed: Cats OK, Dogs OK, Yes
- Roof: Shingle
- Window Features: Double Pane Windows, Insulated Windows, Low-Emissivity Windows
- Water Source: Well
- Sewer: Septic Tank
- Cooling: Central Air
- Heating: Central
- Furnished: Unfurnished
Property Details
- Subdivision Name: CITRUS HILLS 1ST ADD
- Direction Faces: East
- New Construction YN: Yes
- Builder Name: M&P Builds LLC
- Builder Model: The Major
- Construction Materials: Block
Association Information
- Association YN: Yes
- Association Fee: 180
- Association Fee Frequency: Annually
Fees&Taxes
- Tax Year: 2025
- Tax Annual Amount: $410
Amenities & Features
- Waterfront available: No
- GarageYN: Yes
- AttachedGarageYN: Yes
- FireplaceYN: No
- PoolPrivateYN: No
- Cooling: Central Air
- WindowFeatures: Double Pane Windows, Insulated Windows, Low-Emissivity Windows
- Utilities: BB/HS Internet Available, Cable Available, Electricity Available, Phone Available, Underground Utilities, Water Available
- Features:
- Amenities:
Building Details
- ArchitecturalStyle: Contemporary
- NewConstructionYN: Yes
- Heating: Central
- Exterior material: Block
- Roof: Shingle
- Parking: Driveway, Garage Door Opener, Ground Level