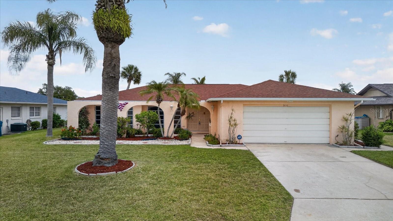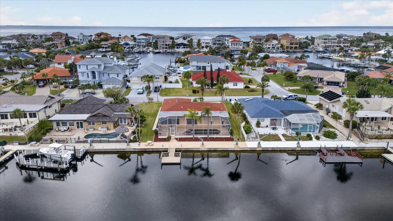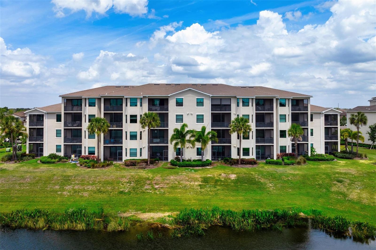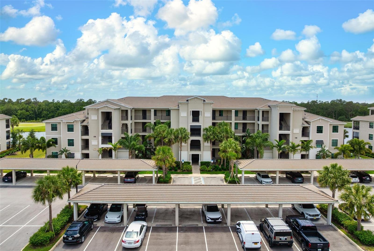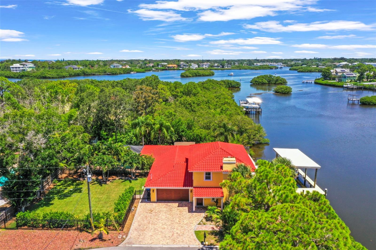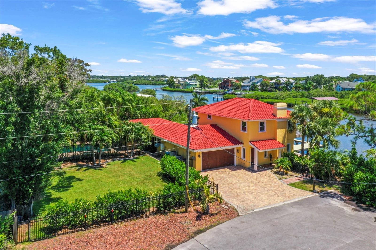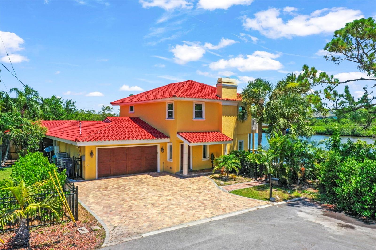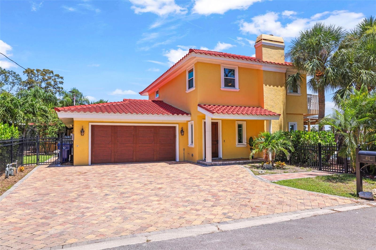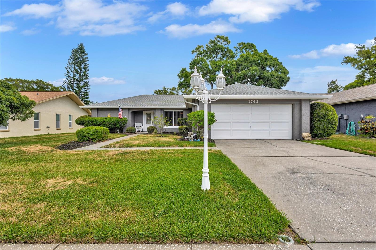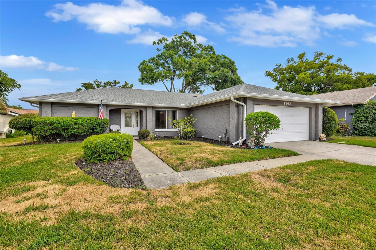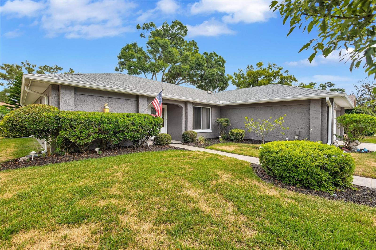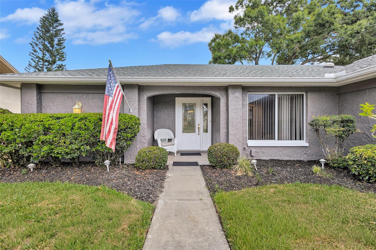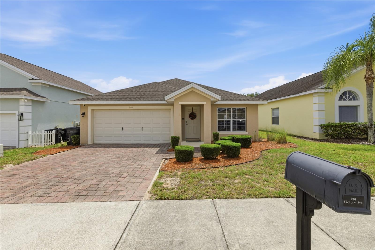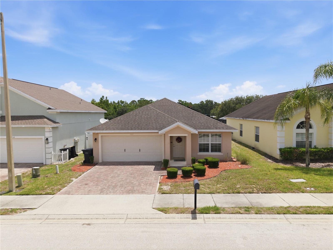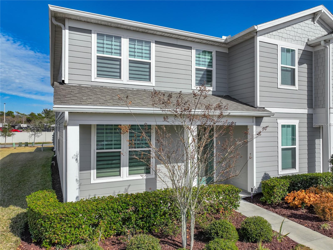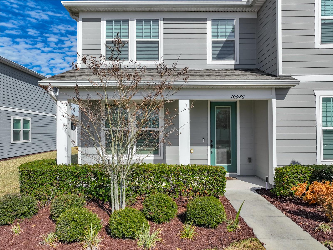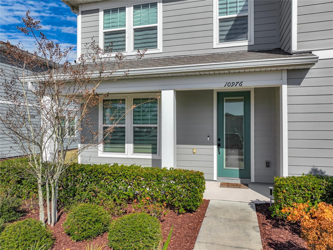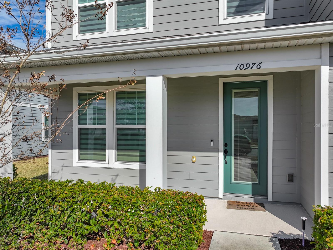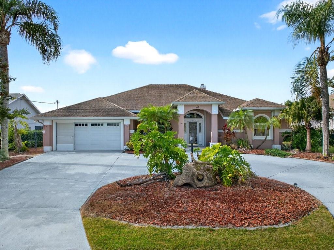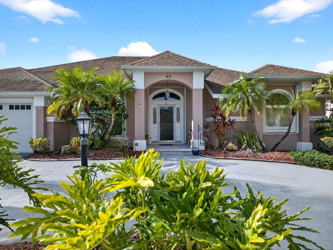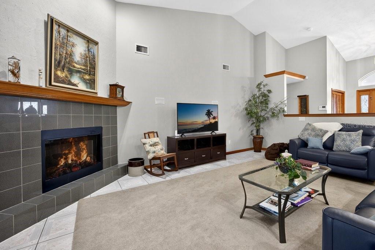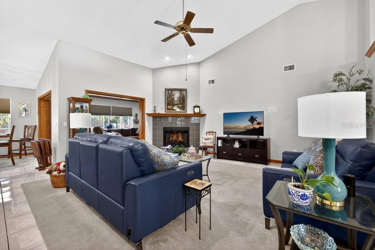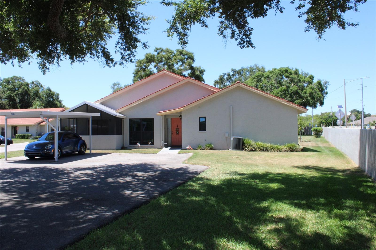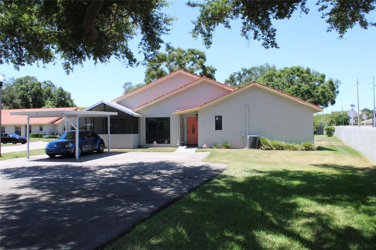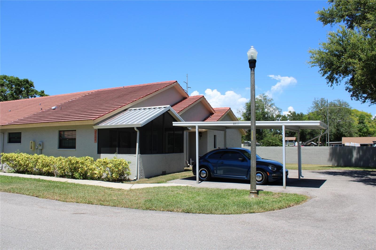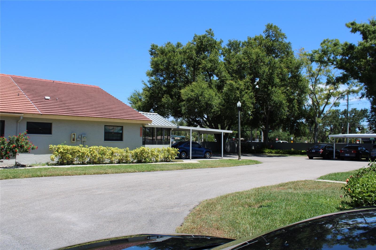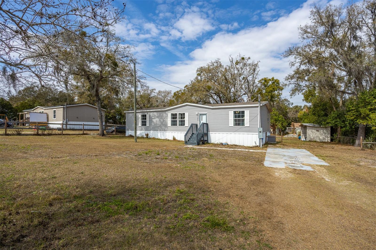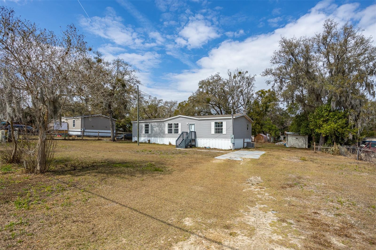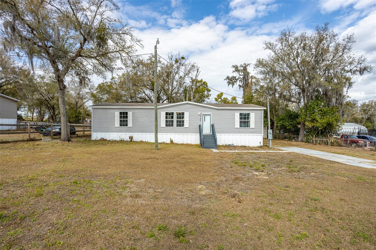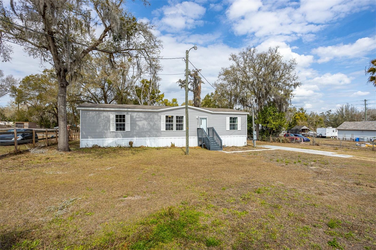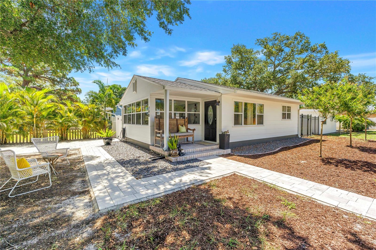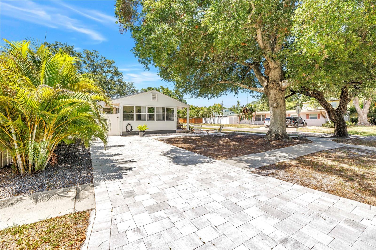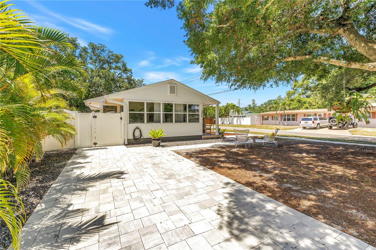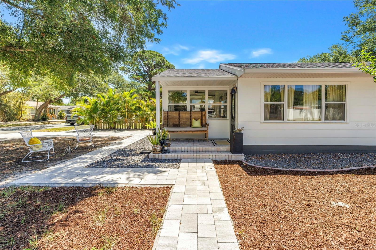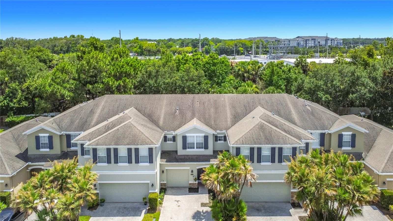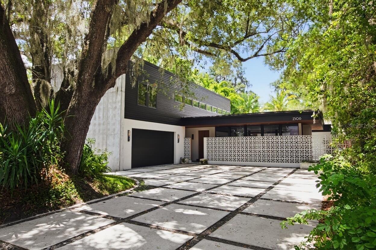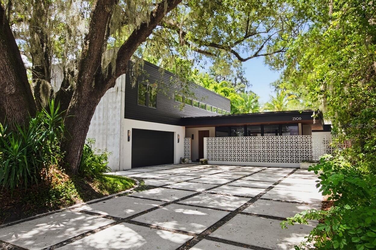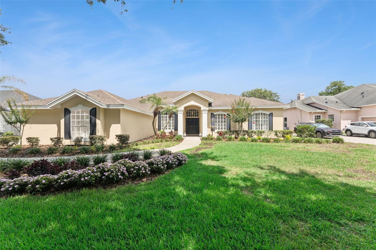
21827 SOUTHERN CHARM DRIVE LAND O LAKES FL 34637
Courtesy of
- Listing Office: KELLER WILLIAMS TAMPA PROP.
- Status: Active
- MLS ID: MFRTB8489779
Description
-
Description:
PRICE IMPROVED + $10,000 IN SELLER CONCESSIONS WITH AN ACCEPTABLE CONTRACT!
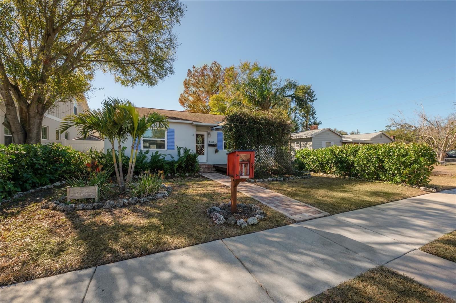
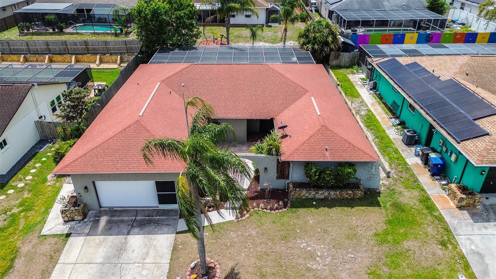
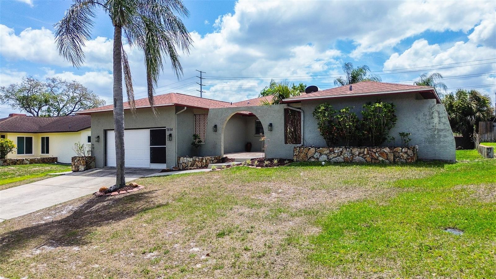
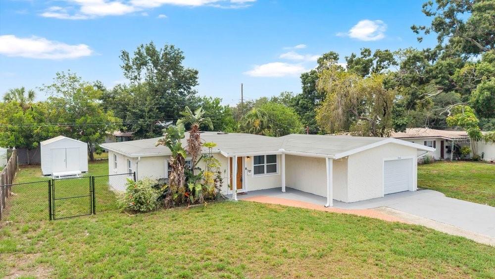
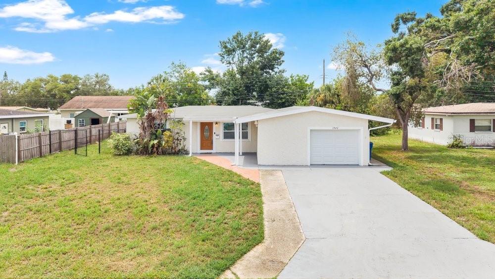
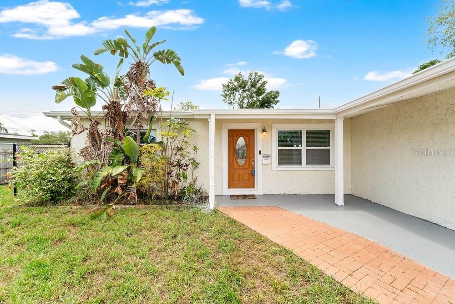
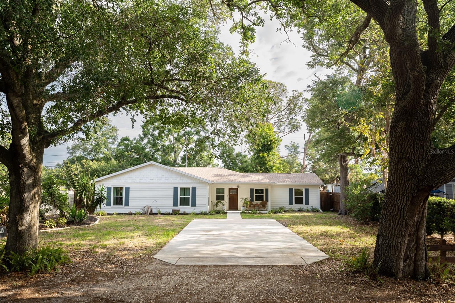
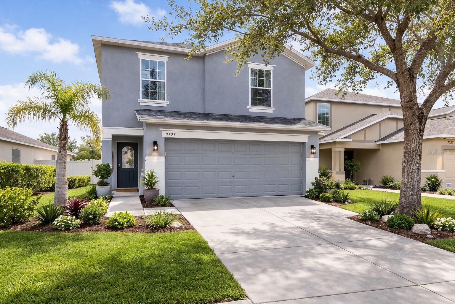
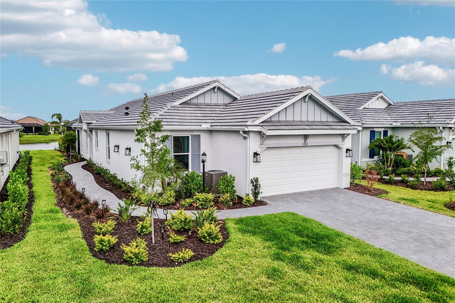
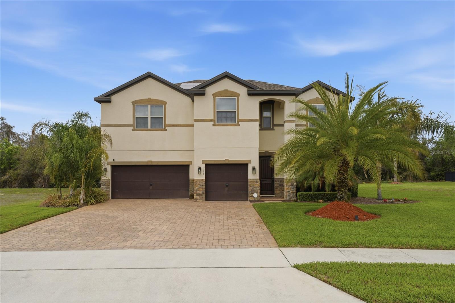
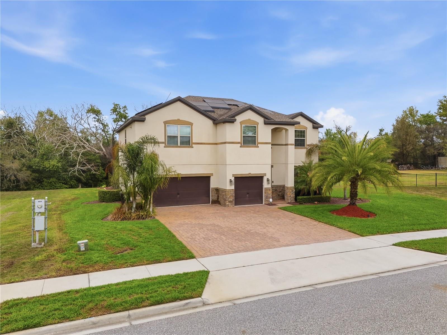
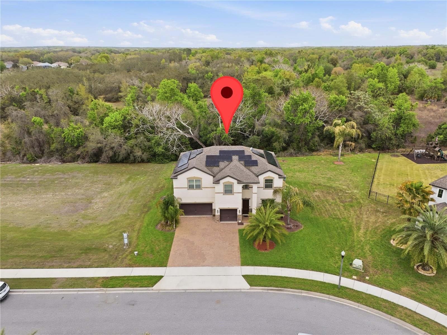
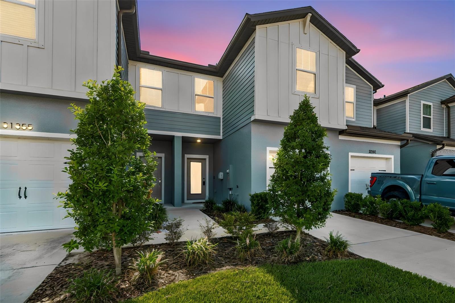
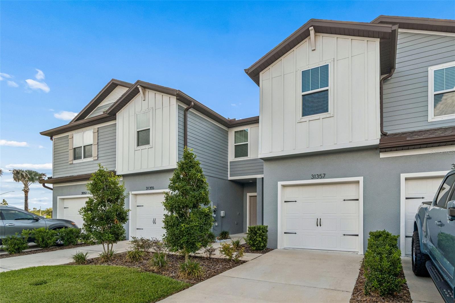
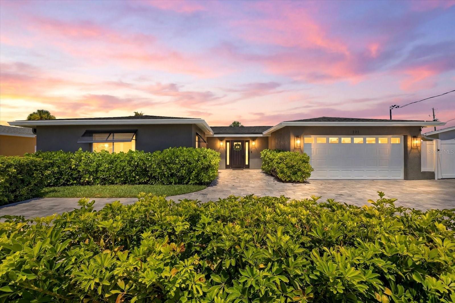
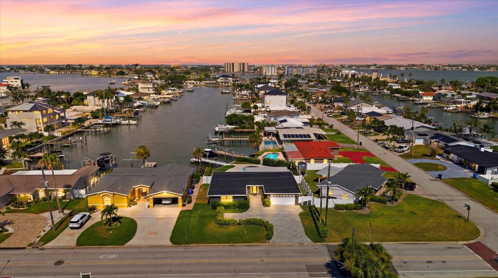
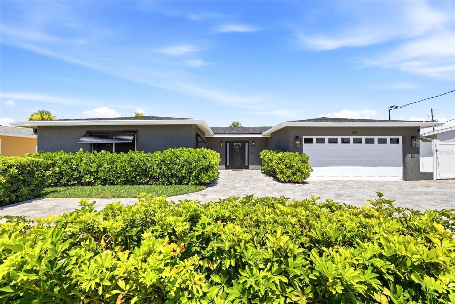
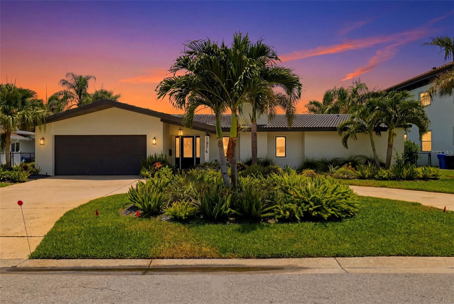
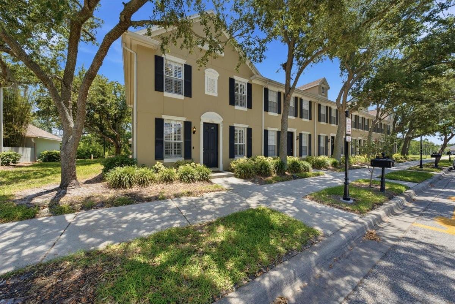
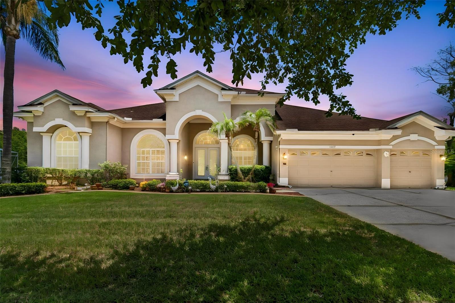
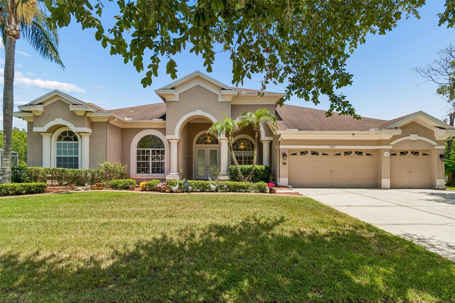
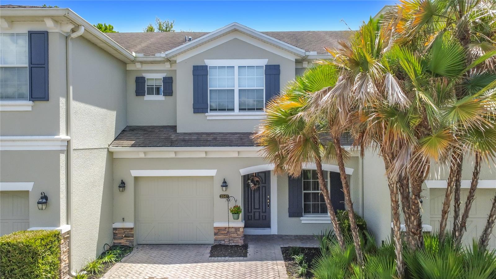
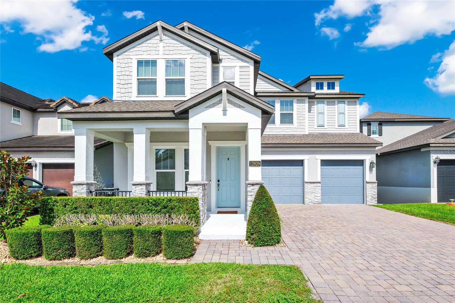
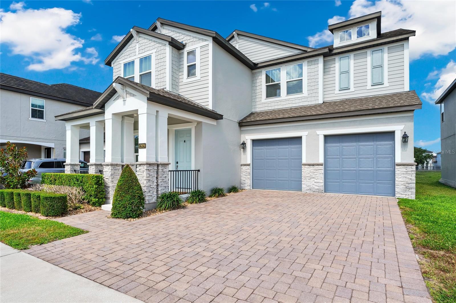
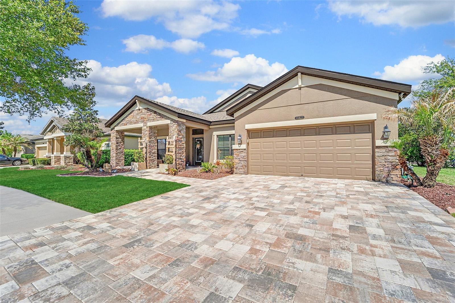
Welcome to 21827 Southern Charm Drive—a home where every detail has been thoughtfully elevated for modern living. Nestled on an oversized .24-acre corner homesite in Land O' Lakes’ premier neighborhood, this striking 4-bedroom, 3.5-bath pool home is the turnkey sanctuary you’ve been waiting for.
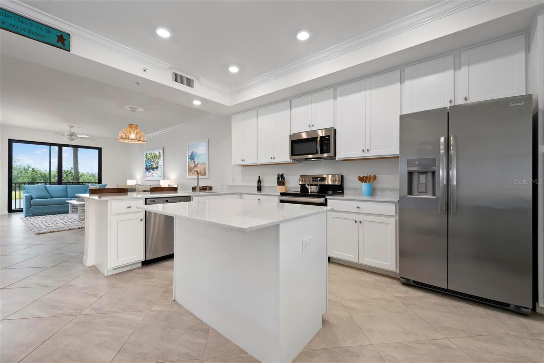
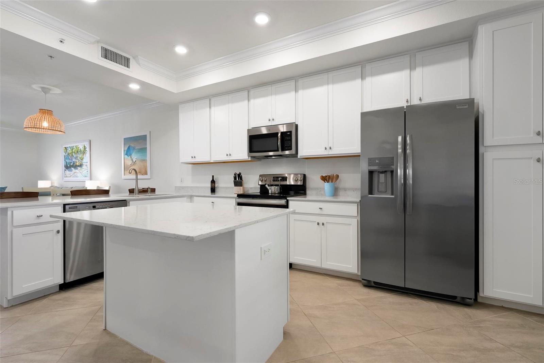
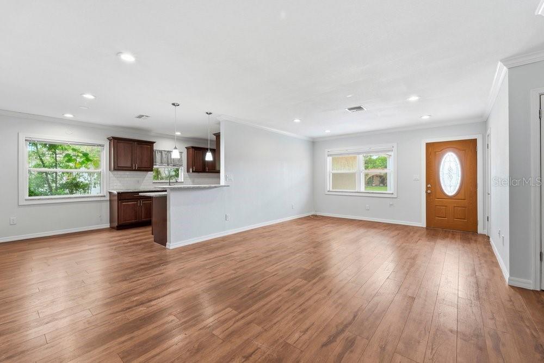
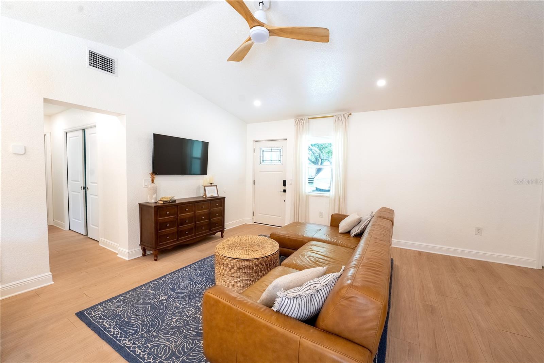
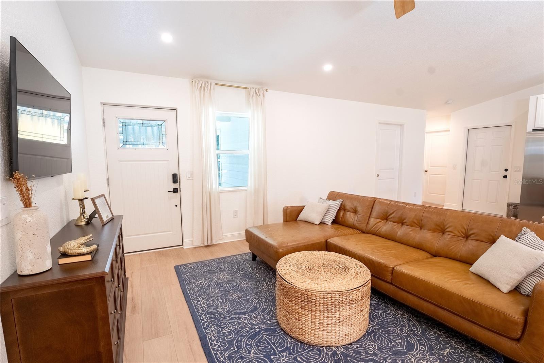
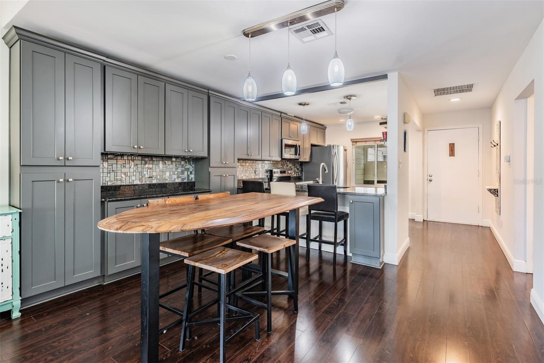
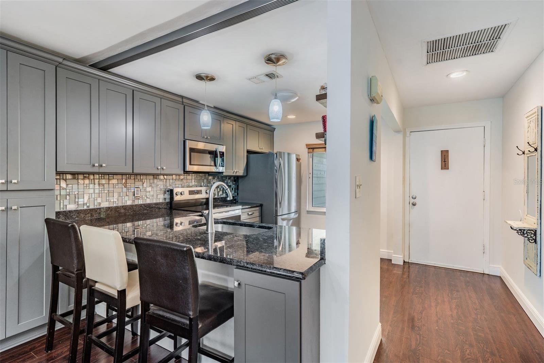
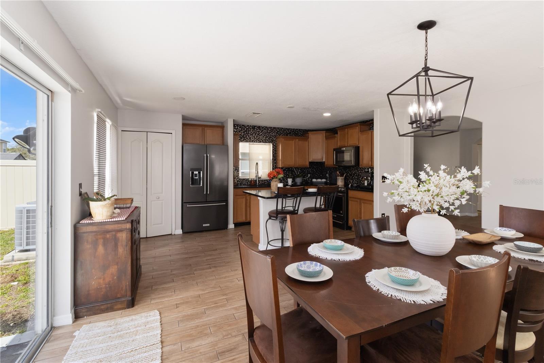
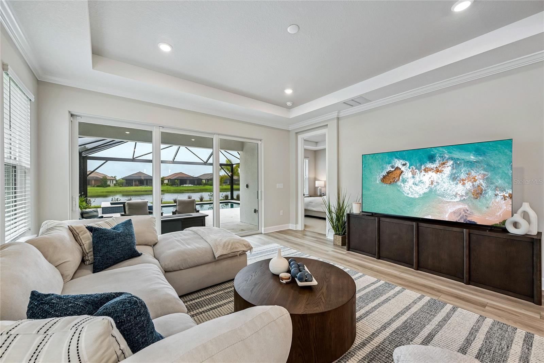
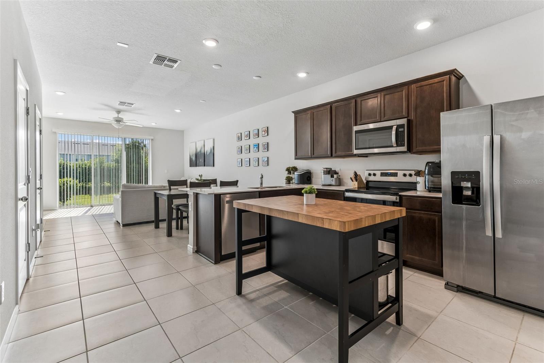
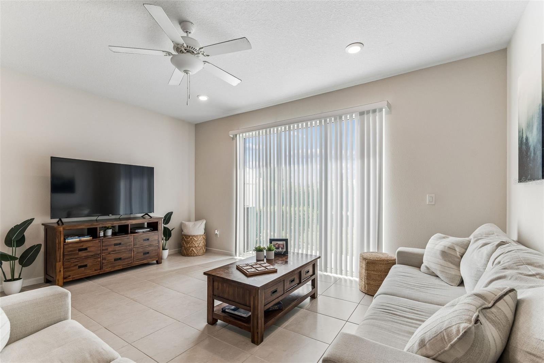
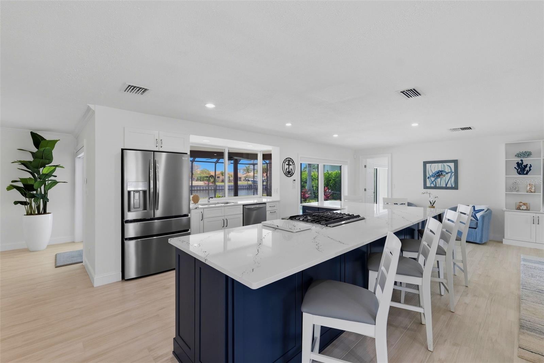
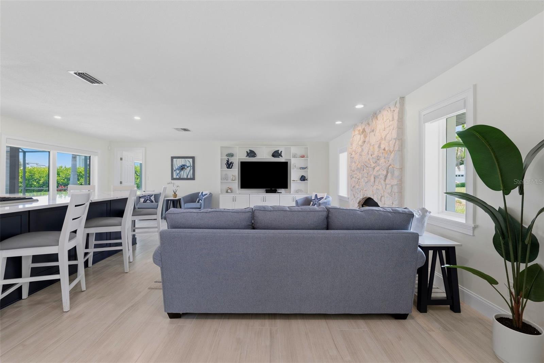
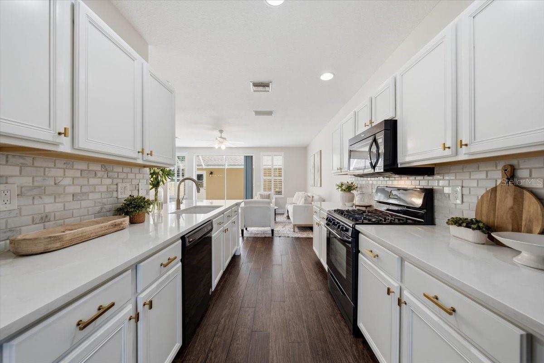
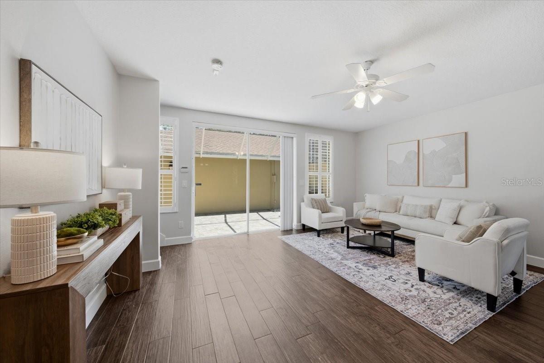
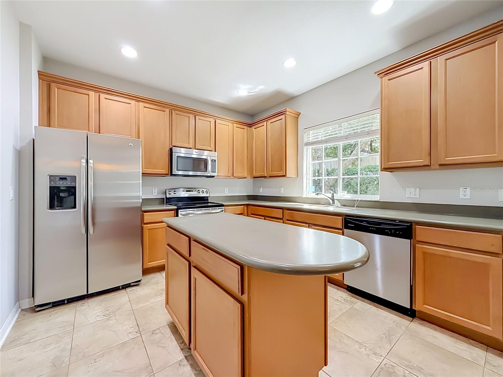
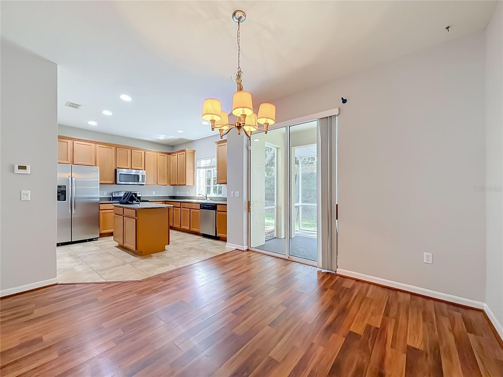
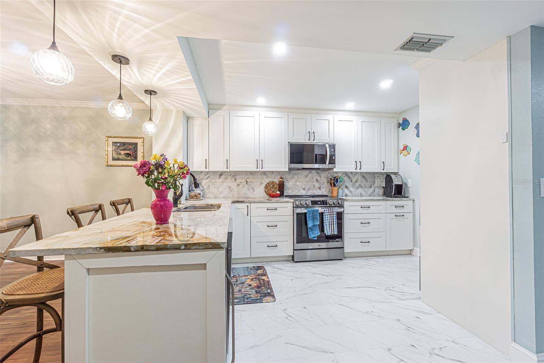
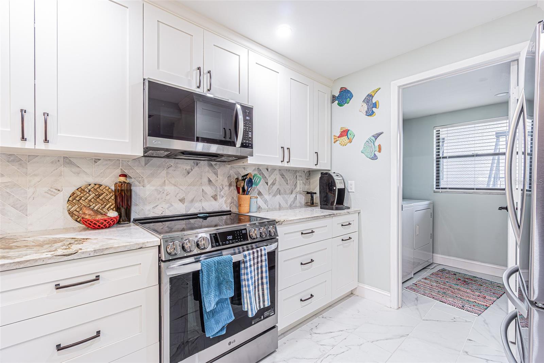
The heart of the home is the show-stopping gourmet kitchen, boasting newly refreshed, custom cabinetry that perfectly complements the sleek quartz countertops. Built for both daily life and effortless entertaining, it features a premium gas cooktop, double wall ovens, a walk-in pantry, and a massive island that opens directly to the sun-drenched great room.
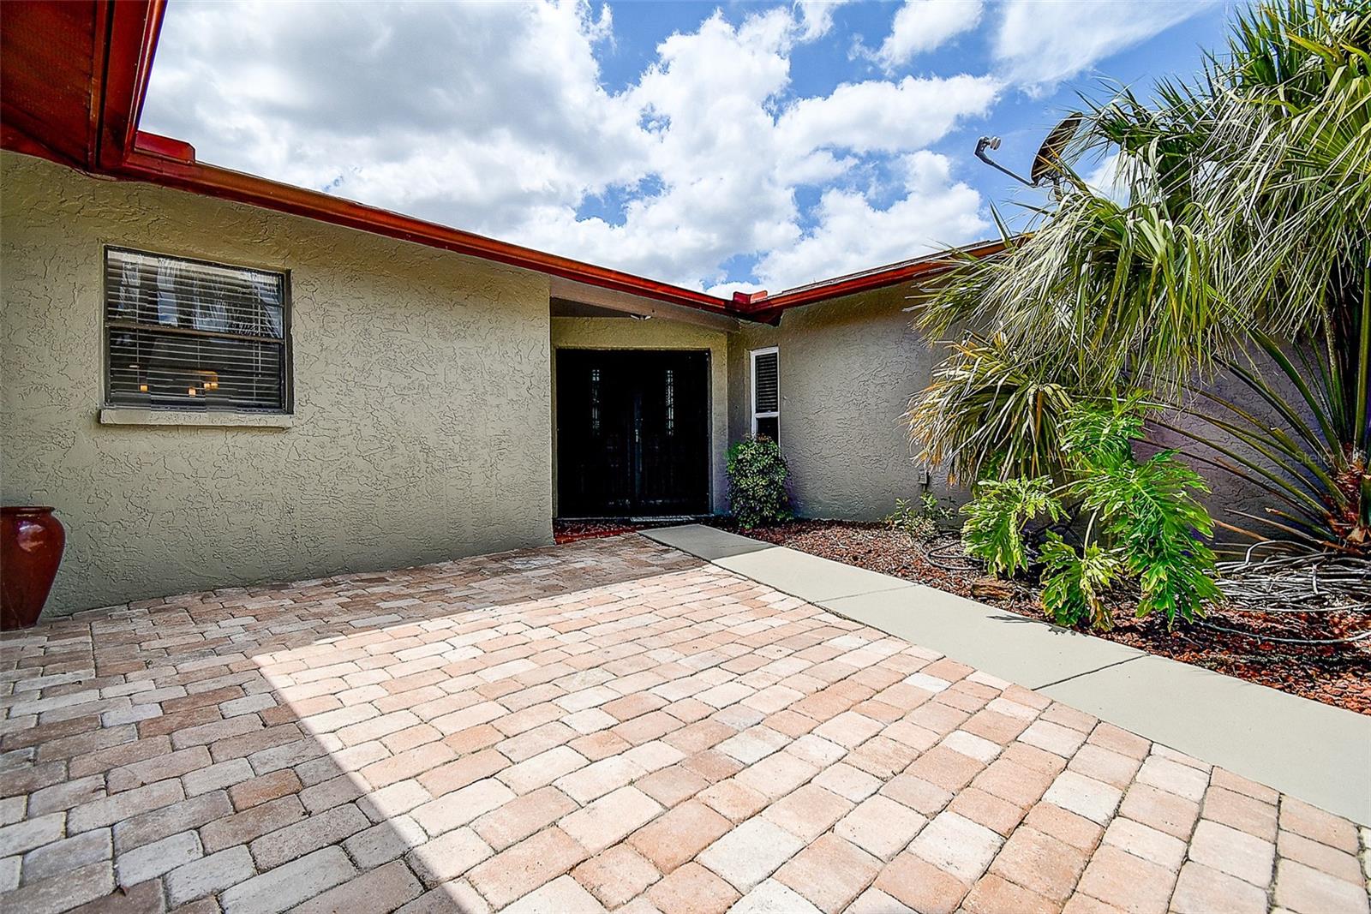
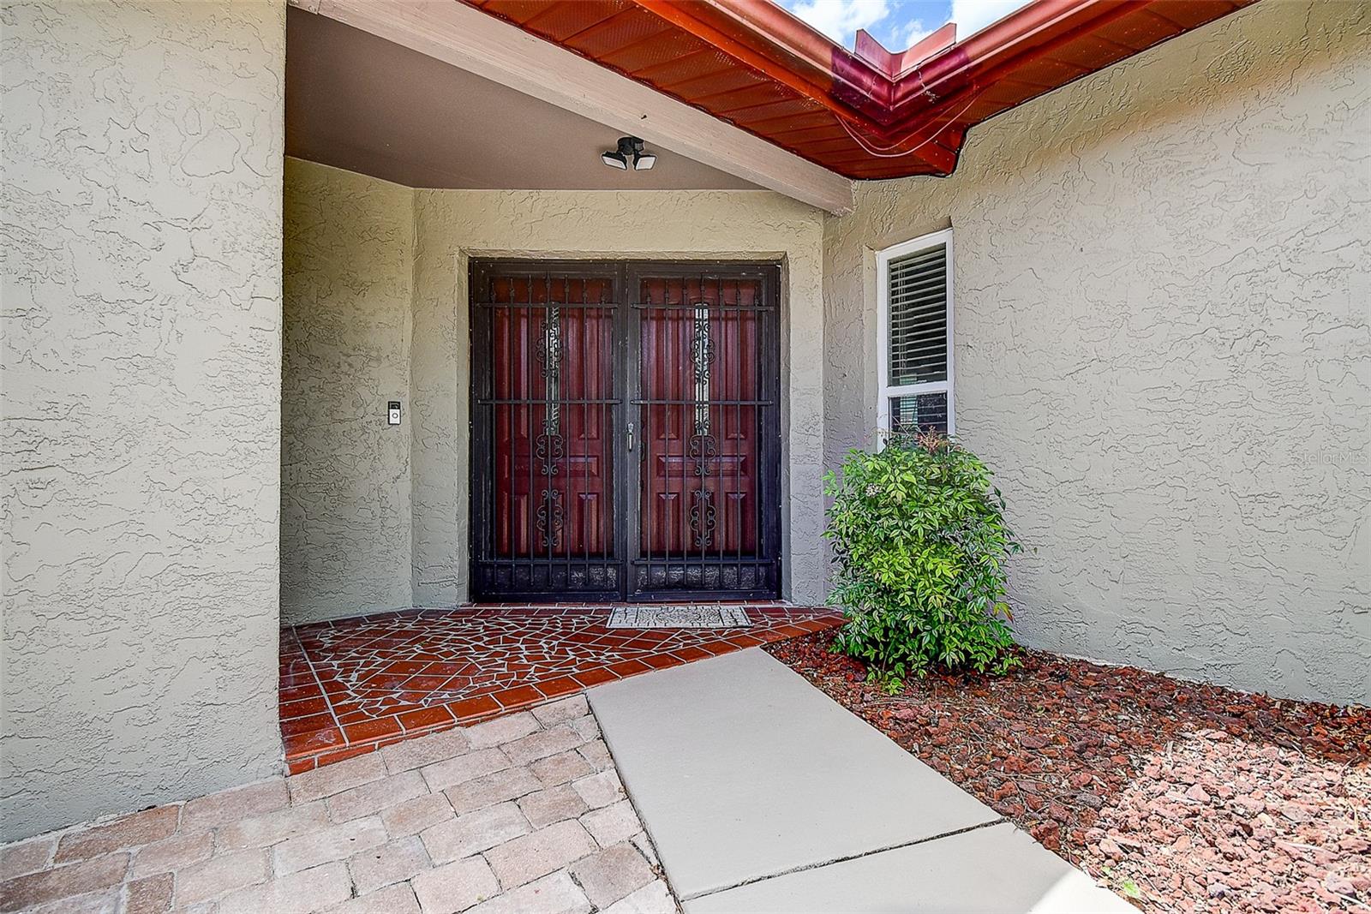
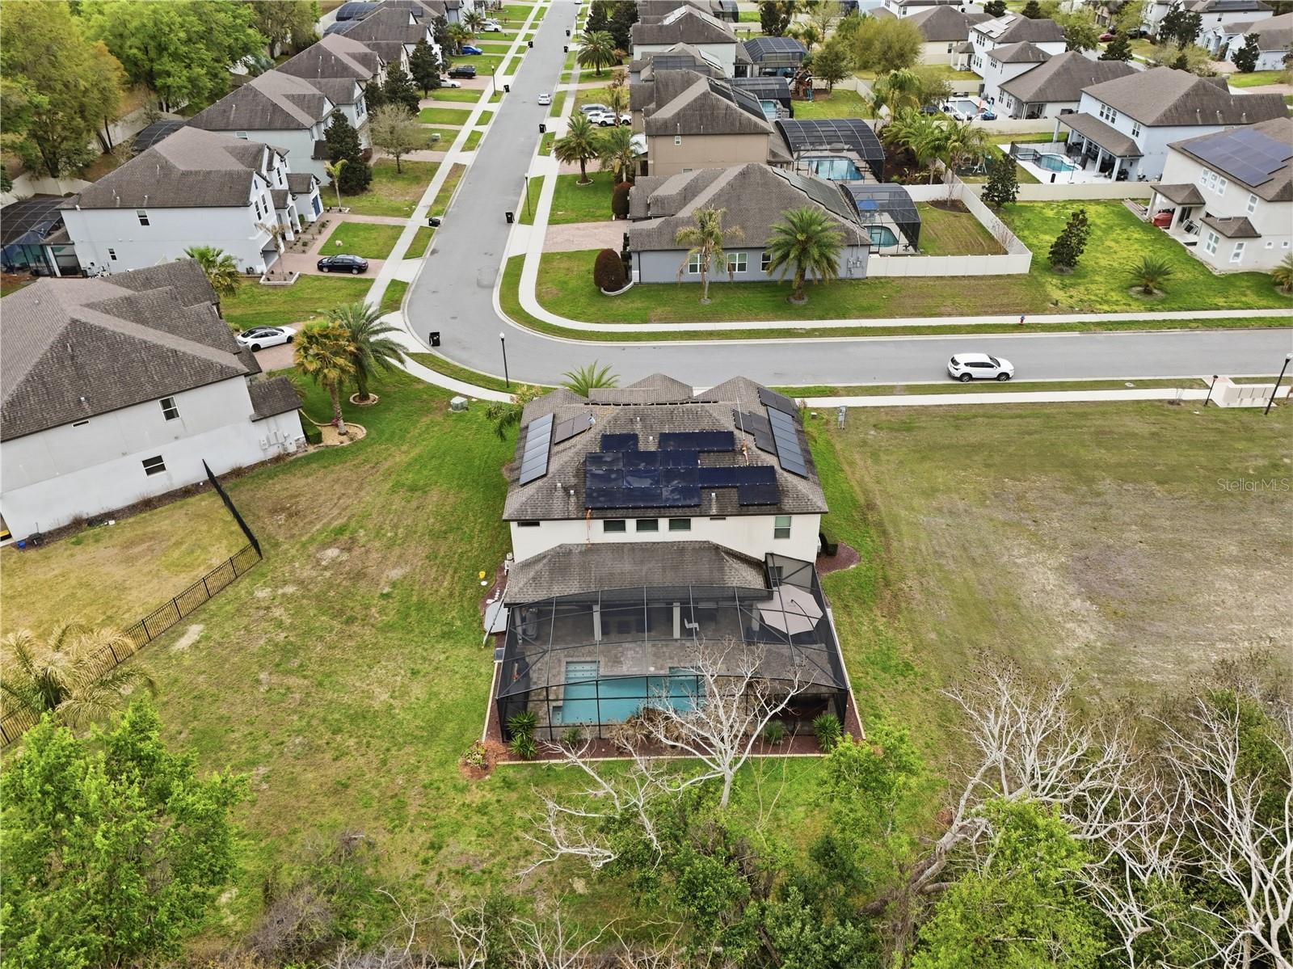
Forget the stress of future home maintenance. Every major high-ticket upgrade is already completely done, including a brand-new 2025 roof, a whole-house Generac generator for ultimate peace of mind, and impact-resistant windows and doors.
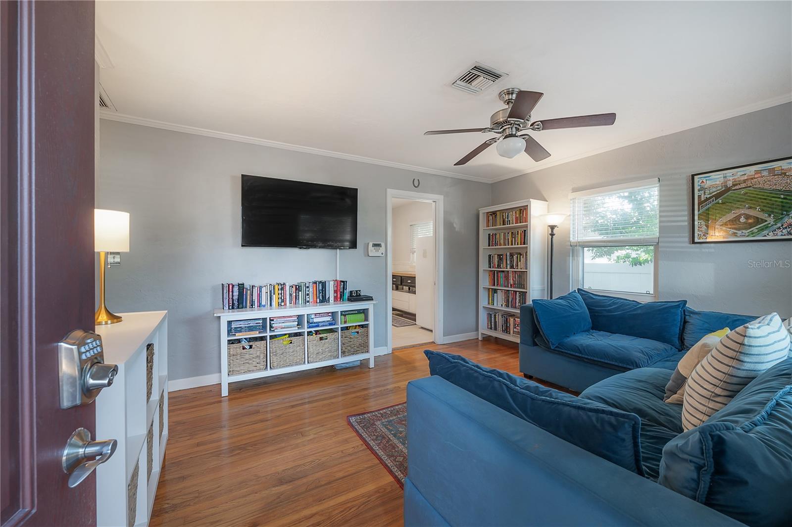
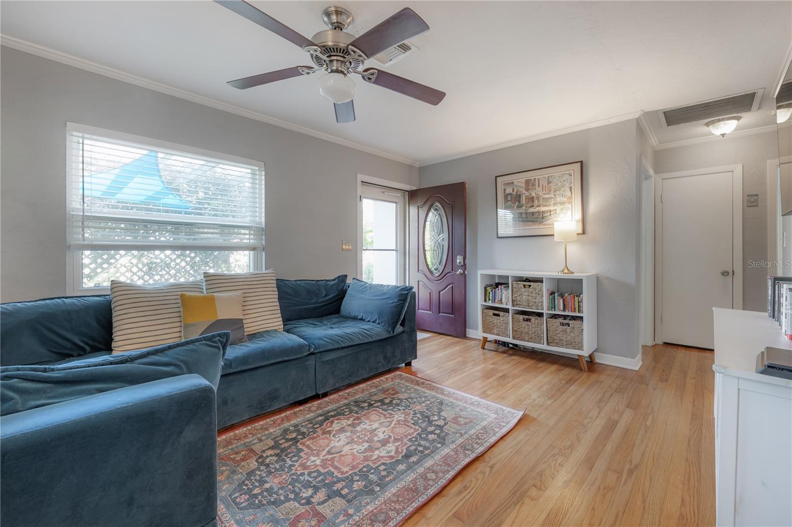
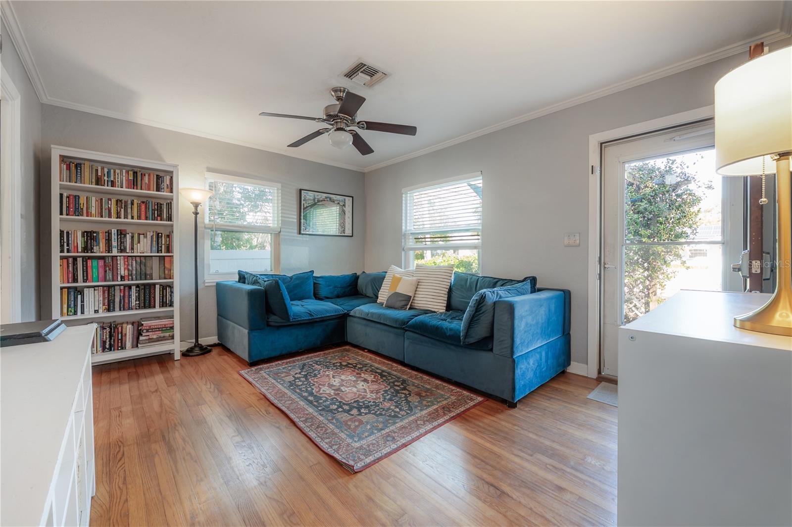
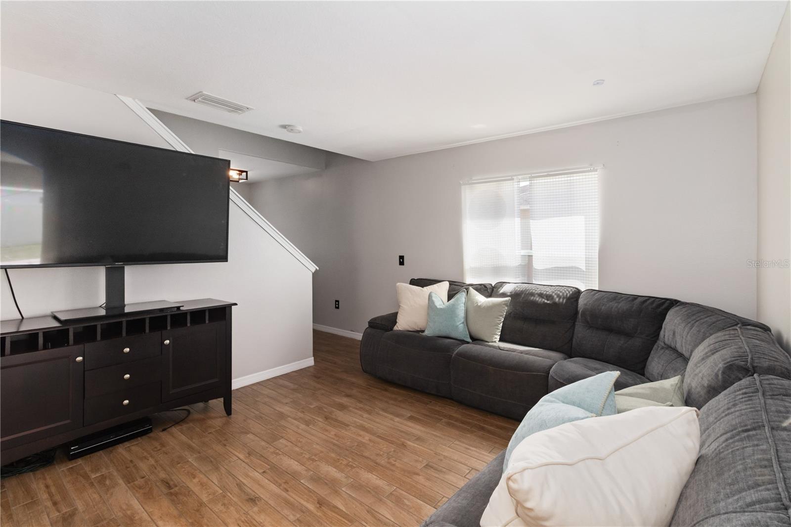
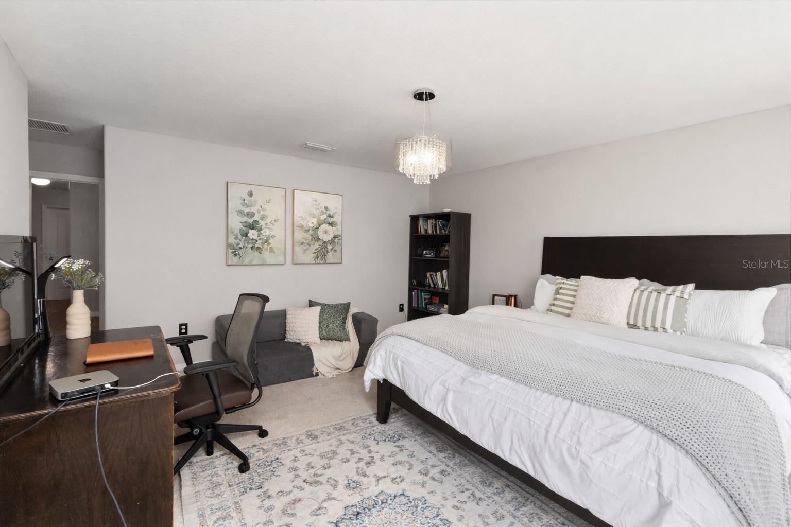
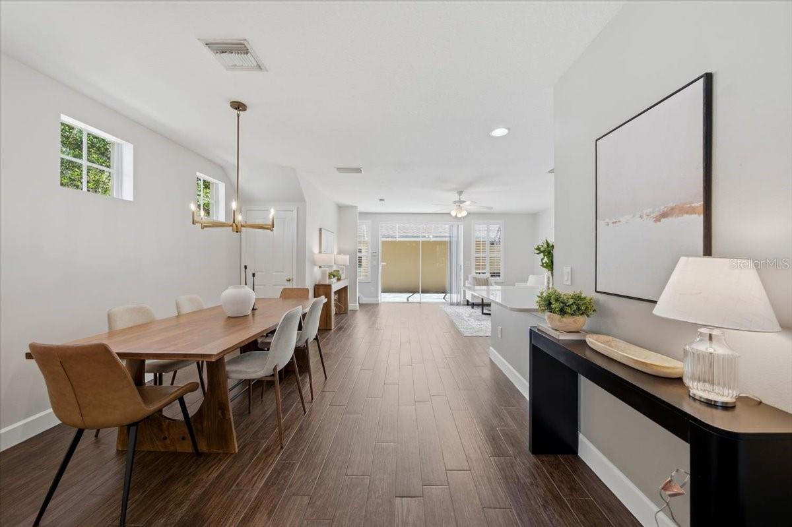
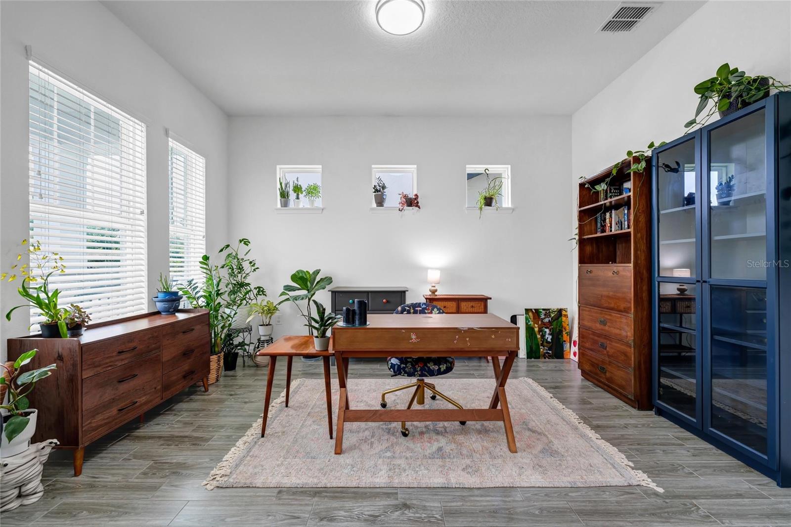
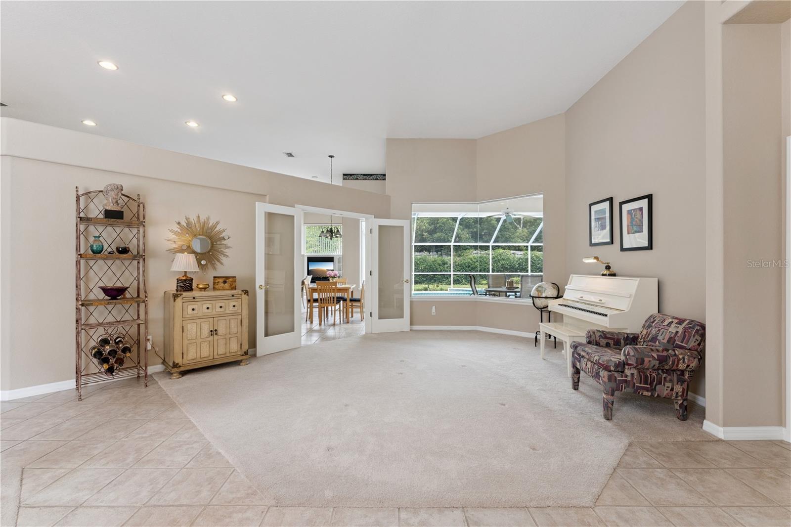
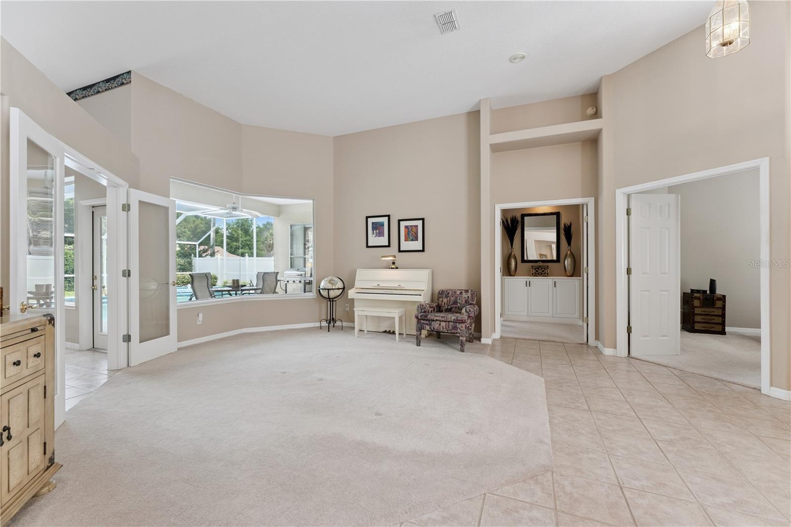
The main floor is designed for comfort, anchoring a private home office behind elegant French doors. The first floor primary suite with gorgeous ensuite bath is spacious, and overlooks the pool area. Two large secondary bedrooms & bath are downstairs, making this split bedroom plan ideal. Upstairs, the home delivers a true second living area on its own HVAC zone: a massive, versatile suite complete with a full media room (projection system included!), a custom wet bar, wine fridge, a full bath, and a private bedroom. If you have been searching for a multi-generational layout, this provides the perfect solution.
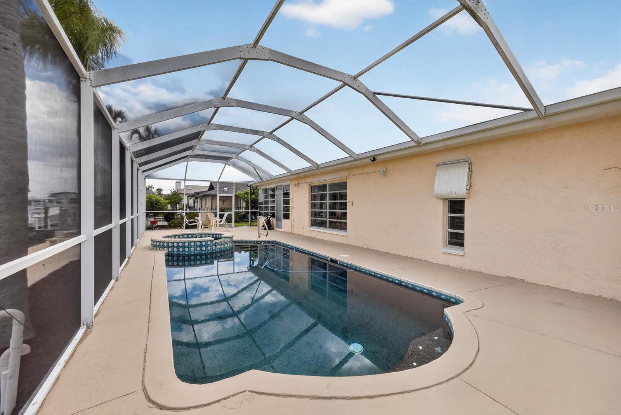
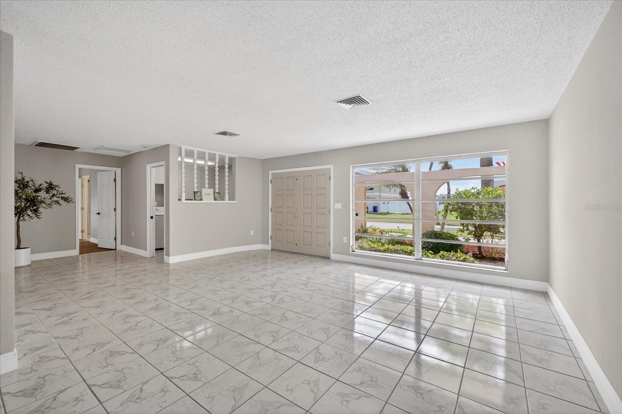
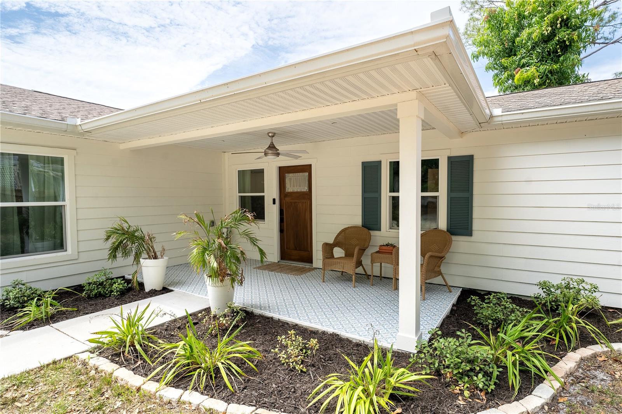
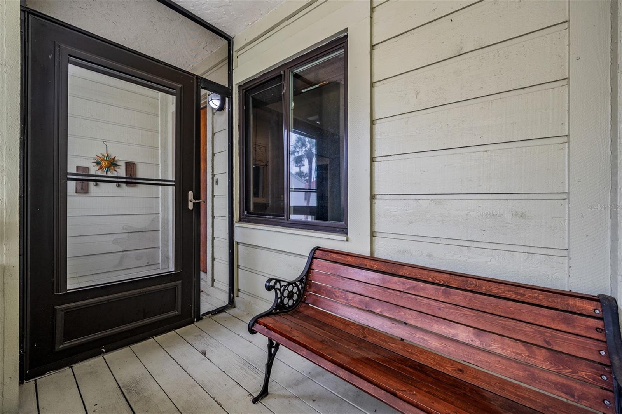
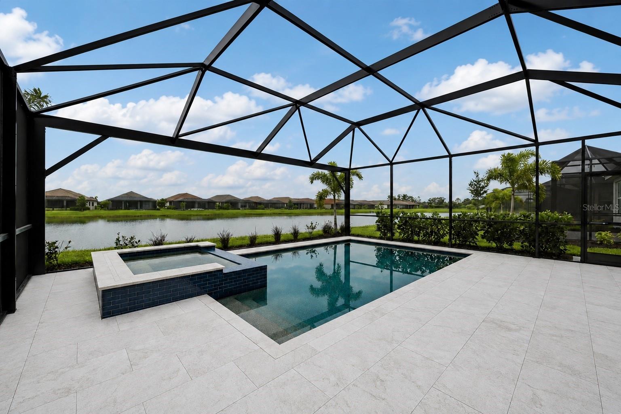
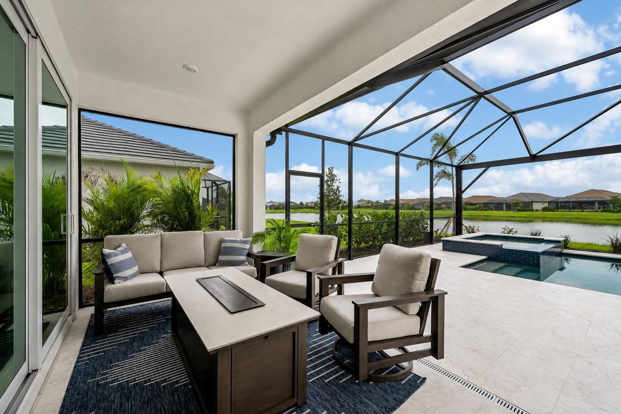
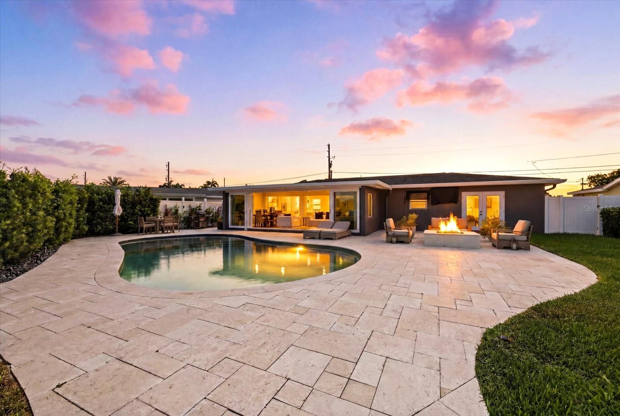
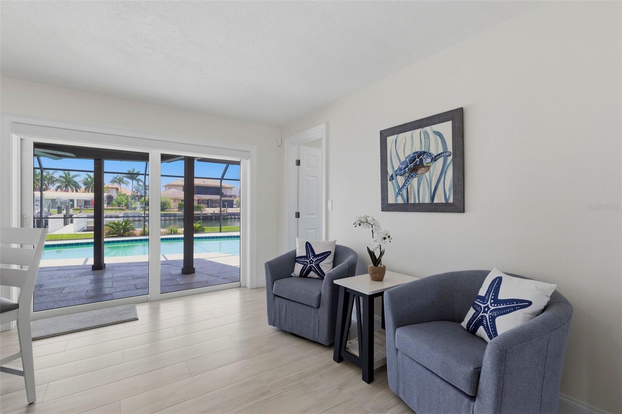
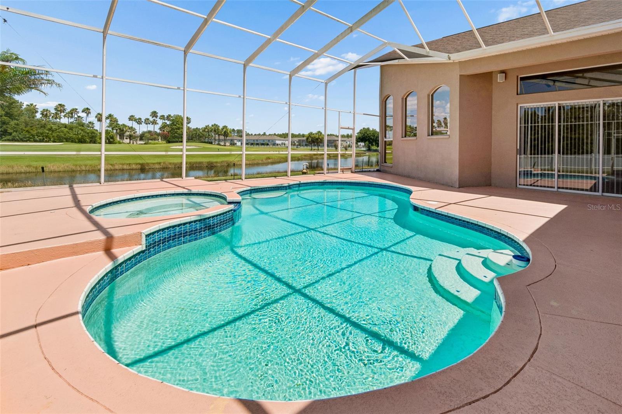
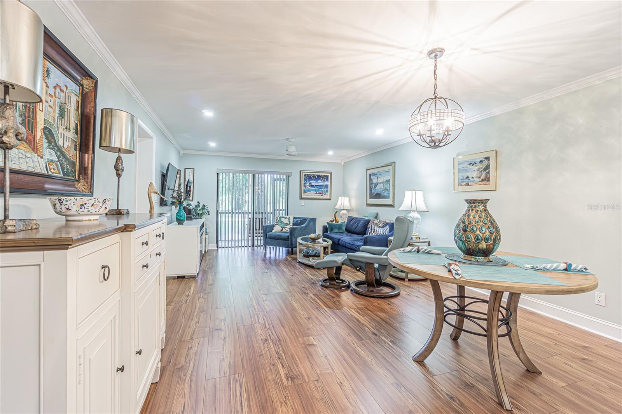
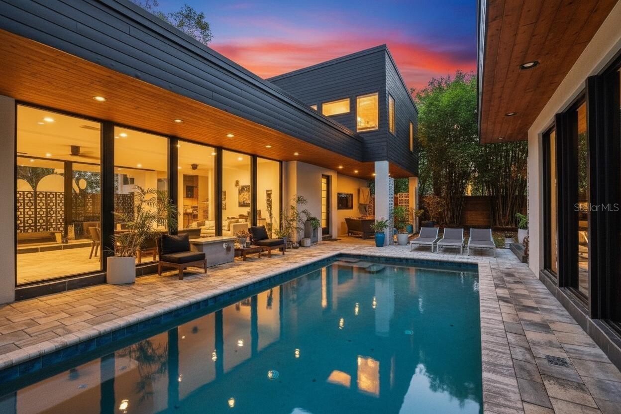
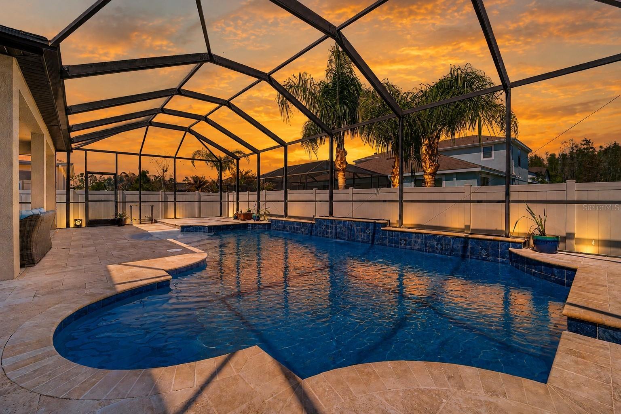
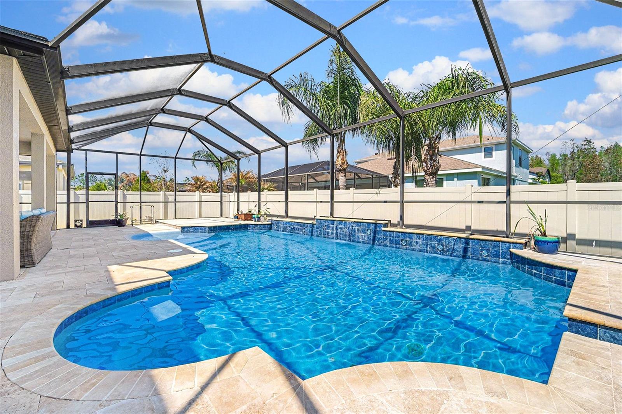
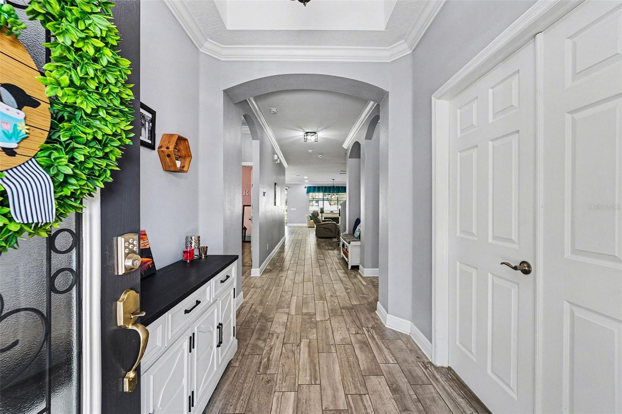
Step outside into your own private Florida oasis. Skip the building delays—your custom heated pool and expanded covered lanai are already complete and ready for year-round outdoor living. Luxury vinyl flooring runs seamlessly throughout the home (no carpet!), alongside a 3-car tandem garage with an EV charging port, smart-home tech, and integrated surround sound.
Enjoy the resort-style Connerton lifestyle with its 10,000 sq ft clubhouse, fitness center, splash park, and nature trails, all with easy access to Tampa. Homes with this level of custom upgrades and a private pool are rare. Schedule your tour today!
Show all description - Virtual Tour: https://u.listvt.com/mls/237938716
Video
- Virtual tour: https://storybookviewer.com/122057-144496
- VirtualTourURLUnbranded: https://u.listvt.com/mls/237938716
Basics
- Bathrooms Half: 1
- Date added: Added 3 hours ago
- Category: Single Family Residence
- Type: Residential
- Bedrooms: 4
- Bathrooms: 4
- Half baths: 1
- Area, sq ft: 3110 sq ft
- Lot size, sq ft: 10598 sq ft
- Year built: 2015
- SubdivisionName: CONNERTON
- GarageSpaces: 3
Location
- CountyOrParish: Pasco
- City / Department: Connerton
Location Details
- Elementary School: Connerton Elem
- Middle Or Junior School: Pine View Middle-PO
- High School: Land O' Lakes High-PO
Property Features
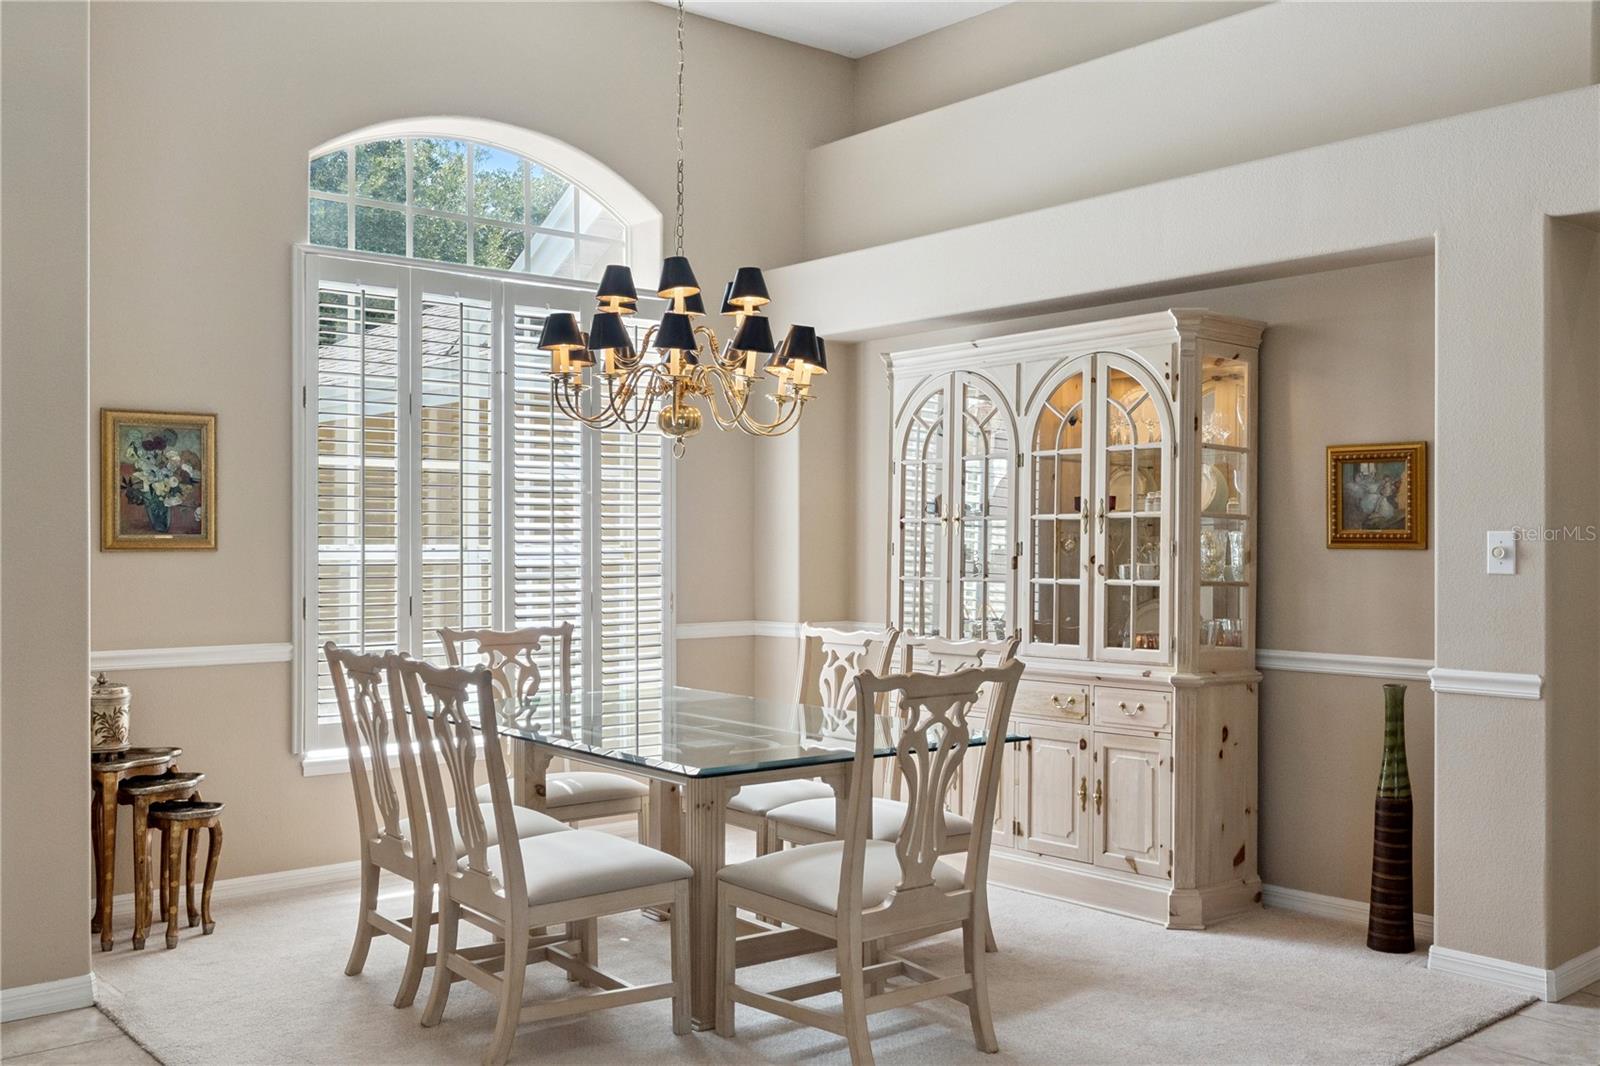
- Interior Features: Built-in Features, Cathedral Ceiling(s), Ceiling Fans(s), Chair Rail, Crown Molding, Eat-in Kitchen, High Ceilings, In Wall Pest System, Kitchen/Family Room Combo, Living Room/Dining Room Combo, Open Floorplan, Primary Bedroom Main Floor, Solid Wood Cabinets, Split Bedroom, Stone Counters, Thermostat, Tray Ceiling(s), Vaulted Ceiling(s), Walk-In Closet(s), Wet Bar, Window Treatments
- Appliances: Bar Fridge, Built-In Oven, Convection Oven, Cooktop, Dishwasher, Disposal, Gas Water Heater, Microwave, Range, Range Hood, Refrigerator
- Flooring: Luxury Vinyl, Tile
- Laundry Features: Electric Dryer Hookup, Gas Dryer Hookup, Inside, Laundry Room, Washer Hookup
- Patio And Porch Features: Covered, Enclosed, Front Porch, Rear Porch, Screened
- Pool Private YN: Yes
- Pool Features: Gunite, Heated, In Ground, Lighting, Screen Enclosure, Tile
- Parking Features: Electric Vehicle Charging Station(s), Garage Door Opener, Tandem
- Garage YN: Yes
- Attached Garage YN: Yes
- Garage Spaces: 3
- Pets Allowed: Cats OK, Dogs OK, Number Limit, Yes
- Exterior Features: Private Mailbox, Rain Gutters, Sidewalk, Sliding Doors, Sprinkler Metered
- Fencing: Fenced, Vinyl, Wire
- Roof: Shingle
- Security Features: Security System, Security System Owned, Smoke Detector(s)
- Window Features: Blinds, Drapes, Window Treatments
- Vegetation: Mature Landscaping, Trees/Landscaped
- Water Source: Public
- Sewer: Public Sewer
- Cooling: Central Air, Zoned
- Heating: Central, Natural Gas
- Furnished: Unfurnished
Property Details
- Subdivision Name: CONNERTON
- Direction Faces: South
- Builder Name: MI HOMES
- Builder Model: Roxbury Elevation C
- Construction Materials: Block, Stone, Stucco
Association Information
- Association YN: Yes
- Association Fee: 261
- Association Fee Frequency: Quarterly
- Association Amenities: Playground, Recreation Facilities, Tennis Court(s)
- Community Features: Clubhouse, Deed Restrictions, Dog Park, Fitness Center, Irrigation-Reclaimed Water, Park, Playground, Pool, Sidewalks, Tennis Court(s)
Fees&Taxes
- Tax Year: 2025
- Tax Annual Amount: $8,124
- Tax Other Annual Assessment Amount: 2322
Amenities & Features
- Waterfront available: No
- GarageYN: Yes
- AttachedGarageYN: Yes
- FireplaceYN: No
- PoolPrivateYN: Yes
- Cooling: Central Air, Zoned
- Security Features: Security System, Security System Owned, Smoke Detector(s)
- CommunityFeatures: Clubhouse, Deed Restrictions, Dog Park, Fitness Center, Irrigation-Reclaimed Water, Park, Playground, Pool, Sidewalks, Tennis Court(s)
- WindowFeatures: Blinds, Drapes, Window Treatments
- ExteriorFeatures: Private Mailbox, Rain Gutters, Sidewalk, Sliding Doors, Sprinkler Metered
- PoolFeatures: Gunite, Heated, In Ground, Lighting, Screen Enclosure, Tile
- Utilities: BB/HS Internet Available, Cable Connected, Electricity Connected, Natural Gas Connected, Public, Sewer Connected, Sprinkler Meter, Underground Utilities, Water Connected
- Features:
- Amenities:
Building Details
- ArchitecturalStyle: Contemporary
- NewConstructionYN: No
- Heating: Central, Natural Gas
- Exterior material: Block, Stone, Stucco
- Roof: Shingle
- Parking: Electric Vehicle Charging Station(s), Garage Door Opener, Tandem