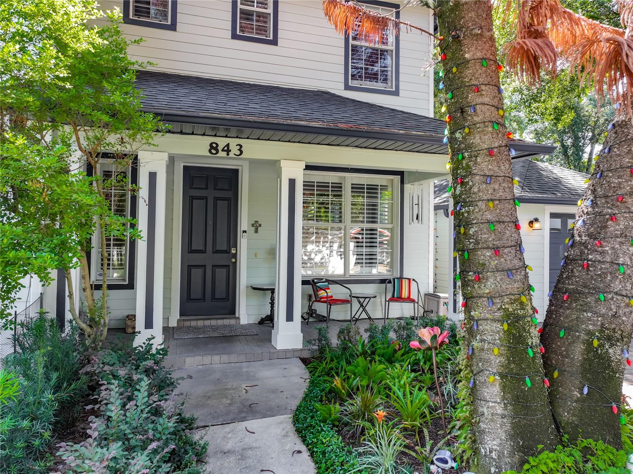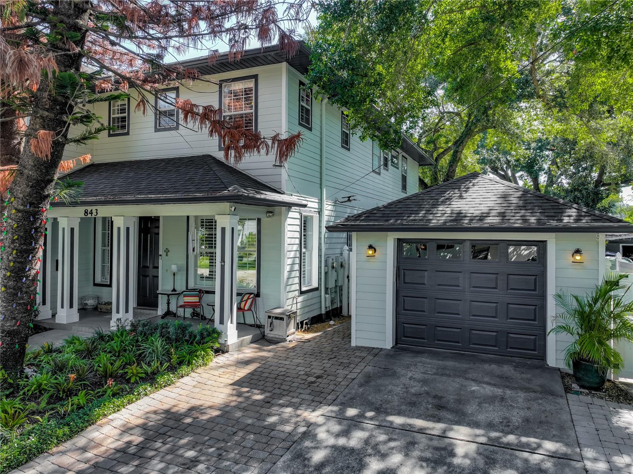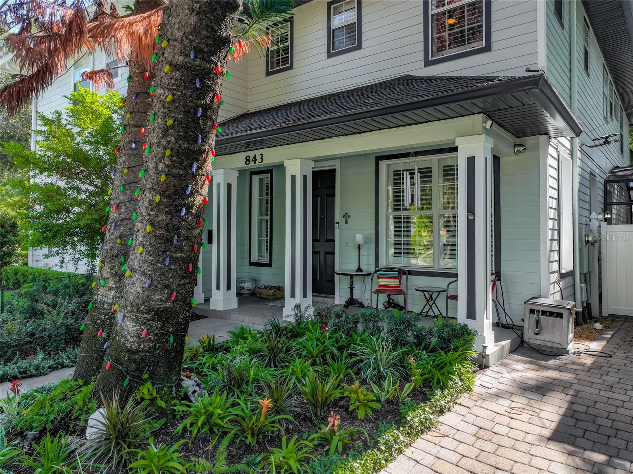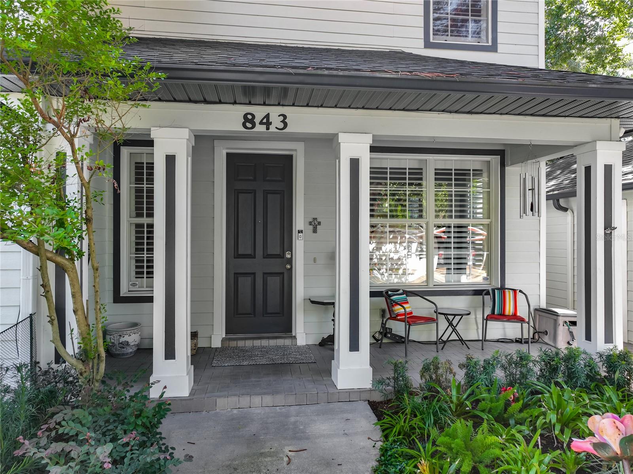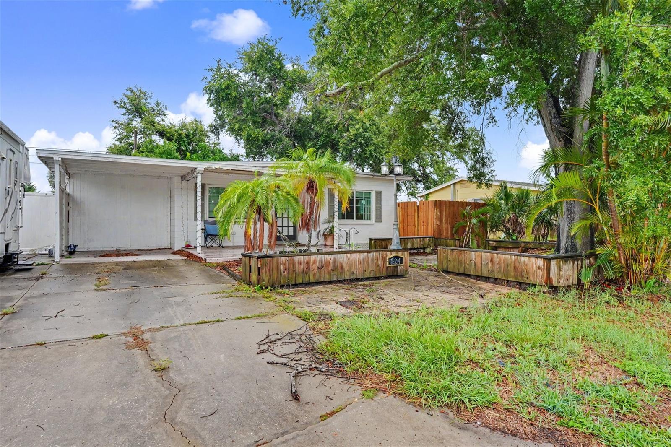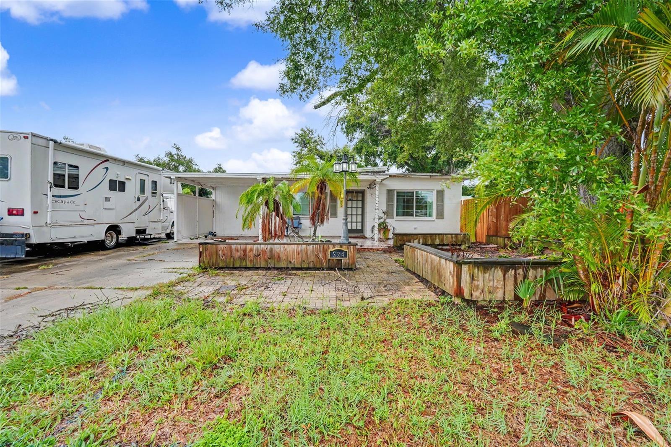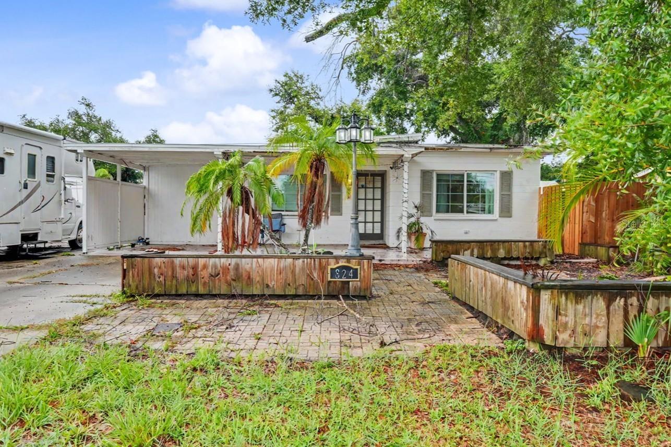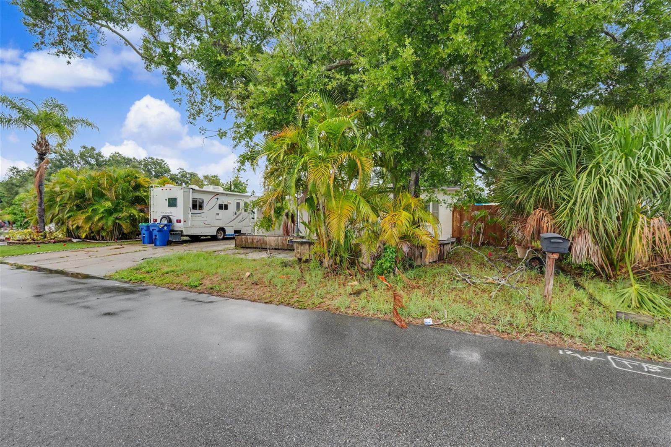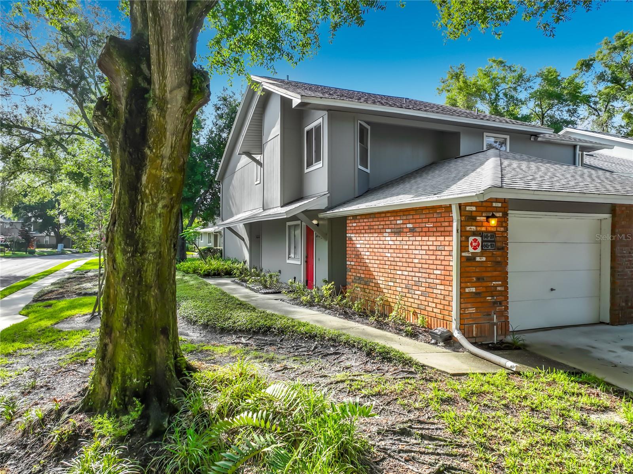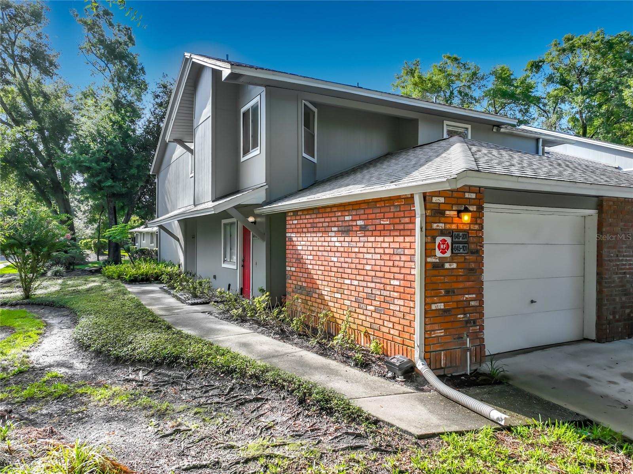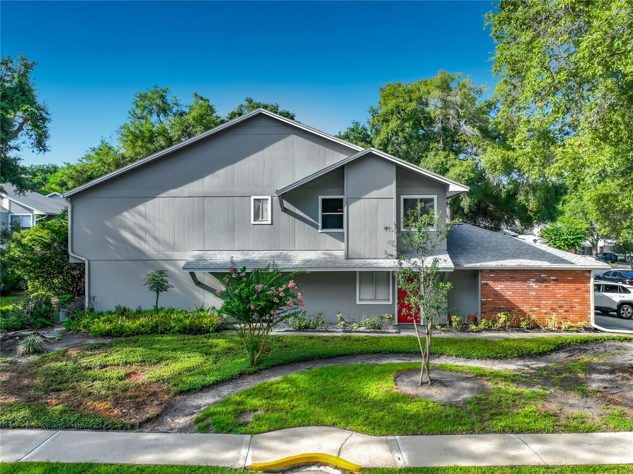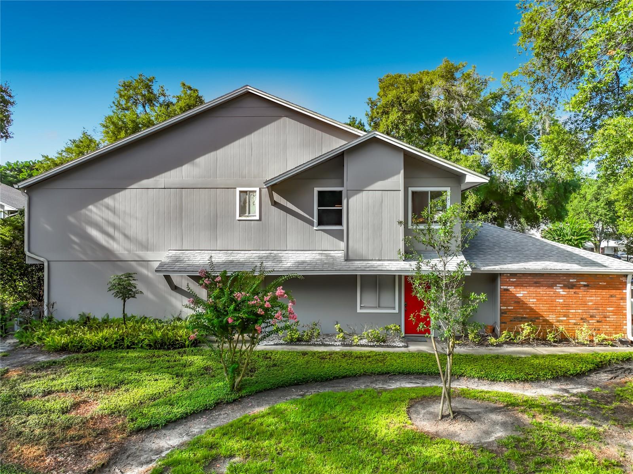
Courtesy of
- Listing Office: EXP REALTY LLC
- Status: Active
- MLS ID: MFRL4963463
Description
-
Description:
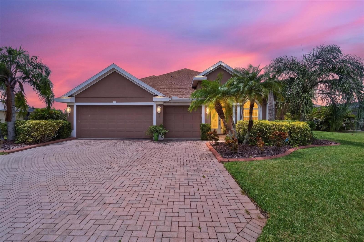
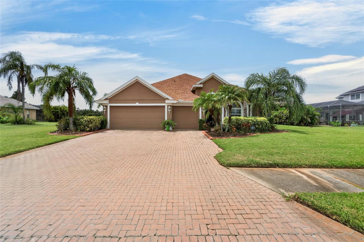
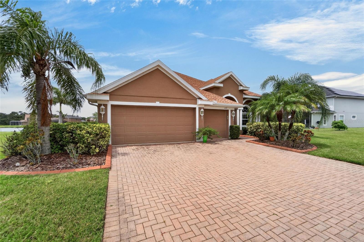
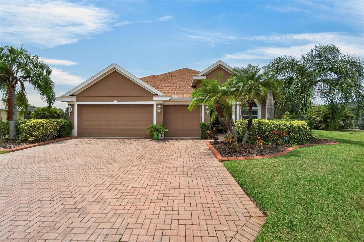
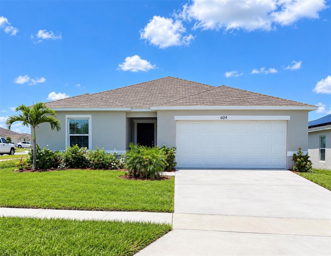
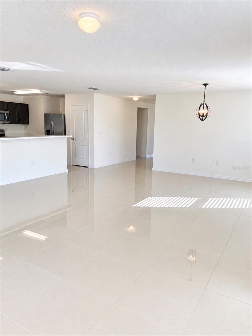
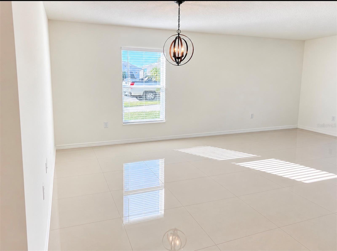
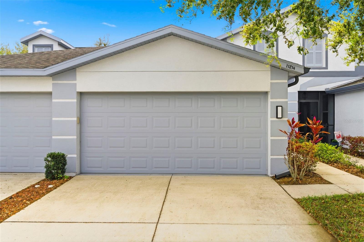
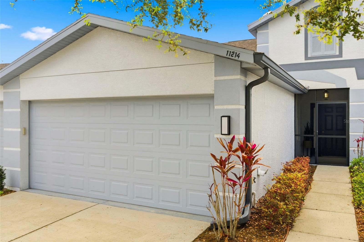
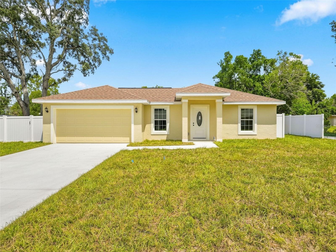
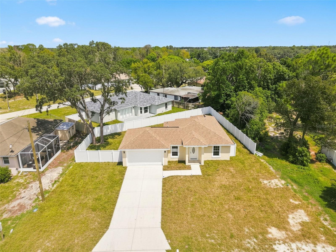
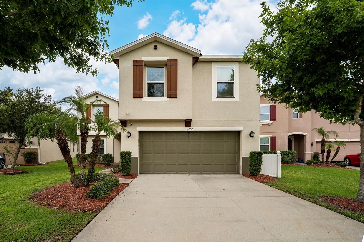
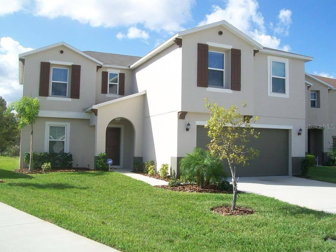
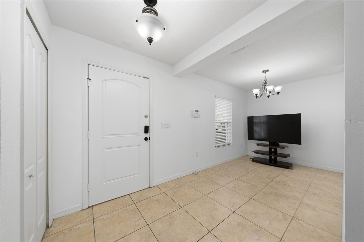
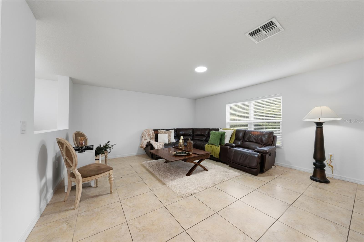
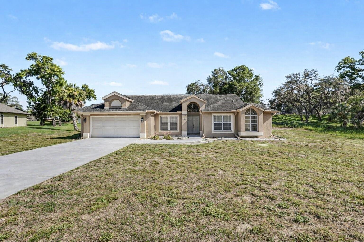
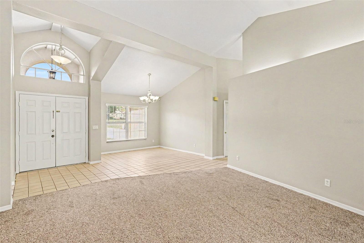
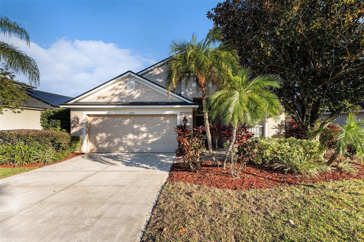
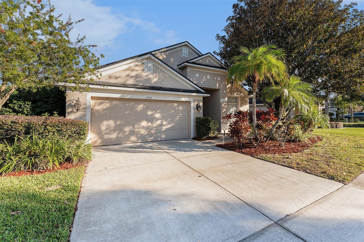
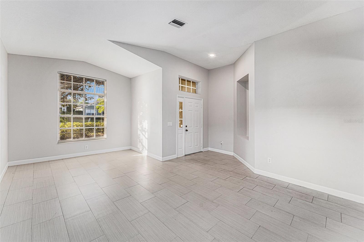
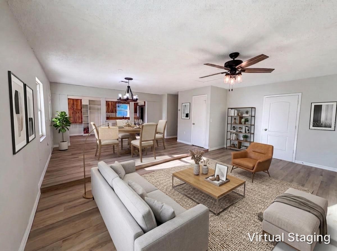
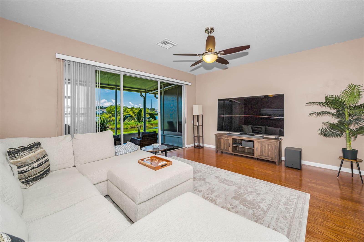
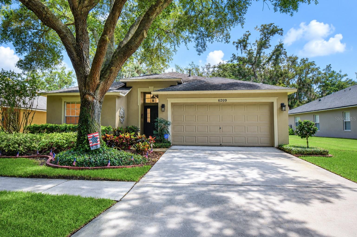
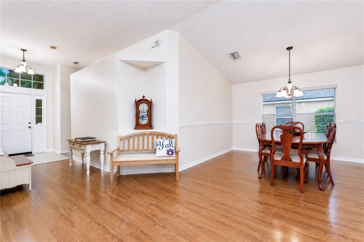
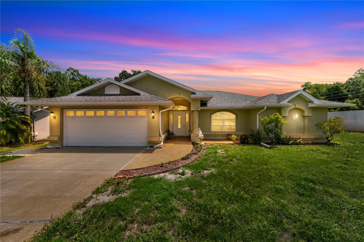
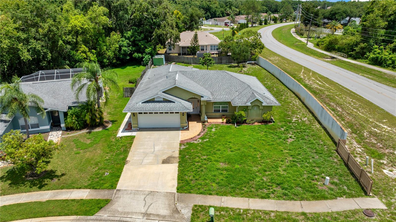
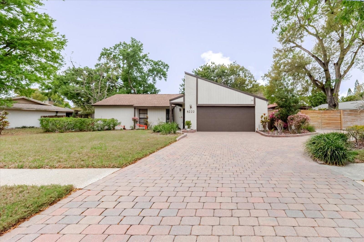
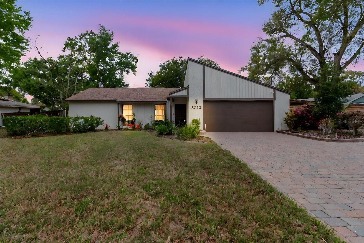
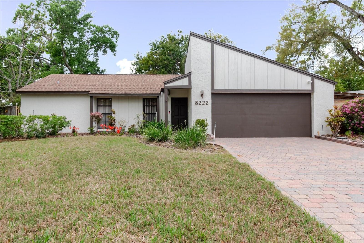
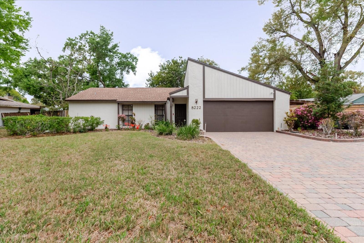
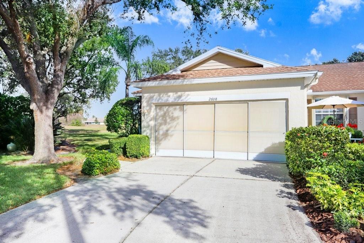
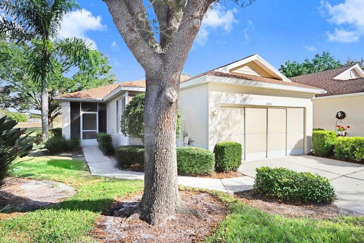
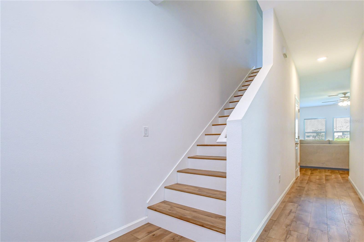
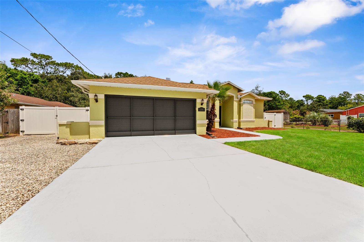
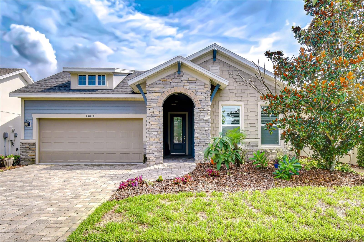
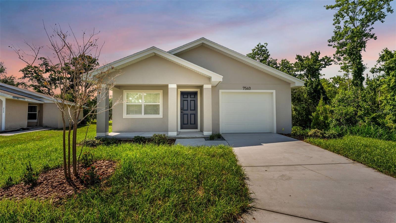
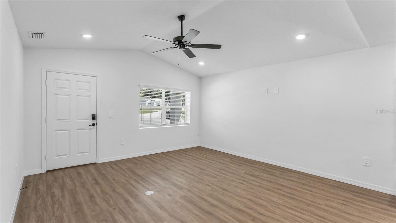
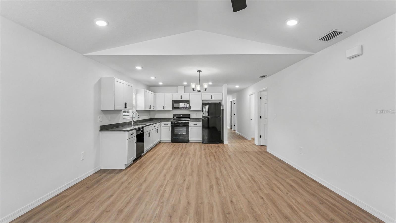
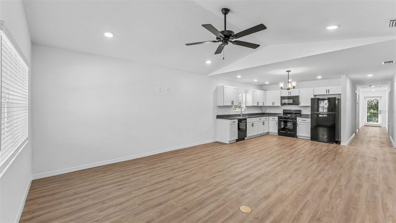
Built with the signature quality and thoughtful design Hulbert Homes is known for, this brand-new 3-bedroom, 2-bath home will be located on a quiet cul-de-sac street with no HOA.. The open-concept floor plan and cathedral ceilings will create a light, bright and spacious feel from the moment you step inside.
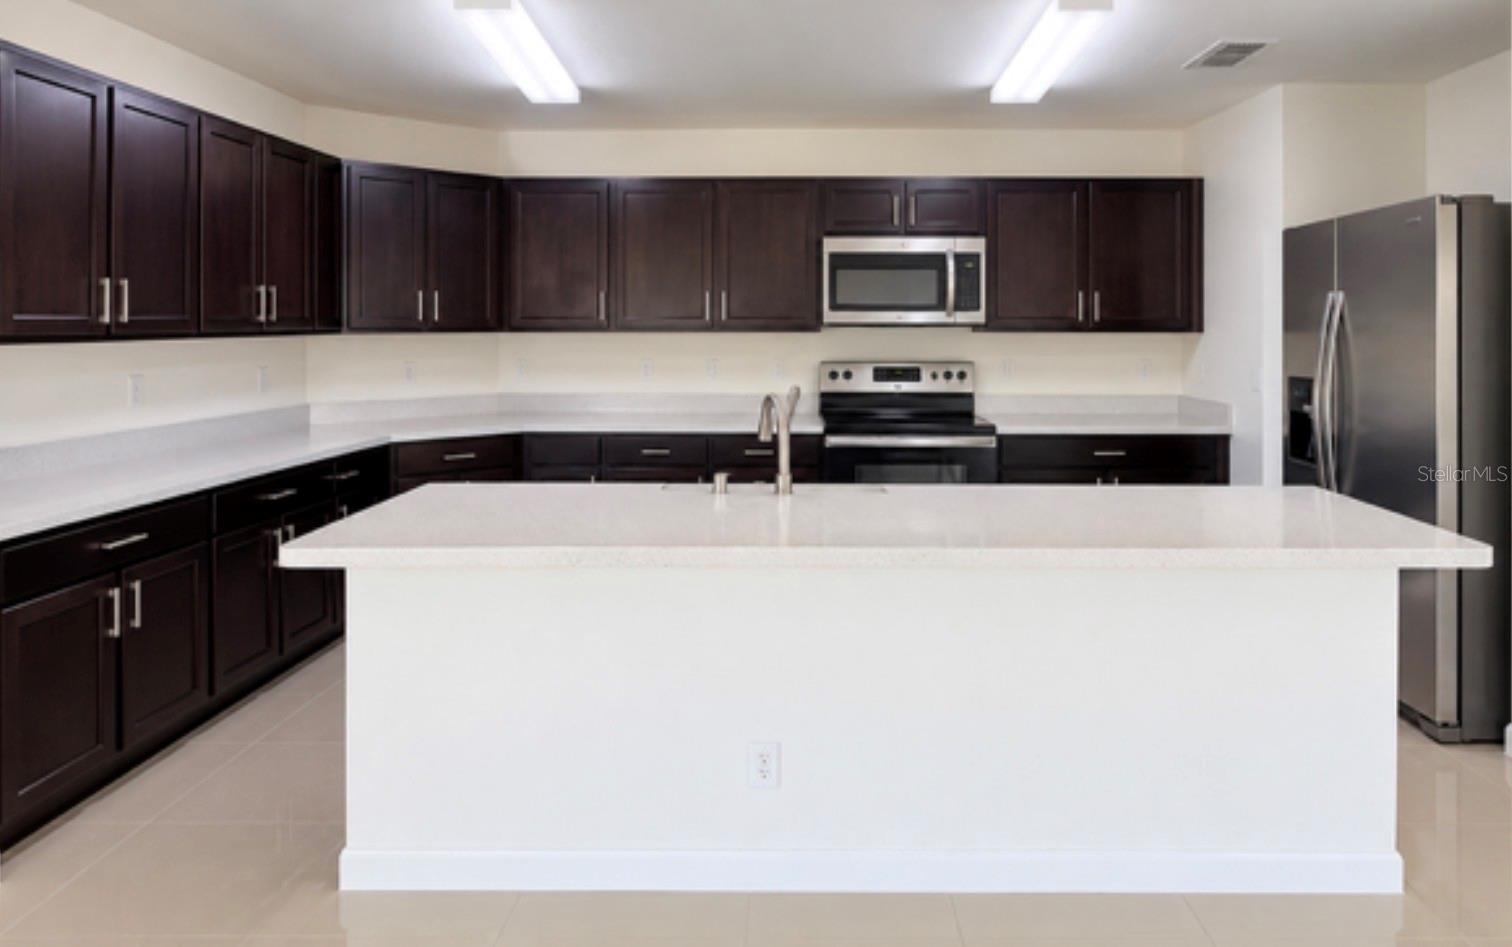
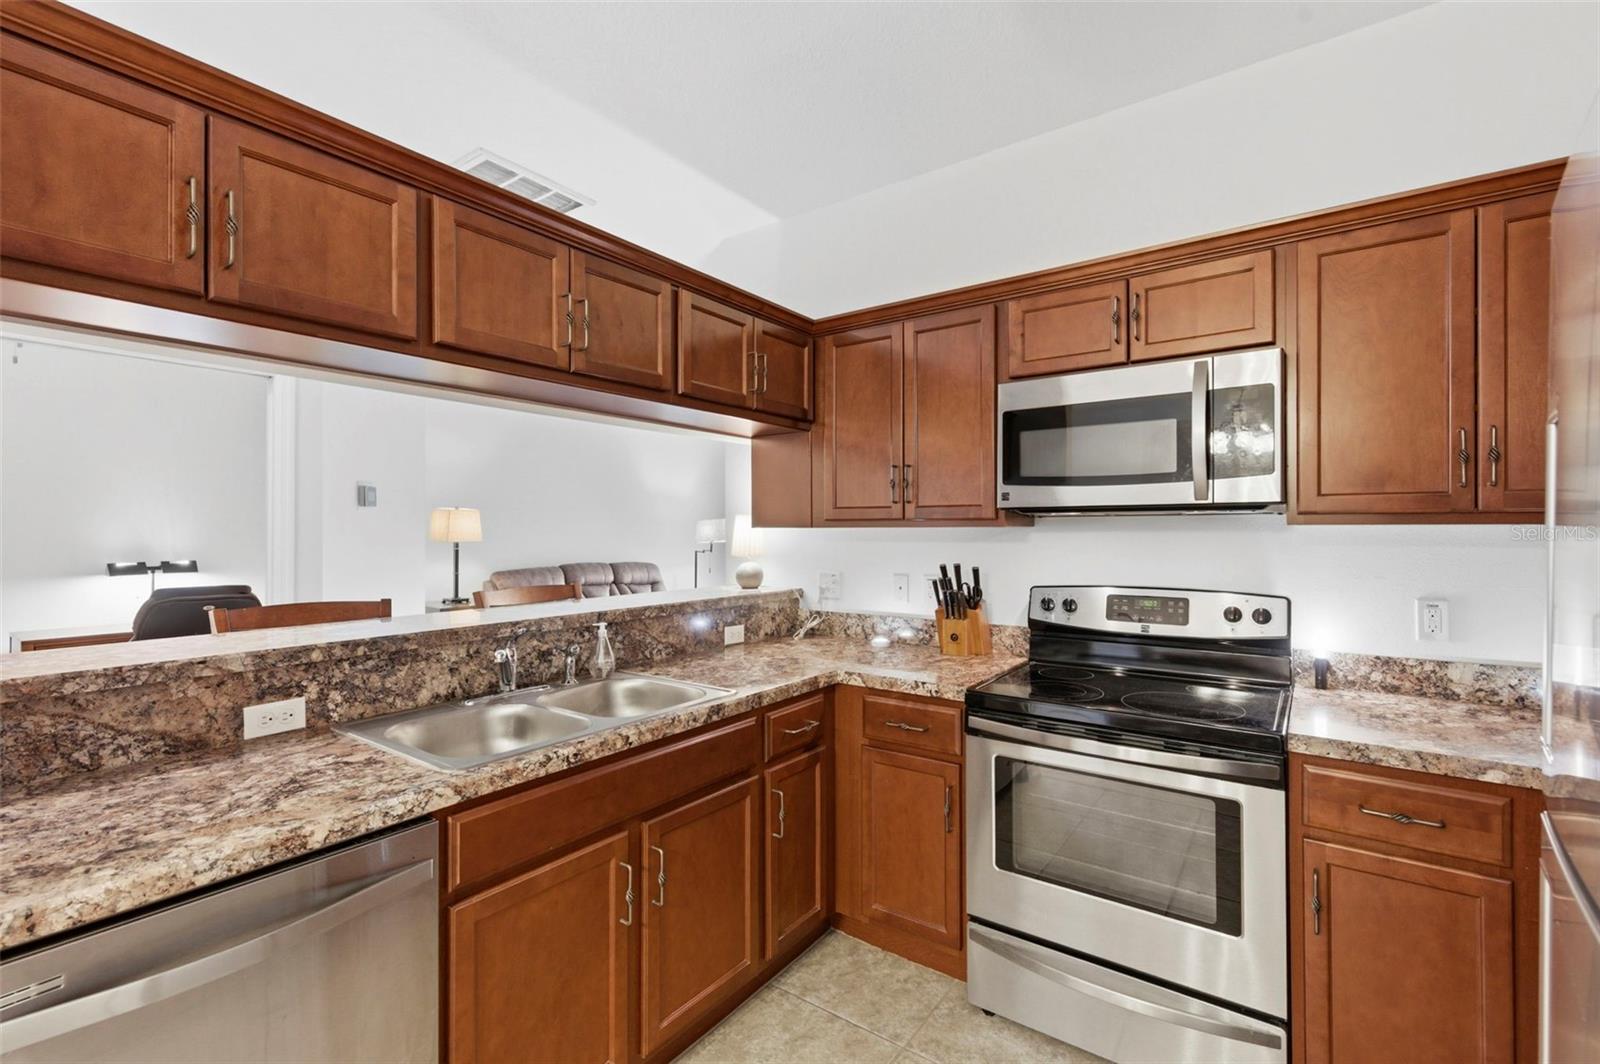
Luxury vinyl plank flooring will flow throughout the main living areas, while the Great Room will open seamlessly to the eat-in kitchen—ideal for everyday living and entertaining. The kitchen will feature white wood cabinetry, quartz countertops, a tile backsplash, stainless steel appliances, double sinks and a generous walk-in pantry.
The spacious primary suite will offer a private retreat with a walk-in closet and an ensuite bath featuring tile flooring, a raised double-sink vanity and a tub/shower combination with a tiled surround and built-in niche. Two additional bedrooms will share a second full bath.
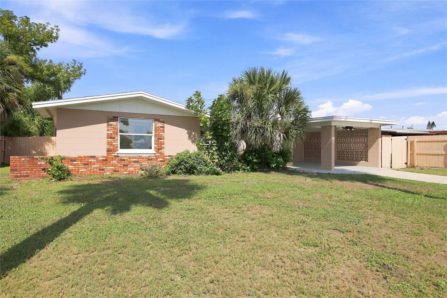
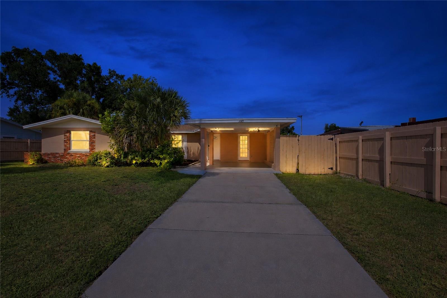
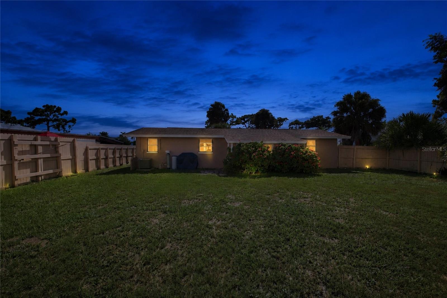
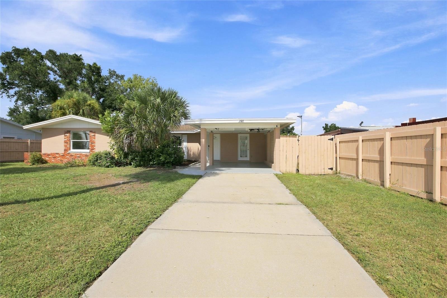
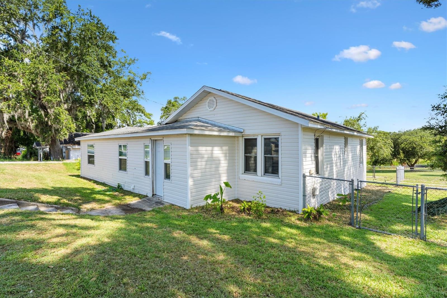
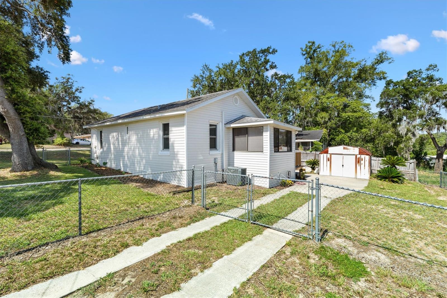
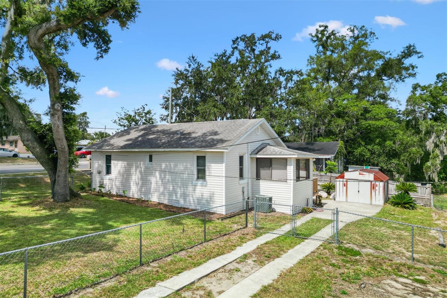
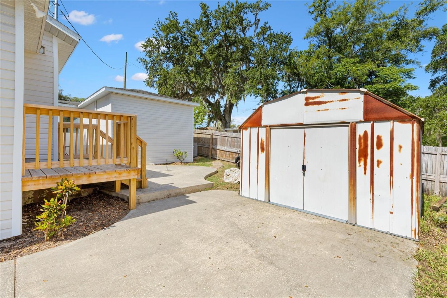
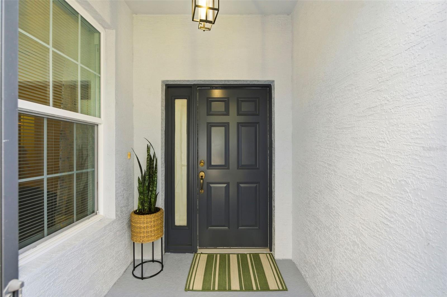
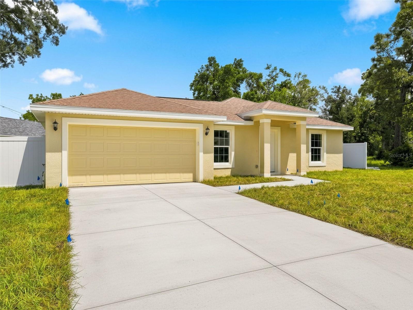
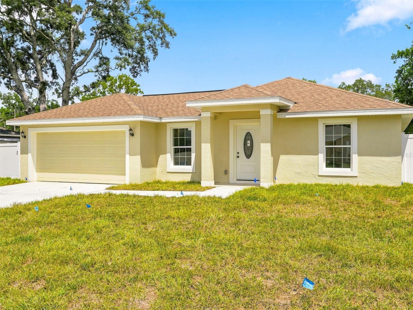
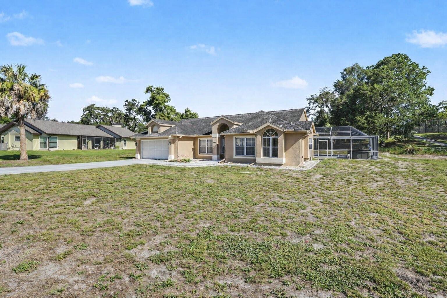
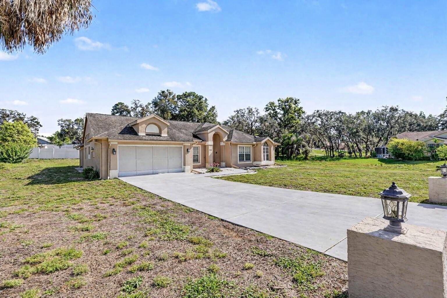
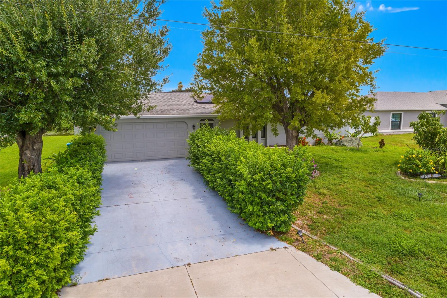
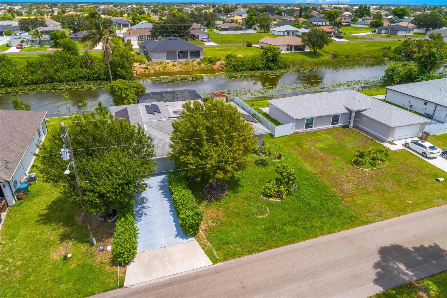
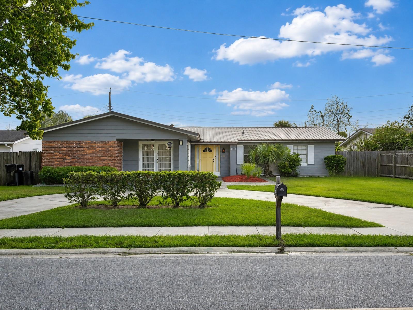
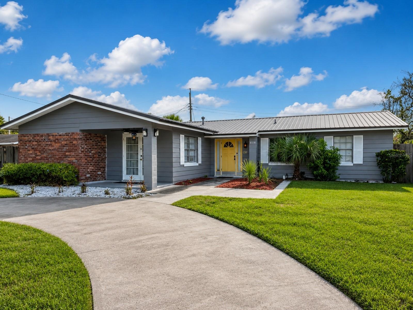
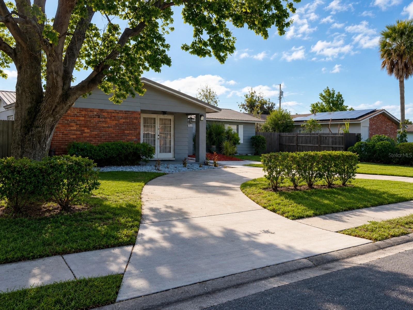
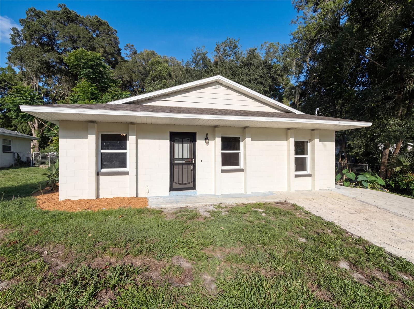
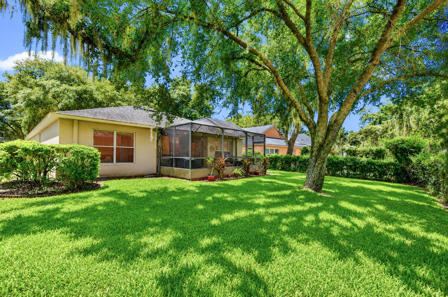
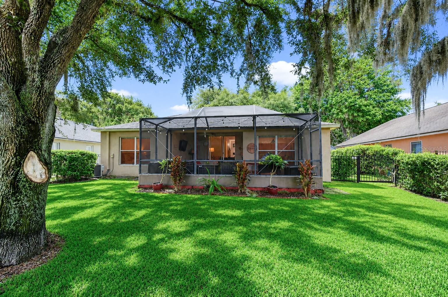
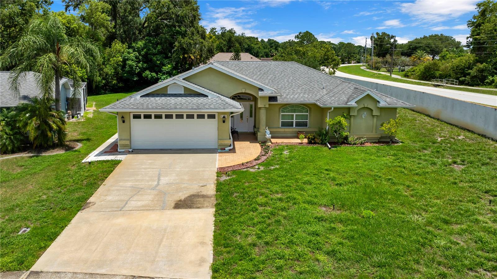
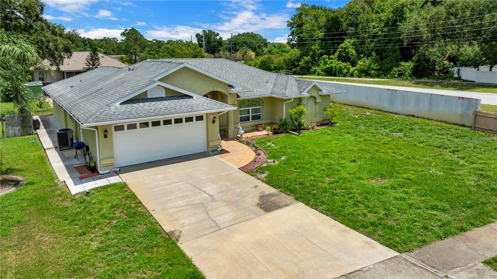
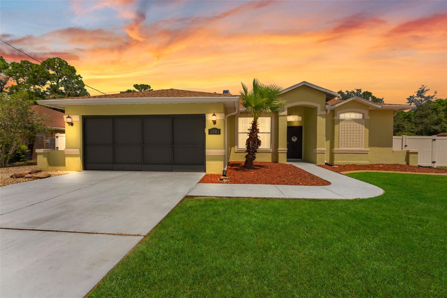
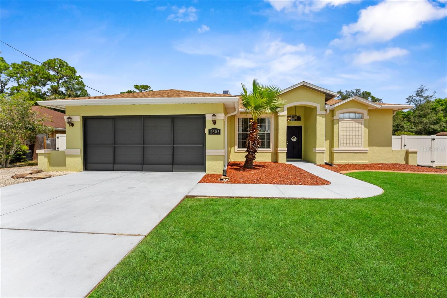
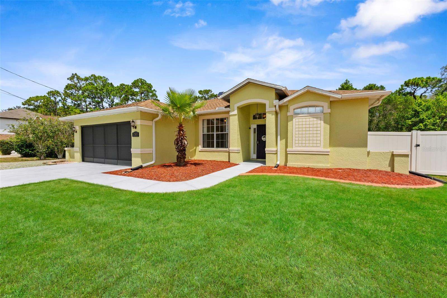
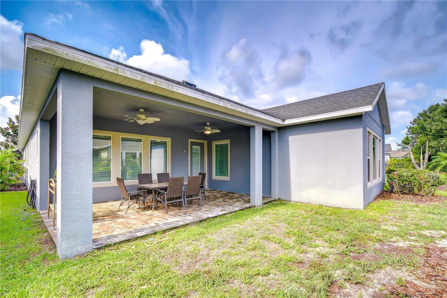
A large indoor laundry room with cabinetry and counter space will provide added storage and convenience. Outside, the home will sit on a generously sized lot with fresh sod, low-maintenance landscaping and a 10' x 10' open patio.
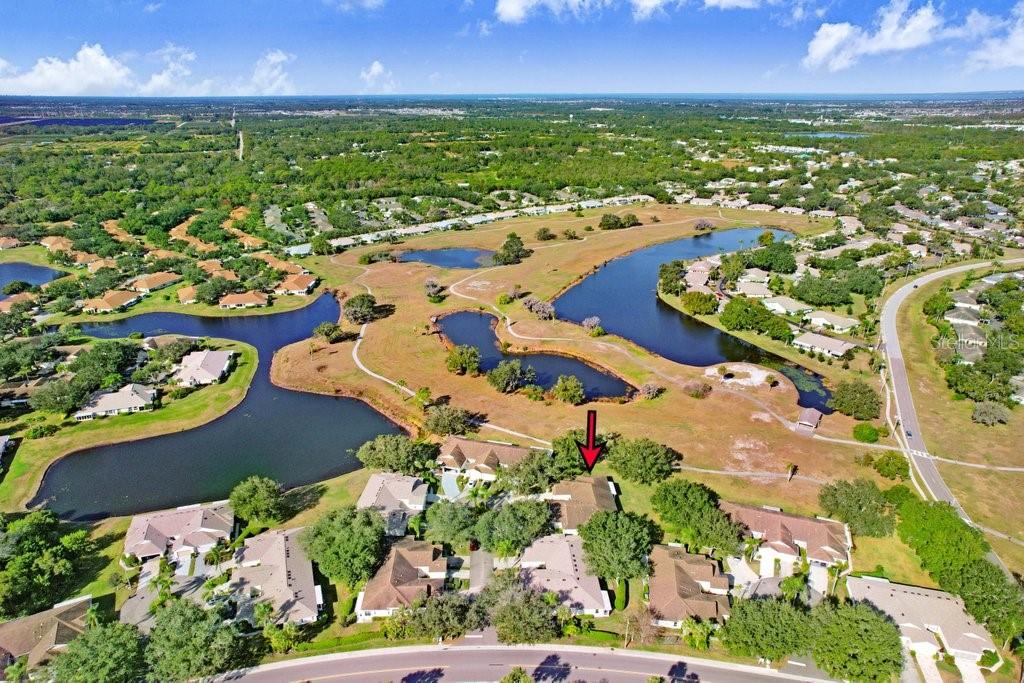
Conveniently located just minutes from shopping, dining, recreational areas, and major roadways, this home offers quality new construction at a fantastic price. Don’t miss the opportunity to make this beautiful Hulbert Home your own.
Show all description - Virtual Tour: https://youtu.be/r9_oGqVHLKw
Video
- VirtualTourURLUnbranded: https://youtu.be/r9_oGqVHLKw
Basics
- Bathrooms Half: 0
- Date added: Added 1 hour ago
- Category: Single Family Residence
- Type: Residential
- Bedrooms: 3
- Bathrooms: 2
- Half baths: 0
- Area, sq ft: 1484 sq ft
- Lot size, sq ft: 26743 sq ft
- Year built: 2025
- SubdivisionName: WILLOW WISP
- GarageSpaces: 1
Location
- CountyOrParish: Polk
- City / Department: LAKELAND
Location Details
- Elementary School: Kathleen Elem
- Middle Or Junior School: Kathleen Middle
- High School: Lake Gibson High
Property Features
- Interior Features: Cathedral Ceiling(s), Ceiling Fans(s), Eat-in Kitchen, Kitchen/Family Room Combo, Open Floorplan, Walk-In Closet(s), Window Treatments
- Appliances: Dishwasher, Electric Water Heater, Microwave, Range, Refrigerator
- Flooring: Ceramic Tile, Luxury Vinyl
- Laundry Features: Electric Dryer Hookup, Inside, Laundry Room, Washer Hookup
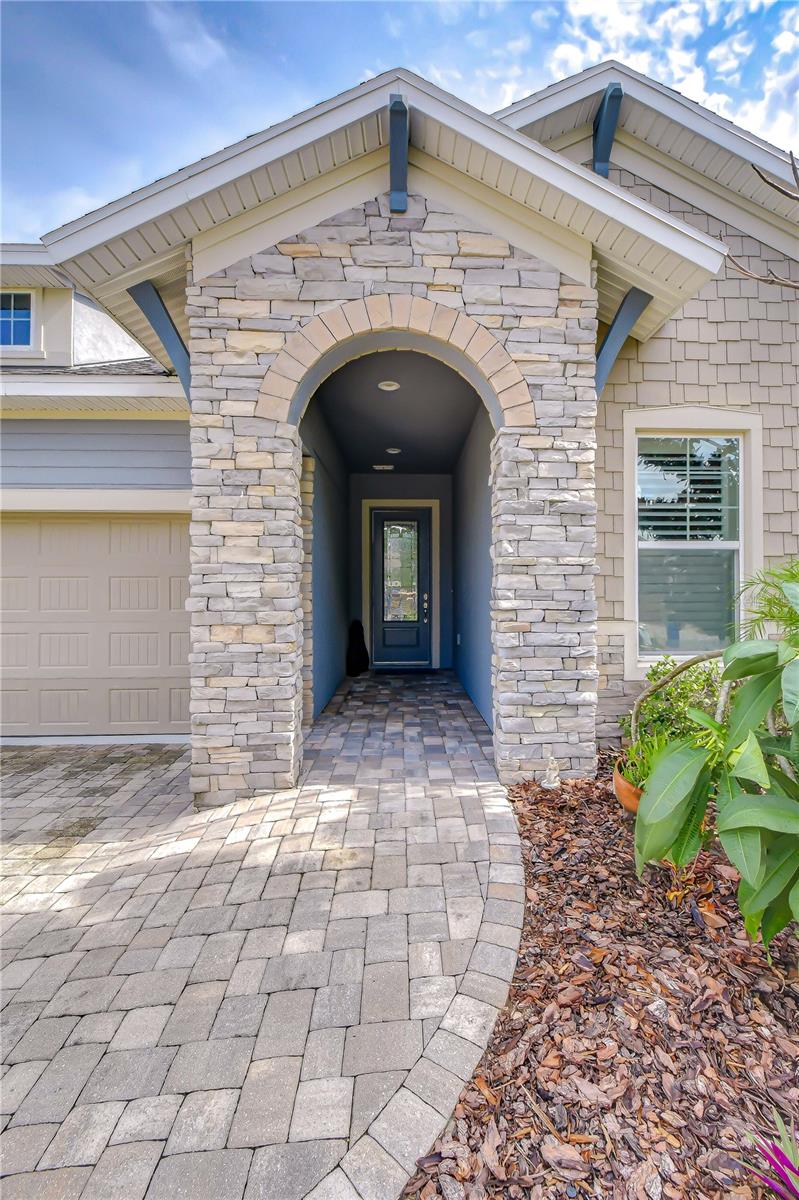
- Patio And Porch Features: Covered, Front Porch, Patio
- Parking Features: Driveway, Garage Door Opener
- Garage YN: Yes
- Attached Garage YN: Yes
- Garage Spaces: 1
- Pets Allowed: Cats OK, Dogs OK, Yes
- Exterior Features: Lighting, Sidewalk
- Roof: Shingle
- Water Source: Public
- Sewer: Septic Tank
- Cooling: Central Air
- Heating: Central, Electric
- Furnished: Unfurnished
Property Details
- Subdivision Name: WILLOW WISP
- Direction Faces: South
- New Construction YN: Yes
- Builder Name: Hulbert Homes Inc
- Builder Model: Kelsey Model
- Construction Materials: Block, Stucco
Fees&Taxes
- Tax Year: 2025
- Tax Annual Amount: $190
Amenities & Features
- Waterfront available: No
- GarageYN: Yes
- AttachedGarageYN: Yes
- FireplaceYN: No
- PoolPrivateYN: No
- Cooling: Central Air
- ExteriorFeatures: Lighting, Sidewalk
- Utilities: BB/HS Internet Available, Cable Available, Electricity Connected, Public, Water Connected
- Features:
- Amenities:
Building Details
- ArchitecturalStyle: Contemporary
- NewConstructionYN: Yes
- Heating: Central, Electric
- Exterior material: Block, Stucco
- Roof: Shingle
- Parking: Driveway, Garage Door Opener