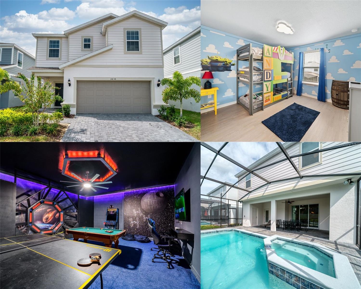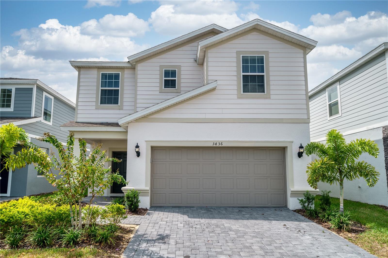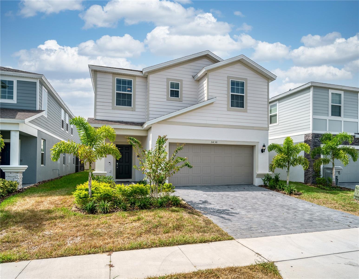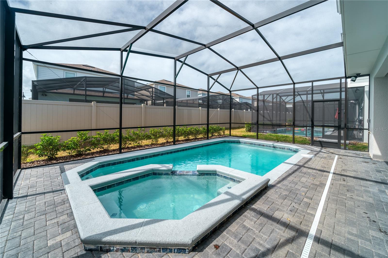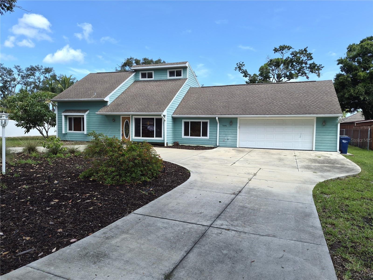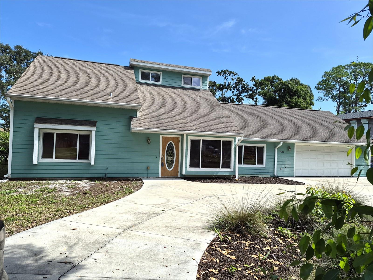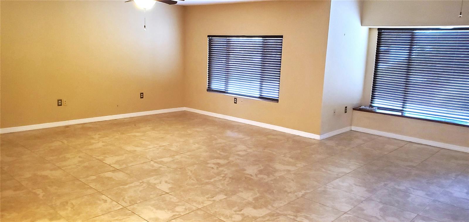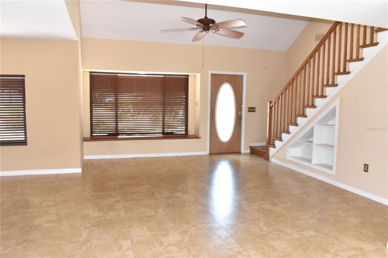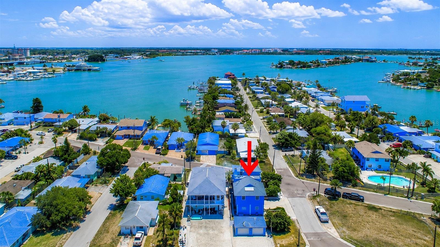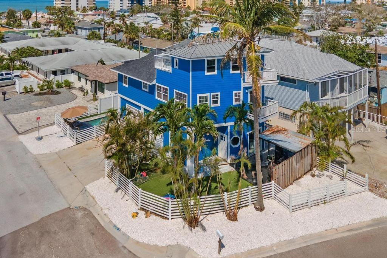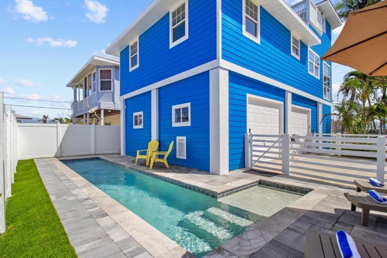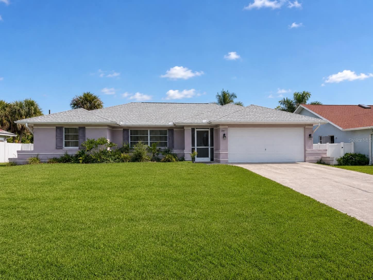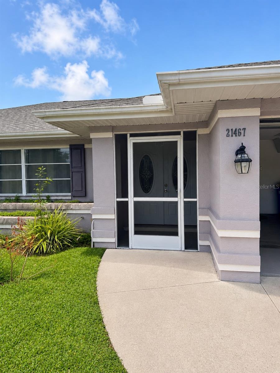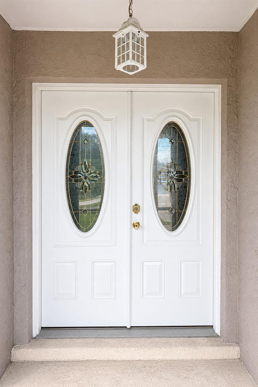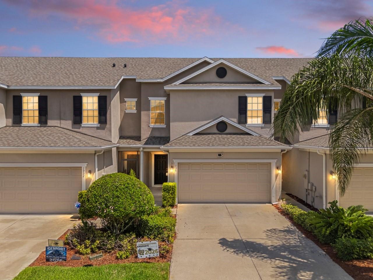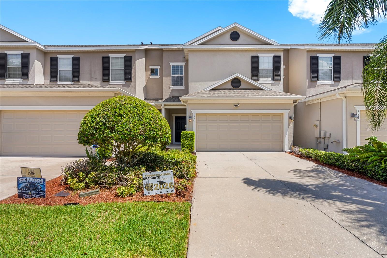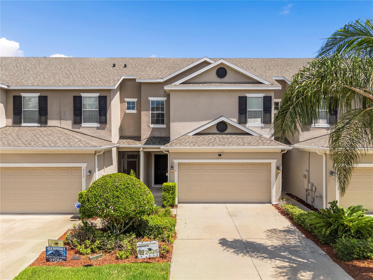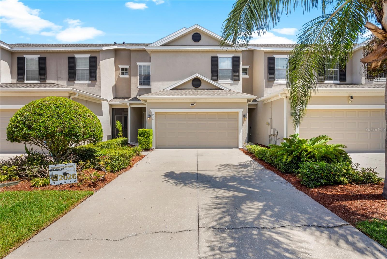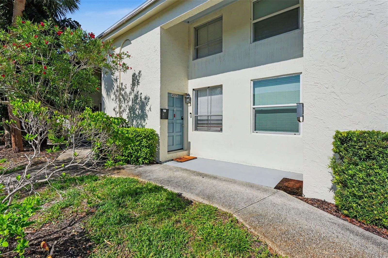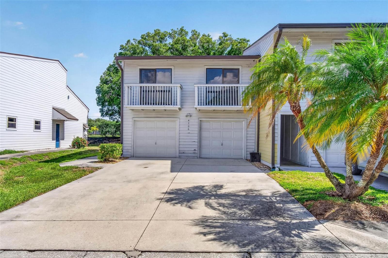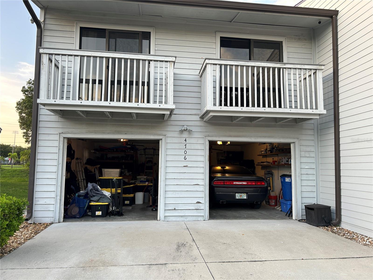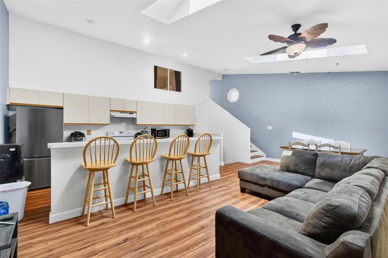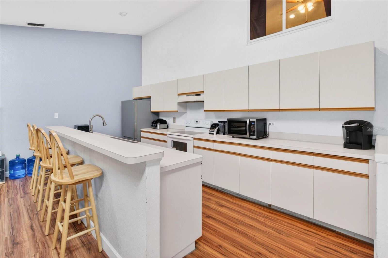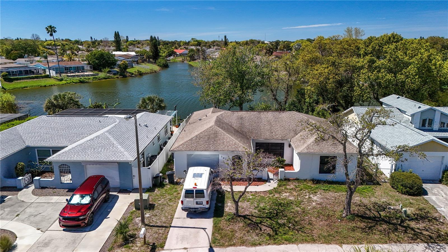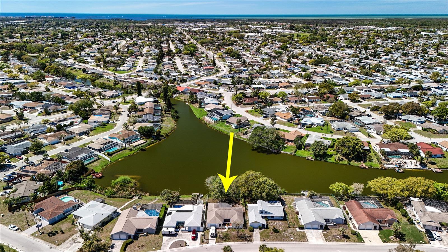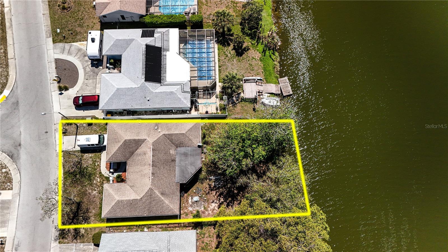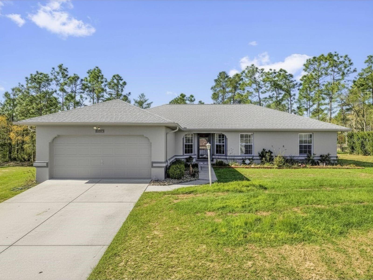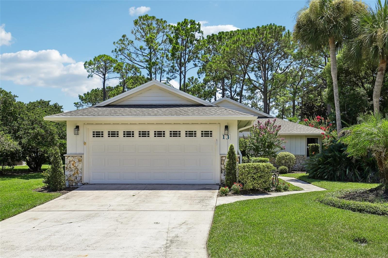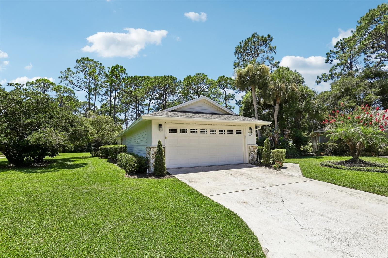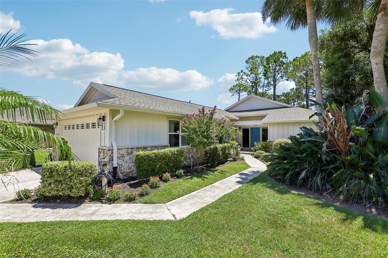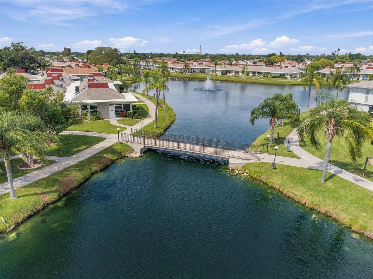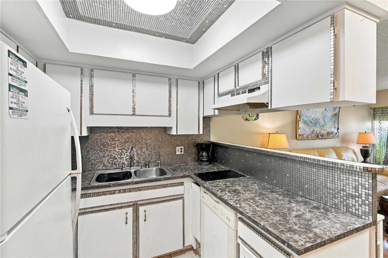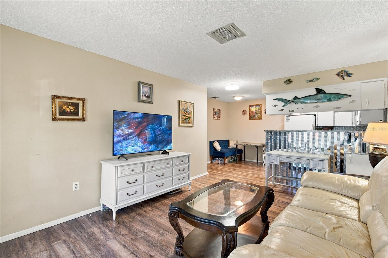
5405 DELPHI HILLS CIRCLE LAKELAND FL 33812
Courtesy of
- Listing Office: EXP REALTY LLC
- Status: Active
- MLS ID: MFRL4964736
Description
-
Description:
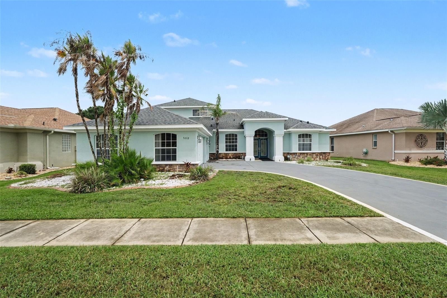
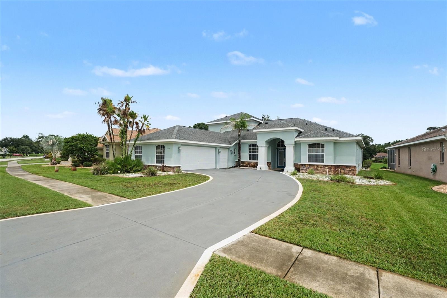
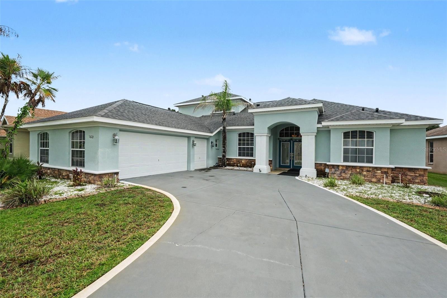
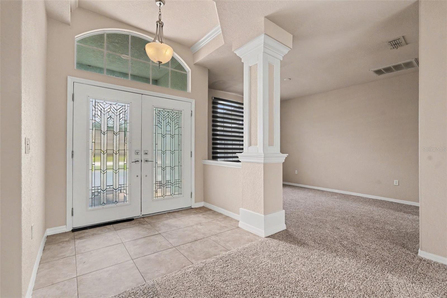
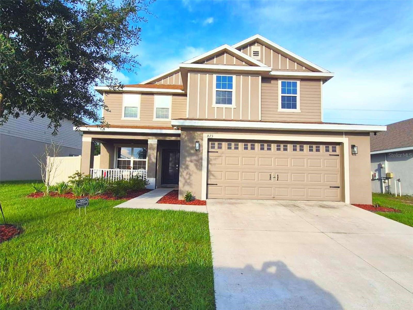
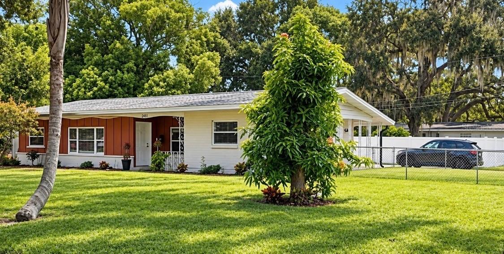
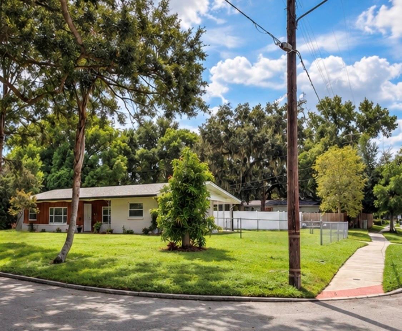
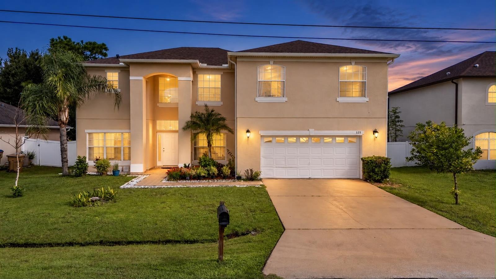
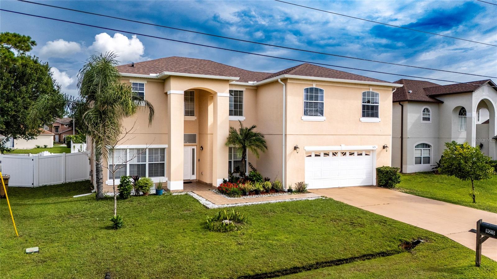
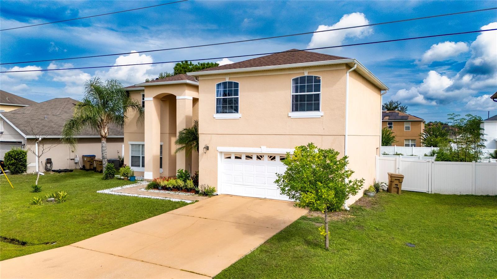
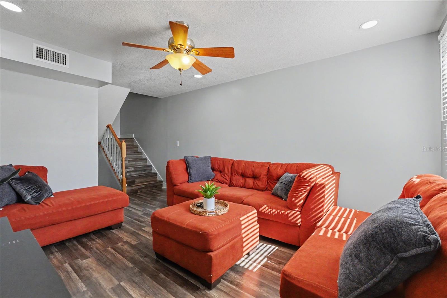
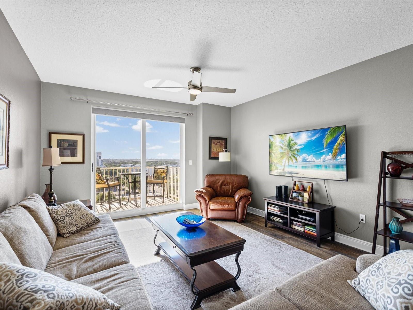
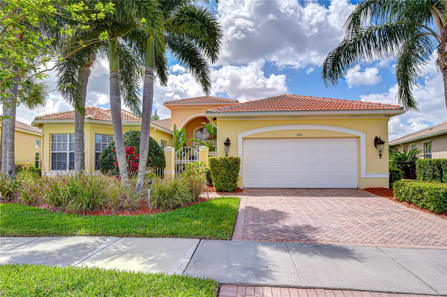
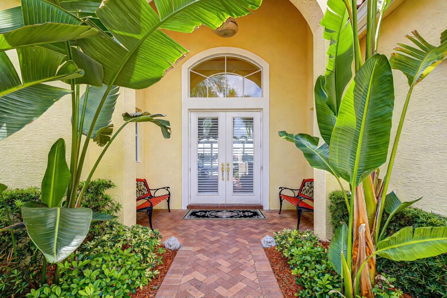
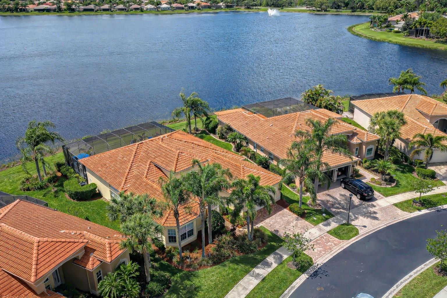
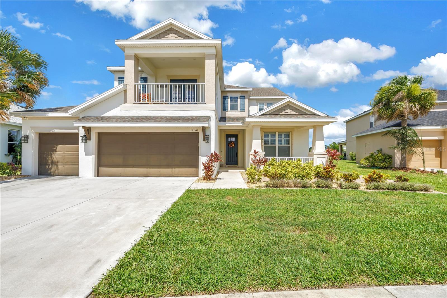
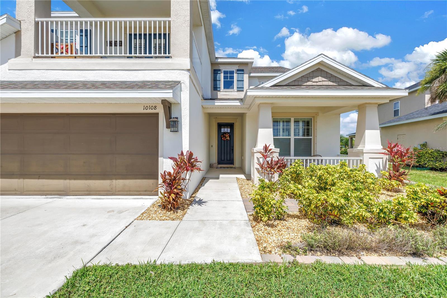
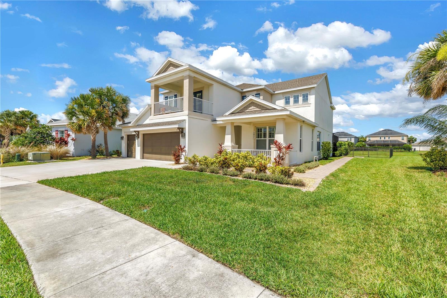
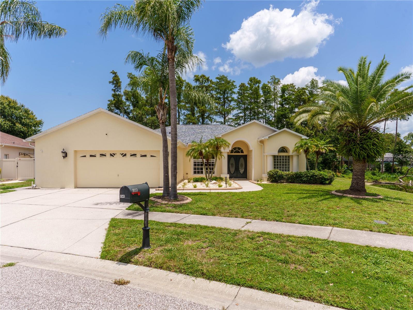
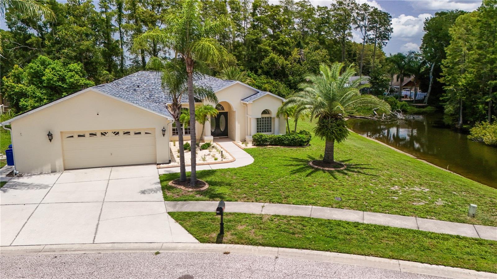
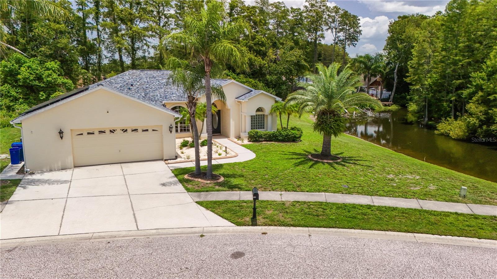
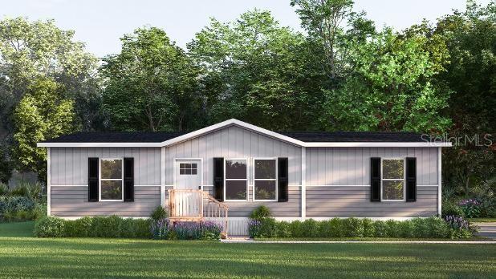
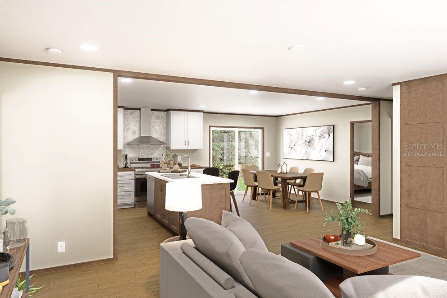
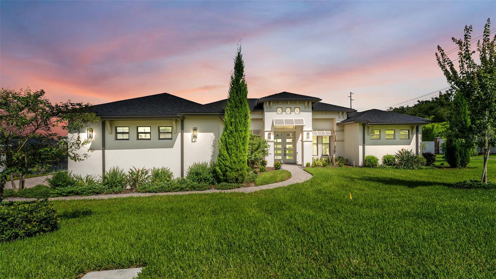
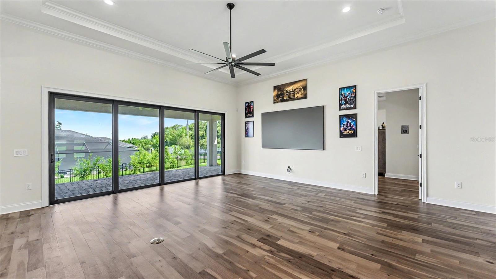
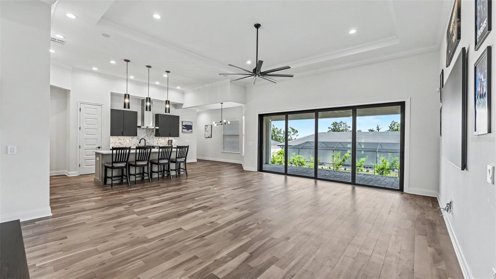
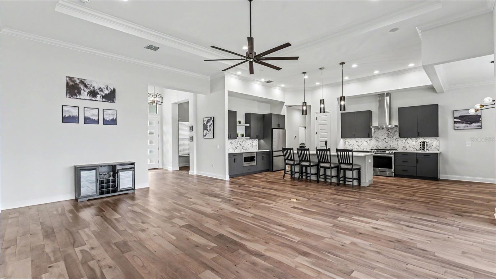
Located in the gated Delphi Hills community of South Lakeland, this beautiful Hulbert Home offers spacious living with 4 bedrooms, 3 baths, a private office or study, and a desirable triple-split bedroom plan. Open concept Great room/kitchen plus with a formal dining room. Situated on a corner lot, the home features high ceilings, extensive custom crown molding, wood flooring throughout the main living areas, ceramic tile in the bathrooms, and brick pavers on the driveway and front and rear patios.
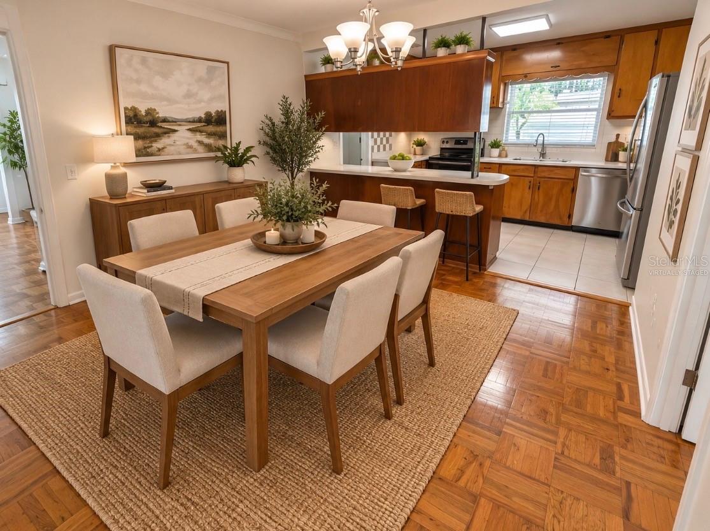
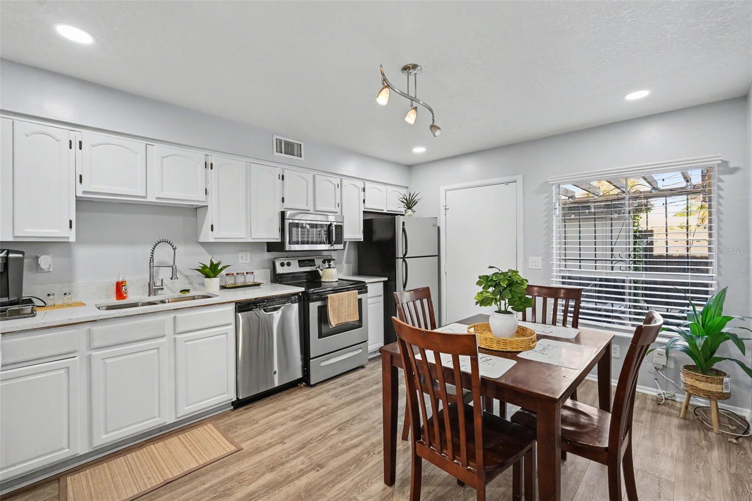
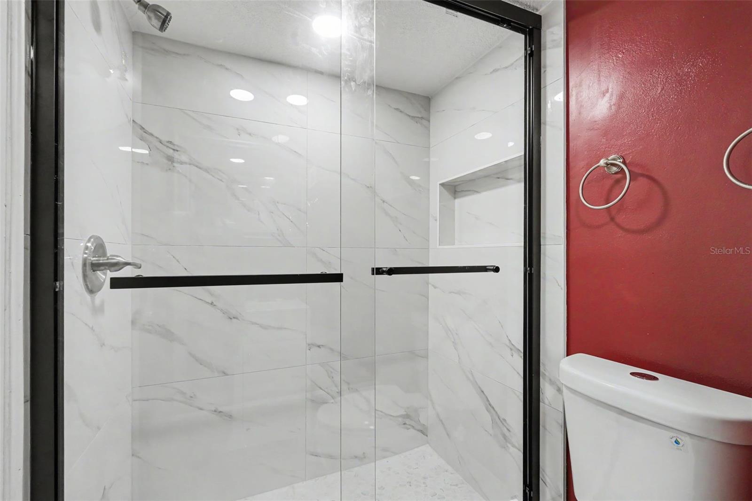
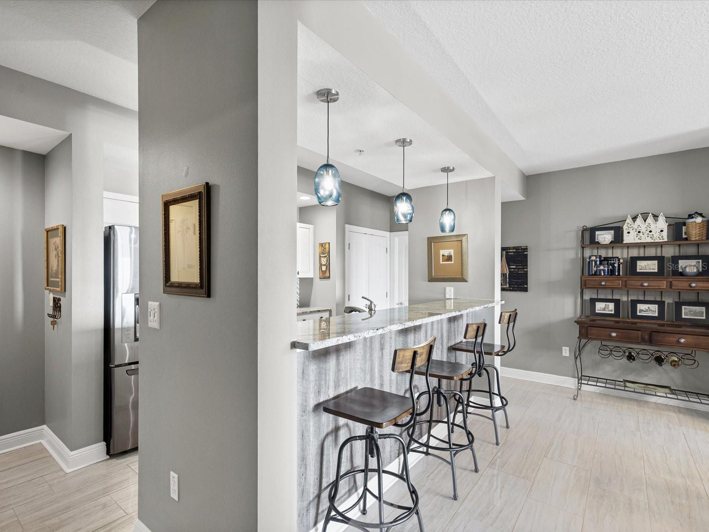
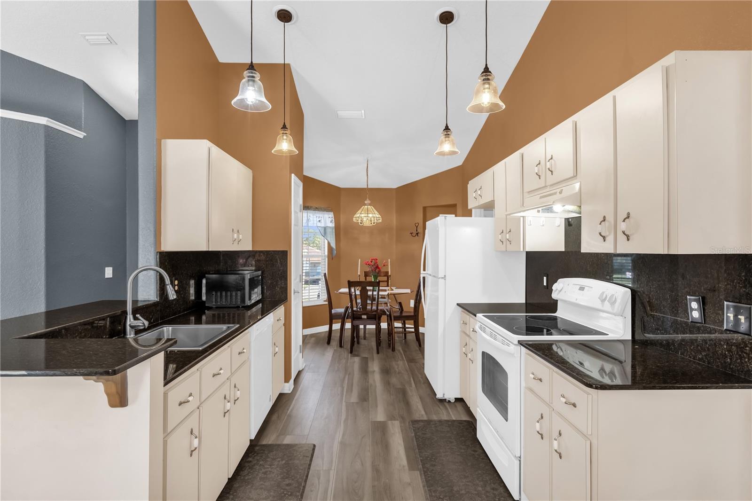
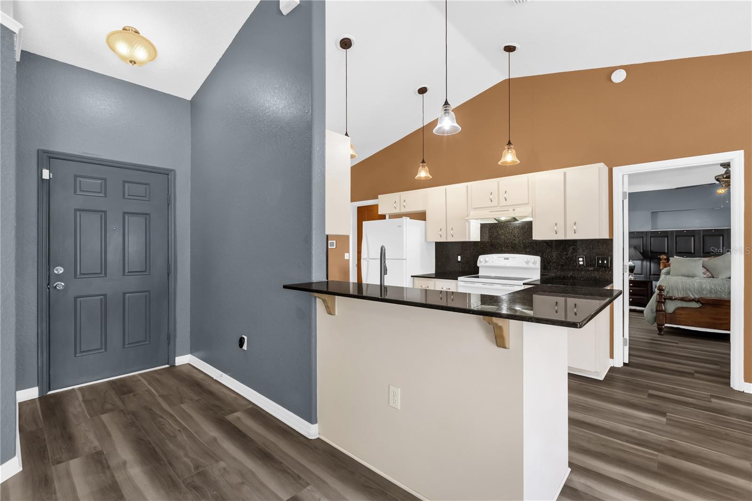
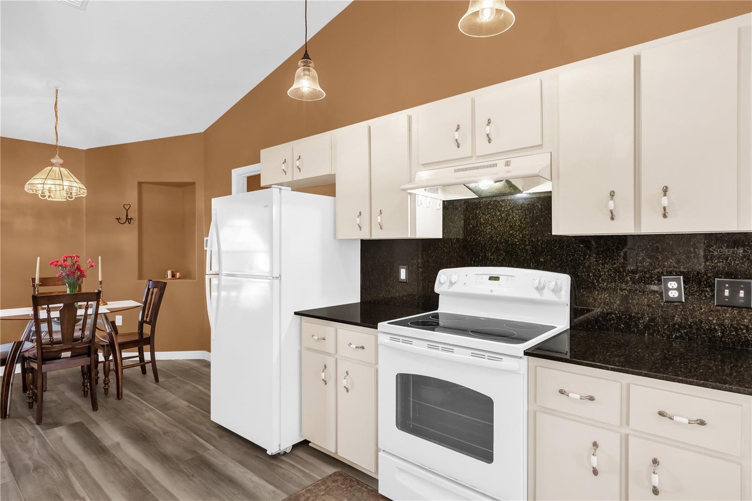
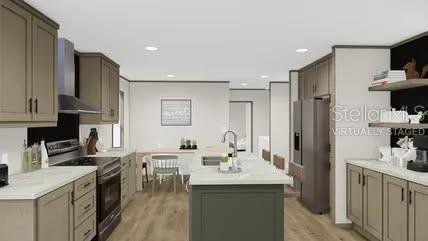
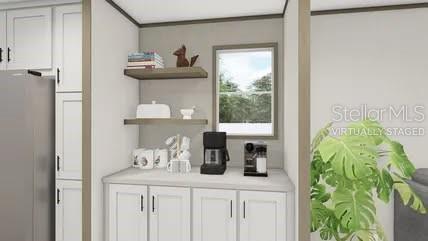
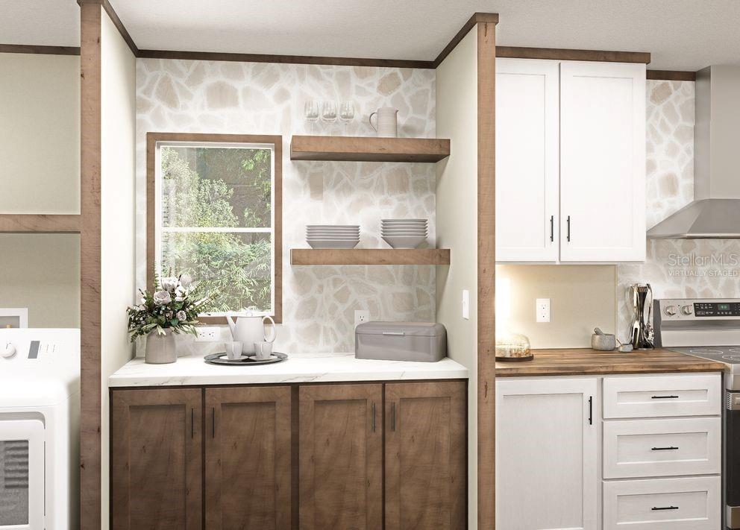
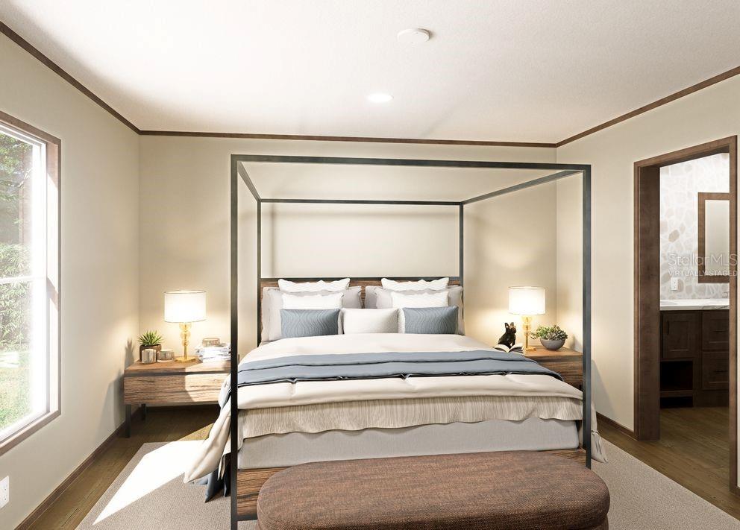
The spacious primary suite includes two walk-in closets and a beautifully appointed en-suite bath with dual quartz-topped vanities, a soaking tub, linen closet, and an impressive double-entry walk-in shower. The kitchen is designed for both everyday living and entertaining with quartz countertops, stainless steel appliances, a gas range, closet pantry, abundant cabinetry, and a casual dining nook.
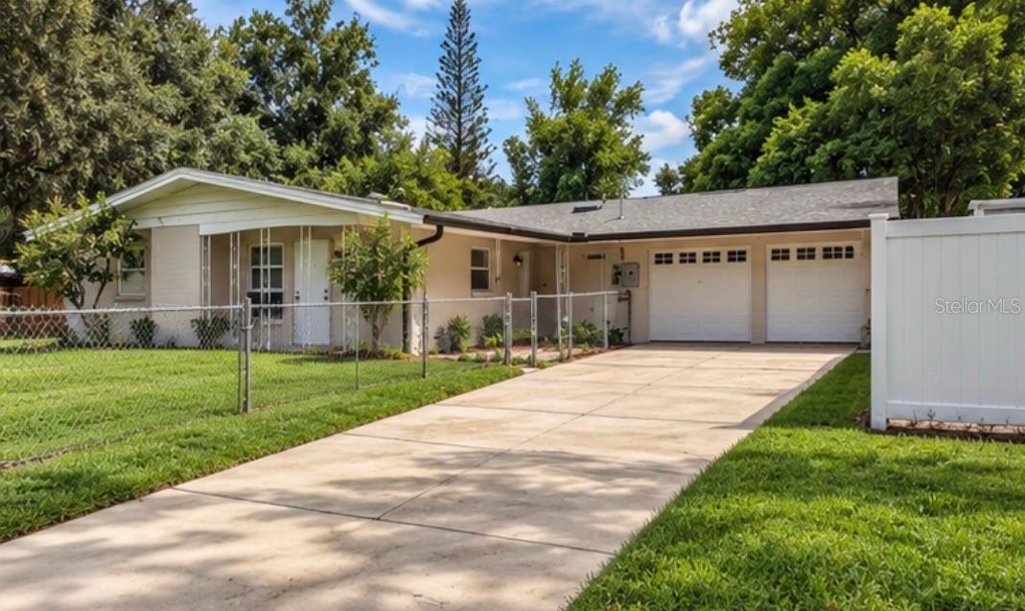
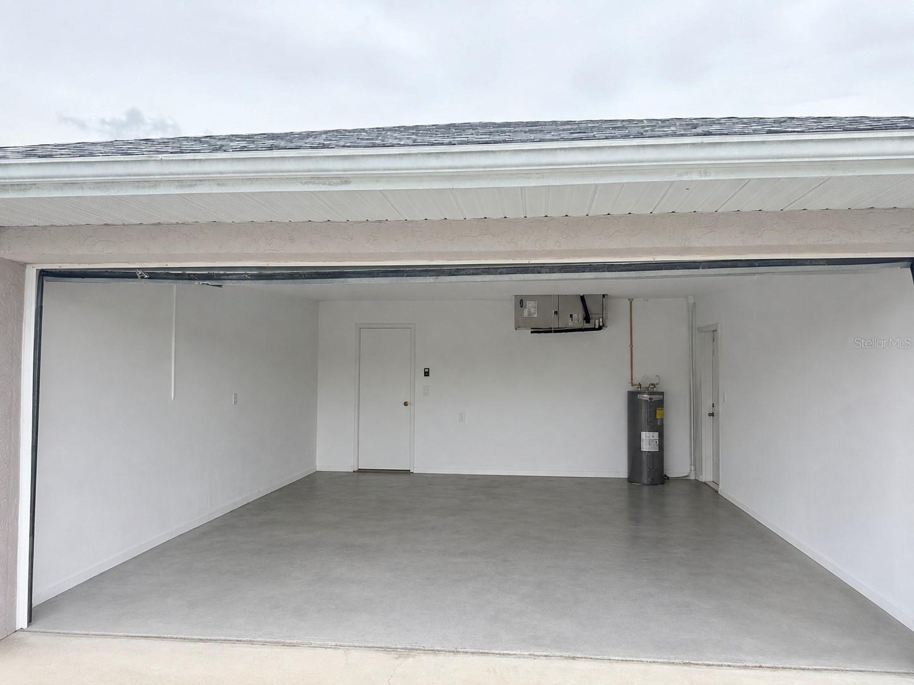
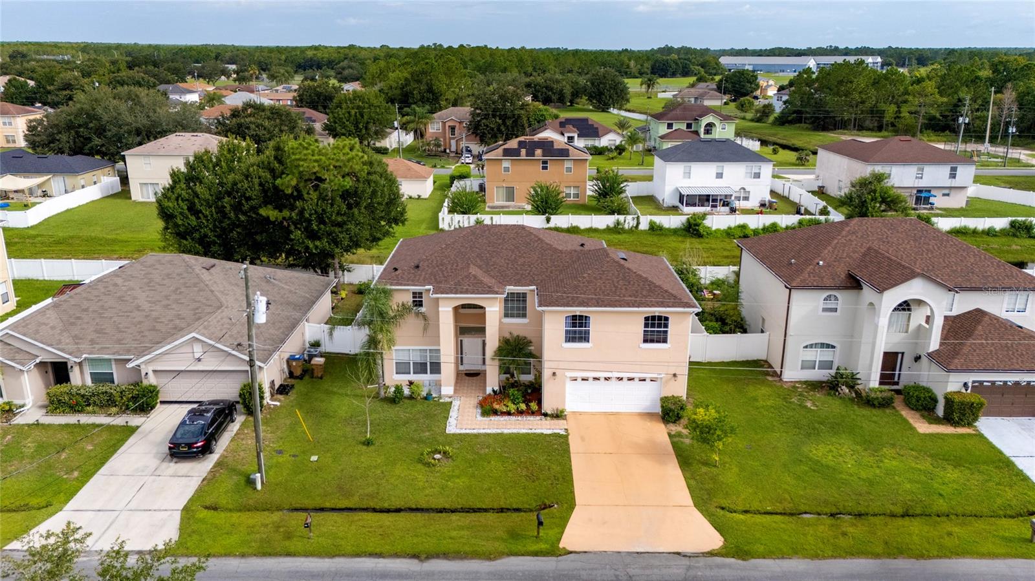
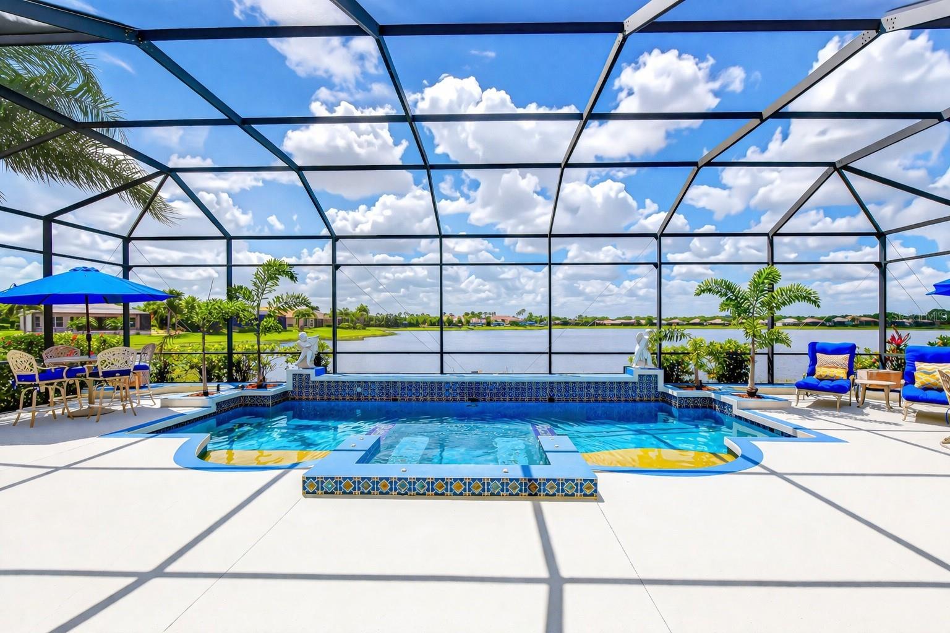
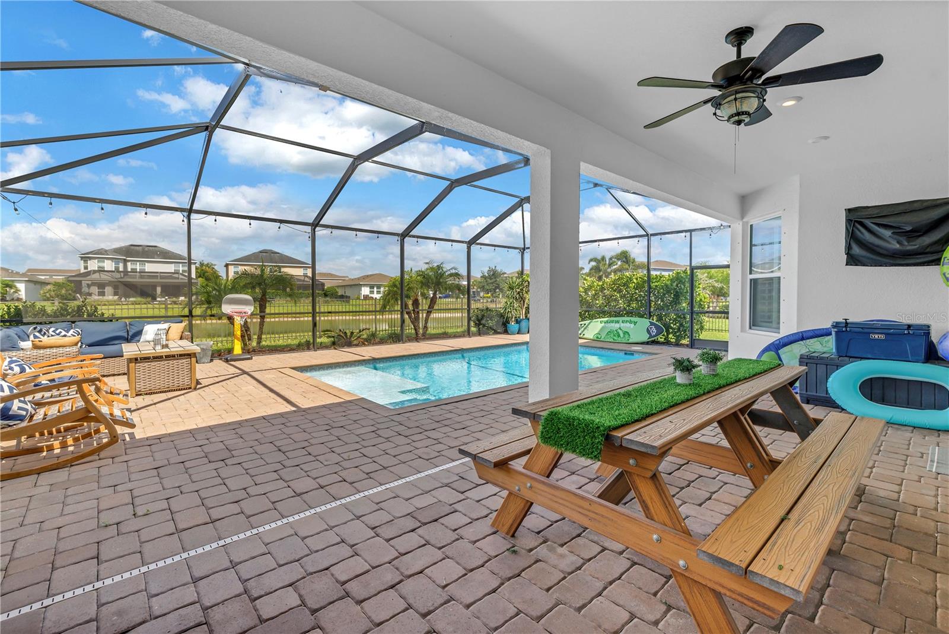
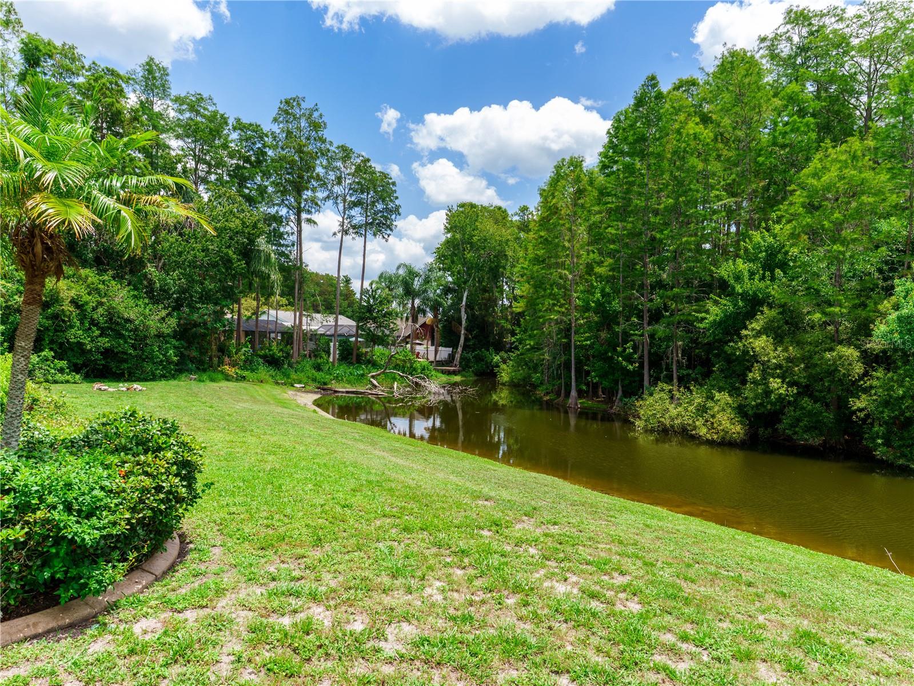
A side-entry 3-car garage provides plenty of parking and storage, while the spacious backyard offers plenty of room for outdoor living and the addition of a pool. Delphi Hills is a gated, natural gas community conveniently located near Publix, schools, shopping and dining, with easy access to the Polk Parkway and everything South Lakeland has to offer. Quality construction, a thoughtful floor plan, and an excellent location make this Hulbert Home one you won't want to miss!
Show all description - Virtual Tour: https://youtu.be/Q600sfkheqM
Video
- VirtualTourURLUnbranded: https://youtu.be/Q600sfkheqM
Basics
- Bathrooms Half: 0
- Date added: Added 46 minutes ago
- Category: Single Family Residence
- Type: Residential
- Bedrooms: 4
- Bathrooms: 3
- Half baths: 0
- Area, sq ft: 2847 sq ft
- Lot size, sq ft: 17137 sq ft
- Year built: 2023
- SubdivisionName: DELPHI HILLS
- GarageSpaces: 3
Location
- CountyOrParish: Polk
- City / Department: LAKELAND
Location Details
- Elementary School: Highland Grove Elem
- Middle Or Junior School: Lakeland Highlands Middl
- High School: George Jenkins High
Property Features
- Interior Features: Ceiling Fans(s), Crown Molding, Eat-in Kitchen, High Ceilings, Open Floorplan, Split Bedroom, Walk-In Closet(s)
- Appliances: Dishwasher, Disposal, Microwave, Range, Refrigerator
- Flooring: Carpet, Ceramic Tile, Wood
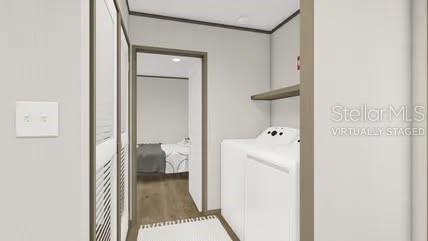
- Laundry Features: Electric Dryer Hookup, Inside, Laundry Room, Other, Washer Hookup
- Parking Features: Driveway, Garage Door Opener, Garage Faces Side, Parking Pad
- Garage YN: Yes
- Attached Garage YN: Yes
- Garage Spaces: 3
- Pets Allowed: Cats OK, Dogs OK, Yes
- Exterior Features: Lighting
- Roof: Shingle
- Security Features: Smoke Detector(s)
- Vegetation: Trees/Landscaped
- Water Source: Public
- Sewer: Septic Tank
- Cooling: Central Air
- Heating: Central, Electric
- Furnished: Unfurnished
Property Details
- Subdivision Name: DELPHI HILLS
- Direction Faces: West
- Construction Materials: Block, Stucco
Association Information
- Association YN: Yes
- Association Fee: 1850
- Association Fee Frequency: Annually
- Community Features: Deed Restrictions, Dog Park, Gated Community - Guard, Street Lights
Fees&Taxes
- Tax Year: 2025
- Tax Annual Amount: $11,444
Amenities & Features
- Waterfront available: No
- GarageYN: Yes
- AttachedGarageYN: Yes
- FireplaceYN: No
- PoolPrivateYN: No
- Cooling: Central Air
- Security Features: Smoke Detector(s)
- CommunityFeatures: Deed Restrictions, Dog Park, Gated Community - Guard, Street Lights
- ExteriorFeatures: Lighting
- Utilities: BB/HS Internet Available, Cable Available, Electricity Connected, Natural Gas Connected, Public, Underground Utilities, Water Connected
- Features:
- Amenities:
Building Details
- ArchitecturalStyle: Contemporary
- NewConstructionYN: No
- Heating: Central, Electric
- Exterior material: Block, Stucco
- Roof: Shingle
- Parking: Driveway, Garage Door Opener, Garage Faces Side, Parking Pad