Courtesy of
- Listing Office: EXP REALTY LLC
- Status: Active
- MLS ID: MFRL4965359
Description
-
Description:
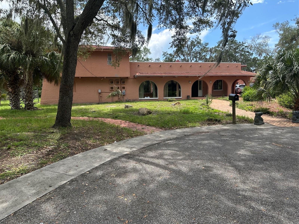
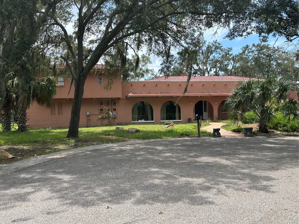
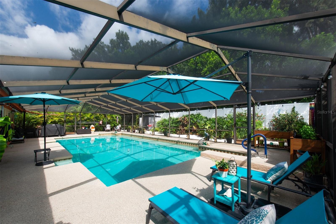
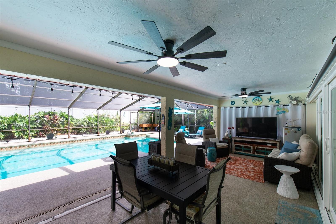
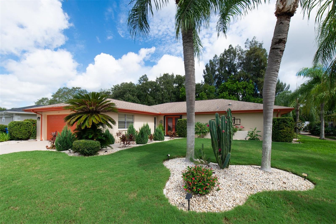
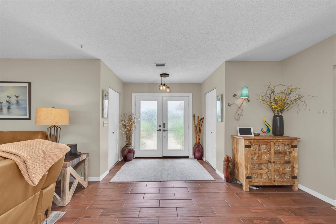
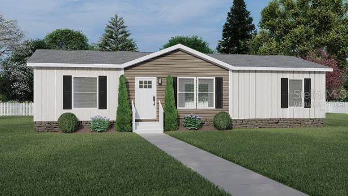
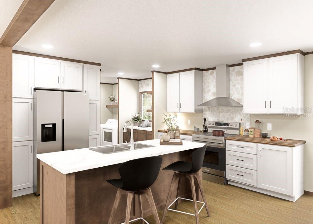
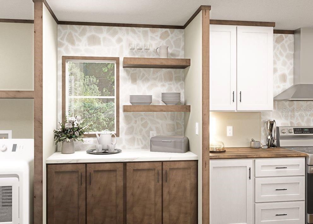
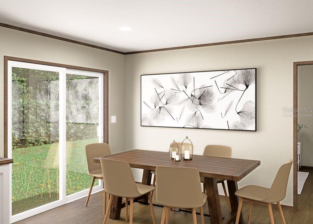
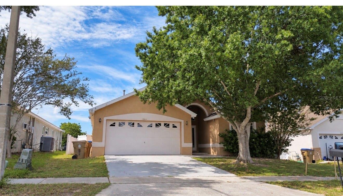
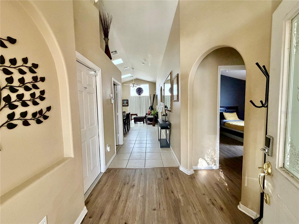
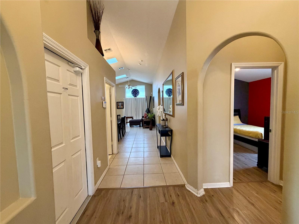
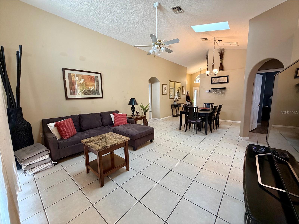
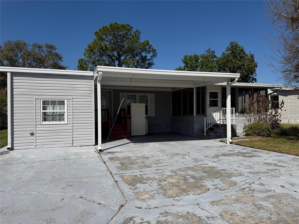
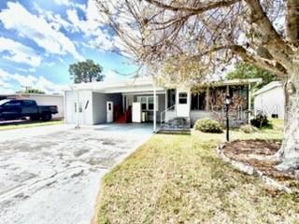
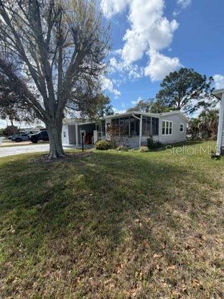
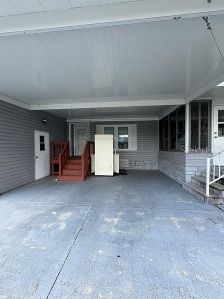
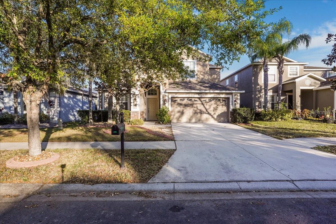
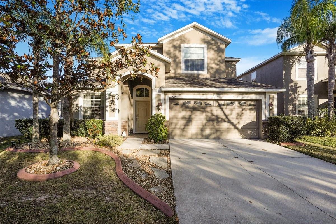
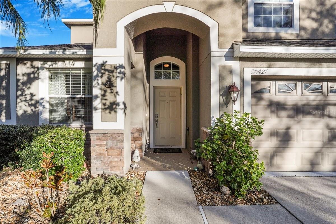
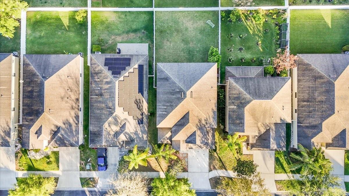
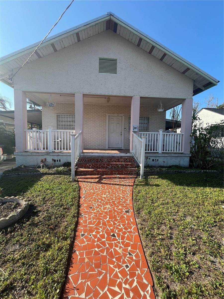
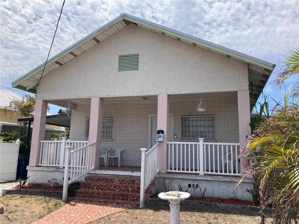
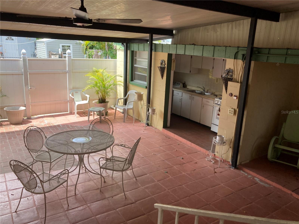
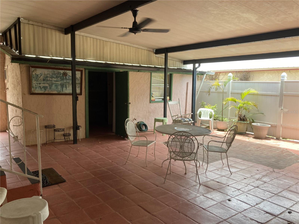
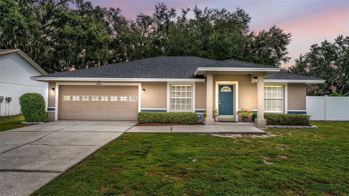
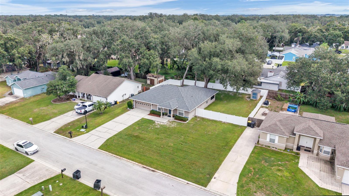
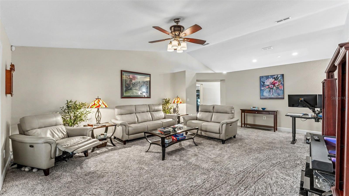
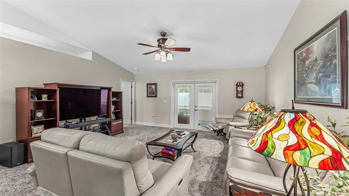
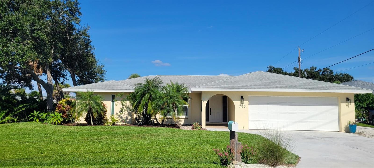
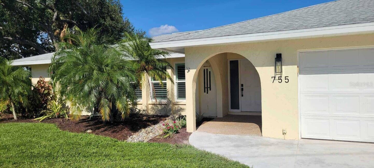
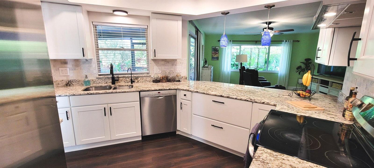
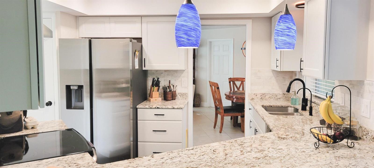
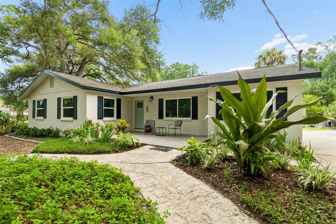
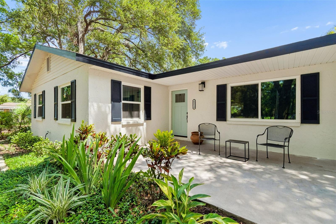
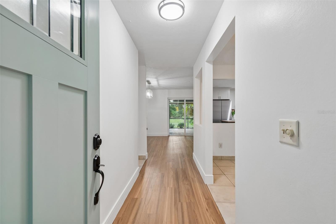
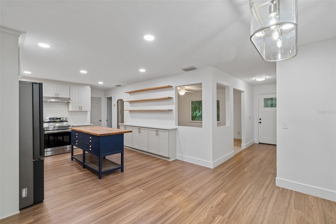
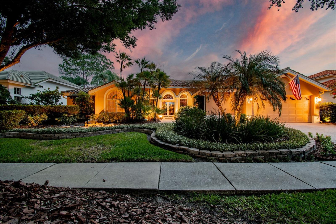
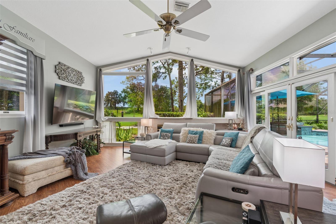
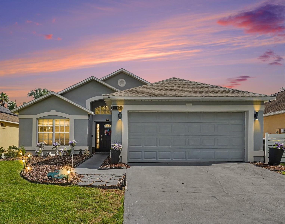
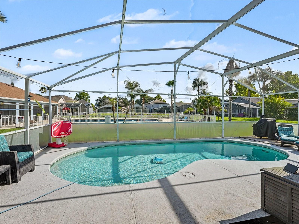
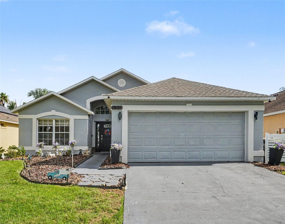
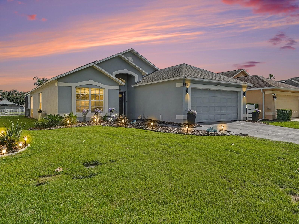
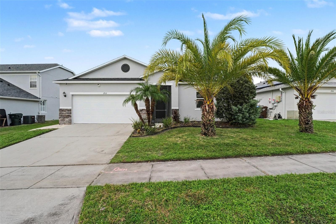
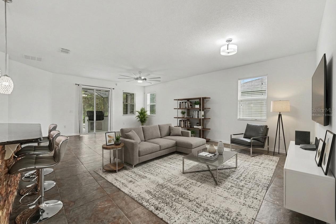
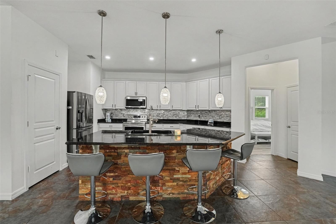
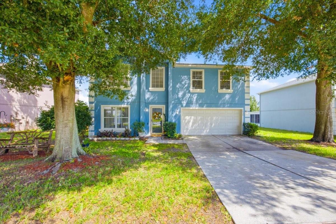
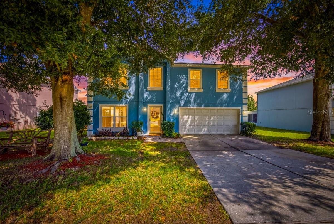
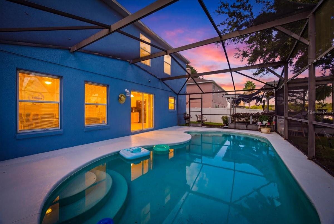
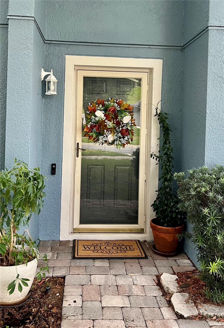
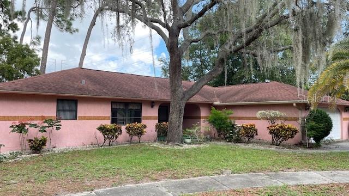
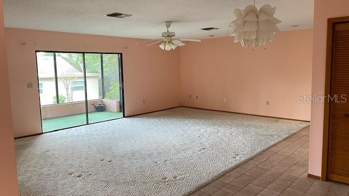
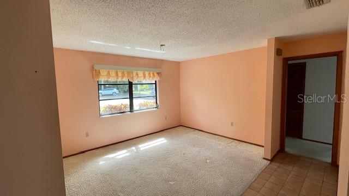
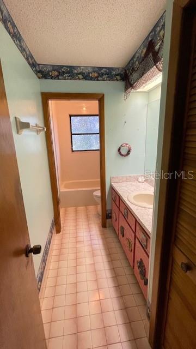
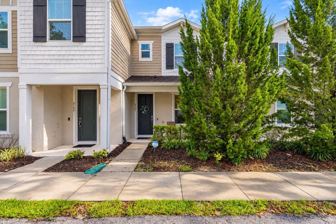
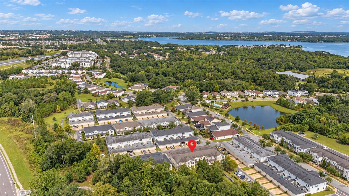
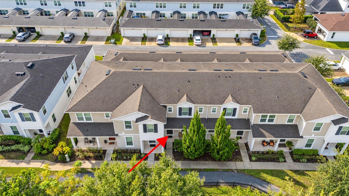
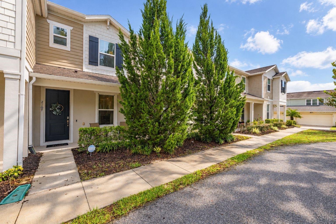
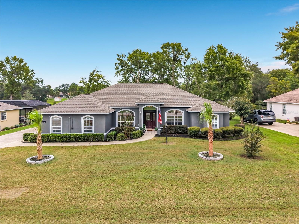
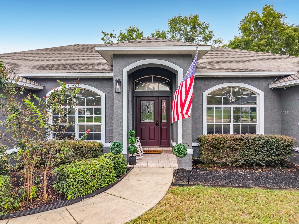
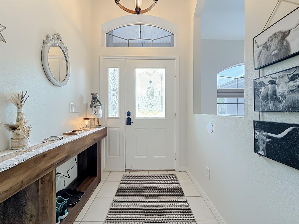
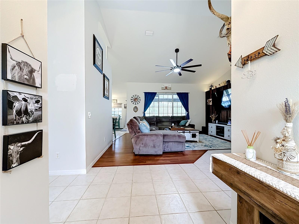
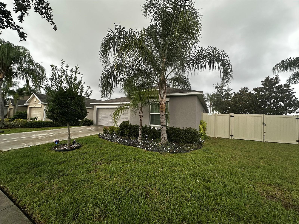
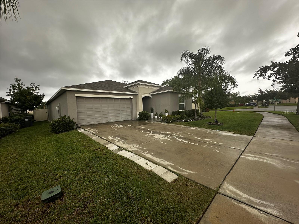
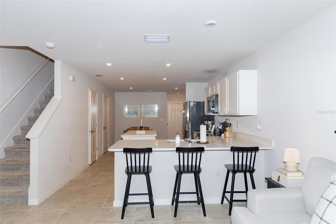
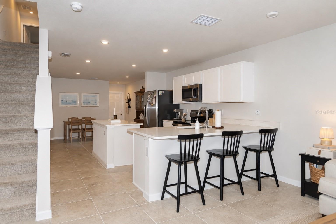
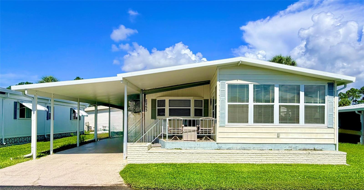
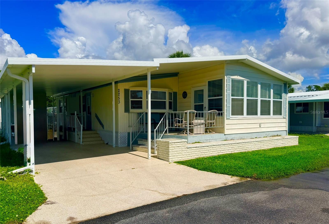
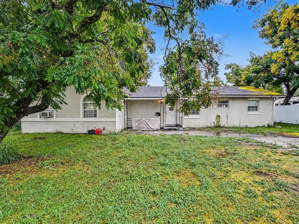
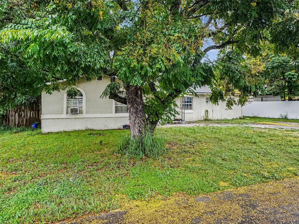
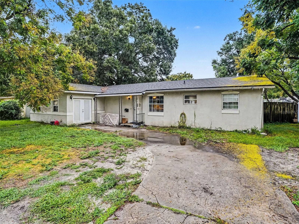
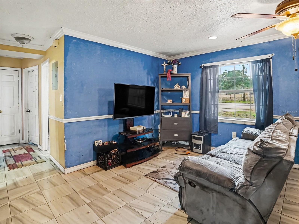
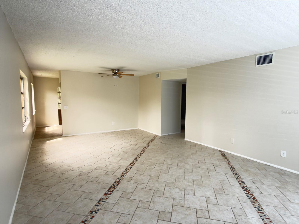
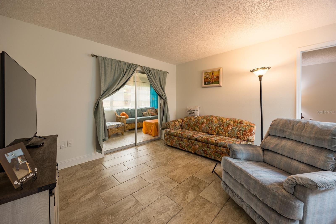
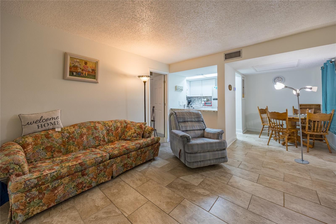
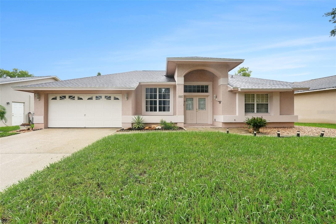
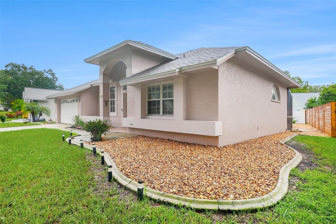
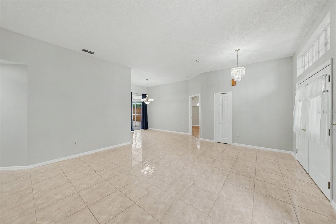
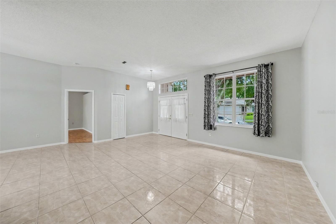
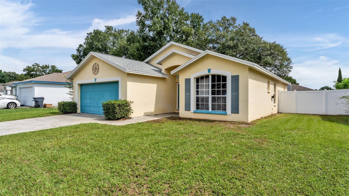
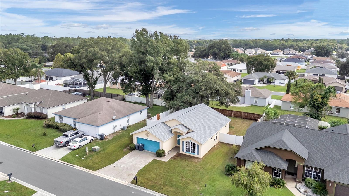
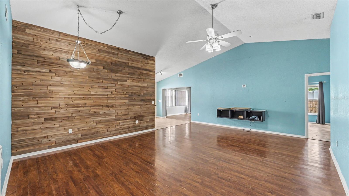
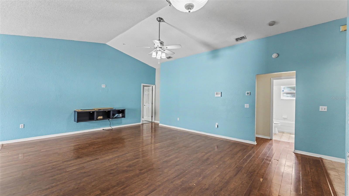
Welcome home to 1793 Grey Fox Drive! This 3-bedroom, 2-bath home offers 1,612 square feet of comfortable living space with an open floor plan, soaring ceilings, and a desirable split-bedroom design. Step through the double-door entry into a spacious living area featuring laminate flooring and no carpet throughout. The kitchen offers stainless steel appliances, ample cabinet and counter space, and an adjoining dinette area. Just off the dinette is a versatile bonus room with tile flooring, ideal for a home office, hobby room, or additional living space. The generously sized primary suite features ample closet space and an en-suite bath with dual vanities and a walk-in shower. Two additional bedrooms offer comfortable accommodations and plenty of closet space. An interior laundry room provides convenient access to the garage. Outside, enjoy a fully fenced backyard with room for outdoor activities, gardening, or pets. Conveniently located near shopping, dining, parks, and everyday amenities. Schedule your private showing today! USDA eligible, subject to buyer and property qualification.
Show all description
Basics
- Bathrooms Half: 0
- Date added: Added 1 hour ago
- Category: Single Family Residence
- Type: Residential
- Bedrooms: 3
- Bathrooms: 2
- Half baths: 0
- Floors: 1
- Area, sq ft: 1612 sq ft
- Lot size, sq ft: 8050 sq ft
- Year built: 2004
- SubdivisionName: DEVONSHIRE MANOR
- GarageSpaces: 2
Location
- CountyOrParish: Polk
- City / Department: LAKELAND
Location Details
- Elementary School: R. Clem Churchwell Elem
- Middle Or Junior School: Sleepy Hill Middle
- High School: Kathleen High
Property Features
- Interior Features: Cathedral Ceiling(s), Ceiling Fans(s), Eat-in Kitchen, High Ceilings, Living Room/Dining Room Combo, Open Floorplan, Split Bedroom, Walk-In Closet(s), Window Treatments
- Appliances: Dishwasher, Electric Water Heater, Microwave, Range, Refrigerator
- Flooring: Ceramic Tile, Laminate, Vinyl, Wood
- Laundry Features: Electric Dryer Hookup, Laundry Room, Washer Hookup
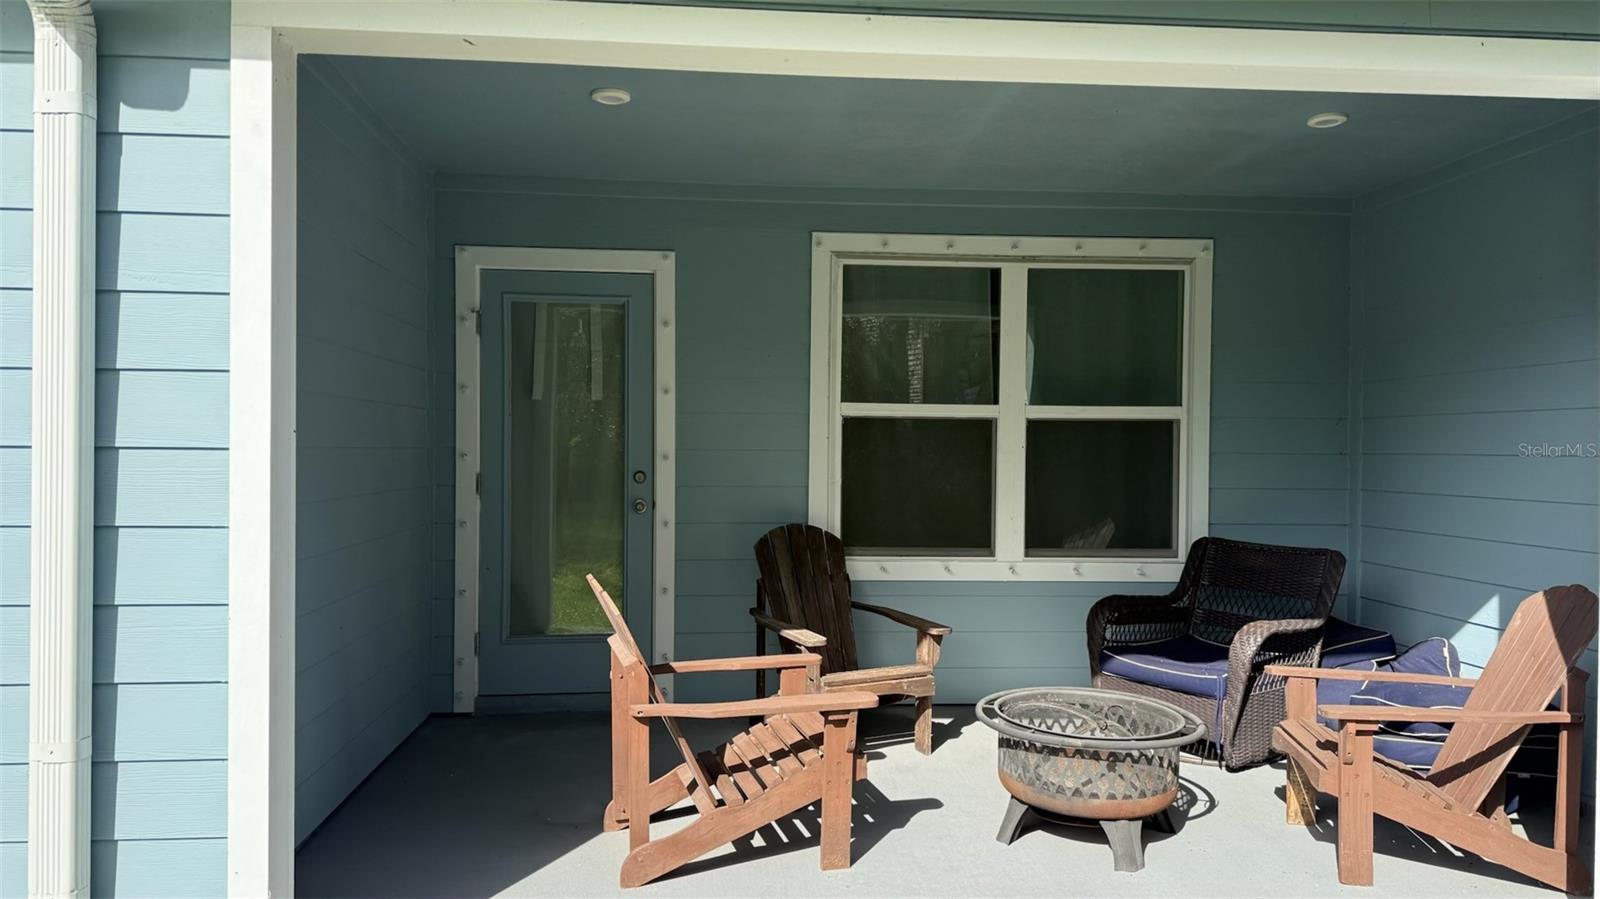
- Patio And Porch Features: Front Porch, Patio
- Parking Features: Driveway, Garage Door Opener
- Garage YN: Yes
- Attached Garage YN: Yes
- Garage Spaces: 2
- Pets Allowed: Cats OK, Dogs OK, Yes
- Exterior Features: Lighting, Sidewalk
- Fencing: Vinyl, Wood
- Roof: Shingle
- Security Features: Security System, Smoke Detector(s)
- Window Features: Blinds, Window Treatments
- Vegetation: Trees/Landscaped
- Water Source: Public
- Sewer: Public Sewer
- Cooling: Central Air
- Heating: Central, Electric
- Furnished: Unfurnished
Property Details
- Subdivision Name: DEVONSHIRE MANOR
- Direction Faces: West
- Construction Materials: Block, Stucco
Association Information
- Association YN: Yes
- Association Fee: 364
- Association Fee Frequency: Annually
- Community Features: Deed Restrictions
Fees&Taxes
- Tax Year: 2025
- Tax Annual Amount: $3,049
Amenities & Features
- Waterfront available: No
- GarageYN: Yes
- AttachedGarageYN: Yes
- FireplaceYN: No
- PoolPrivateYN: No
- Cooling: Central Air
- Security Features: Security System, Smoke Detector(s)
- CommunityFeatures: Deed Restrictions
- WindowFeatures: Blinds, Window Treatments
- ExteriorFeatures: Lighting, Sidewalk
- Utilities: BB/HS Internet Available, Cable Available, Electricity Connected, Public, Sewer Connected, Water Connected
- Features:
- Amenities:
Building Details
- ArchitecturalStyle: Contemporary
- NewConstructionYN: No
- Heating: Central, Electric
- Exterior material: Block, Stucco
- Roof: Shingle
- Parking: Driveway, Garage Door Opener