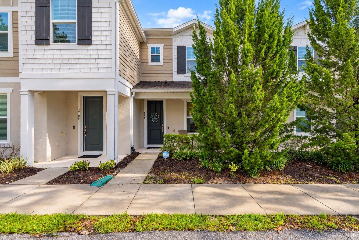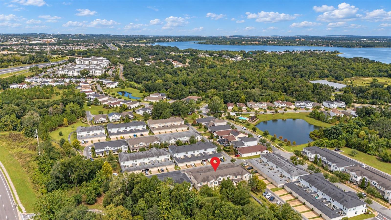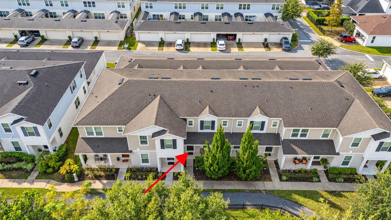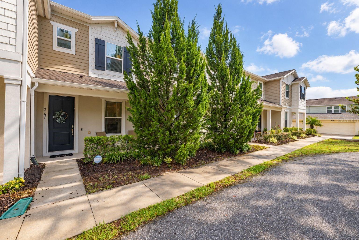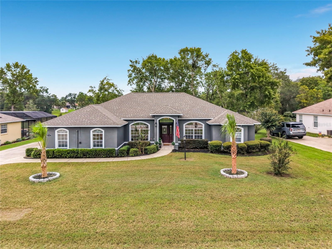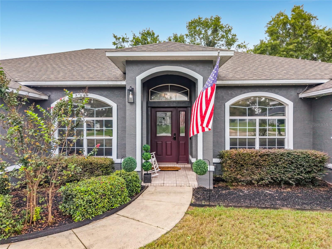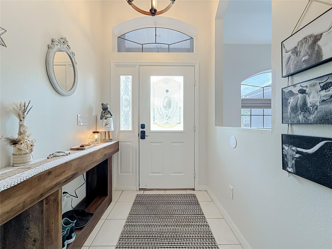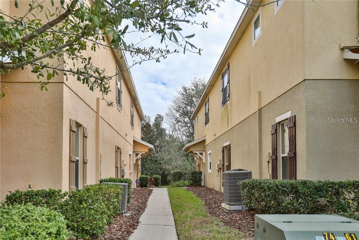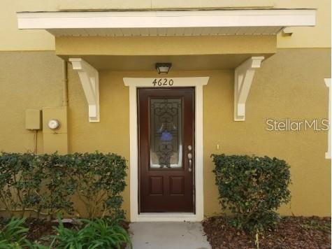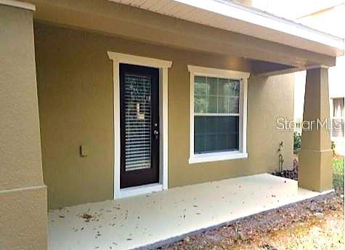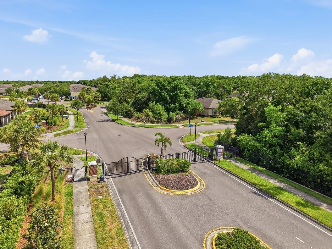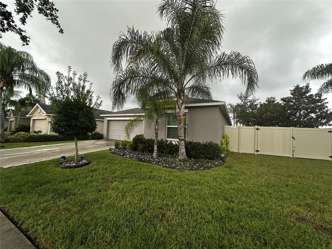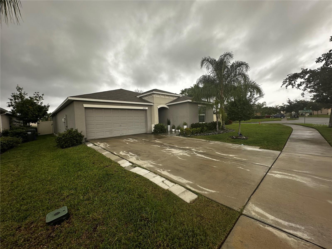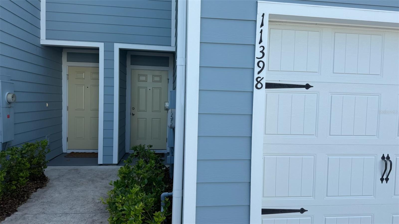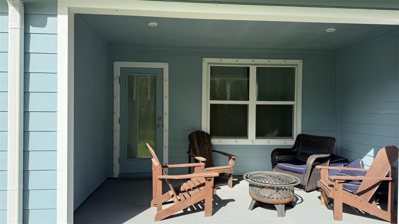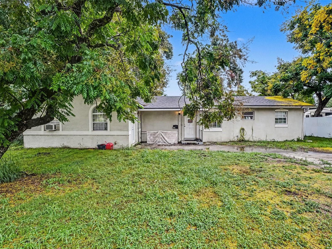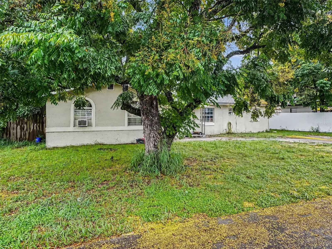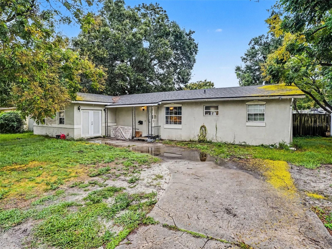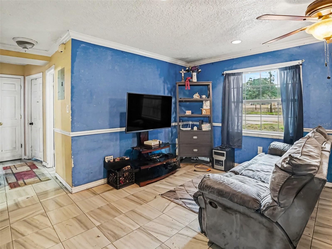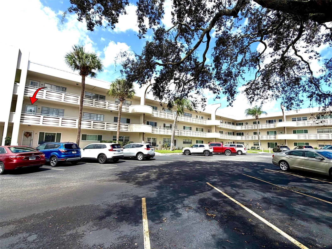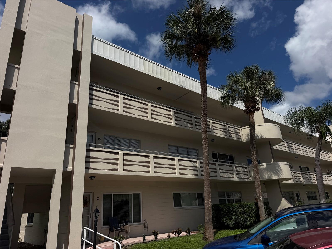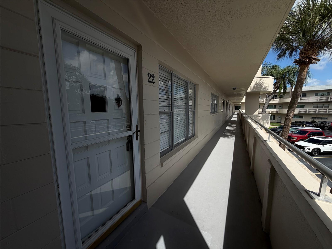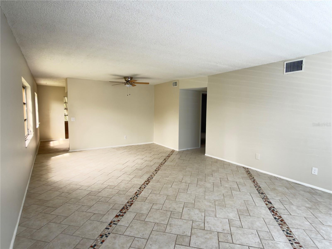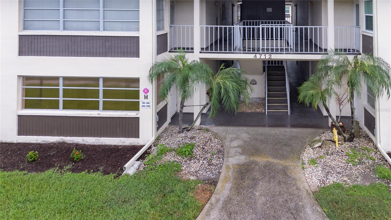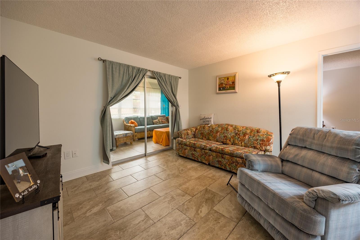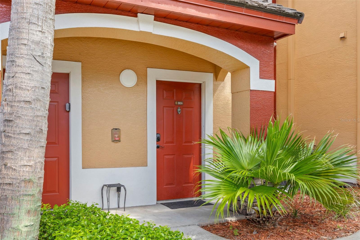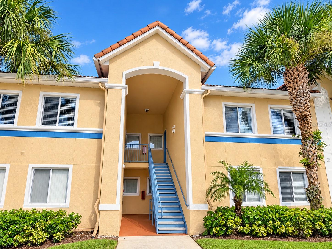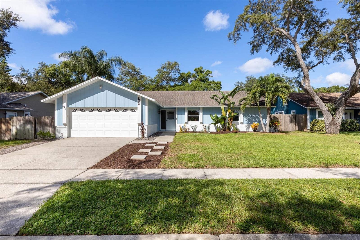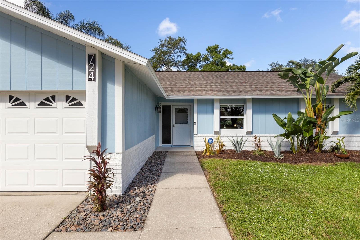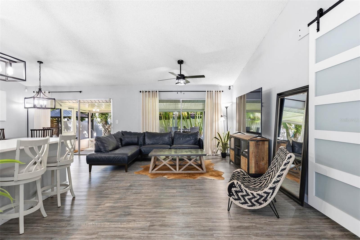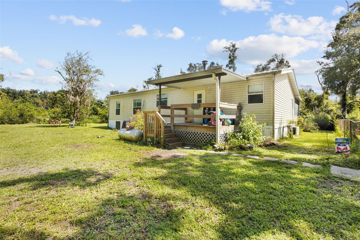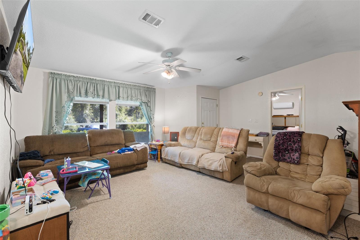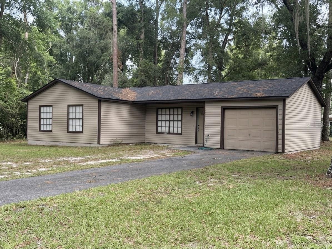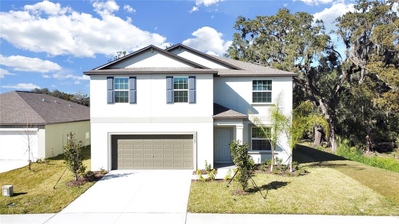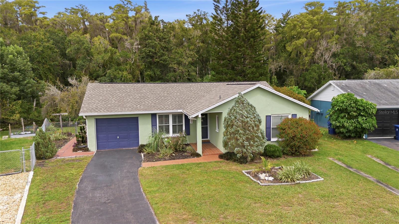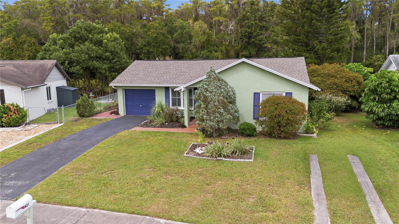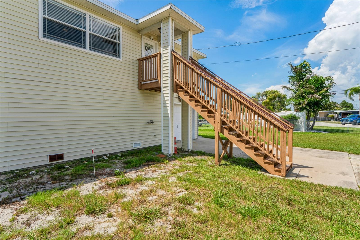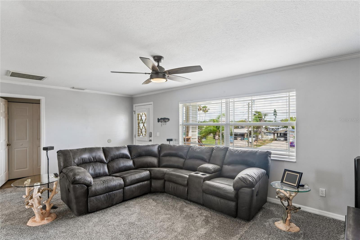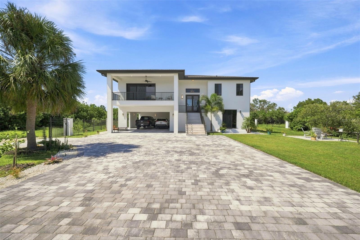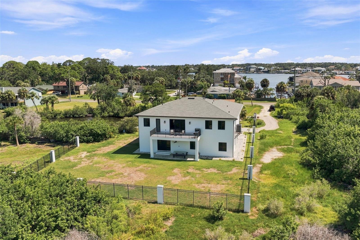
907 BRITTANY PARK BOULEVARD TARPON SPRINGS FL 34689
Courtesy of
- Listing Office: MARK SPAIN REAL ESTATE
- Status: Active
- MLS ID: MFRO6448925
Description
-
Description:
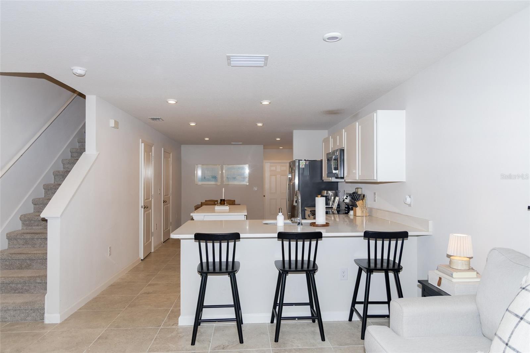
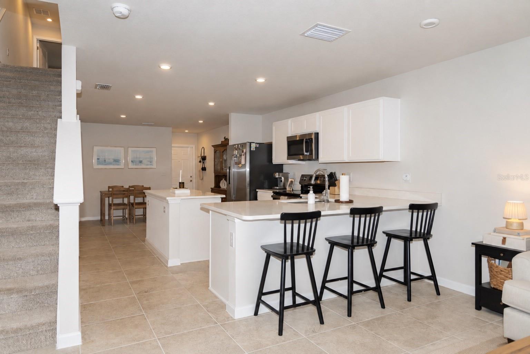
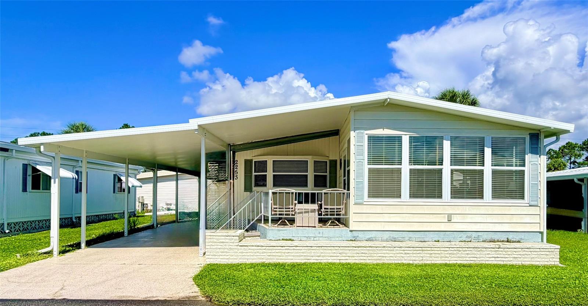
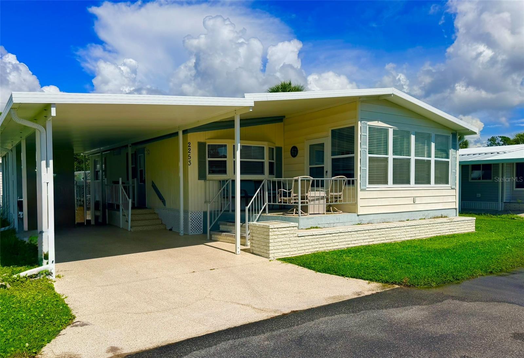
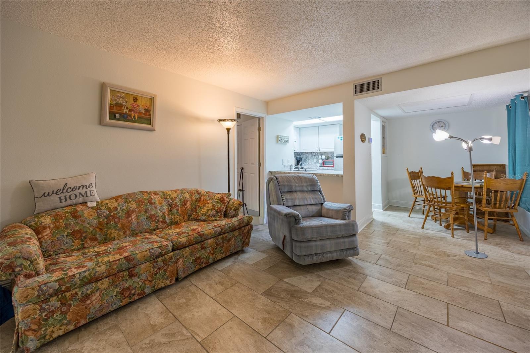
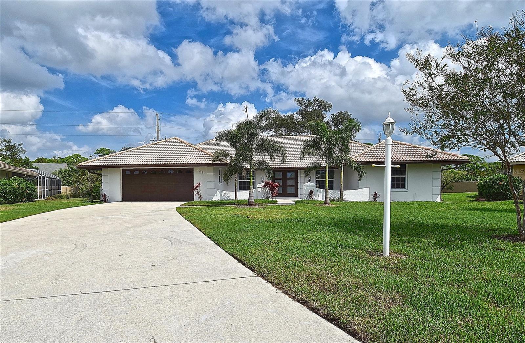
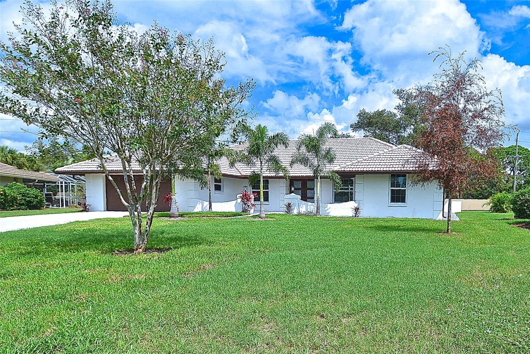
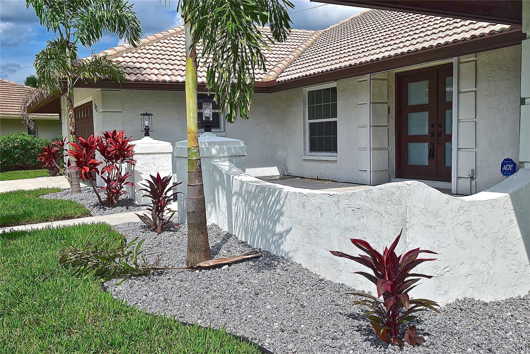
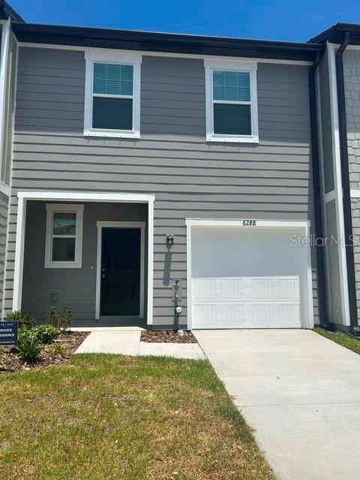
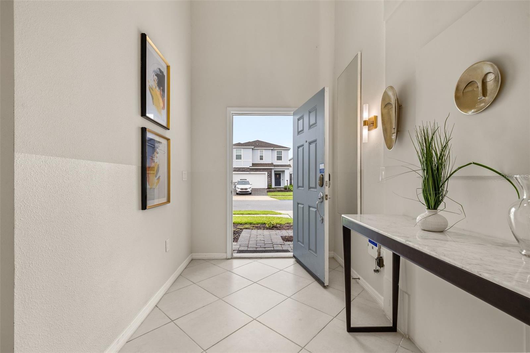
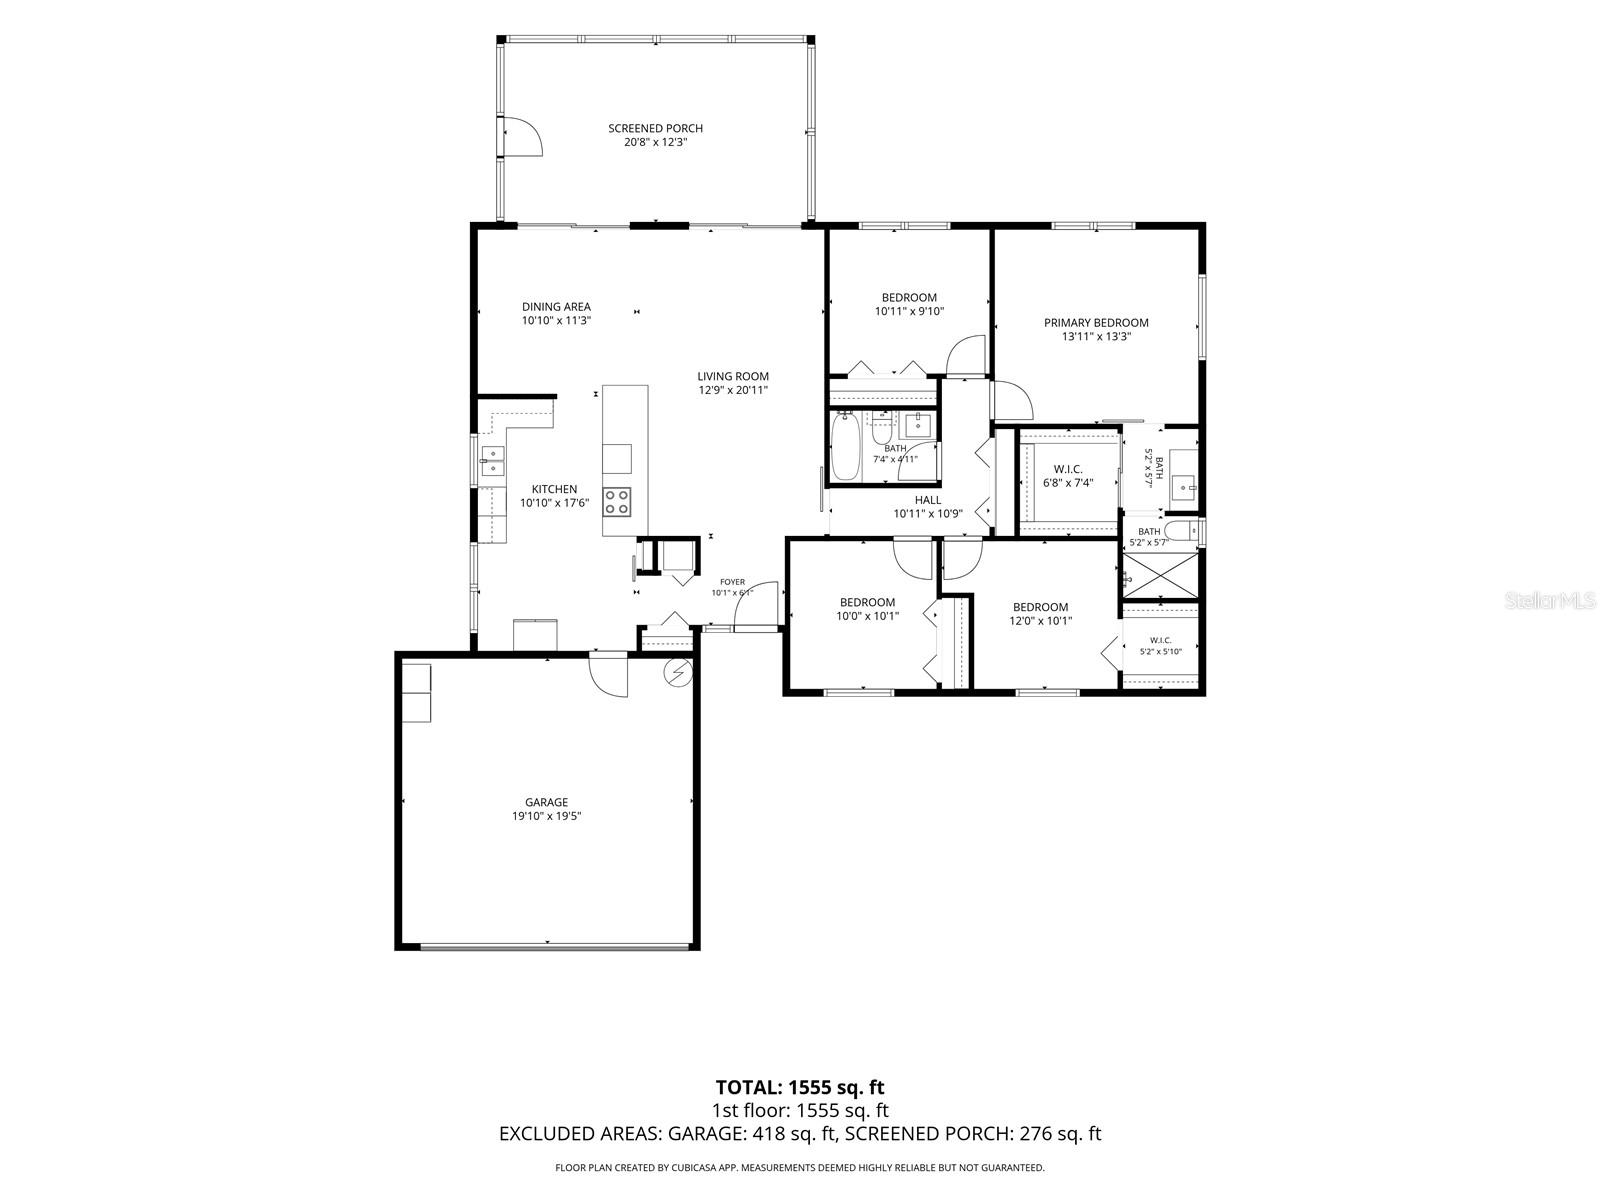
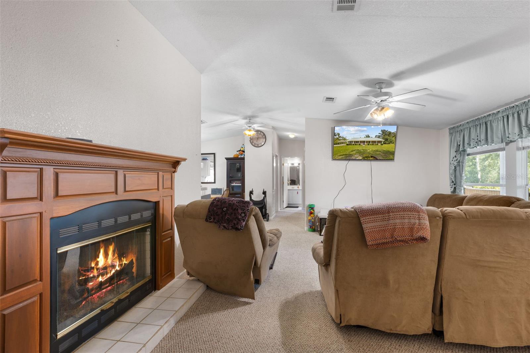
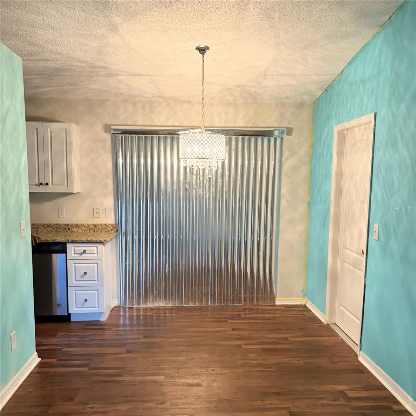
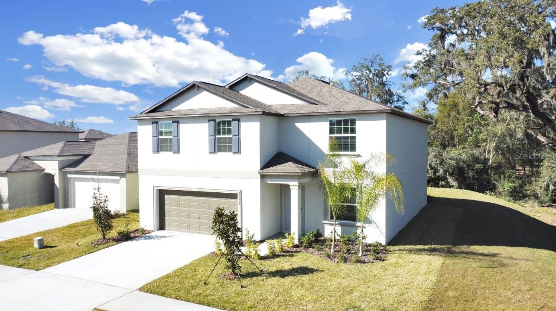
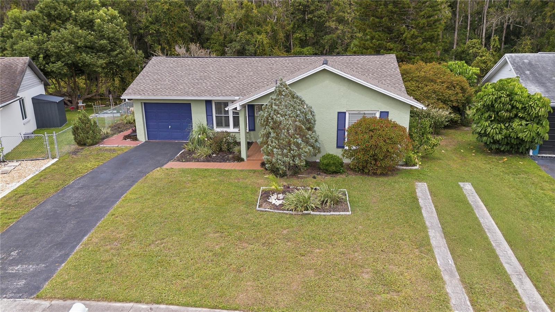
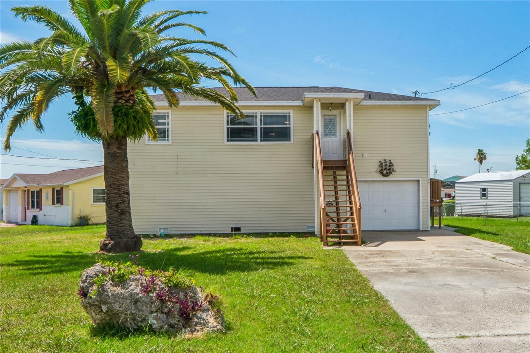
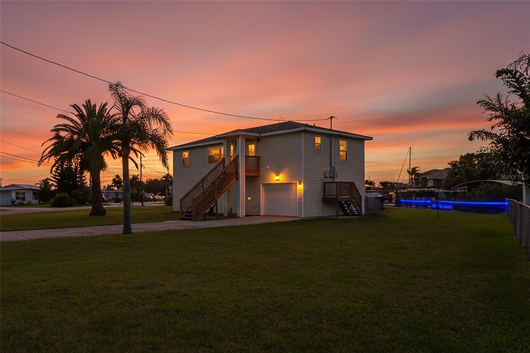
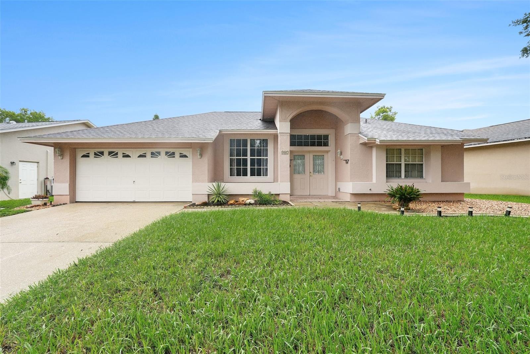
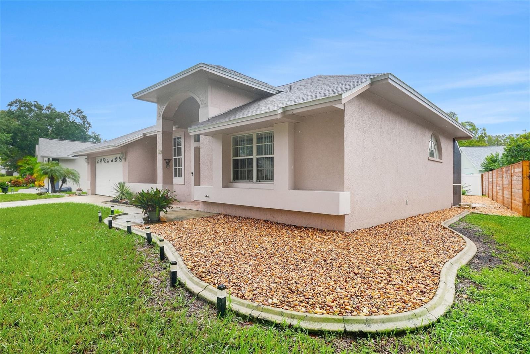
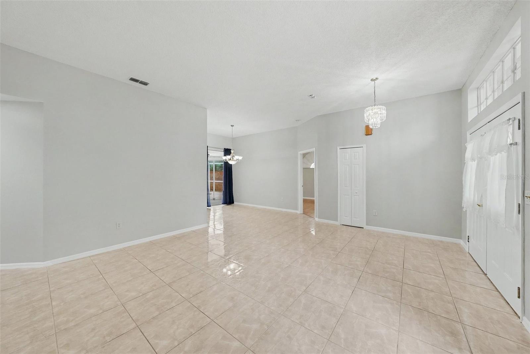
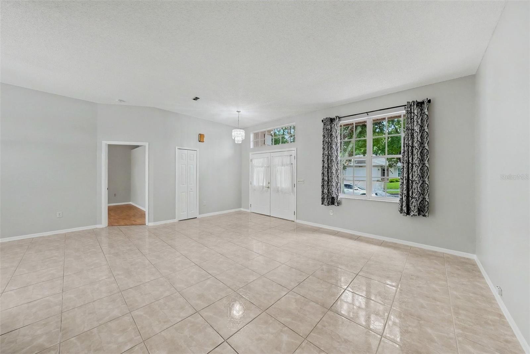
Experience the charm of this beautifully appointed 4-bedroom, 2.5-bath residence nestled
Show all description
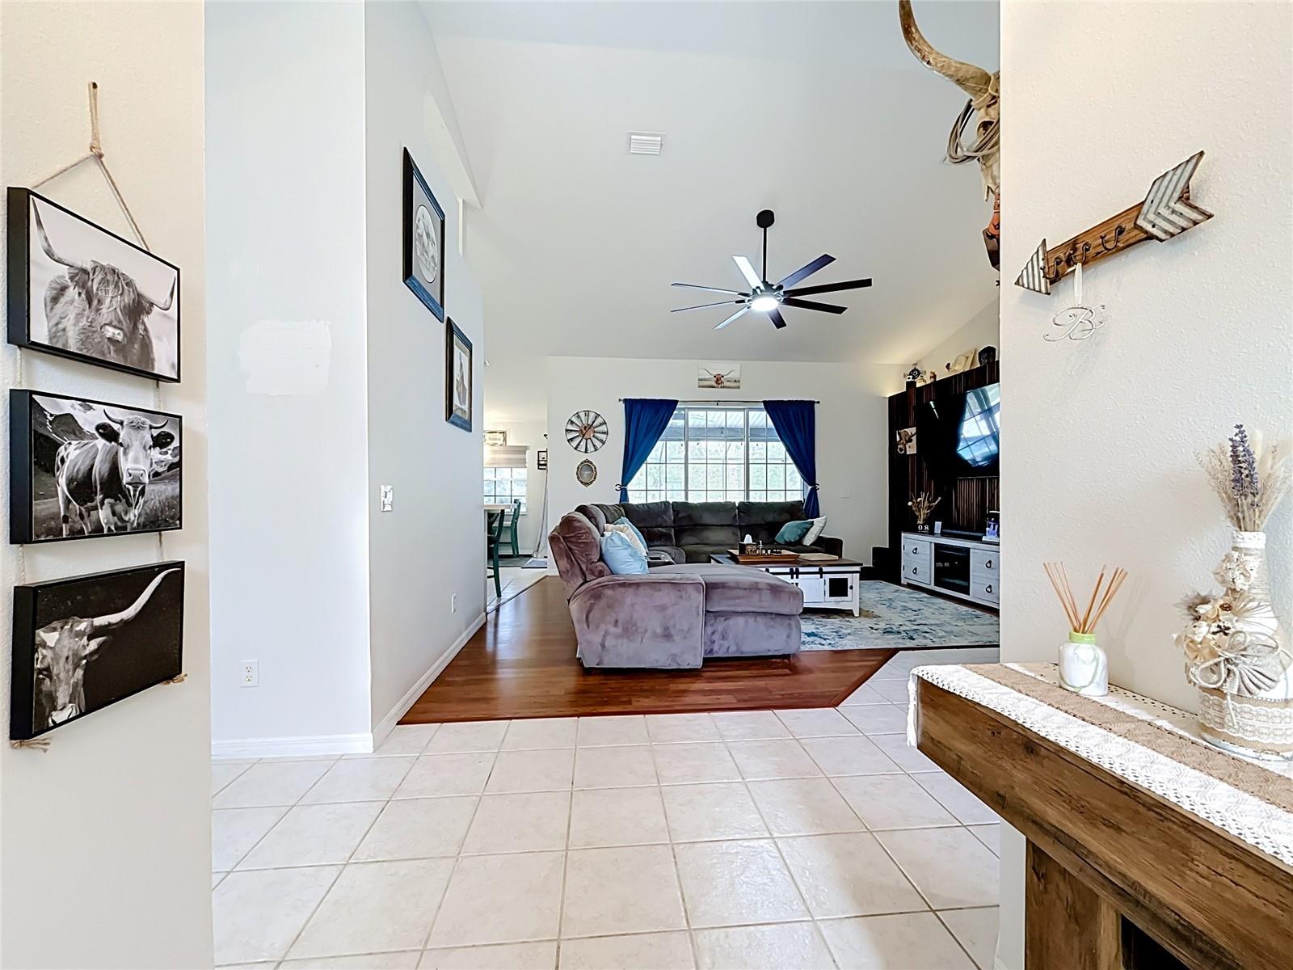
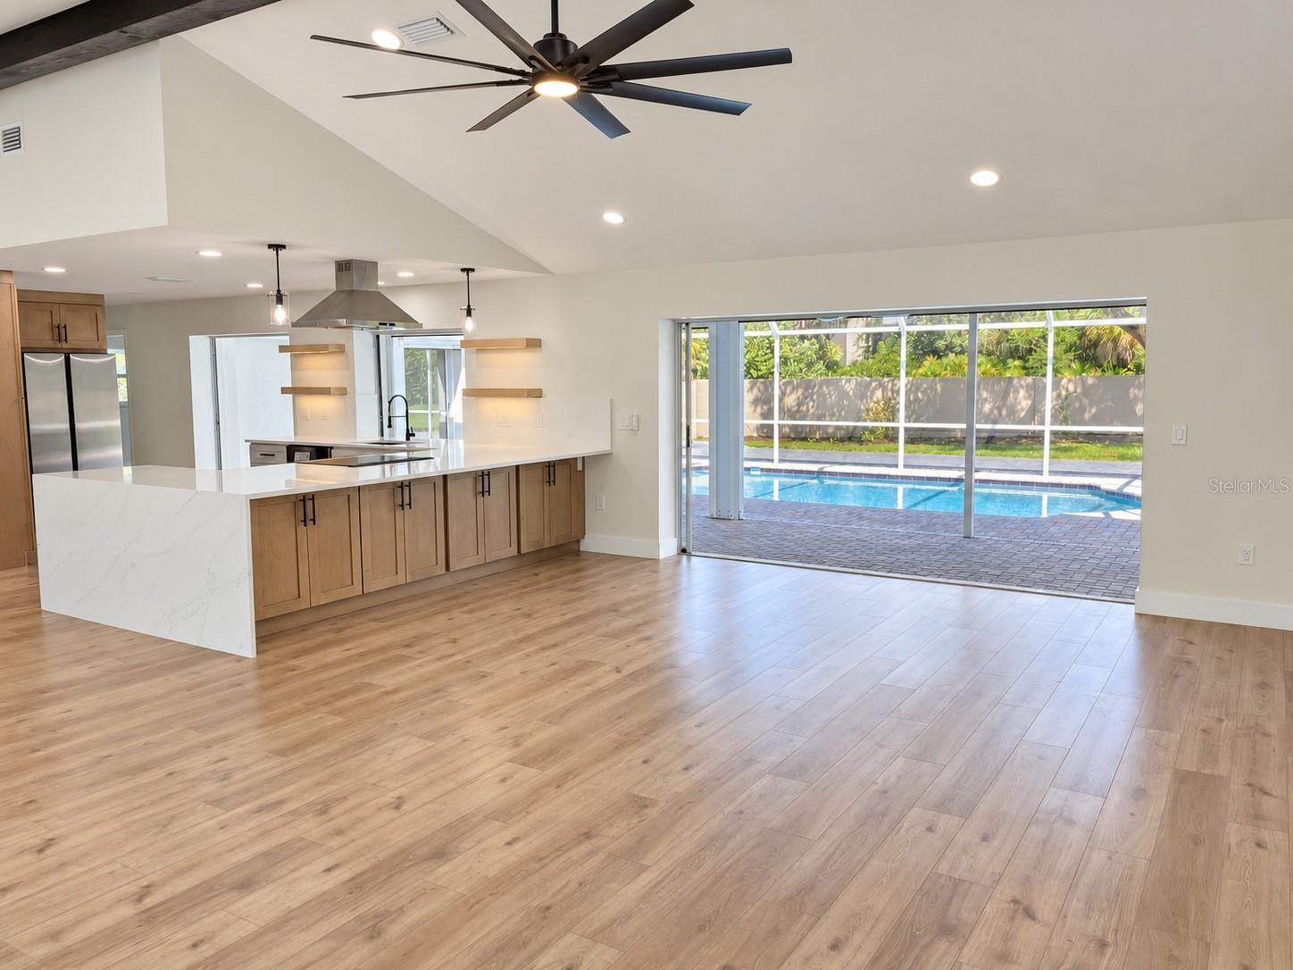
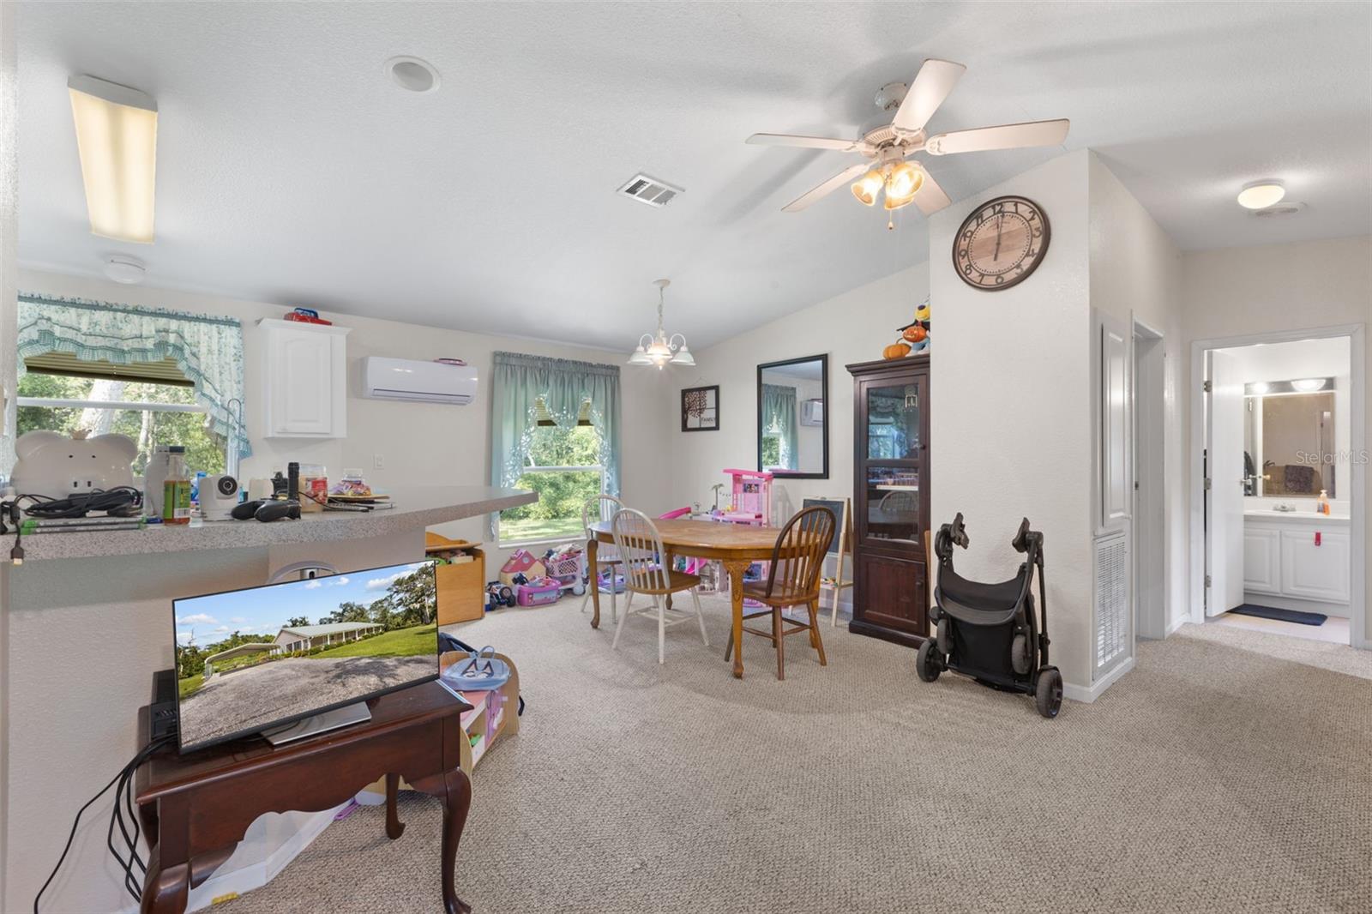
in highly sought-after Tarpon Springs. Showcasing a bright, open-concept layout, this home
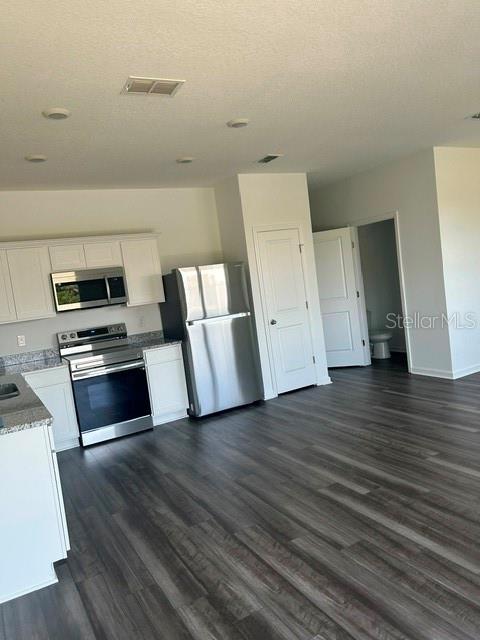
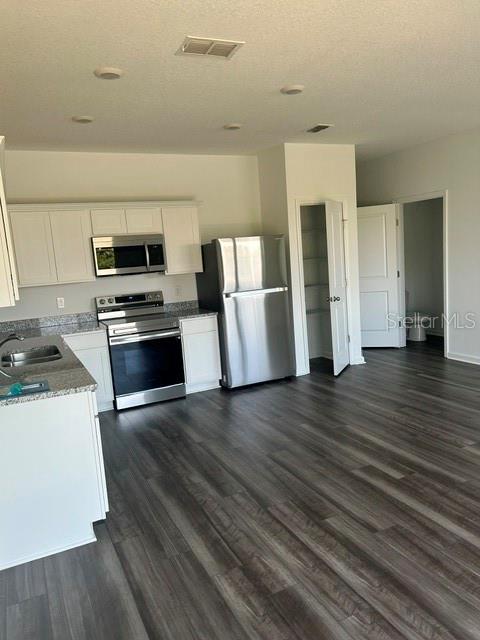
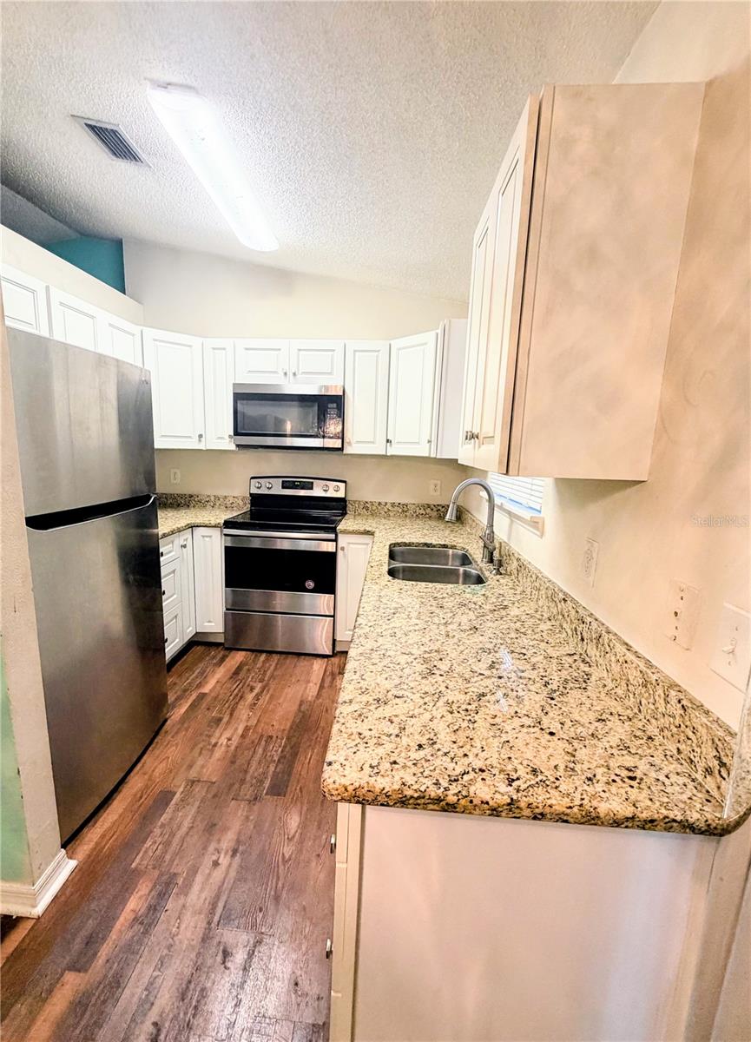
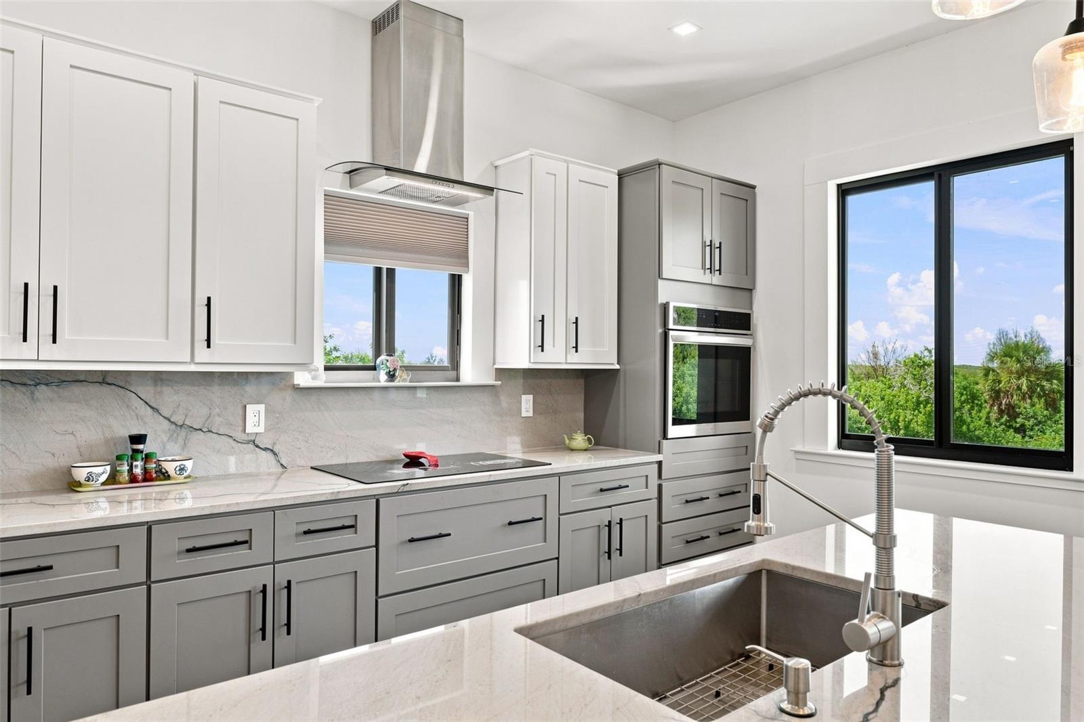
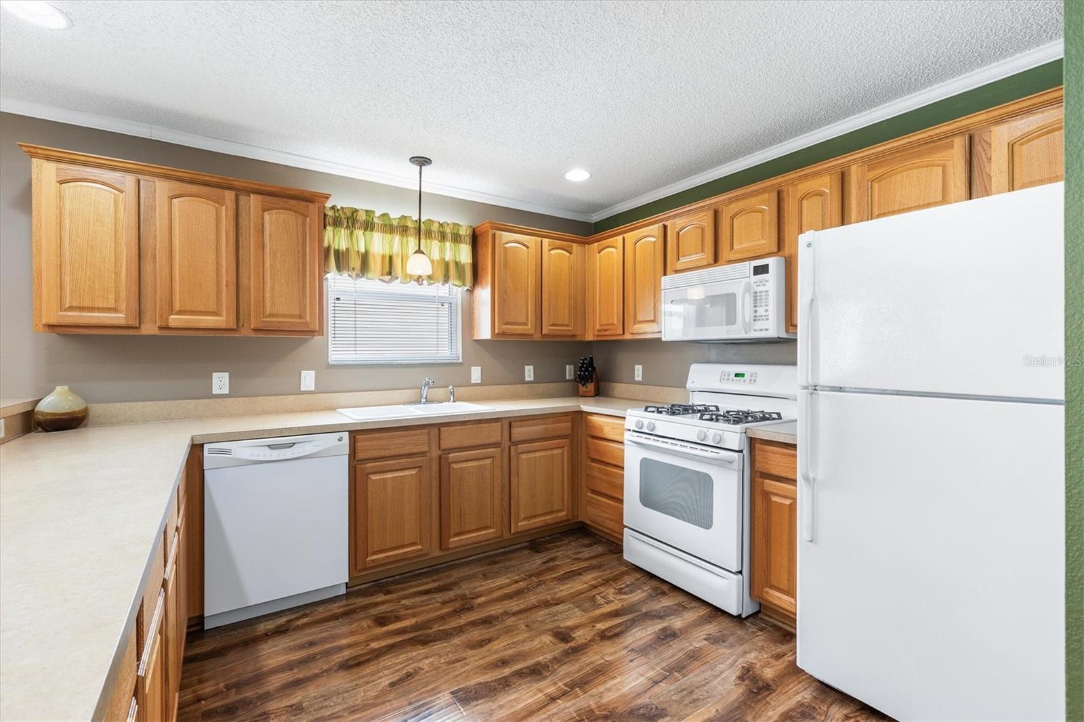
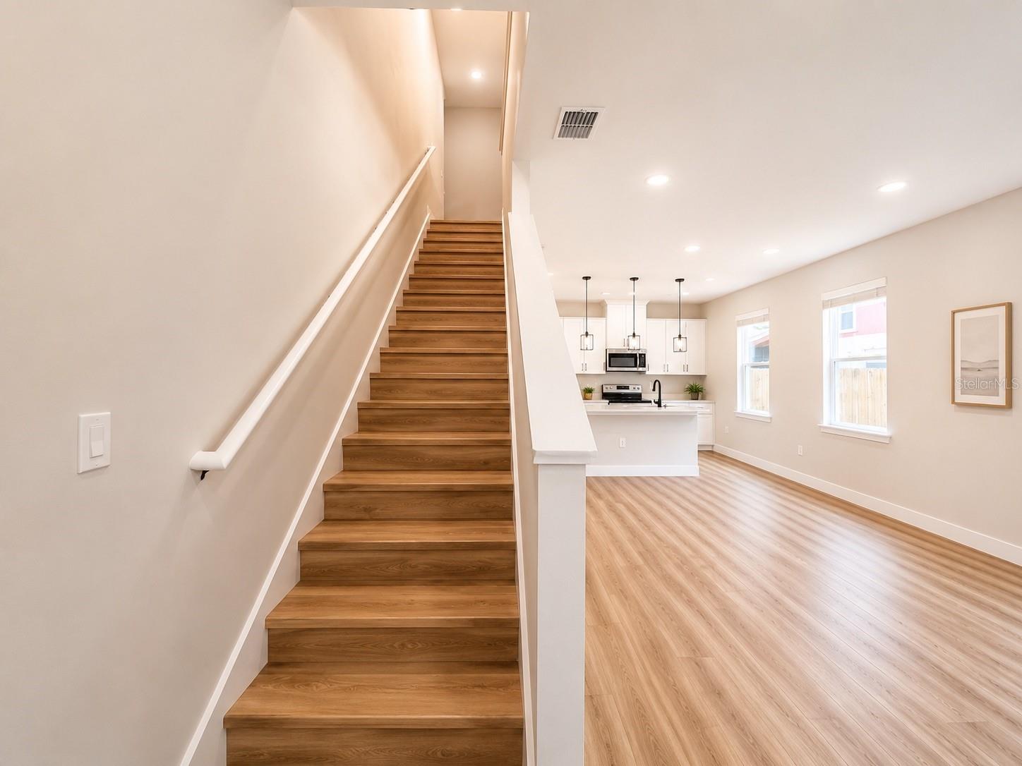
features a chef-inspired kitchen complete with a stylish backsplash, abundant cabinetry, and a
convenient breakfast bar perfect for casual dining.
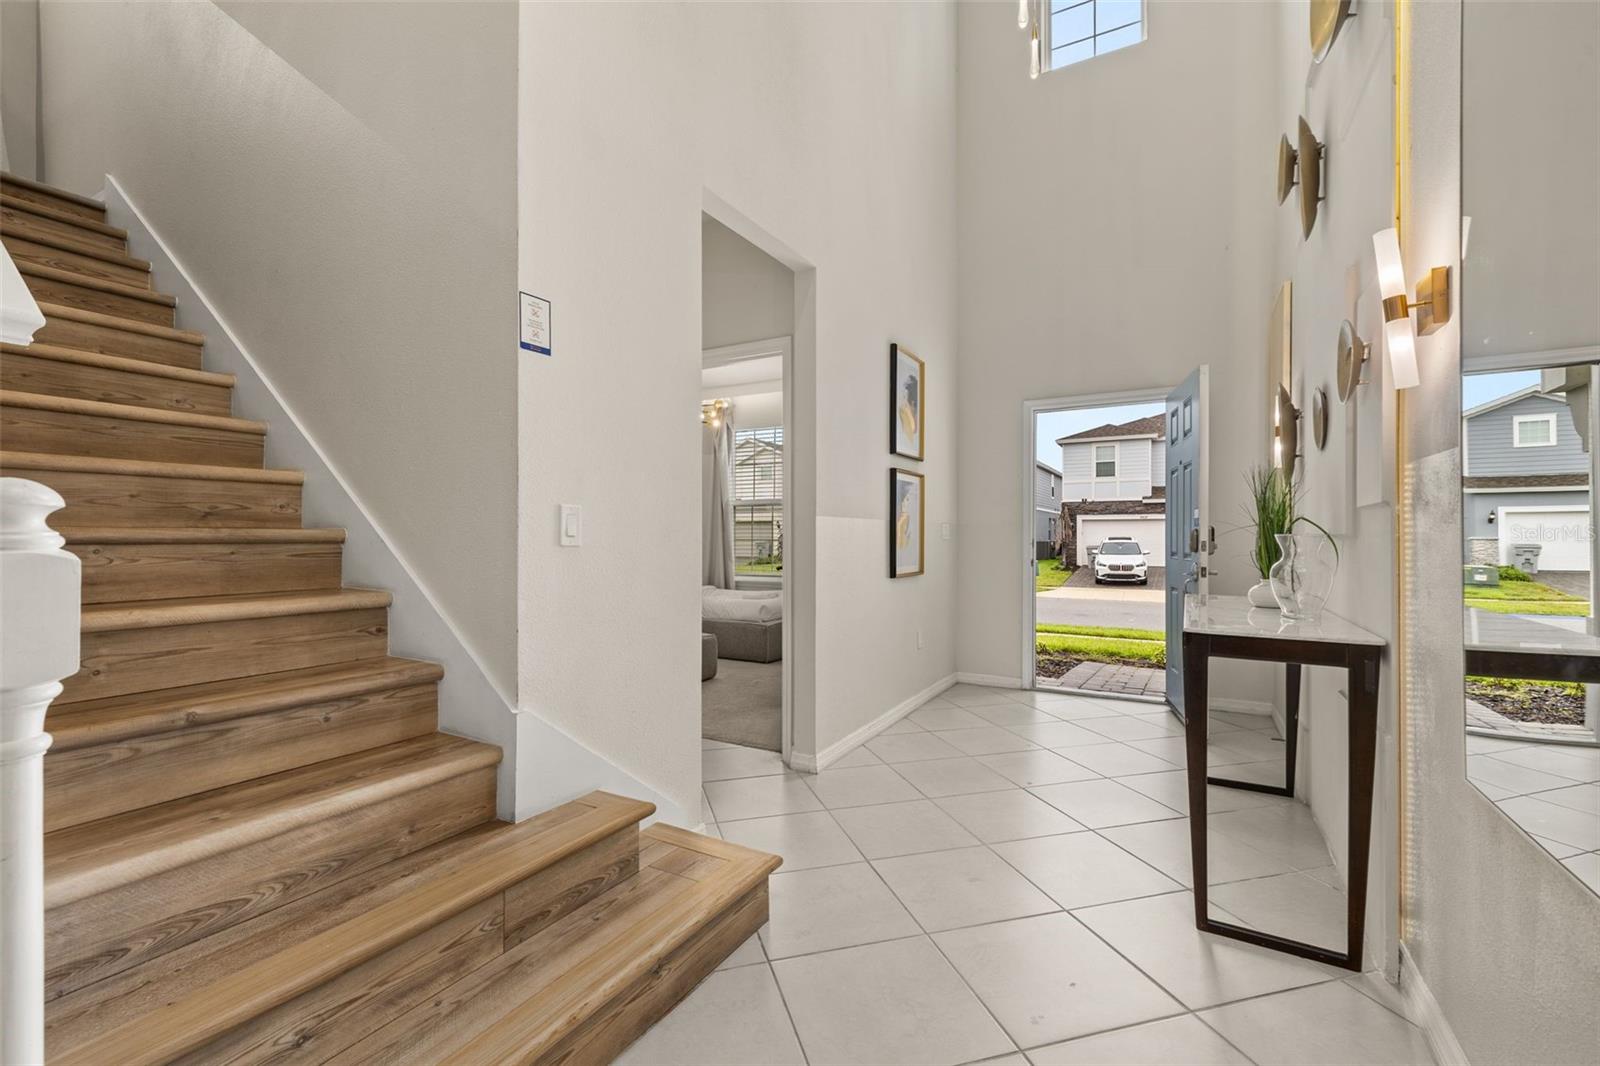
Soaring high ceilings enhance the spacious feel throughout, while the dedicated indoor laundry
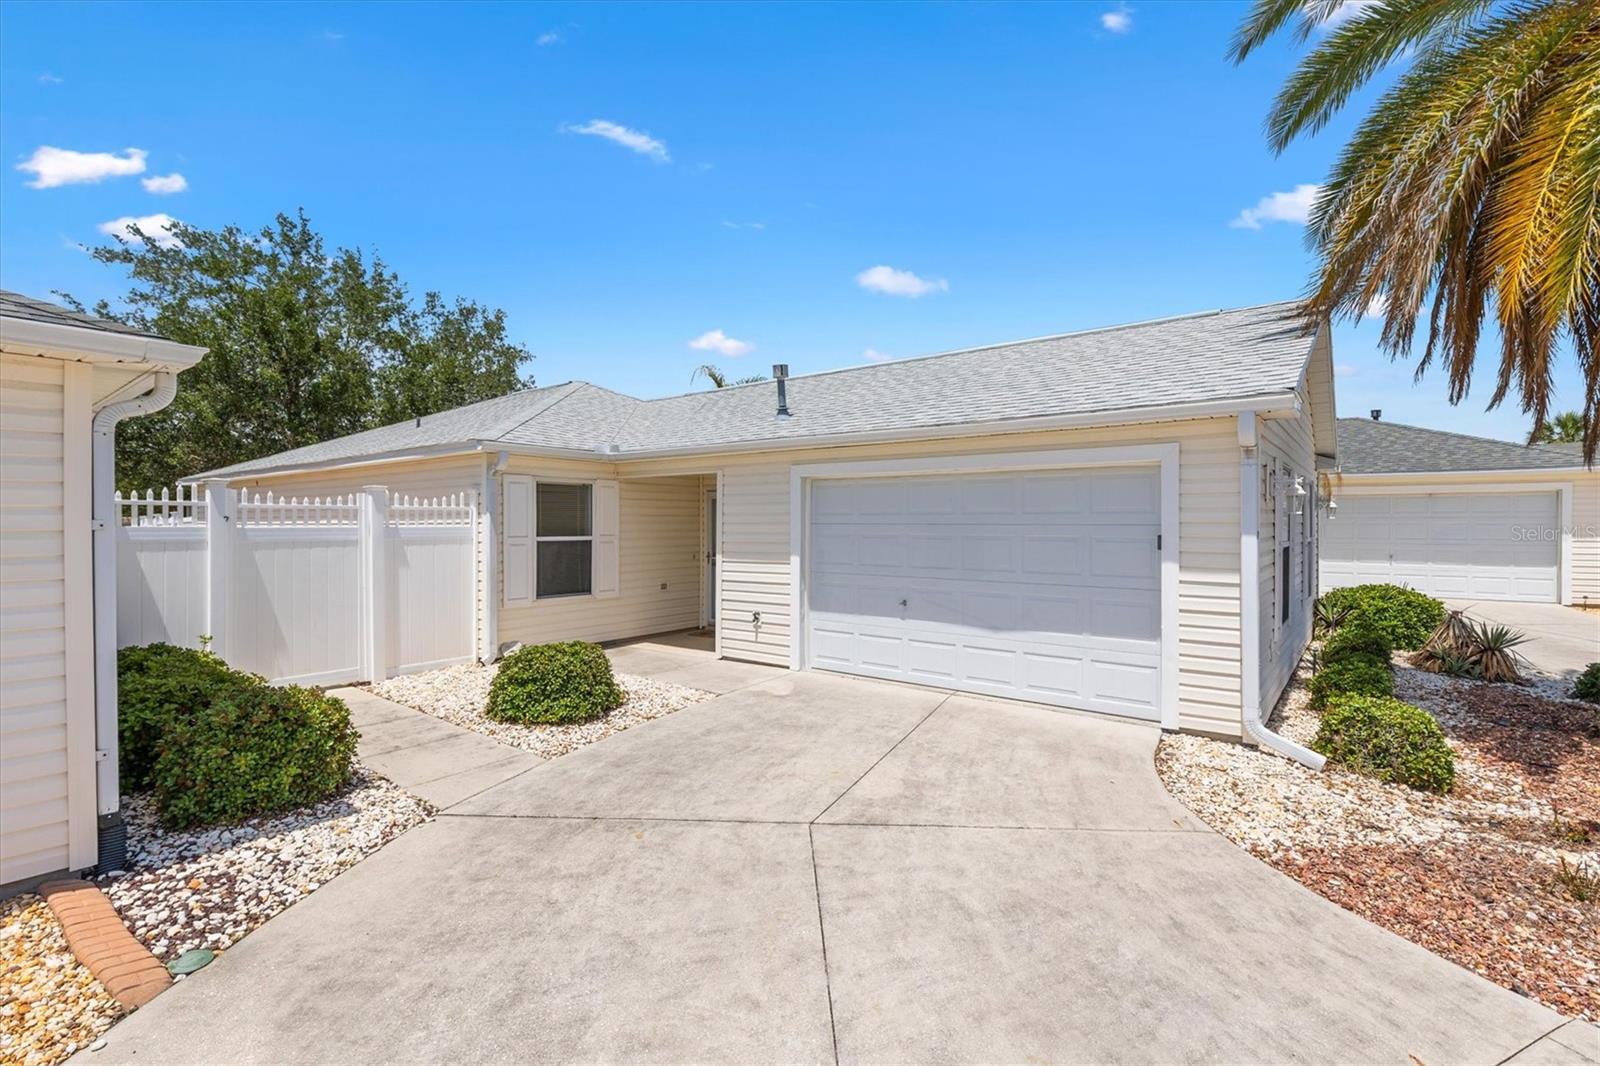
room and oversized 2-car garage add everyday convenience. Step outside to your own private
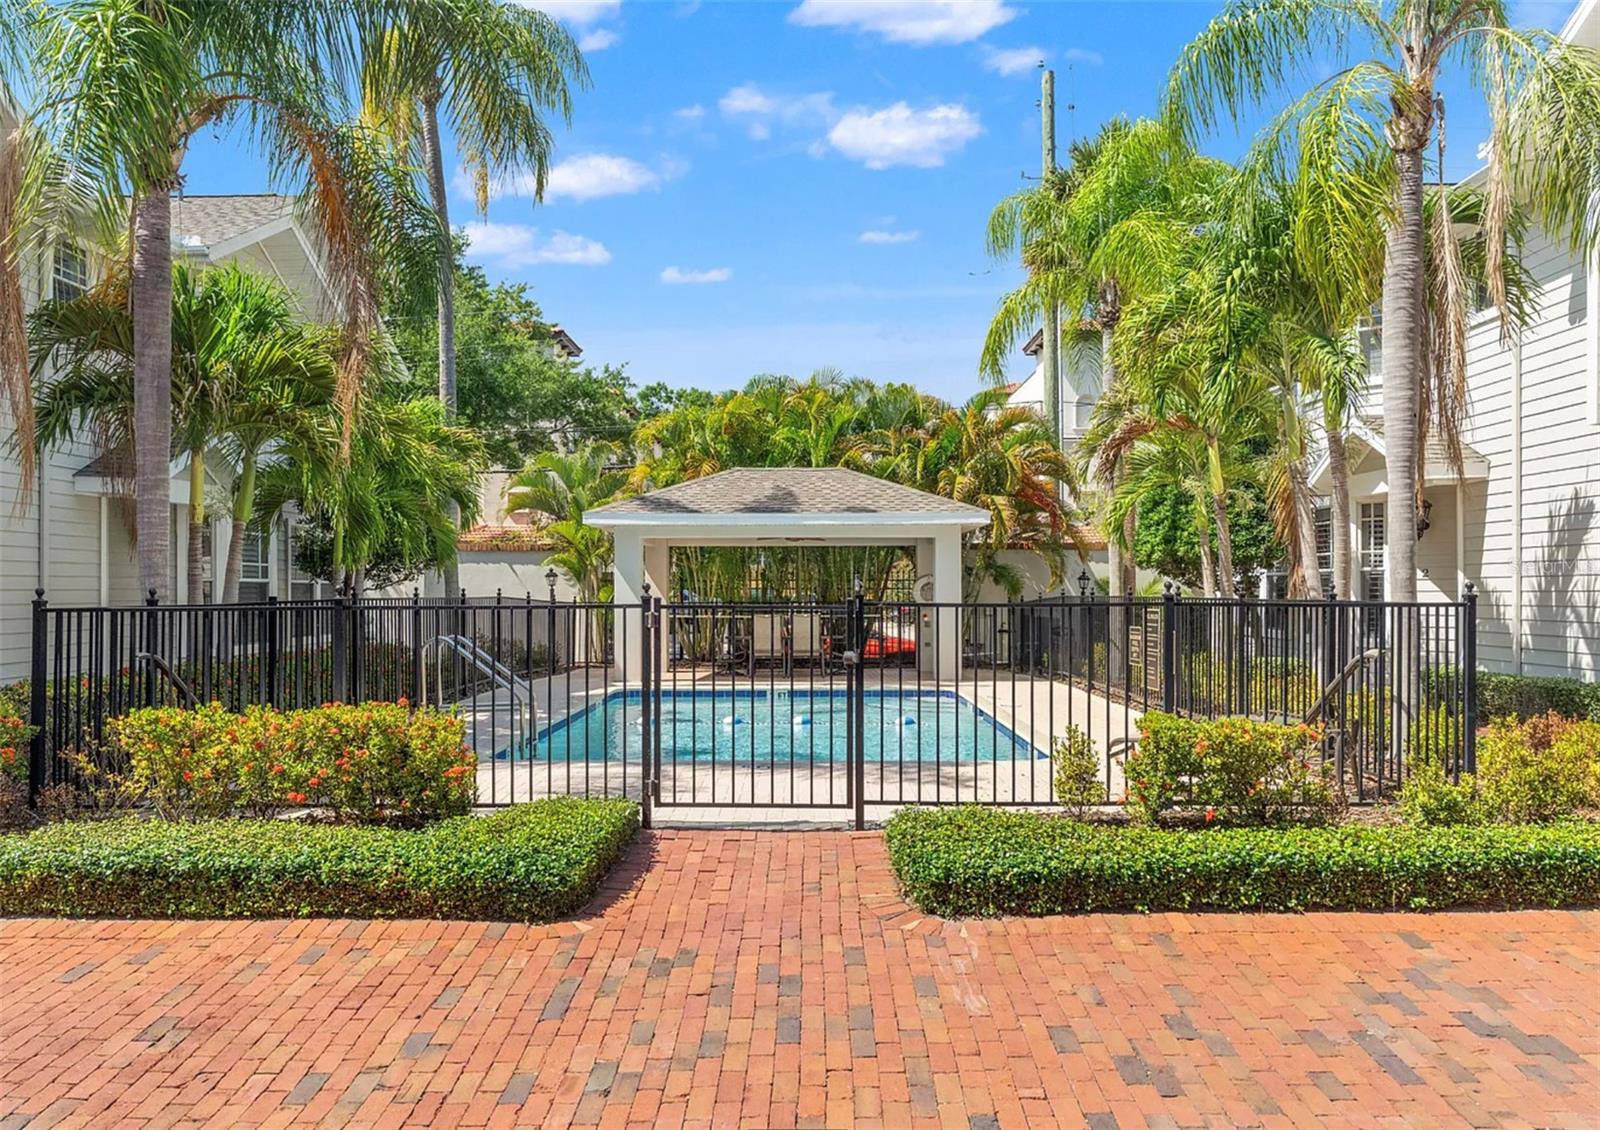
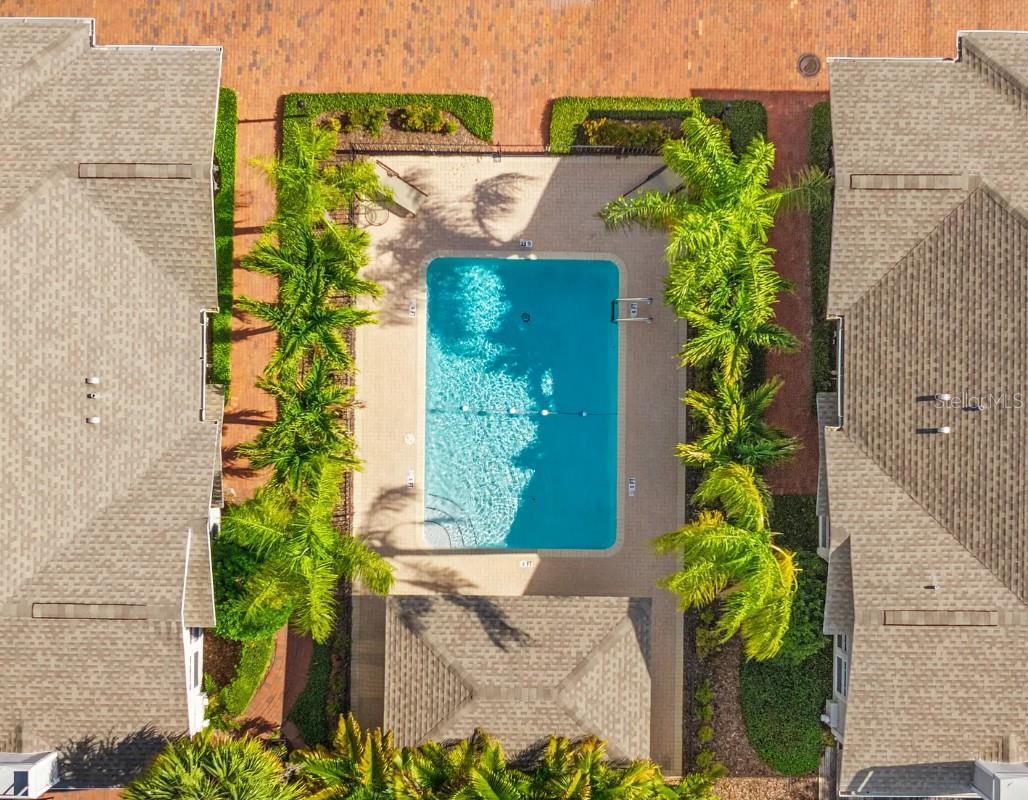
oasis—an expansive screened-in lanai overlooking a sparkling inground pool, ideal for
year-round entertaining.
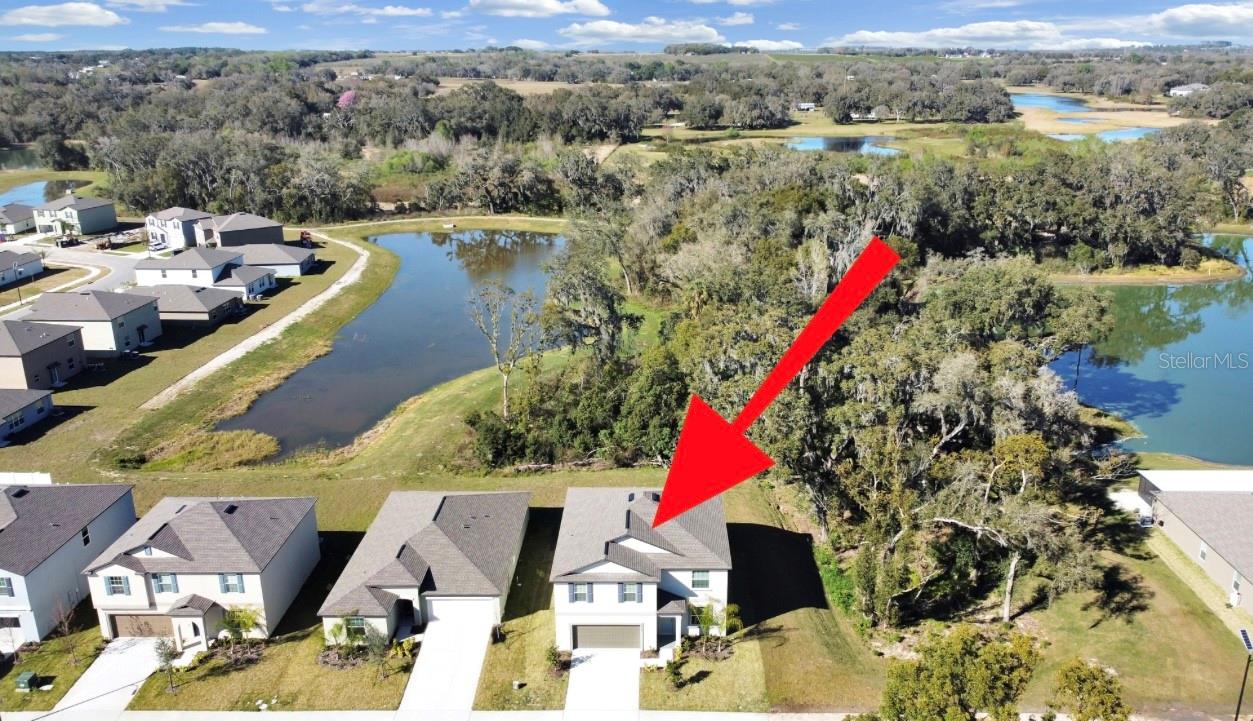
Perfectly positioned near major shopping, top-rated schools, local parks, Gulf beaches, and
the vibrant historic downtown Tarpon Springs and famous Sponge Docks, this home offers
the ultimate blend of comfort and location.
A rare opportunity—make this exceptional property yours before it’s gone. - Virtual Tour: https://www.propertypanorama.com/instaview/stellar/O6448925
Video
- VirtualTourURLUnbranded: https://www.propertypanorama.com/instaview/stellar/O6448925
Basics
- Bathrooms Half: 1
- Date added: Added 46 minutes ago
- Category: Single Family Residence
- Type: Residential
- Bedrooms: 4
- Bathrooms: 3
- Half baths: 1
- Area, sq ft: 2091 sq ft
- Lot size, sq ft: 6926 sq ft
- Year built: 1990
- SubdivisionName: BRITTANY PARK PH IA
- GarageSpaces: 2
Location
- CountyOrParish: Pinellas
- City / Department: TARPON SPRINGS
Property Features
- Interior Features: Ceiling Fans(s)
- Appliances: Dishwasher, Microwave, Range, Refrigerator
- Flooring: Laminate, Tile
- Laundry Features: Electric Dryer Hookup, Laundry Room, Washer Hookup
- Pool Private YN: Yes
- Pool Features: In Ground, Screen Enclosure
- Garage YN: Yes
- Attached Garage YN: Yes
- Garage Spaces: 2
- Carport Spaces: 0
- Pets Allowed: Yes
- Roof: Shingle
- Water Source: Public
- Sewer: Public Sewer
- Cooling: Central Air
- Heating: Central
- Furnished: Unfurnished
Property Details
- Subdivision Name: BRITTANY PARK PH IA
- Direction Faces: Southwest
- Construction Materials: Block, Stucco
Association Information
- Association YN: Yes
- Association Fee: 20
- Association Fee Frequency: Monthly
Fees&Taxes
- Tax Year: 2025
- Tax Annual Amount: $4,440
Amenities & Features
- Waterfront available: No
- GarageYN: Yes
- AttachedGarageYN: Yes
- FireplaceYN: No
- PoolPrivateYN: Yes
- Cooling: Central Air
- PoolFeatures: In Ground, Screen Enclosure
- Utilities: Public
- Features:
- Amenities: