Courtesy of
- Listing Office: BEYCOME OF FLORIDA LLC
- Status: Active
- MLS ID: MFRO6422163
Description
-
Description:
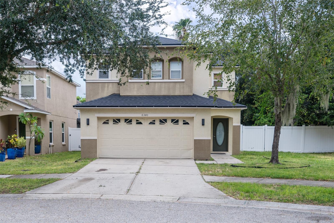
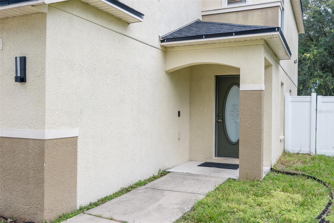
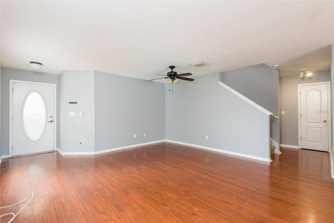
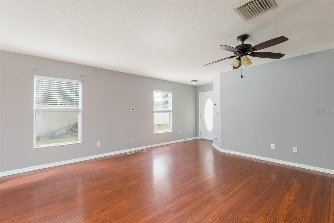
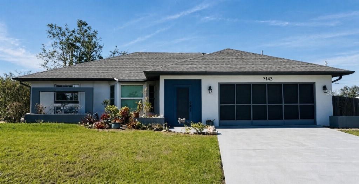
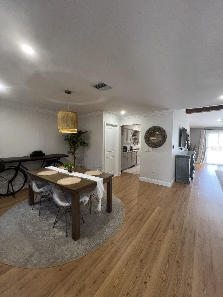
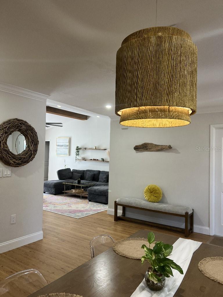
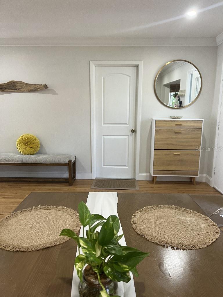
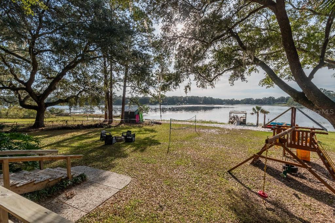
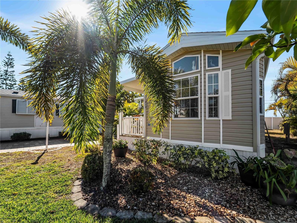
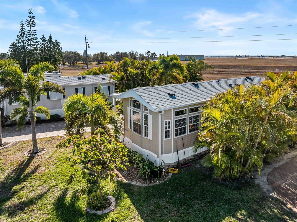
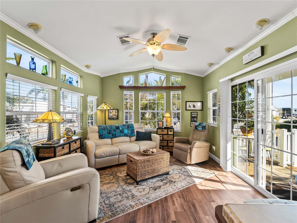
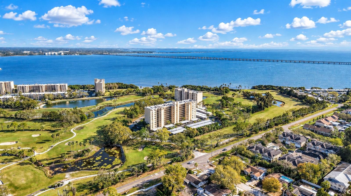
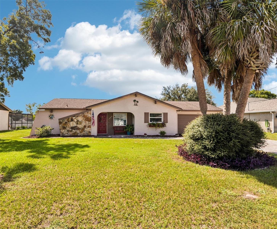
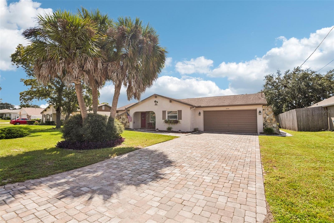
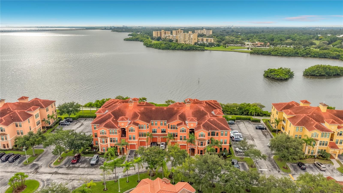
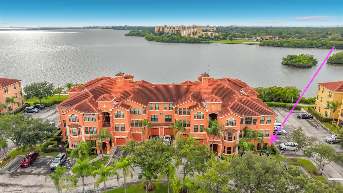
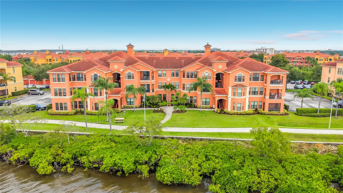
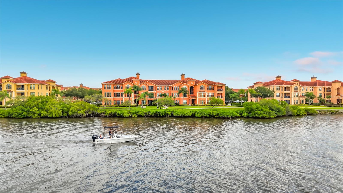
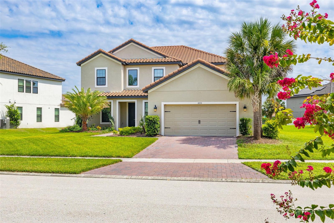
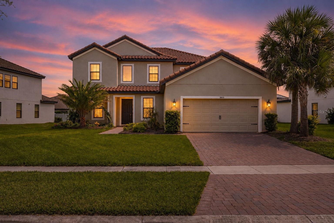
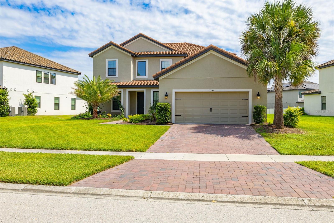
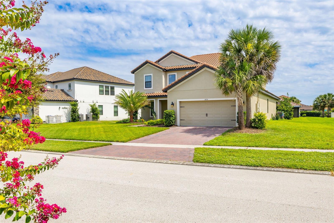
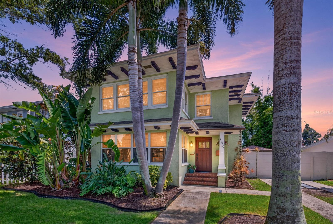
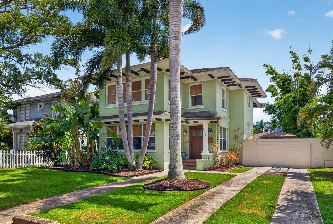
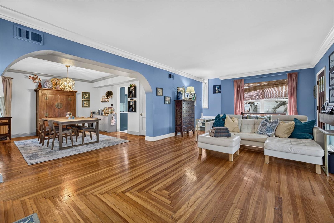
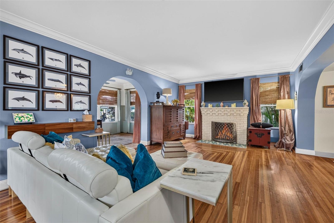
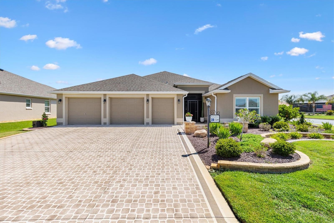
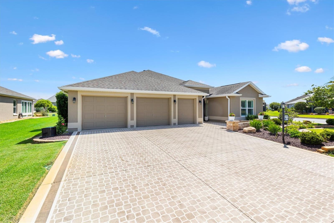
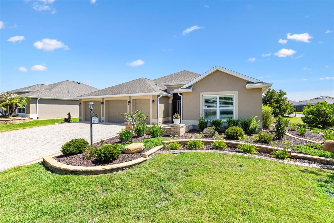
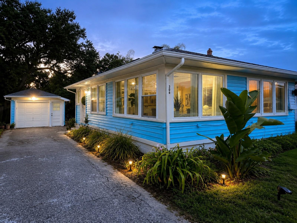
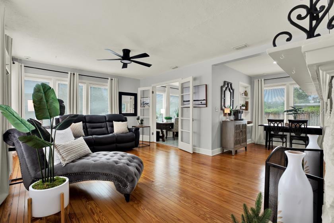
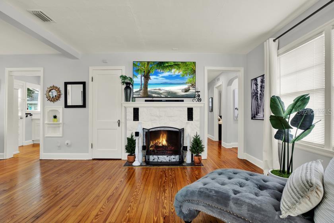
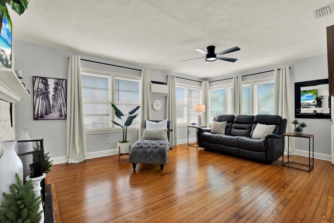
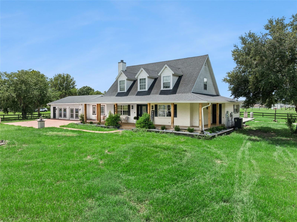
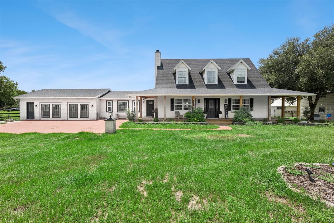
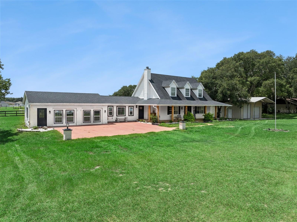
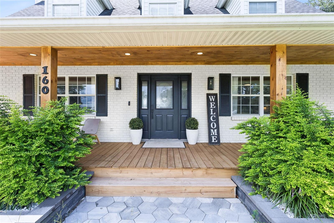
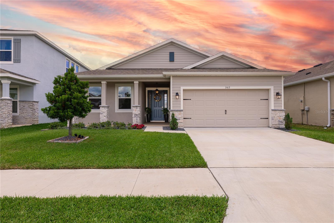
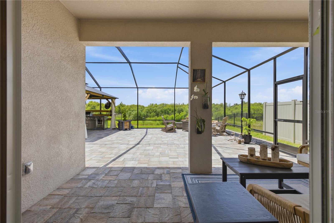
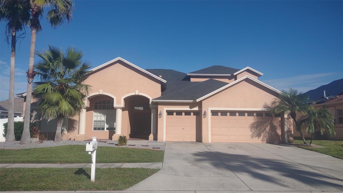
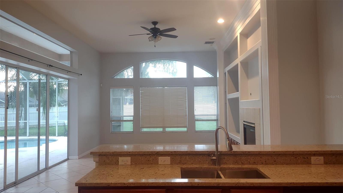
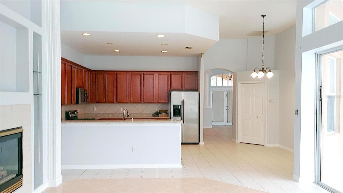
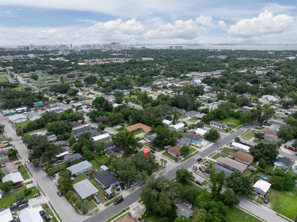
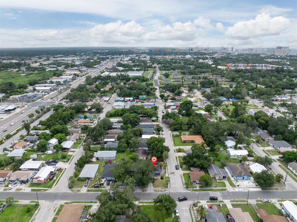
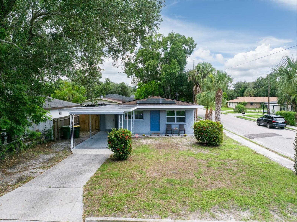
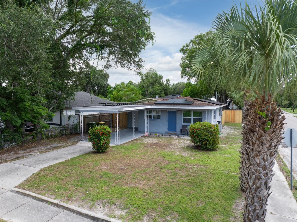
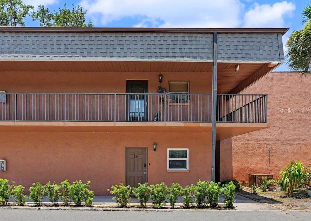
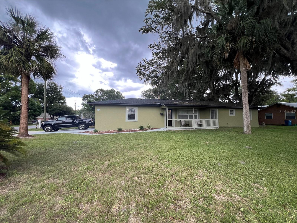
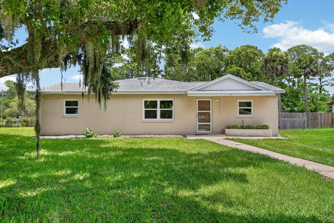
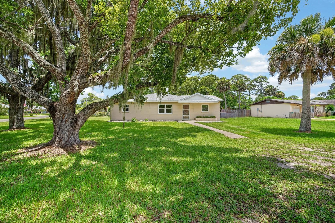
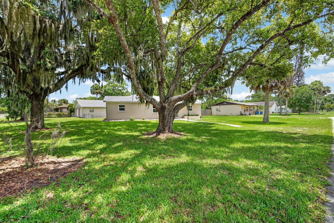
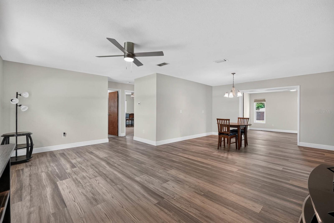
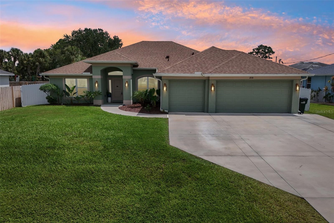
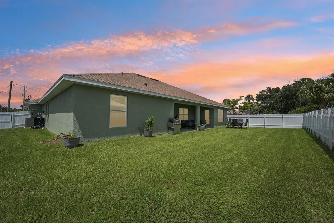
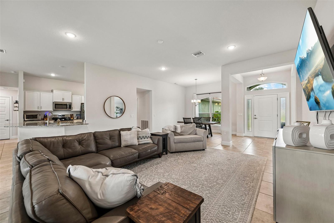
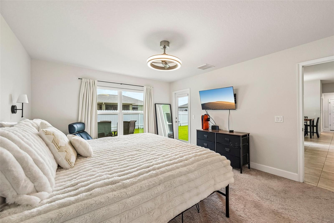
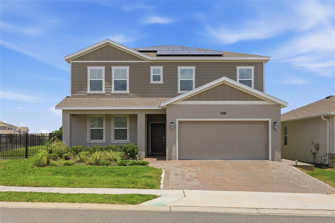
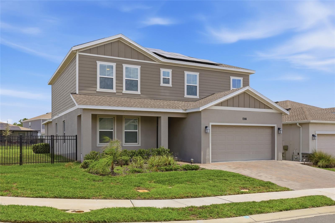
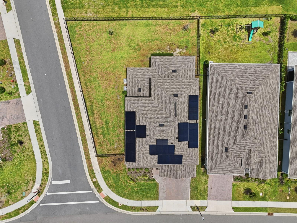
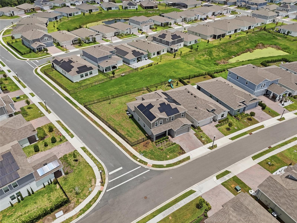
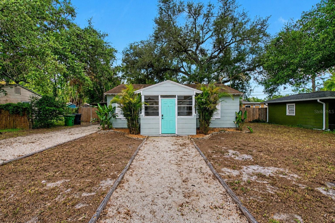
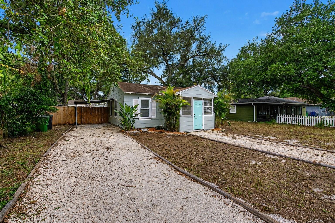
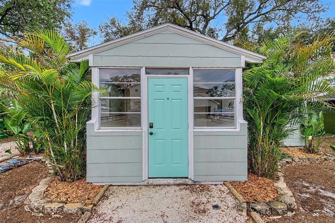
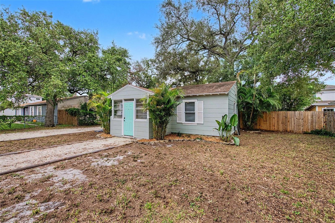
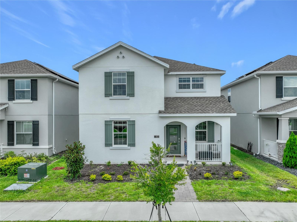
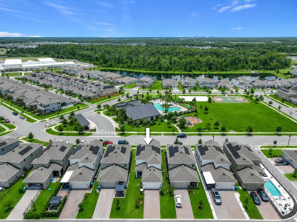
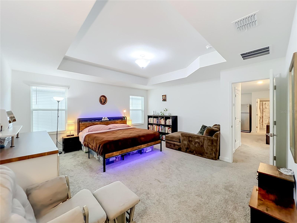
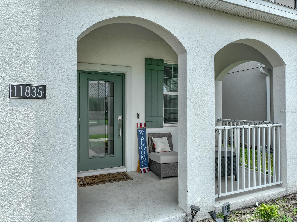
Back on market at no fault of sellers. Located in one of Lake Nona’s most desirable communities, this charming 2023-built, move-in-ready home at 11835 Boldface Dr now includes a newly converted flex room, creating a true 6-bedroom, 3-bath layout that blends modern comfort, prime location, and extensive community amenities. The exterior features a well-maintained façade and a spacious yard suited for outdoor activities and relaxation, while the interior layout is thoughtfully designed to support both comfort and functionality. Elegant wood-look tile spans the main level, where a flexible floor plan accommodates a wide range of living arrangements. Two full first-floor bedrooms and a bathroom provide valuable convenience for guests, multigenerational living, or use as a home office, den, or playroom.
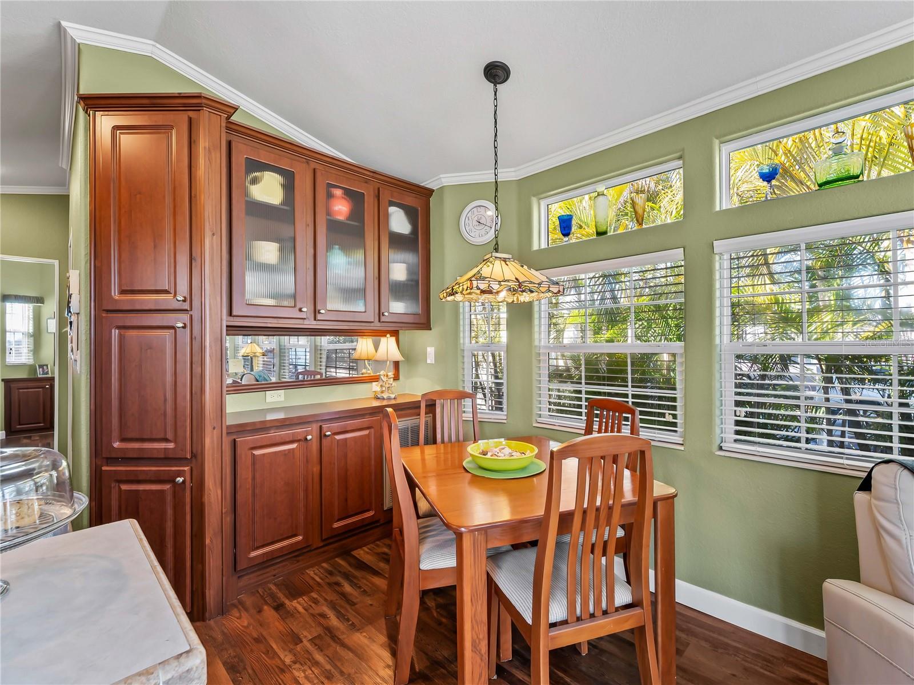
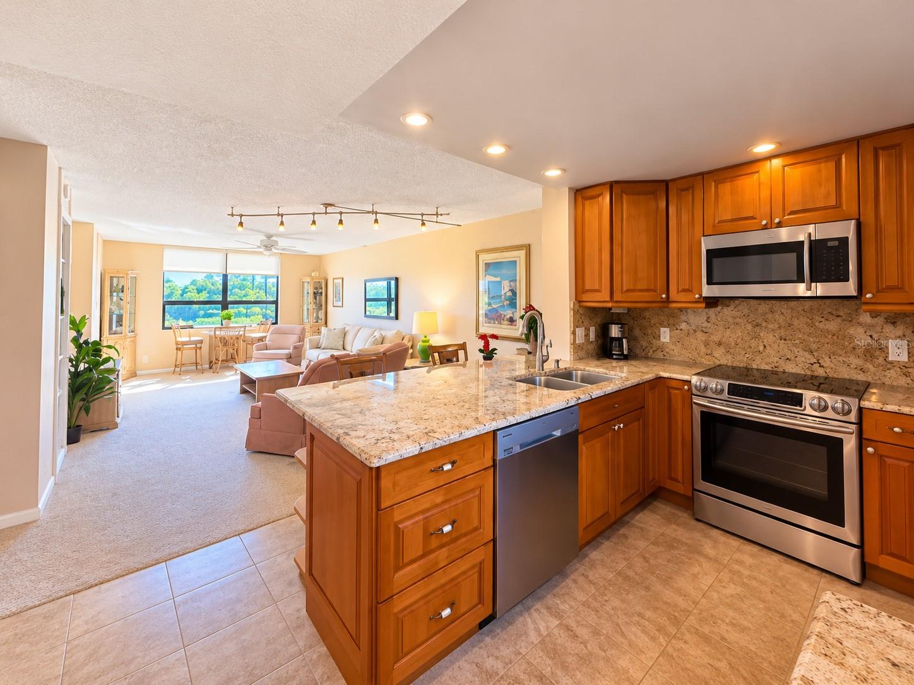
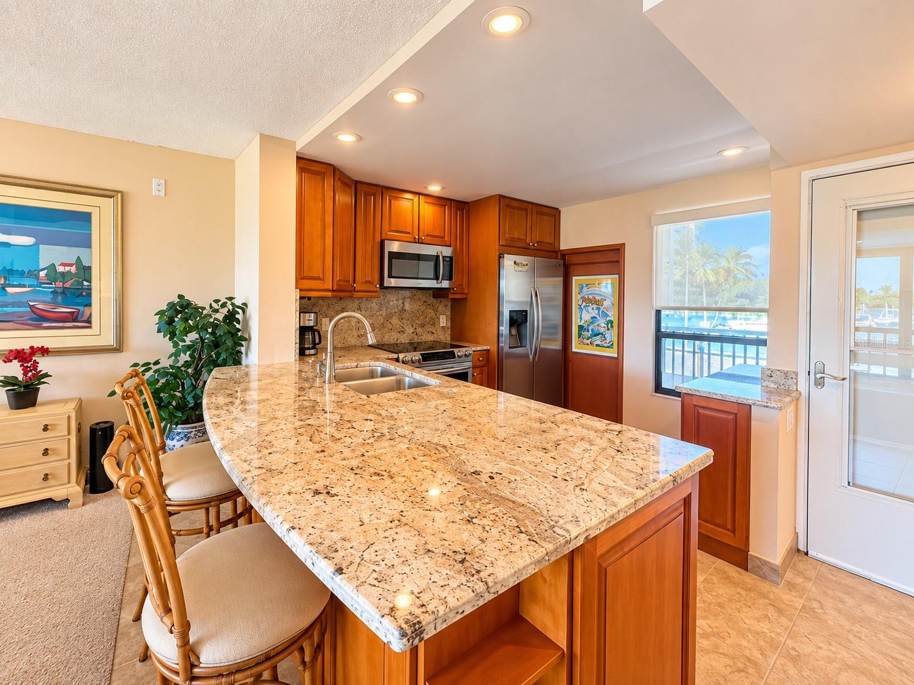
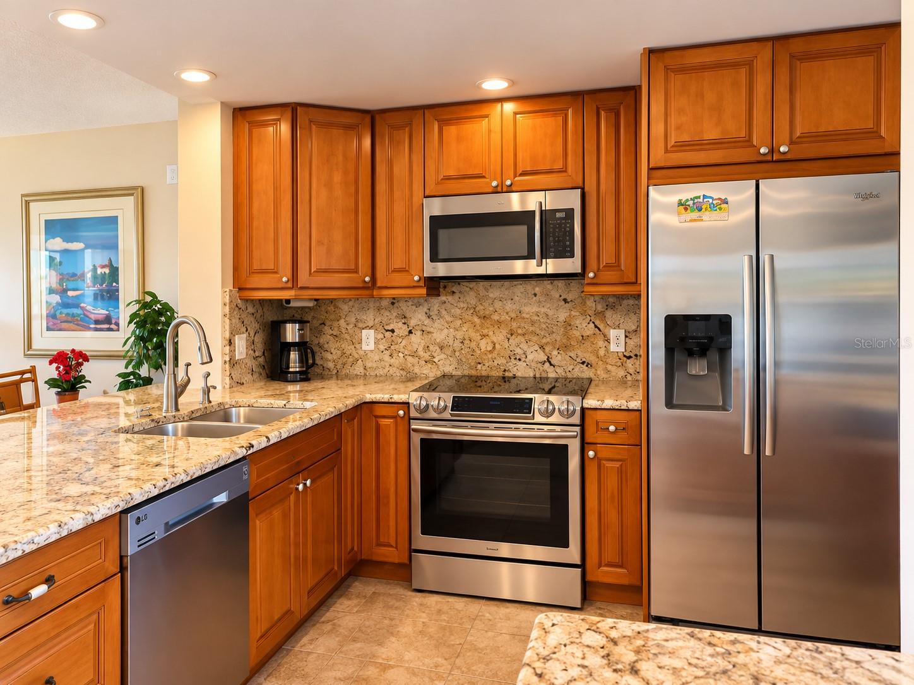
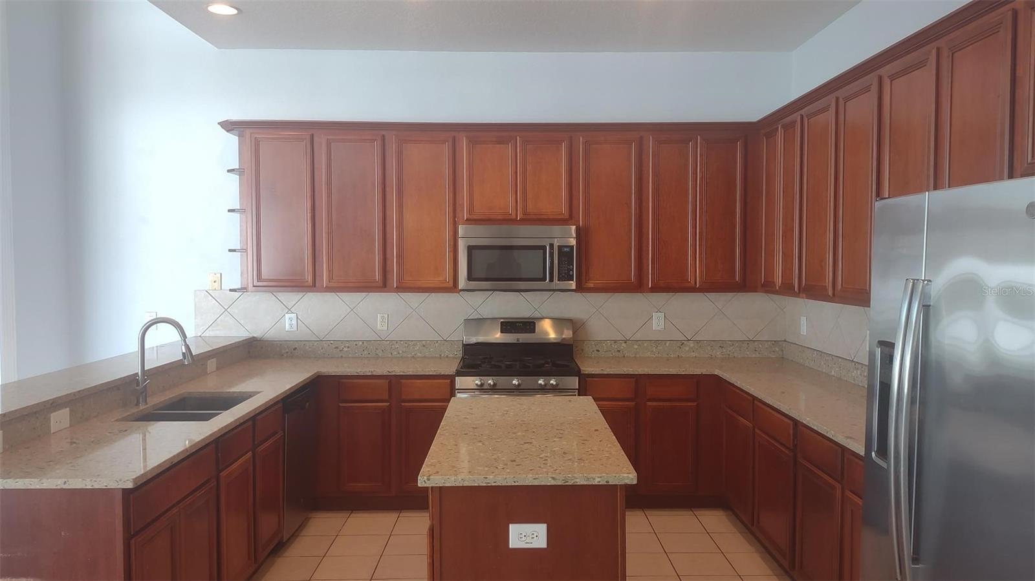
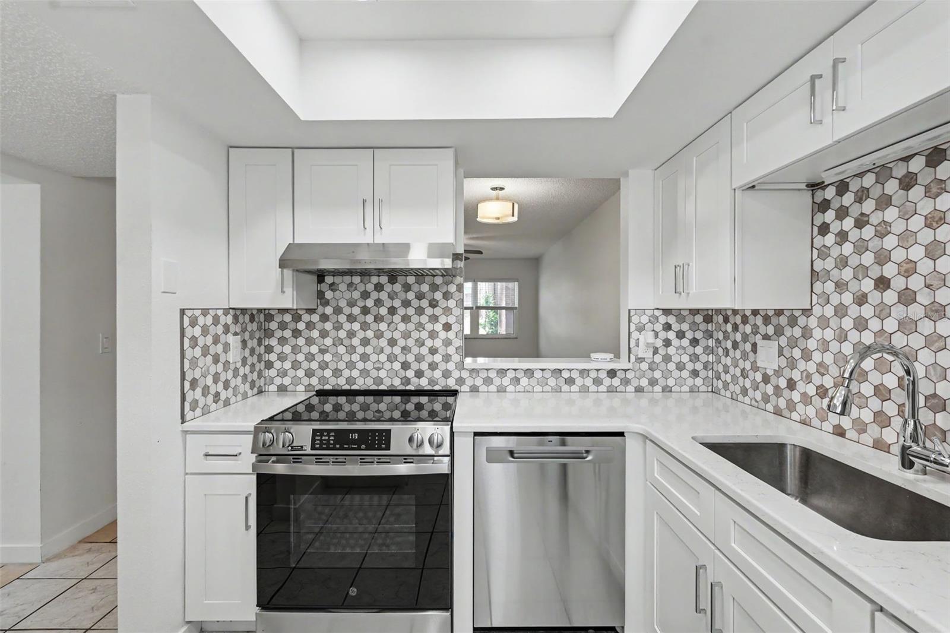
The kitchen includes quartz countertops and stainless-steel appliances and connects naturally to the dining and family rooms, creating a warm, cohesive central gathering space. Upstairs,...
Show all description
Basics
- Bathrooms Half: 0
- Date added: Added 1 hour ago
- Category: Single Family Residence
- Type: Residential
- Bedrooms: 6
- Bathrooms: 3
- Half baths: 0
- Area, sq ft: 2634 sq ft
- Lot size, sq ft: 4960 sq ft
- Year built: 2023
- SubdivisionName: STOREY PARK PH 3 PRCL K
- GarageSpaces: 2
Location
- CountyOrParish: Orange
- City / Department: ORLANDO
Location Details
- Elementary School: Sun Blaze Elementary
- Middle Or Junior School: Innovation Middle School
- High School: Lake Nona High
Property Features
- Interior Features: Eat-in Kitchen, In Wall Pest System, Kitchen/Family Room Combo, Solid Surface Counters, Solid Wood Cabinets, Thermostat, Walk-In Closet(s)
- Appliances: Dishwasher, Disposal, Freezer, Microwave, Range, Refrigerator
- Flooring: Carpet, Ceramic Tile
- Laundry Features: Electric Dryer Hookup, Inside
- Garage YN: Yes
- Attached Garage YN: Yes
- Garage Spaces: 2
- Pets Allowed: Yes
- Roof: Shingle
- Water Source: Public
- Sewer: Public Sewer
- Cooling: Central Air
- Heating: Central, Electric, Solar
- Furnished: Unfurnished
Property Details
- Subdivision Name: STOREY PARK PH 3 PRCL K
- Direction Faces: Southwest
- Construction Materials: Block, Stucco, Frame
Association Information
- Association YN: Yes
- Association Fee: 291
- Association Fee Frequency: Monthly
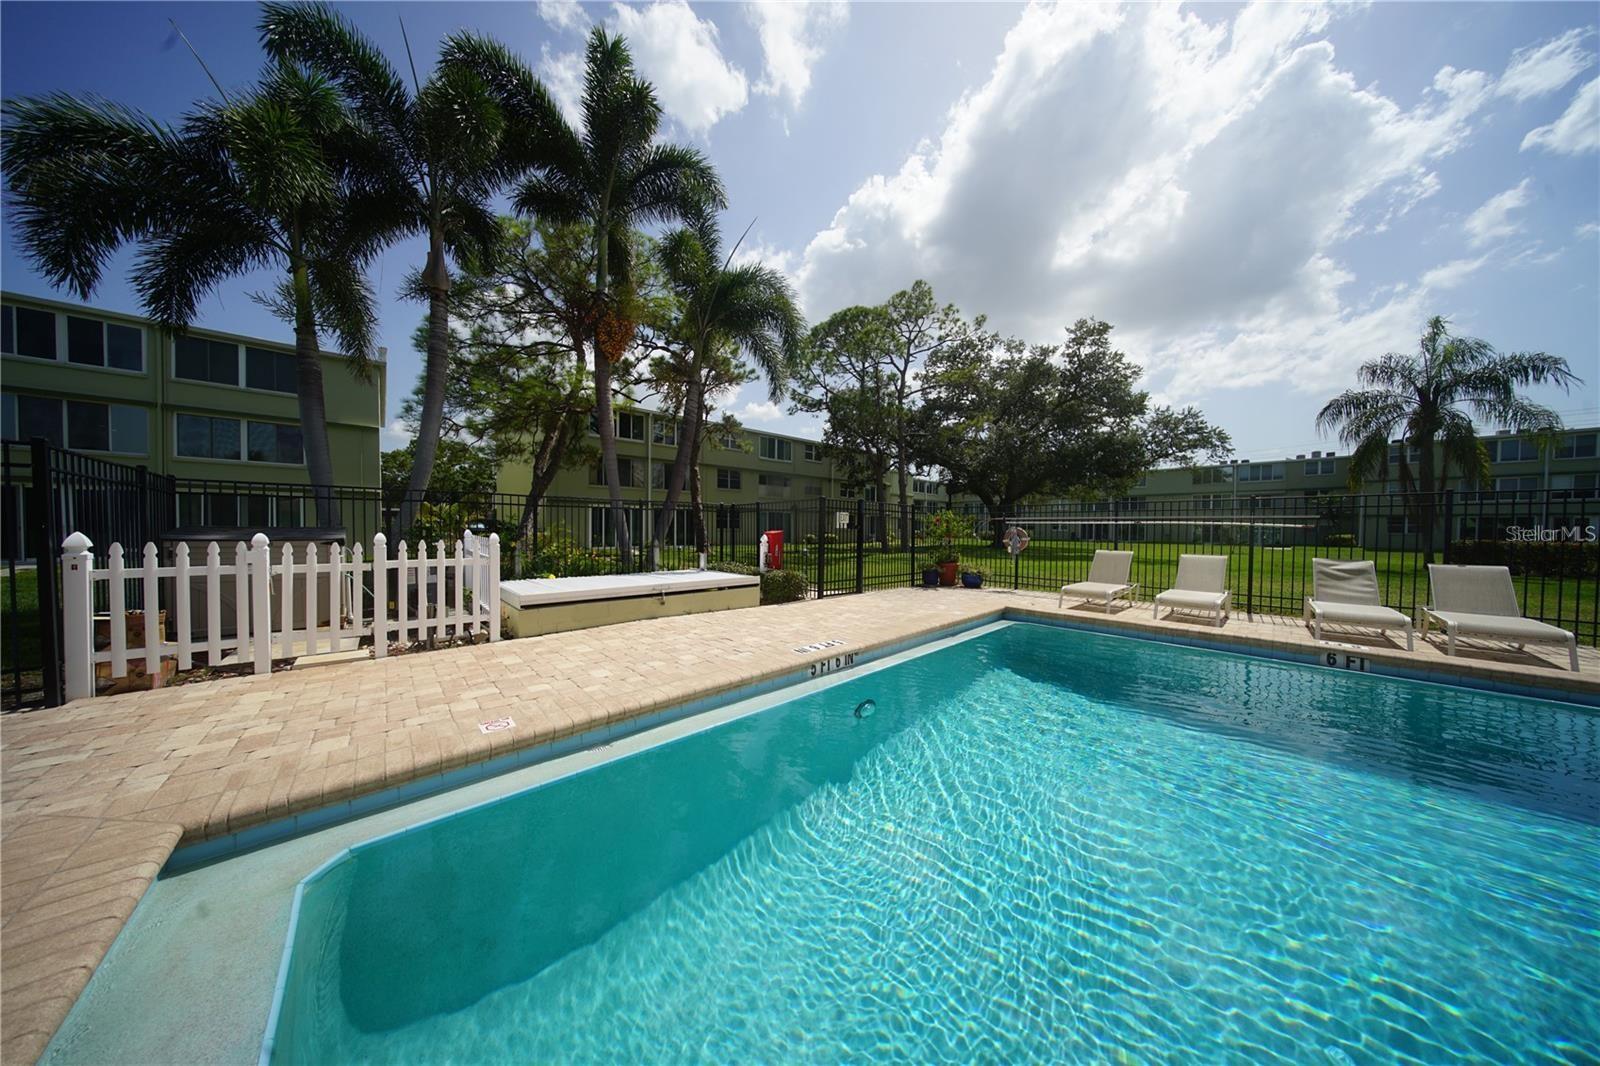
- Association Fee Includes: Cable TV, Pool, Internet, Other, Recreational Facilities
- Community Features: Street Lights
Fees&Taxes
- Tax Year: 2025
- Tax Annual Amount: $10,780
- Tax Other Annual Assessment Amount: 1747
Green Building Info
- Green Energy Generation: Solar
Amenities & Features
- Waterfront available: No
- GarageYN: Yes
- AttachedGarageYN: Yes
- FireplaceYN: No
- PoolPrivateYN: No
- Cooling: Central Air
- CommunityFeatures: Street Lights
- Utilities: Cable Available, Cable Connected, Electricity Available, Electricity Connected, Fiber Optics, Public, Underground Utilities
- Features:
- Amenities: