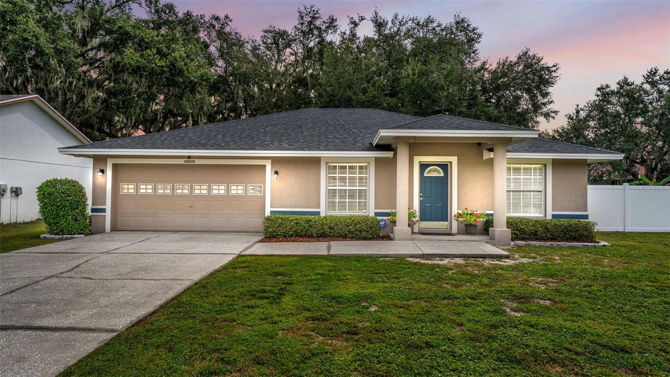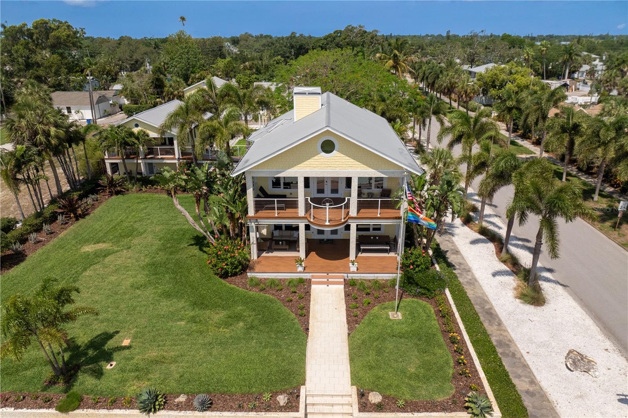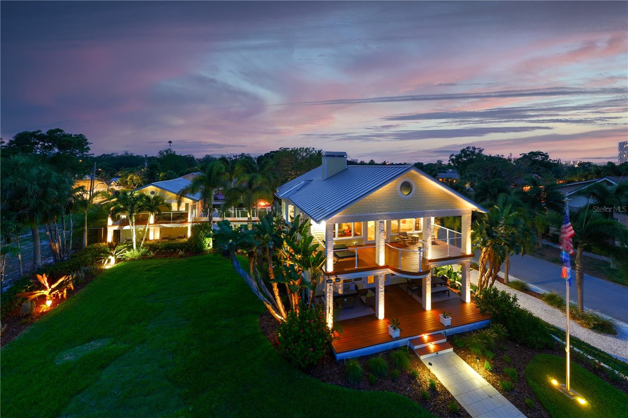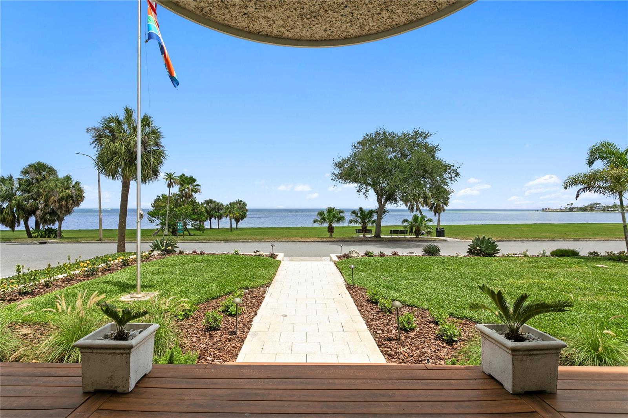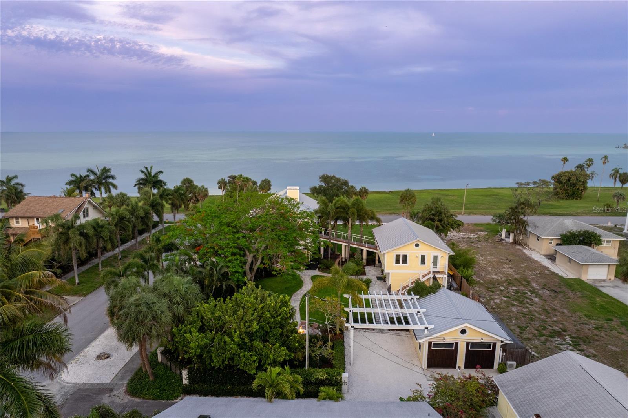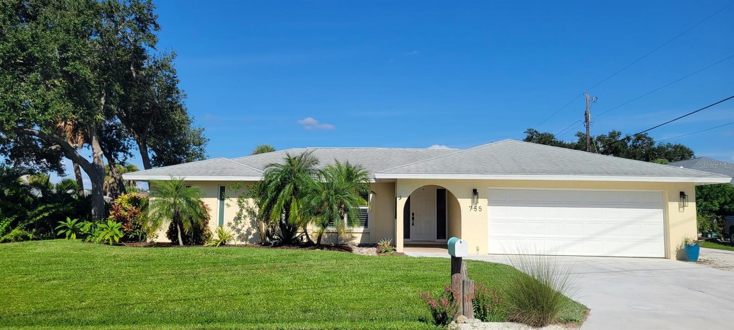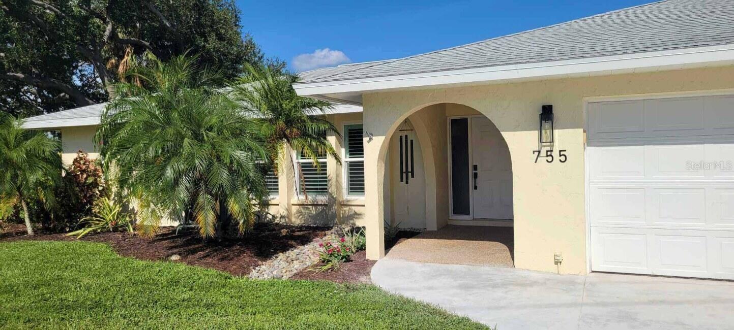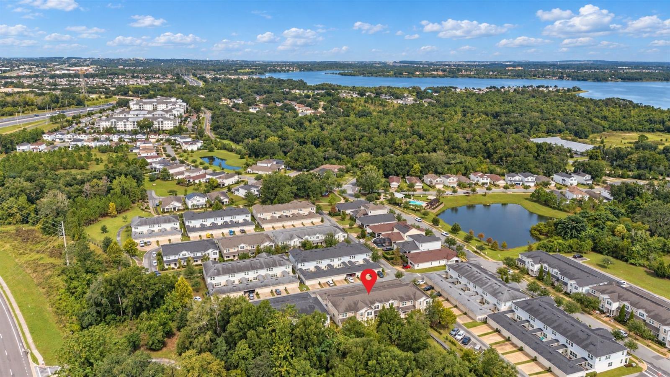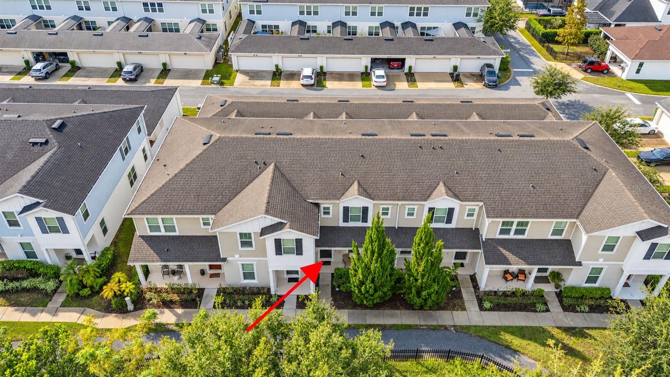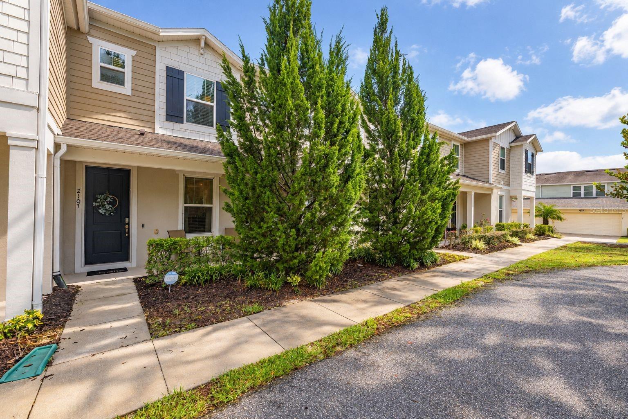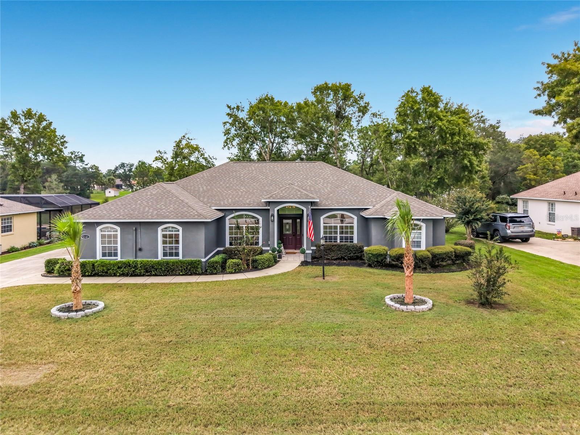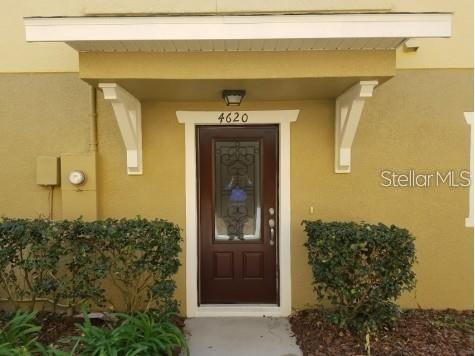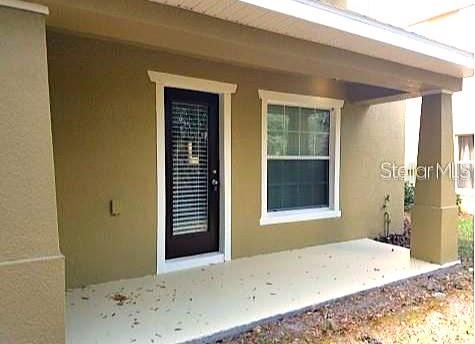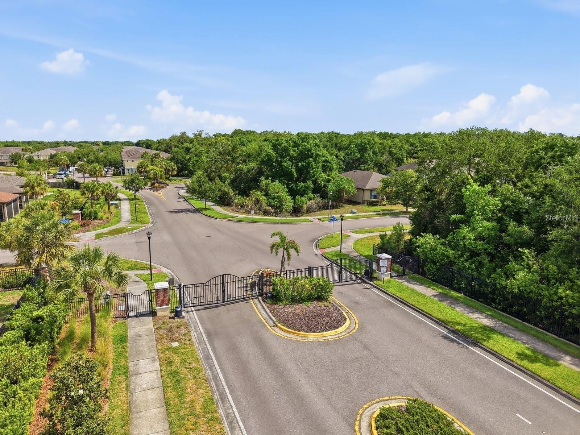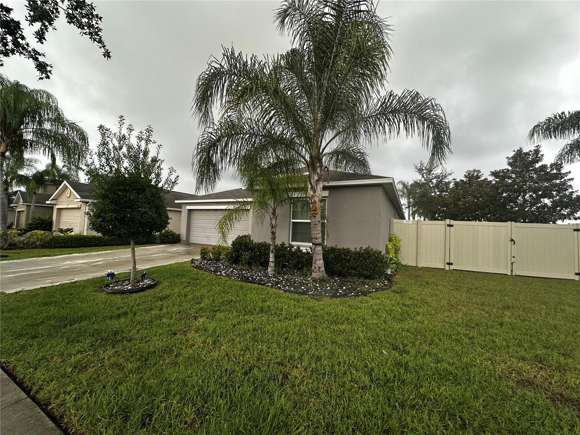
505 VILLAGE OAK DRIVE TARPON SPRINGS FL 34689
Courtesy of
- Listing Office: FUTURE HOME REALTY INC
- Status: Active
- MLS ID: MFRTB8556941
Description
-
Description:
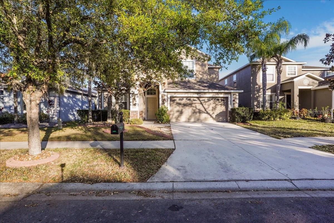
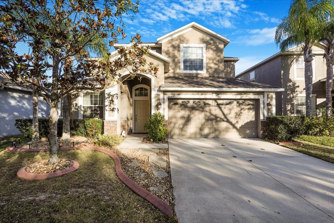
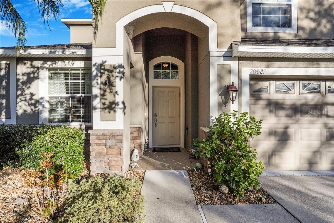
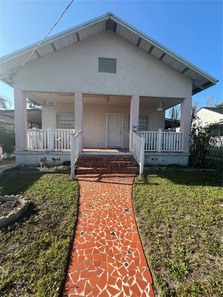
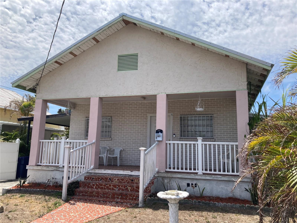
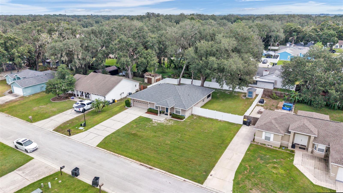
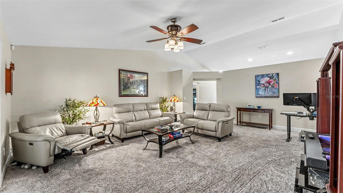
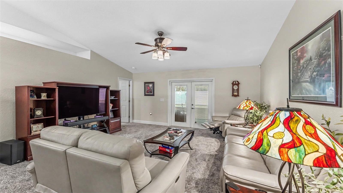
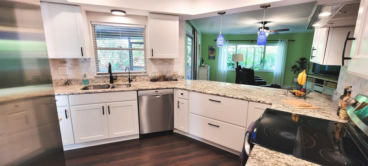
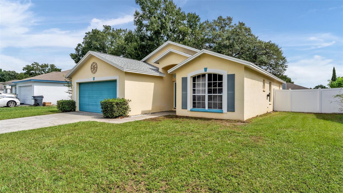
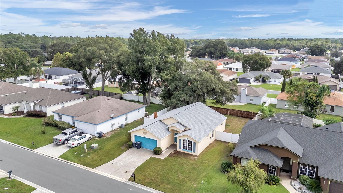
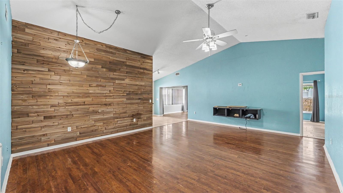
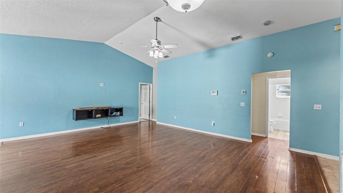
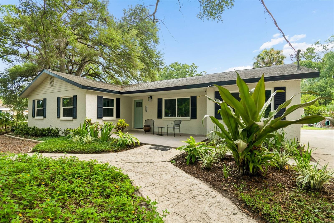
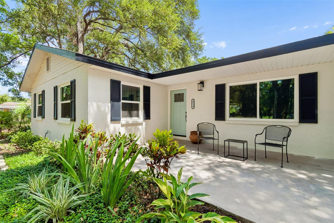
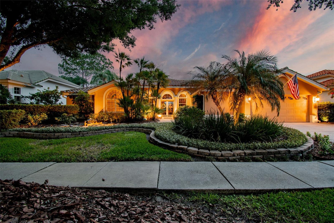
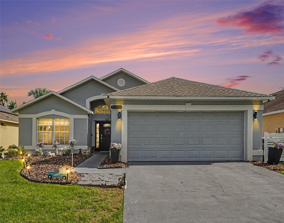
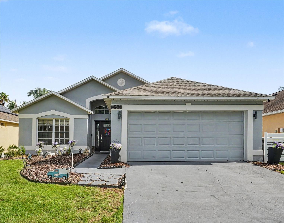
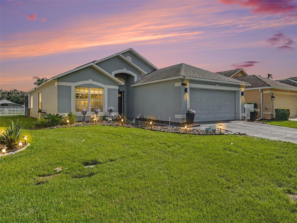
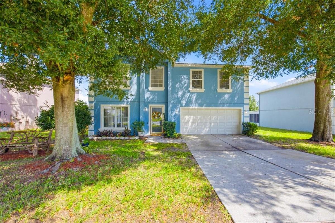
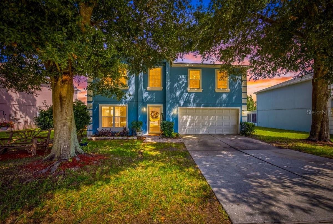
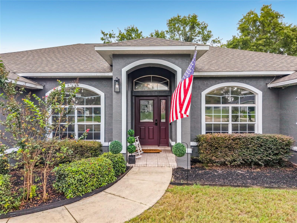
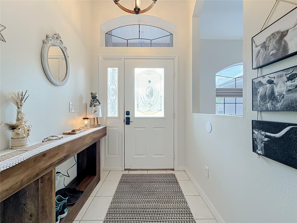
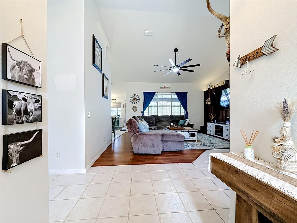
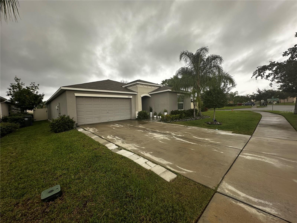
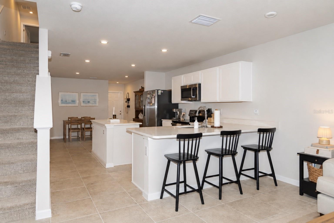
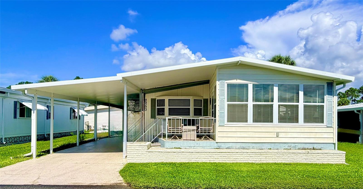
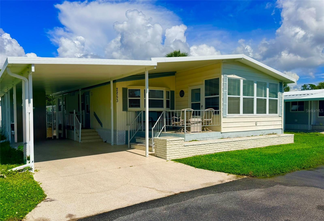
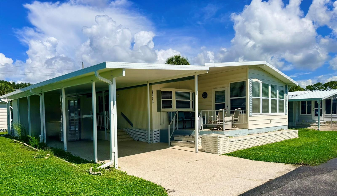
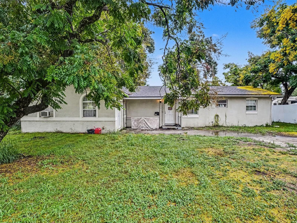
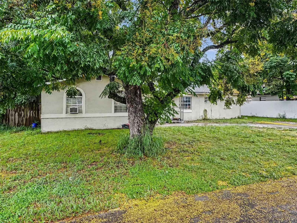
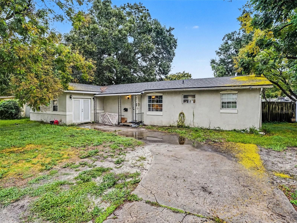
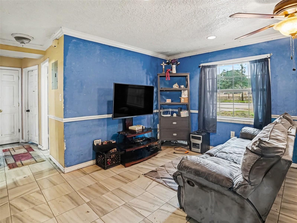
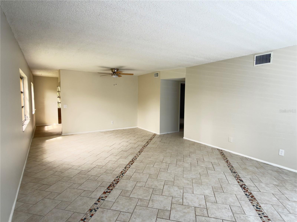
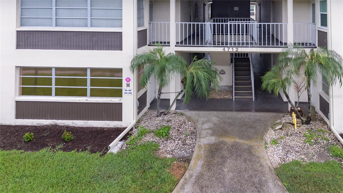
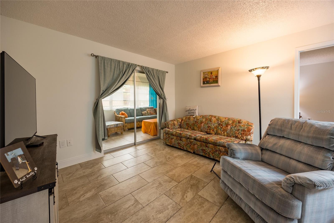
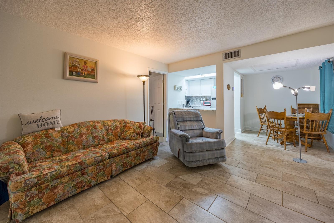
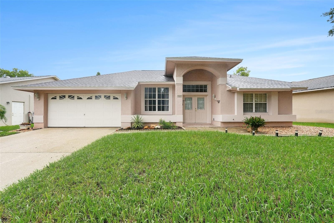
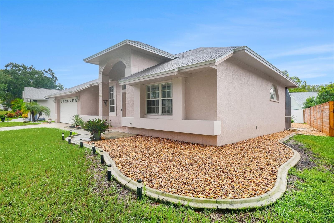
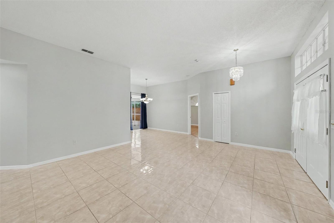
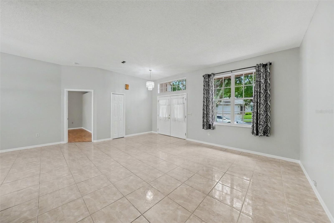
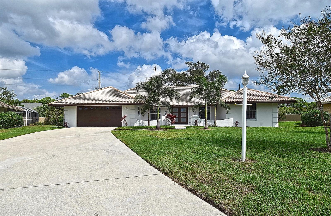
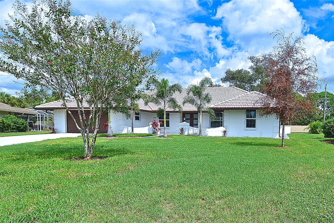
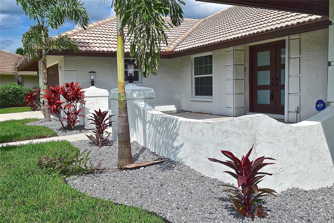
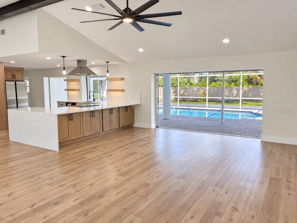
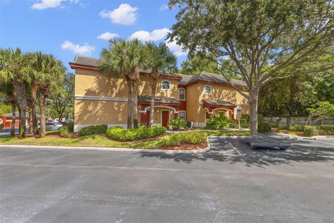
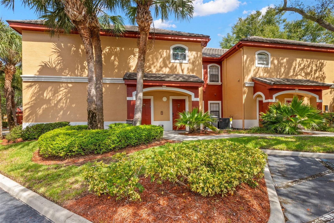
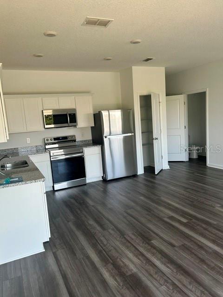
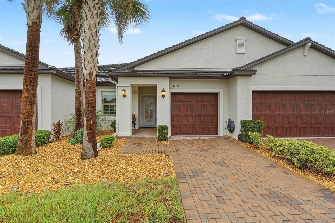
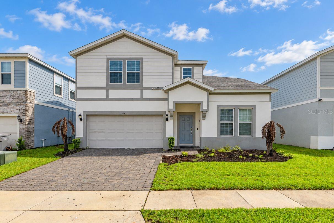
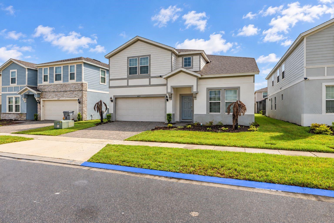
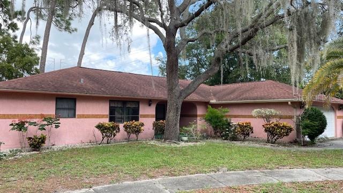
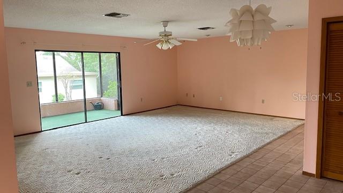
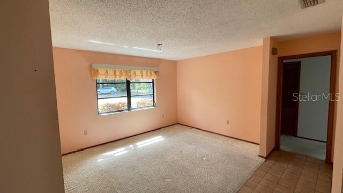
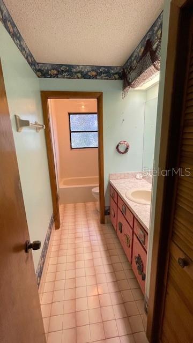
Whoa Nellie! You have to stop and check this out. Best deal in town for Tarpon Springs. Look at this solid built family home that has been well maintained by the same owner for 35 years. It must be something special for someone to love it for that long. Could it be the location, snuggled at the end of a cul-d-sac under live oak trees in Oakleaf Village. A sought-after neighborhood of well-kept homes and tree lined streets with it's own city park where children can play without having to worry about traffic. Speaking of traffic, there is none. Not on this street. When you drive up, you're gonna find a family home with a newer roof, central a/c, and water heater. See what I mean, the bones are all there. The big ticket items have all been replaced. A little cosmetics and you're off and runnin. Don't let it pass you by. This home is in the perfect location with a short jaunt to shopping, medical, beaches, and the world famous Sponge Docks. Don't take my word for it, "come on down" and see for yourself. You'll be glad you did.
Show all description
. - Virtual Tour: https://www.propertypanorama.com/instaview/stellar/TB8556941
Video
- VirtualTourURLUnbranded: https://www.propertypanorama.com/instaview/stellar/TB8556941
Basics
- Bathrooms Half: 0
- Date added: Added 1 hour ago
- Category: Single Family Residence
- Type: Residential
- Bedrooms: 3
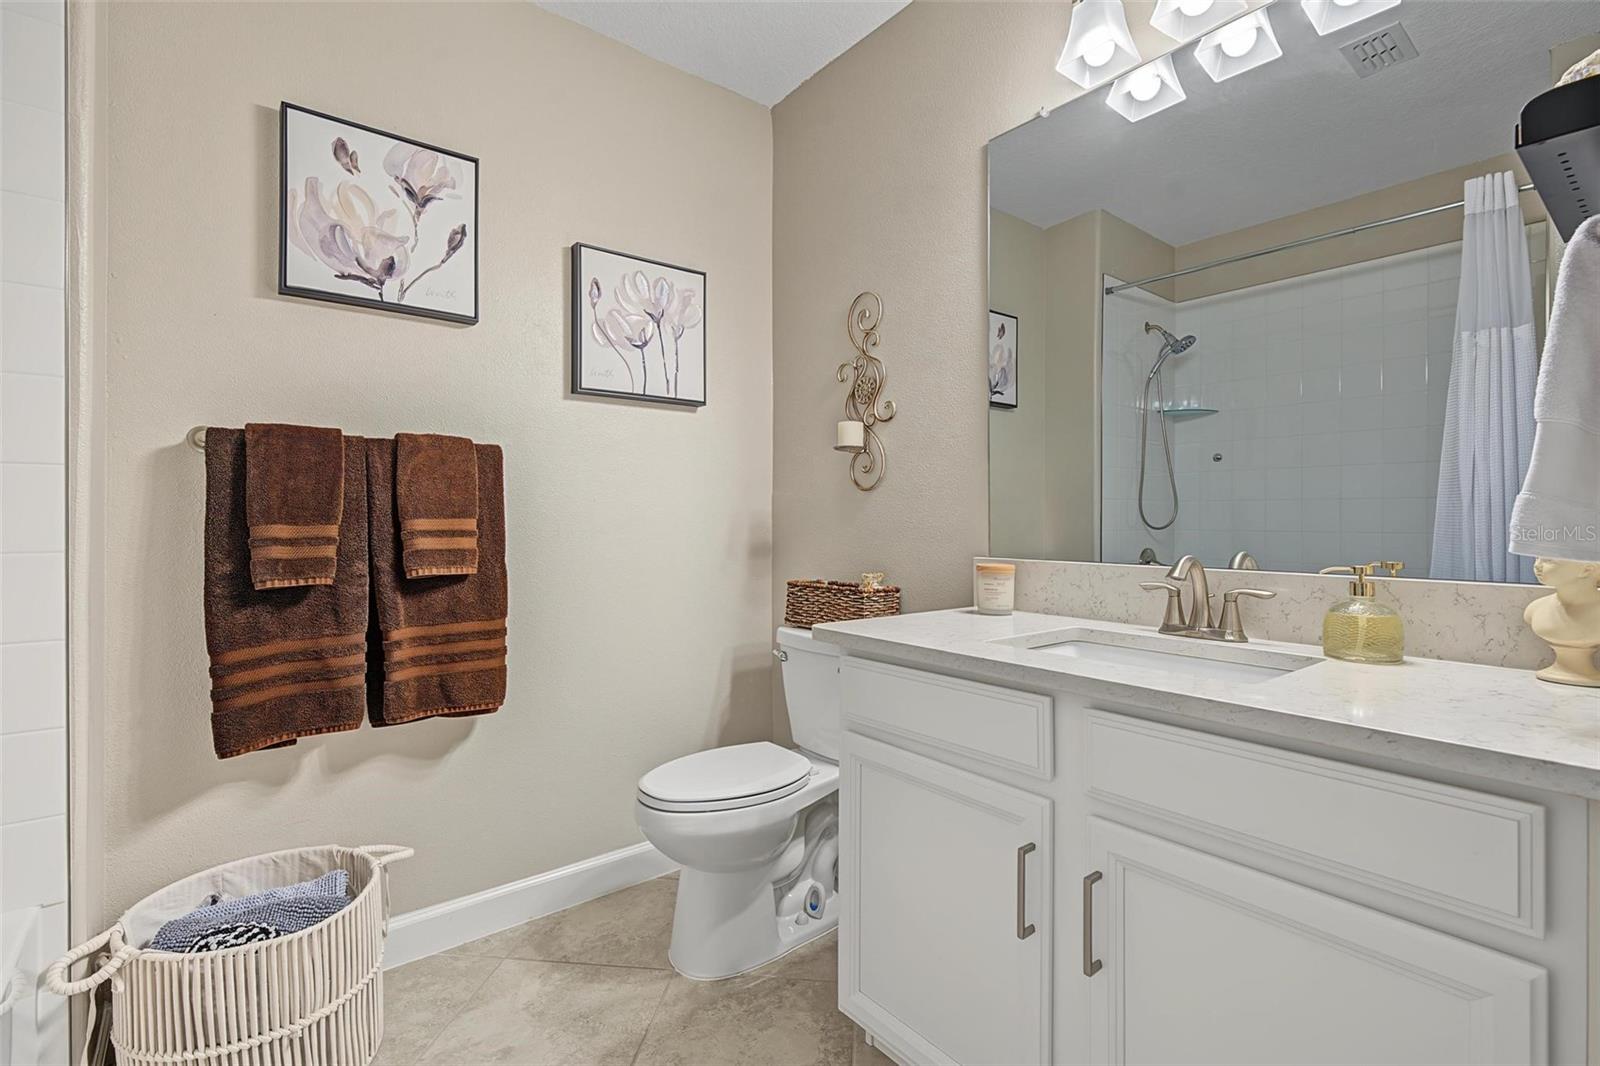
- Bathrooms: 2
- Half baths: 0
- Floors: 1
- Area, sq ft: 1932 sq ft
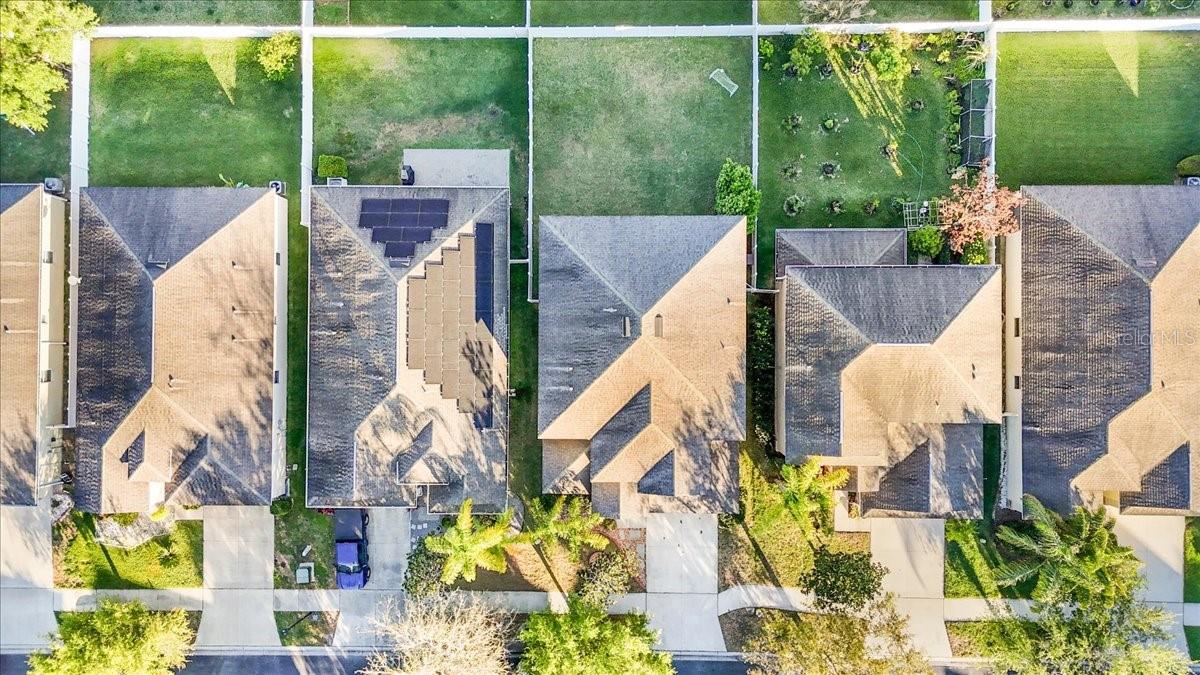
- Lot size, sq ft: 10920 sq ft
- Year built: 1983
- SubdivisionName: OAKLEAF VILLAGE
- GarageSpaces: 2
Location
- CountyOrParish: Pinellas
- City / Department: TARPON SPRINGS
Property Features
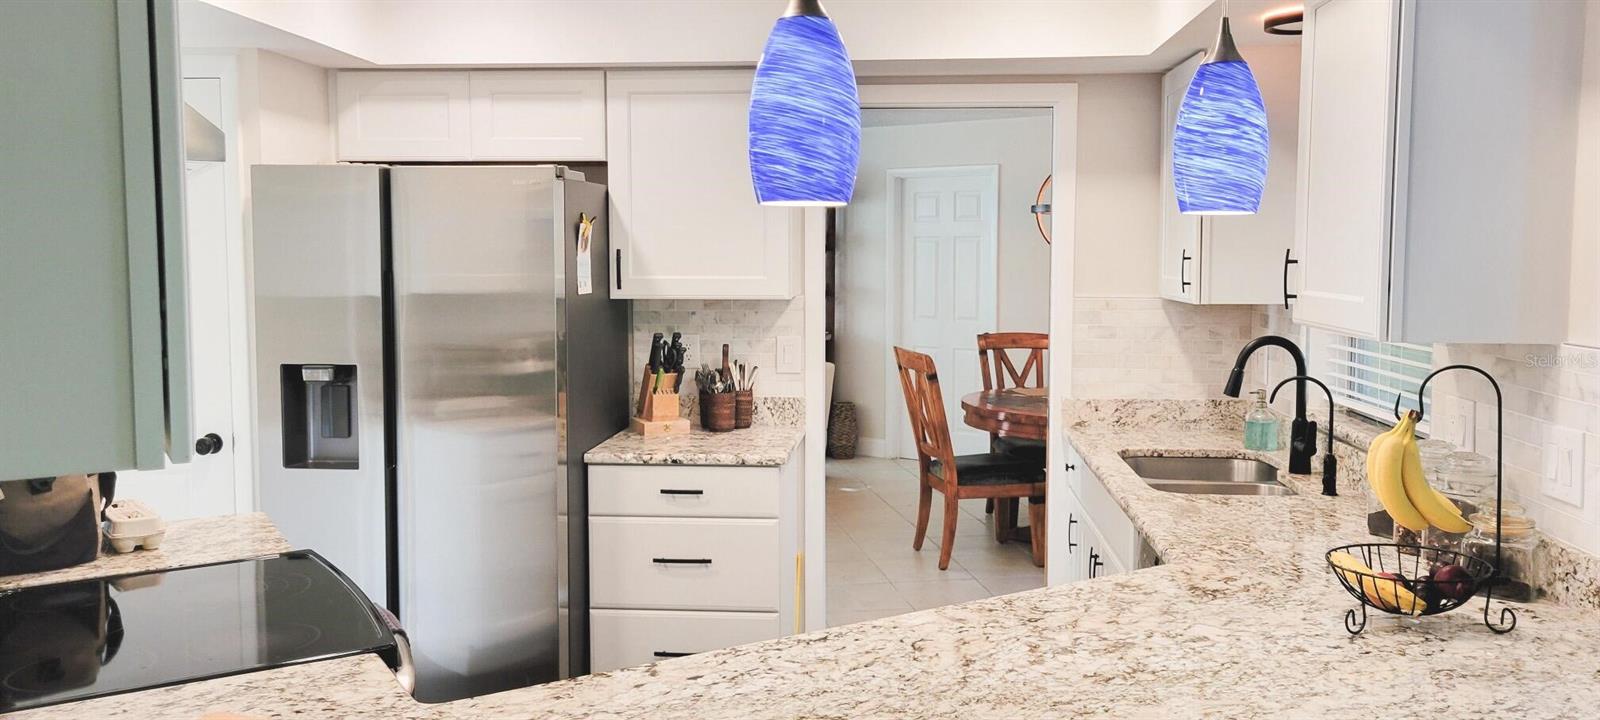
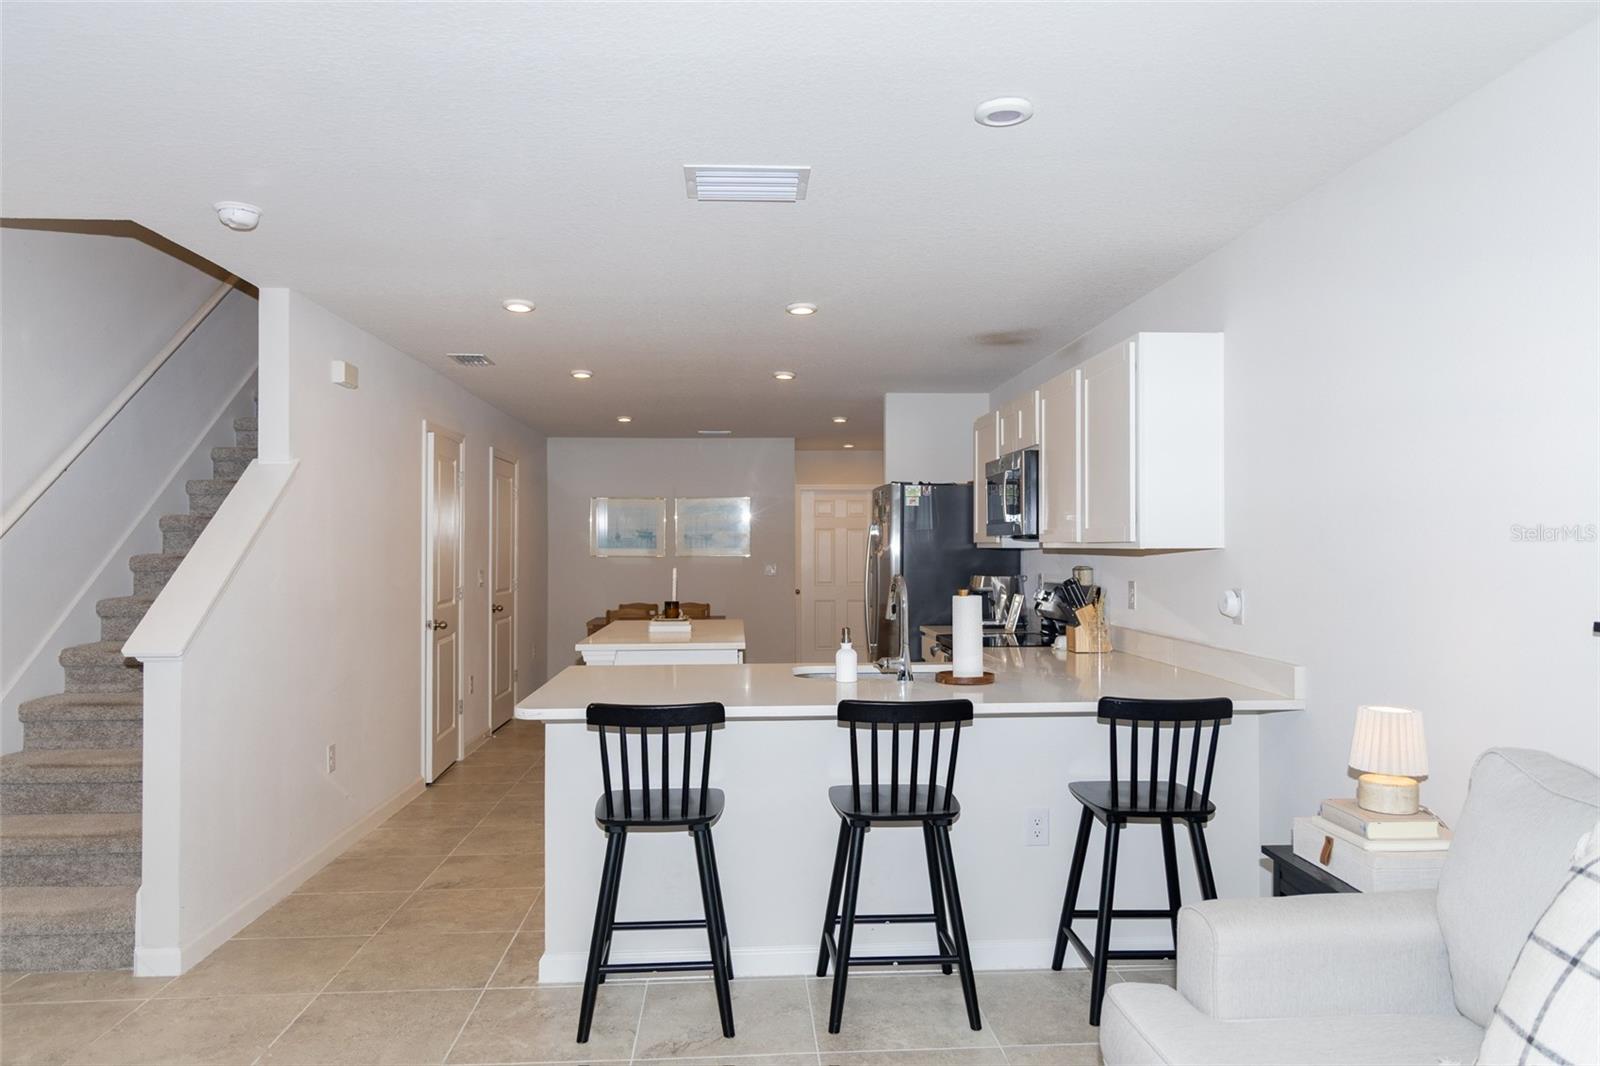
- Interior Features: Solid Wood Cabinets, Split Bedroom, Walk-In Closet(s)
- Appliances: Dishwasher, Dryer, Electric Water Heater, Range, Refrigerator, Washer
- Flooring: Carpet, Ceramic Tile
- Laundry Features: Inside, Laundry Room
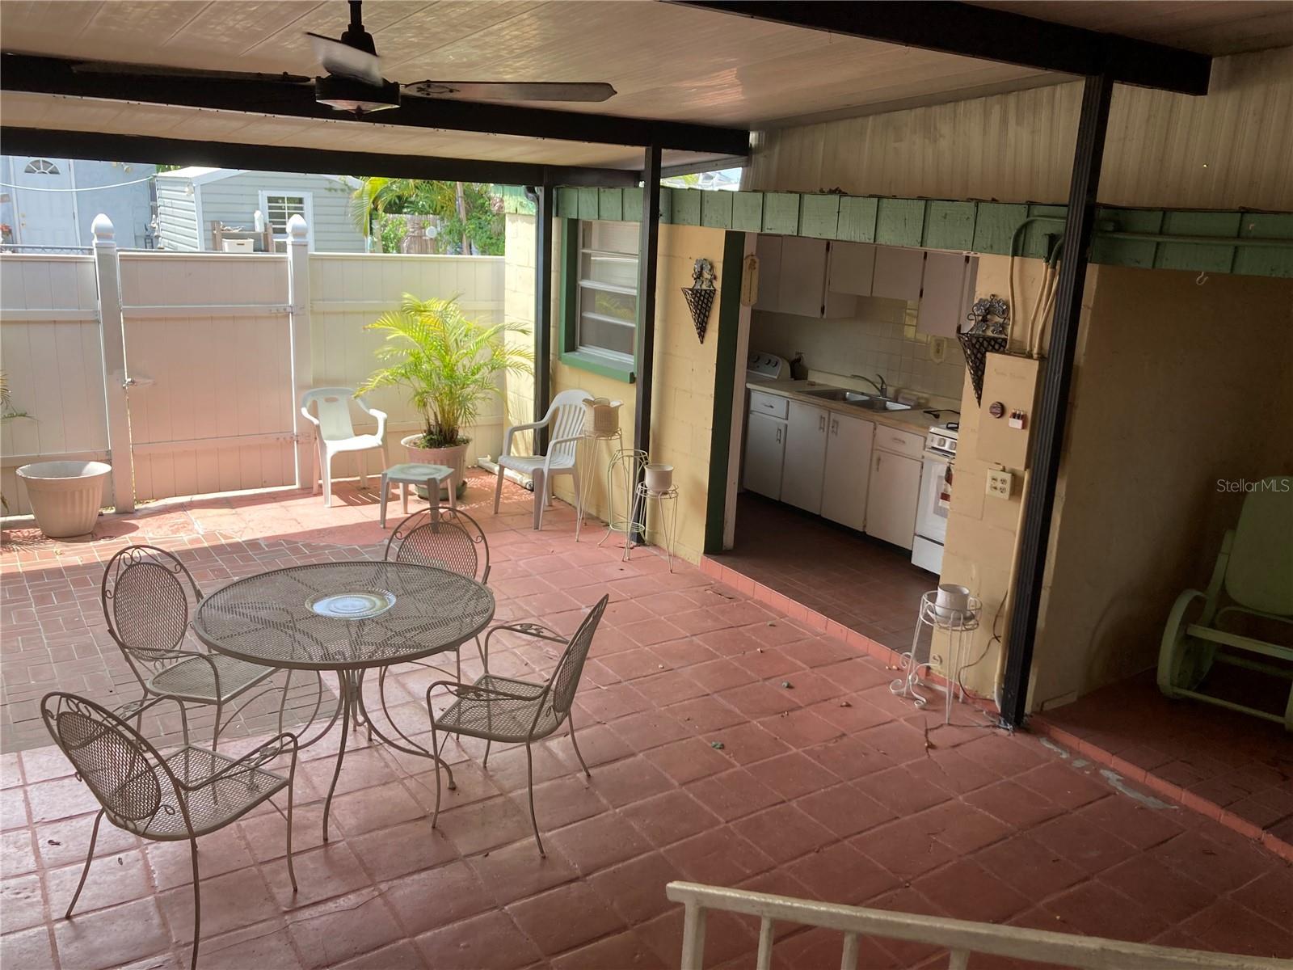
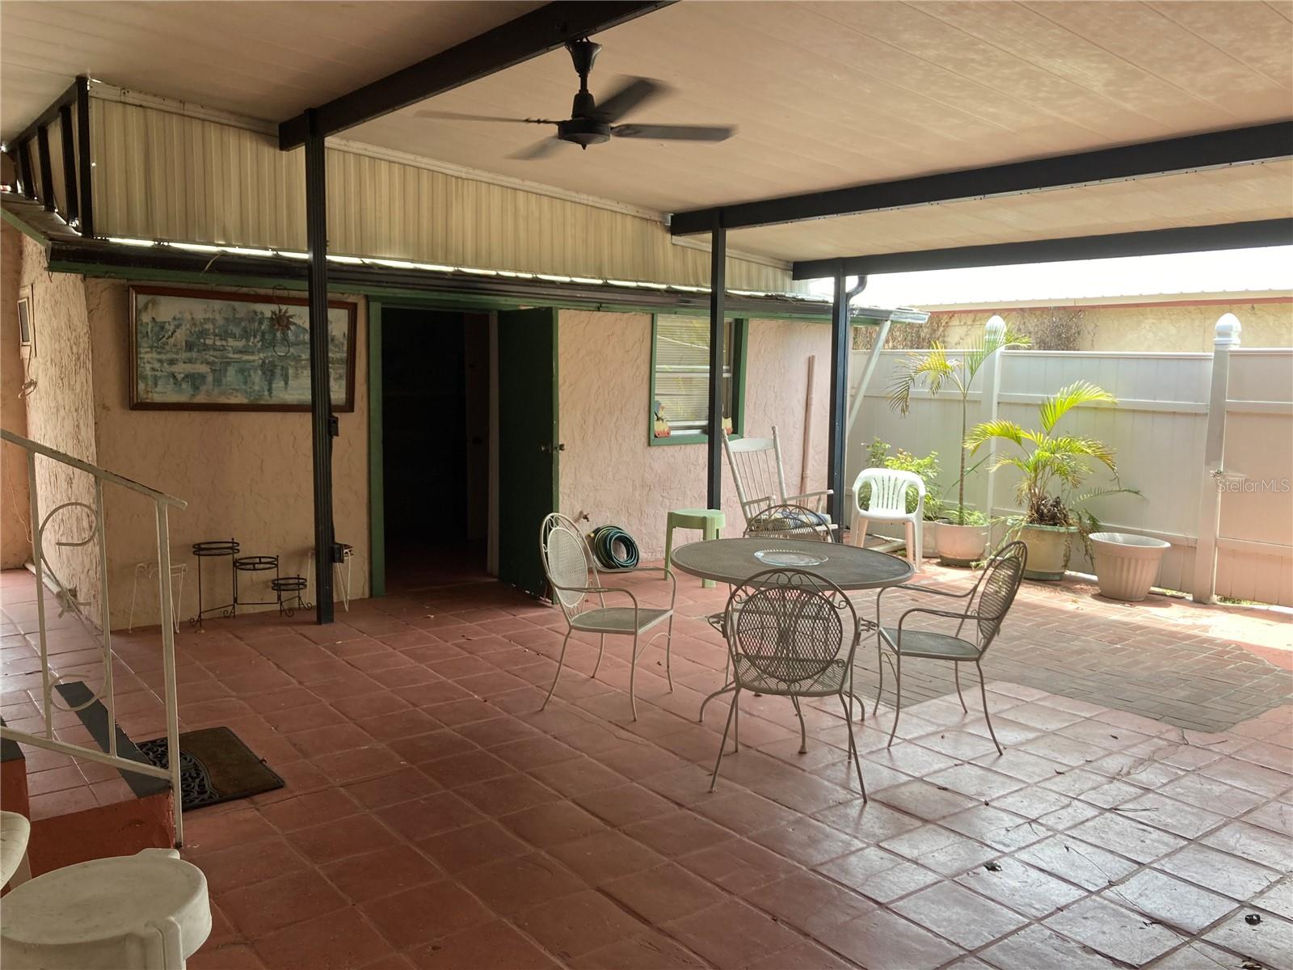
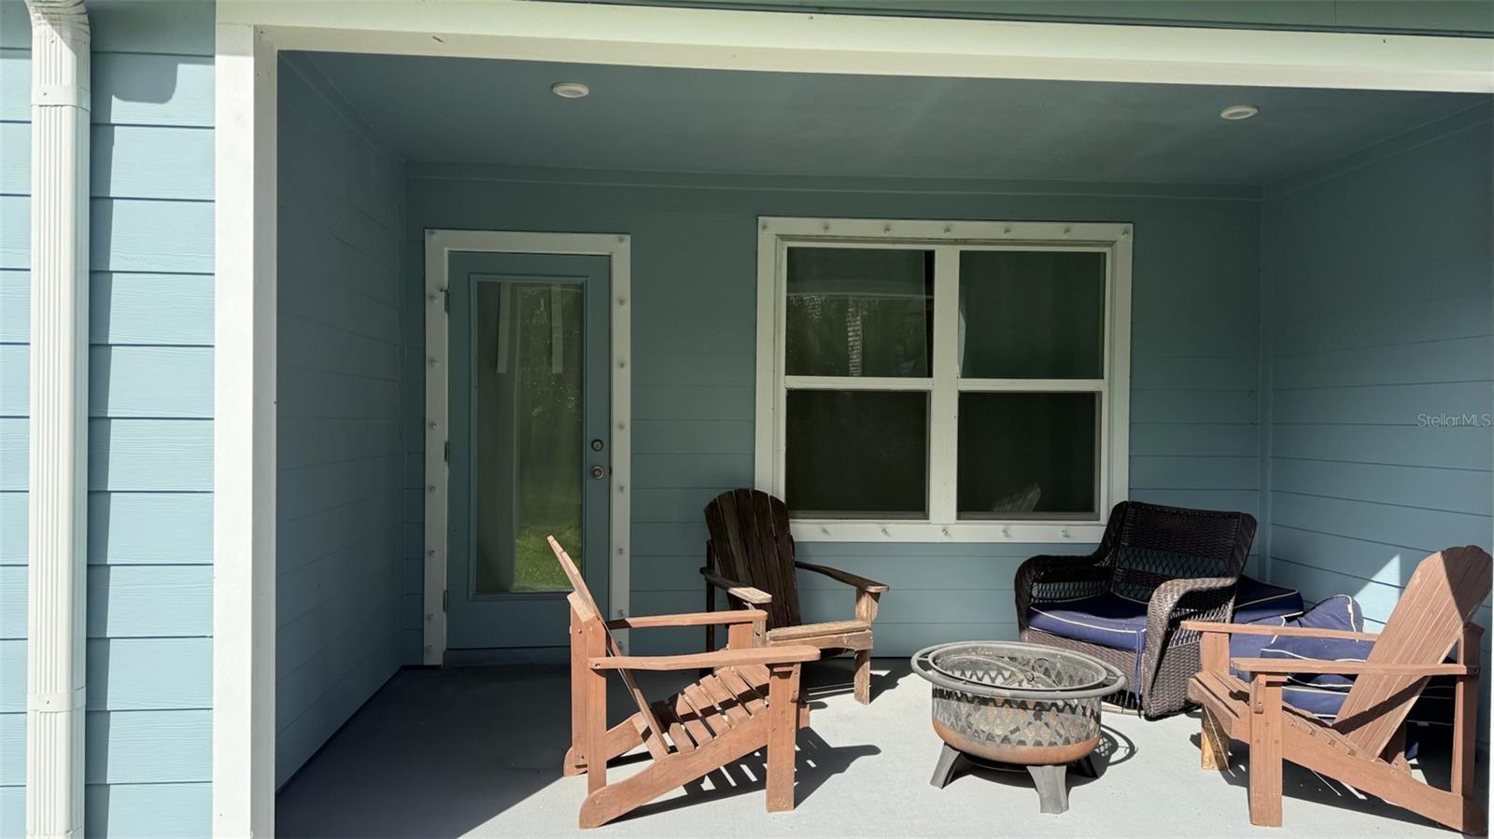
- Patio And Porch Features: Enclosed, Screened
- Parking Features: Driveway, Garage Door Opener, On Street, Oversized
- Garage YN: Yes
- Attached Garage YN: Yes
- Garage Spaces: 2
- Carport Spaces: 0
- Pets Allowed: Yes
- Roof: Shingle
- Vegetation: Mature Landscaping, Oak Trees
- Water Source: Public
- Sewer: Public Sewer
- Cooling: Central Air
- Heating: Central, Electric
- Furnished: Unfurnished
Property Details
- Subdivision Name: OAKLEAF VILLAGE
- Direction Faces: South
- Construction Materials: Block
Association Information
- Association YN: Yes
- Association Fee: 65
- Association Fee Frequency: Annually
- Community Features: Park, Playground, Street Lights
Fees&Taxes
- Tax Year: 2025
- Tax Annual Amount: $1,601
Amenities & Features
- Waterfront available: No
- GarageYN: Yes
- AttachedGarageYN: Yes
- FireplaceYN: No
- PoolPrivateYN: No
- Cooling: Central Air
- CommunityFeatures: Park, Playground, Street Lights
- Utilities: Cable Available, Electricity Connected, Public
- Features:
- Amenities: