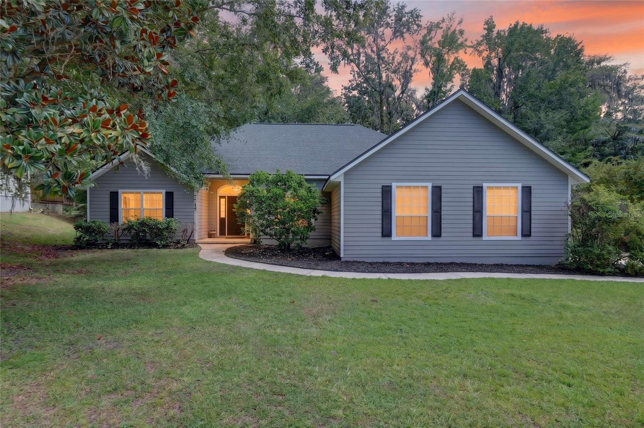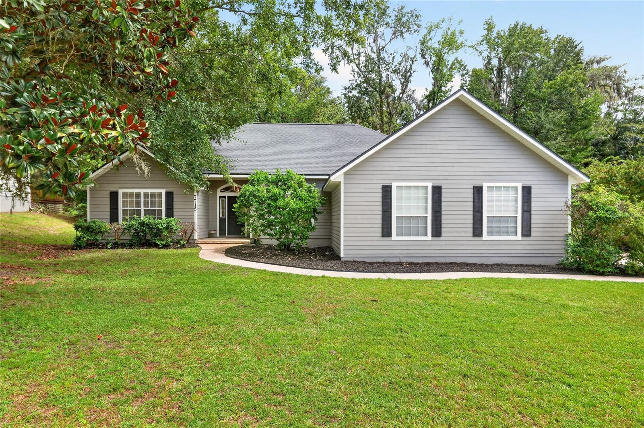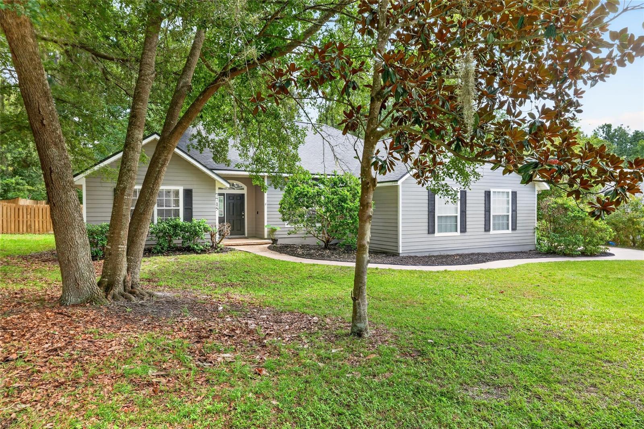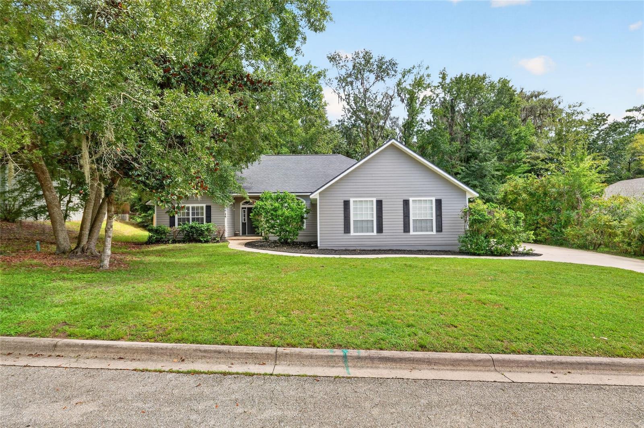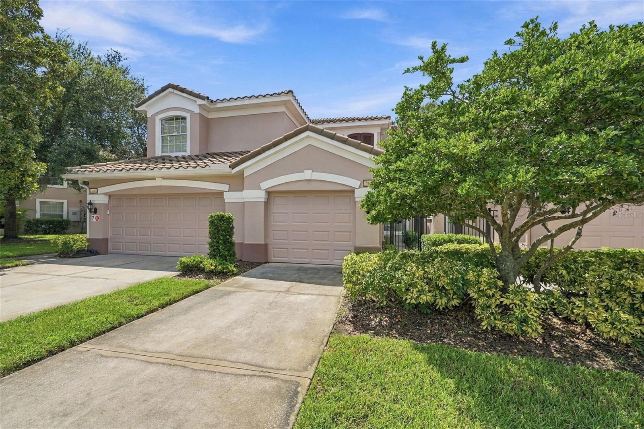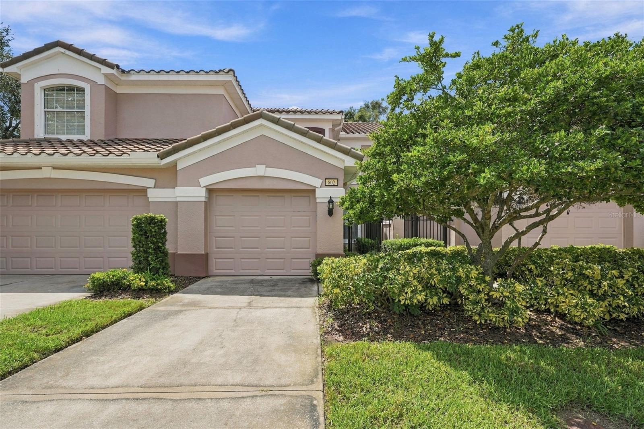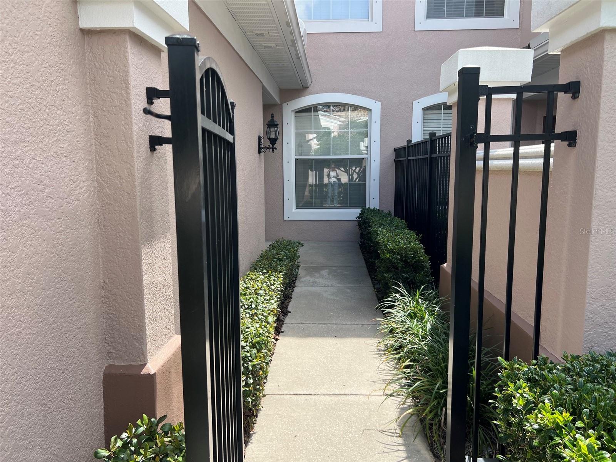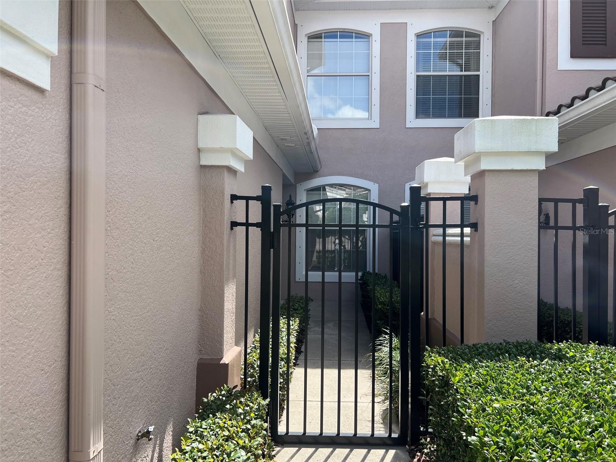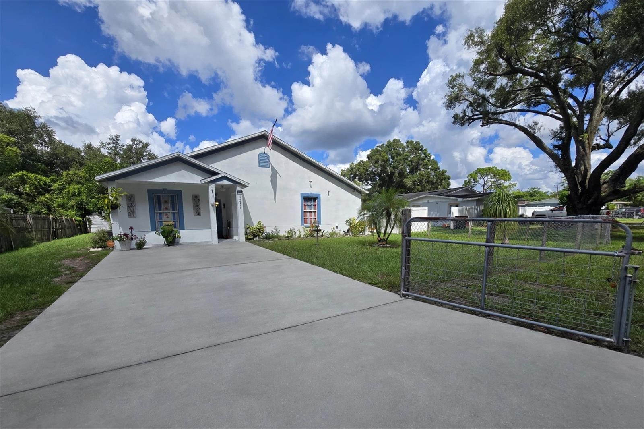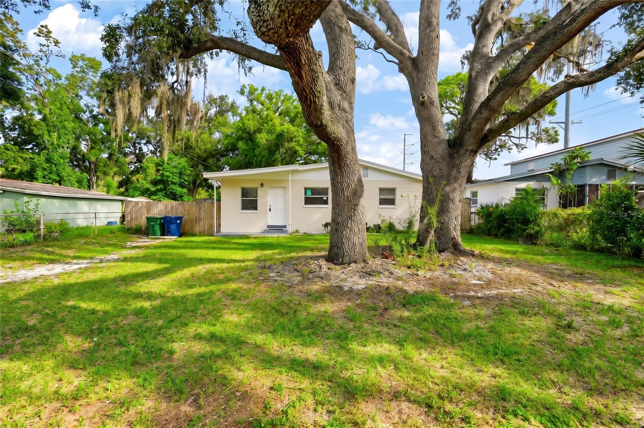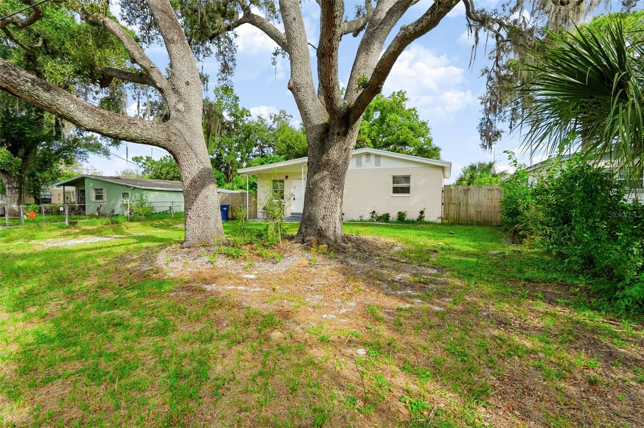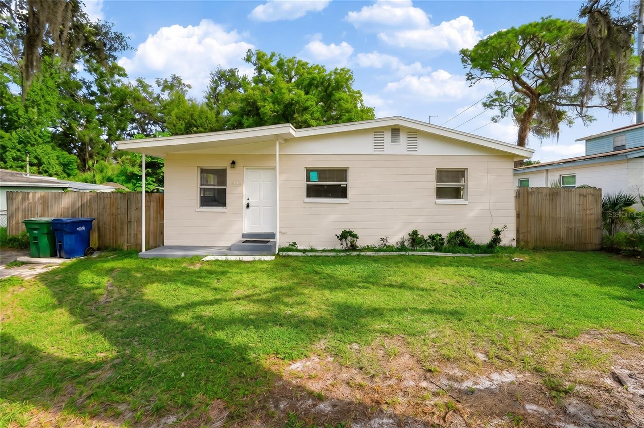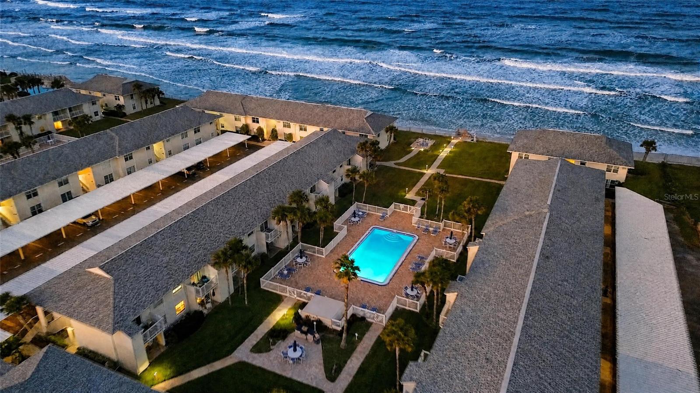
4375 SILVER CREEK STREET KISSIMMEE FL 34744
Courtesy of
- Listing Office: REAL BROKER, LLC
- Status: Active
- MLS ID: MFRO6449223
Description
-
Description:
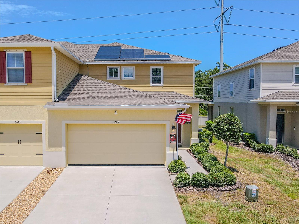
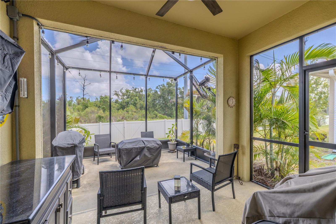
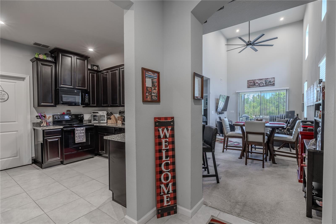
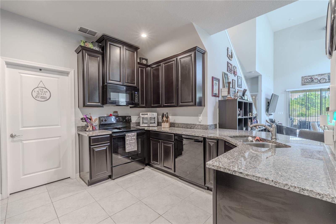
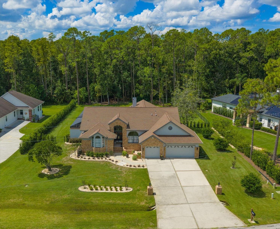
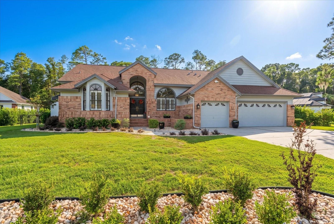
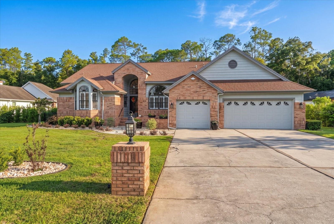
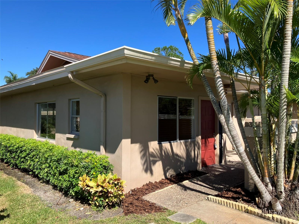
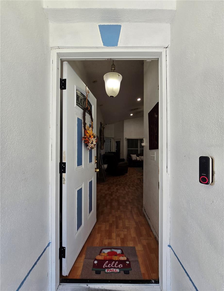
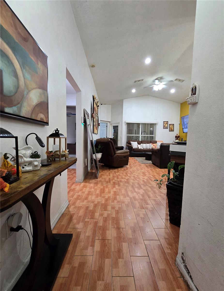
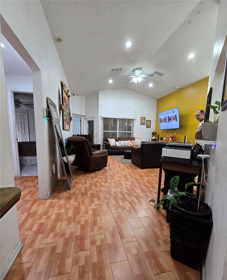
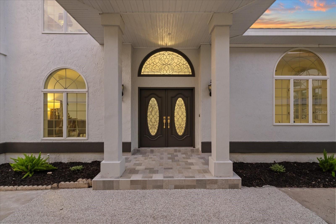
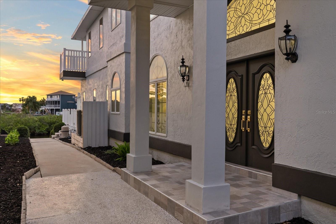
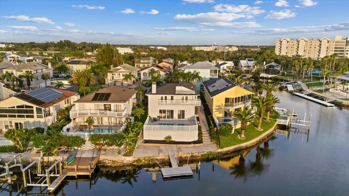
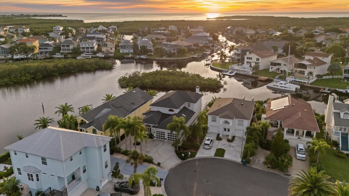
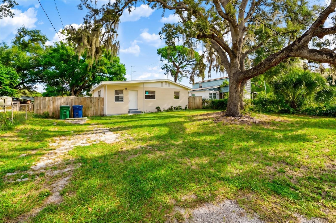
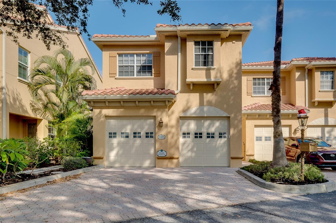
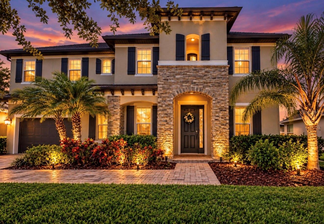
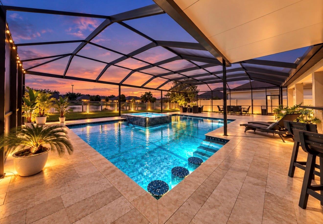
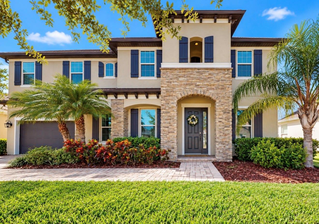
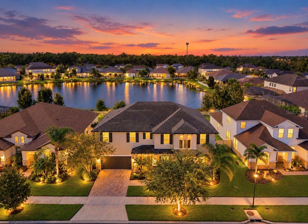
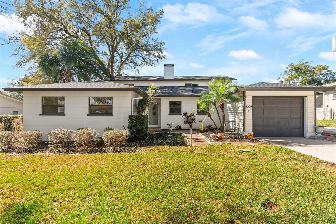
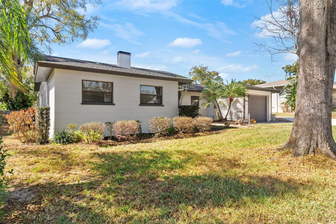
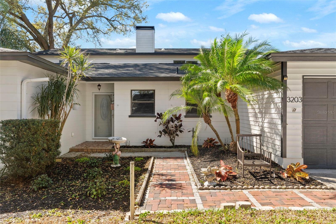
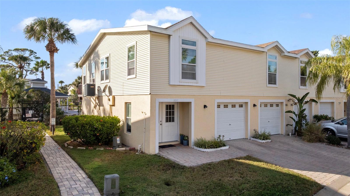
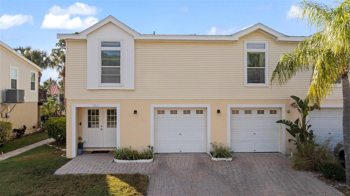
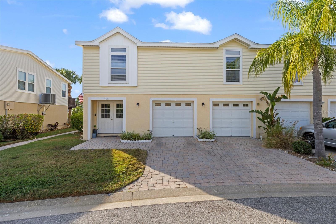
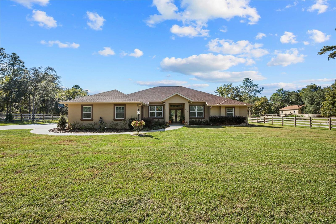
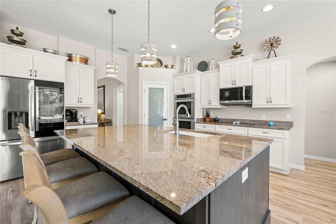
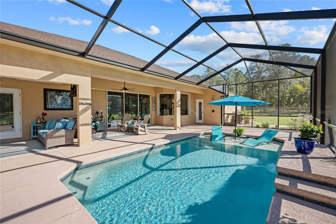
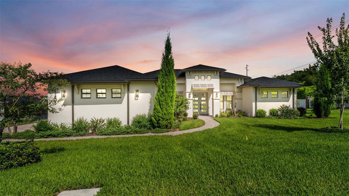
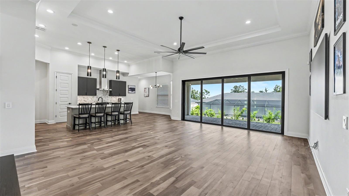
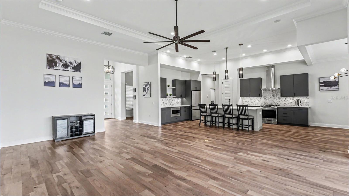
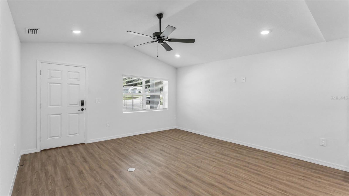
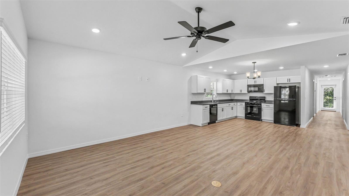
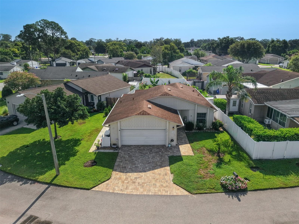
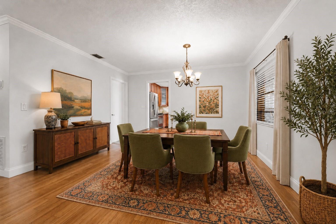
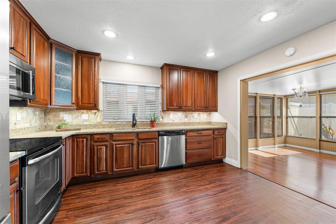
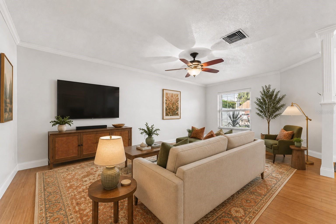
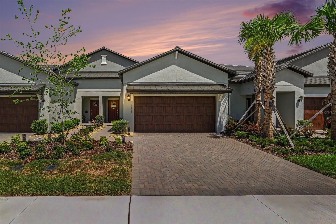
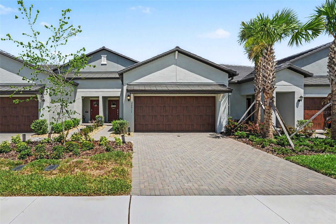
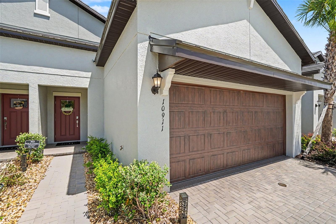
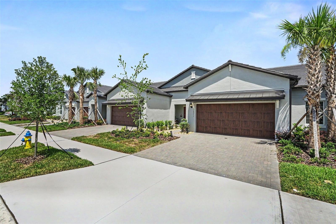
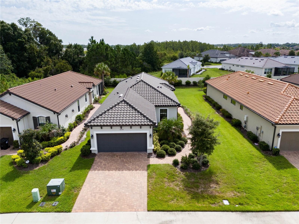
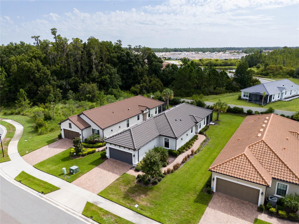
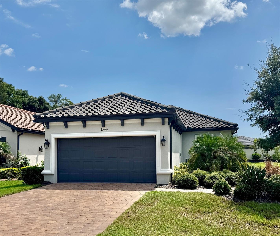
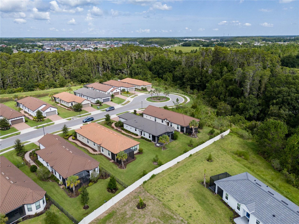
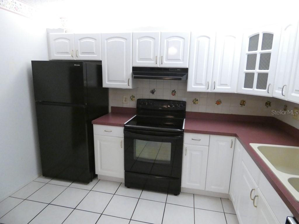
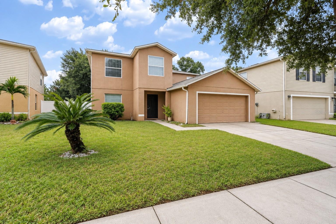
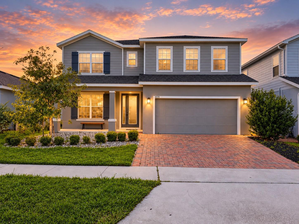
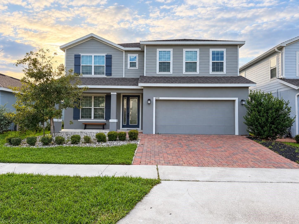
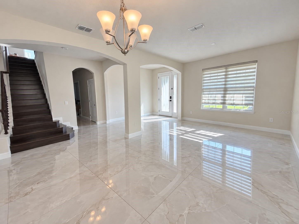
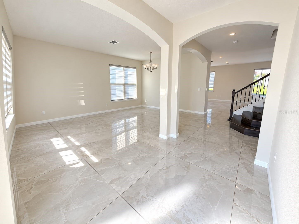
Welcome to 4375 Silver Creek Street, where elegance meets modern comfort in the heart of Kissimmee! This beautifully designed two-story residence offers the perfect blend of sophistication, space, and functionality. Step inside to discover an inviting floor plan featuring elegant tile flooring, a stunning wood staircase with decorative iron railings, and spacious living areas ideal for both everyday comfort and entertaining. The beautifully appointed kitchen flows seamlessly into the expansive family room, while separate formal living and dining areas add a touch of elegance. The first floor also features a versatile bonus room that can easily serve as a fifth bedroom, private home office, or guest retreat. Upstairs, you'll find four generously sized bedrooms, including a spacious owner's suite with two closets and a private bathroom, along with a large loft perfect for entertainment or relaxation. Enjoy Florida living at its finest with an extended covered lanai, ideal for outdoor gatherings, and a convenient two-car garage. A remarkable home offering elegance, versatility, and exceptional living space. Schedule your private showing today!
Show all description
Basics
- Bathrooms Half: 1
- Date added: Added 1 hour ago
- Category: Single Family Residence
- Type: Residential
- Bedrooms: 5
- Bathrooms: 3
- Half baths: 1
- Floors: 2
- Area, sq ft: 3092 sq ft
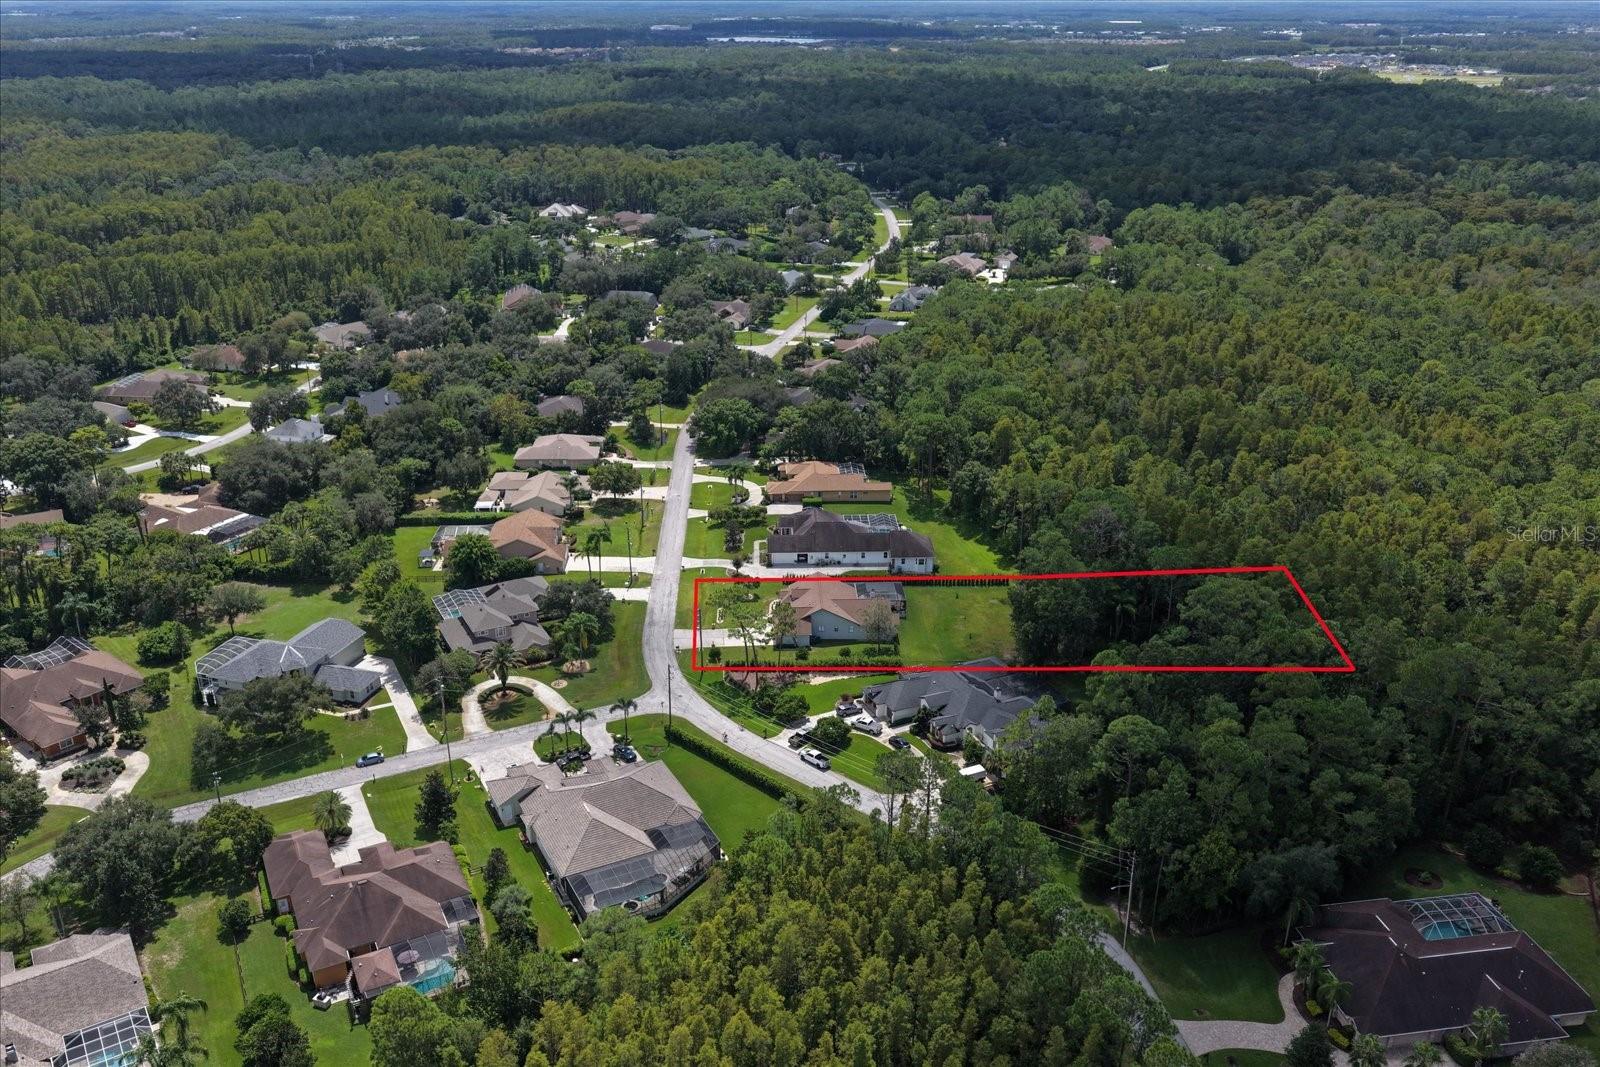
- Lot size, sq ft: 6970 sq ft
- Year built: 2019
- SubdivisionName: CREEKSIDE AT BOGGY CREEK PH 1
- GarageSpaces: 2
Location
- CountyOrParish: Osceola
- City / Department: KISSIMMEE
Location Details
- Elementary School: East Lake Elem
- Middle Or Junior School: Narcoossee Middle
- High School: Tohopekaliga High School
Property Features
- Interior Features: High Ceilings, Living Room/Dining Room Combo, Open Floorplan, PrimaryBedroom Upstairs, Stone Counters, Tray Ceiling(s), Walk-In Closet(s), Window Treatments
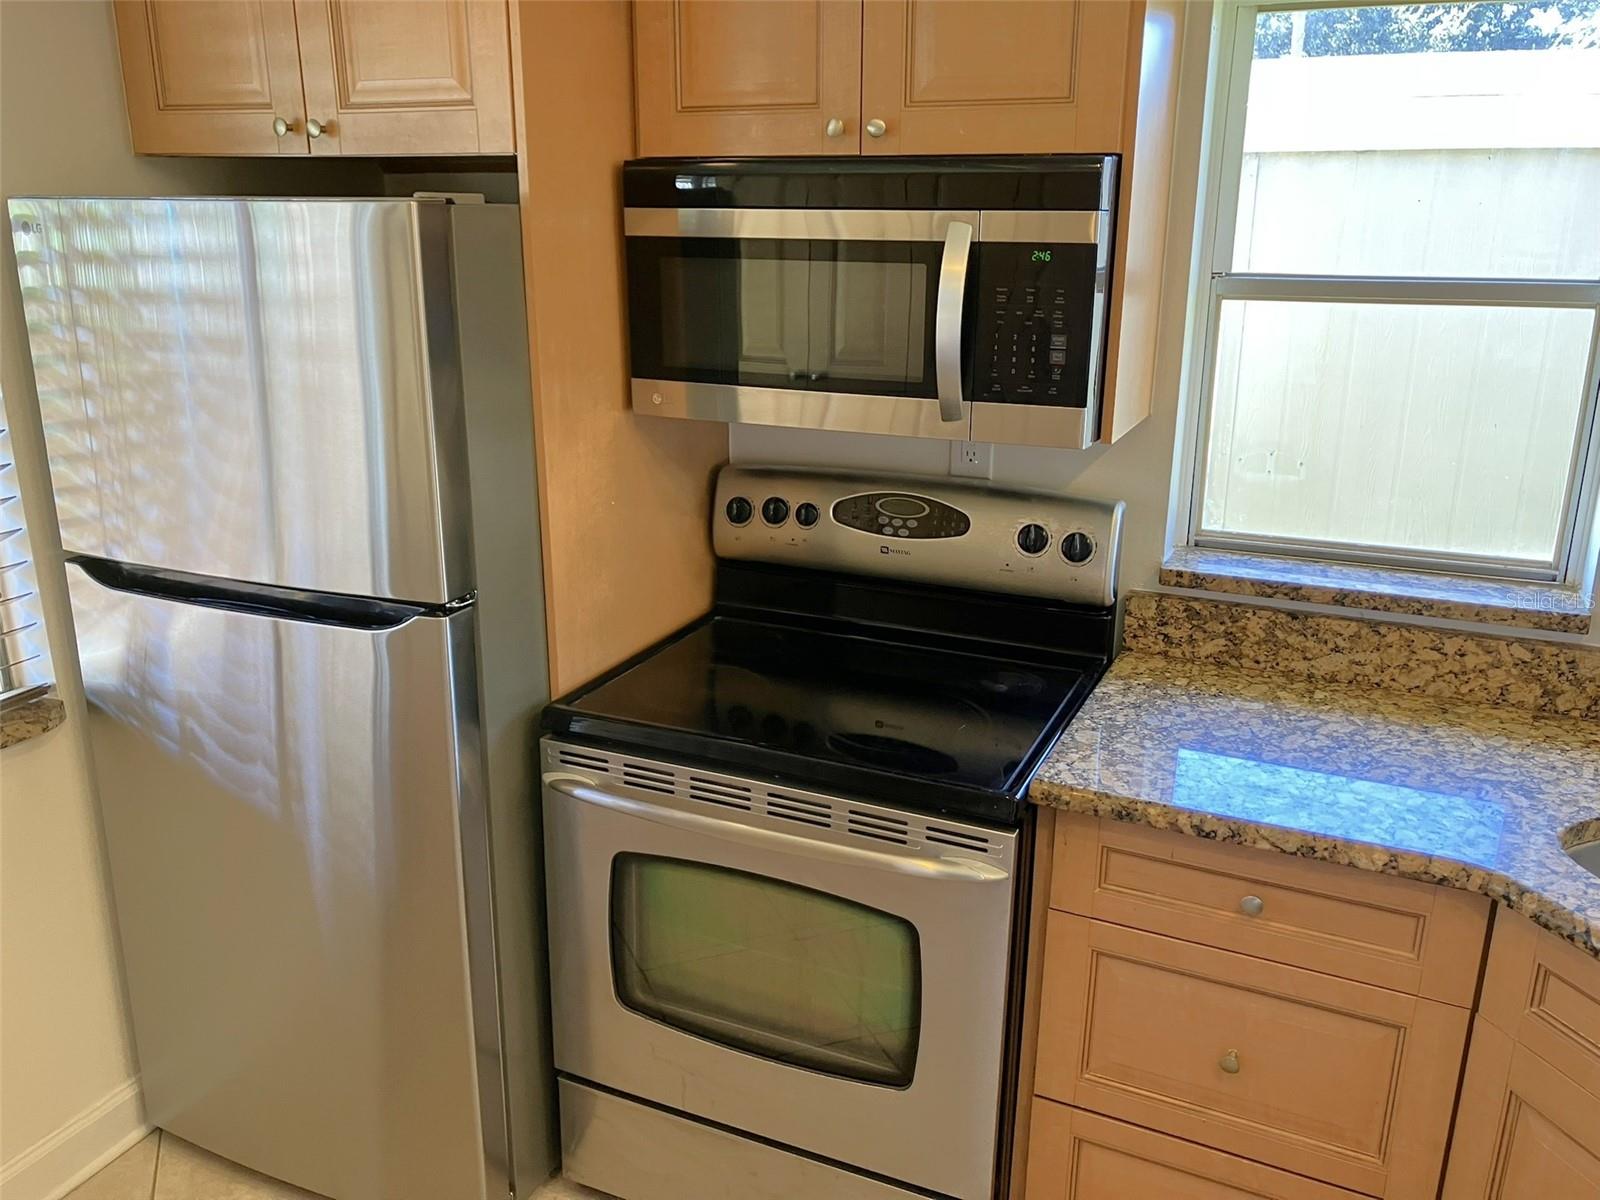
- Appliances: Dishwasher, Microwave, Range, Refrigerator
- Flooring: Ceramic Tile, Marble
- Laundry Features: Upper Level
- Garage YN: Yes
- Attached Garage YN: Yes
- Garage Spaces: 2
- Carport Spaces: 0
- Pets Allowed: Cats OK, Dogs OK
- Exterior Features: Sidewalk, Smart Irrigation, Sprinkler Metered
- Roof: Shingle
- Water Source: Public
- Sewer: Public Sewer
- Cooling: Central Air
- Heating: Central
- Furnished: Unfurnished
Property Details
- Subdivision Name: CREEKSIDE AT BOGGY CREEK PH 1
- Direction Faces: East
- Builder Name: Ryan Homes
- Construction Materials: Block, Stucco, Wood Siding
Association Information
- Association YN: Yes
- Association Fee: 388
- Association Fee Frequency: Quarterly
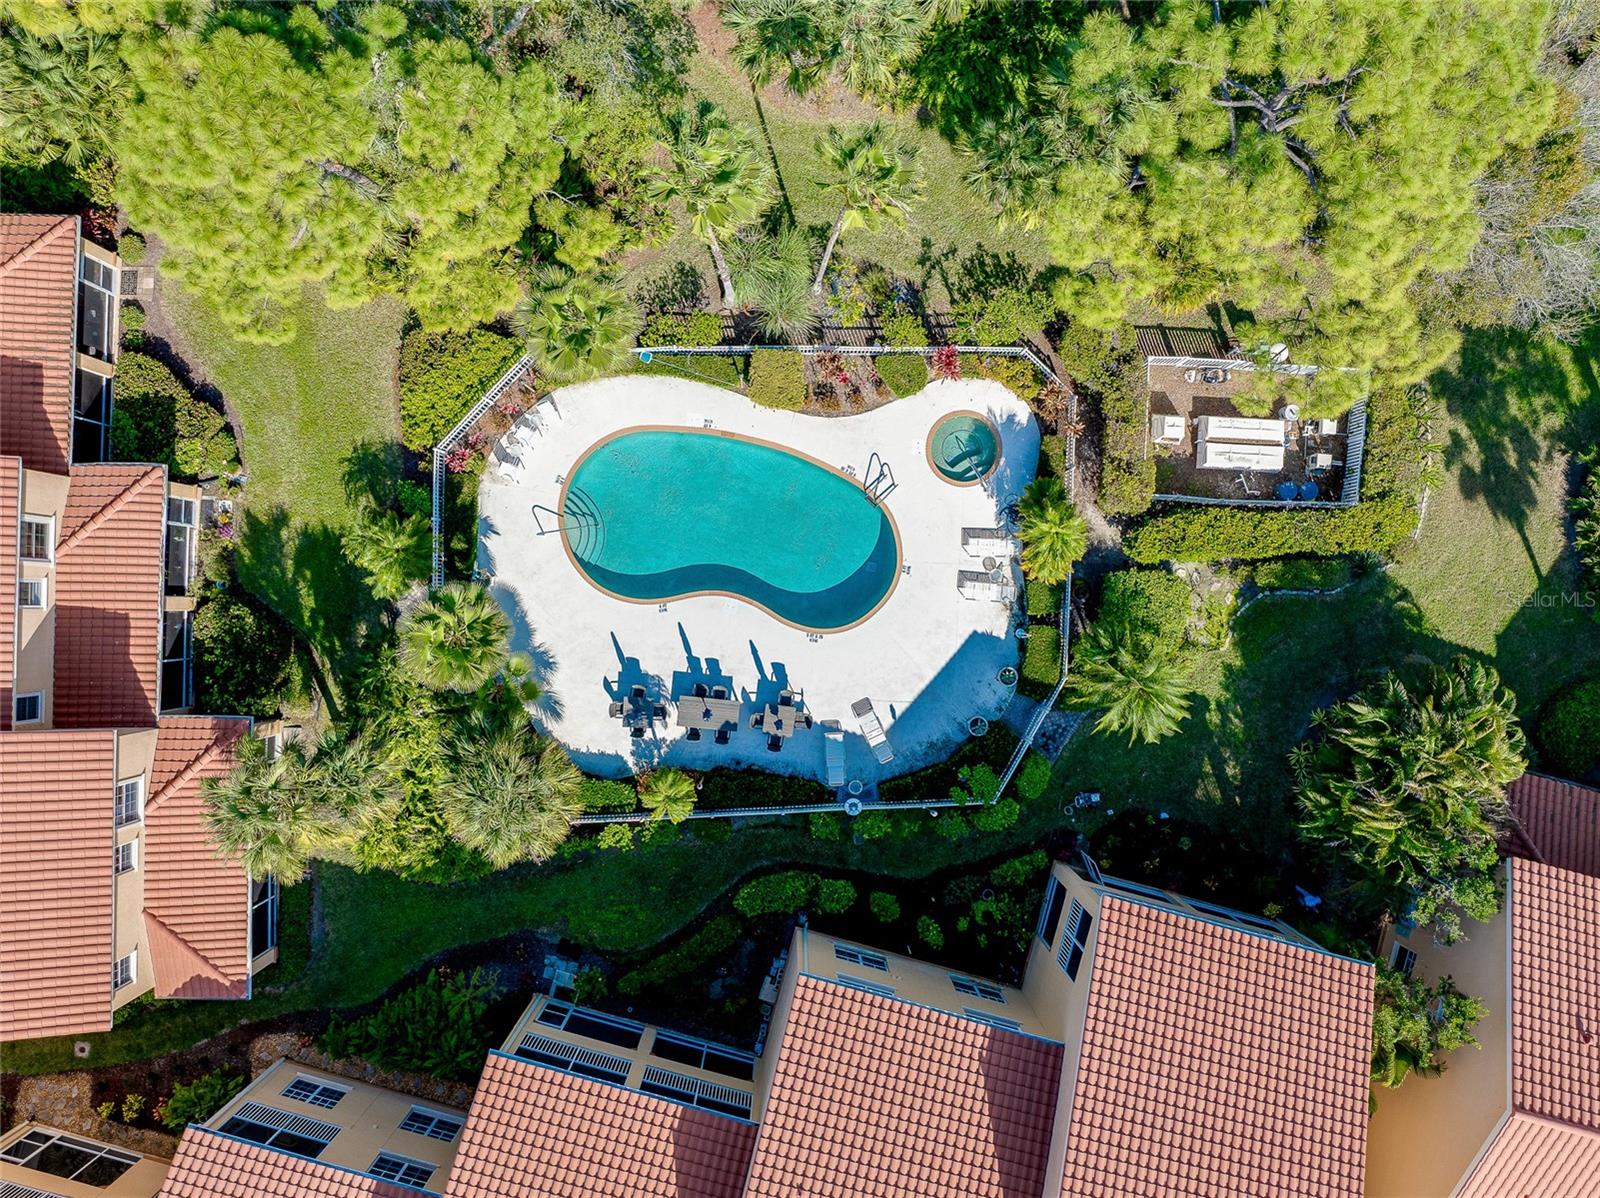
- Association Amenities: Gated, Playground, Pool
- Community Features: Clubhouse, Community Mailbox, Dog Park, Gated Community - No Guard, Golf Carts OK, Park, Playground, Pool, Sidewalks, Street Lights
Fees&Taxes
- Tax Year: 2025
- Tax Annual Amount: $7,185
Amenities & Features
- Waterfront available: No
- GarageYN: Yes
- AttachedGarageYN: Yes
- FireplaceYN: No
- PoolPrivateYN: No
- Cooling: Central Air
- CommunityFeatures: Clubhouse, Community Mailbox, Dog Park, Gated Community - No Guard, Golf Carts OK, Park, Playground, Pool, Sidewalks, Street Lights
- ExteriorFeatures: Sidewalk, Smart Irrigation, Sprinkler Metered
- Utilities: BB/HS Internet Available, Cable Connected, Electricity Connected, Sewer Connected, Water Connected
- Features:
- Amenities:
Building Details
- NewConstructionYN: No
- Heating: Central
- Exterior material: Block, Stucco, Wood Siding
- Roof: Shingle