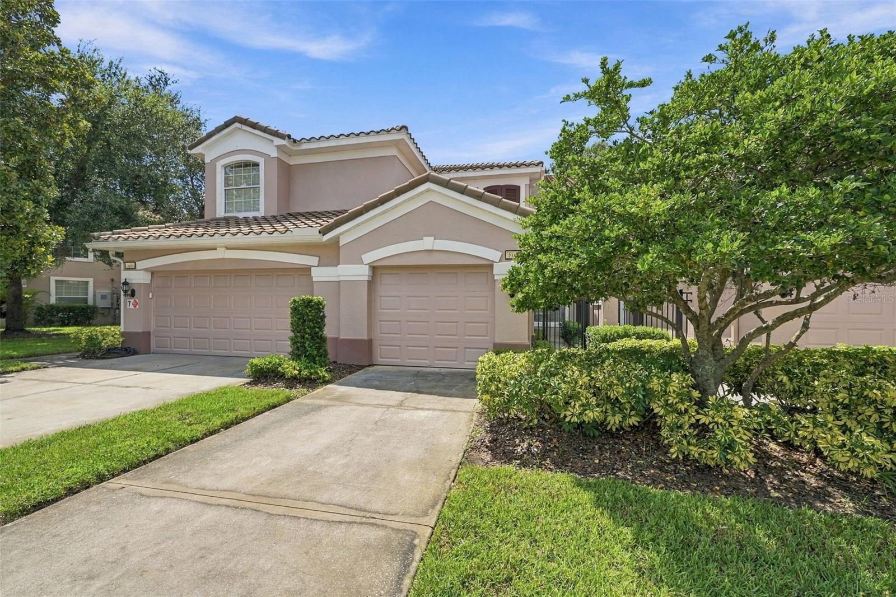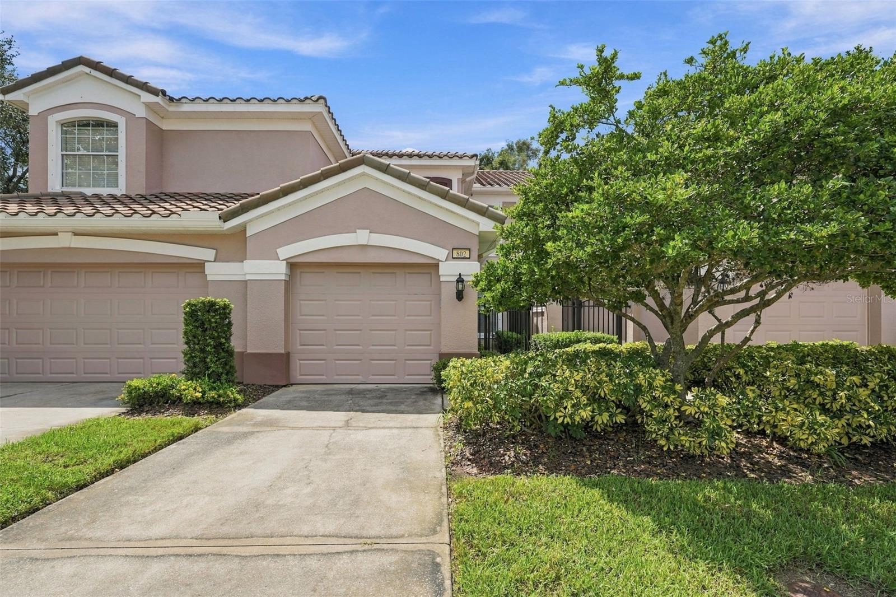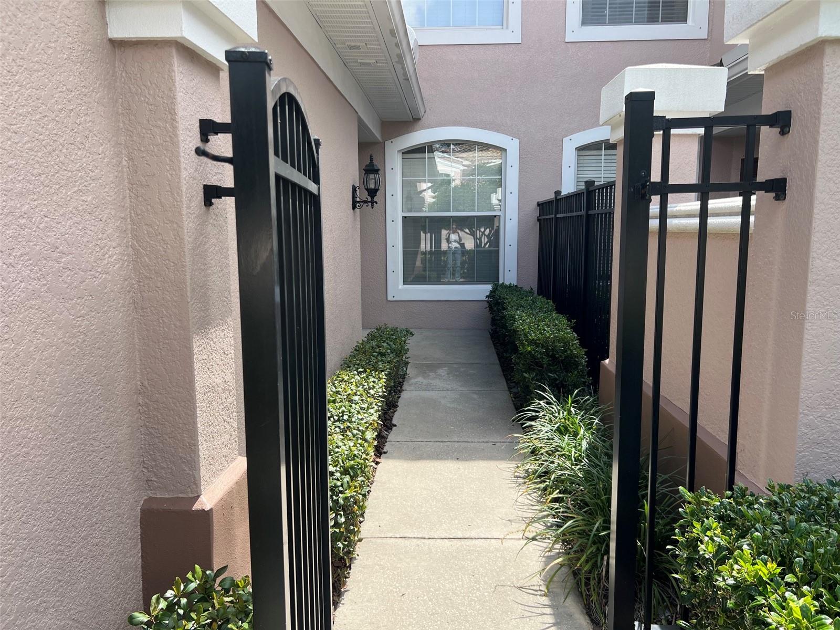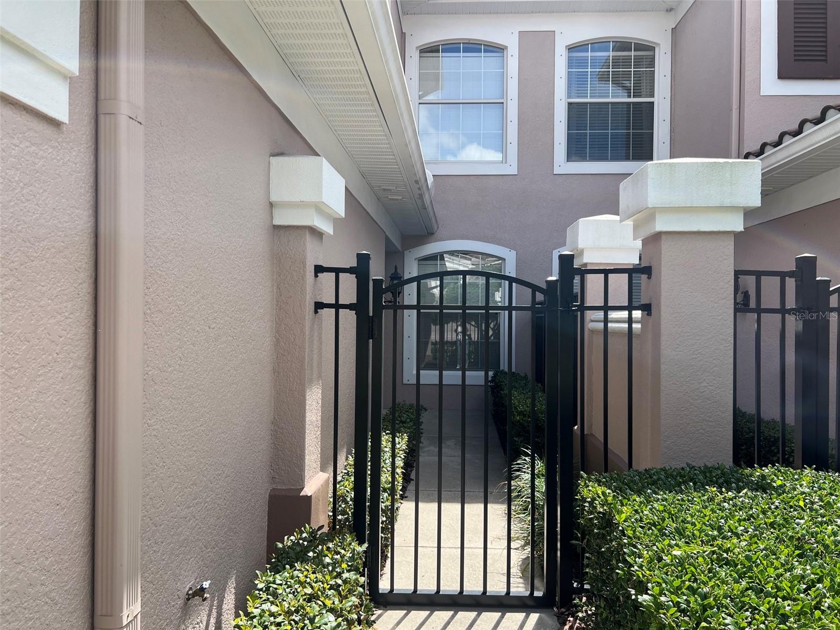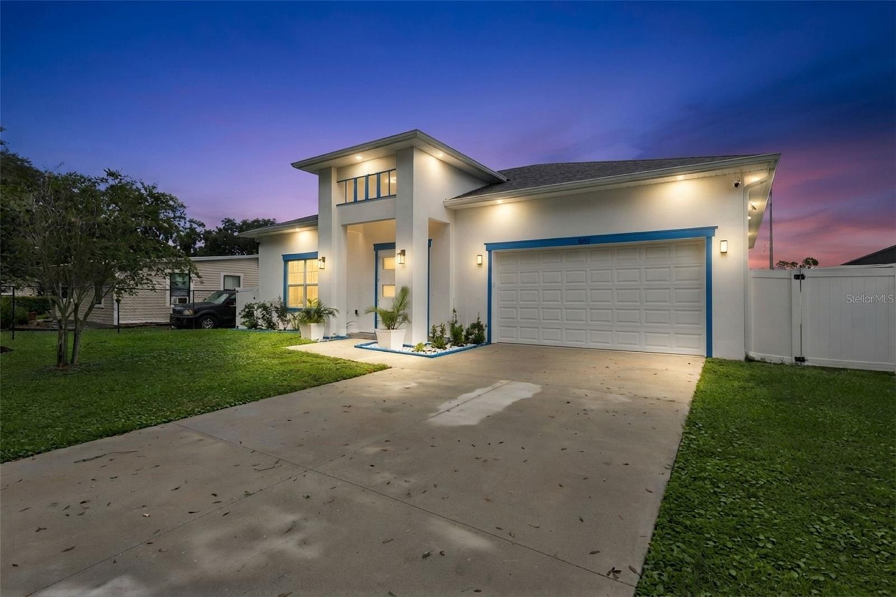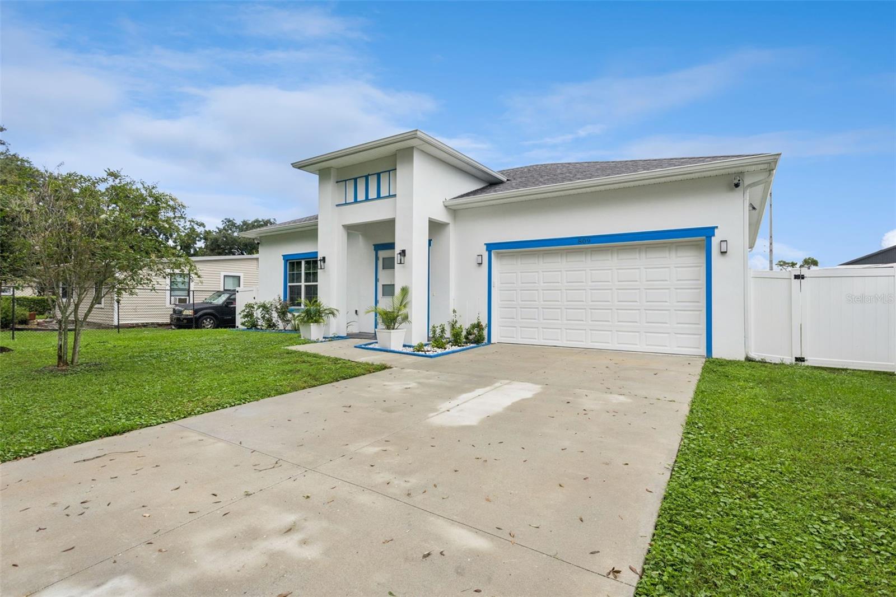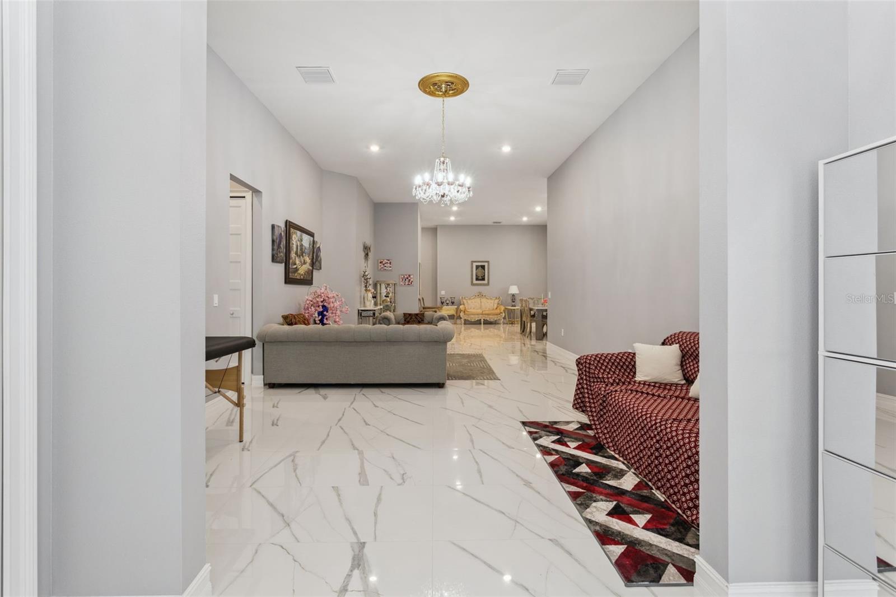
Courtesy of
- Listing Office: BEYCOME OF FLORIDA LLC
- Status: Active
- MLS ID: MFRO6442493
Description
-
Description:
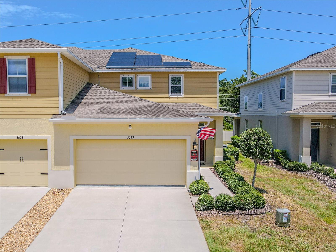
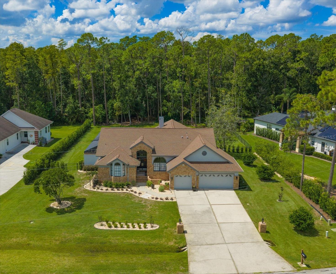
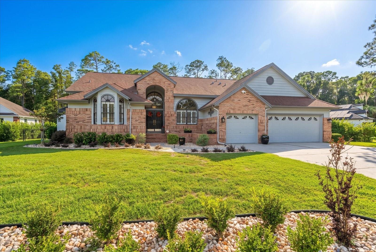
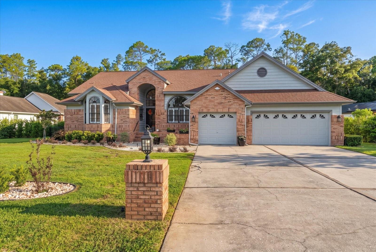
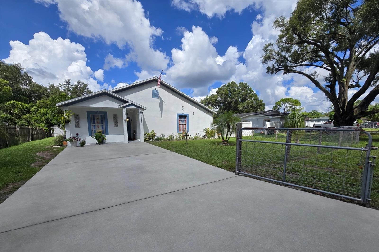
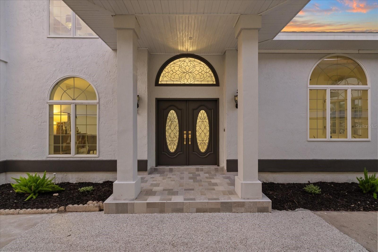
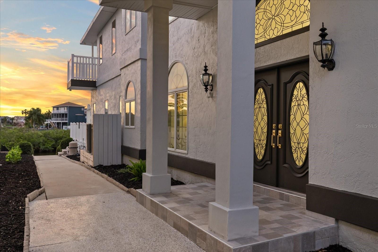
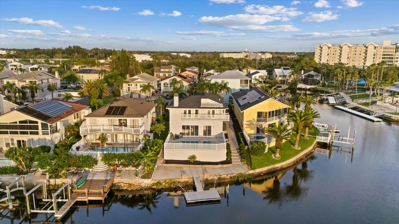
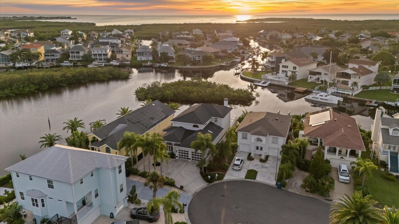
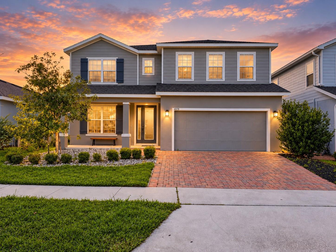
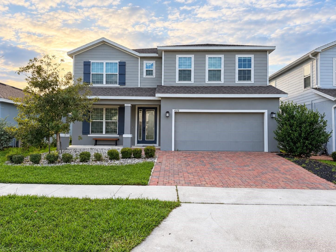
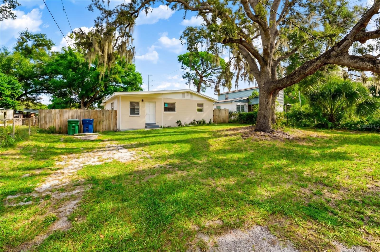
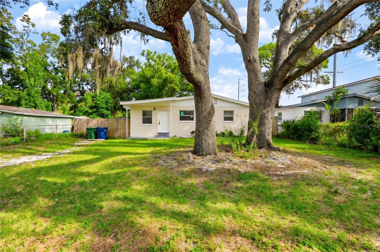
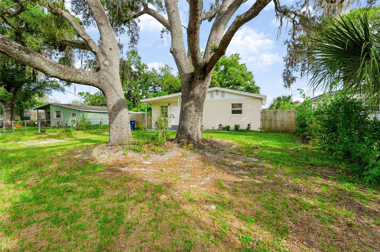
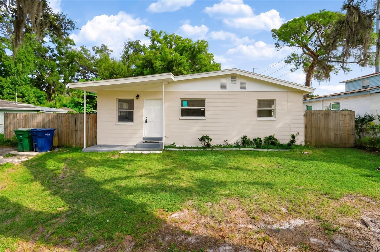
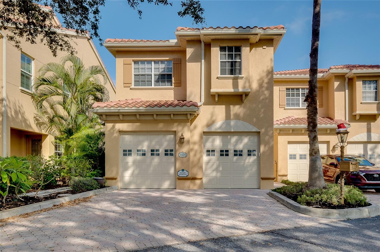
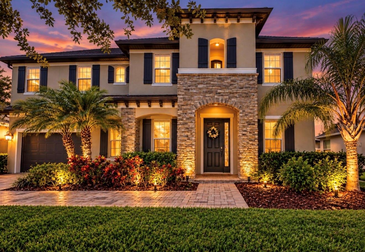
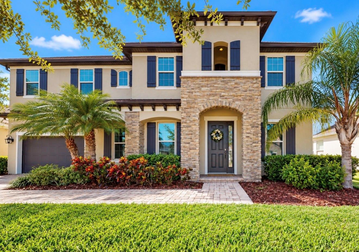
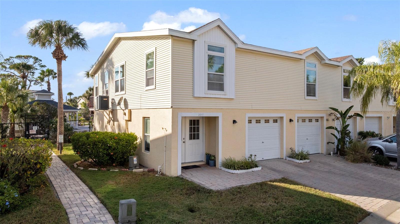
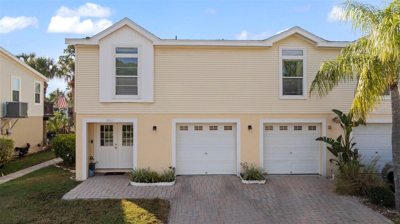
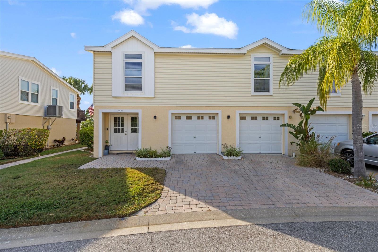
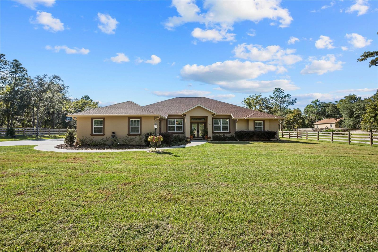
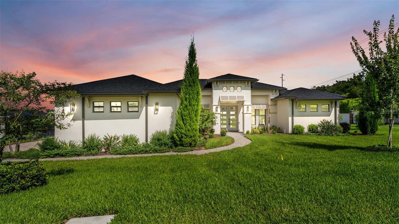
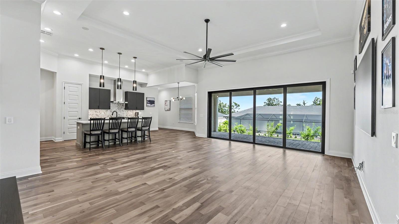
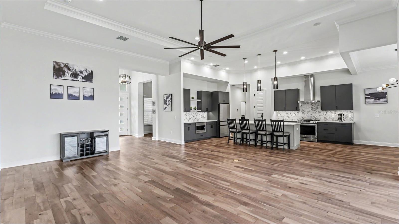
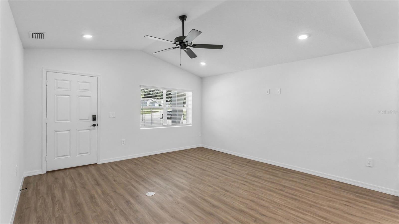
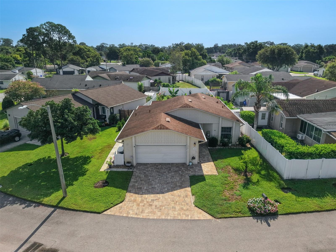
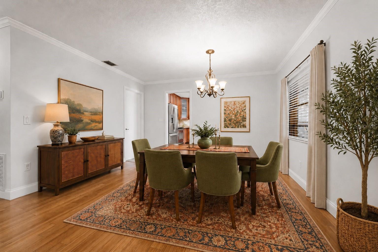
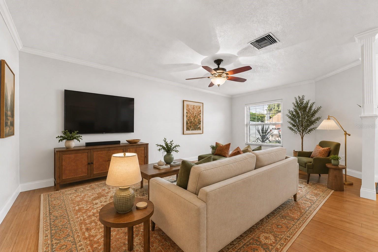
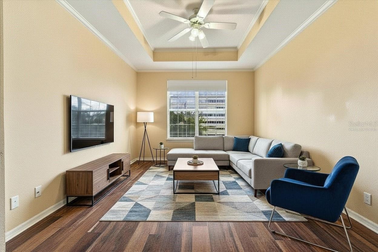
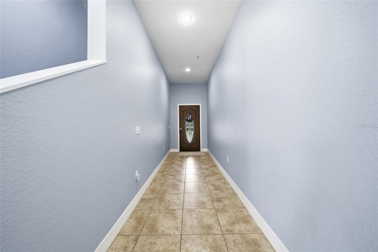
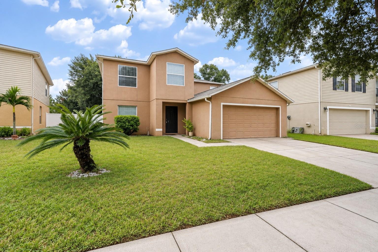
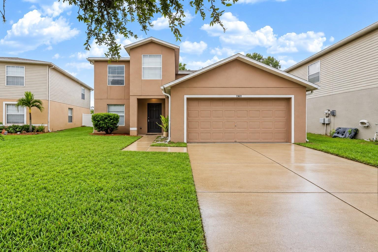
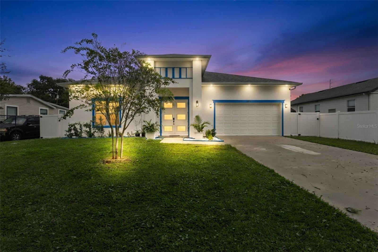
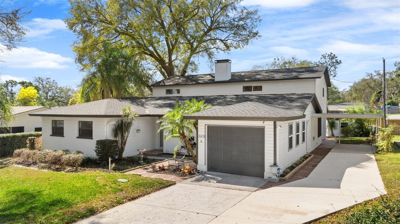
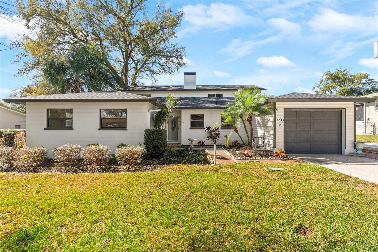
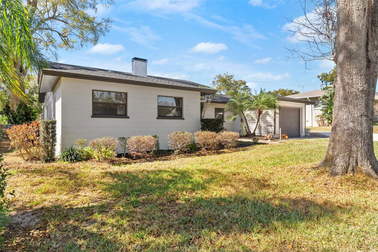
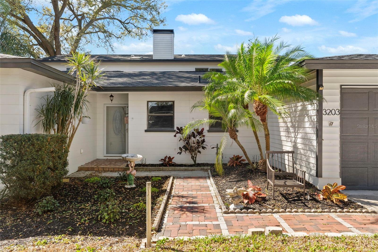
Virtually Staged. WELCOME TO 3203 SOUTH POLK AVENUE! Discover this beautifully renovated 4-bedroom, 3-bathroom home featuring nearly 2,900 square feet of spacious, modern living in the heart of Lakeland!
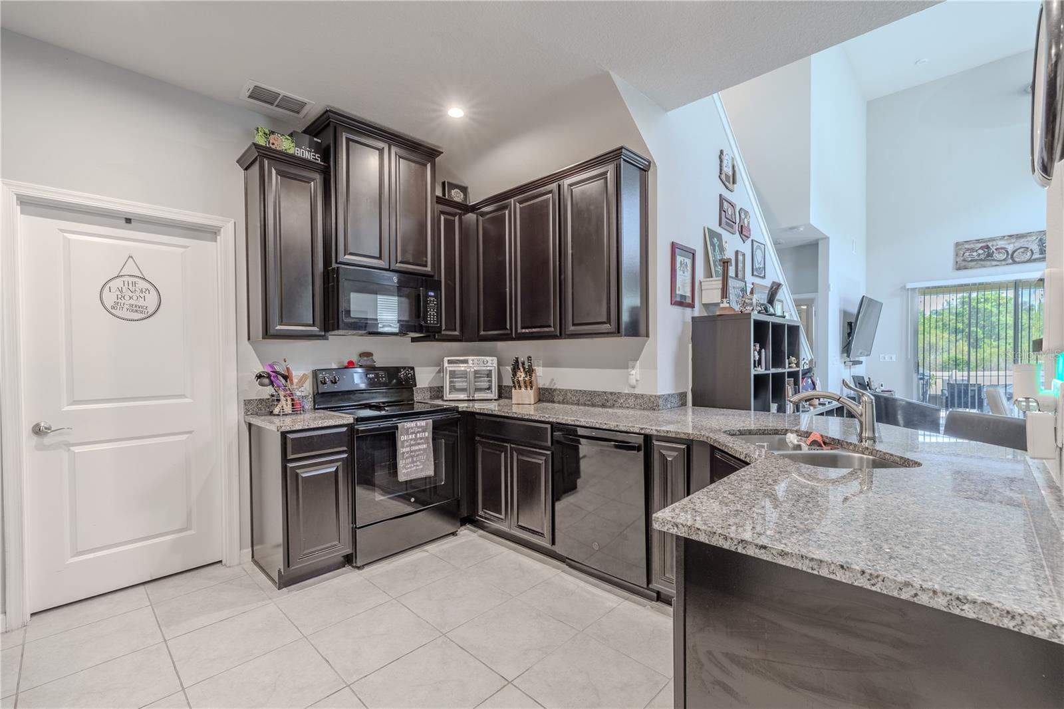
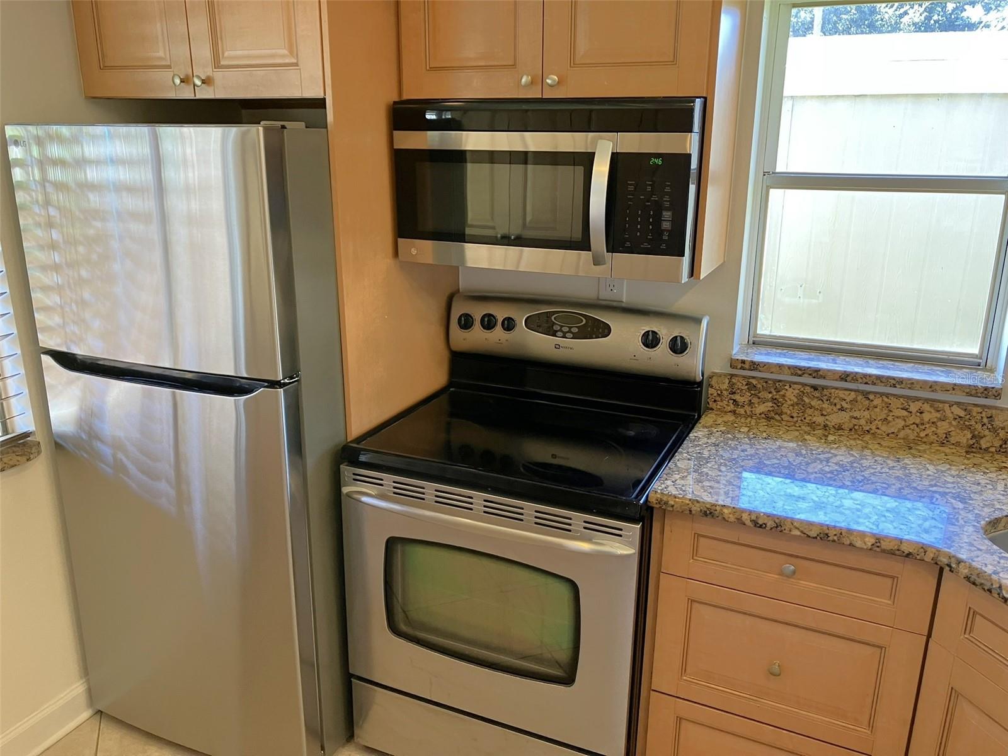
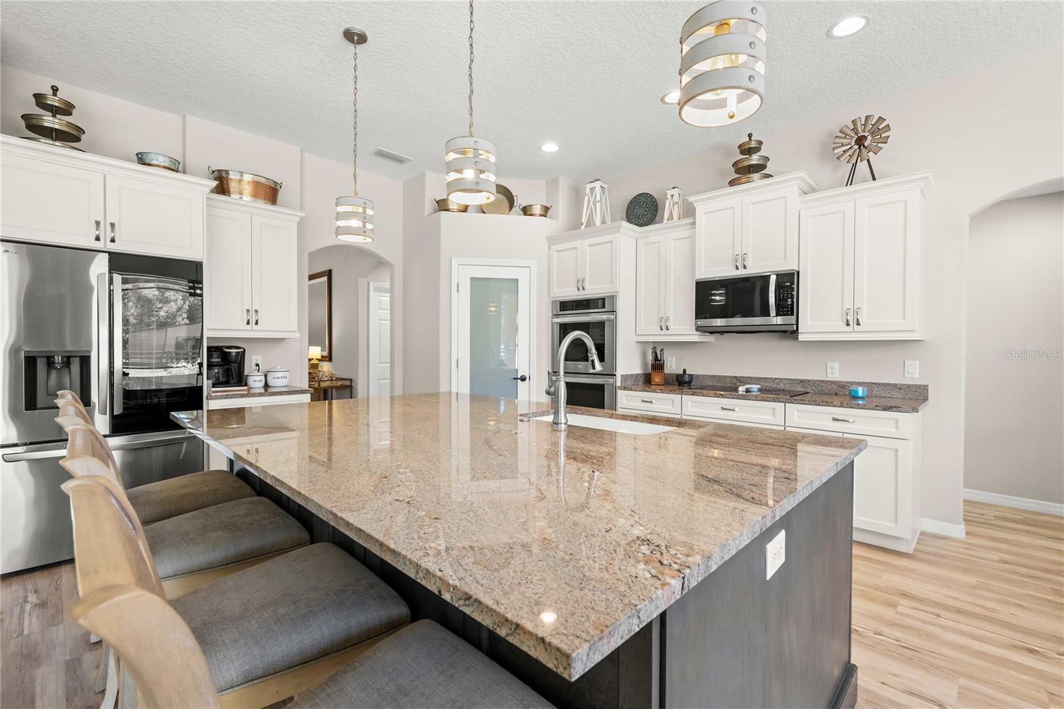
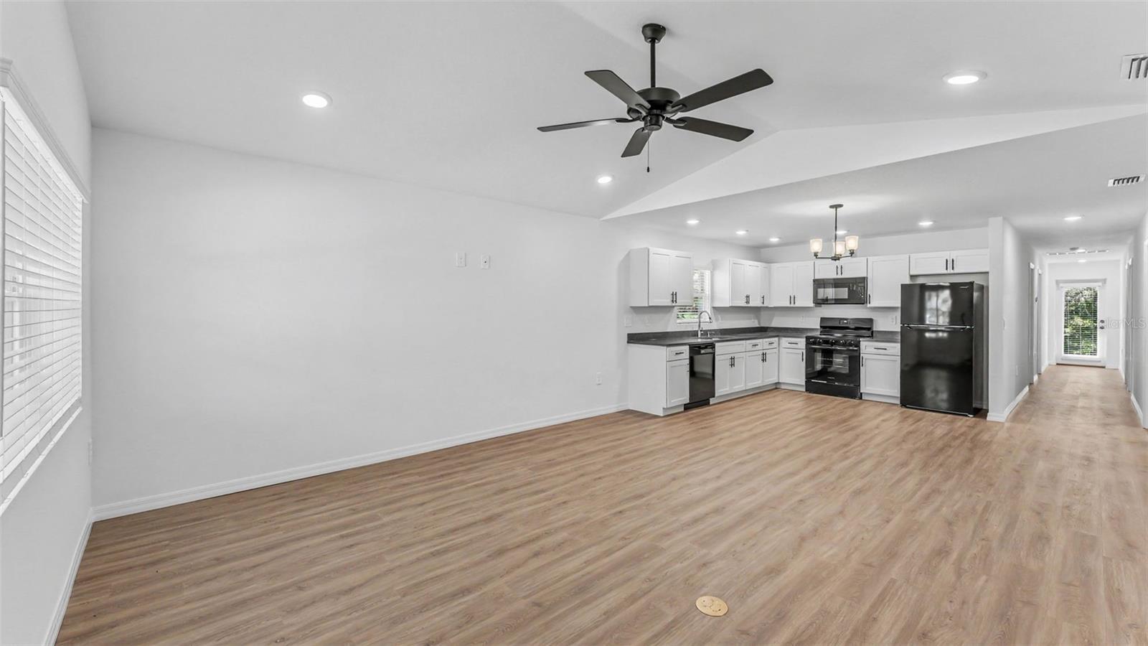
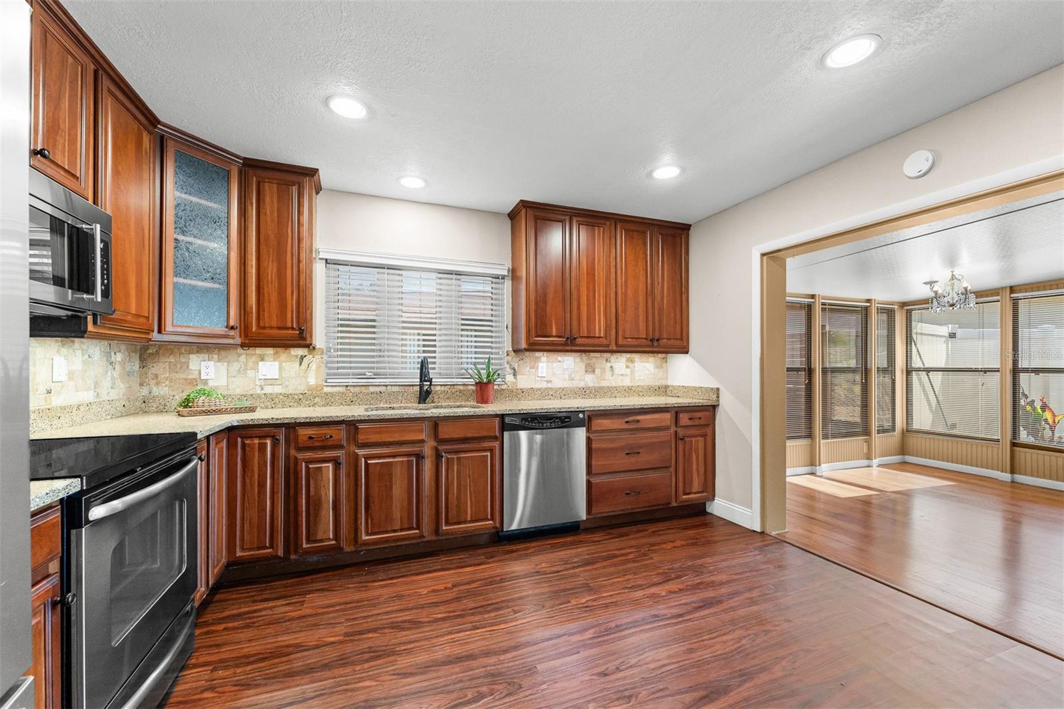
Extensively renovated in 2025, this impressive property features a NEW ROOF, NEW HVAC, updated flooring, modern appliances, beautifully updated kitchens and bathrooms, and stylish finishes throughout. Enjoy the comfort and convenience of a move-in-ready home with major improvements already completed!
ONE OF THE HOME'S MOST DISTINCTIVE FEATURES is its upstairs kitchenette, providing exceptional flexibility for a variety of living arrangements. Whether you're looking for additional space for guests, a separate area to relax, or simply more room to spread out, this thoughtfully designed floor plan provides versatility and convenience.
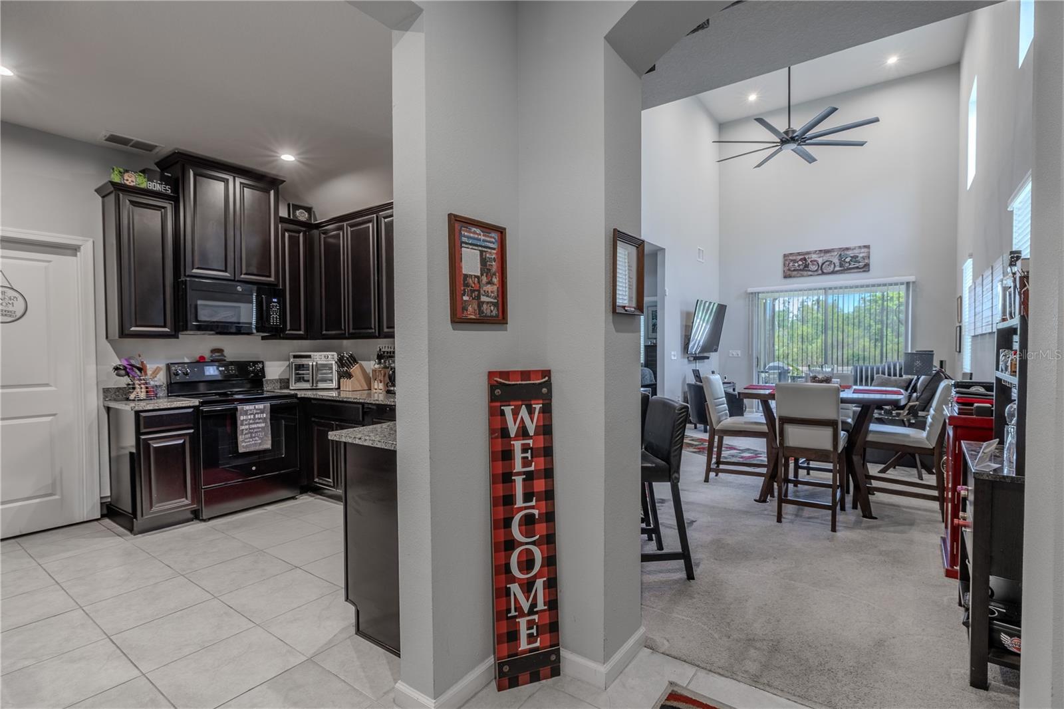
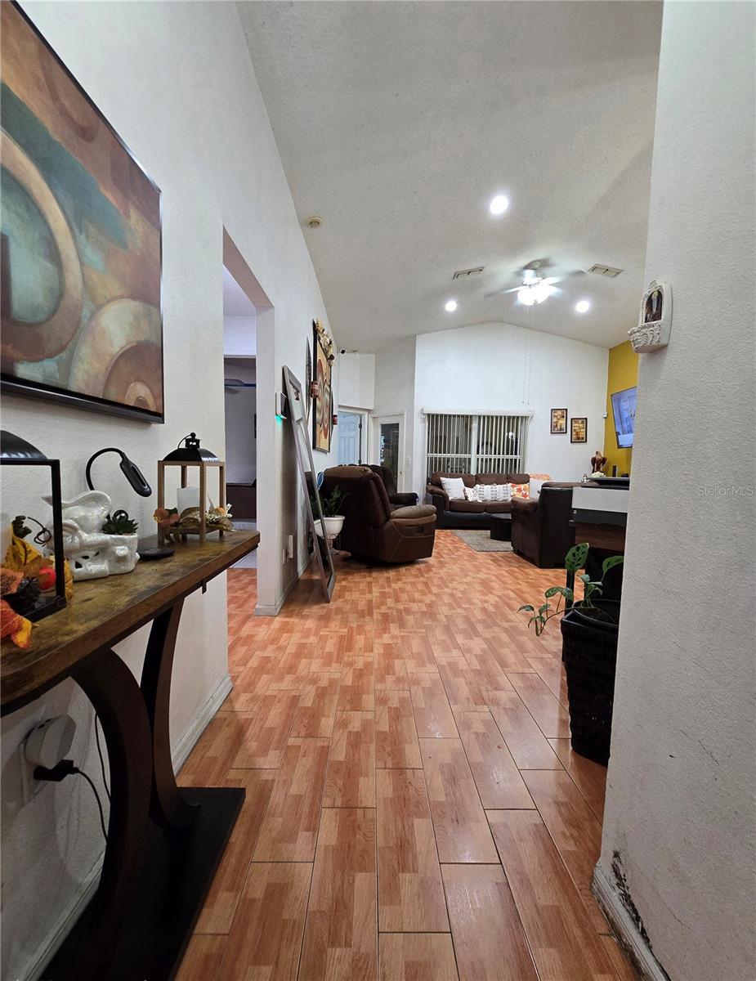
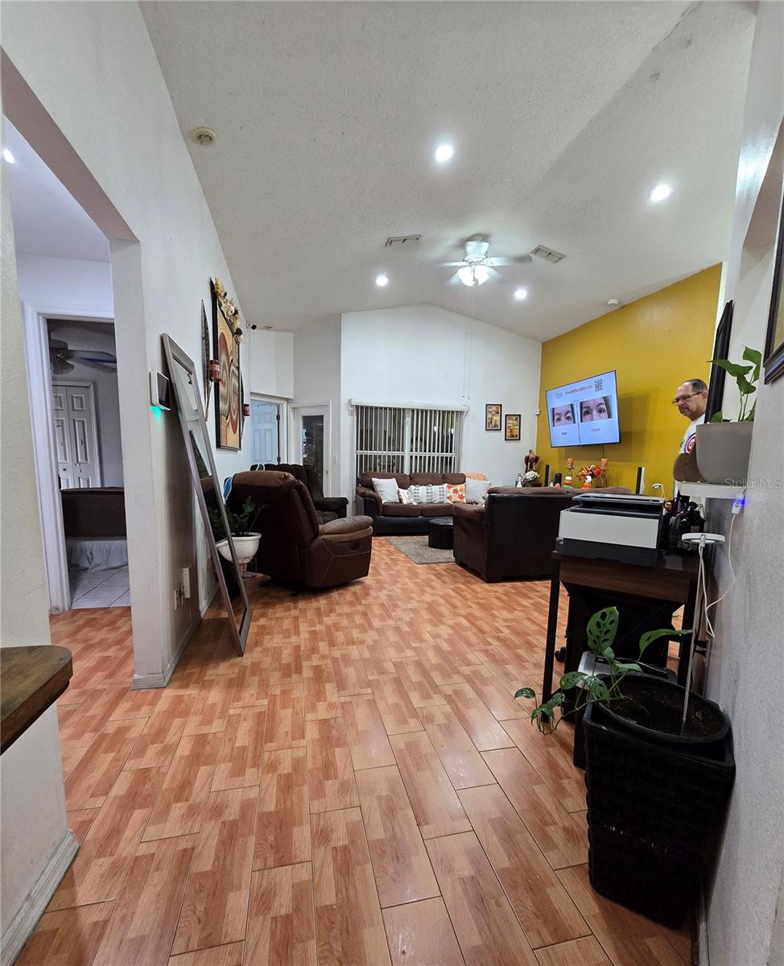
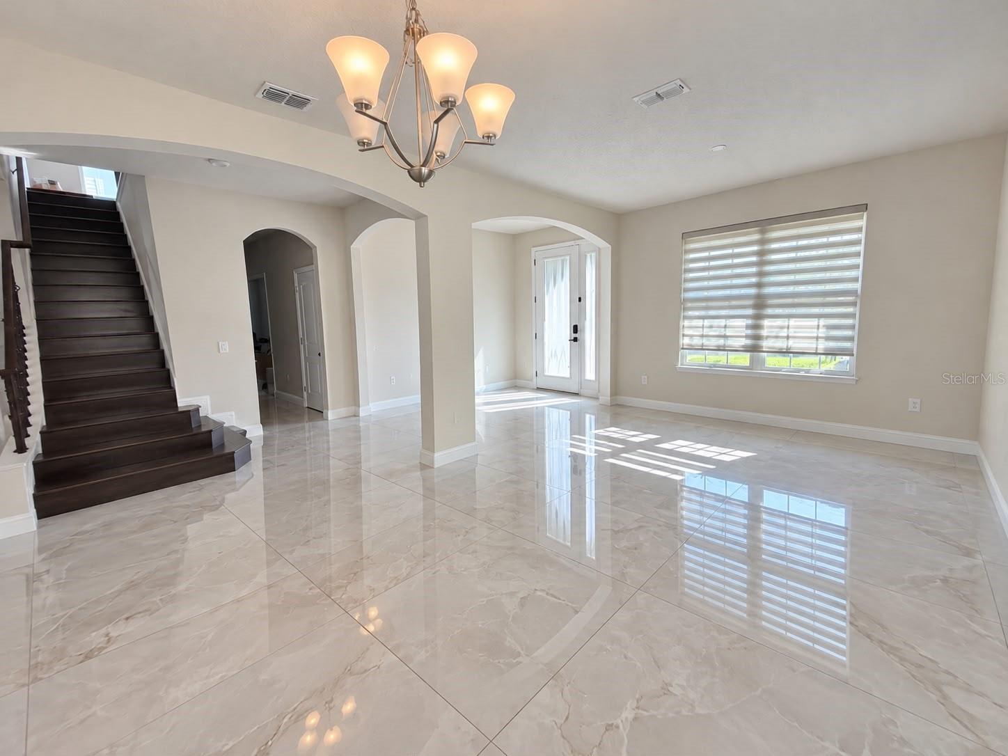
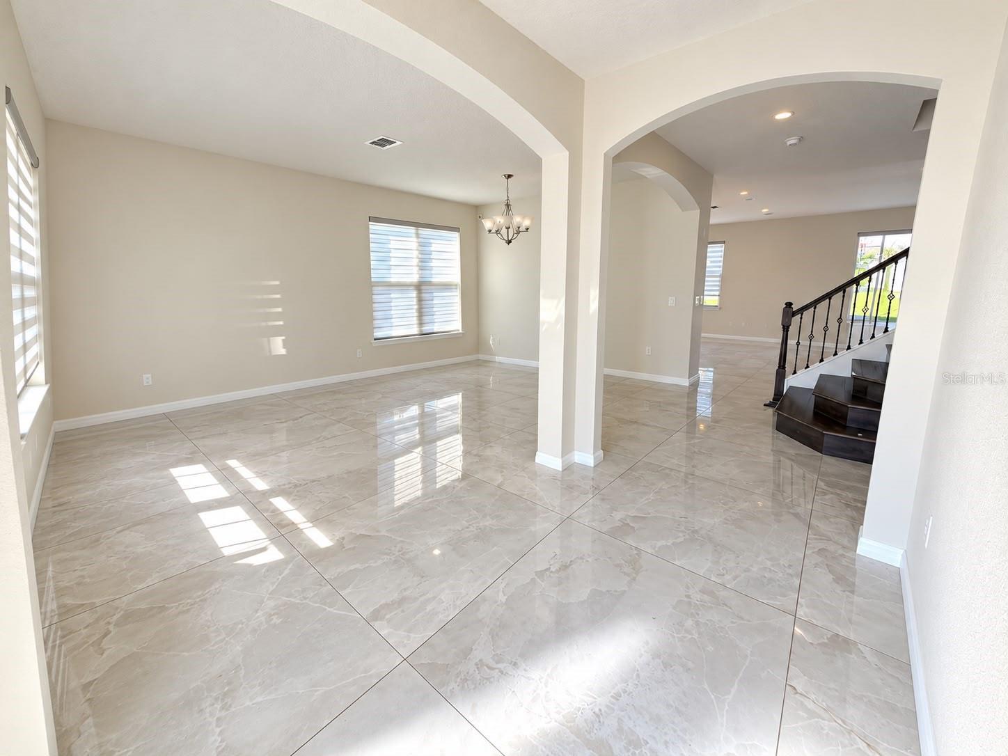
Generous living areas, updated finishes, and an inviting interior create a comfortable setting for everyday living and entertaining.
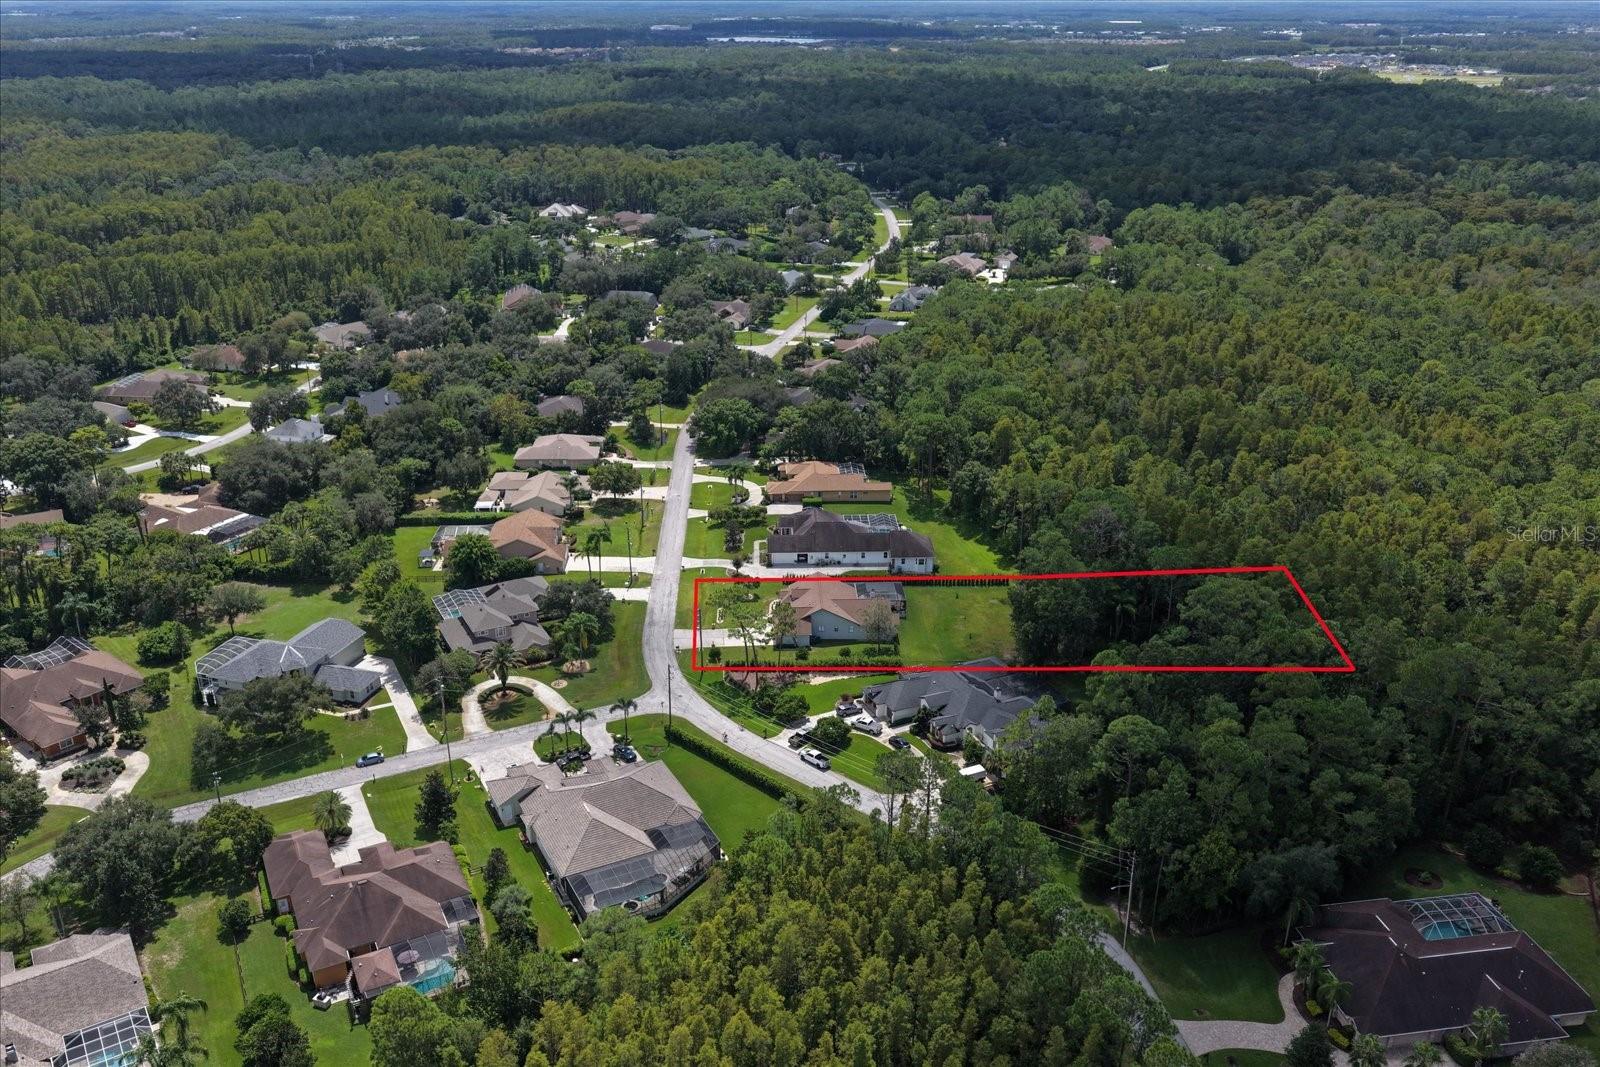
Conveniently located near shopping, dining, entertainment, and local amenities, this property combines space, modern upgrades, and an excellent Lakeland location.
NOW PRICED AT $519,900! With nearly 2,900 square feet of beautifully renovated living space, this property is a must-see for anyone seeking a spacious, updated home in Lakeland!
Show all description
Basics
- Bathrooms Half: 0
- Date added: Added 1 hour ago
- Category: Single Family Residence
- Type: Residential
- Bedrooms: 4
- Bathrooms: 3
- Half baths: 0
- Area, sq ft: 2845 sq ft
- Lot size, sq ft: 9583 sq ft
- Year built: 1960
- SubdivisionName: GLENDALE MANOR
- GarageSpaces: 1
Location
- CountyOrParish: Polk
- City / Department: LAKELAND
Location Details
- Elementary School: Dixieland Elem
- Middle Or Junior School: Southwest Middle School
- High School: Lakeland Senior High
Property Features
- Interior Features: Crown Molding, High Ceilings, Open Floorplan, Primary Bedroom Main Floor, PrimaryBedroom Upstairs, Stone Counters, Vaulted Ceiling(s), Walk-In Closet(s), Wet Bar
- Appliances: Dishwasher, Microwave, Range, Refrigerator
- Flooring: Ceramic Tile, Luxury Vinyl, Terrazzo
- Laundry Features: Electric Dryer Hookup, Inside, Laundry Room, Upper Level, Washer Hookup
- Fireplace YN: Yes
- Fireplace Features: Family Room, Living Room
- Garage YN: Yes
- Attached Garage YN: Yes
- Garage Spaces: 1
- Pets Allowed: No
- Exterior Features: Lighting, Rain Gutters, Sidewalk
- Roof: Shingle
- Water Source: Public
- Sewer: Public Sewer
- Cooling: Central Air
- Heating: Central, Electric
- Furnished: Unfurnished
Property Details
- Subdivision Name: GLENDALE MANOR
- Direction Faces: South
- Construction Materials: Block, Concrete
Fees&Taxes
- Tax Year: 2025
- Tax Annual Amount: $8,774
Amenities & Features
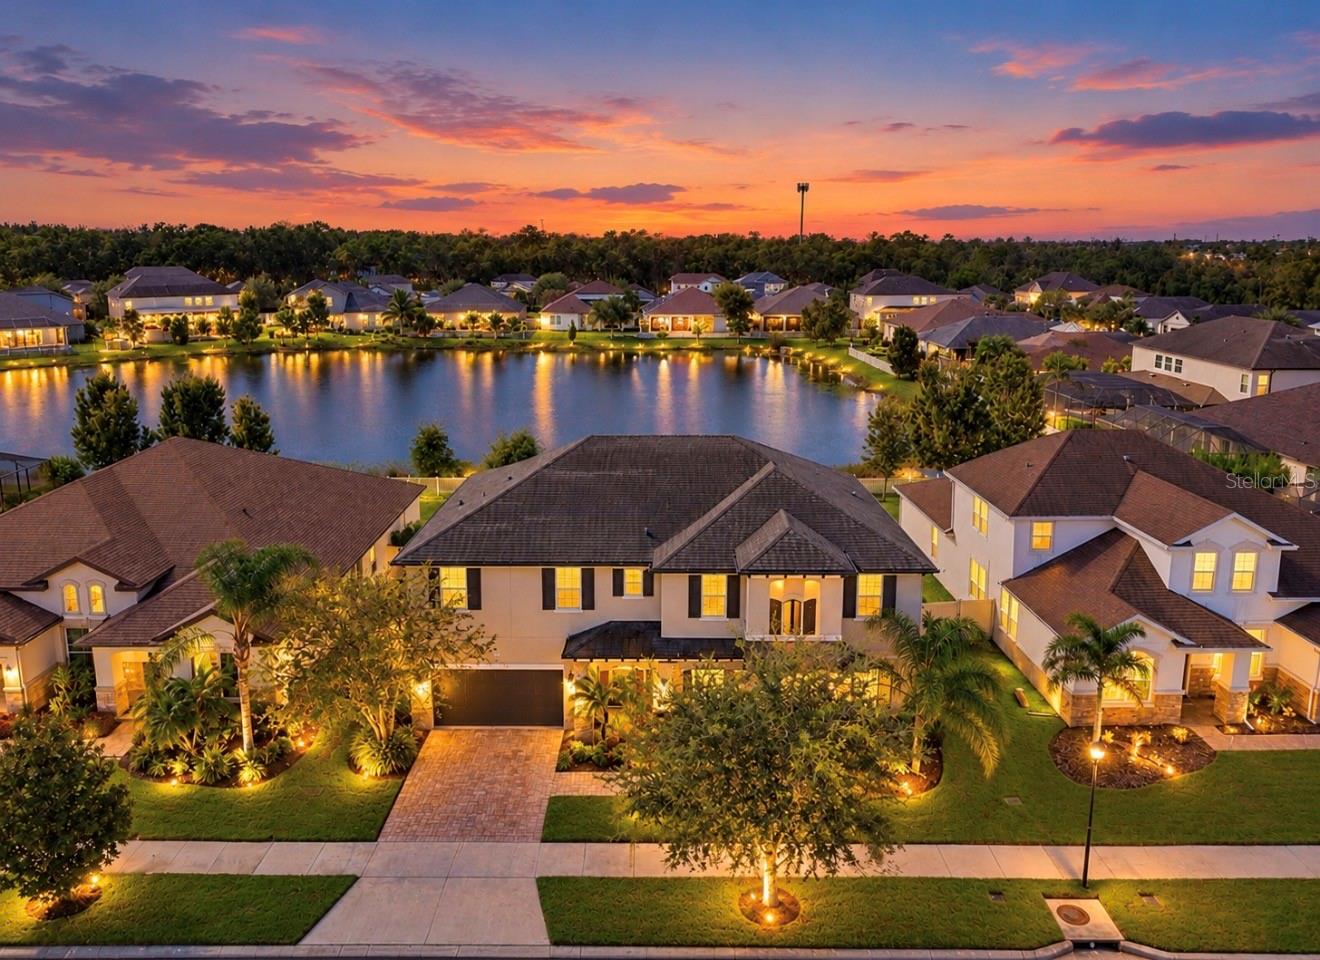
- Waterfront available: No
- GarageYN: Yes
- AttachedGarageYN: Yes
- FireplaceYN: Yes
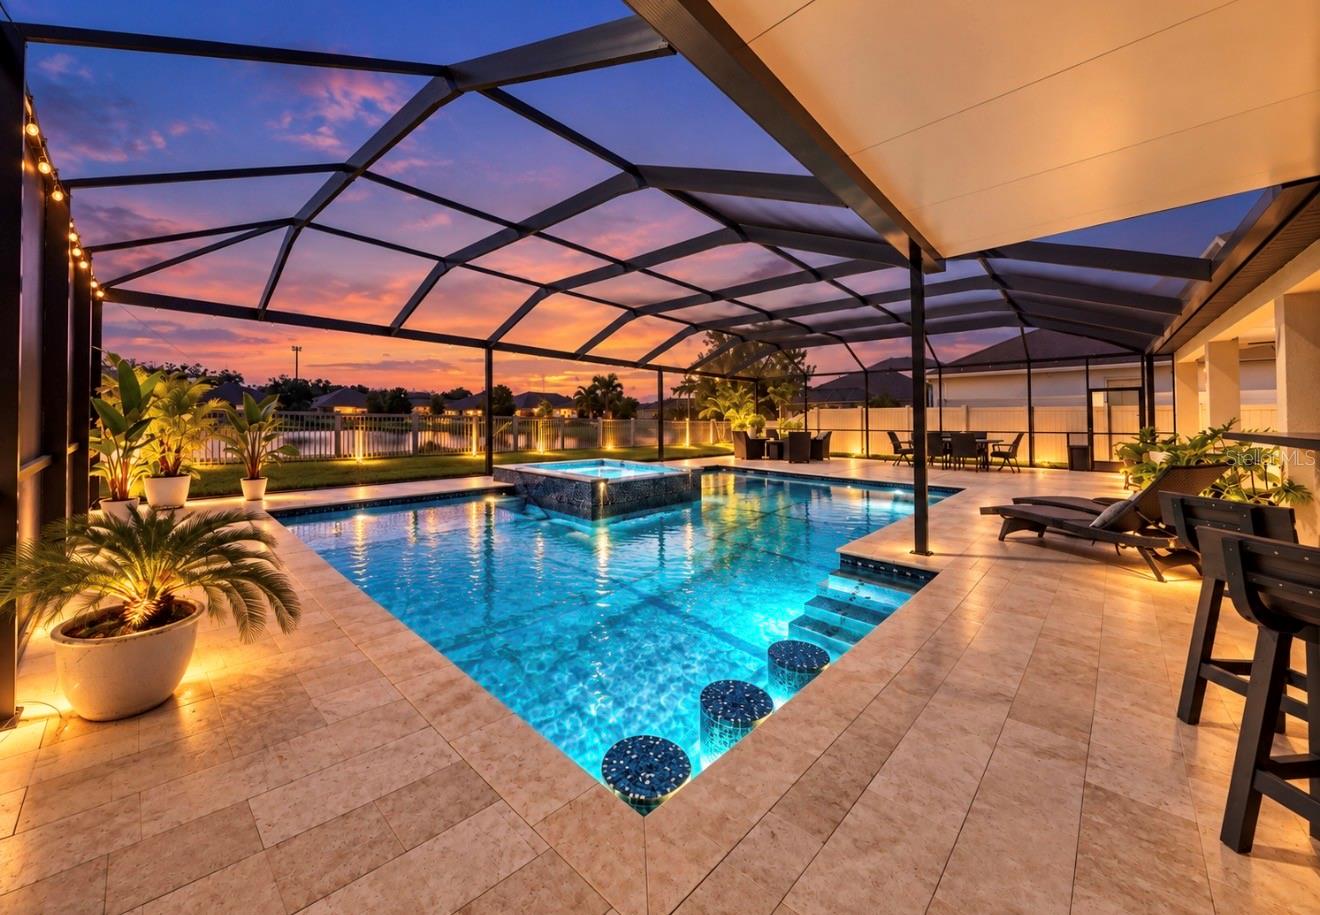
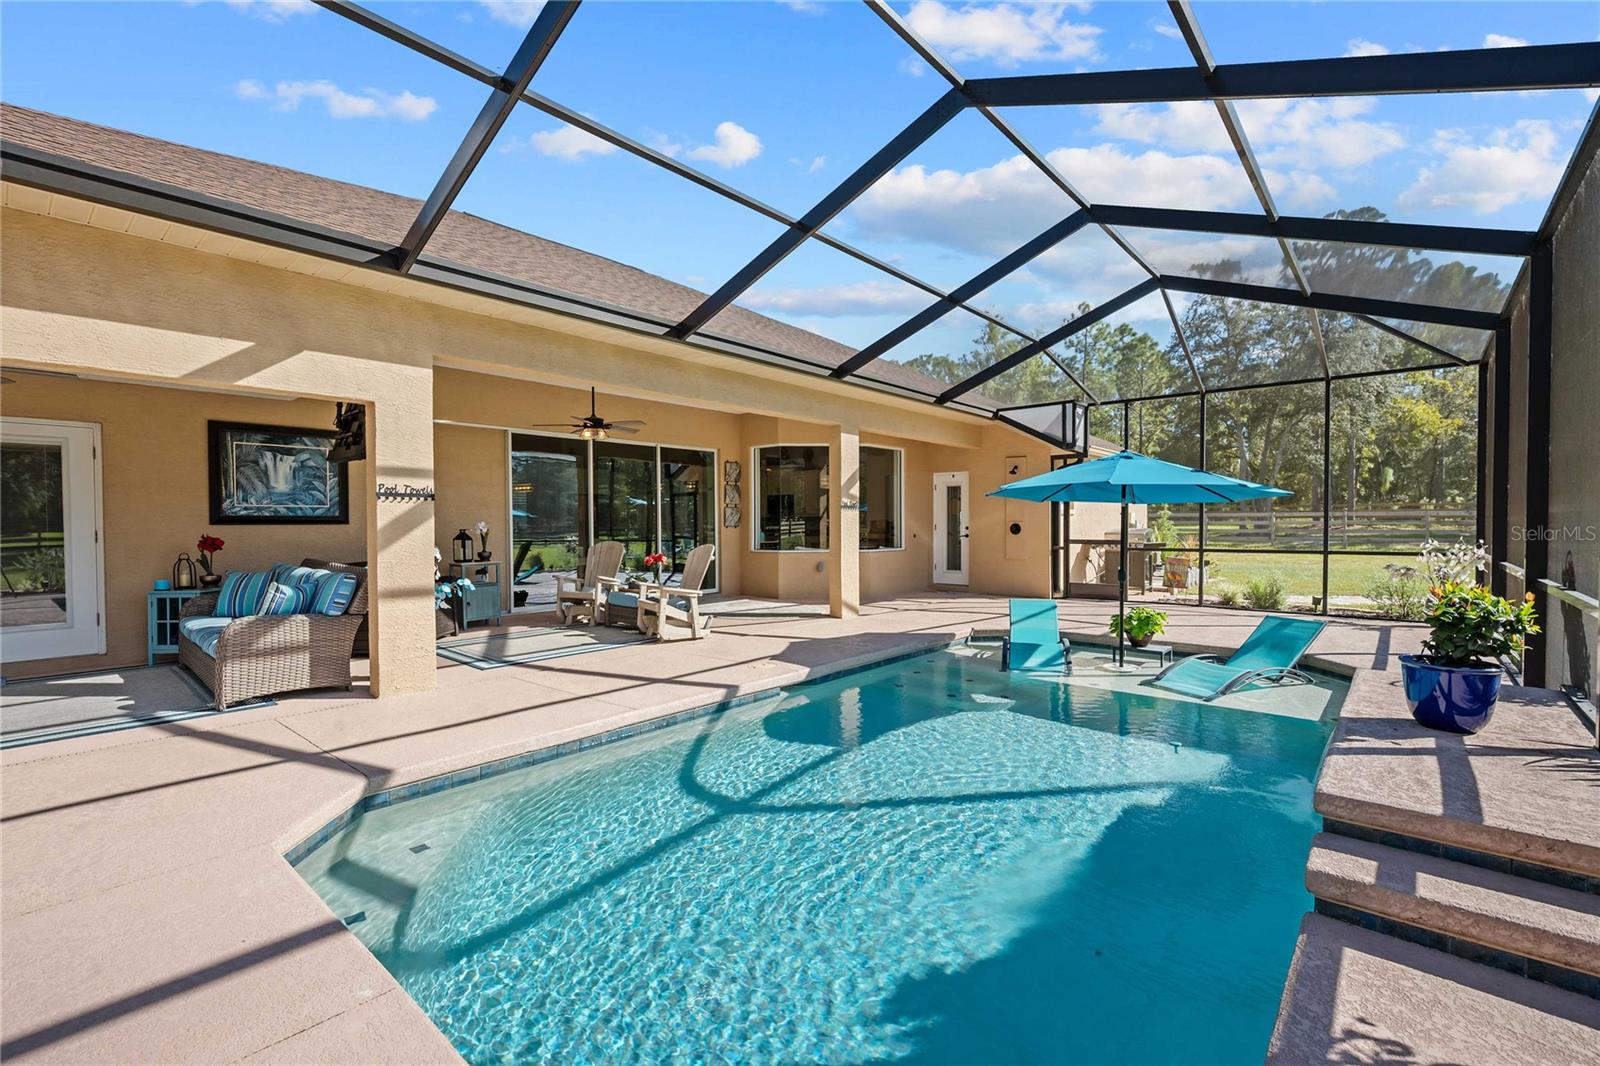
- PoolPrivateYN: No
- Cooling: Central Air
- ExteriorFeatures: Lighting, Rain Gutters, Sidewalk
- Utilities: Cable Available, Electricity Connected, Public, Sewer Connected, Water Connected
- Features:
- Amenities: