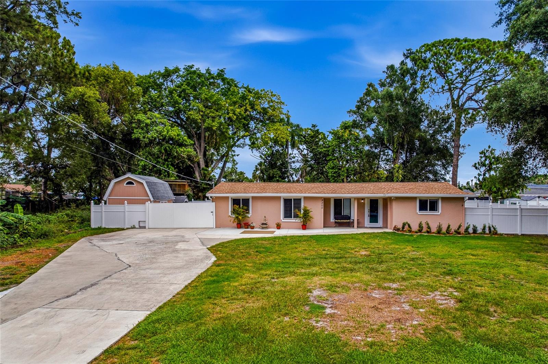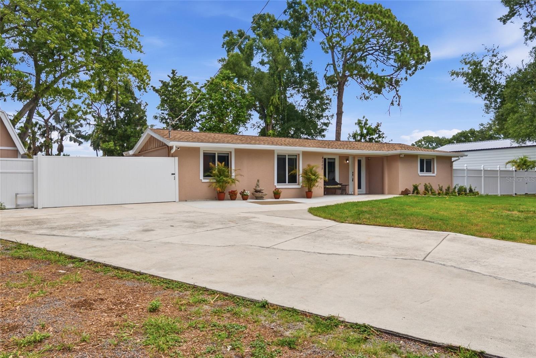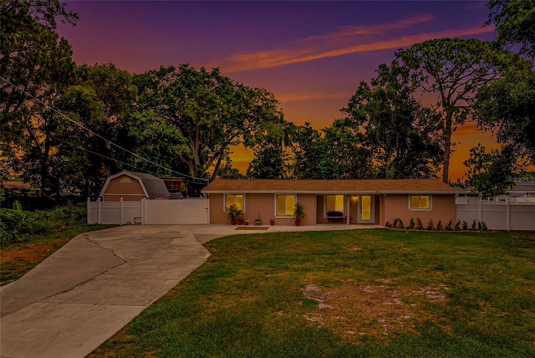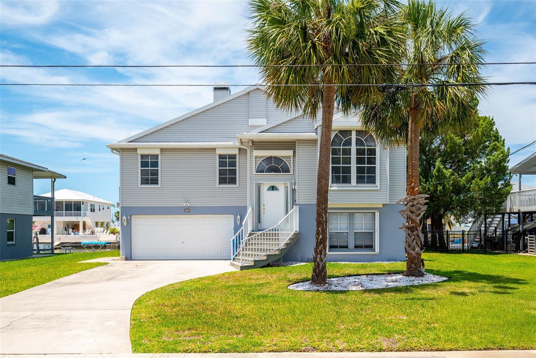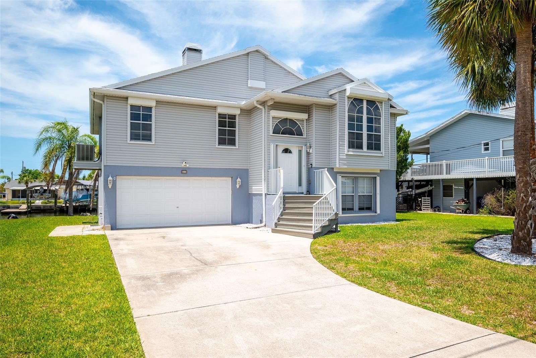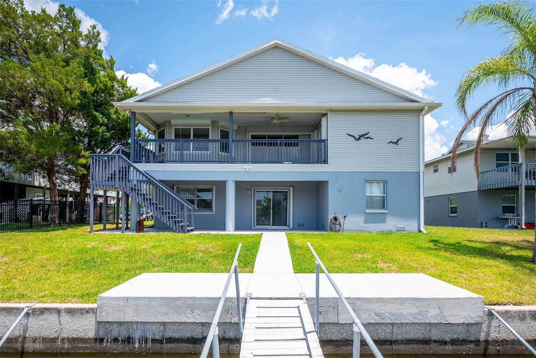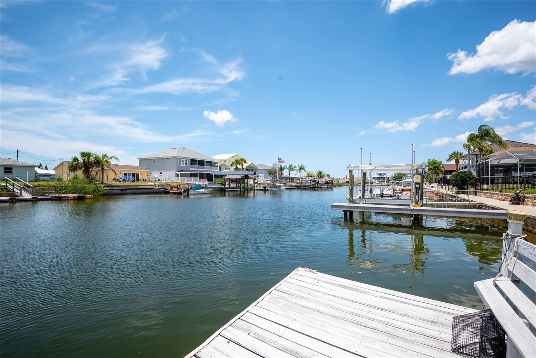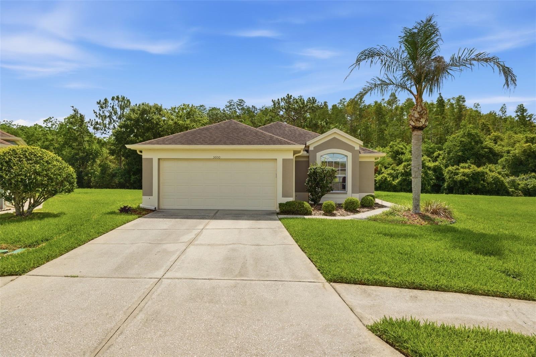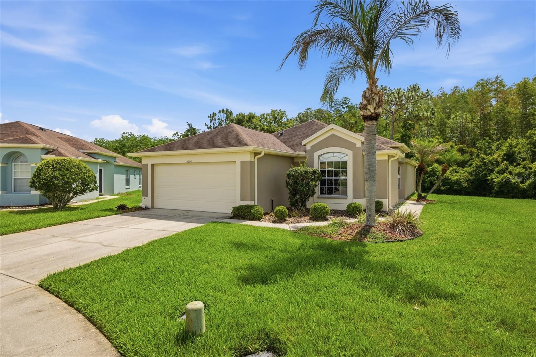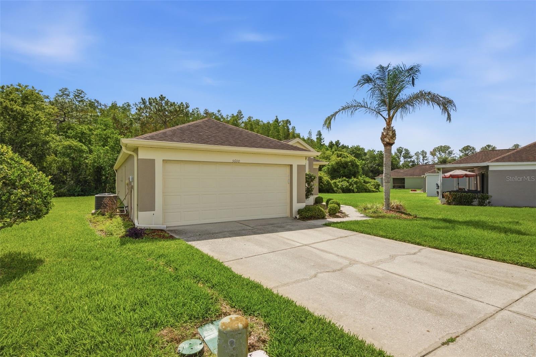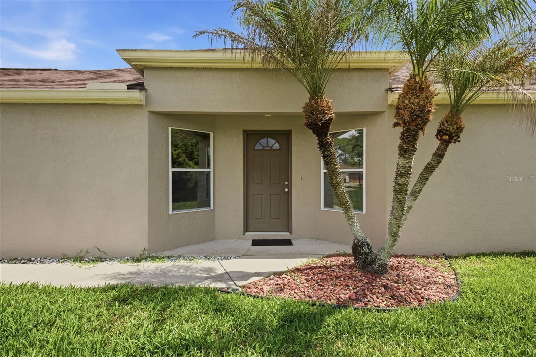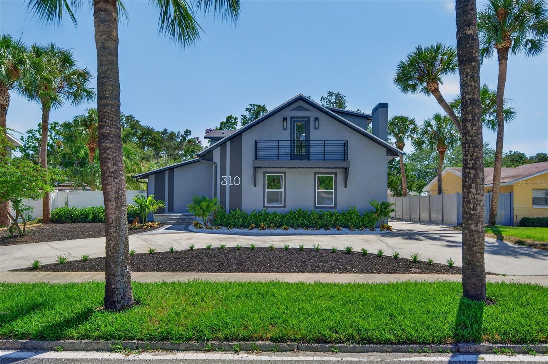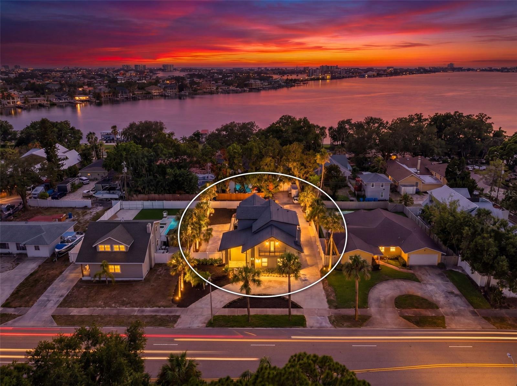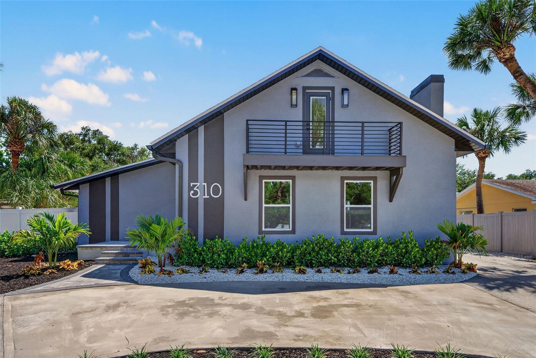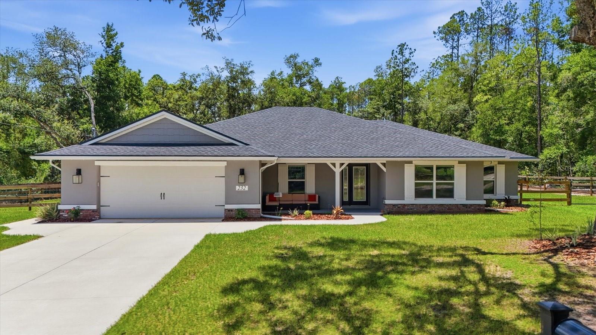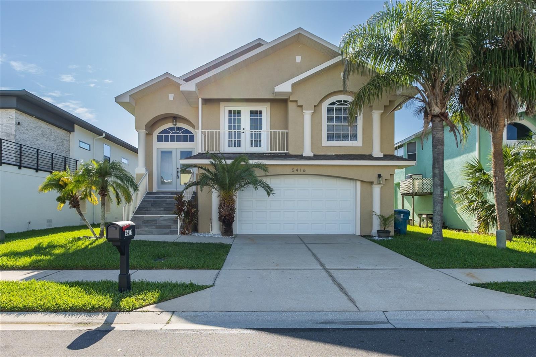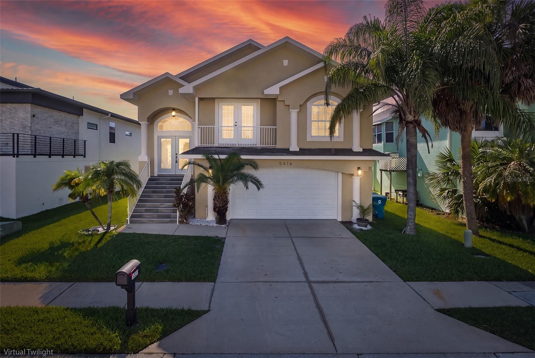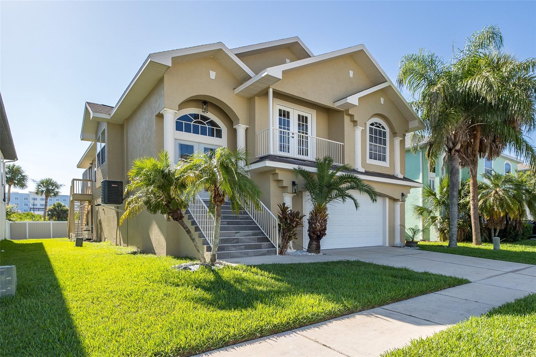
Courtesy of
- Listing Office: COMPASS FLORIDA LLC
- Status: Active
- MLS ID: MFRTB8518711
Description
-
Description:
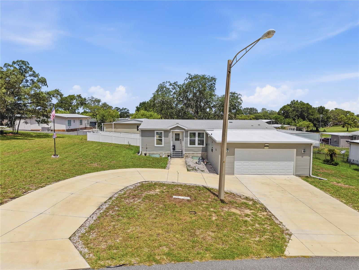
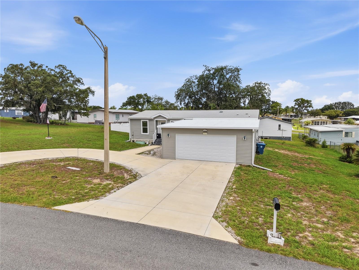
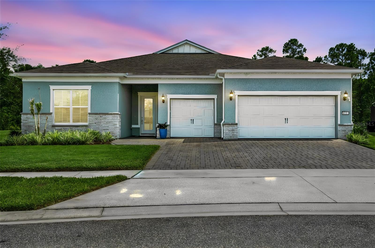
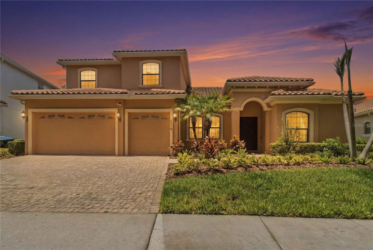
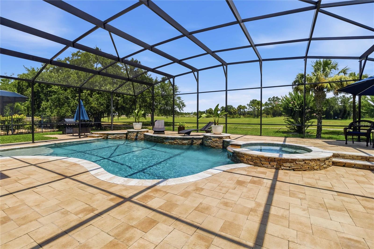
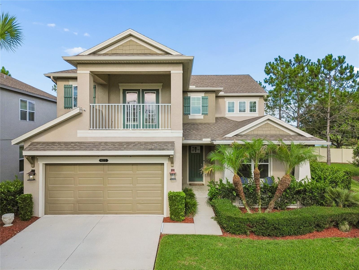
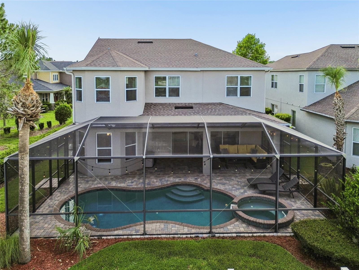
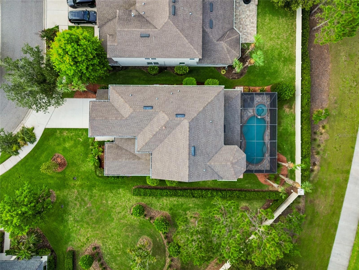
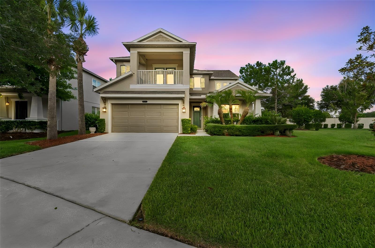
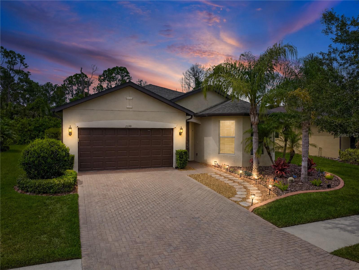
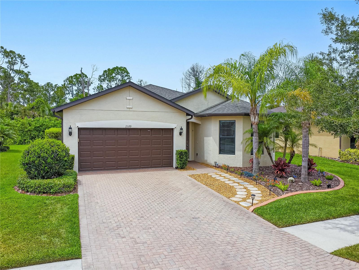
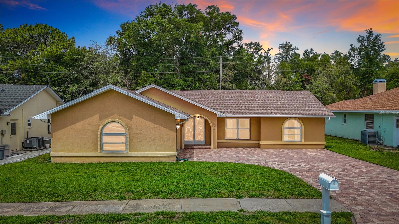
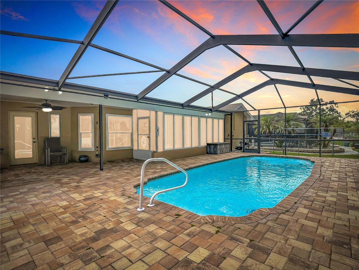
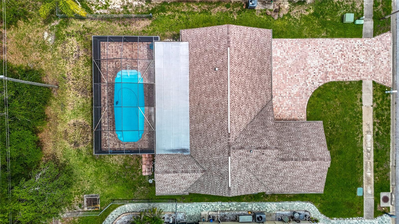
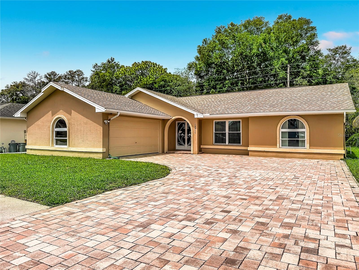
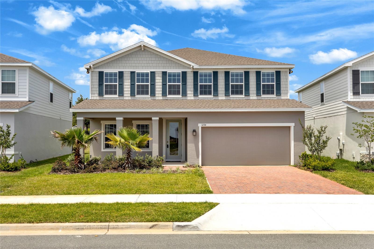
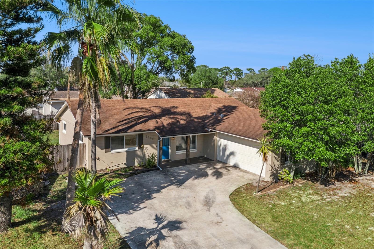
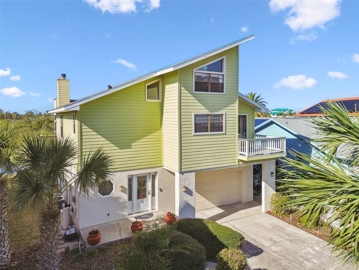
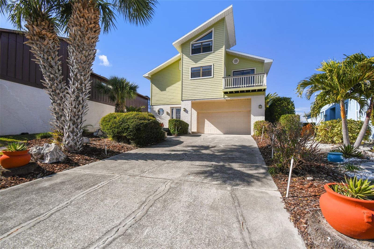
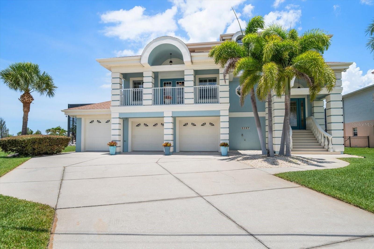
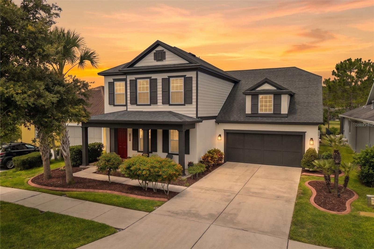
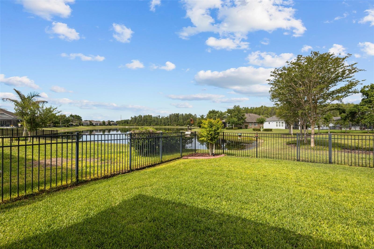
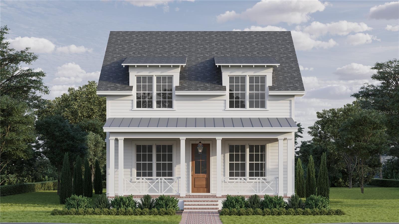
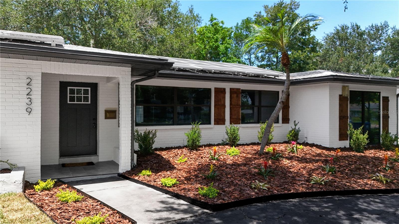
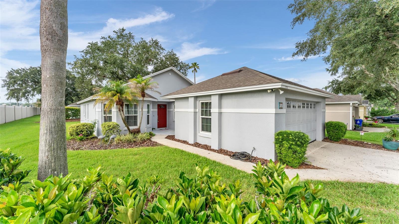
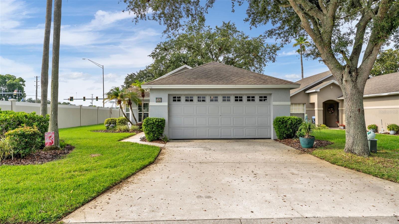
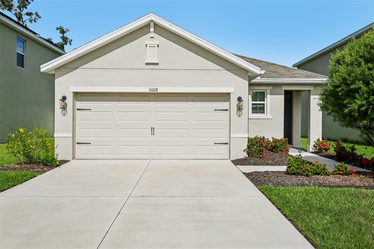
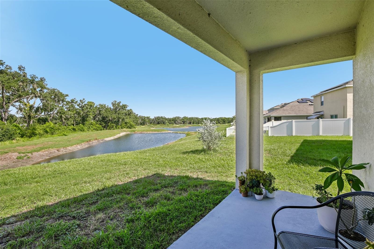
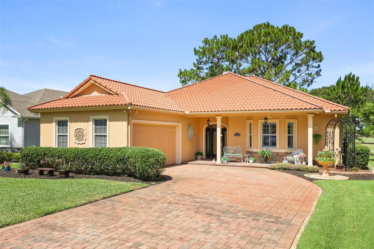
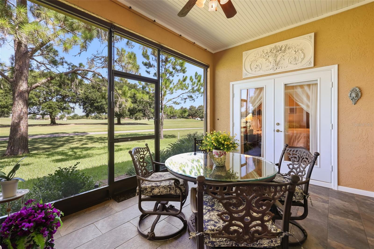
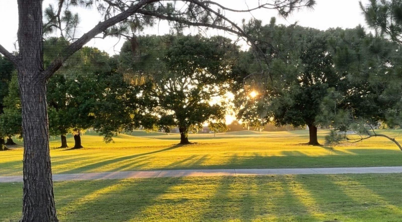
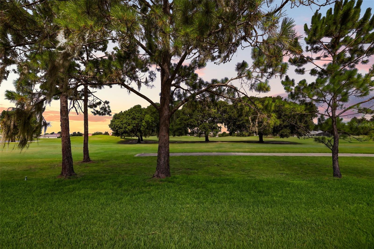
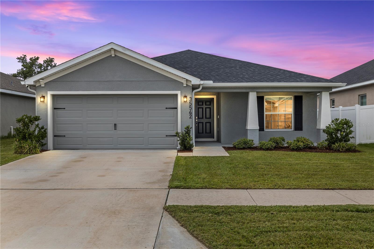
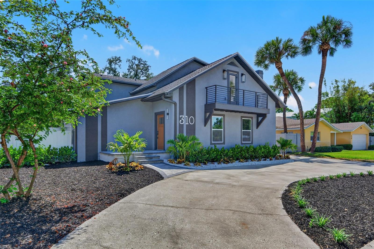
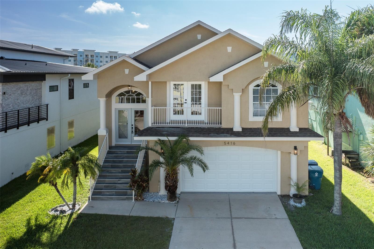
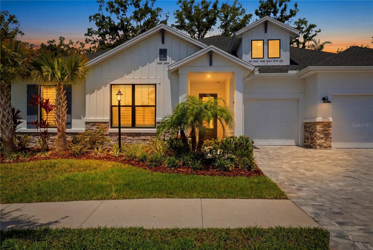
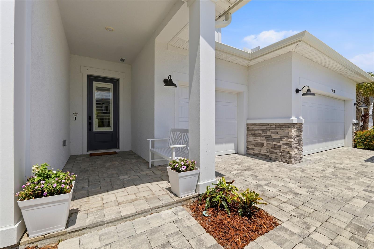
Welcome to 7530 Ashbrooke Pine Loop, an exceptional residence nestled within the sought-after Copeland Creek community in Odessa. Situated on a premium conservation homesite, this beautifully appointed home offers the perfect blend of luxury, comfort, and privacy with no rear neighbors and serene natural views. The fully fenced backyard creates an ideal setting for pets, play, and outdoor entertaining.
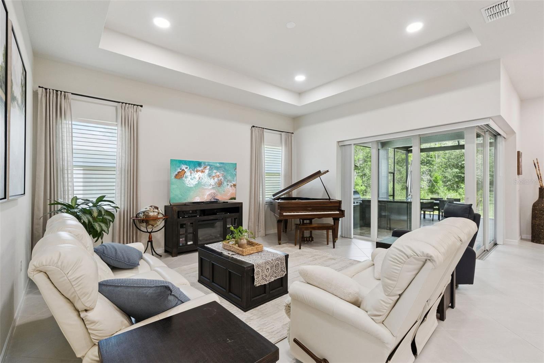
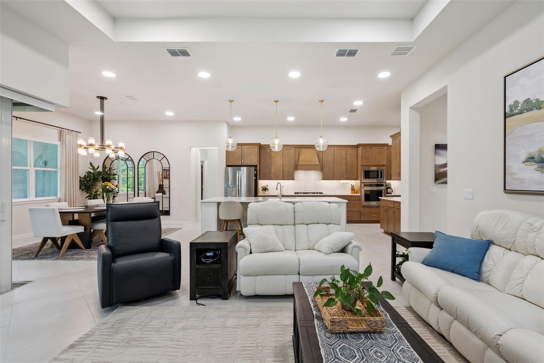
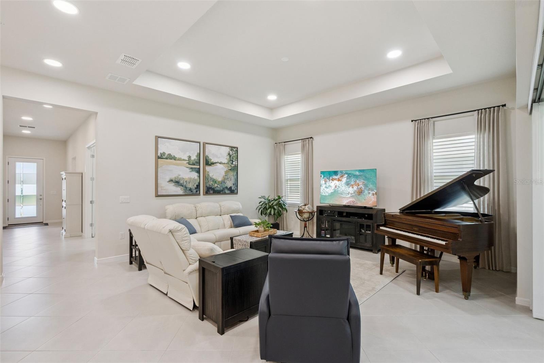
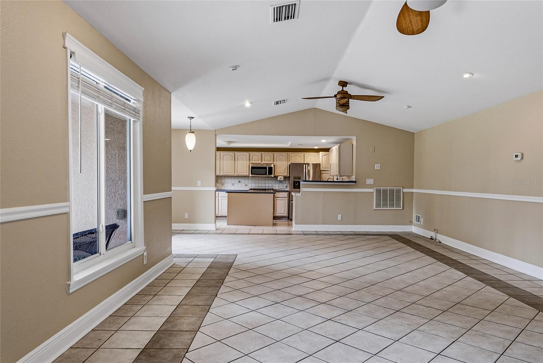
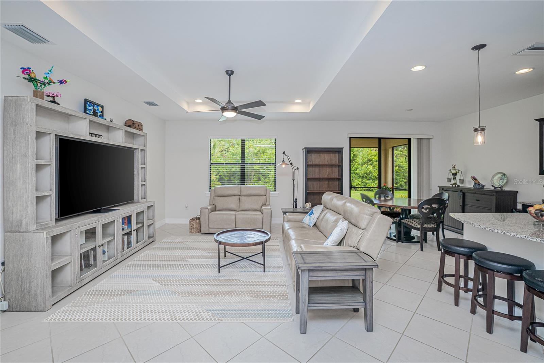
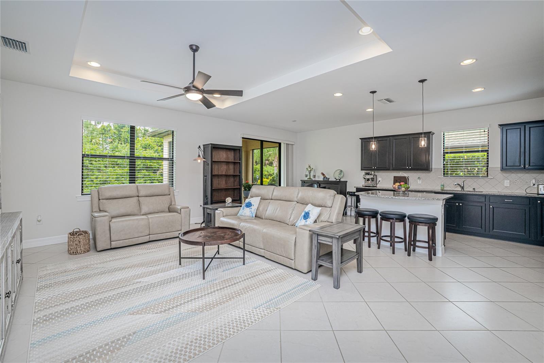
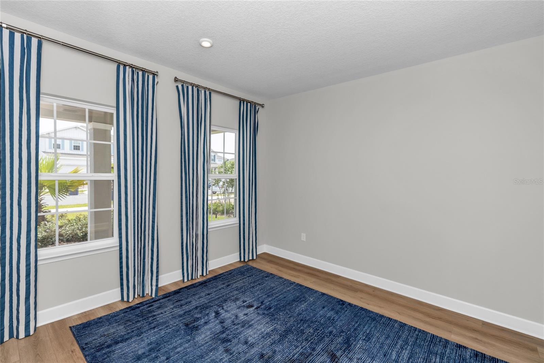
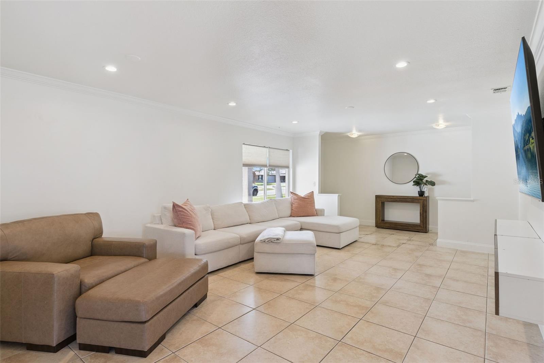
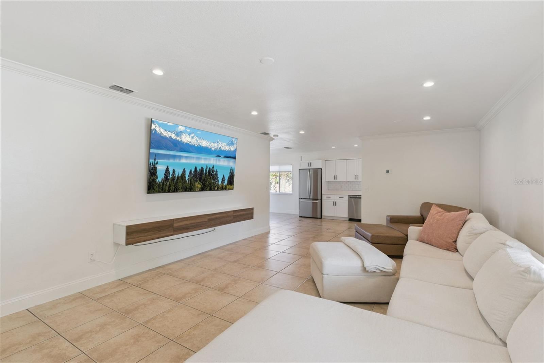
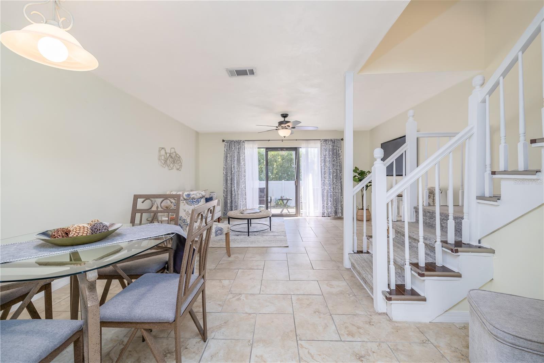
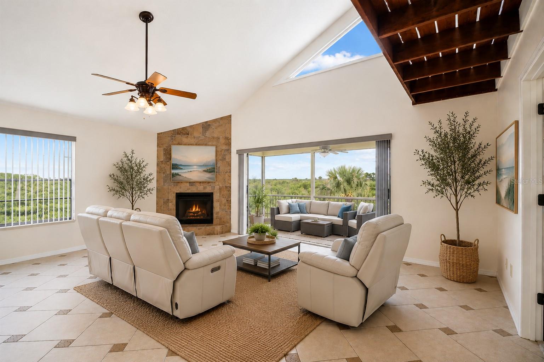
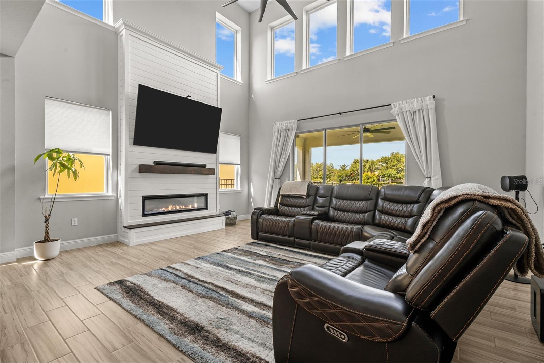
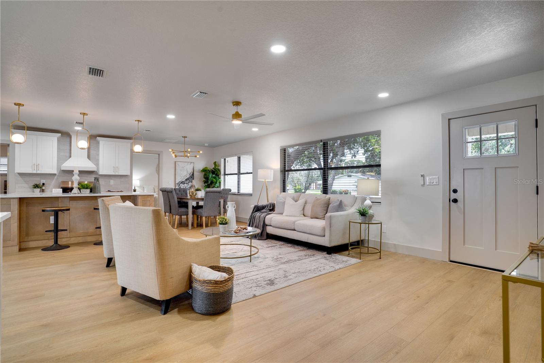
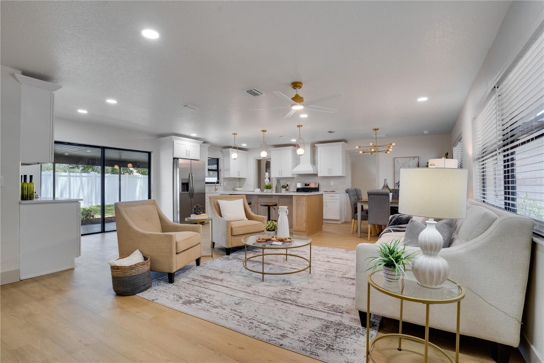
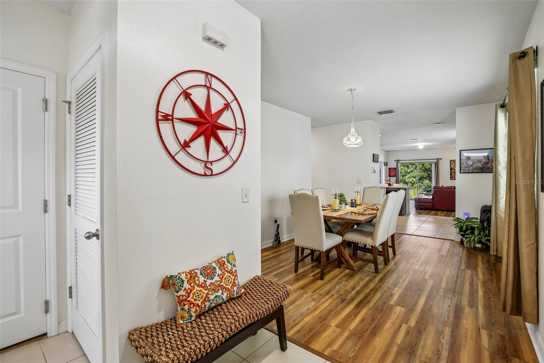
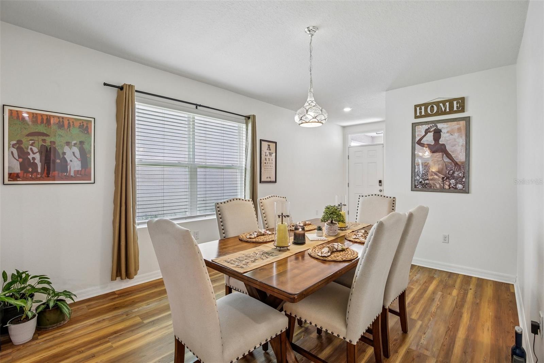
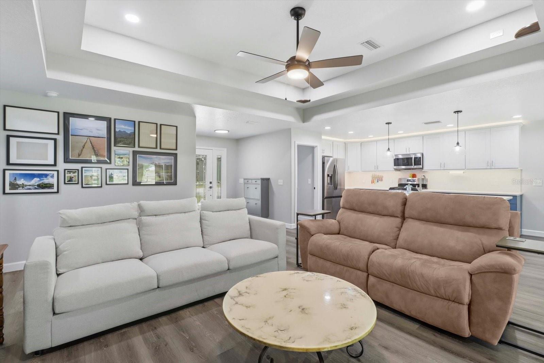
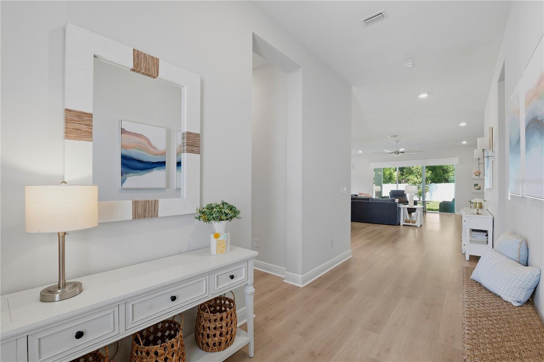
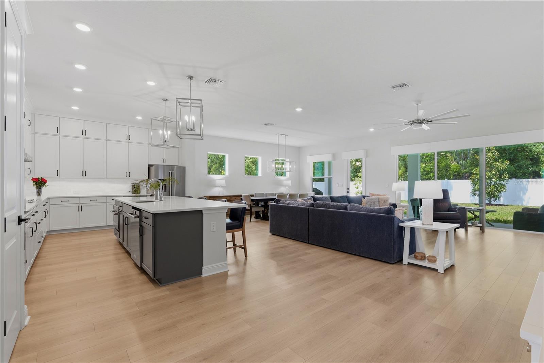
Inside this David Weekly custom home, you'll find a thoughtfully designed open-concept floor plan featuring spacious living areas, designer finishes, and numerous upgrades throughout. The home is enhanced with Plantation shutters and electronic blinds throughout, providing both convenience and sophistication at the touch of a button. Custom-designed closet systems maximize storage and organization while adding a high-end, tailored feel to every bedroom.
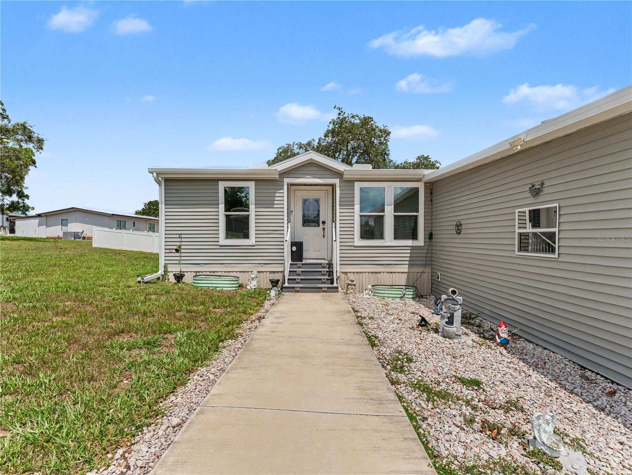
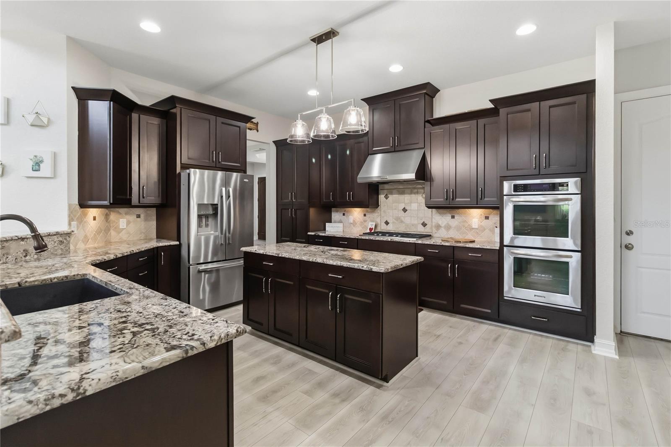
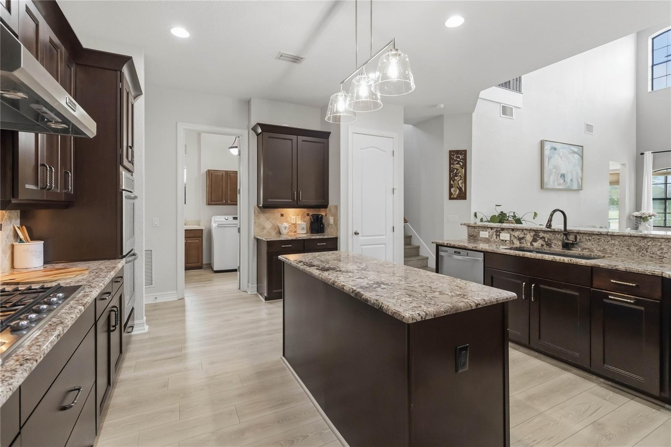
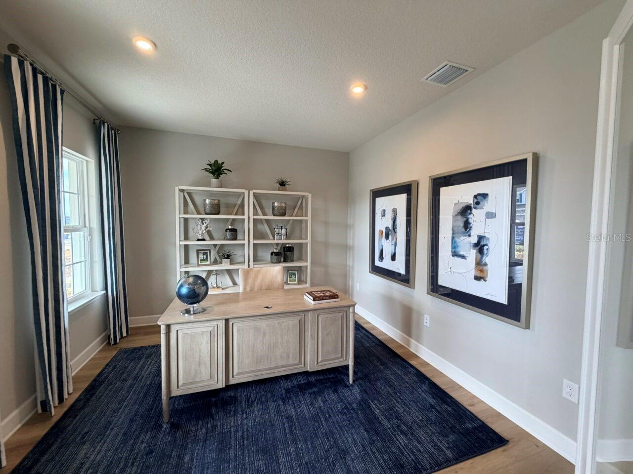
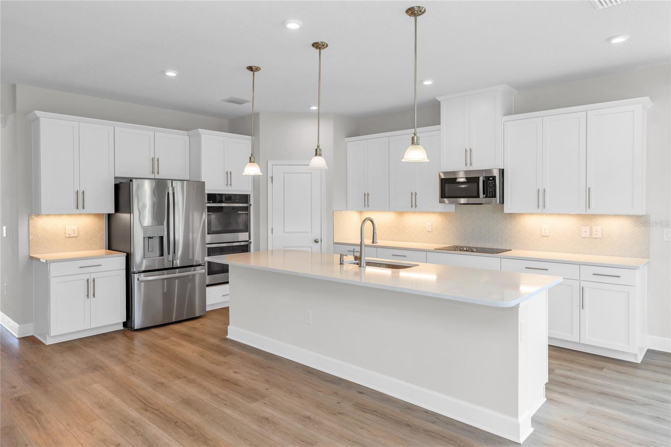
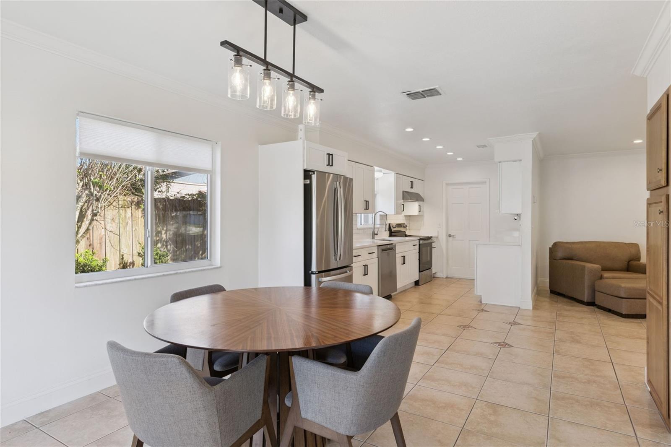
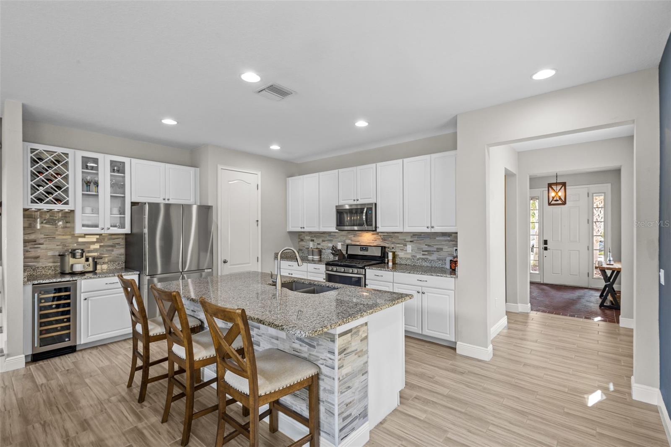
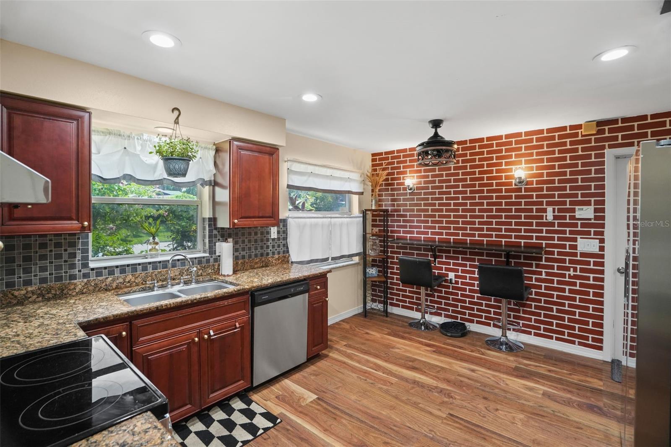
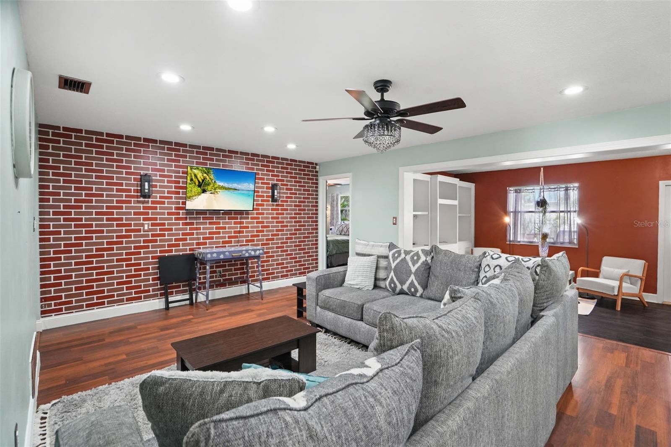
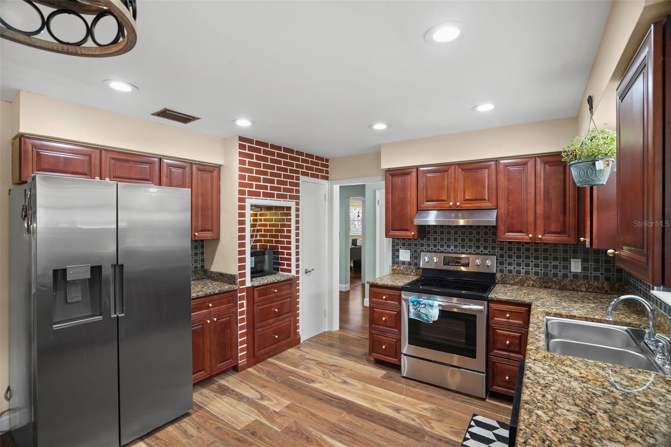
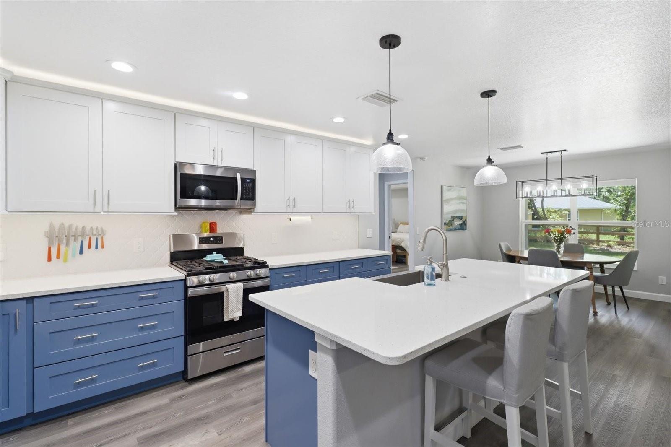
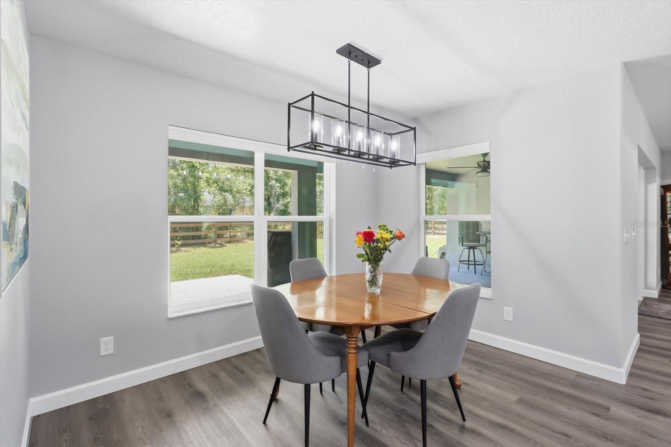
The gourmet kitchen serves as the heart of the home, seamlessly connecting to the expansive living and dining spaces—perfect for everyday living and entertaining alike. The luxurious owner's suite offers a private retreat with a spa-inspired bath and beautifully customized oversized walk-in closet. Another fabulous feature is the in law suite featuring 2 bedrooms, full bath and sitting area just off the front foyer area which is great for children or guests for their own sense of privacy. Another full en suite and office/den with glass French doors and multiple closets round out this fantastic floor plan.
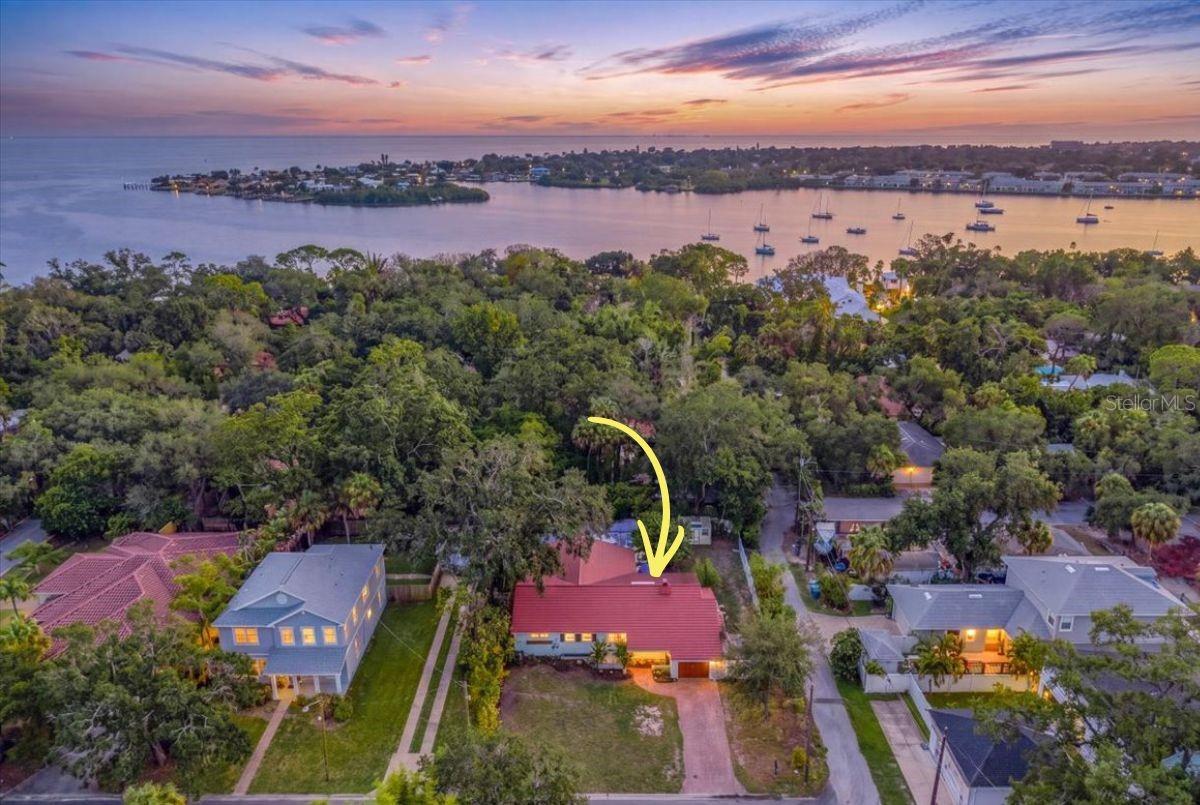
Located within a private gated community and close to top-rated schools, shopping, dining, and major commuter routes, this move-in-ready home delivers the lifestyle today's buyers are seeking. Added feature - non flood zone and no CDD
Show all description - Virtual Tour: https://reel-tampa-media.aryeo.com/videos/019ec29a-e9e5-702b-a9ef-f11352a0f283?v=222
Video
- VirtualTourURLUnbranded: https://reel-tampa-media.aryeo.com/videos/019ec29a-e9e5-702b-a9ef-f11352a0f283?v=222
Basics
- Bathrooms Half: 1
- Date added: Added 17 minutes ago
- Category: Single Family Residence
- Type: Residential
- Bedrooms: 4
- Bathrooms: 4
- Half baths: 1
- Floors: 1
- Area, sq ft: 3214 sq ft
- Lot size, sq ft: 11976 sq ft
- Year built: 2023
- View: Trees/Woods
- SubdivisionName: COPELAND CRK
- GarageSpaces: 3
Location
- CountyOrParish: Hillsborough
- City / Department: ODESSA
Location Details
- Elementary School: Citrus Park-HB
- Middle Or Junior School: Sergeant Smith Middle-HB
- High School: Sickles-HB
Property Features
- Interior Features: Ceiling Fans(s), Kitchen/Family Room Combo, Open Floorplan, Solid Surface Counters, Solid Wood Cabinets, Split Bedroom, Thermostat, Walk-In Closet(s)
- Appliances: Built-In Oven, Cooktop, Dishwasher, Disposal, Electric Water Heater, Microwave, Range Hood, Refrigerator, Wine Refrigerator
- Flooring: Ceramic Tile, Recycled/Composite Flooring
- Laundry Features: Inside, Laundry Room
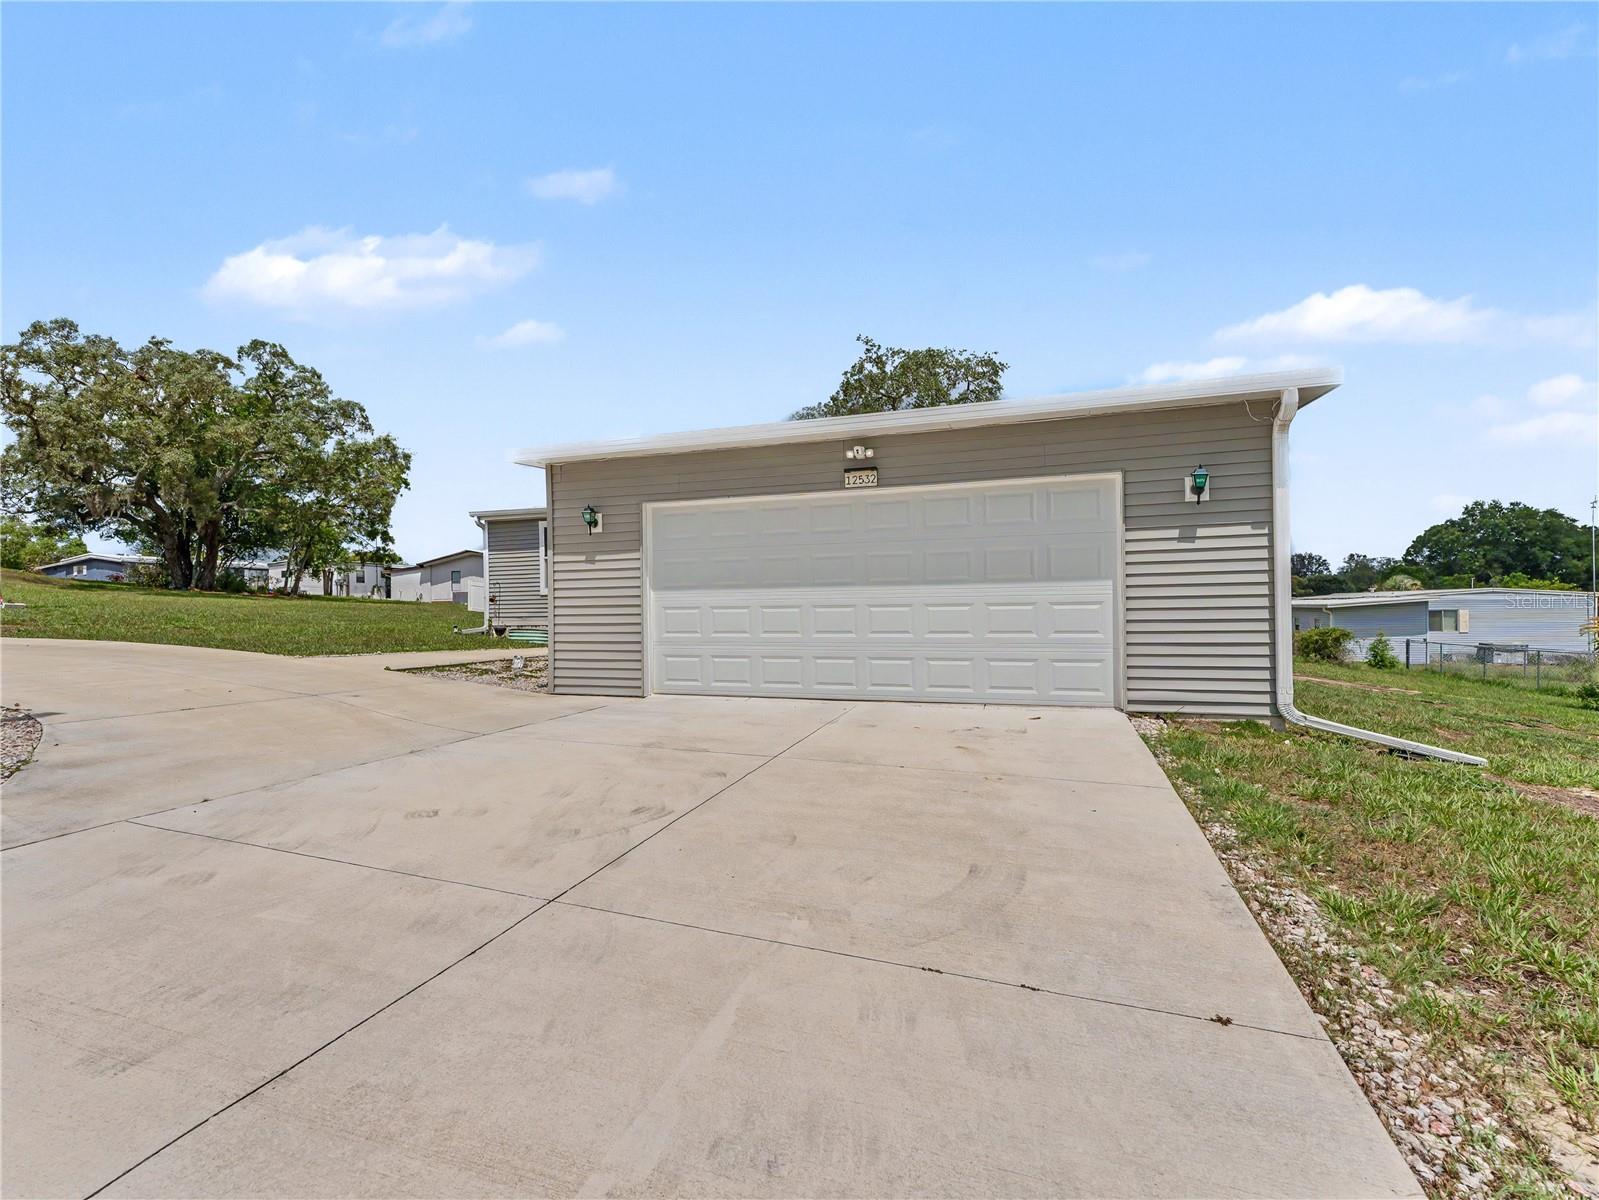
- Parking Features: Driveway, Garage Door Opener, Oversized
- Garage YN: Yes
- Attached Garage YN: Yes
- Garage Spaces: 3
- Pets Allowed: Yes
- Exterior Features: French Doors, Sidewalk
- Fencing: Vinyl
- Roof: Shingle
- Security Features: Gated Community, Smoke Detector(s)
- Window Features: ENERGY STAR Qualified Windows, Shades, Shutters
- Vegetation: Wooded
- View: Trees/Woods
- Water Source: Public
- Sewer: Public Sewer
- Cooling: Central Air
- Heating: Central
- Furnished: Negotiable
Property Details
- Subdivision Name: COPELAND CRK
- Direction Faces: North
- Construction Materials: Block
Association Information
- Association YN: Yes
- Association Fee: 800
- Association Fee Frequency: Quarterly
- Association Amenities: Fence Restrictions, Gated
- Community Features: Deed Restrictions, Gated Community - No Guard, Sidewalks
Fees&Taxes
- Tax Year: 2025
- Tax Annual Amount: $10,815
Amenities & Features
- Waterfront available: No
- GarageYN: Yes
- AttachedGarageYN: Yes
- FireplaceYN: No
- PoolPrivateYN: No
- Cooling: Central Air
- Security Features: Gated Community, Smoke Detector(s)
- CommunityFeatures: Deed Restrictions, Gated Community - No Guard, Sidewalks
- WindowFeatures: ENERGY STAR Qualified Windows, Shades, Shutters
- ExteriorFeatures: French Doors, Sidewalk
- Utilities: BB/HS Internet Available, Cable Available, Electricity Connected, Sewer Connected, Water Connected
- Features:
- Amenities:
Building Details
- NewConstructionYN: No
- Heating: Central
- Exterior material: Block
- Roof: Shingle
- Parking: Driveway, Garage Door Opener, Oversized