9323 BELLA VITA CIRCLE LAND O LAKES FL 34637
Courtesy of
- Listing Office: CHARLES RUTENBERG REALTY INC
- Status: Active
- MLS ID: MFRTB8518732
Description
-
Description:
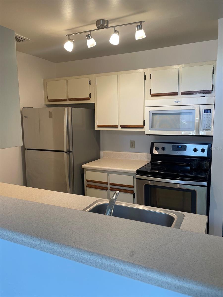
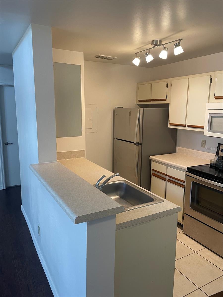
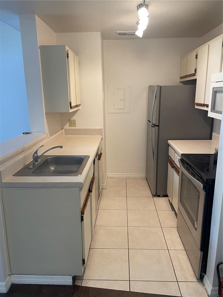
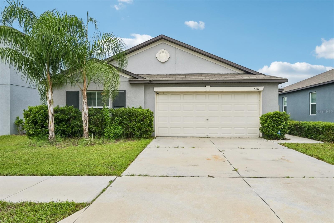
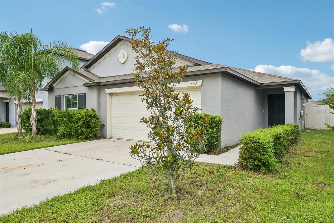
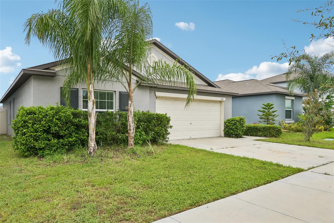
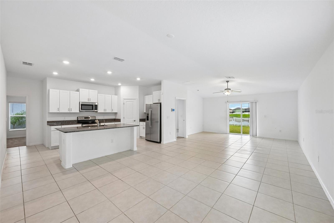
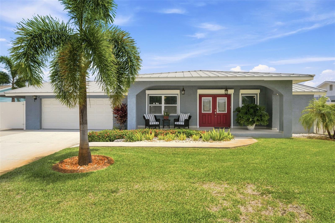
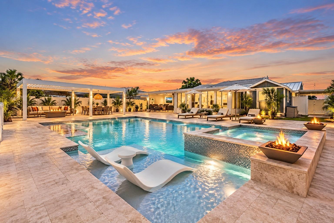
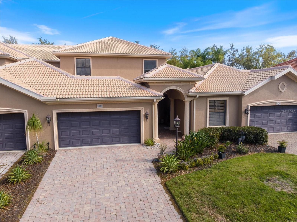
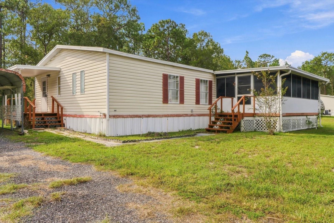
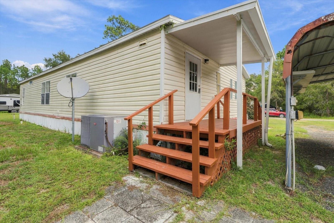
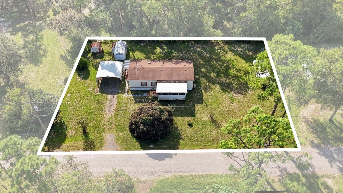
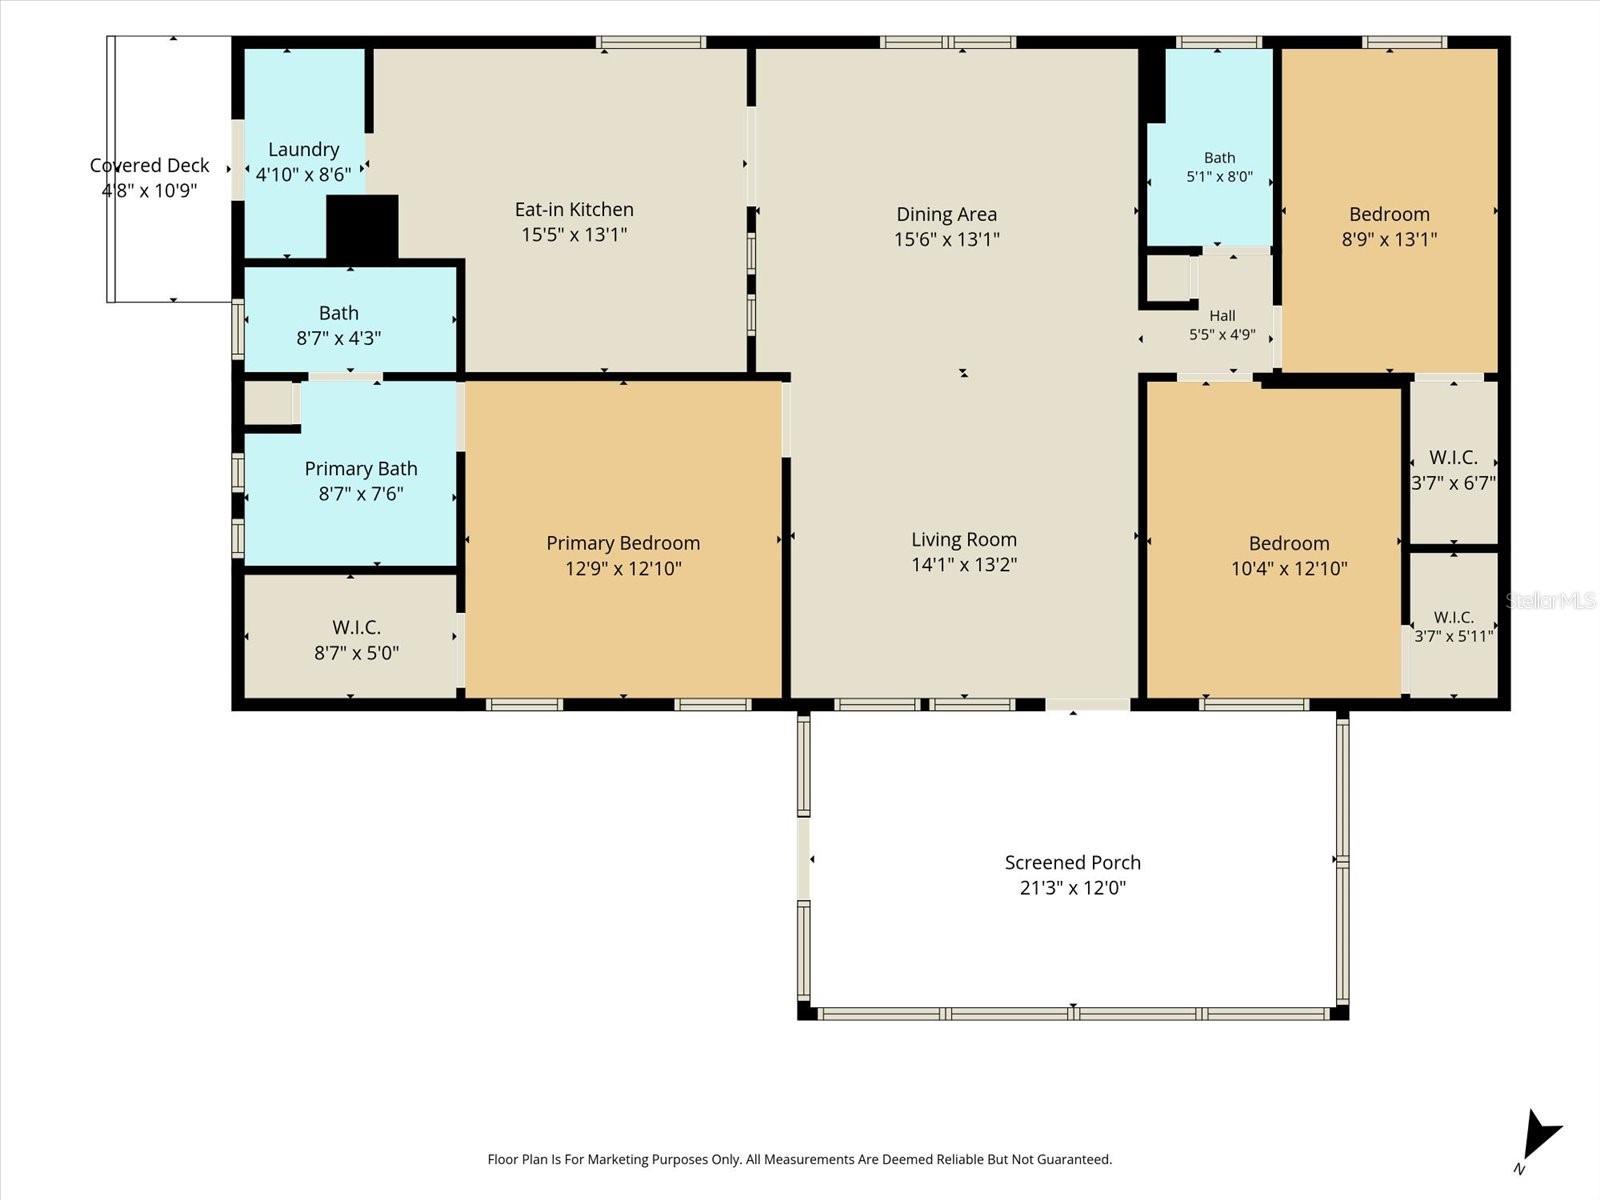
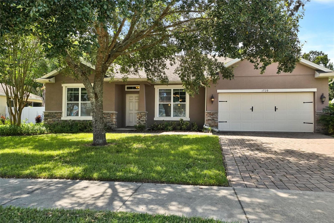
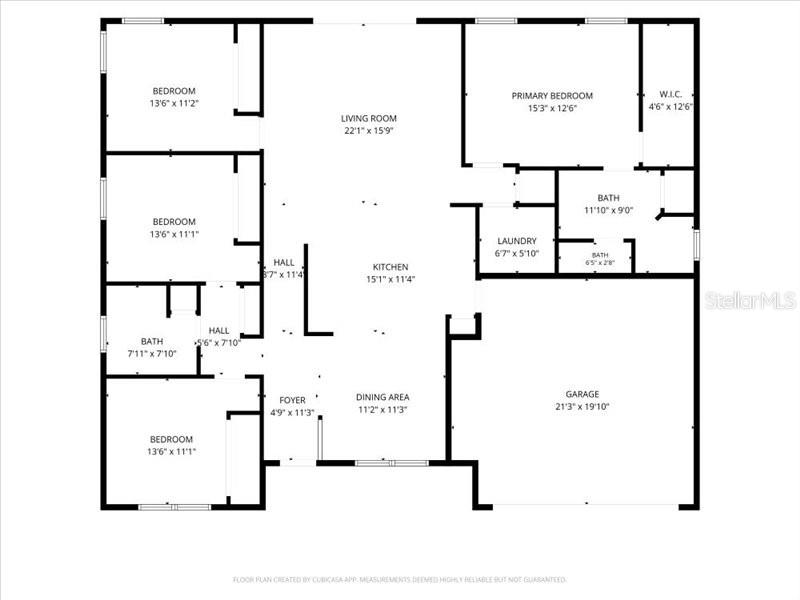
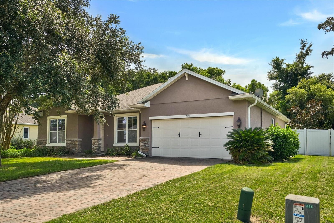
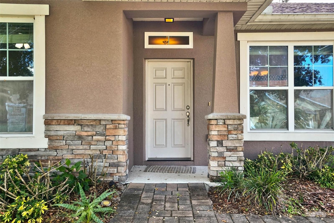
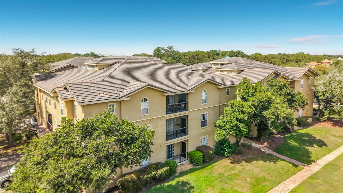
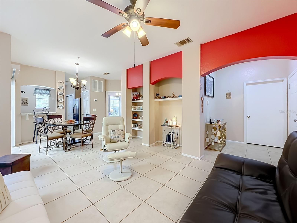
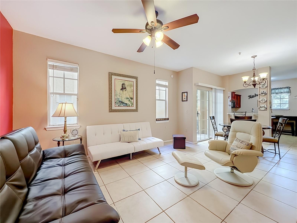
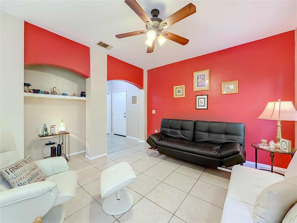
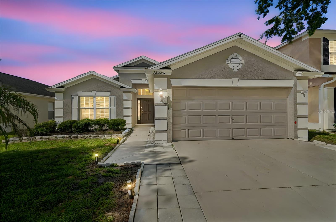
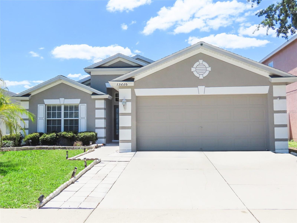
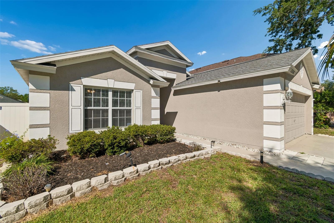
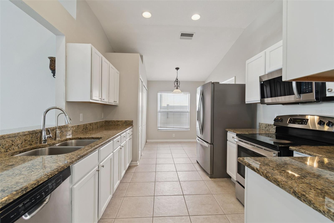
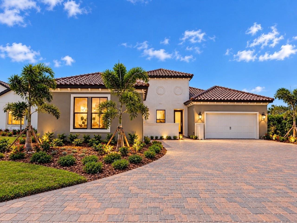
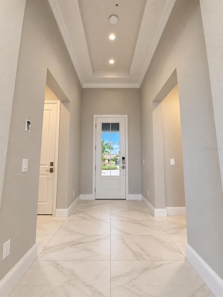
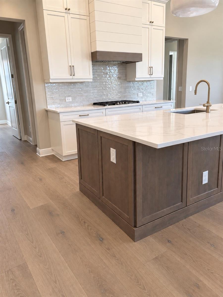
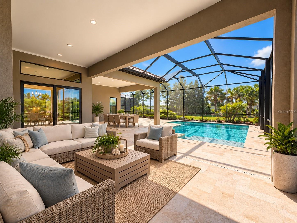
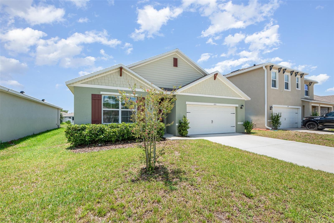
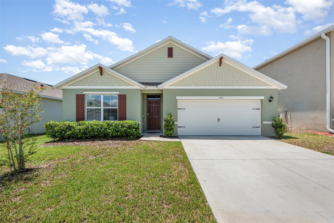
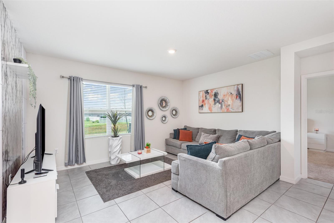
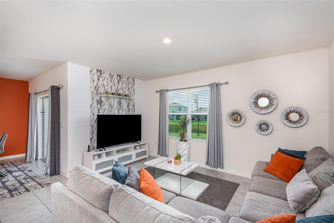
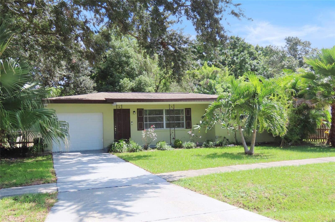
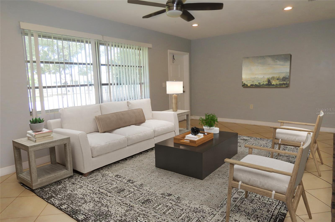
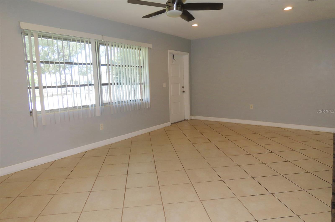
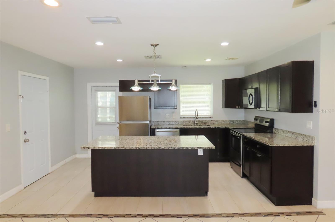
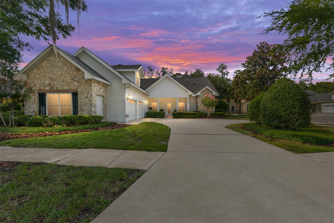
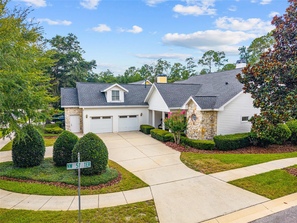
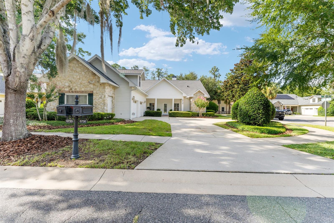
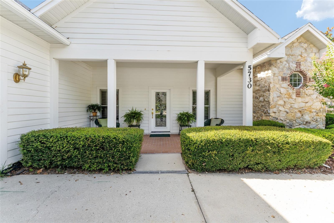
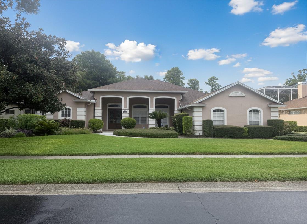
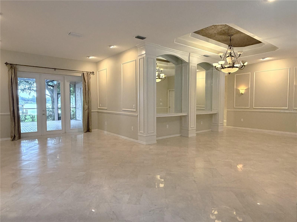
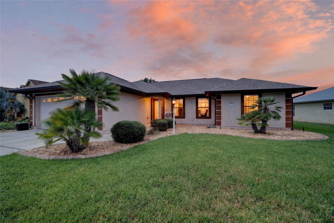
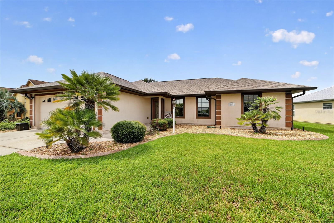
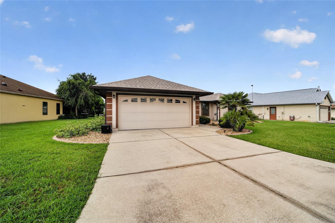
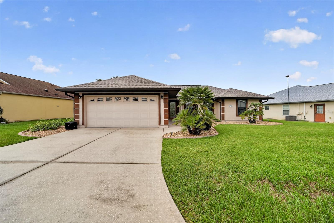
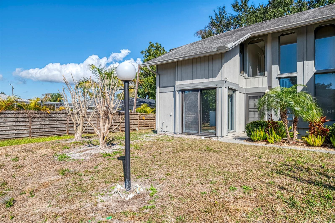
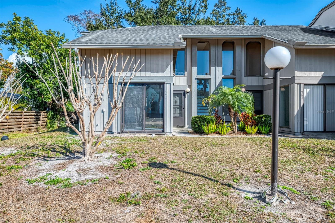
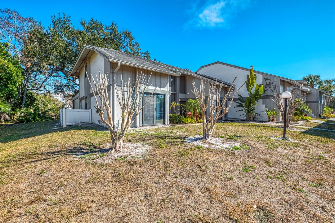
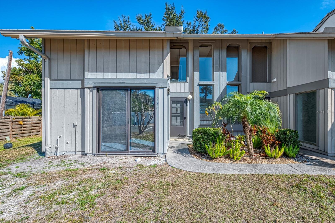
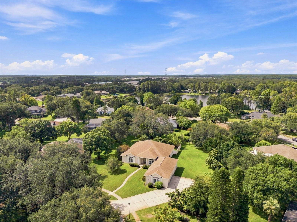
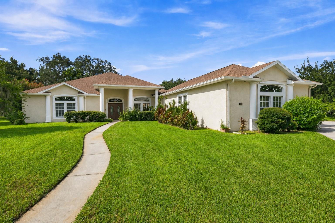
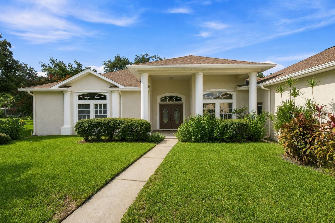
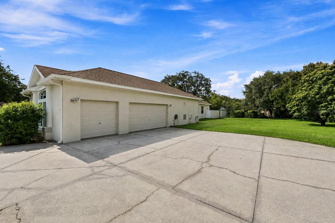
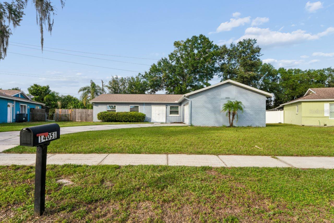
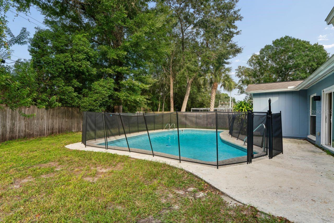
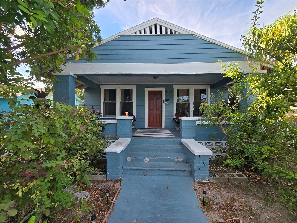
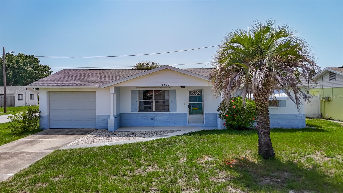
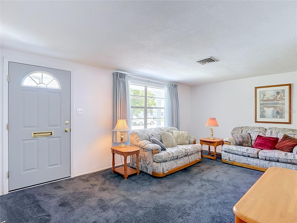
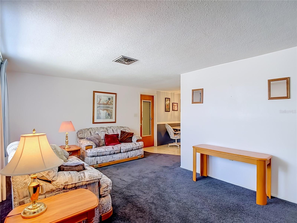
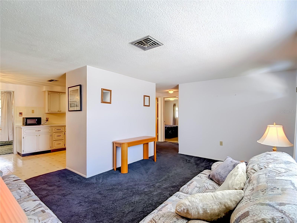
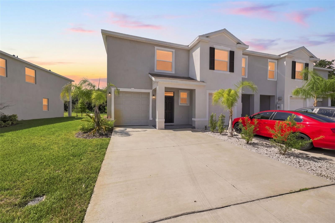
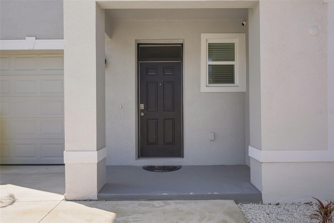
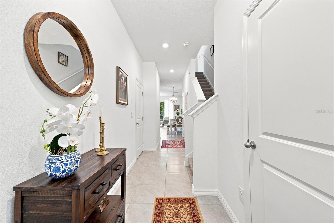
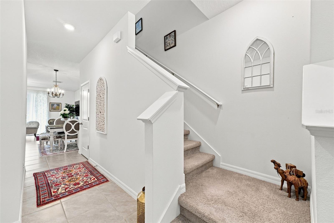
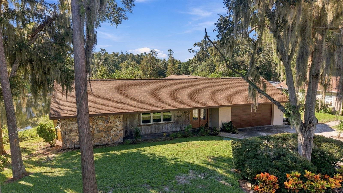
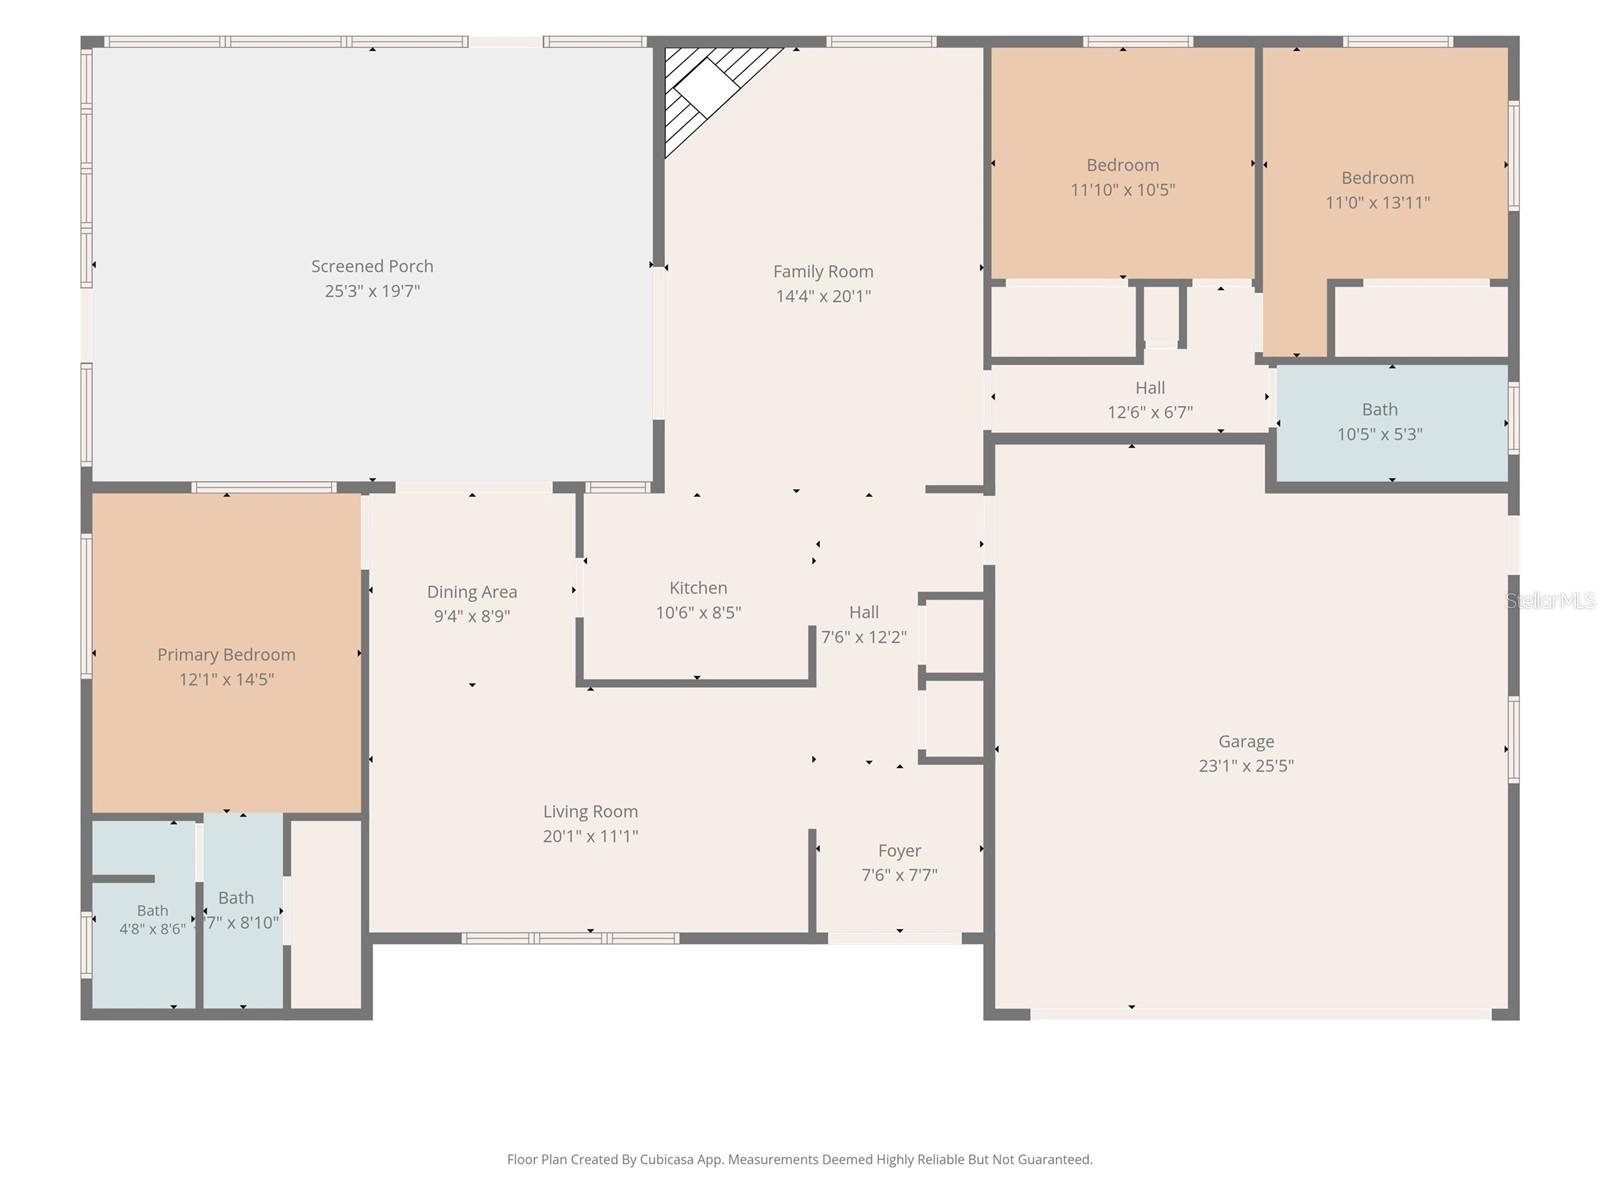
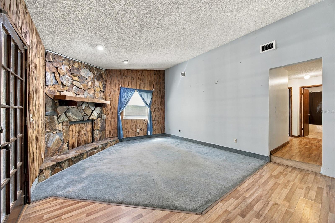
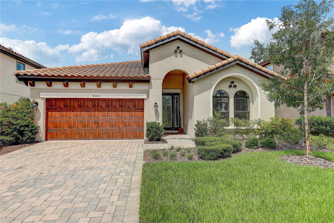
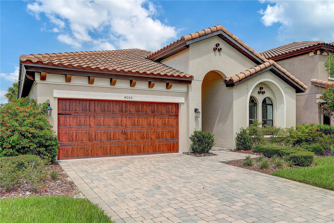
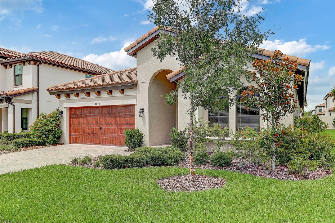
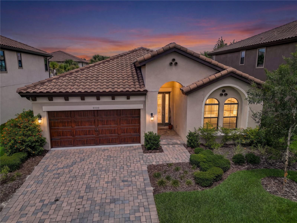
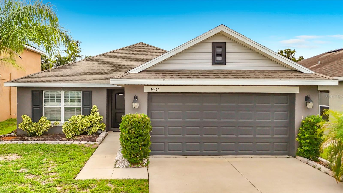
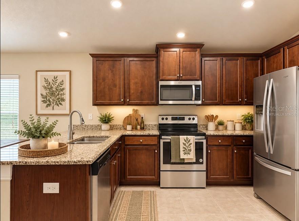
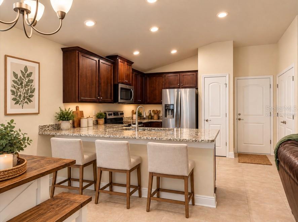
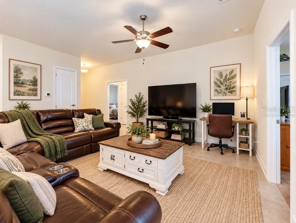
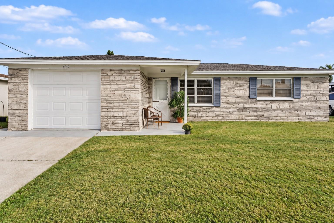
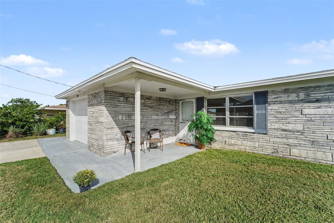
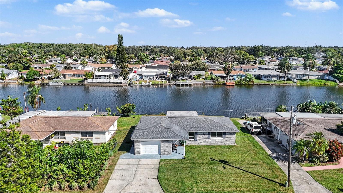
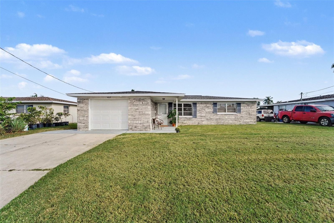
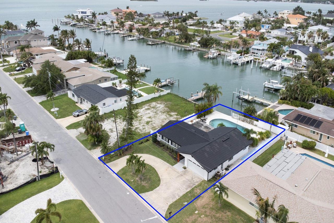
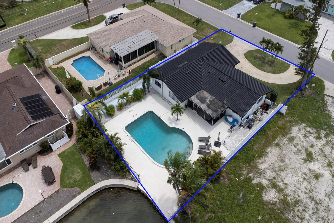
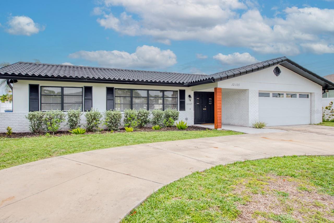
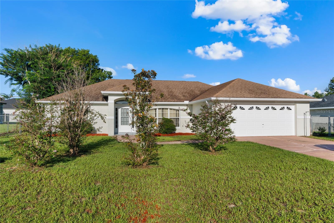
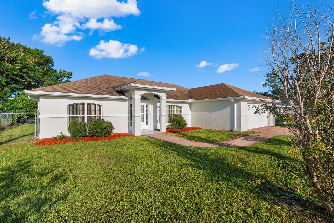
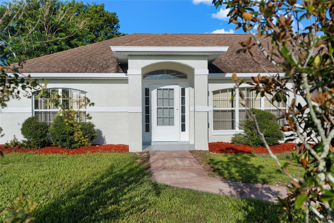
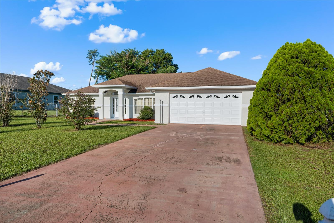
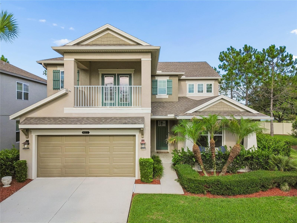
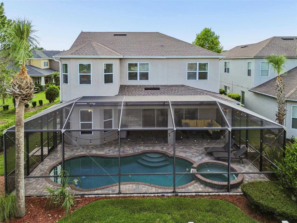
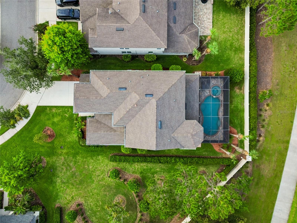
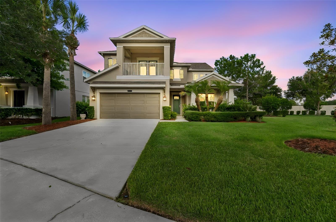
WELCOME TO YOUR STUNNING MOVE-IN READY POOL HOME in the exclusive gated, maintenance-free community of Gardenia Glen in Connerton! Perfectly situated on a beautifully landscaped homesite, this Taylor Morrison home offers nearly 3,300 sq ft of perfectly appointed living space with 4 bedrooms, 3.5 bathrooms, formal living & dining rooms, an oversized loft, mud room, private balcony, and a 3-car tandem garage. From the moment you arrive, you'll be captivated by the home's impressive curb appeal, featuring lush tropical landscaping & welcoming front porch. Step inside and discover a bright FRSHLY PAINTED INTERIOR, open-concept design highlighted by soaring ceilings, recessed lighting, and beautiful wood-look tile flooring throughout the main level. Designed for both everyday living & entertaining, the spacious layout seamlessly connects the foyer, formal living room, dining room, family room, dinette, and gourmet kitchen. At the heart of the home, the chef-inspired kitchen boasts granite countertops, freshly painted cabinetry with decorative crown molding & updated hardware, tile backsplash, stainless steel appliances including a smart refrigerator, a gas range, pendant lighting, a large center island, & a spacious pantry. The expansive family room serves as the gathering place of the home & opens effortlessly to the outdoor living area through a dramatic 16-ft wall of sliding glass doors. Step outside to your private backyard retreat featuring a sparkling swimming pool with spillover spa, & screened lanai with paver decking. This incredible indoor-outdoor living space was made for entertaining family and friends year-round. The formal dining room offers an elegant setting with its tray ceiling, crown molding, & modern chandelier. The formal living room has been transformed into a fun-filled game room complete with wainscotting, a pool table & billiards-themed lighting. The mud room with extensive cabinetry, Corian countertops, & additional storage provides convenient access to the garage. Upstairs, an enormous loft provides endless possibilities as a media room or secondary family room. The luxurious owner's suite serves as a private retreat featuring a tray ceiling, walk-in closets, and French doors leading to a covered balcony, the perfect place to enjoy your morning coffee or unwind after a long day. The spa-inspired owner's bathroom showcases dual sinks, granite countertop, abundant cabinetry, a relaxing garden tub, separate walk-in shower with bench seating and glass enclosure, and a private water closet. On the opposite side of the second floor, a secondary bedroom enjoys its own private en-suite bath, while bedrooms three and four share a convenient Jack-and-Jill bathroom. Every bedroom offers a walk-in closet. Upgrades include FRESH INTERIOR PAINT, NEW CUSTOM CURTAINS, ceiling fans, double-pane windows, & a second-floor laundry room. HOA services include lawn maintenance, reclaimed irrigation, gated entry, and trash service. Enjoy Connerton's award-winning master-planned community featuring resort-style amenities, nature trails, parks, pools, fitness center, and exceptional community living. Exciting future amenities include a brand-new clubhouse, additional resort-style pool, splash park, six pickleball courts, and a bike pump track. Conveniently located near top-rated schools, shopping, dining, entertainment, & major commuter routes, Connerton offers the perfect balance of luxury, convenience, & community living.
Show all description - Virtual Tour: https://my.matterport.com/show/?m=UhfYXPD7XUu&brand=0&mls=1&
Video
Basics
- Bathrooms Half: 1
- Date added: Added 59 minutes ago
- Category: Single Family Residence
- Type: Residential
- Bedrooms: 4
- Bathrooms: 4
- Half baths: 1
- Floors: 2
- Area, sq ft: 3249 sq ft
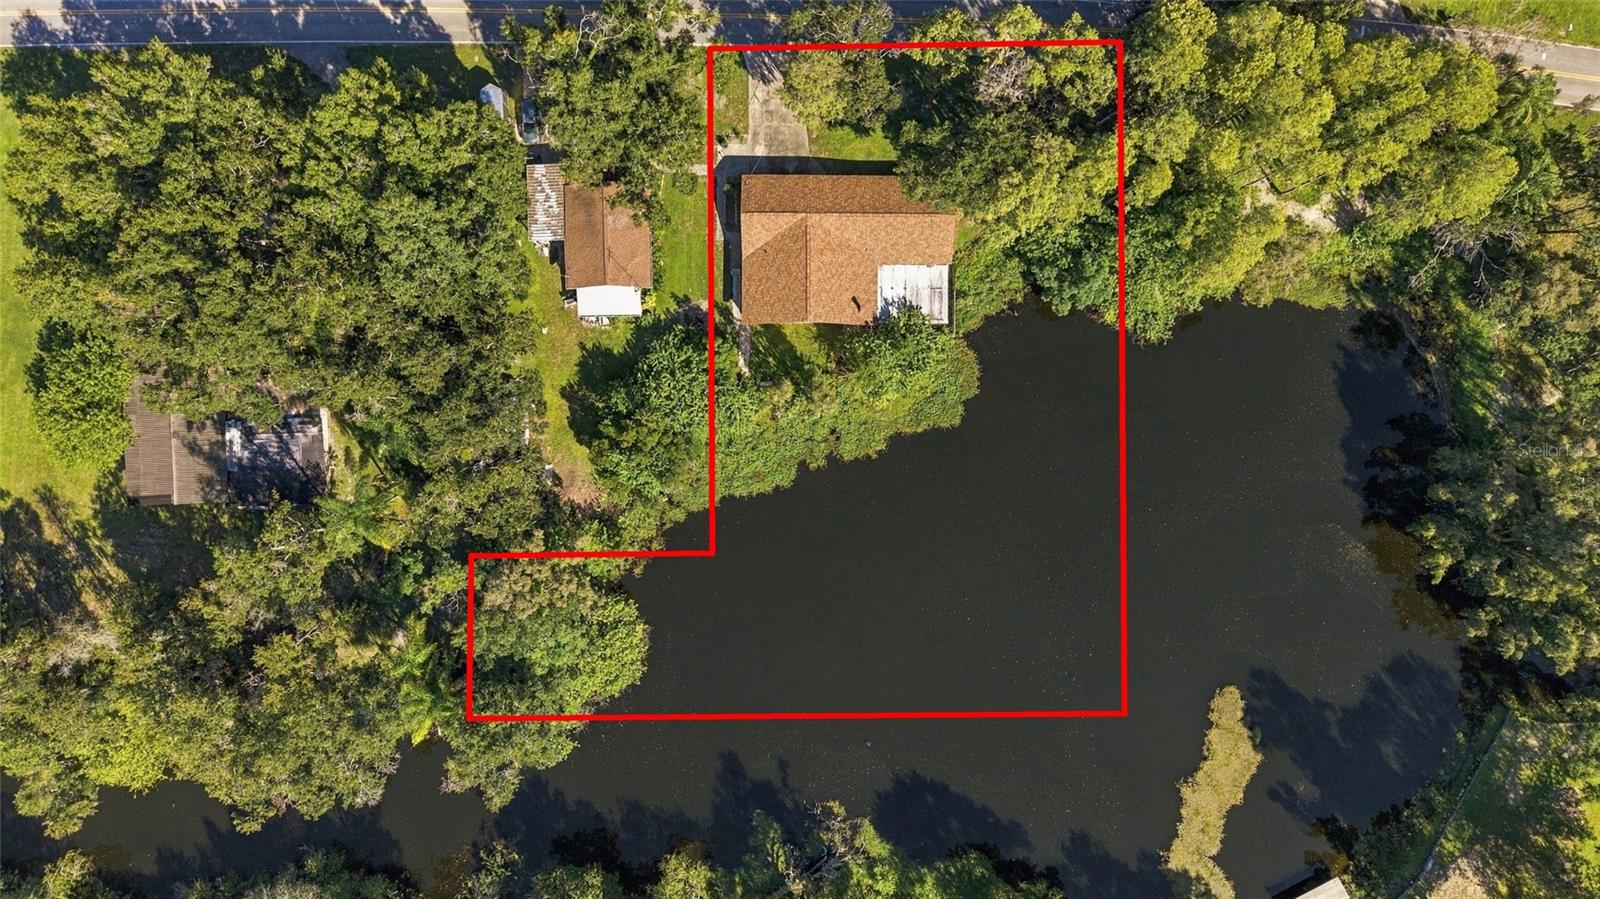
- Lot size, sq ft: 6600 sq ft
- Year built: 2014
- View: Garden, Pool
- SubdivisionName: CONNERTON VILLAGE
- GarageSpaces: 3
Location
- CountyOrParish: Pasco
- City / Department: Connerton
Location Details
- Elementary School: Connerton Elem
- Middle Or Junior School: Pine View Middle-PO
- High School: Land O' Lakes High-PO
Property Features
- Interior Features: Built-in Features, Ceiling Fans(s), Crown Molding, Eat-in Kitchen, High Ceilings, Kitchen/Family Room Combo, Living Room/Dining Room Combo, Open Floorplan, PrimaryBedroom Upstairs, Solid Wood Cabinets, Split Bedroom, Stone Counters, Thermostat, Tray Ceiling(s), Walk-In Closet(s), Window Treatments
- Appliances: Dishwasher, Disposal, Dryer, Gas Water Heater, Microwave, Range, Refrigerator, Washer
- Flooring: Carpet, Ceramic Tile, Tile
- Laundry Features: Gas Dryer Hookup, Inside, Laundry Room, Upper Level, Washer Hookup
- Patio And Porch Features: Covered, Enclosed, Front Porch, Patio, Porch, Rear Porch, Screened
- Pool Private YN: Yes
- Pool Features: Gunite, Heated, In Ground, Lighting, Screen Enclosure
- Spa YN: Yes
- Spa Features: In Ground
- Parking Features: Covered, Driveway, Garage Door Opener, Ground Level, Off Street, Tandem
- Garage YN: Yes
- Attached Garage YN: Yes
- Garage Spaces: 3
- Pets Allowed: Cats OK, Dogs OK, Yes
- Exterior Features: Garden, Lighting, Private Mailbox, Rain Gutters, Sidewalk
- Fencing: Vinyl
- Roof: Shingle
- Security Features: Gated Community, Security System, Security System Owned, Smoke Detector(s)
- Window Features: Aluminum Frames, Blinds, Double Pane Windows, ENERGY STAR Qualified Windows, Insulated Windows, Low-Emissivity Windows, Rods, Thermal Windows, Tinted Windows
- Vegetation: Mature Landscaping, Trees/Landscaped
- View: Garden, Pool
- Water Source: Public
- Sewer: Public Sewer
- Cooling: Central Air, Zoned
- Heating: Central, Electric, Heat Pump, Zoned
- Furnished: Unfurnished
- Accessibility Features: Accessible Entrance, Accessible Hallway(s), Accessible Kitchen, Accessible Central Living Area, Central Living Area
Property Details
- Subdivision Name: CONNERTON VILLAGE
- Direction Faces: West
- Builder Name: Taylor Morrison of Florida
- Construction Materials: Block, Concrete, Stucco, Frame
Association Information
- Association YN: Yes
- Association Fee: 550
- Association Fee Frequency: Quarterly
- Association Amenities: Basketball Court, Clubhouse, Fitness Center, Gated, Handicap Modified, Maintenance, Park, Playground, Pool, Recreation Facilities, Tennis Court(s), Trail(s), Wheelchair Access
- Community Features: Association Recreation - Owned, Clubhouse, Deed Restrictions, Fitness Center, Gated Community - No Guard, Park, Playground, Pool, Restaurant, Sidewalks, Special Community Restrictions, Tennis Court(s), Wheelchair Access, Street Lights
Fees&Taxes
- Tax Year: 2025
- Tax Annual Amount: $10,581
- Tax Other Annual Assessment Amount: 1929
Green Building Info
- Green Water Conservation: Drip Irrigation, Irrigation-Reclaimed Water
- Green Energy Efficient: Windows
Amenities & Features
- Waterfront available: No
- GarageYN: Yes
- AttachedGarageYN: Yes
- FireplaceYN: No
- PoolPrivateYN: Yes
- Cooling: Central Air, Zoned
- Spa Features: In Ground
- Security Features: Gated Community, Security System, Security System Owned, Smoke Detector(s)
- CommunityFeatures: Association Recreation - Owned, Clubhouse, Deed Restrictions, Fitness Center, Gated Community - No Guard, Park, Playground, Pool, Restaurant, Sidewalks, Special Community Restrictions, Tennis Court(s), Wheelchair Access, Street Lights
- WindowFeatures: Aluminum Frames, Blinds, Double Pane Windows, ENERGY STAR Qualified Windows, Insulated Windows, Low-Emissivity Windows, Rods, Thermal Windows, Tinted Windows
- ExteriorFeatures: Garden, Lighting, Private Mailbox, Rain Gutters, Sidewalk
- PoolFeatures: Gunite, Heated, In Ground, Lighting, Screen Enclosure
- Utilities: BB/HS Internet Available, Cable Available, Cable Connected, Electricity Connected, Natural Gas Connected, Public, Sewer Connected, Sprinkler Meter, Underground Utilities, Water Connected
- Features:
- Amenities:
Building Details
- ArchitecturalStyle: Courtyard, Craftsman, Traditional
- NewConstructionYN: No
- Heating: Central, Electric, Heat Pump, Zoned
- Exterior material: Block, Concrete, Frame, Stucco
- Roof: Shingle
- Parking: Covered, Driveway, Garage Door Opener, Ground Level, Off-street, Tandem