Courtesy of
- Listing Office: EXP REALTY LLC
- Status: Active
- MLS ID: MFRO6436125
Description
-
Description:
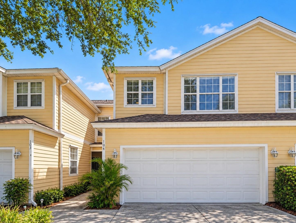
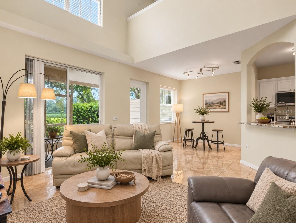
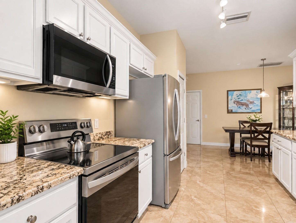
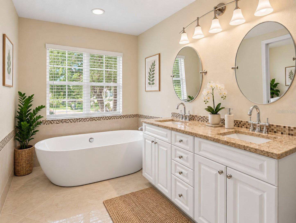
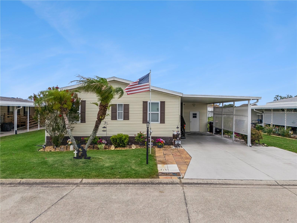
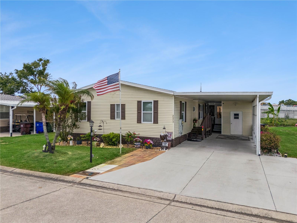
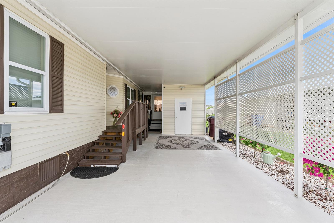
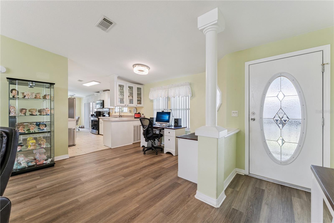
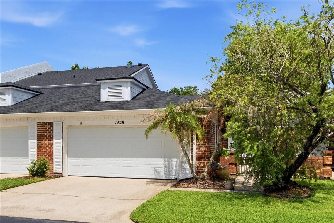
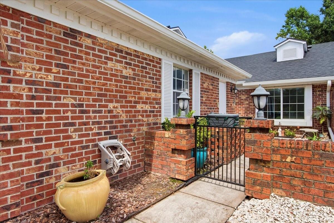
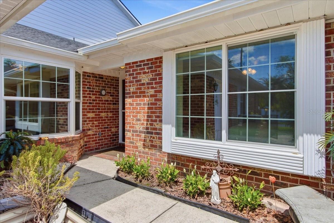
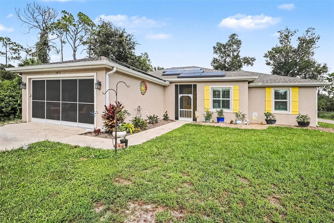
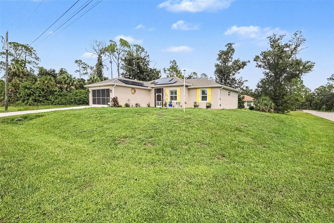
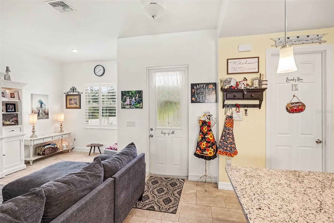
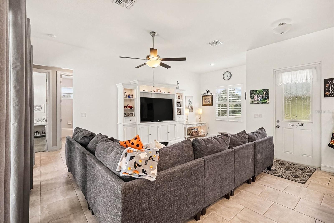
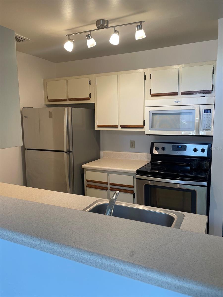
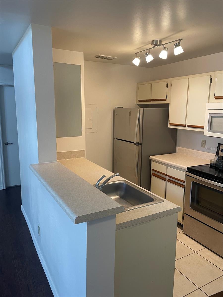
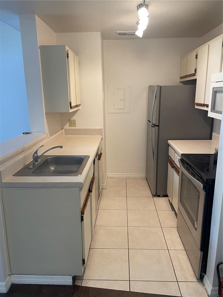
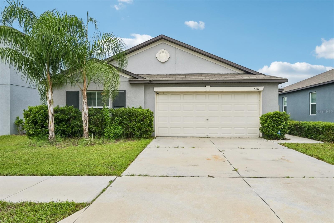
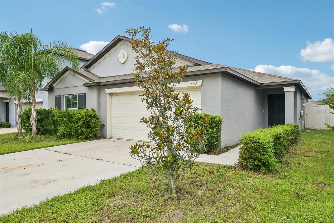
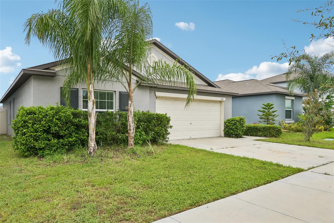
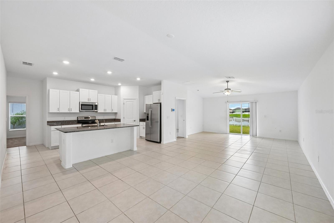
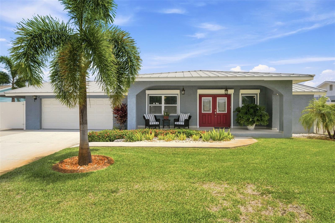
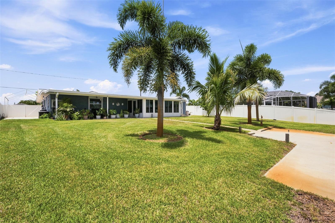
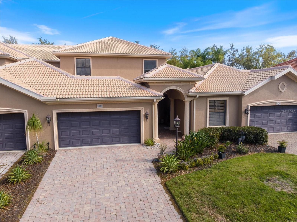
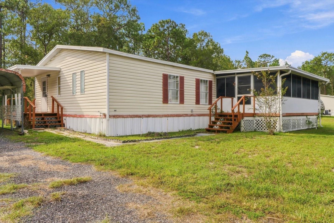
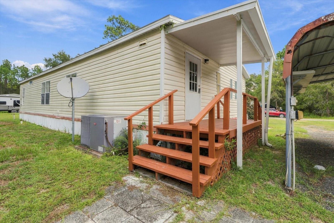
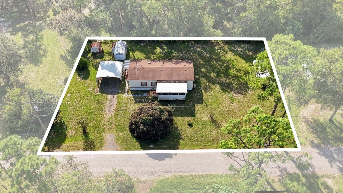
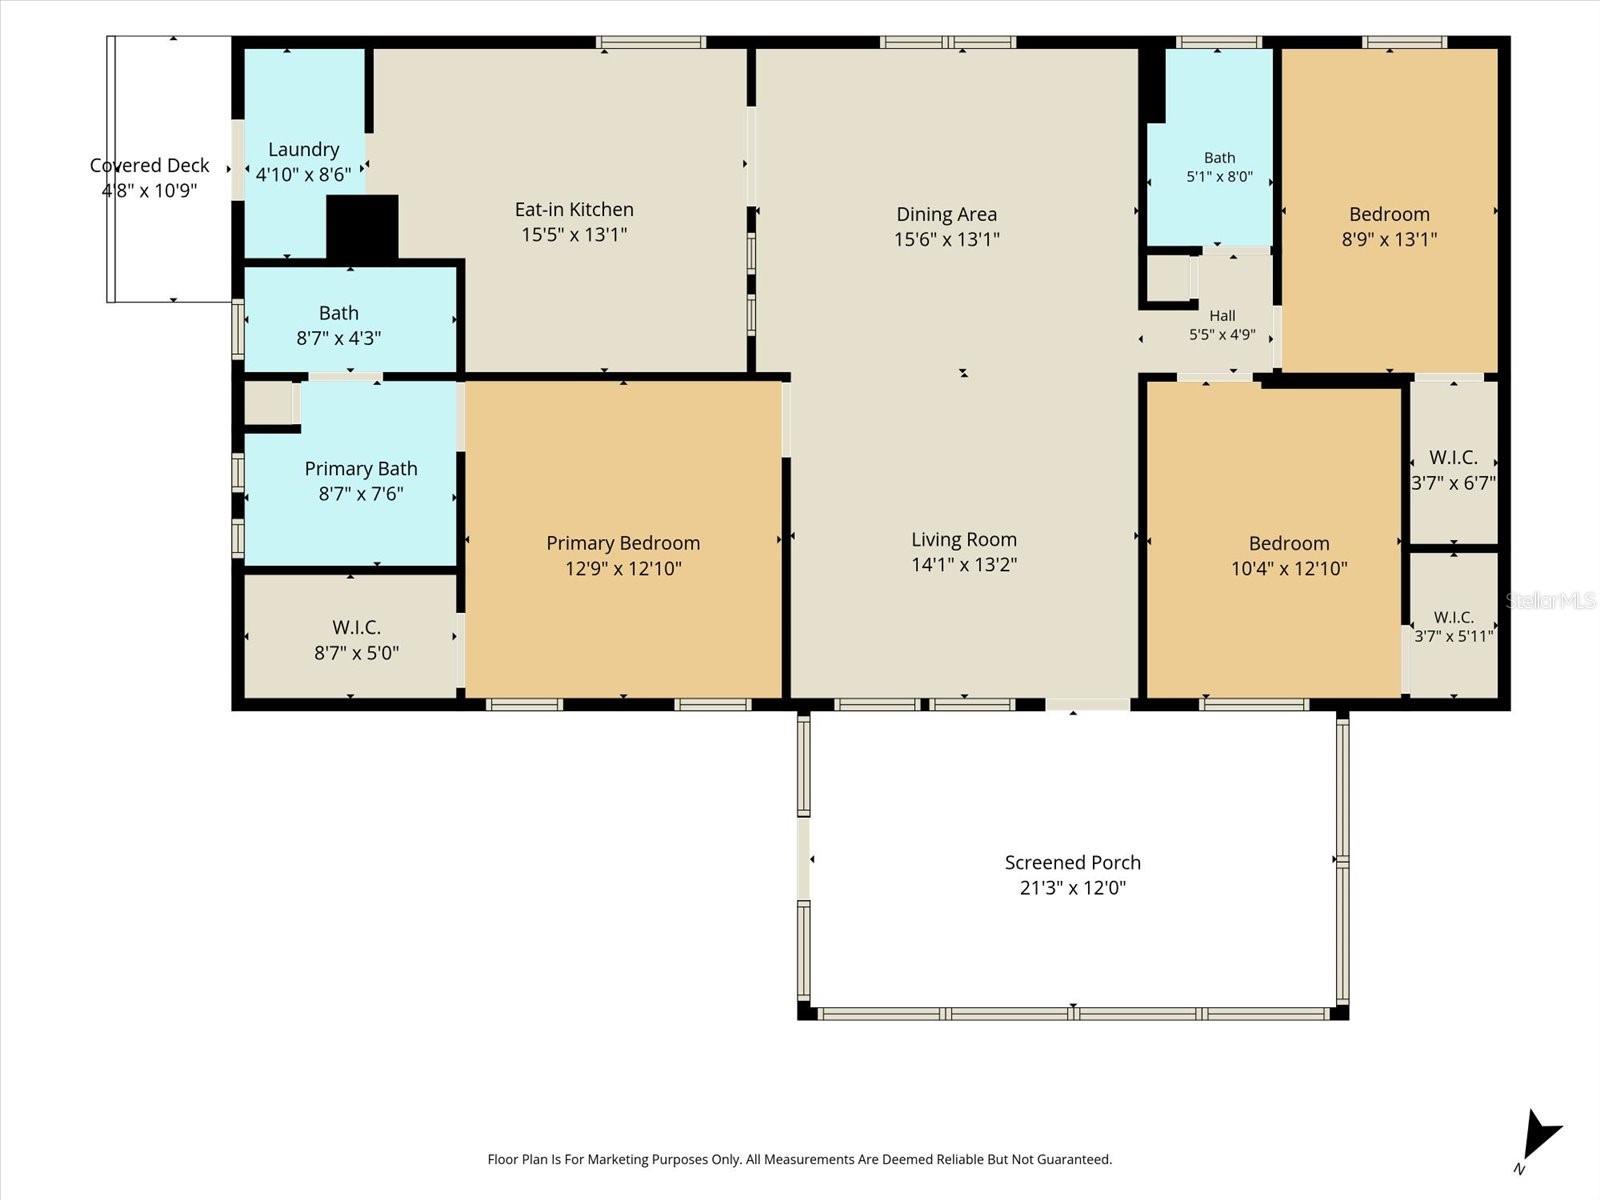
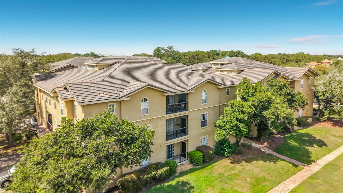
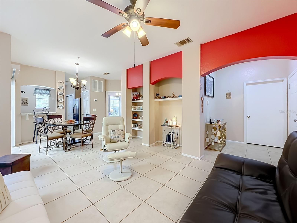
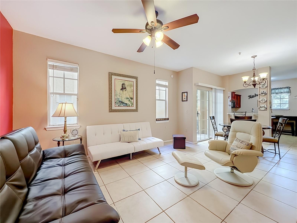
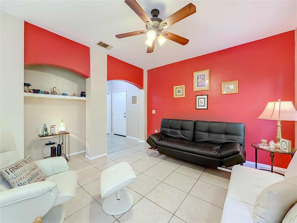
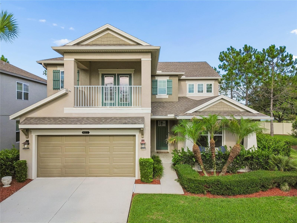
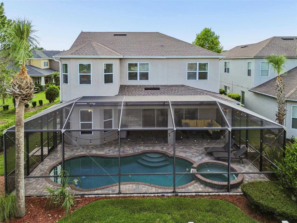
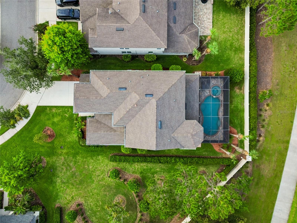
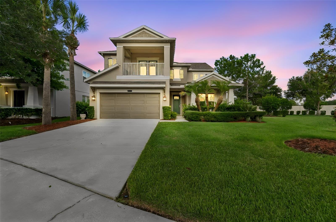
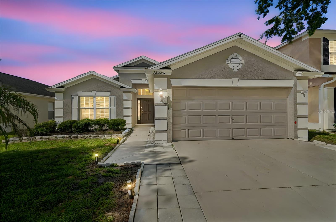
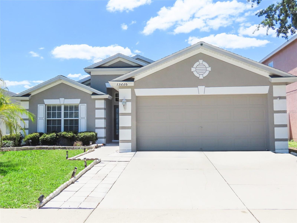
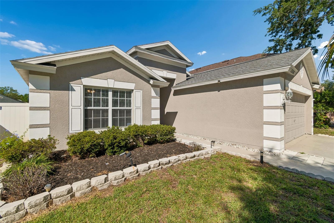
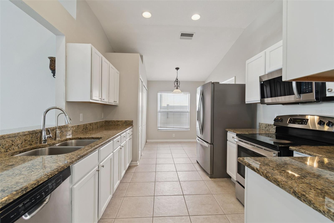
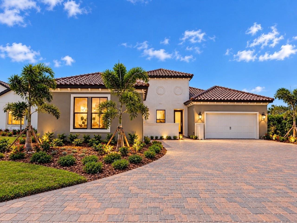
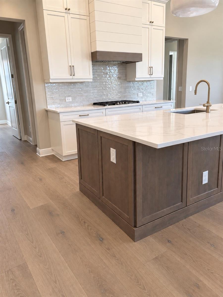
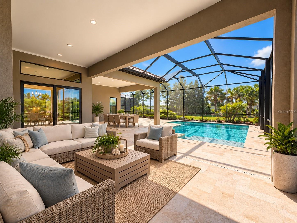
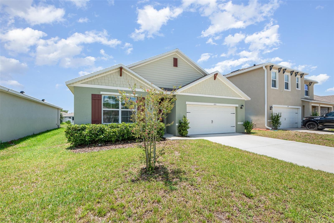
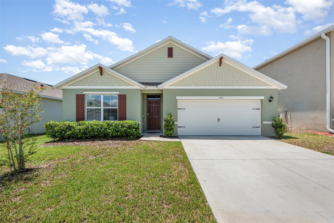
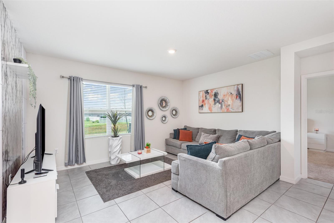
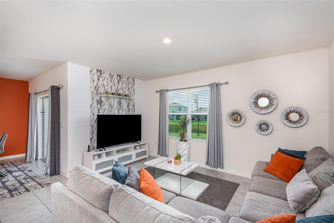
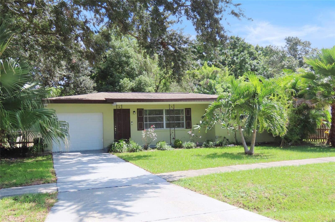
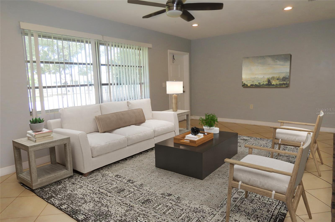
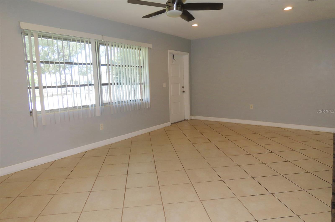
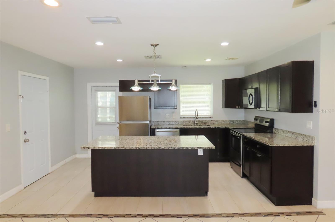
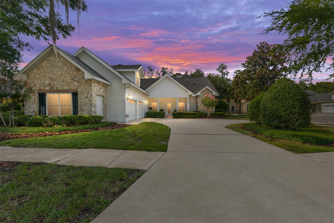
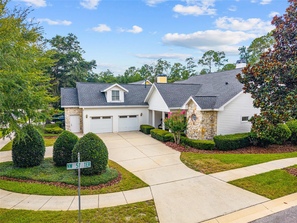
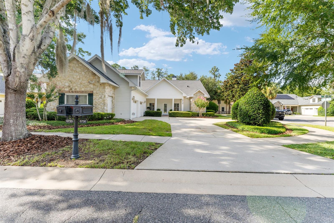
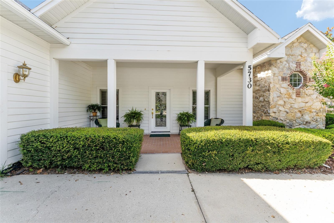
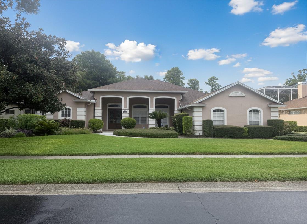
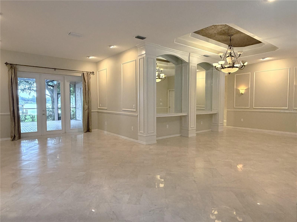
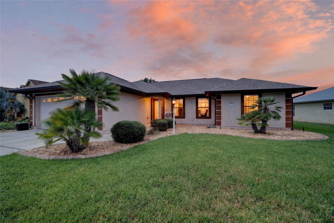
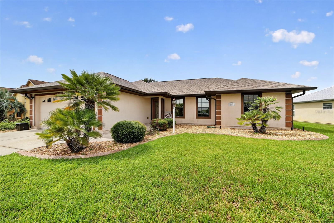
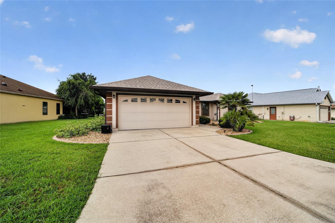
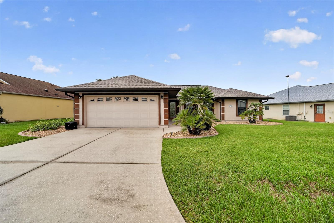
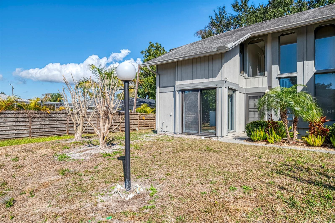
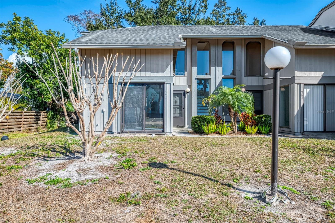
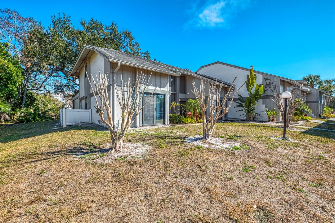
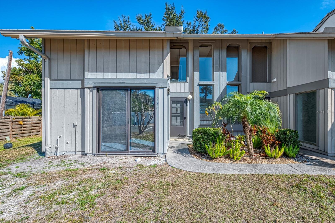
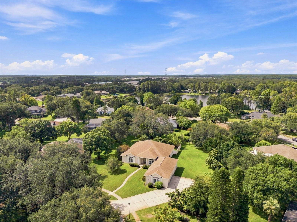
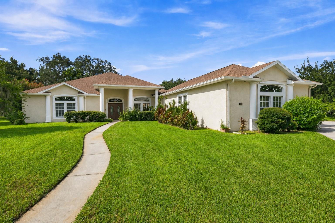
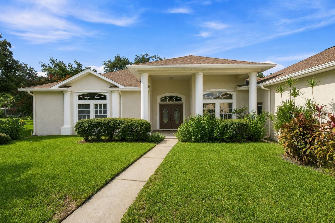
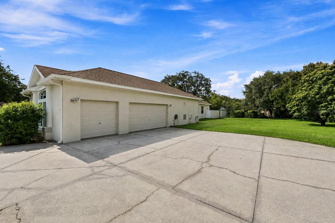
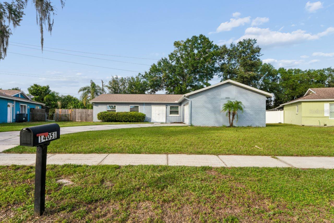
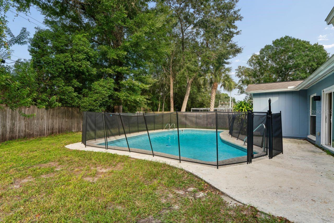
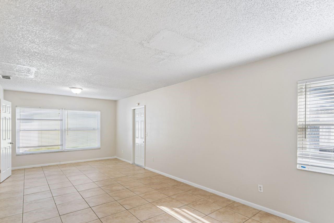
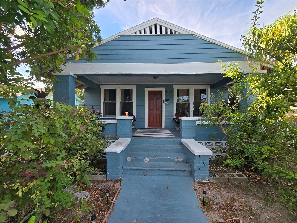
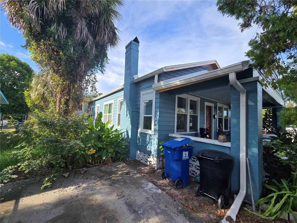
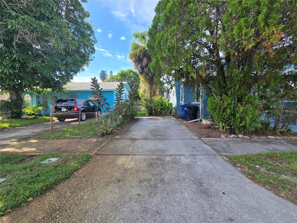
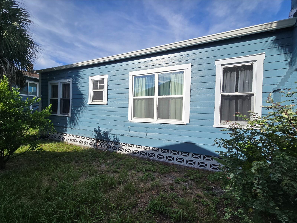
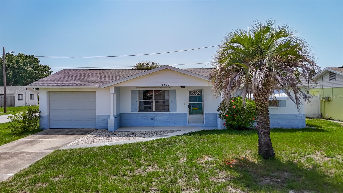
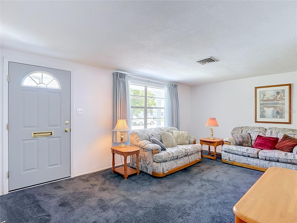
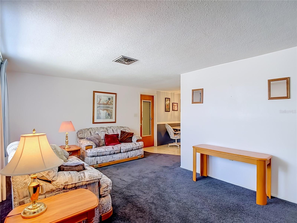
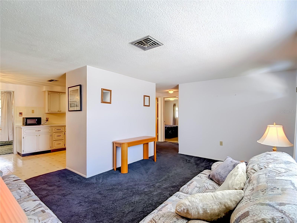
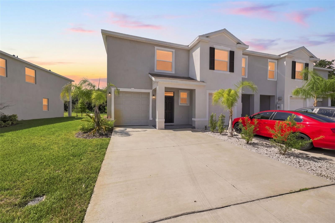
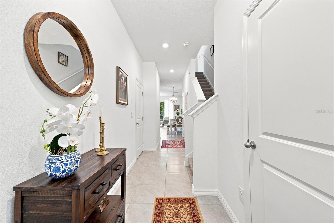
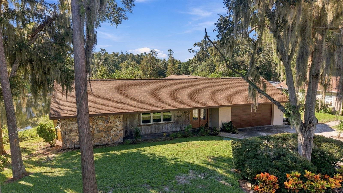
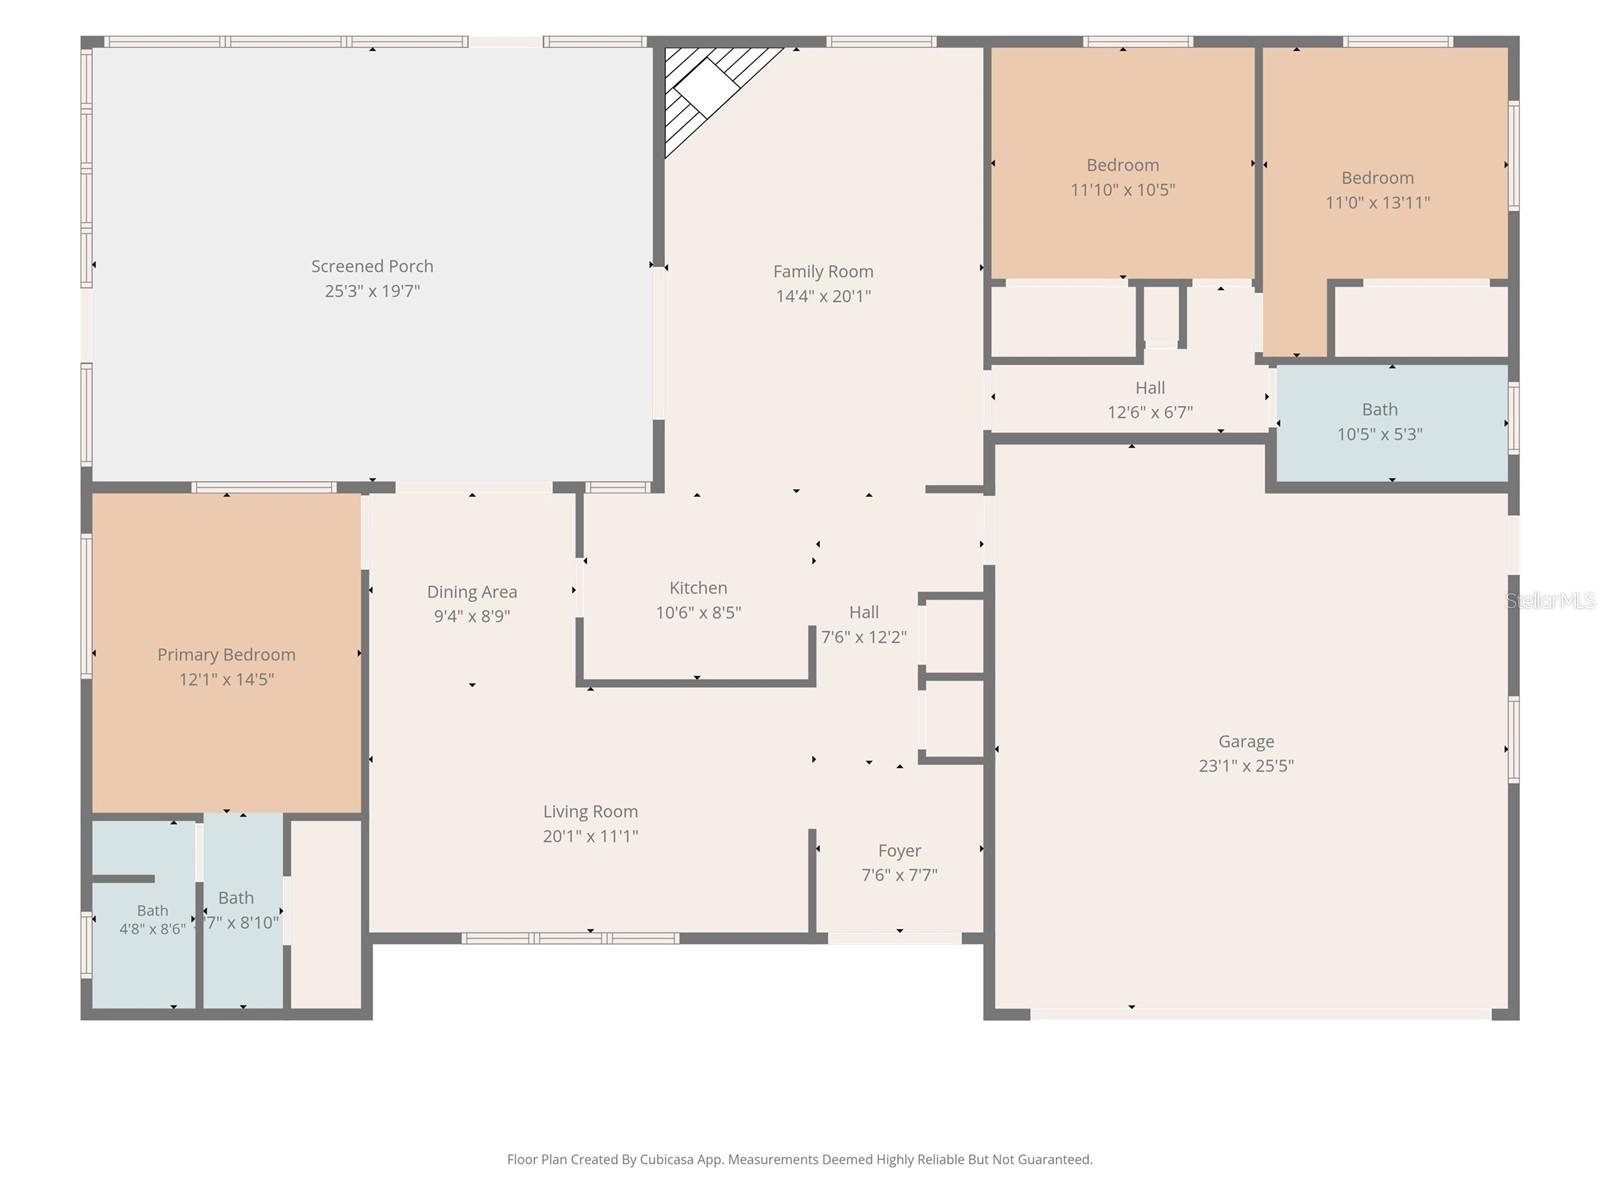
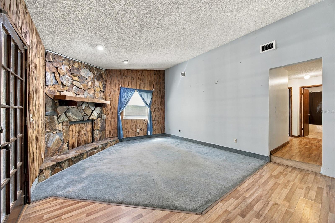
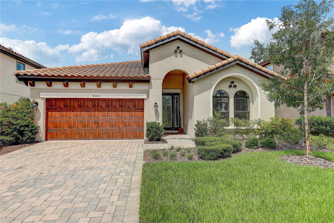
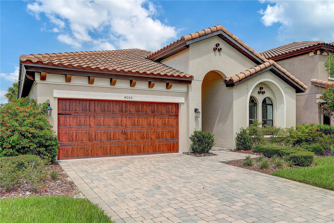
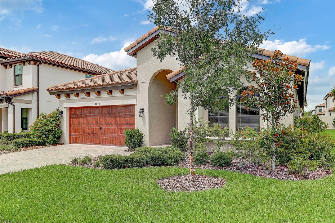
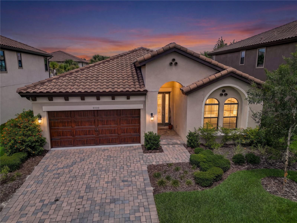
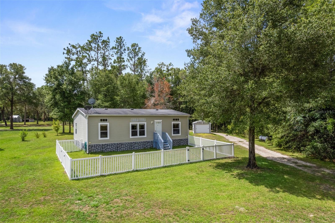
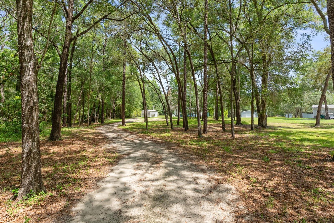
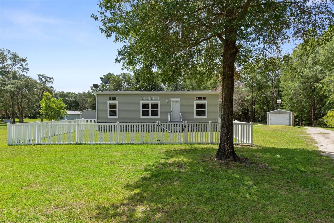
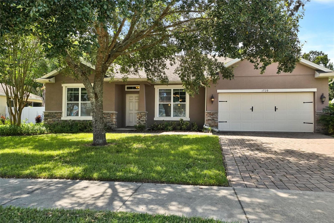
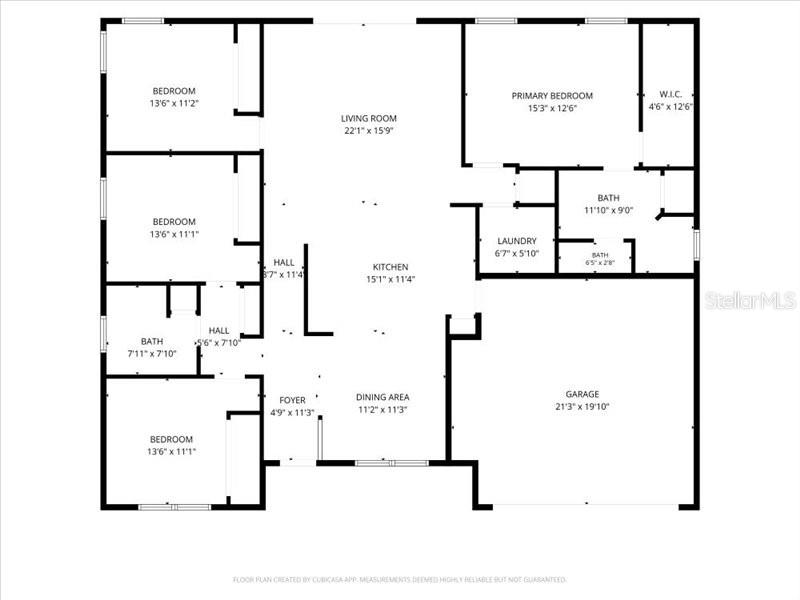
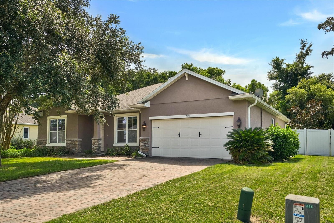
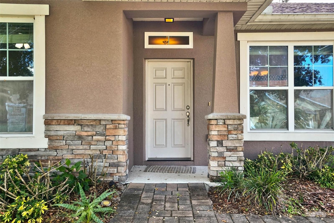
Charm meets comfort in this beautifully maintained 4-bedroom, 2-bath home tucked into established Ridgewood Crossing neighborhood. A mature oak canopy and paver driveway welcome you before you even reach the door. Inside, an open-concept layout connects the kitchen, dining, and living areas — perfect for entertaining or keeping an eye on the family while you cook. The kitchen features granite counters, a center island, and stainless appliances, flowing straight into a bright living room with sliders out to the screened lanai. The primary suite offers a spacious layout with a dual-sink vanity and glass-enclosed shower, while three additional bedrooms give you room for family, guests, or a home office. Step outside to a fully fenced, oak-shaded backyard — plenty of room to garden, play, or just unwind. The DeLand Amtrak/SunRail station is just a few miles away, with a direct SunRail ride to downtown Orlando in about 66 minutes and Amtrak service for longer trips. Just minutes from Lake Beresford Park and the St. Johns River for boating, fishing, and paddling.
Show all description
Ask about closing cost considerations. - Virtual Tour: https://www.propertypanorama.com/instaview/stellar/O6436125
Video
- VirtualTourURLUnbranded: https://www.propertypanorama.com/instaview/stellar/O6436125
Basics
- Bathrooms Half: 0
- Date added: Added 1 hour ago
- Category: Single Family Residence
- Type: Residential
- Bedrooms: 4
- Bathrooms: 2
- Half baths: 0
- Area, sq ft: 1780 sq ft
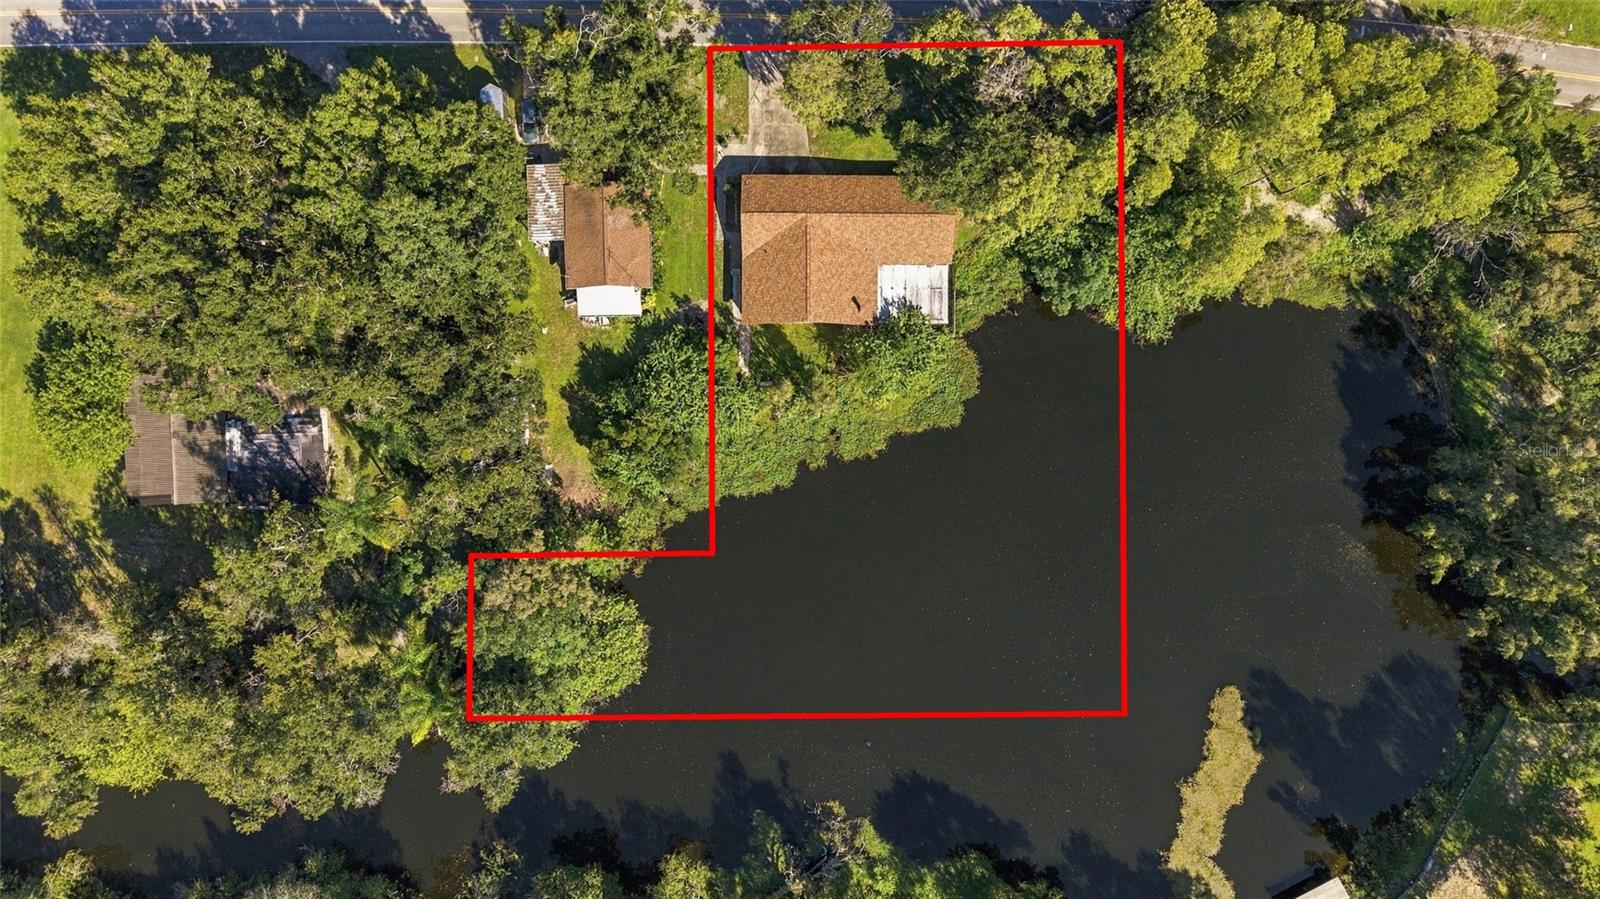
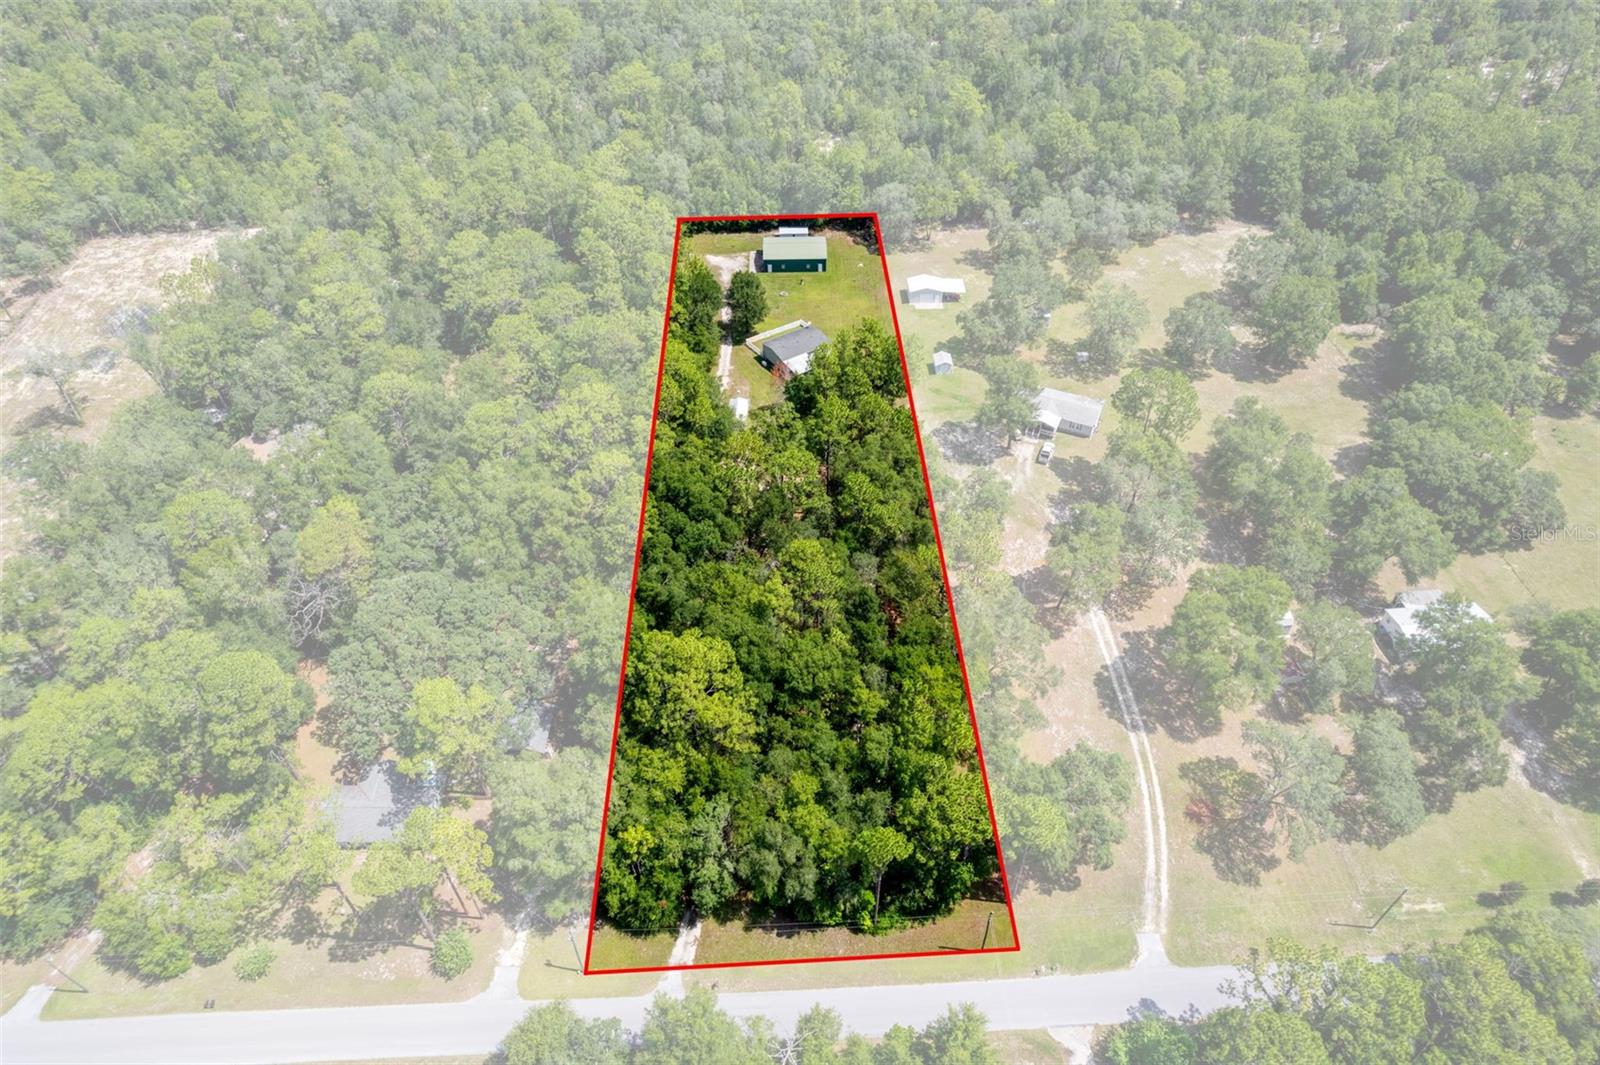
- Lot size, sq ft: 10880 sq ft
- Year built: 2014
- SubdivisionName: RIDGEWOOD CROSSING
- GarageSpaces: 2
Location
- CountyOrParish: Volusia
- City / Department: DELAND
Location Details
- Elementary School: Woodward Avenue Elem-VO
- Middle Or Junior School: Southwestern Middle
- High School: Deland High
Property Features
- Interior Features: Ceiling Fans(s), Kitchen/Family Room Combo, Open Floorplan, Stone Counters, Thermostat, Walk-In Closet(s), Window Treatments
- Appliances: Dishwasher, Disposal, Microwave, Range, Range Hood, Refrigerator, Washer, Water Softener
- Flooring: Carpet, Ceramic Tile, Laminate, Tile
- Laundry Features: Electric Dryer Hookup, Inside, Laundry Room, Washer Hookup
- Garage YN: Yes
- Attached Garage YN: Yes
- Garage Spaces: 2
- Pets Allowed: Yes
- Exterior Features: Permeable Paving
- Roof: Shingle
- Water Source: Public
- Sewer: Public Sewer
- Cooling: Central Air
- Heating: Central
- Furnished: Negotiable
Property Details
- Subdivision Name: RIDGEWOOD CROSSING
- Direction Faces: East
- Construction Materials: Block
Association Information
- Association YN: Yes
- Association Fee: 490
- Association Fee Frequency: Annually
Fees&Taxes
- Tax Year: 2025
- Tax Annual Amount: $3,992
Amenities & Features
- Waterfront available: No
- GarageYN: Yes
- AttachedGarageYN: Yes
- FireplaceYN: No
- PoolPrivateYN: No
- Cooling: Central Air
- ExteriorFeatures: Permeable Paving
- Utilities: Cable Connected, Electricity Connected, Sewer Connected, Water Connected
- Features:
- Amenities: