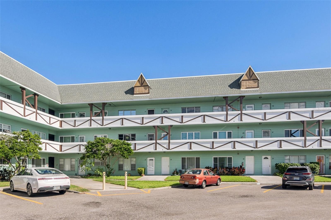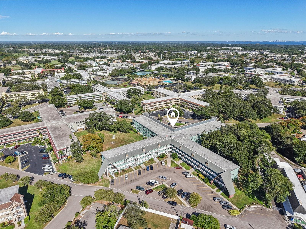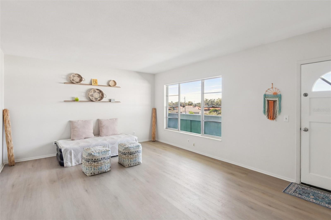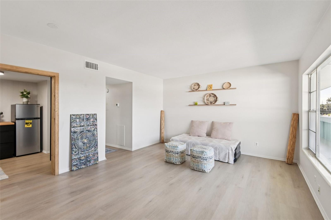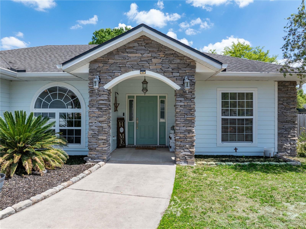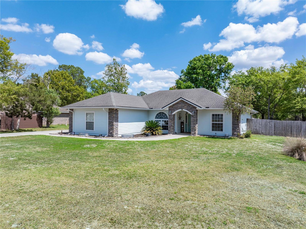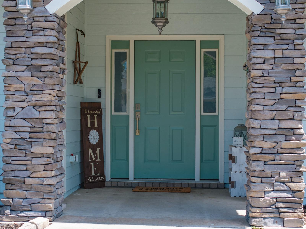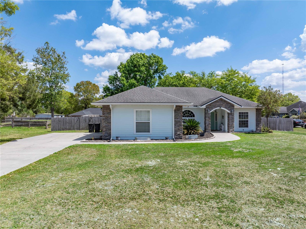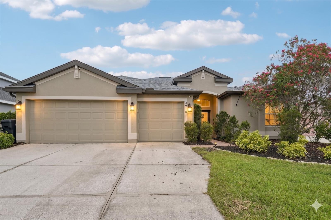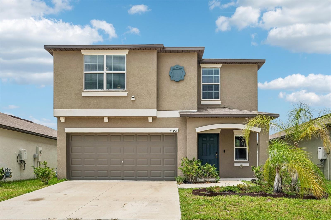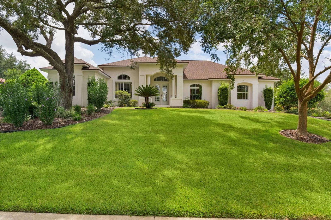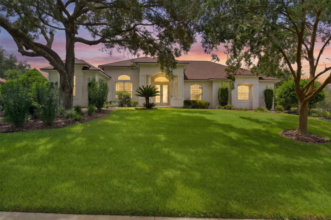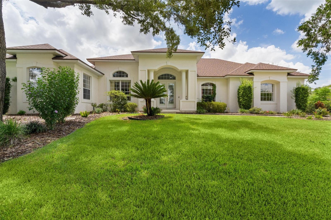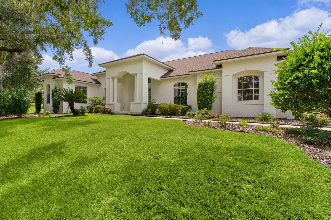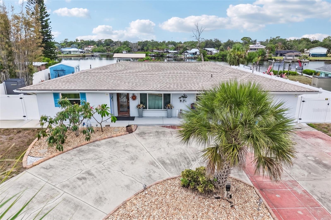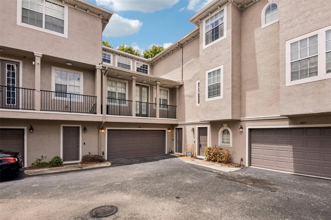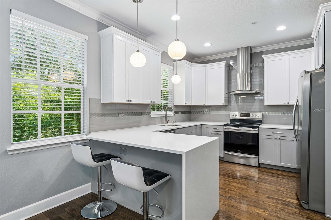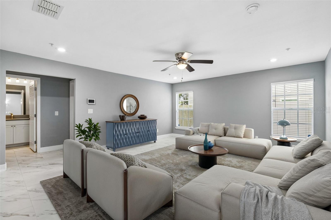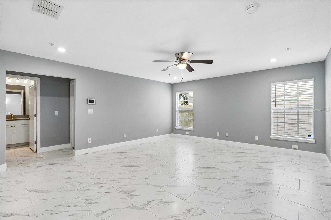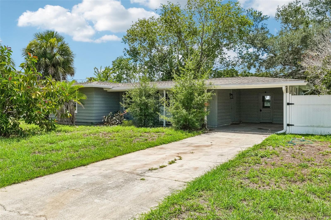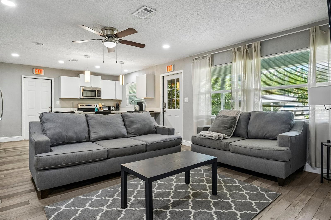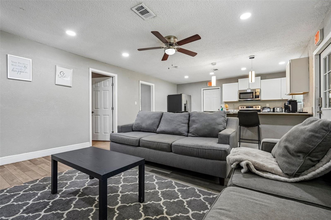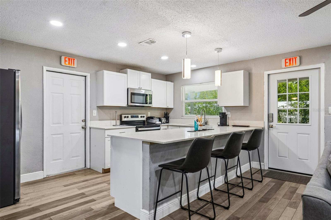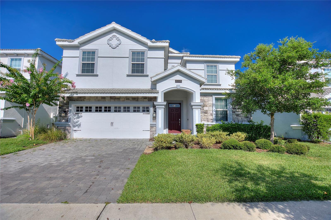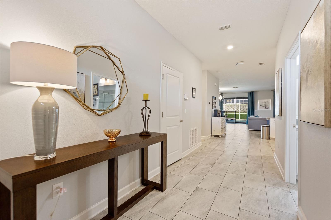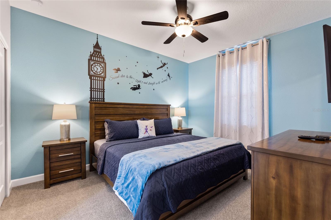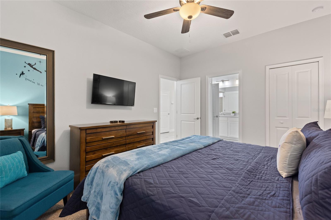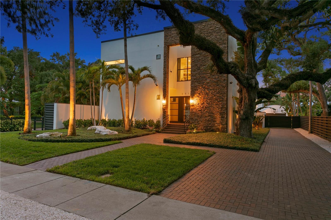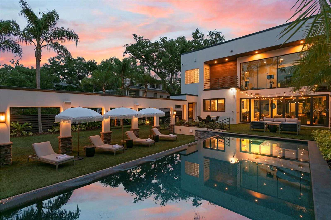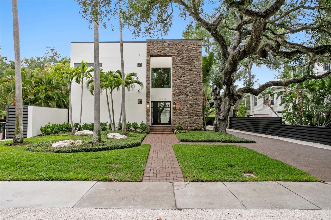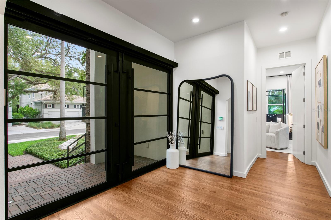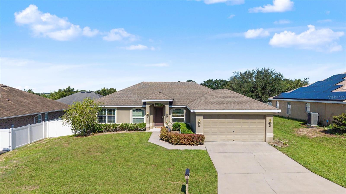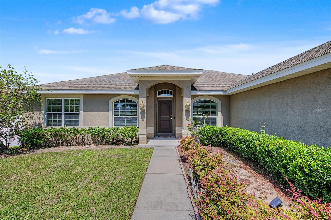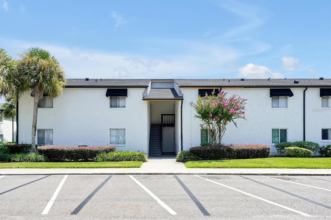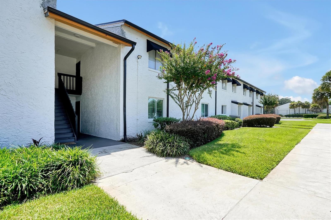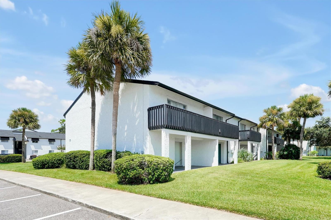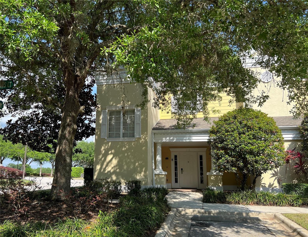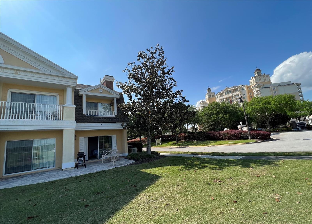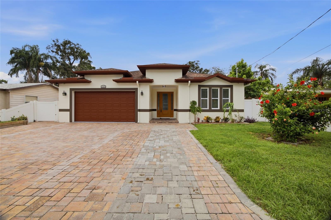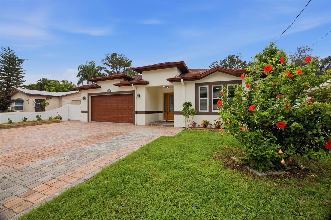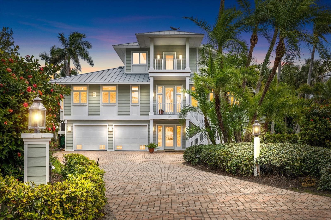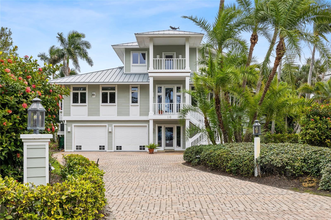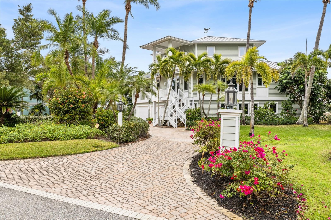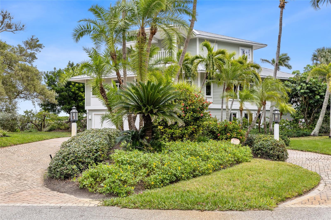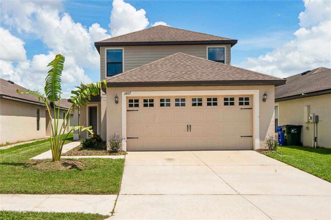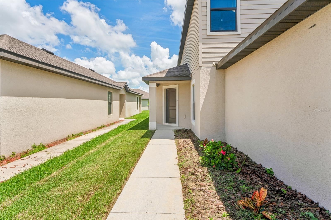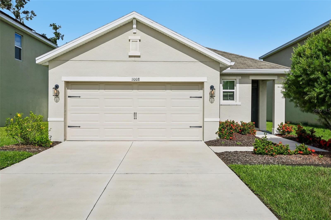
11008 LELAND GROVES DRIVE RIVERVIEW FL 33579
Courtesy of
- Listing Office: REDFIN CORPORATION
- Status: Active
- MLS ID: MFRTB8529418
Description
-
Description:
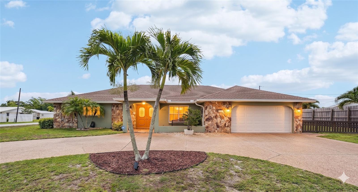
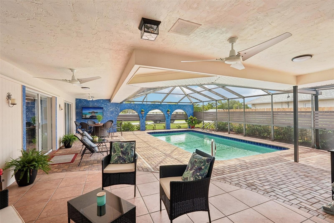
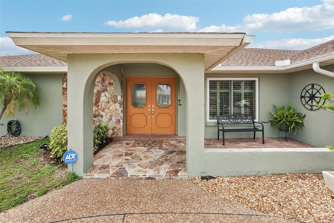
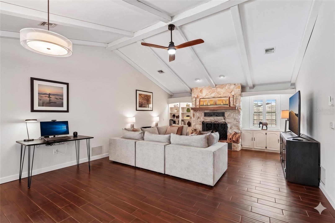
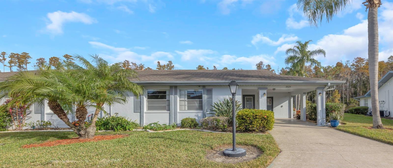
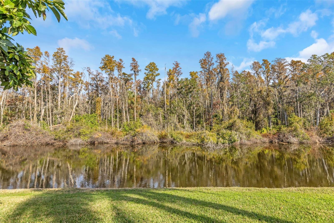
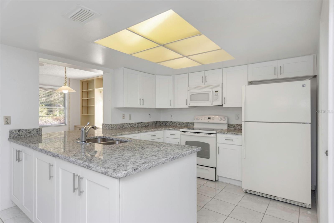
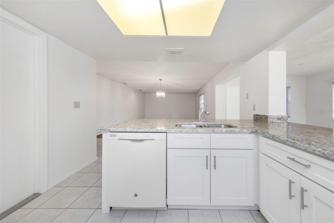
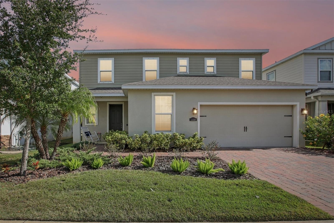
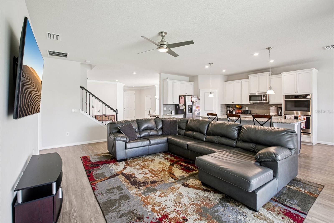
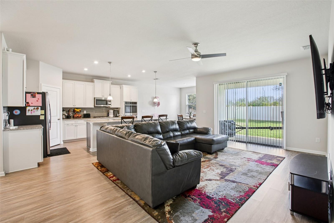
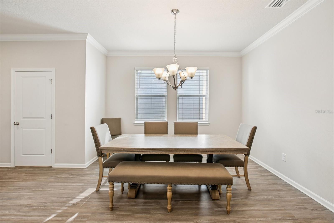
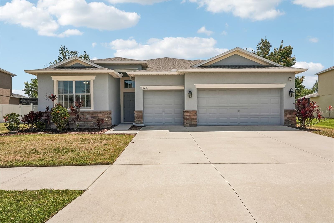
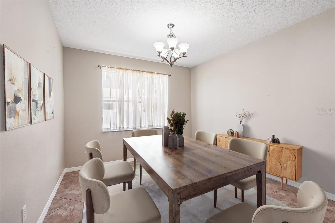
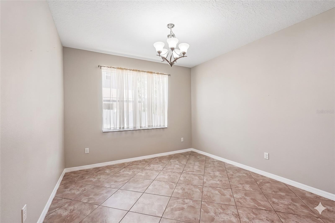
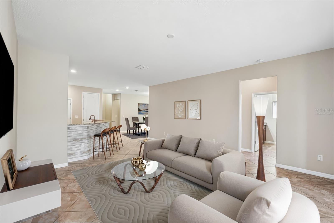
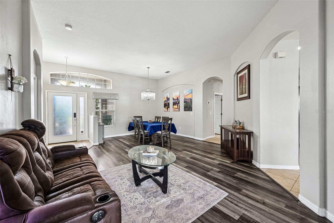
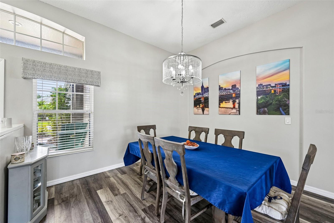
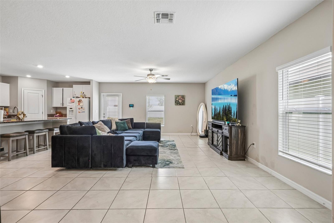
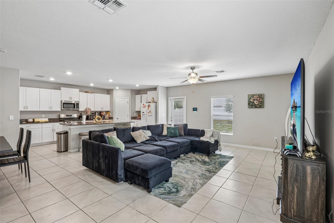
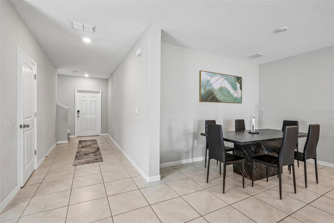
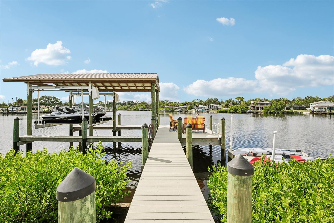
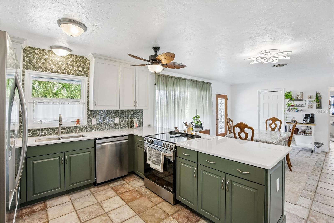
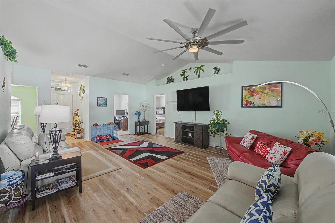
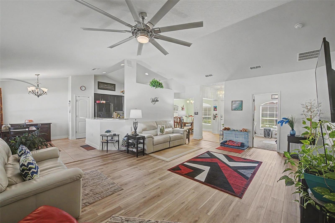
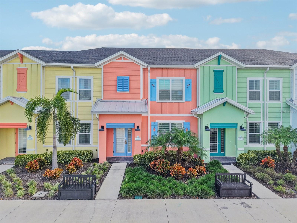
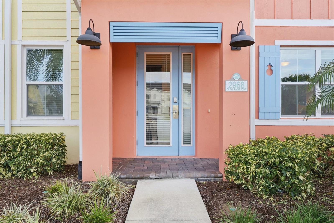
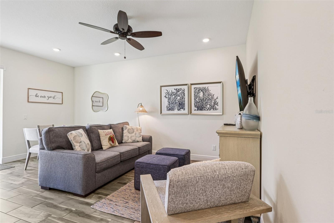
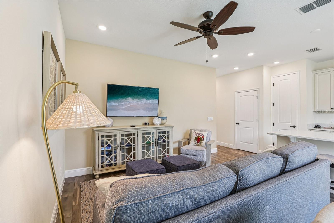
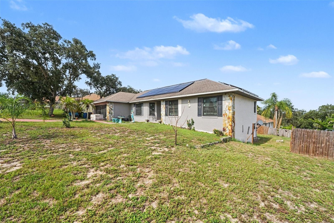
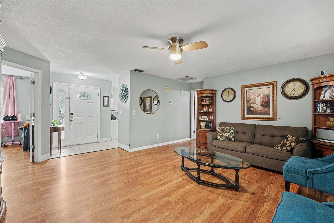
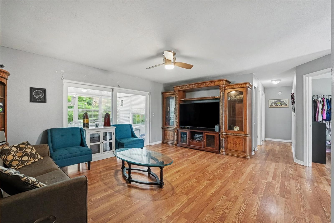
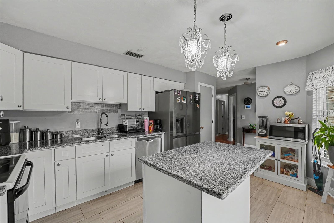
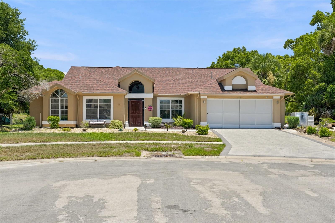
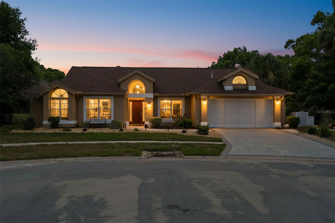
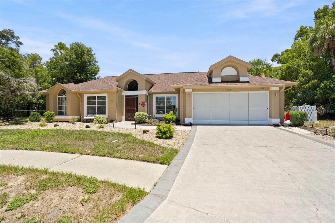
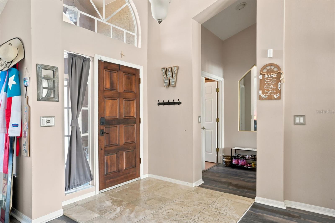
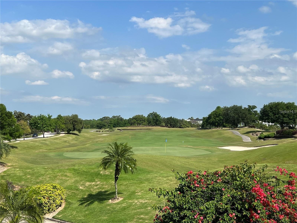
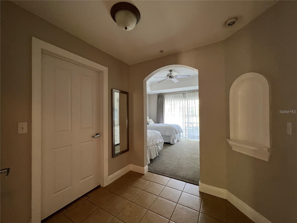
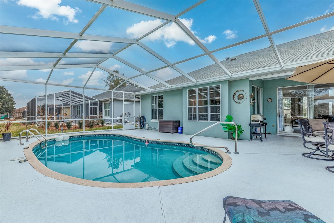
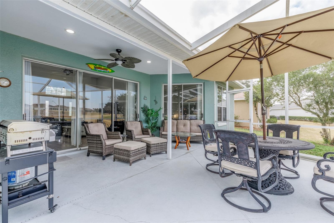
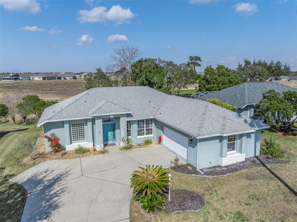
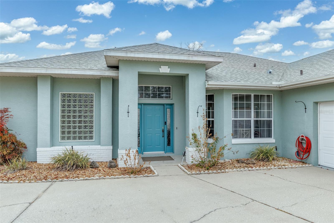
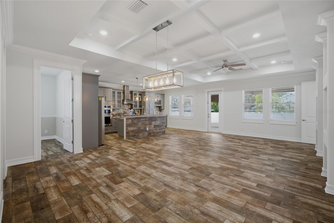
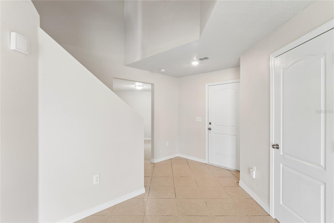
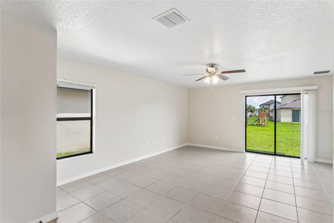
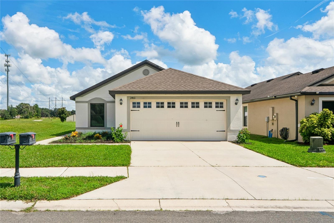
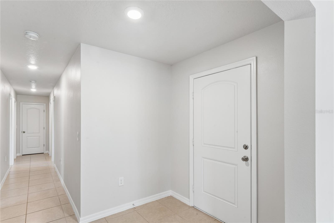
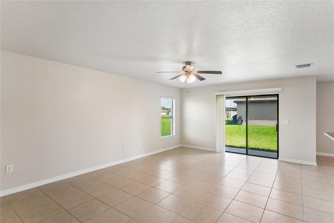
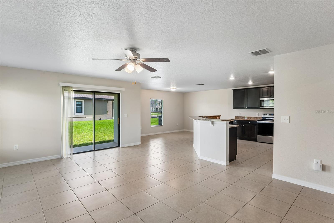
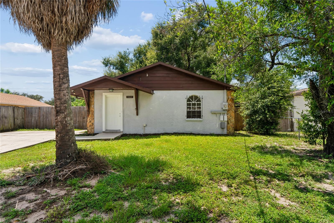
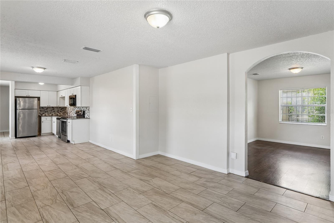
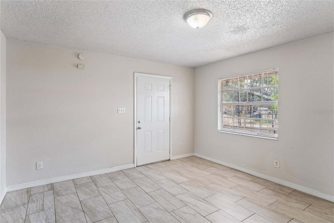
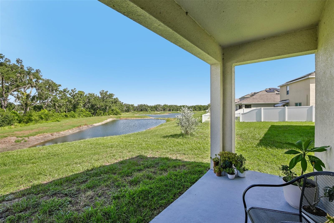
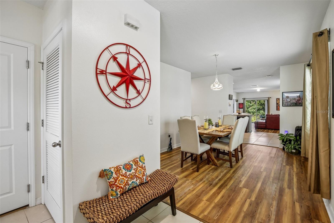
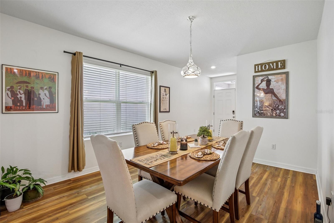
Welcome to your own slice of Florida paradise in the heart of Southfork Lakes. This beautifully maintained, move-in-ready home perfectly balances convenience and privacy, sitting on a prime lot that gives you easy neighborhood access while staying peacefully tucked away from the main road. Inside, the highly functional split-bedroom layout features three bedrooms, two bathrooms, fresh paint throughout, and gorgeous new wood-look luxury plank flooring, alongside smart updates like a new irrigation panel, upgraded smoke detectors, and a refreshed alarm system. But the real showstopper is the backyard and patio; with no rear neighbors, it serves as a private retreat where you can unwind to peaceful water views and unforgettable evening sunsets. Beyond your front door, the vibrant community offers scenic walking trails and a resort-style pool, while its stellar location near Highway 301 and I-75 makes commuting to downtown Tampa, MacDill AFB, and stunning Gulf beaches an absolute breeze. It’s not just a house—it’s the easy, community-focused lifestyle you've been looking for, so schedule your tour today and see it for yourself!
Show all description - Virtual Tour: https://www.zillow.com/view-imx/bb8ca589-ba1b-4398-8a4f-75678151c9e6?wl=true&setAttribution=mls&initialViewType=pano
Video
Basics
- Bathrooms Half: 0
- Date added: Added 1 hour ago
- Category: Single Family Residence
- Type: Residential
- Bedrooms: 3
- Bathrooms: 2
- Half baths: 0
- Floors: 1
- Area, sq ft: 1510 sq ft
- Lot size, sq ft: 5400 sq ft
- Year built: 2019
- View: Water
- SubdivisionName: CARLTON LAKES WEST 2
- GarageSpaces: 2
Location
- CountyOrParish: Hillsborough
- City / Department: RIVERVIEW
Location Details
- Elementary School: Summerfield Crossing Elementary
- Middle Or Junior School: Eisenhower-HB
- High School: Sumner High School
Property Features
- Interior Features: Ceiling Fans(s)
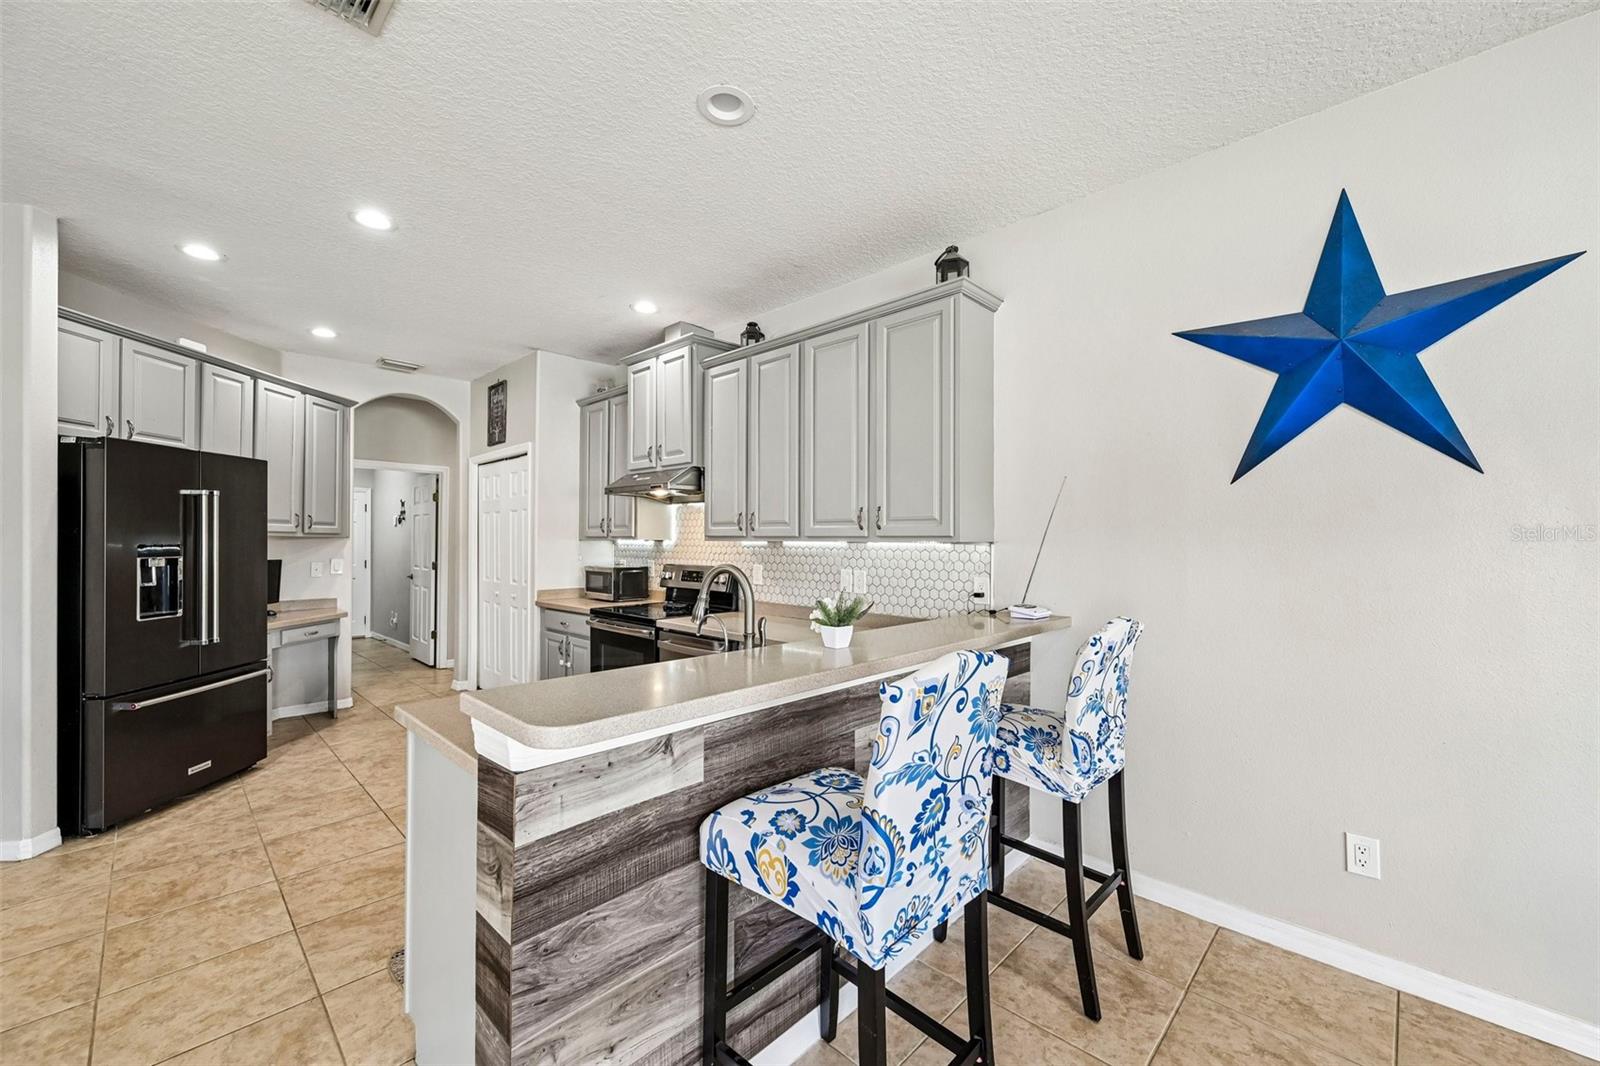
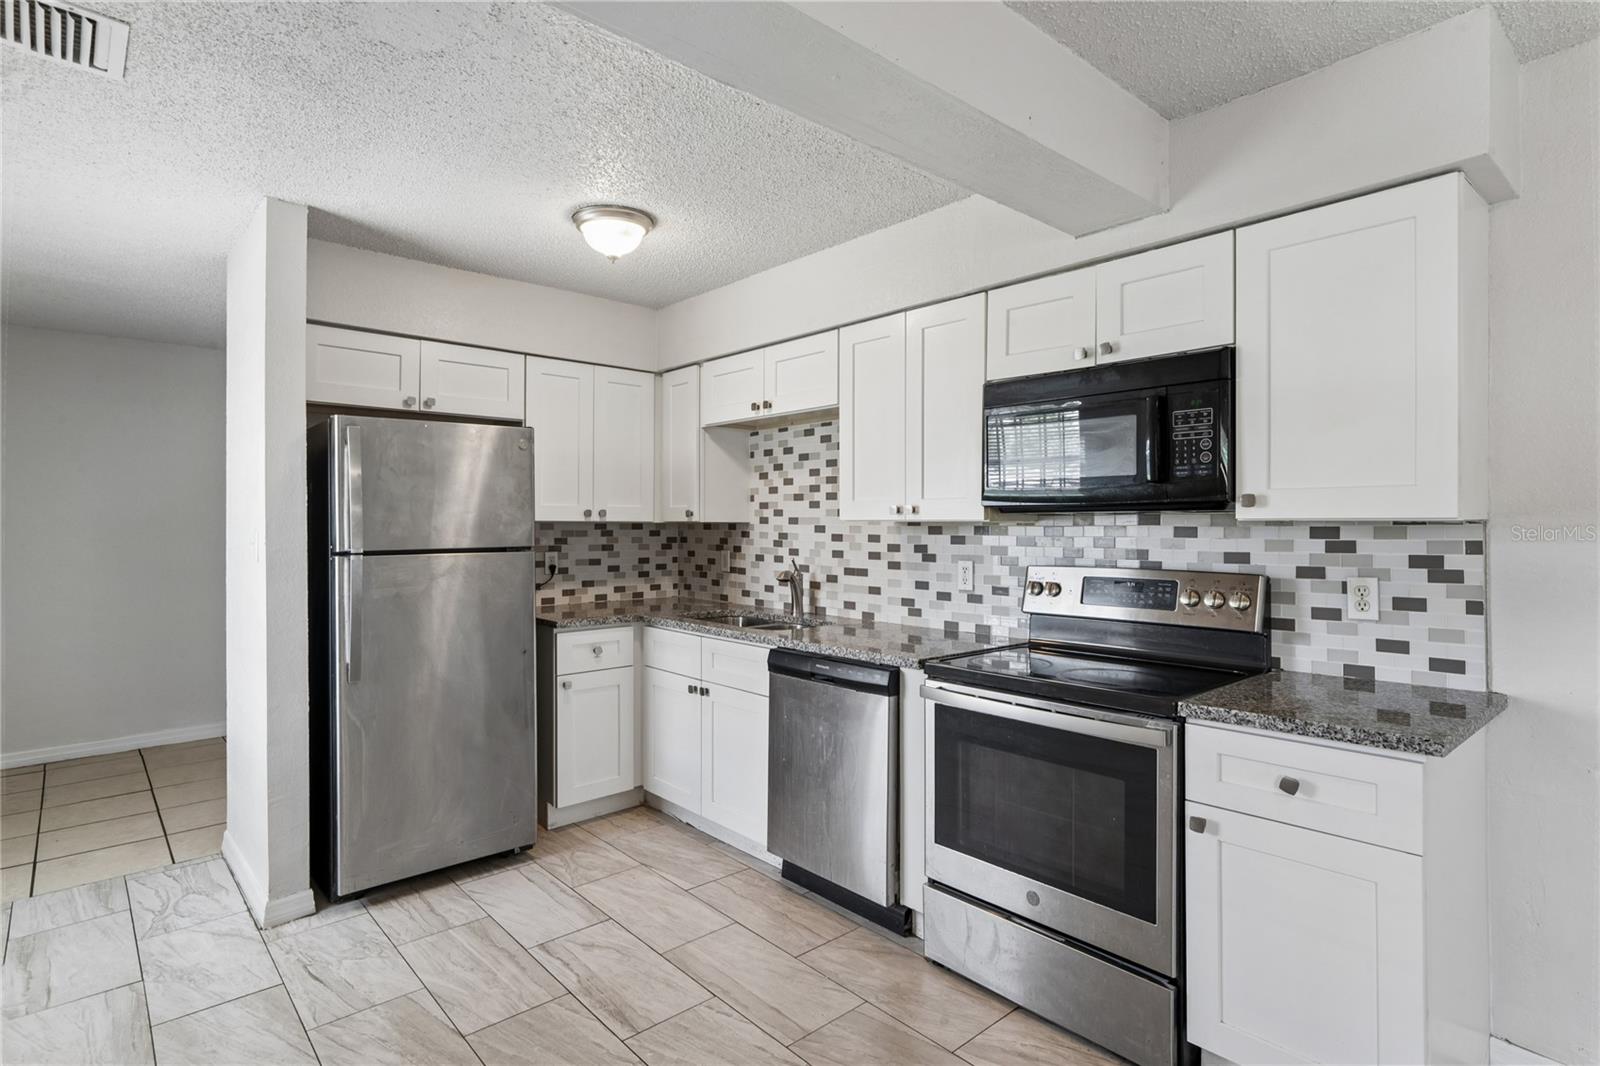
- Appliances: Dishwasher, Electric Water Heater, Microwave, Range, Refrigerator
- Flooring: Luxury Vinyl, Tile
- Laundry Features: Inside, Laundry Room
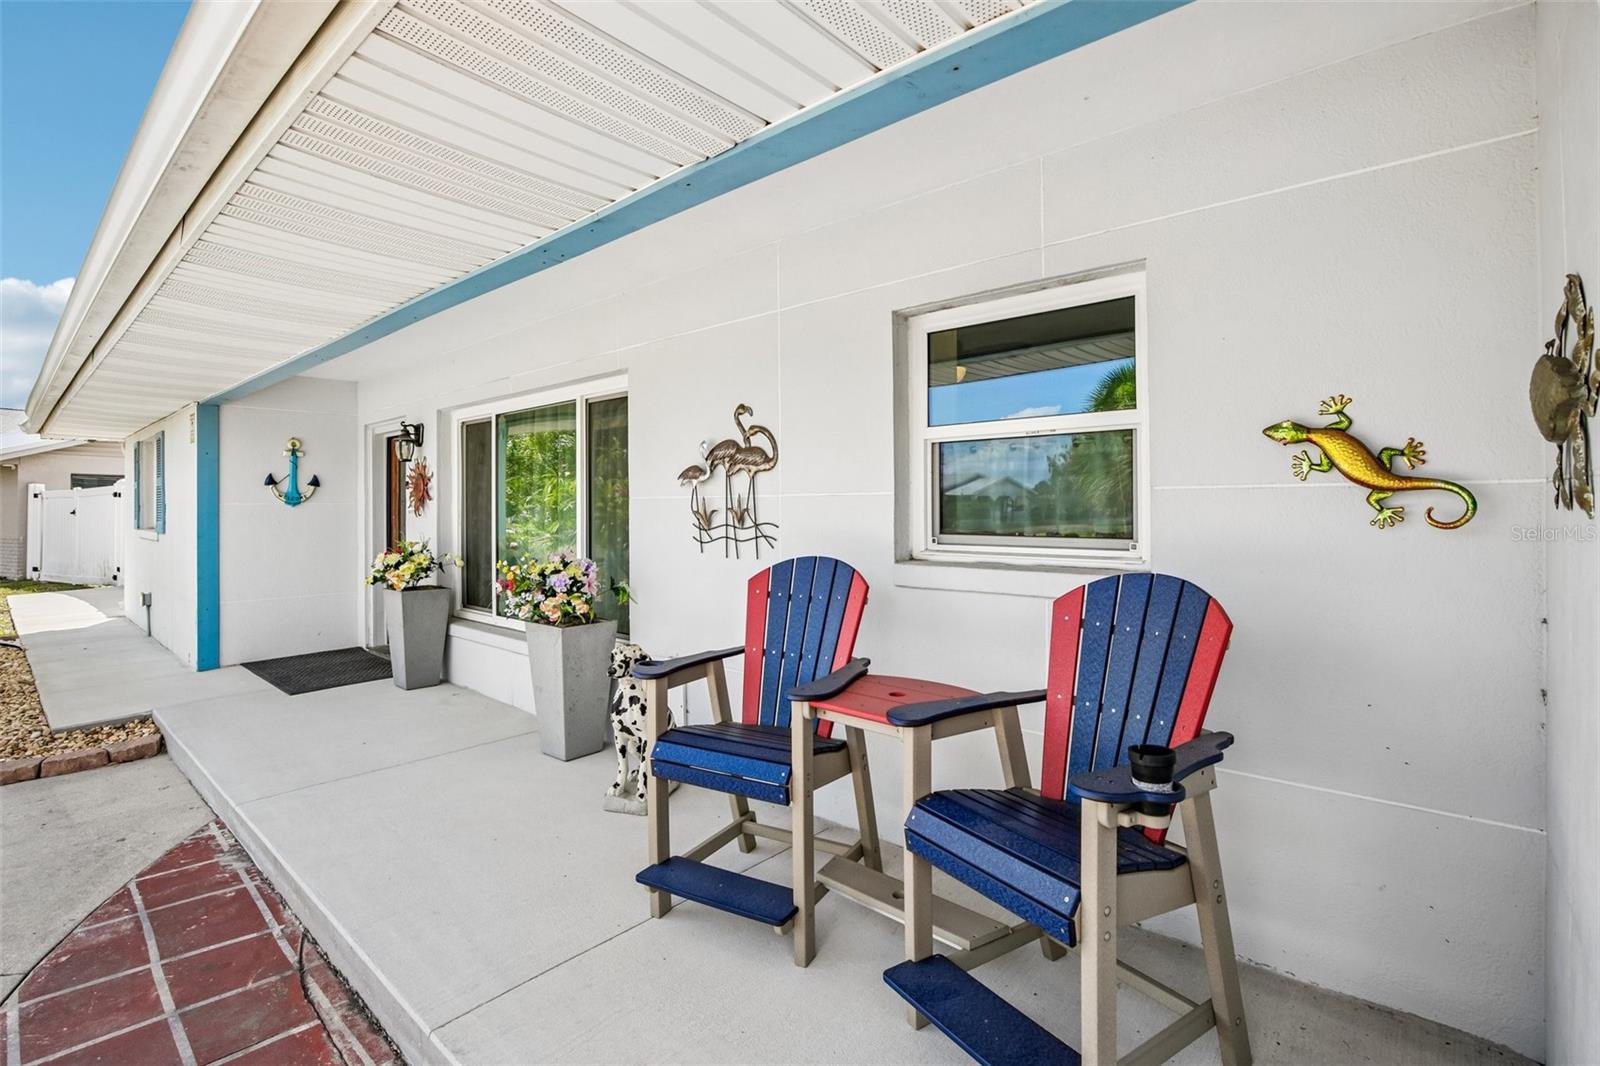
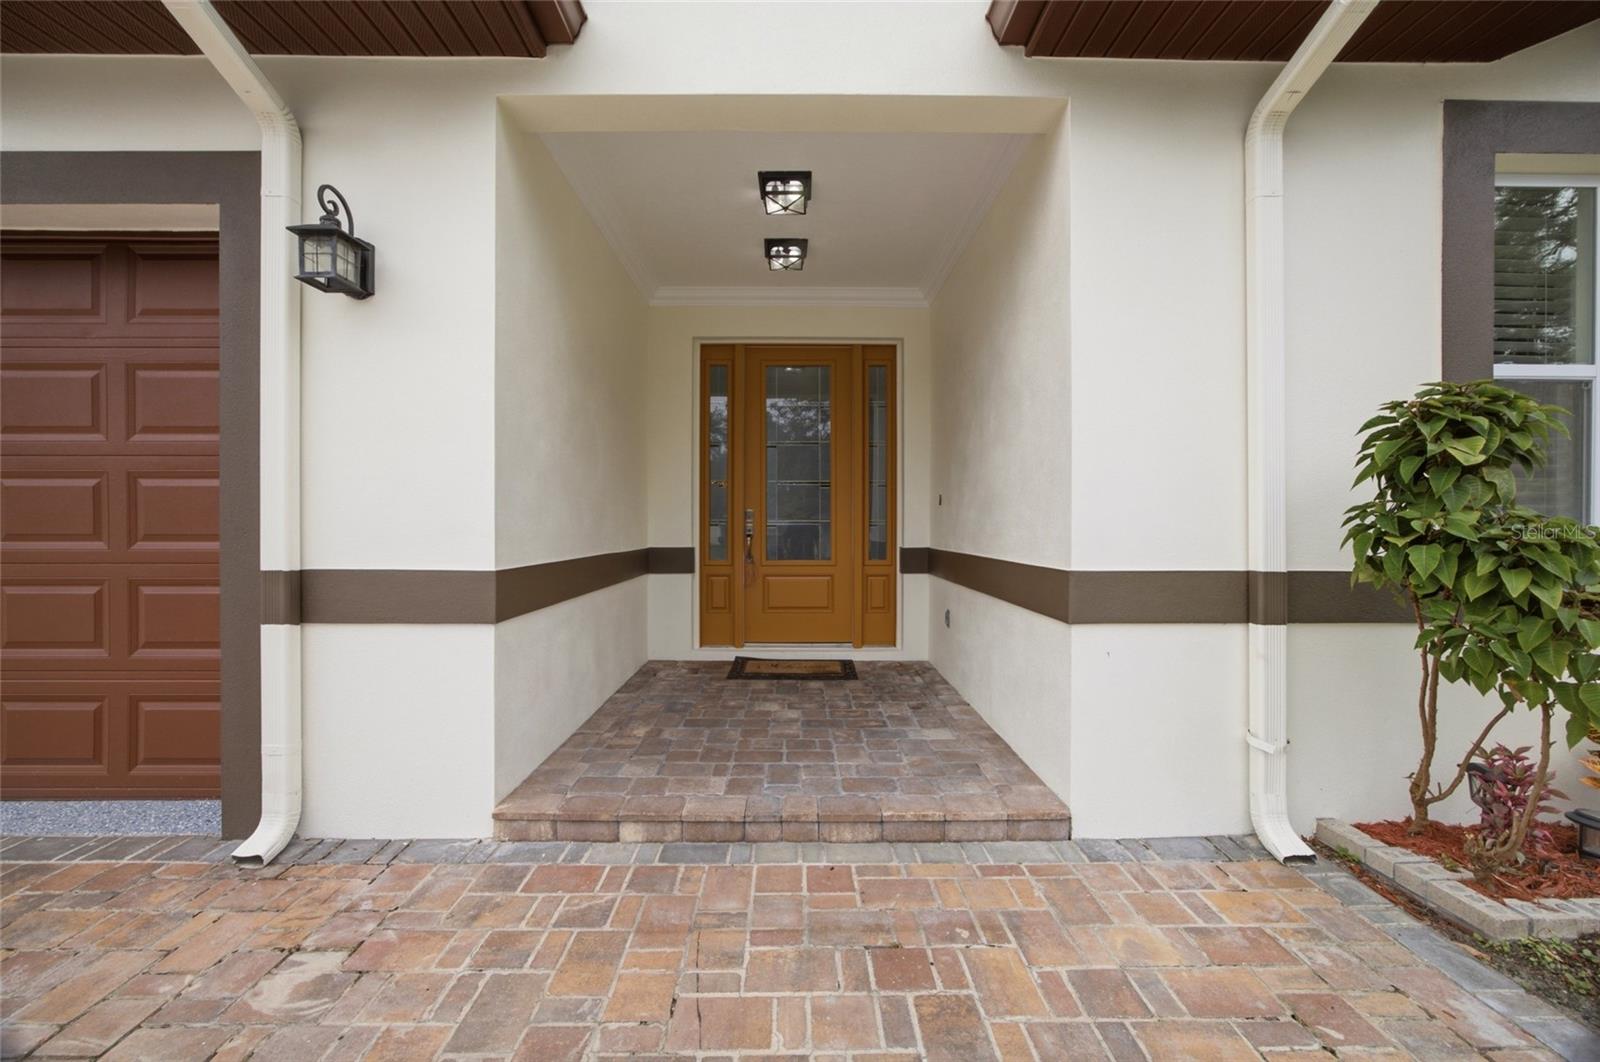
- Patio And Porch Features: Covered, Front Porch, Rear Porch
- Parking Features: Covered, Driveway
- Garage YN: Yes
- Attached Garage YN: Yes
- Garage Spaces: 2
- Pets Allowed: Number Limit, Yes
- Exterior Features: Lighting, Private Entrance, Private Mailbox, Private Yard, Rain Gutters, Sidewalk
- Roof: Shingle
- Security Features: Secured Garage/Parking
- Vegetation: Trees/Landscaped
- View: Water
- Water Source: Public
- Sewer: Public Sewer
- Cooling: Central Air
- Heating: Electric
- Furnished: Unfurnished
Property Details
- Subdivision Name: CARLTON LAKES WEST 2
- Direction Faces: East
- Construction Materials: Block, Stucco
Association Information
- Association YN: Yes
- Association Fee: 132.6
- Association Fee Frequency: Annually
- Association Fee Includes: Pool, Recreational Facilities
- Association Amenities: Park, Playground, Pool
- Community Features: Deed Restrictions, Park, Playground, Pool, Sidewalks, Street Lights
Fees&Taxes
- Tax Year: 2025
- Tax Annual Amount: $6,390
- Tax Other Annual Assessment Amount: 2789
Amenities & Features
- Waterfront available: No
- GarageYN: Yes
- AttachedGarageYN: Yes
- FireplaceYN: No
- PoolPrivateYN: No
- Cooling: Central Air
- Security Features: Secured Garage/Parking
- CommunityFeatures: Deed Restrictions, Park, Playground, Pool, Sidewalks, Street Lights
- ExteriorFeatures: Lighting, Private Entrance, Private Mailbox, Private Yard, Rain Gutters, Sidewalk
- Utilities: Electricity Connected, Public, Sewer Connected, Underground Utilities, Water Connected
- Features:
- Amenities: