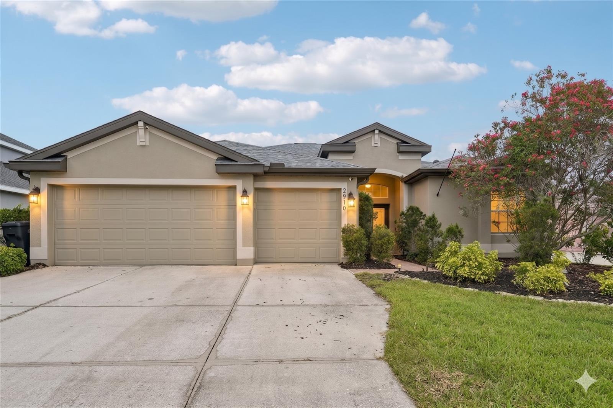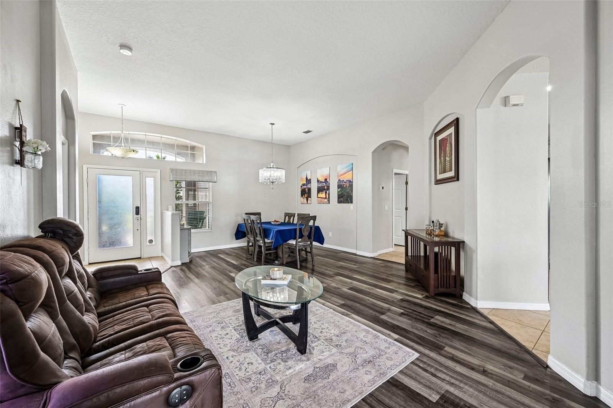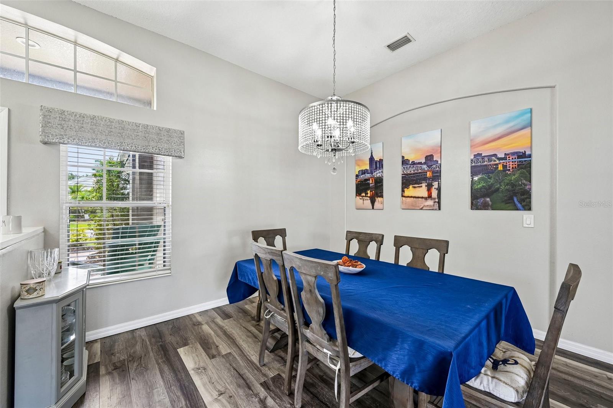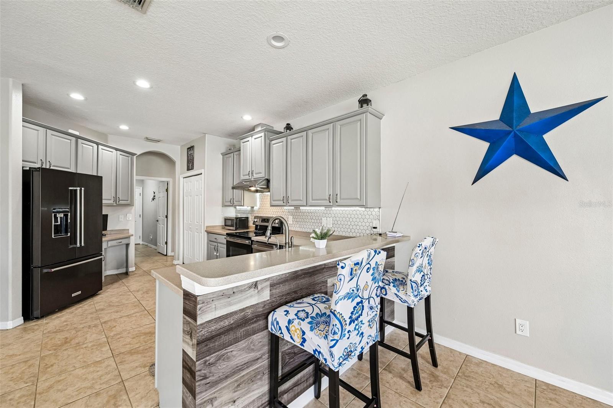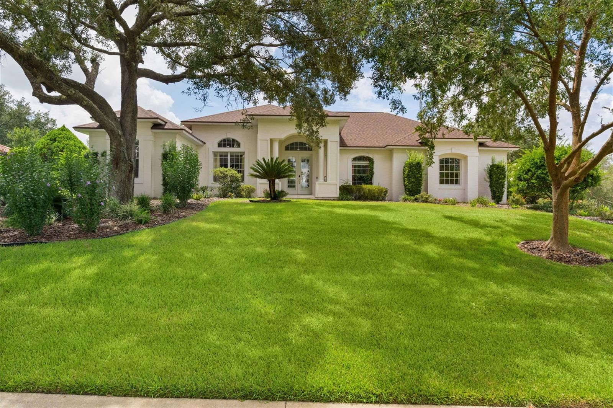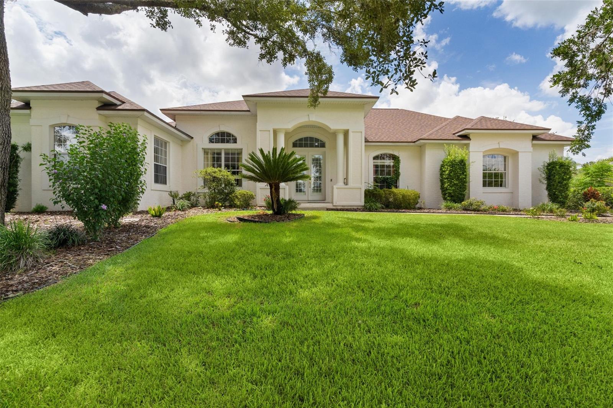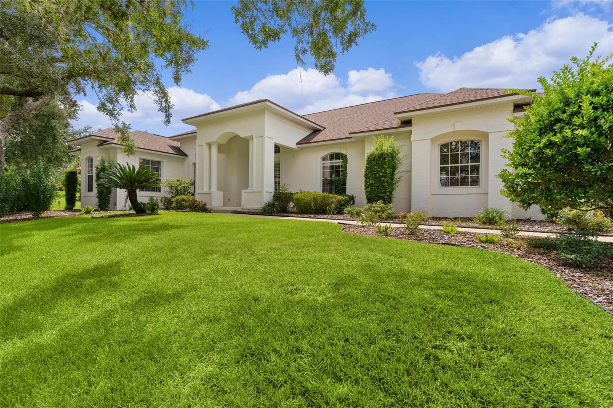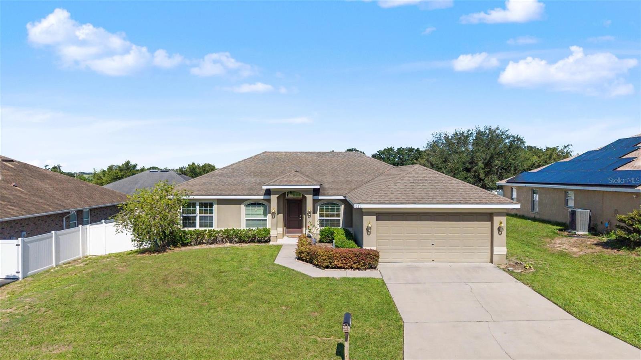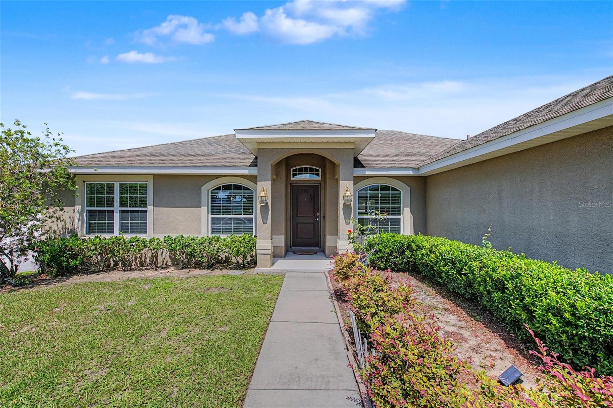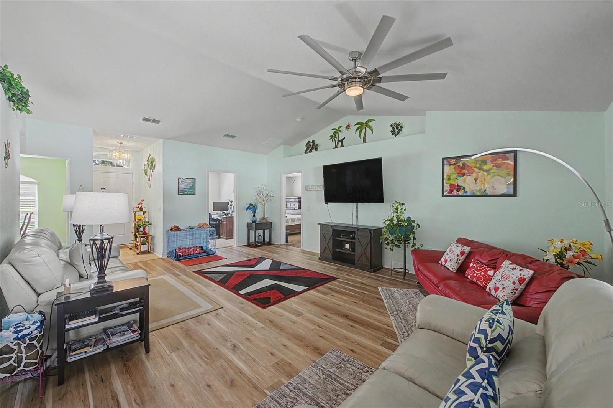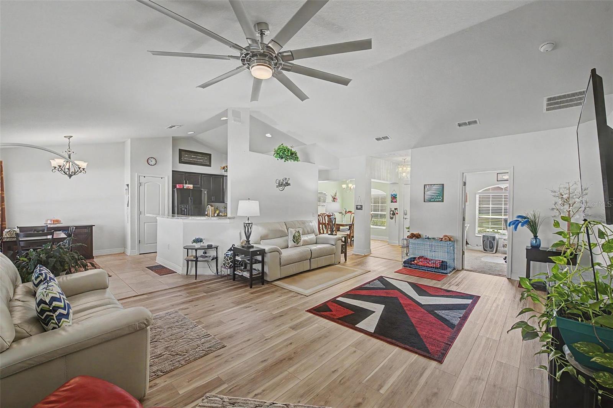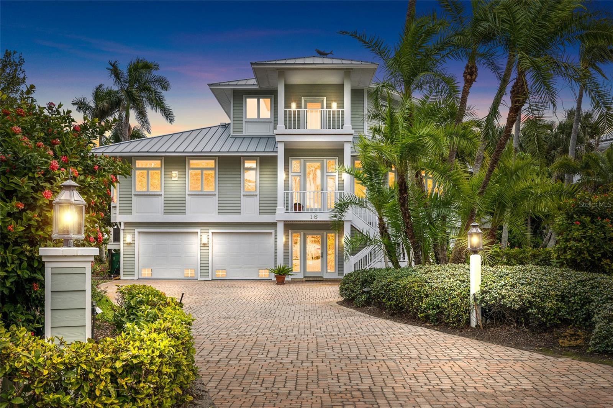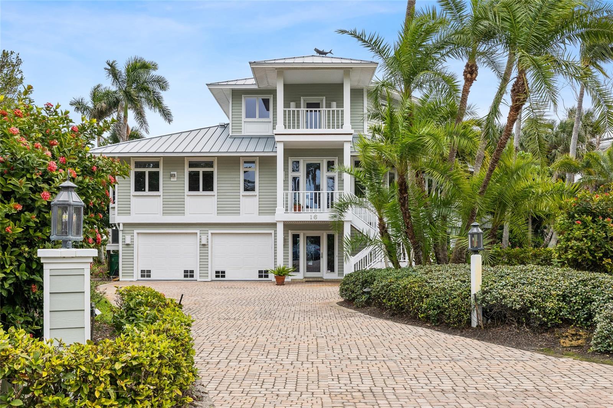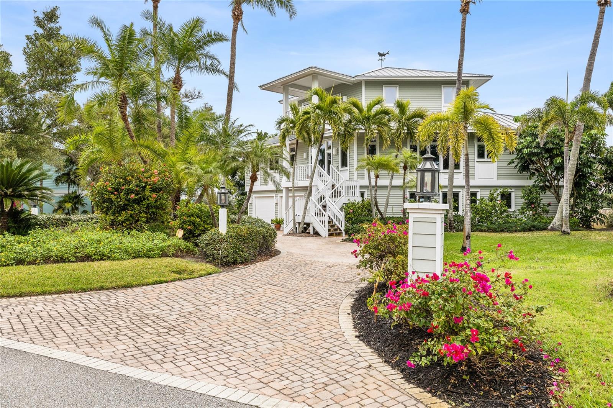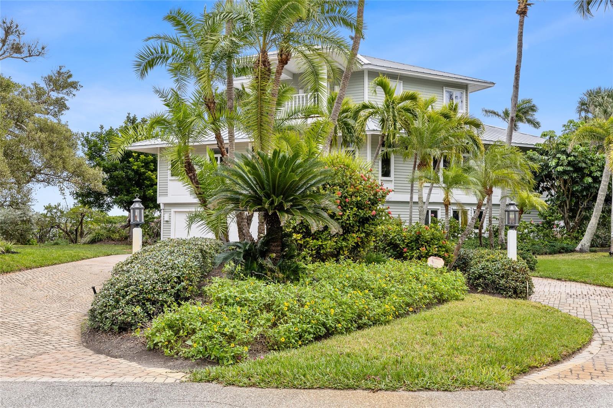
Courtesy of
- Listing Office: REDFIN CORPORATION
- Status: Active
- MLS ID: MFRTB8526282
Description
-
Description:
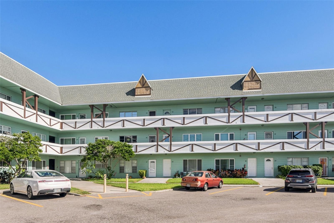
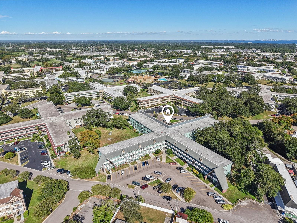
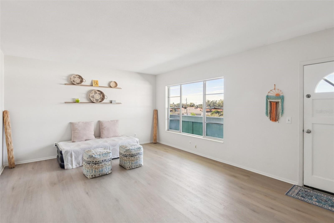
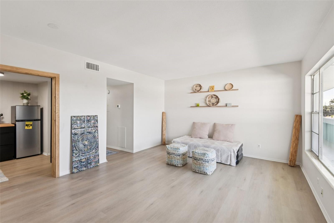
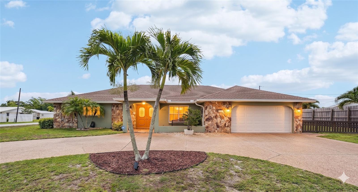
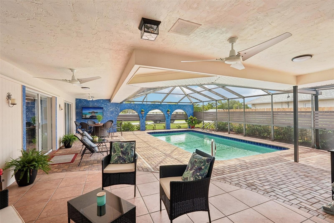
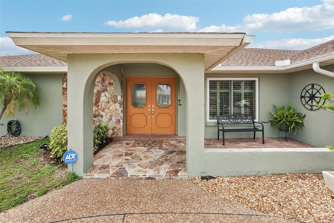
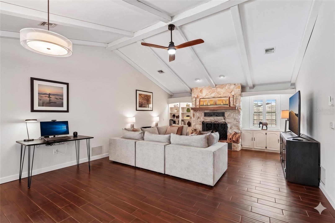
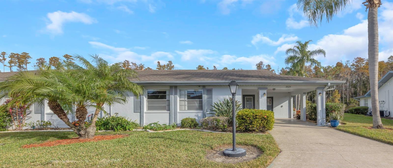
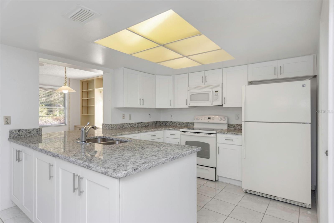
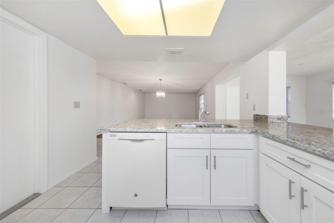
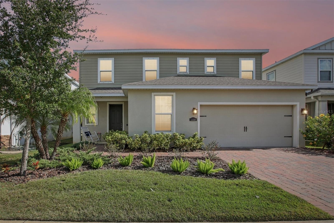
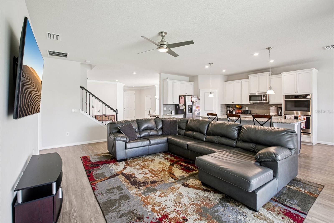
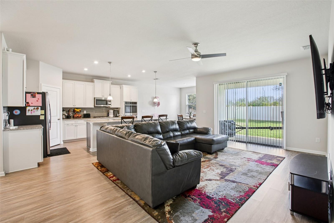
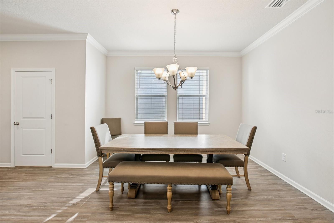
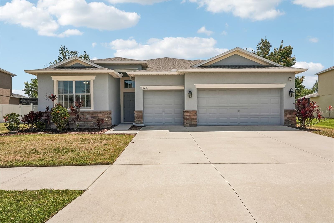
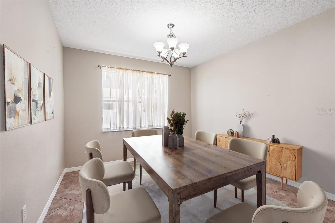
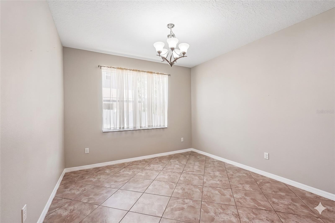
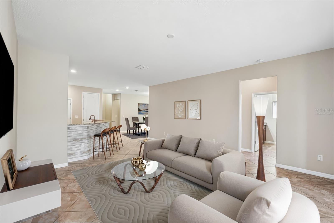
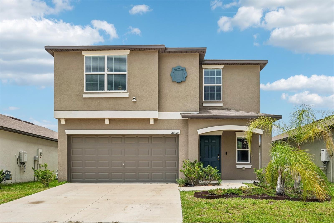
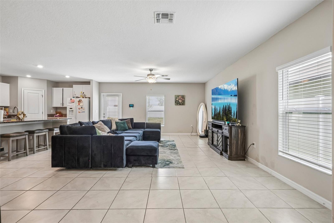
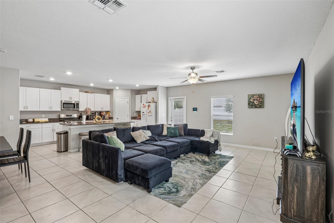
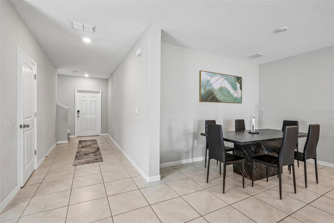
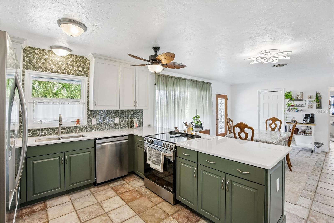
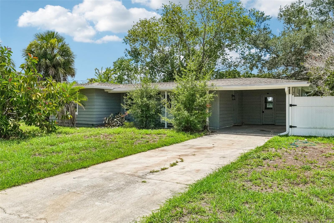
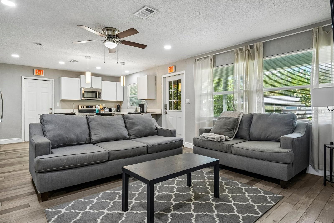
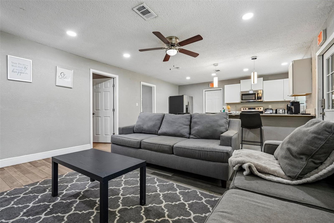
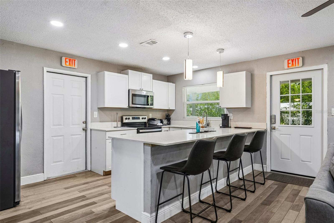
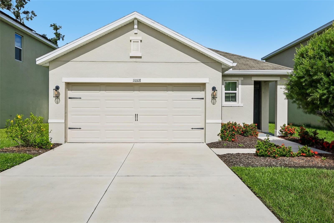
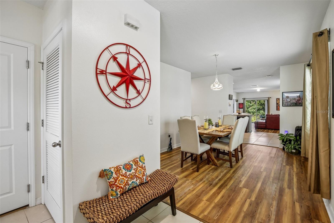
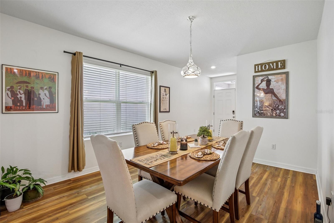
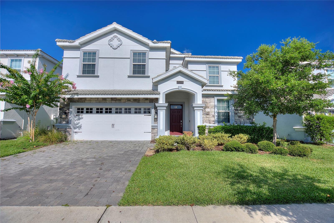
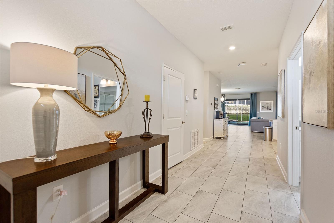
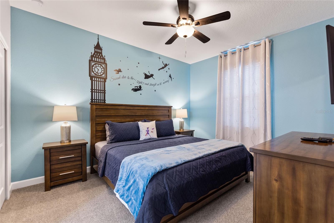
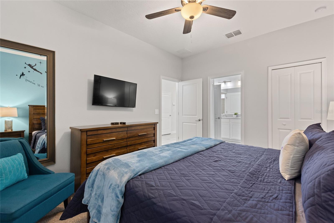
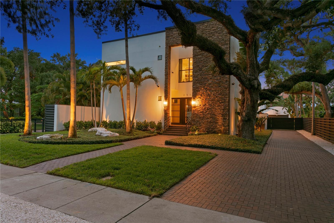
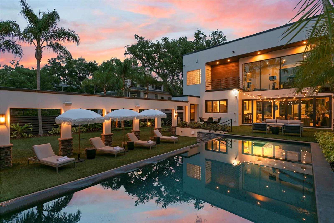
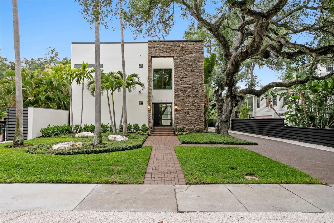
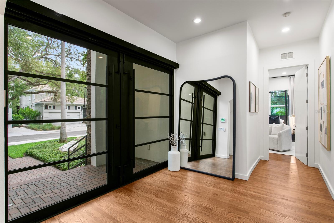
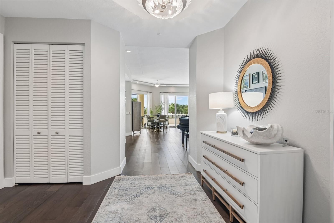
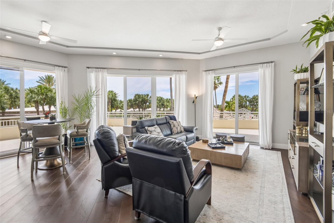
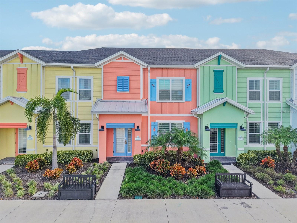
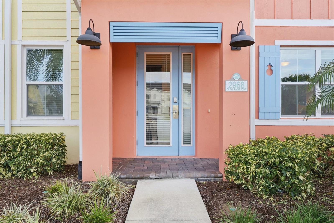
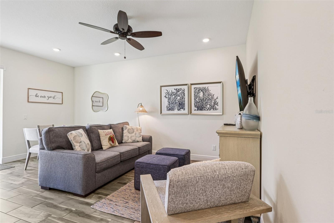
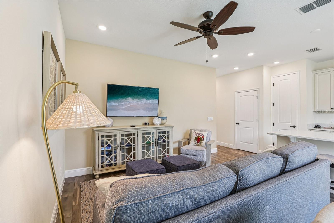
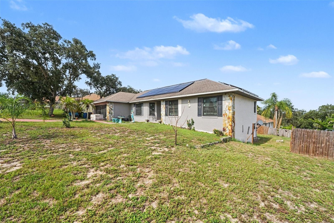
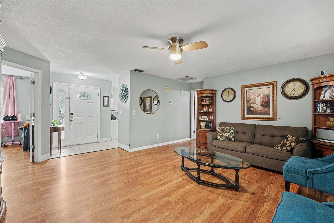
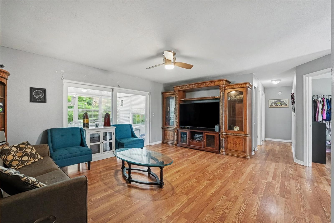
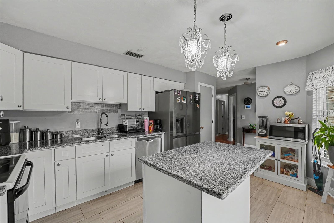
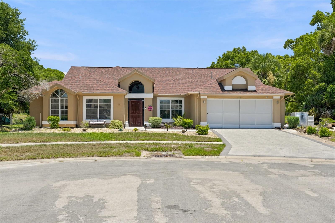
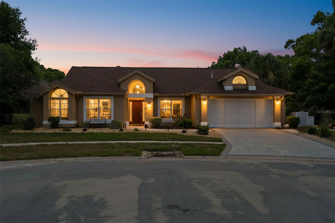
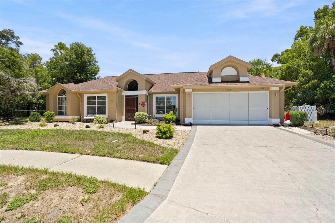
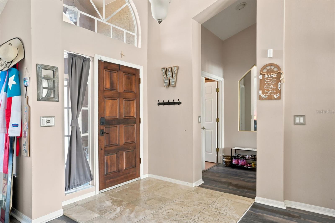
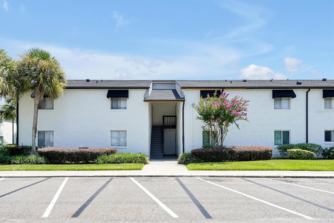
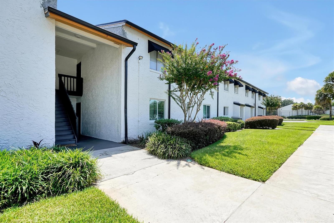
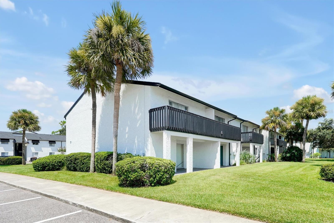
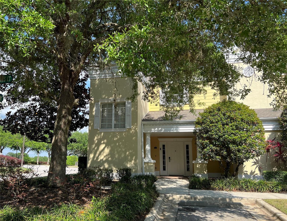
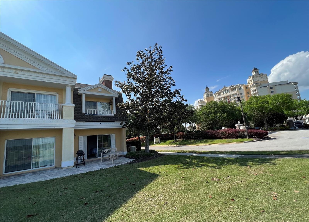
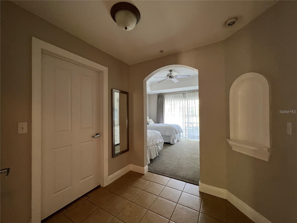
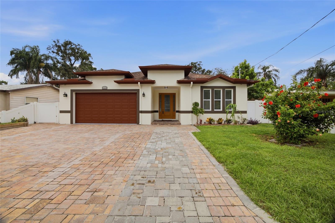
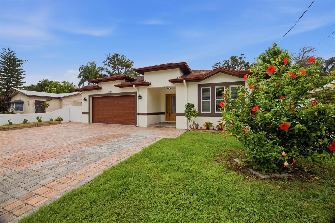
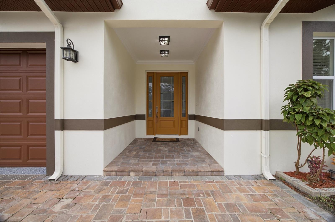
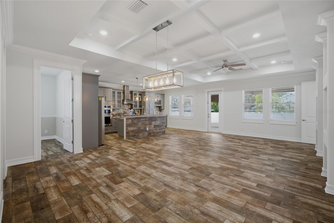
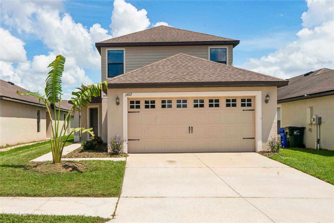
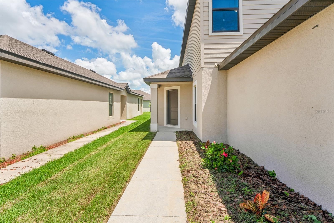
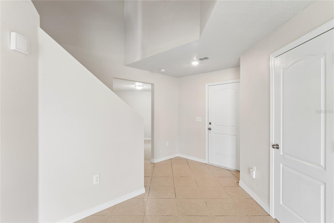
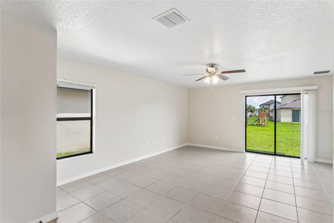
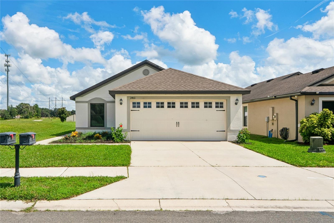
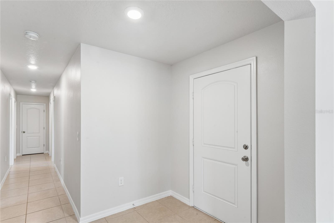
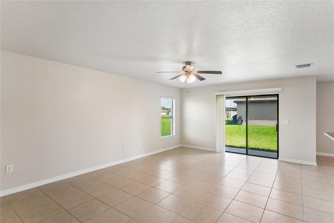
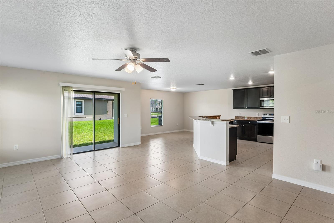
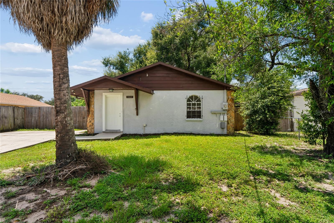
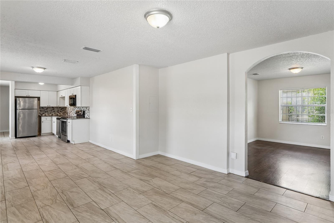
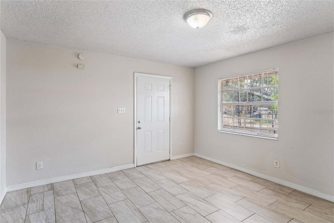
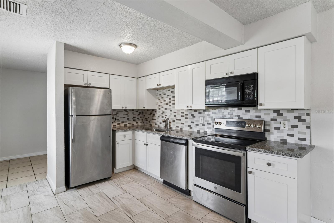
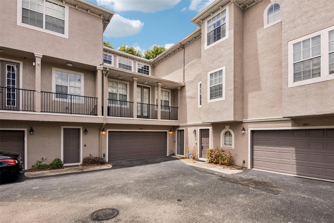
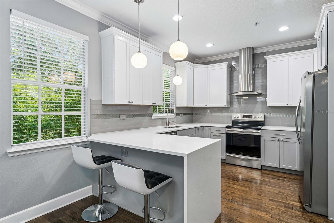
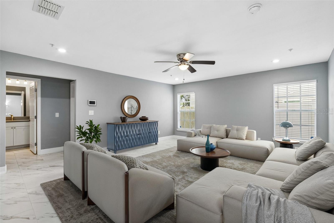
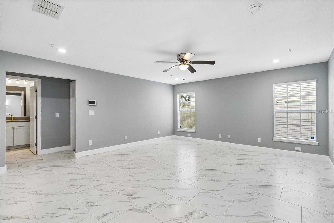
Virtually Staged. Located in South Tampa’s highly sought-after Plant High School district, this elegantly remodeled (4 Bedroom + Office/5th Bedroom), 2,741-square-foot townhome offers an incredible, low-car-dependence lifestyle just minutes from downtown and the airport. It is 2 blocks to Publix, Hyde Park, and all the dining and entertainment in SoHo, all while enjoying the peace of mind of being in a non-flood zone with quick access to the Selmon Expressway and I-275. Inside, the home features a brilliantly designed layout with high-quality finishes and essential recent updates, including a newer roof, A/C, water heater, fresh carpet (in some bedrooms), a new washer and dryer, and a replaced primary bath fan mechanism. The massive two-car garage easily pulls double duty as a home gym or workshop with plenty of room left for a vehicle. The living spaces are beautifully spread across three floors: the first floor hosts an additional living/lounge area and guest suite; the second opens up to gorgeous hardwood flooring, an oversized primary suite with a spa-like bath, and an incredibly ergonomic designer kitchen with stunning quartz waterfall countertops; and the third floor features two additional bedrooms alongside a dedicated bonus room that's absolutely perfect for a home office or 5th bedroom . Schedule a showing today!
Show all description - Virtual Tour: https://www.zillow.com/view-imx/15a3293a-8213-4db0-9e02-d631b7570306?wl=true&setAttribution=mls&initialViewType=pano
Video
Basics
- Bathrooms Half: 1
- Date added: Added 1 hour ago
- Category: Townhouse
- Type: Residential
- Bedrooms: 5
- Bathrooms: 5
- Half baths: 1
- Floors: 3
- Area, sq ft: 2741 sq ft
- Lot size, sq ft: 1257 sq ft
- Year built: 2004
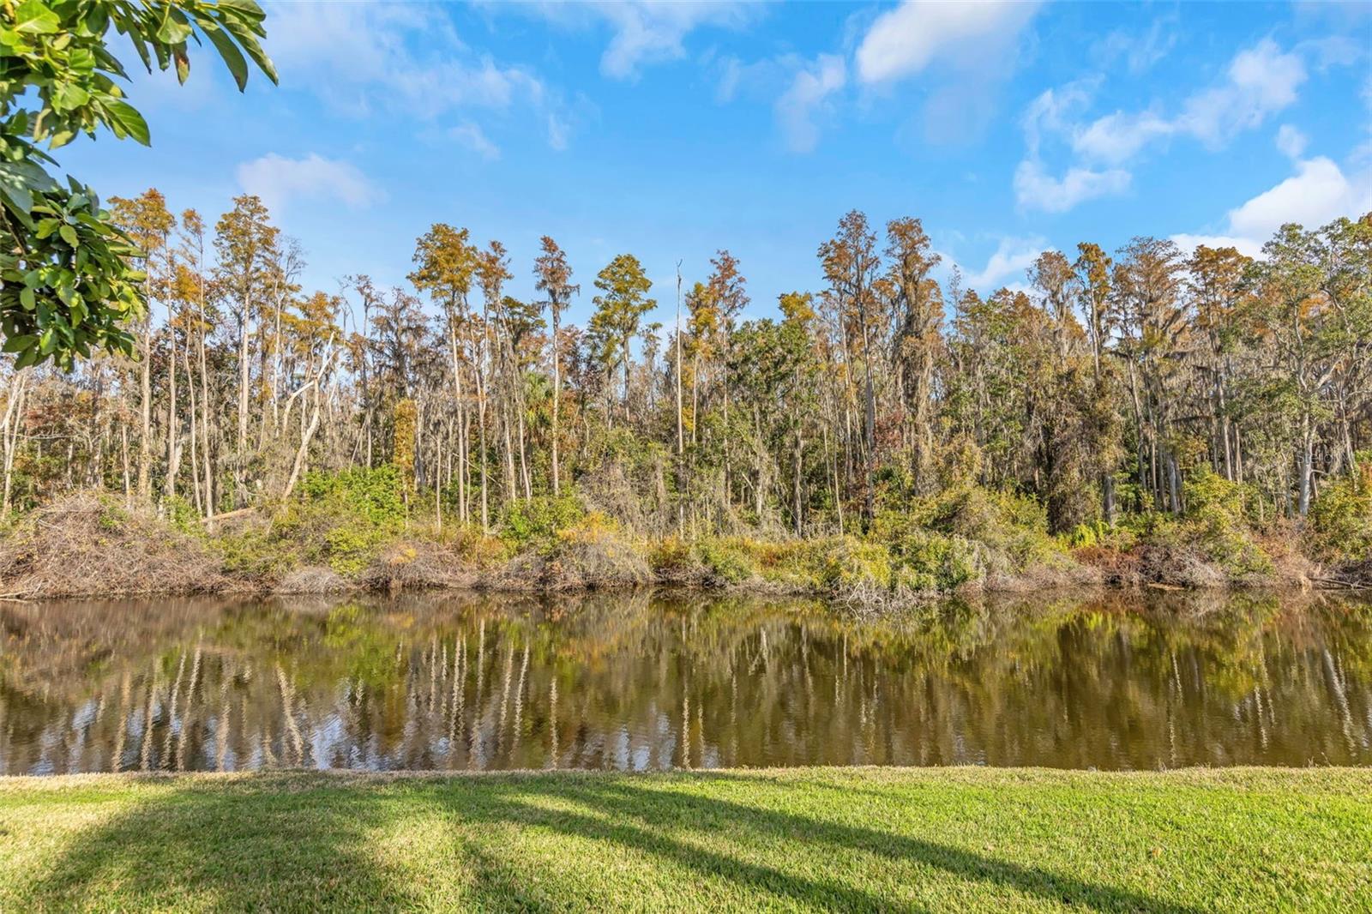
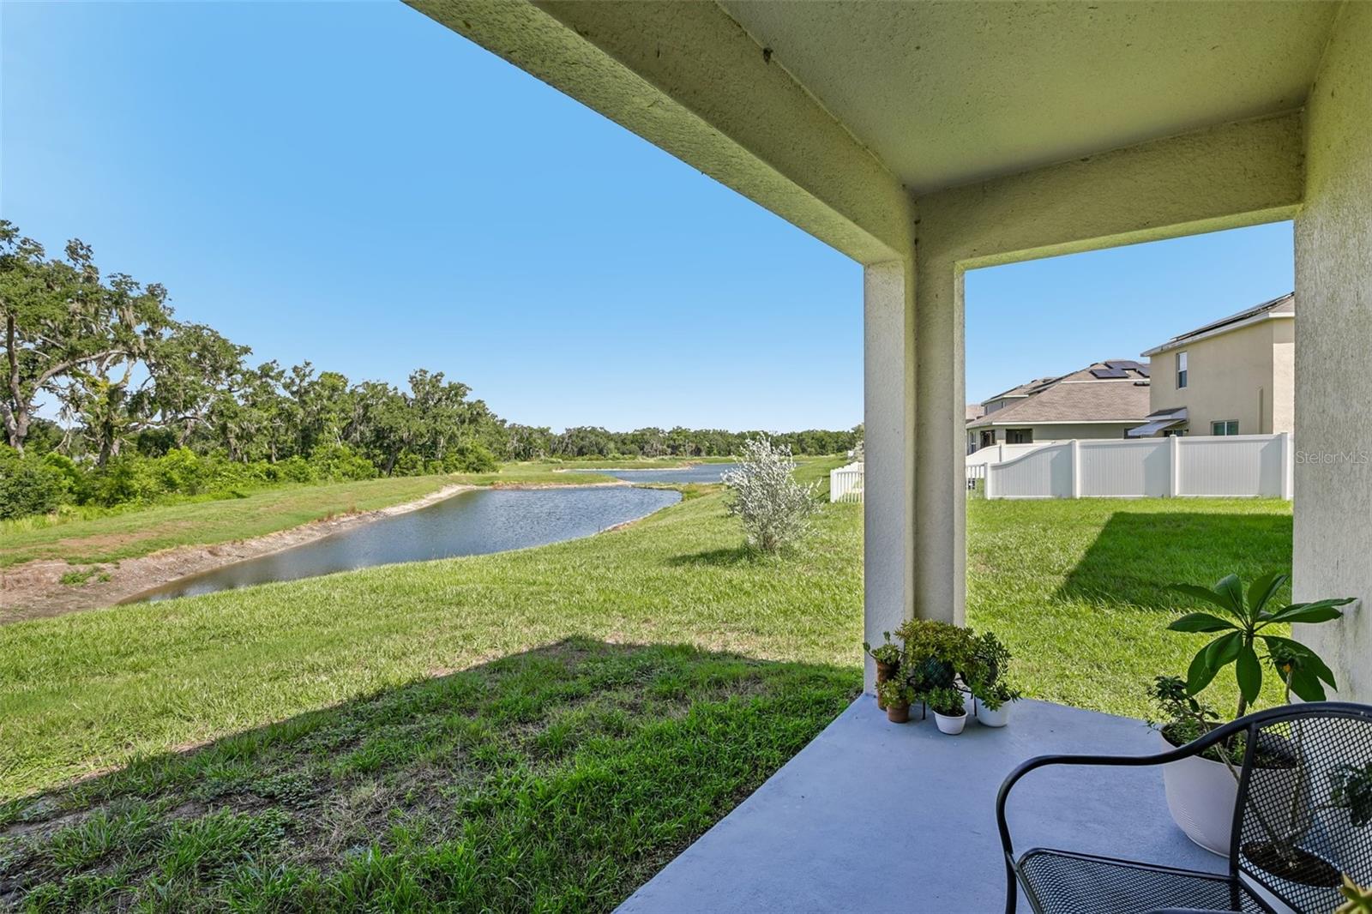
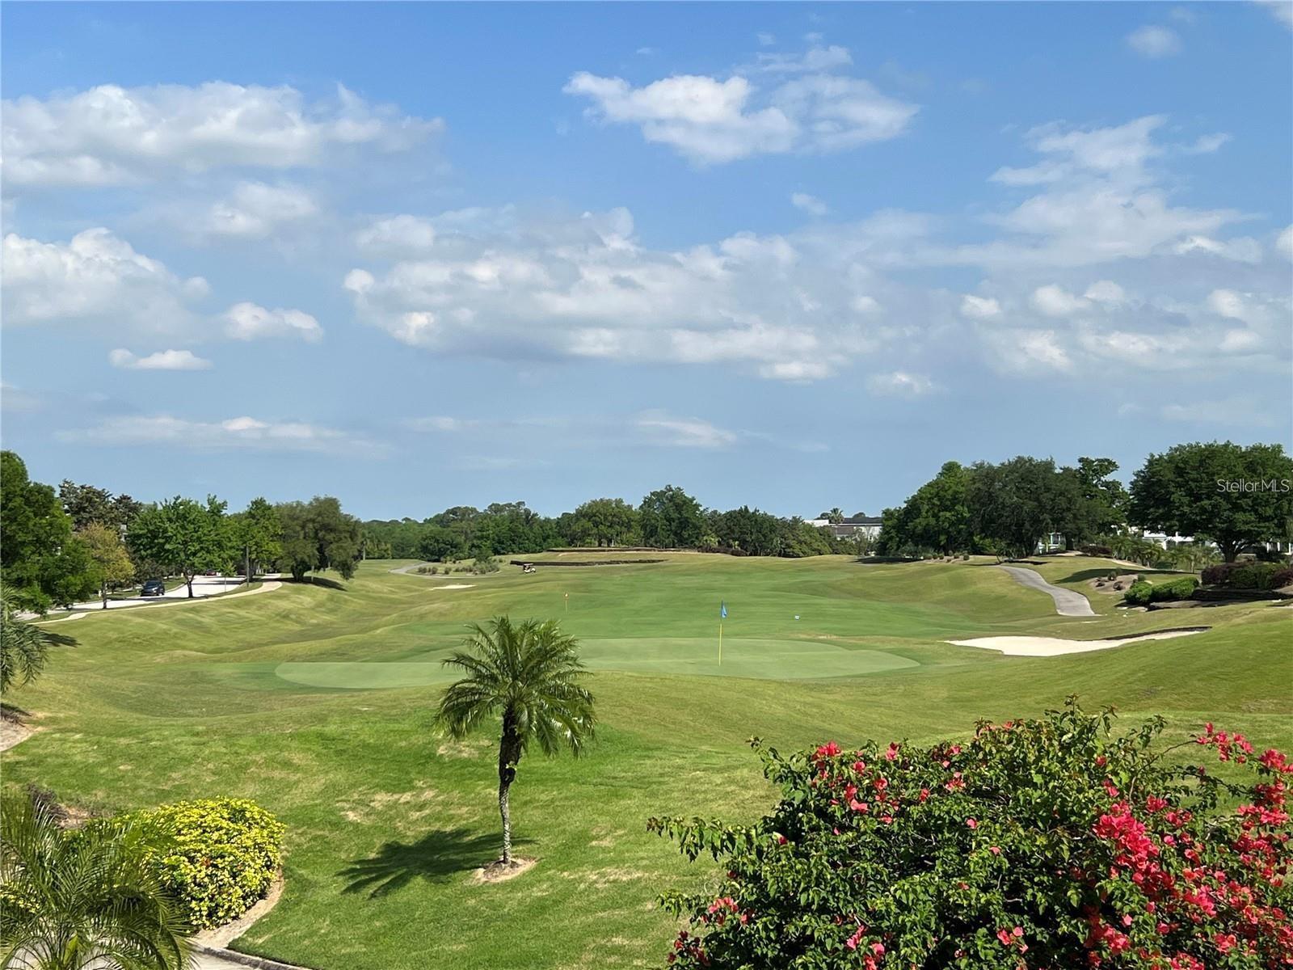
- View: Trees/Woods
- SubdivisionName: AUDUBON VILLAS TWNHMS
- GarageSpaces: 2
Location
- CountyOrParish: Hillsborough
- City / Department: TAMPA
Location Details
- Elementary School: Mitchell-HB
- Middle Or Junior School: Wilson-HB
- High School: Plant-HB
Property Features
- Interior Features: Ceiling Fans(s), Crown Molding, Eat-in Kitchen, Kitchen/Family Room Combo, Open Floorplan, PrimaryBedroom Upstairs, Solid Surface Counters, Split Bedroom, Stone Counters, Thermostat, Walk-In Closet(s)
- Appliances: Dishwasher, Disposal, Electric Water Heater
- Flooring: Carpet, Tile, Wood
- Laundry Features: Laundry Room, Upper Level
- Patio And Porch Features: Covered, Deck
- Parking Features: Covered, Driveway, Garage Door Opener
- Garage YN: Yes
- Attached Garage YN: Yes
- Garage Spaces: 2
- Pets Allowed: Yes
- Exterior Features: Balcony, Lighting, Private Entrance, Sidewalk
- Roof: Tile
- Security Features: Secured Garage/Parking
- Window Features: Storm Window(s)
- Vegetation: Trees/Landscaped
- View: Trees/Woods
- Water Source: Public
- Sewer: Public Sewer
- Cooling: Central Air
- Heating: Electric
- Furnished: Unfurnished
Property Details
- Subdivision Name: AUDUBON VILLAS TWNHMS
- Direction Faces: Northeast
- Construction Materials: Block
Association Information
- Association YN: Yes
- Association Fee: 470
- Association Fee Frequency: Monthly
- Association Fee Includes: Common Area Taxes, Maintenance Structure, Maintenance Grounds, Private Road, Sewer, Trash, Water
- Community Features: Deed Restrictions, Sidewalks, Street Lights
Fees&Taxes
- Tax Year: 2025
- Tax Annual Amount: $10,938
Amenities & Features
- Waterfront available: No
- GarageYN: Yes
- AttachedGarageYN: Yes
- FireplaceYN: No
- PoolPrivateYN: No
- Cooling: Central Air
- Security Features: Secured Garage/Parking
- CommunityFeatures: Deed Restrictions, Sidewalks, Street Lights
- WindowFeatures: Storm Window(s)
- ExteriorFeatures: Balcony, Lighting, Private Entrance, Sidewalk
- Utilities: Electricity Connected, Public, Sewer Connected, Underground Utilities, Water Connected
- Features:
- Amenities:
Building Details
- NewConstructionYN: No
- Heating: Electric
- Exterior material: Block
- Roof: Tile
- Parking: Covered, Driveway, Garage Door Opener