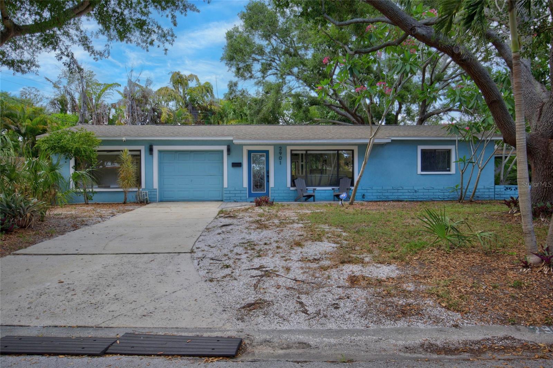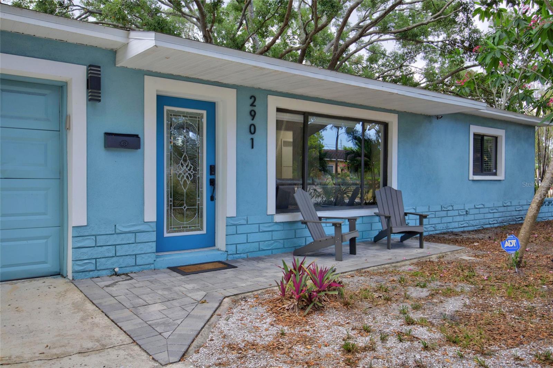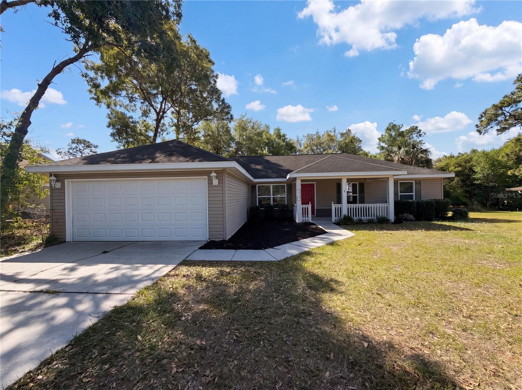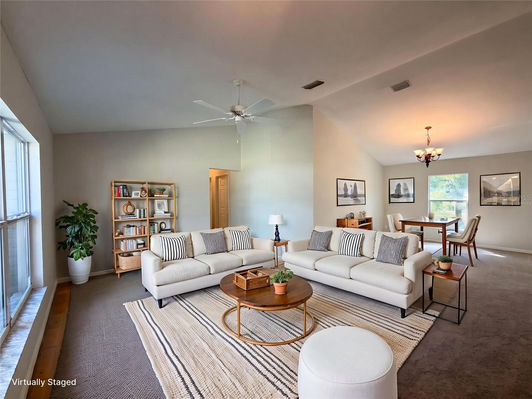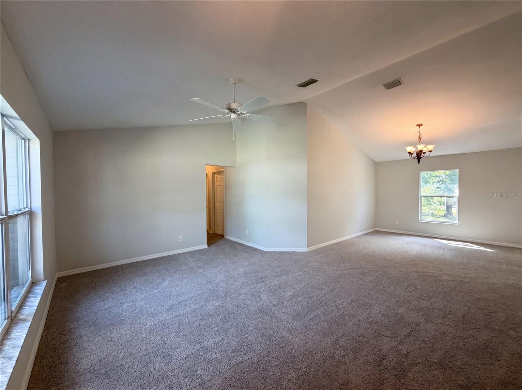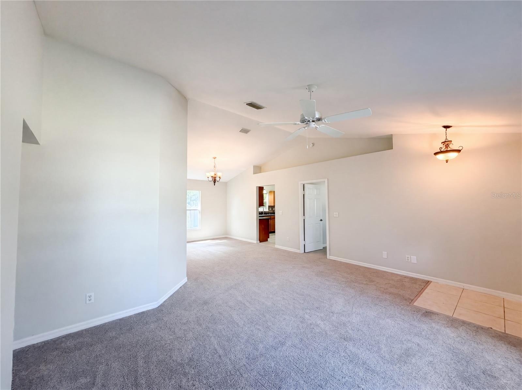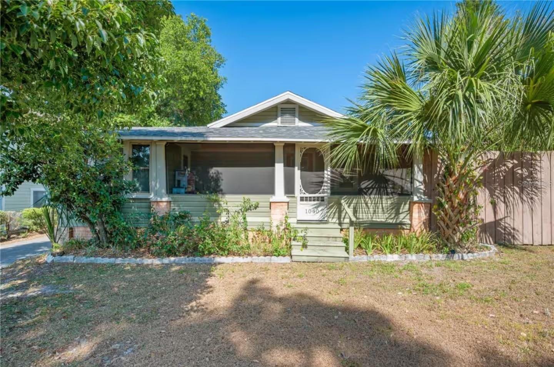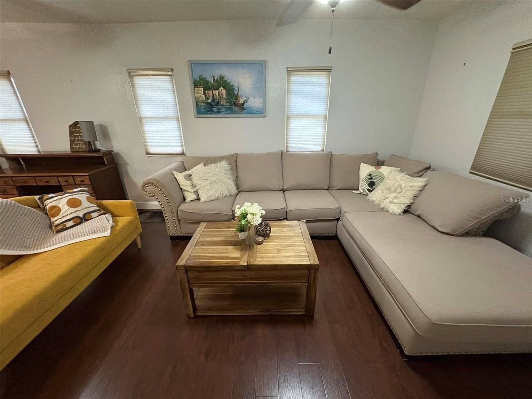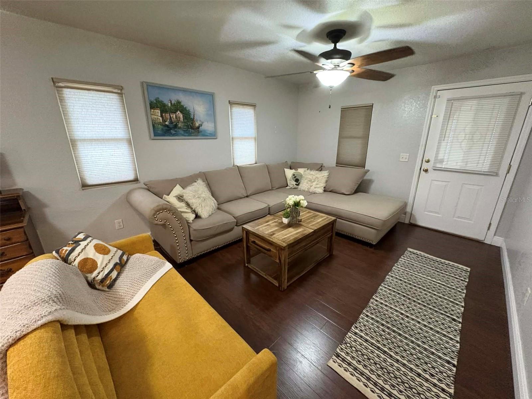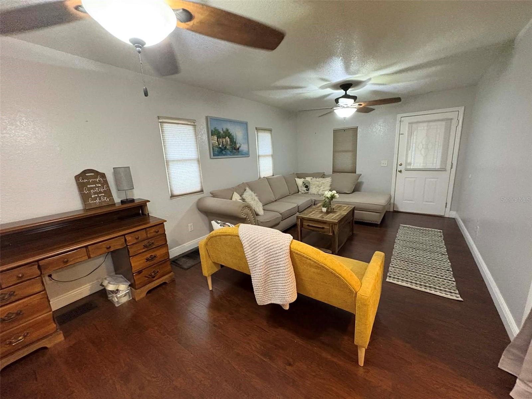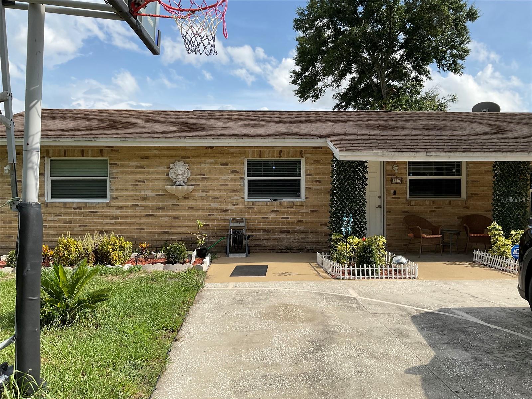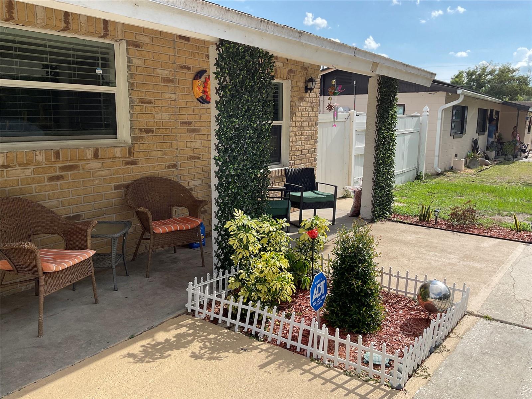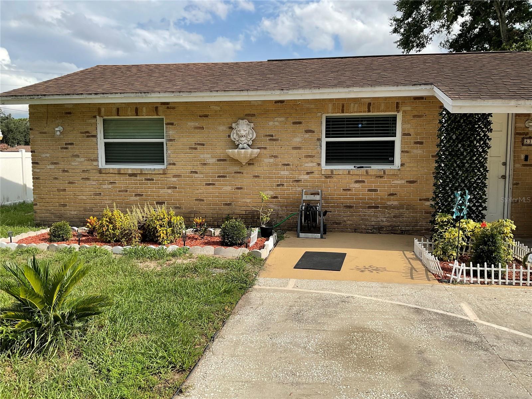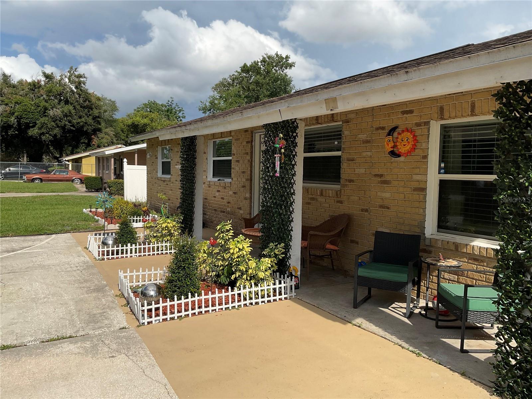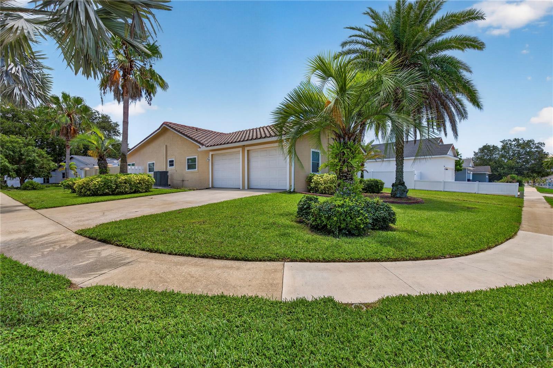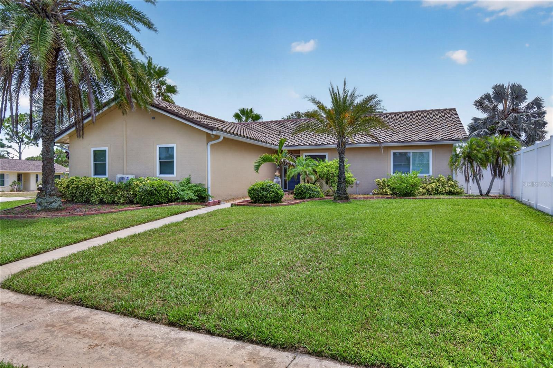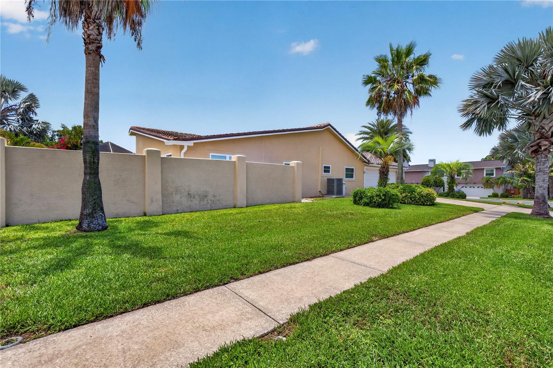
10706 TORCHWOOD SEA WAY SAN ANTONIO FL 33576
Courtesy of
- Listing Office: KELLER WILLIAMS REALTY- PALM H
- Status: Active
- MLS ID: MFRTB8517845
Description
-
Description:
IF UNDER CONTRACT BY 8/1/26 AND ACCEPTABLE OFFER TERMS, SELLER MAY PAY 1-YEAR OF MIRADA LAGOON & MASTER ASSOCIATION DUES + $10,000 INCENTIVE TO GO TOWARD CLOSING COSTS OR RATE BUY DOWN.
It’s in the simple moments — quiet mornings overlooking the water, evenings spent outdoors, and time shared with family and friends when life slows down.
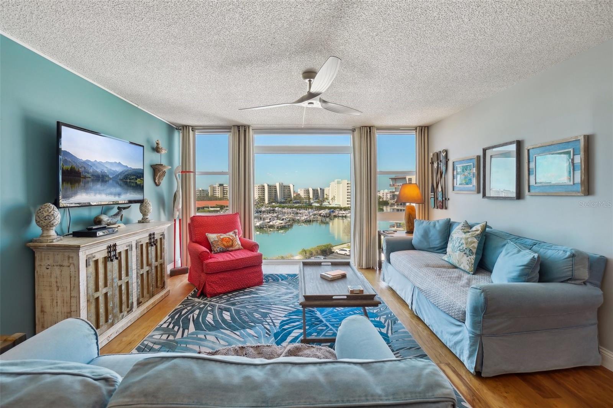
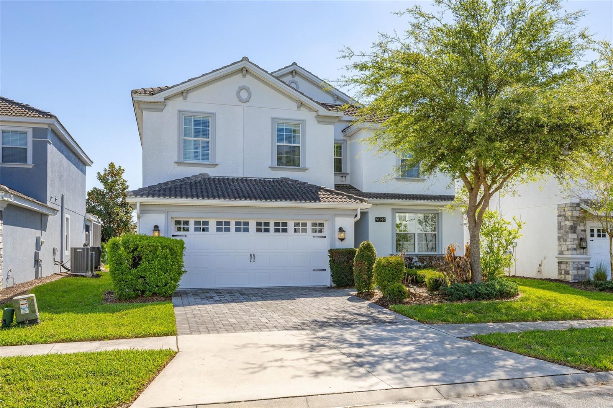
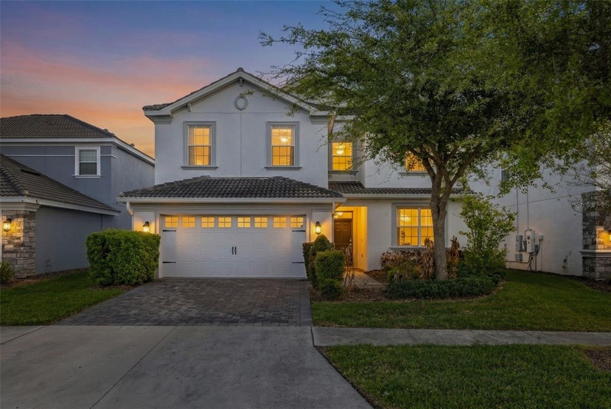
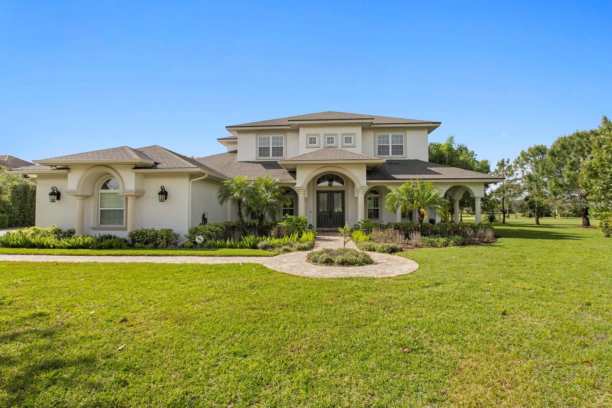
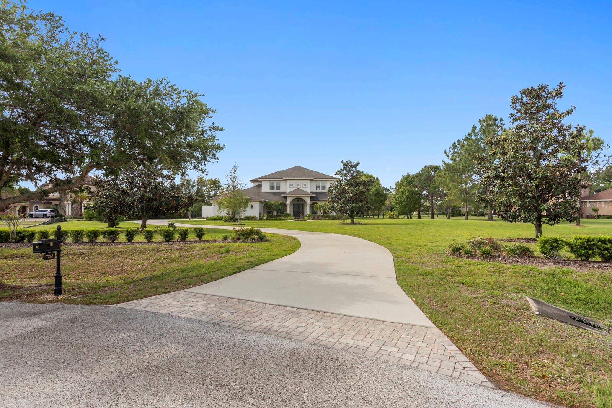
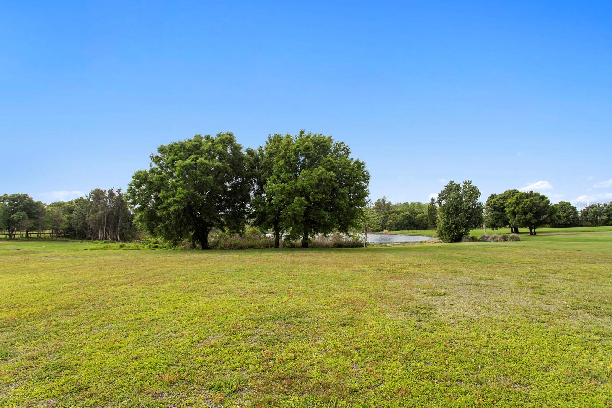
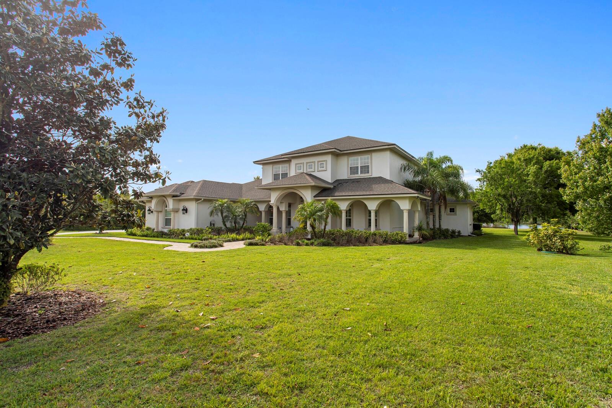
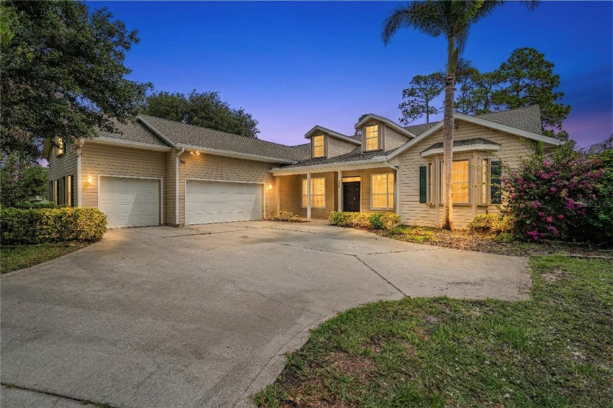
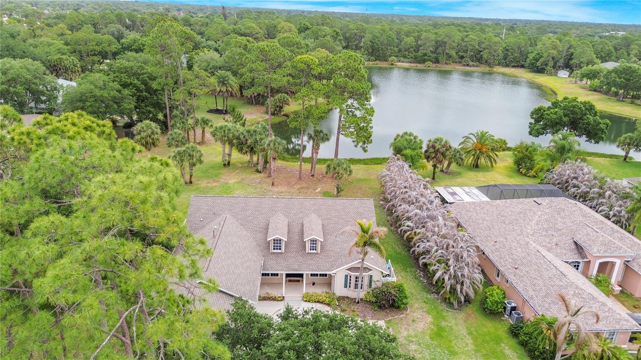
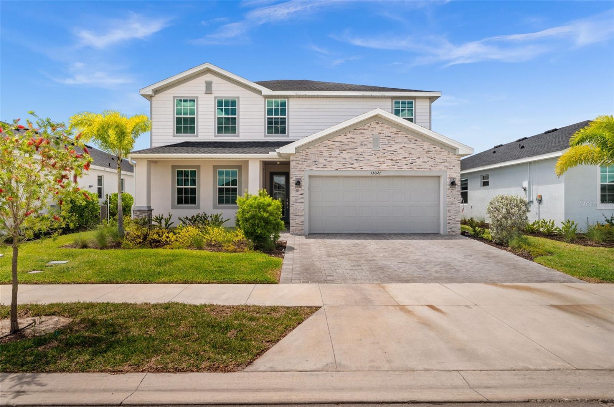
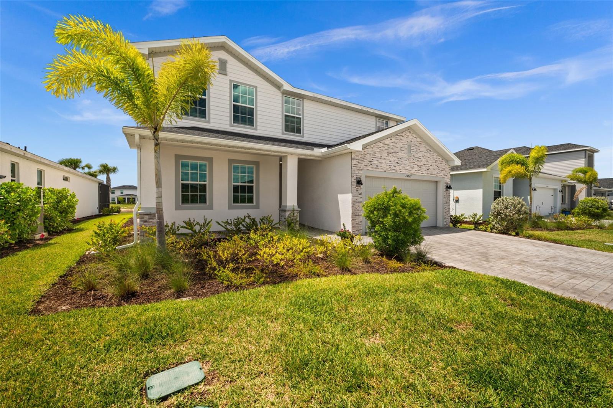
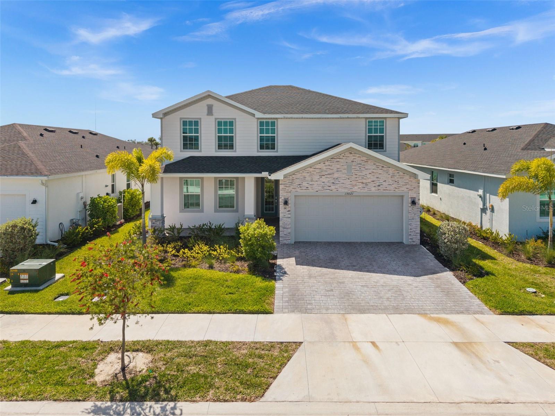
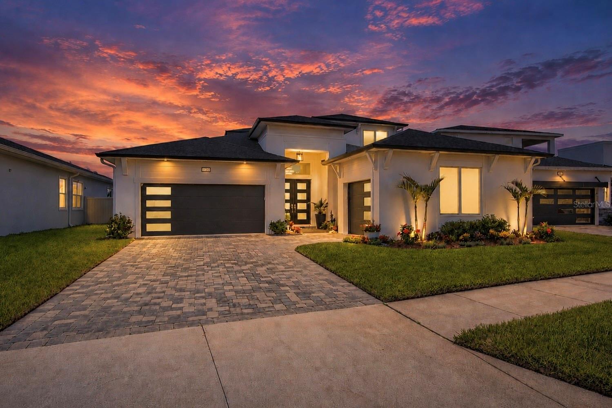
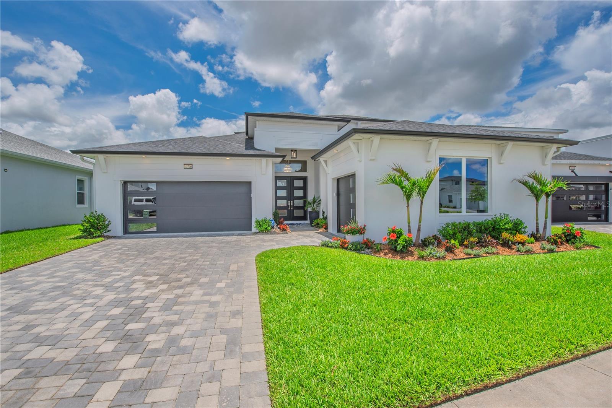
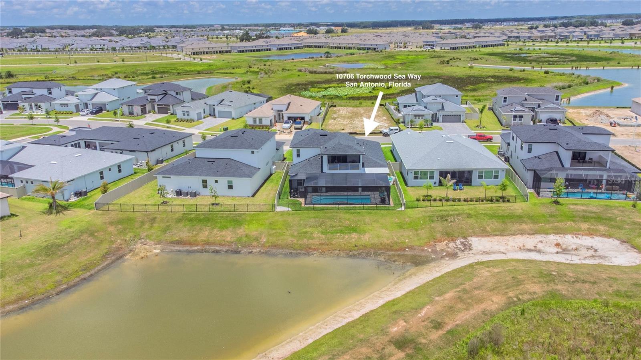
Welcome to this exceptional DRB Heron I in Eagles Cove at Mirada — a beautifully upgraded residence offering serene water views, a private resort-style outdoor retreat, and a Florida lifestyle designed for connection and relaxation.
Located in the award-winning Mirada community in San Antonio, Florida, this residence offers resort-style living with easy access to Wesley Chapel area shopping, dining, entertainment, and everyday amenities.
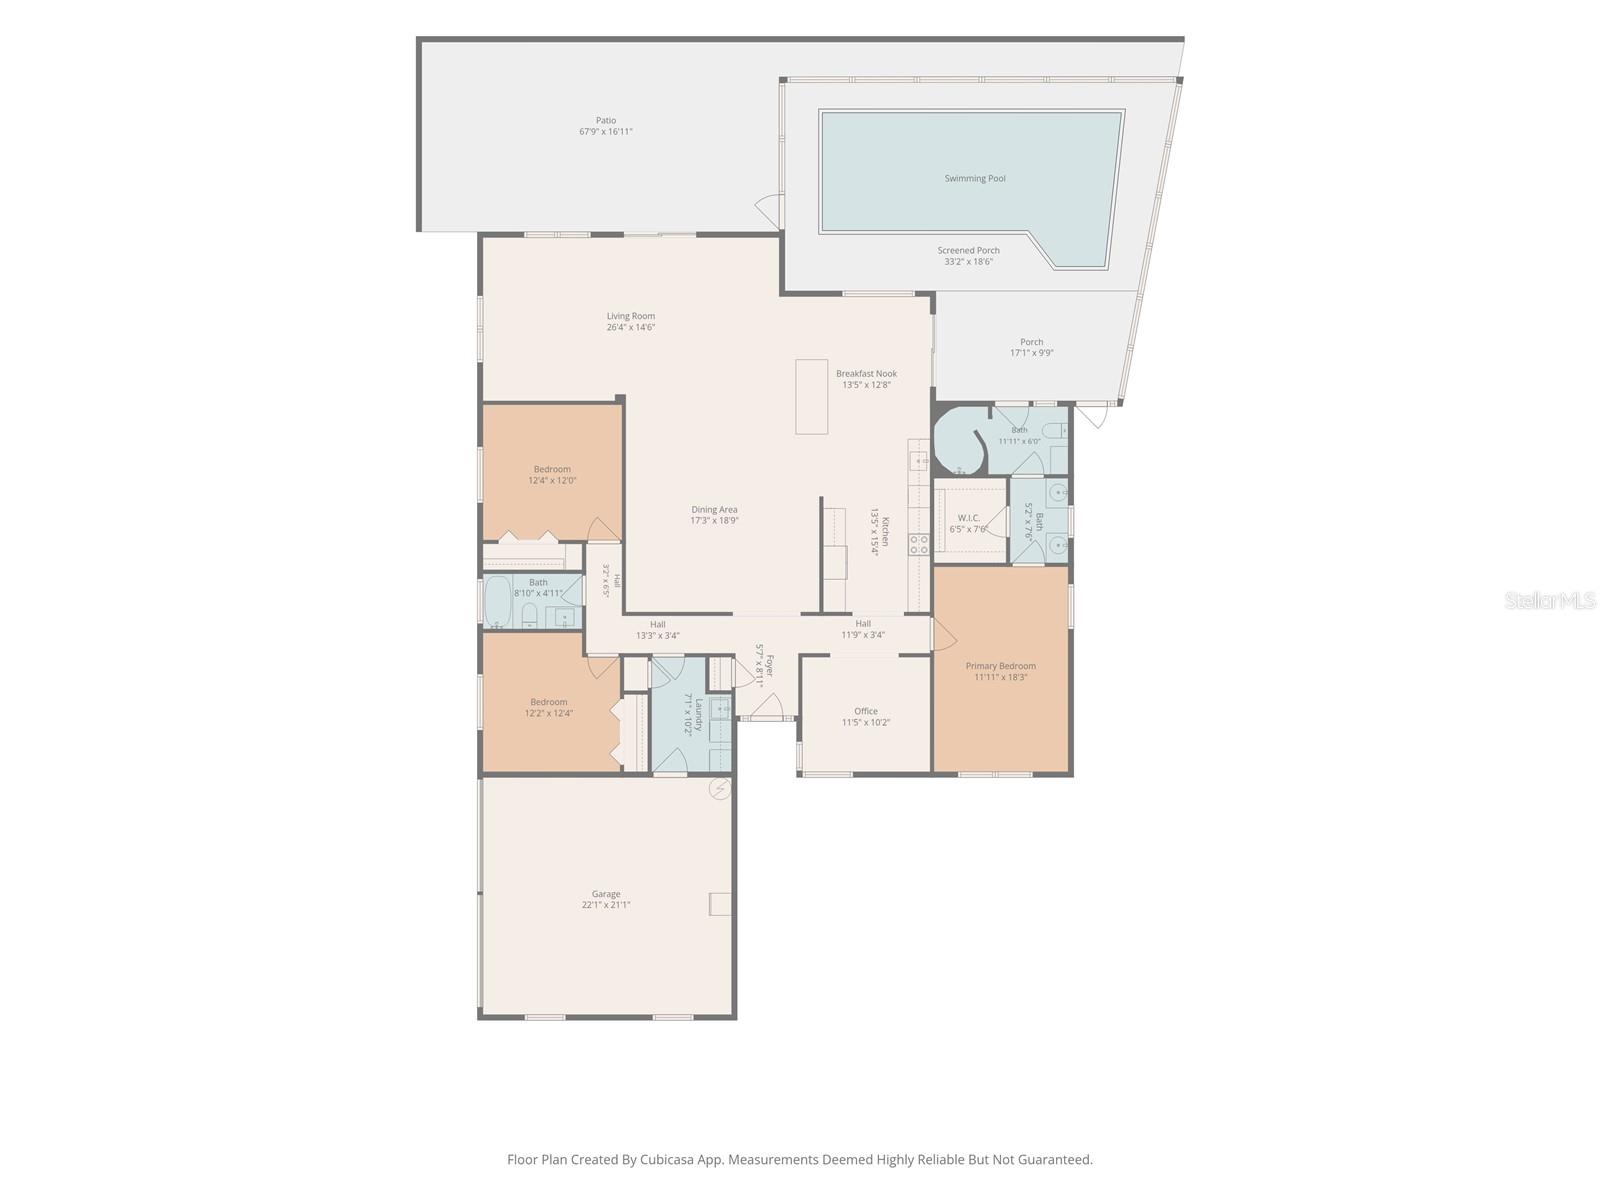
Positioned on a premium water-view homesite, this 4-bedroom, 3.5-bath residence offers 3,581 square feet of beautifully appointed interiors for everyday enjoyment and entertaining.
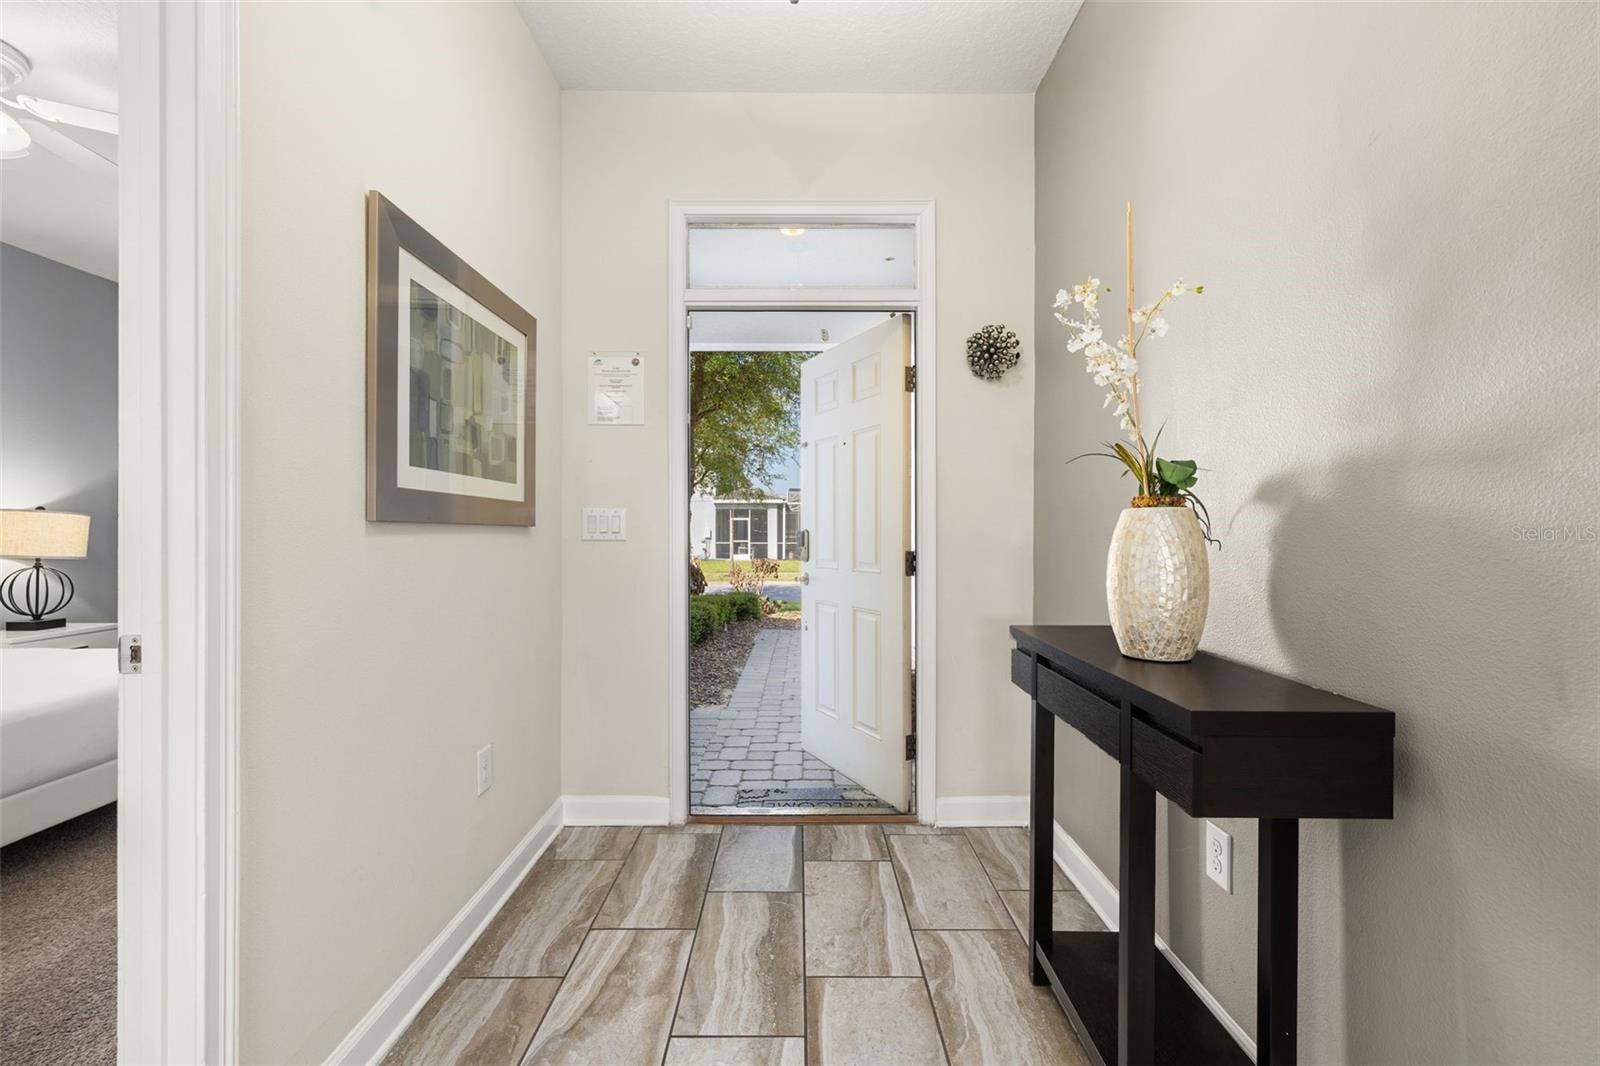
From the moment you enter, the intentional design makes an impression. A dramatic floor-to-ceiling glass-enclosed executive office creates a memorable statement space that can also be enjoyed as a conversation room or wine room.
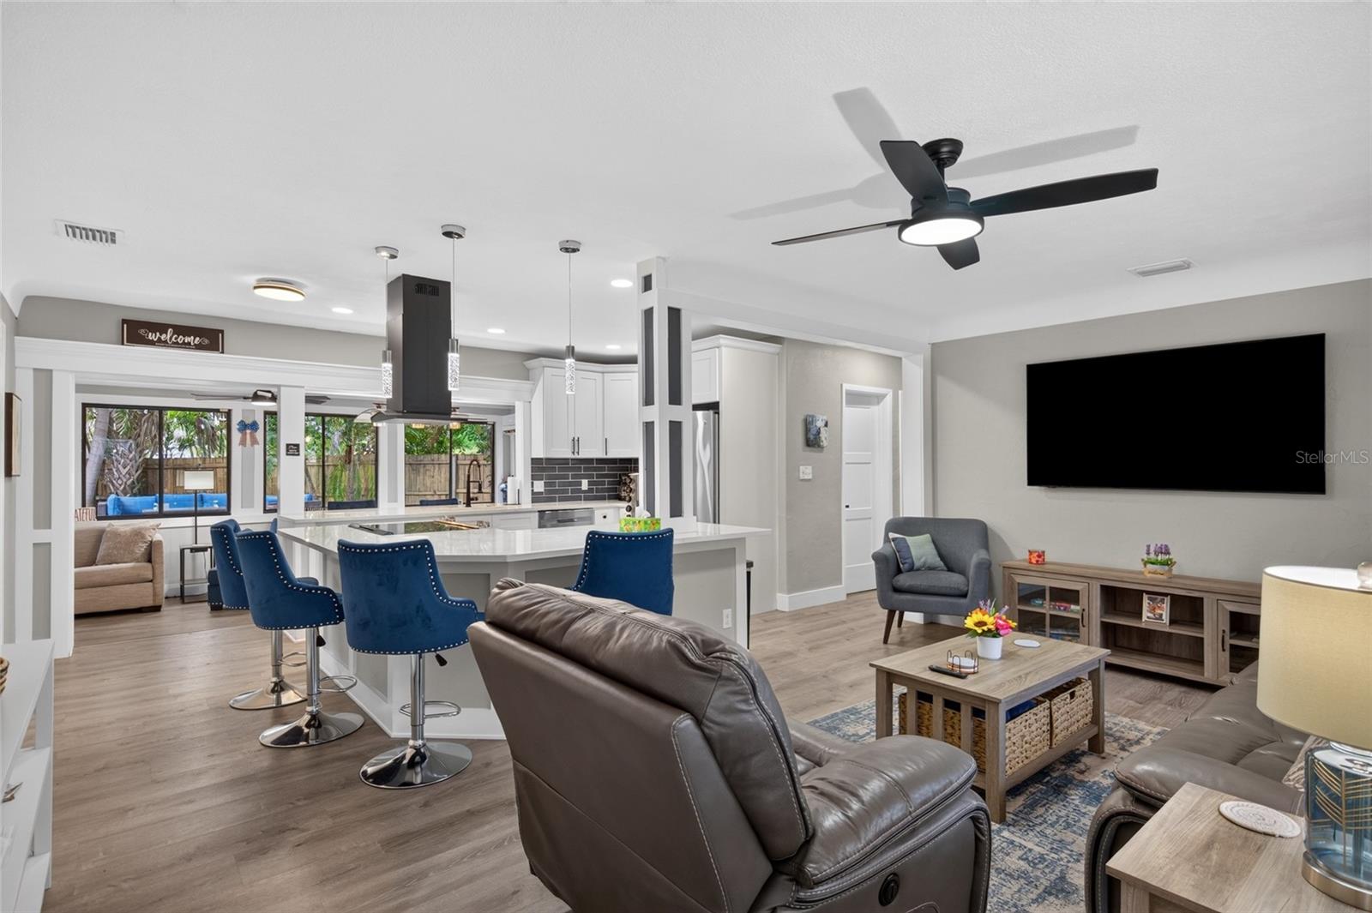
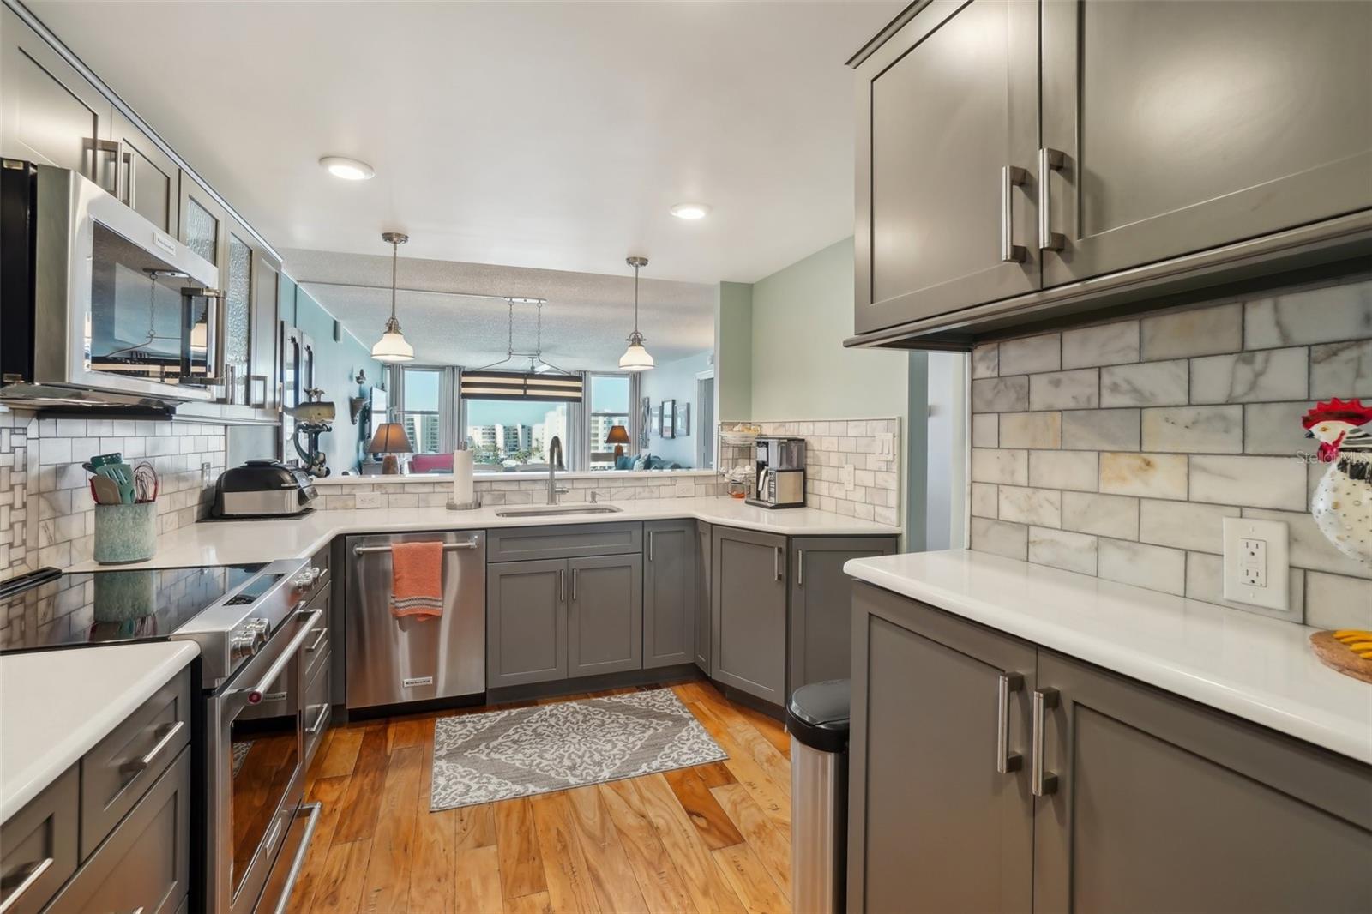
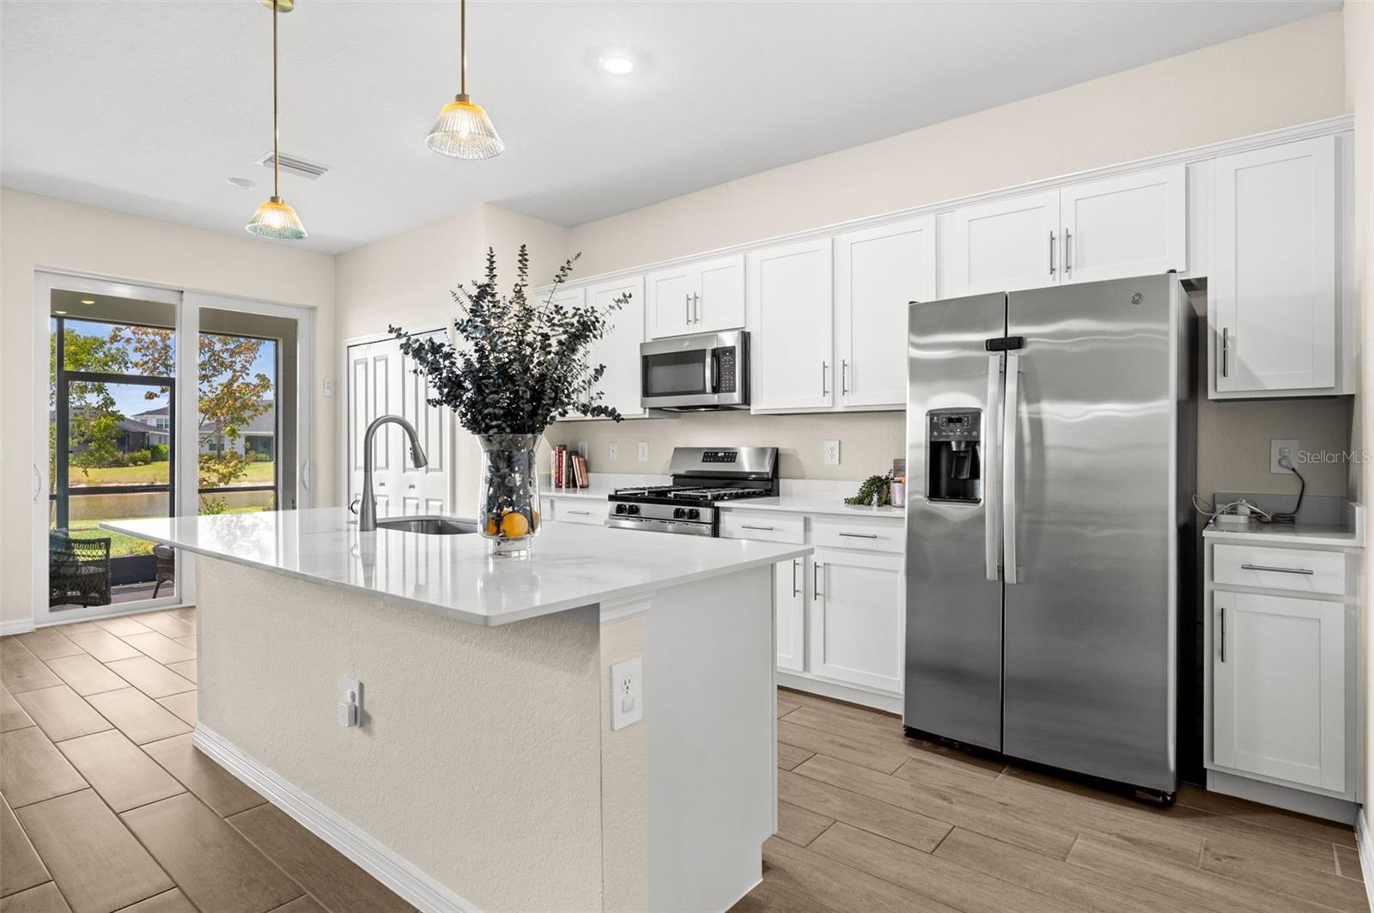
The heart of this residence is the beautifully designed kitchen — a warm and inviting gathering space where quality finishes and functionality come together. The oversized quartz island seats five, while ceiling-height cabinetry with illuminated glass display cabinets creates a stunning focal point. The GE Café appliance package, including French-door wall oven, built-in microwave, induction cooktop, and dishwasher, completes this beautiful space.
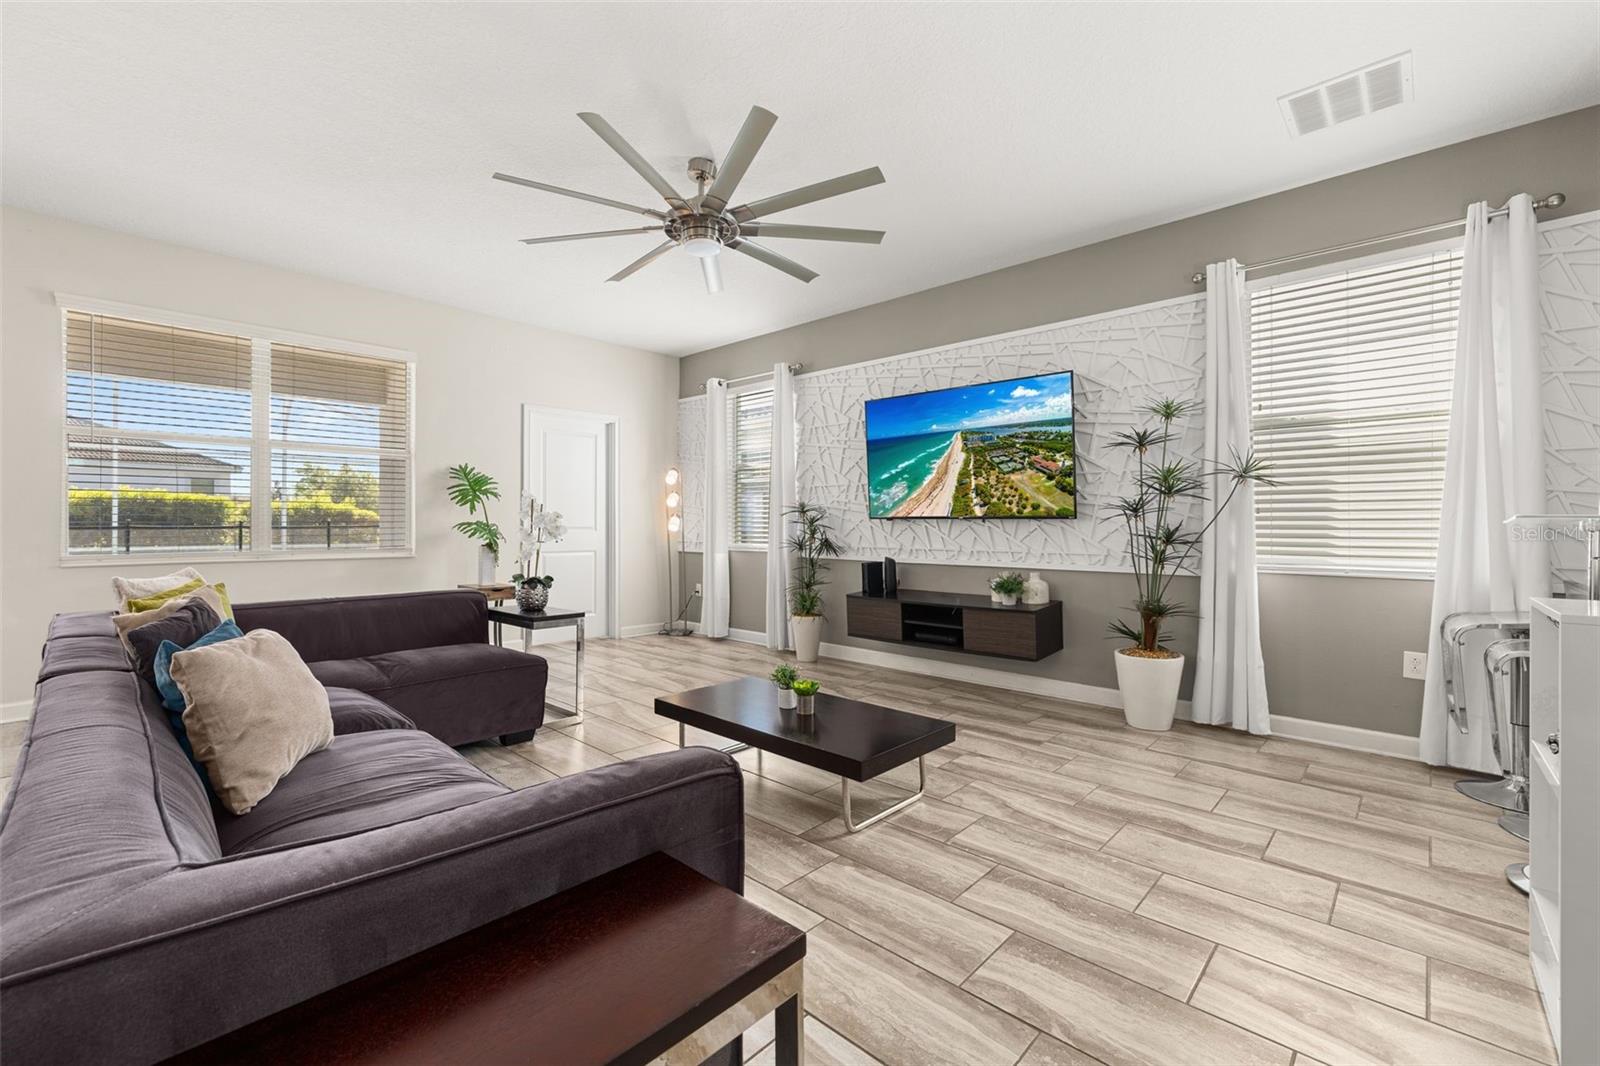
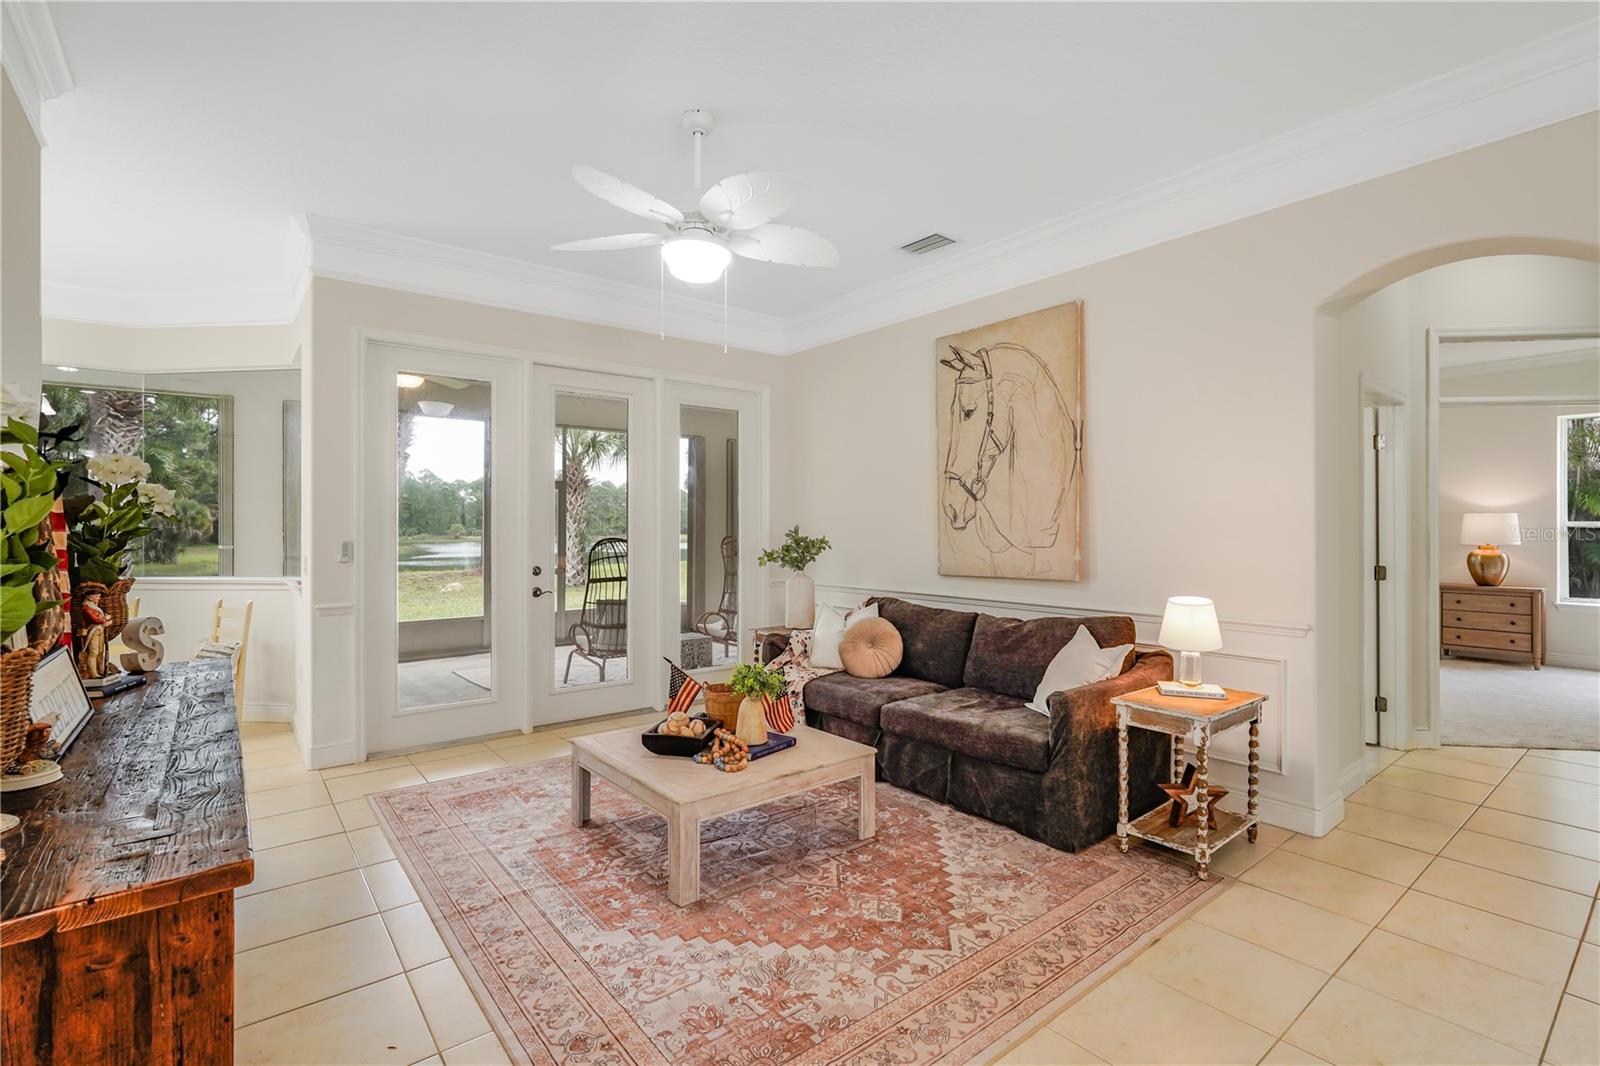
Additional details include plantation shutters, designer lighting and fans, tray ceilings, upgraded finishes, and a walk-in pantry.
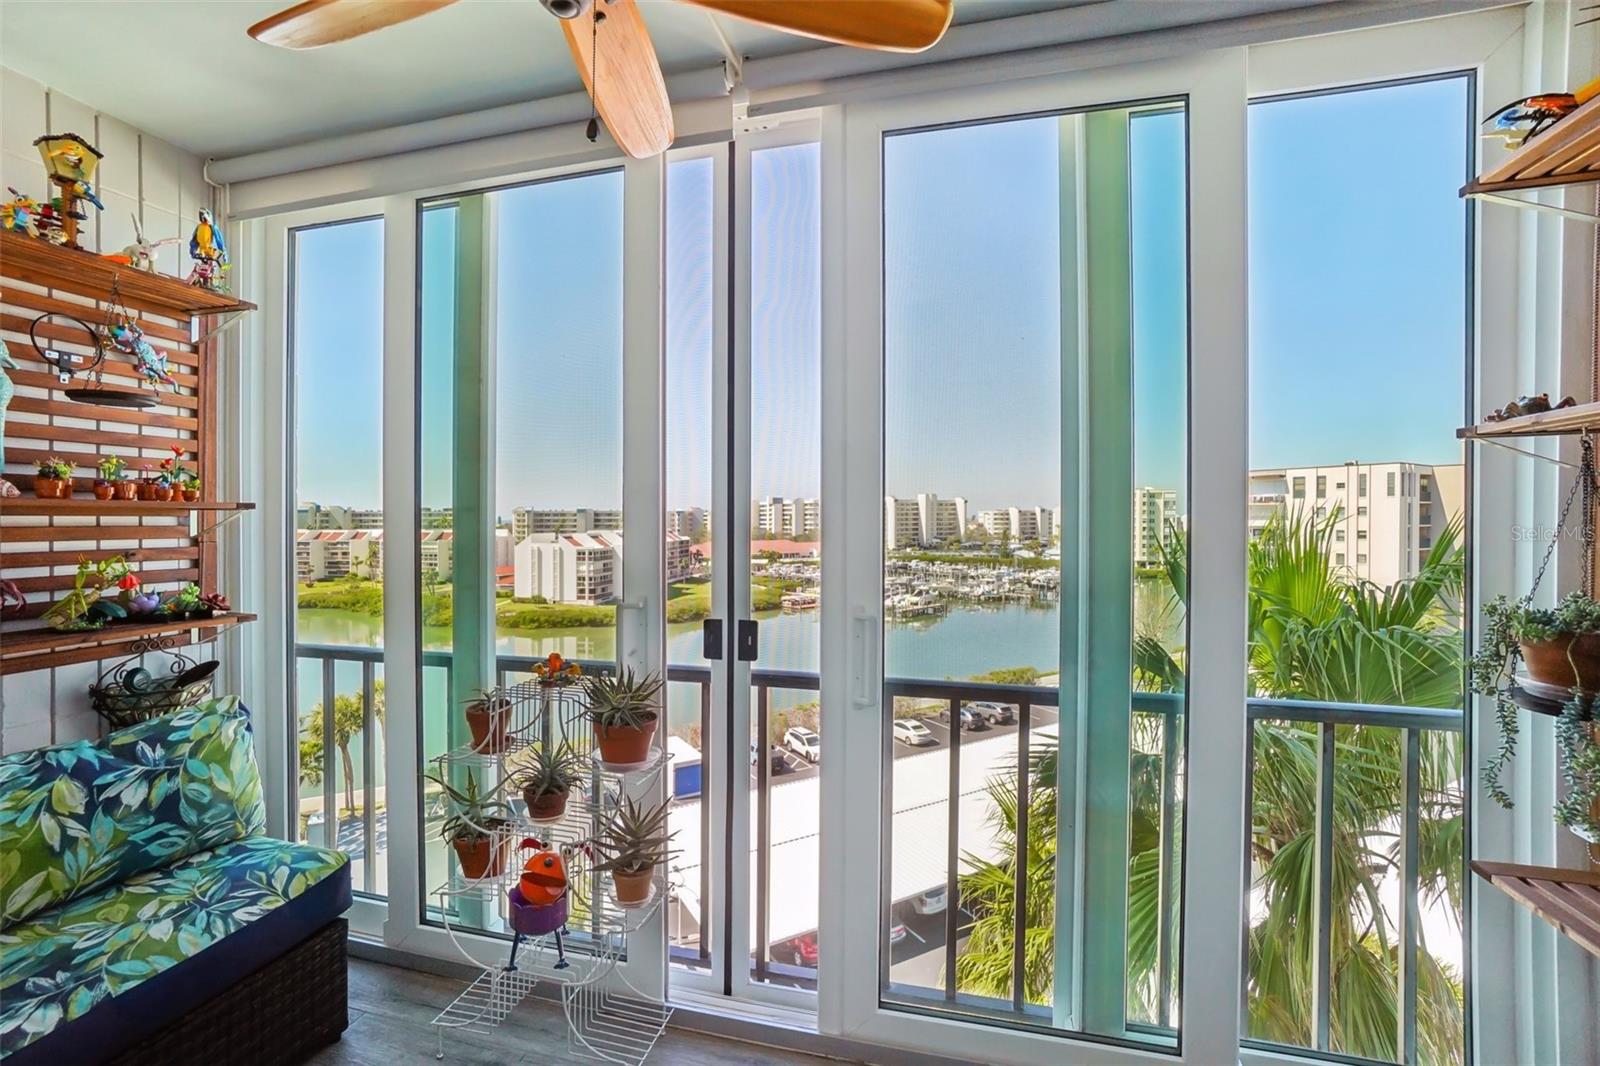
The flexible floor plan offers privacy and connection with a luxurious primary suite, guest powder room, secondary bedroom and full bath downstairs, upstairs bonus room, two upstairs bedrooms, full bath, and screened balcony overlooking the water.
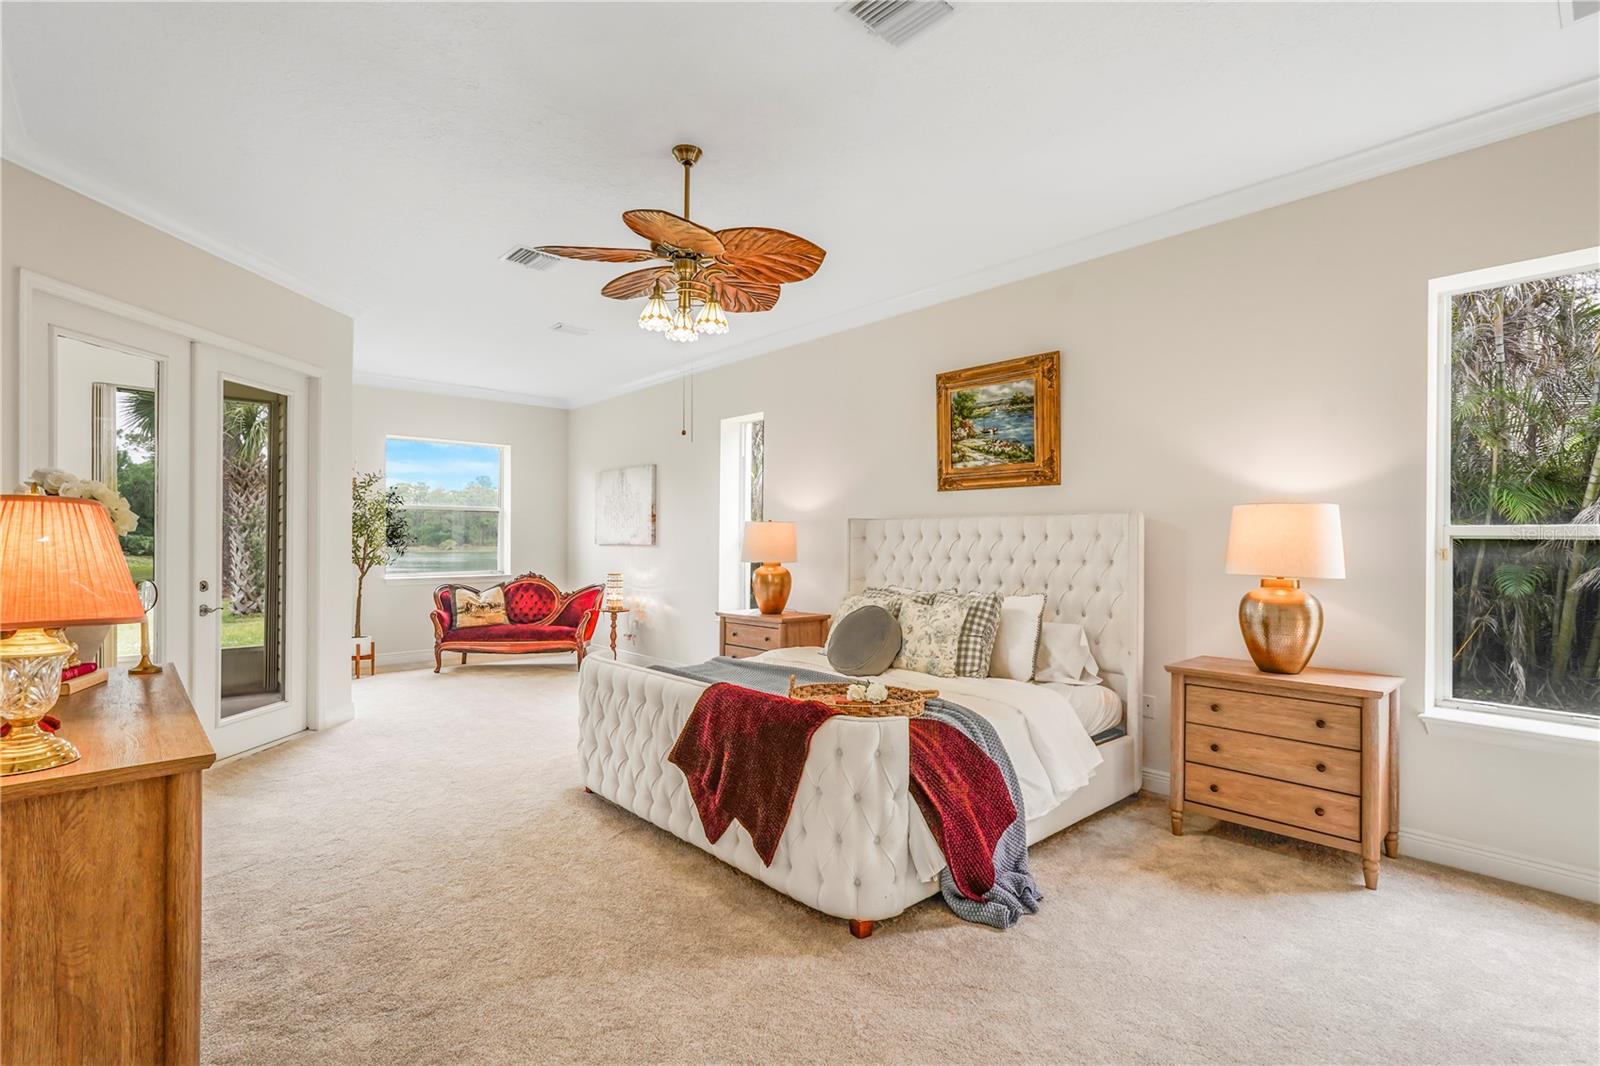
The primary suite is a private sanctuary featuring dual walk-in closets and a spa-inspired bathroom with oversized frameless glass shower, dual shower heads, dual vanities, quartz counters, and designer finishes.
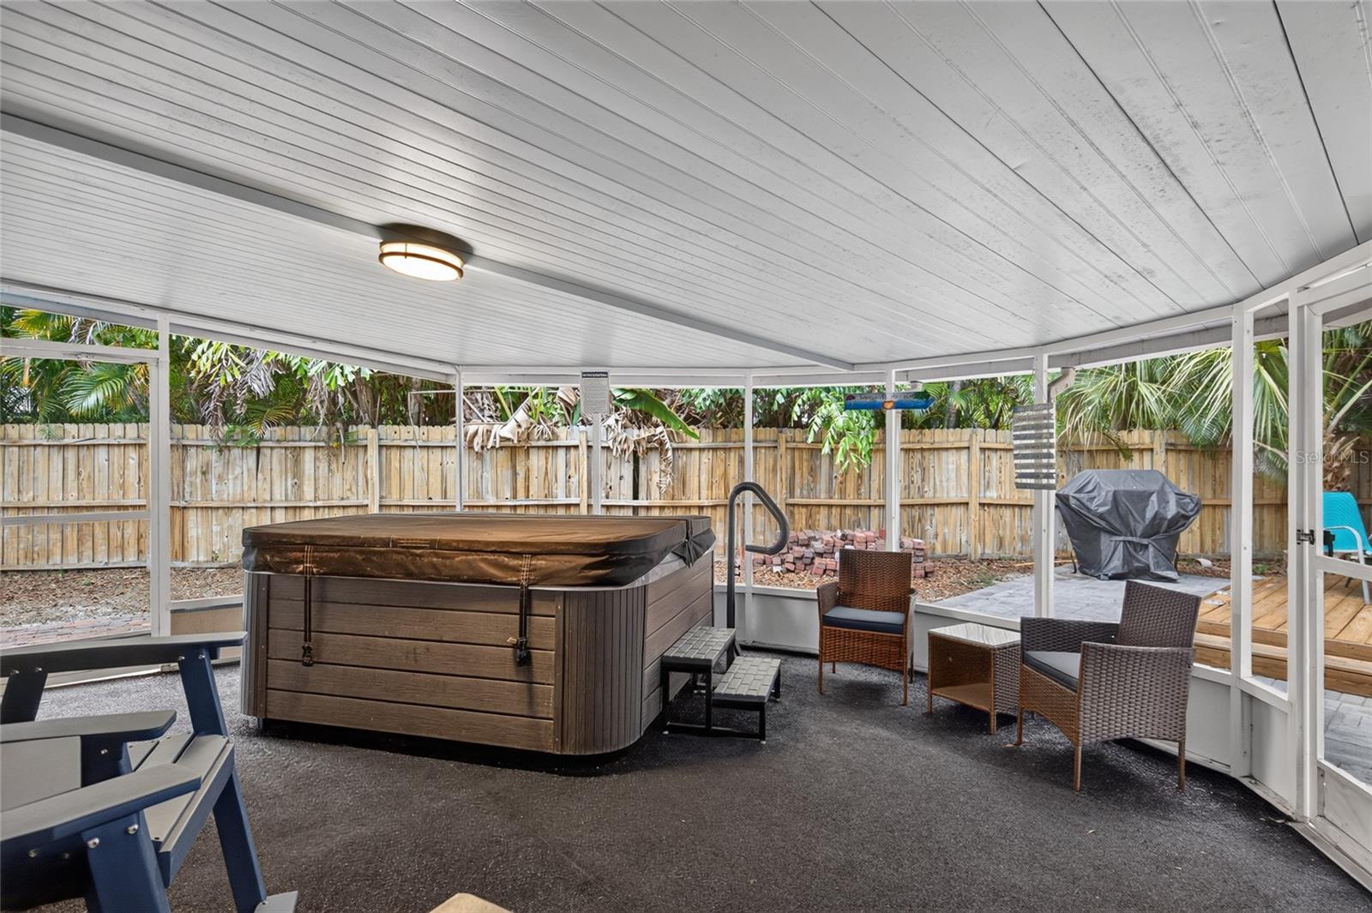
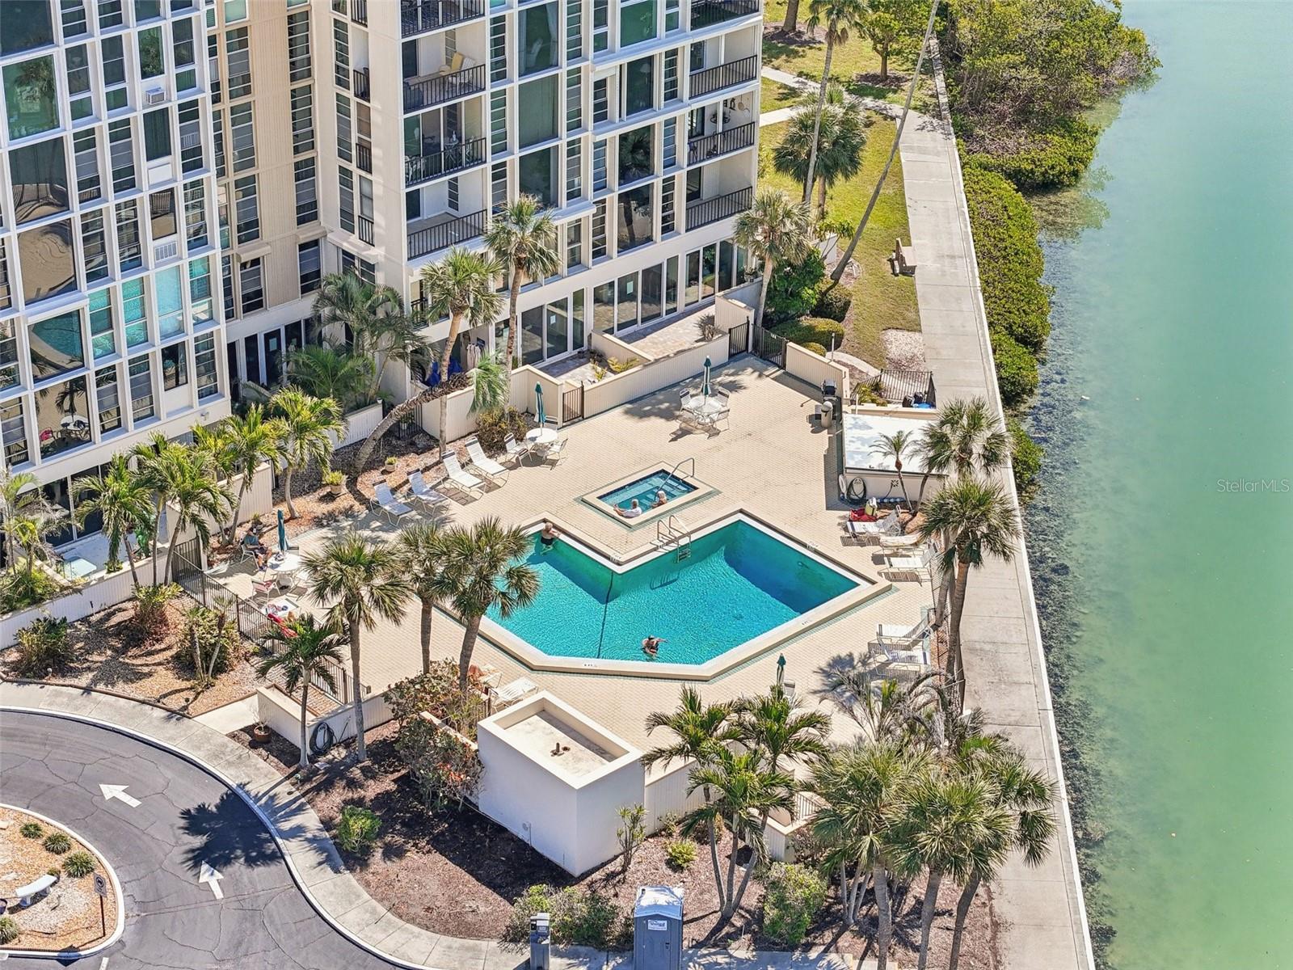
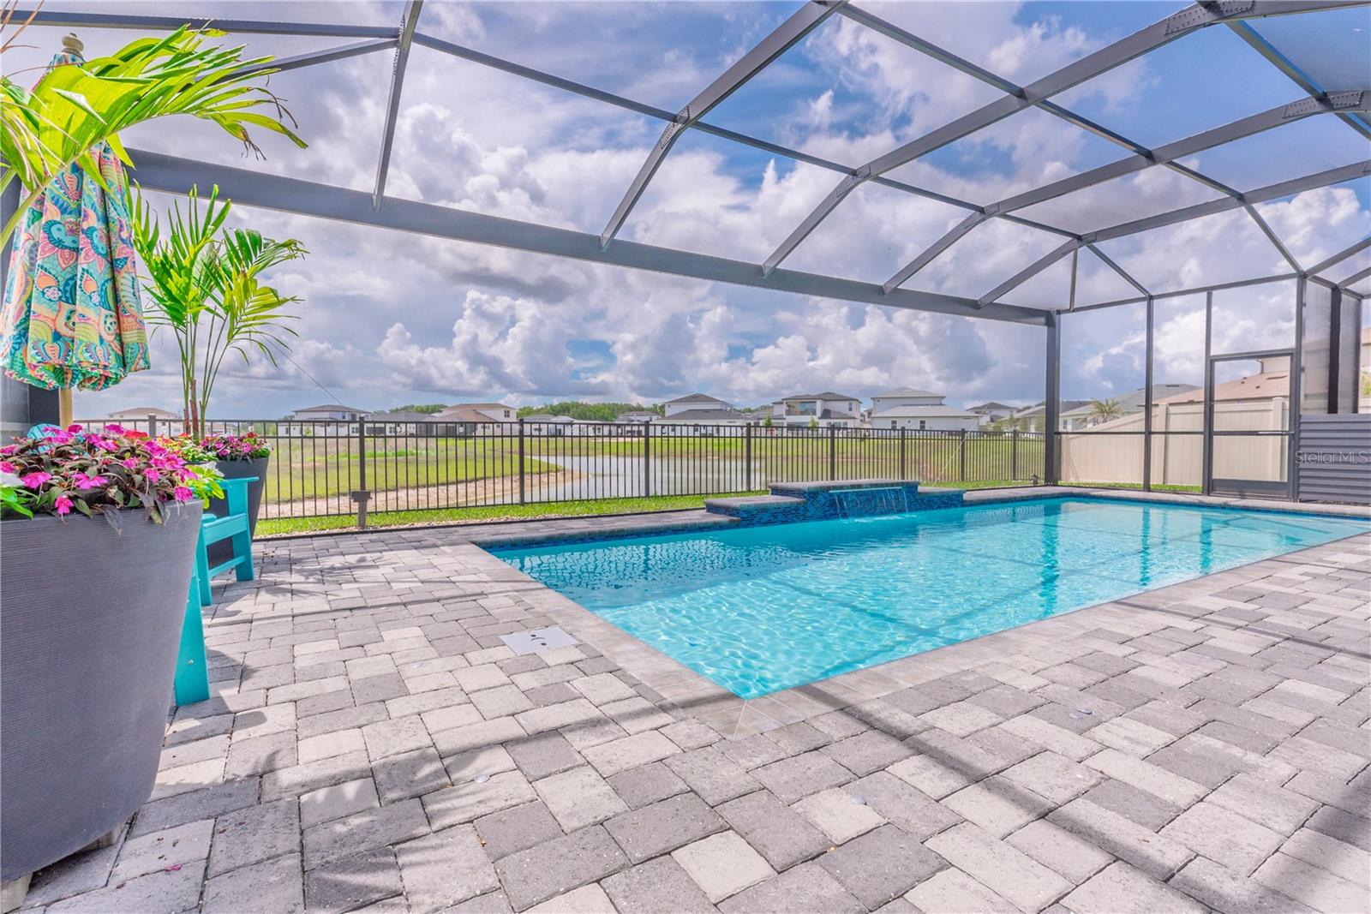
The outdoor living space is where this residence truly stands apart. A heated saltwater pool with a dramatic 4-foot waterfall feature and 30-foot poolside seating feature creates the perfect setting to relax and entertain. The upgraded panoramic ClearView screened enclosure provides unobstructed water views, extended covered living space, paver deck, built-in outdoor kitchen with grill, and fenced yard.
Beyond your private retreat, experience Mirada’s nation’s largest crystal lagoon with kayaking, paddleboarding, sandy beaches, swimming, community events, playgrounds, and a dog park. With golf-cart-friendly streets and convenient access to Saint Leo University, shopping, dining, and entertainment, Mirada offers resort-style living with everyday convenience.
A thoughtfully created Florida retreat where every day feels a little more like the lifestyle you imagined.
Show all description - Virtual Tour: https://my.matterport.com/show/?m=2w7HJ2EXwc8
Video
- Virtual tour: https://my.matterport.com/show/?m=2w7HJ2EXwc8
- VirtualTourURLUnbranded: https://my.matterport.com/show/?m=2w7HJ2EXwc8
Basics
- Bathrooms Half: 1
- Date added: Added 2 hours ago
- Category: Single Family Residence
- Type: Residential
- Bedrooms: 4
- Bathrooms: 4
- Half baths: 1
- Floors: 2
- Area, sq ft: 3581 sq ft
- Lot size, sq ft: 7792 sq ft
- Year built: 2024
- View: Water
- SubdivisionName: MIRADA PRCL 1
- GarageSpaces: 3
Location
- CountyOrParish: Pasco
- City / Department: SAN ANTONIO
Location Details
- Elementary School: San Antonio-PO
- Middle Or Junior School: Pasco Middle-PO
- High School: Pasco High-PO
Property Features
- Interior Features: Ceiling Fans(s), High Ceilings, Open Floorplan, Primary Bedroom Main Floor, Solid Surface Counters, Split Bedroom, Stone Counters, Thermostat, Tray Ceiling(s), Vaulted Ceiling(s), Walk-In Closet(s), Window Treatments
- Appliances: Bar Fridge, Convection Oven, Cooktop, Dishwasher, Disposal, Electric Water Heater, Exhaust Fan, Microwave, Range Hood
- Flooring: Carpet, Tile
- Laundry Features: Electric Dryer Hookup, Inside, Laundry Room, Washer Hookup
- Patio And Porch Features: Covered, Patio, Rear Porch, Screened
- Pool Private YN: Yes
- Pool Features: Child Safety Fence, Gunite, Heated, In Ground, Lighting, Salt Water, Screen Enclosure
- Waterfront YN: Yes
- Waterfront Features: Pond
- Parking Features: Driveway, Garage Door Opener, Ground Level, Garage
- Garage YN: Yes
- Attached Garage YN: Yes
- Garage Spaces: 3
- Pets Allowed: Breed Restrictions, Cats OK, Dogs OK, Number Limit, Yes
- Exterior Features: Outdoor Grill, Outdoor Kitchen, Rain Gutters, Sidewalk, Sliding Doors
- Roof: Shingle
- Security Features: Security System
- Window Features: Double Pane Windows, Shutters
- Vegetation: Trees/Landscaped
- View: Water
- Water Source: Public
- Sewer: Public Sewer
- Cooling: Central Air
- Heating: Central
- Furnished: Unfurnished
Property Details
- Subdivision Name: MIRADA PRCL 1
- Direction Faces: Northwest
- Builder Name: DRB
- Builder Model: Heron I
- Construction Materials: Block
Association Information
- Association YN: Yes
- Association Fee: 272
- Association Fee Frequency: Quarterly
- Association Fee Includes: Cable TV, Pool, Internet, Management, Recreational Facilities
- Association Amenities: Fence Restrictions, Playground, Pool, Vehicle Restrictions
- Community Features: Community Mailbox, Deed Restrictions, Dog Park, Golf Carts OK, Irrigation-Reclaimed Water, Playground, Pool, Sidewalks
Fees&Taxes
- Tax Year: 2025
- Tax Annual Amount: $16,472
- Tax Other Annual Assessment Amount: 3333
Amenities & Features
- Waterfront available: Yes
- GarageYN: Yes
- AttachedGarageYN: Yes
- FireplaceYN: No
- PoolPrivateYN: Yes
- Cooling: Central Air
- Security Features: Security System
- CommunityFeatures: Community Mailbox, Deed Restrictions, Dog Park, Golf Carts OK, Irrigation-Reclaimed Water, Playground, Pool, Sidewalks
- WindowFeatures: Double Pane Windows, Shutters
- ExteriorFeatures: Outdoor Grill, Outdoor Kitchen, Rain Gutters, Sidewalk, Sliding Doors
- PoolFeatures: Child Safety Fence, Gunite, Heated, In Ground, Lighting, Salt Water, Screen Enclosure
- Utilities: Public
- Features:
- Amenities:
Building Details
- NewConstructionYN: No
- Heating: Central
- Exterior material: Block
- Roof: Shingle
- Parking: Driveway, Garage, Garage Door Opener, Ground Level