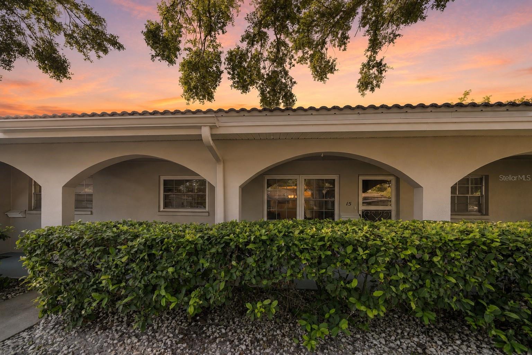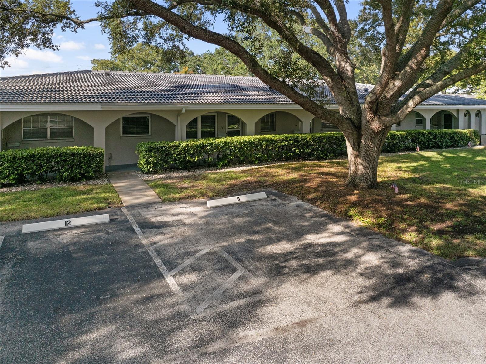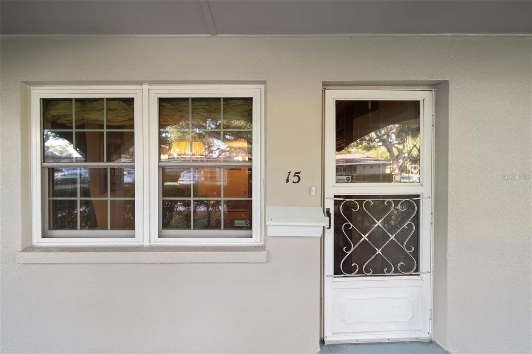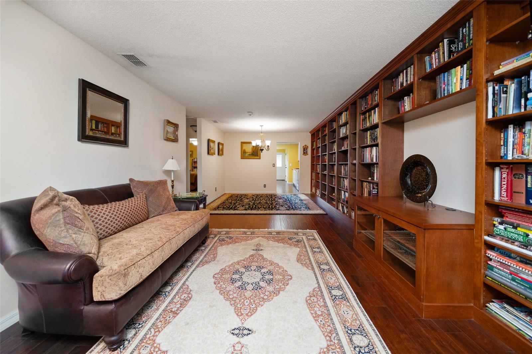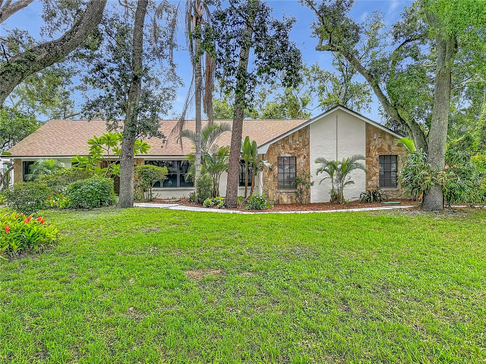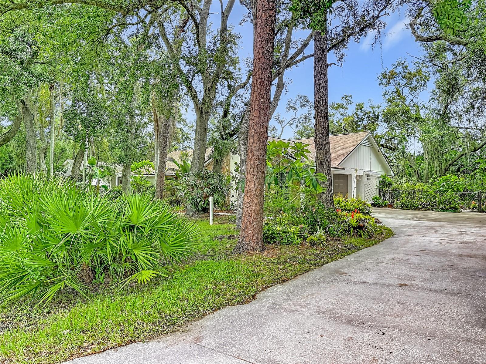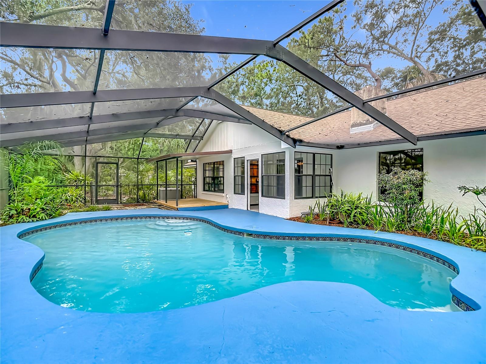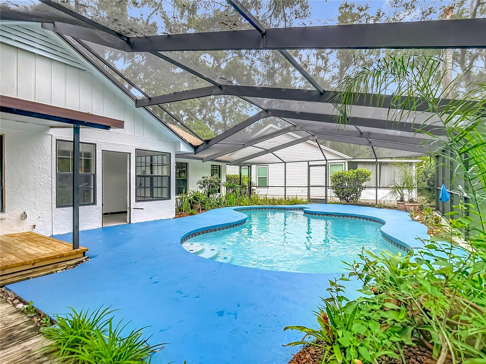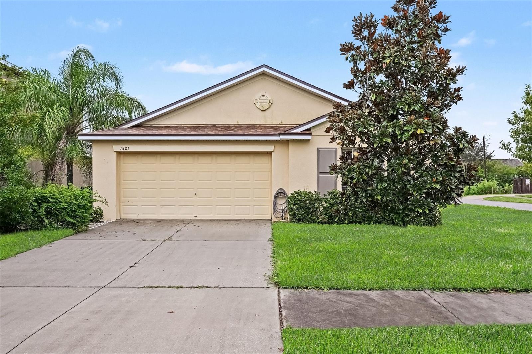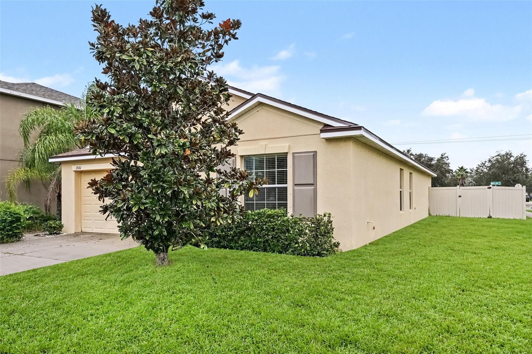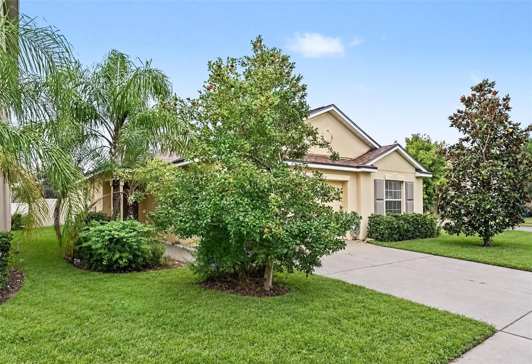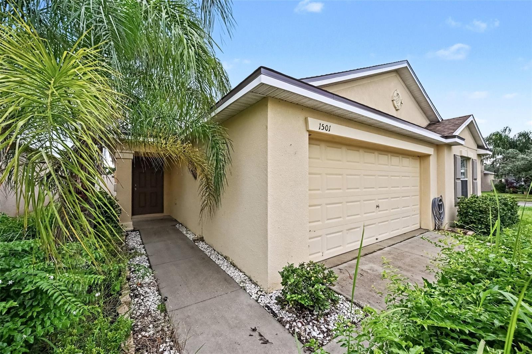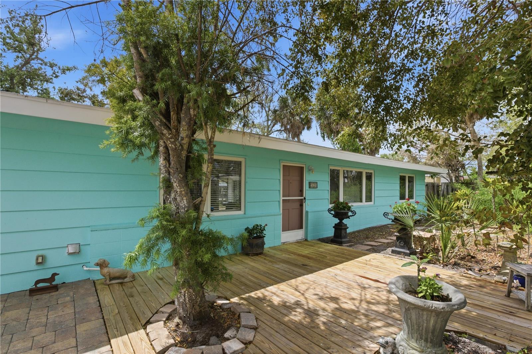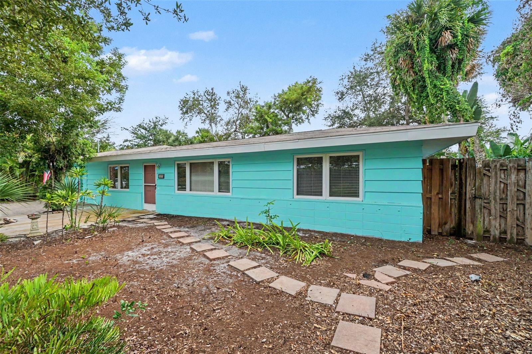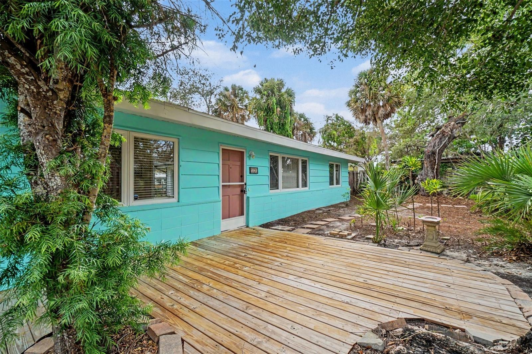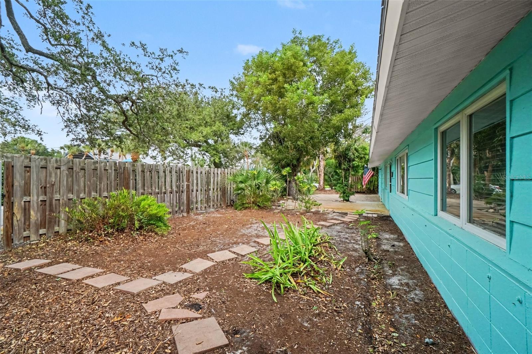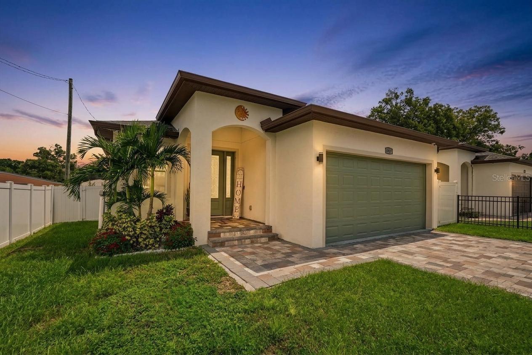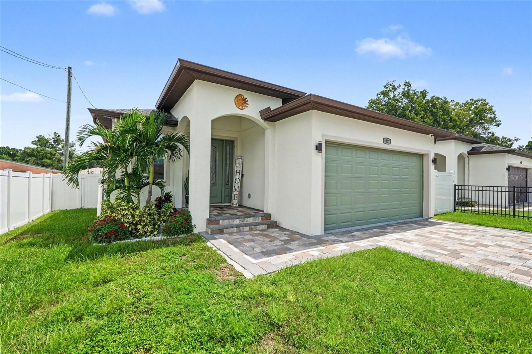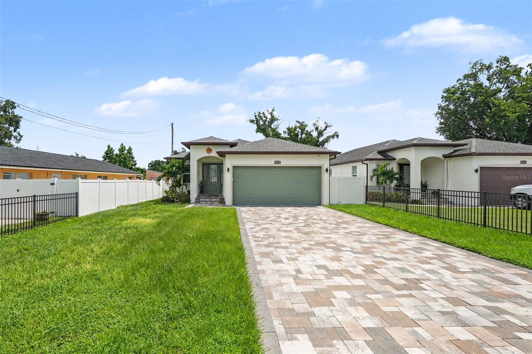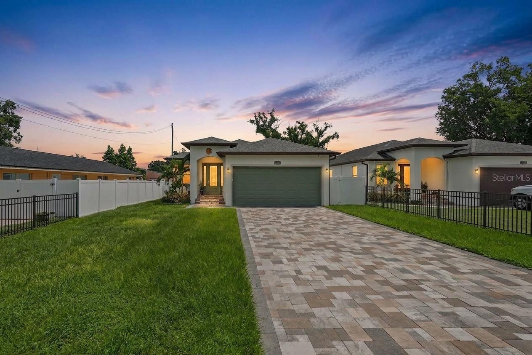
10922 SUBTLE TRAIL DRIVE RIVERVIEW FL 33579
$369,900
Request info
Courtesy of
- Listing Office: EXP REALTY LLC
- Status: Active
- MLS ID: MFRTB8542085
Description
-
Description:
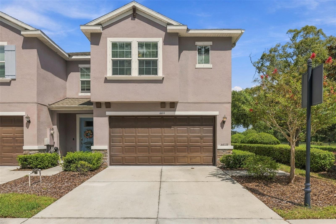
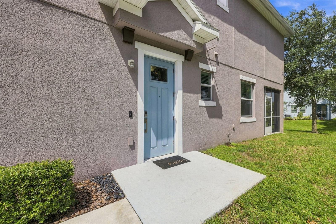
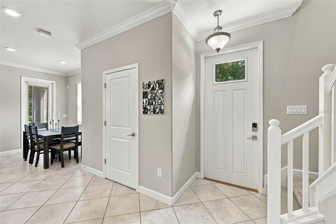
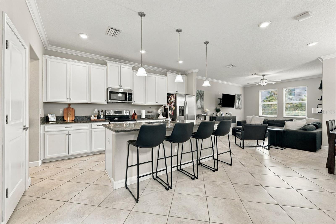
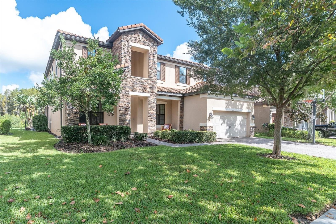
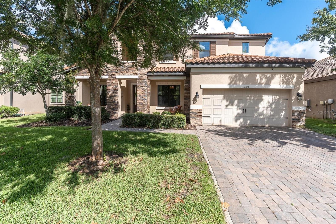
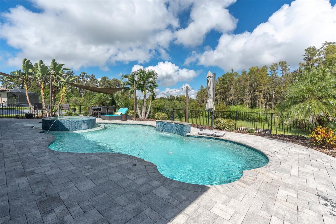
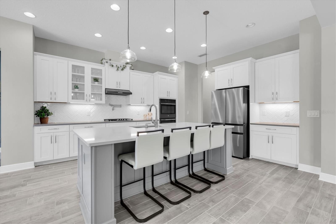
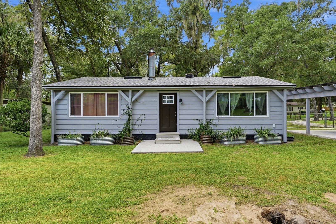
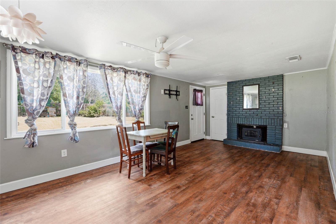
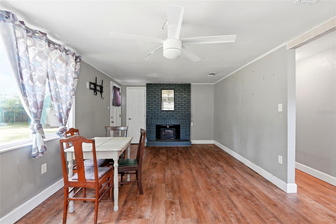
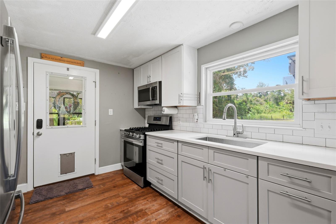
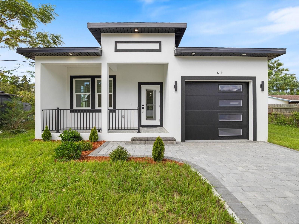
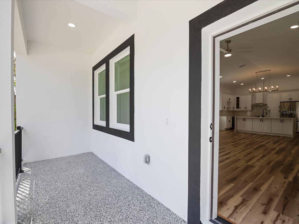
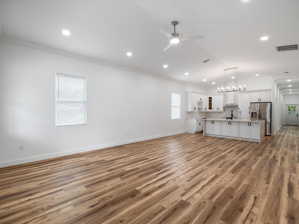
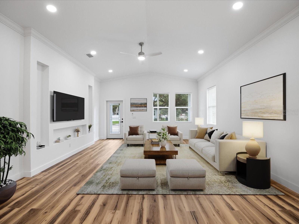
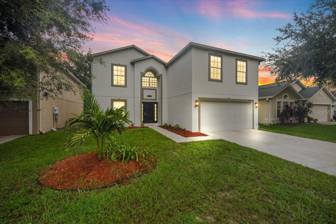
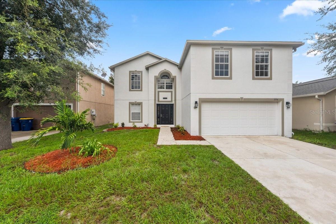
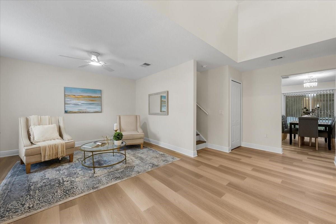
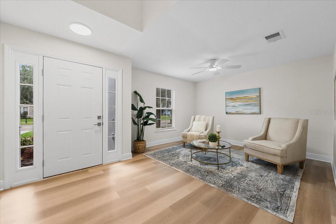
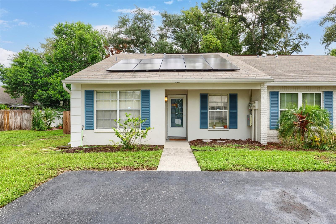
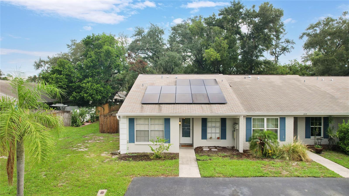
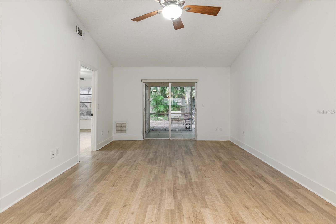
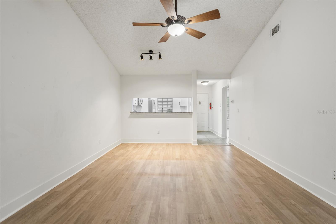
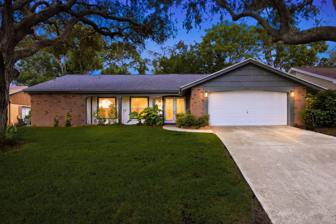
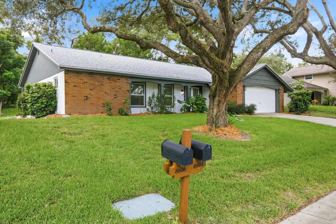
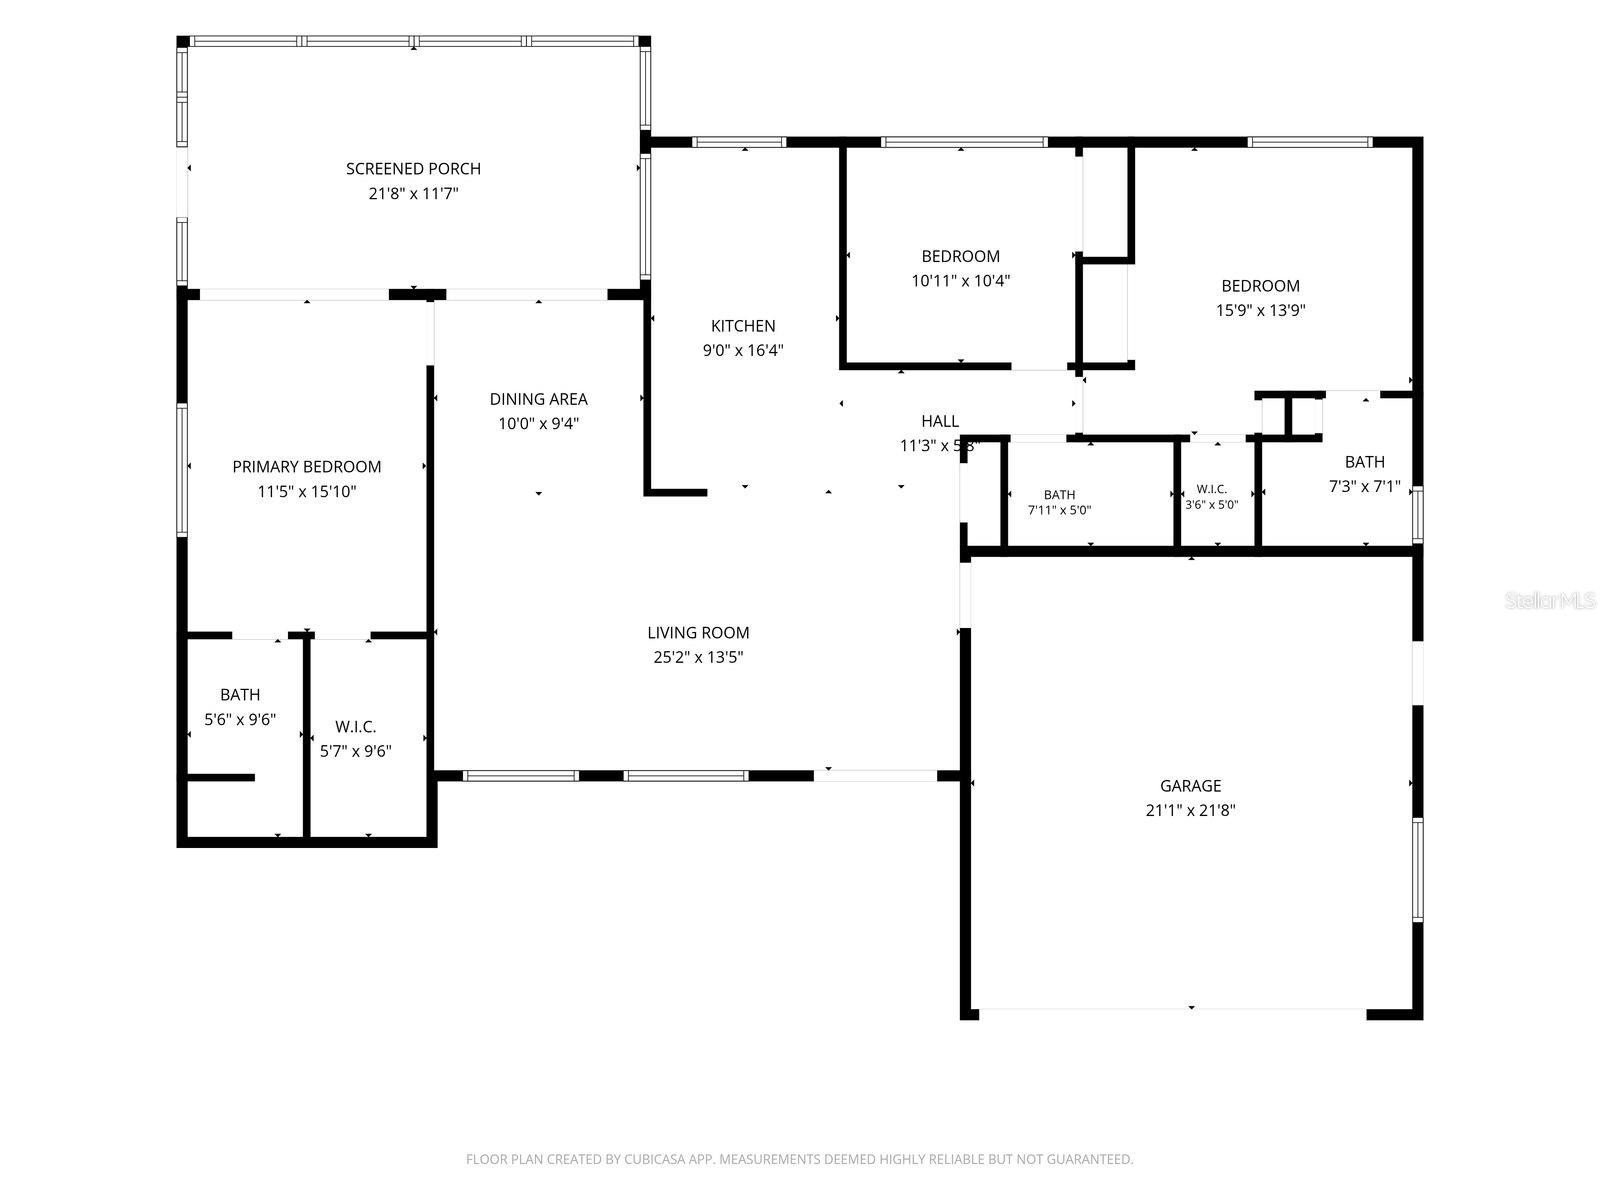
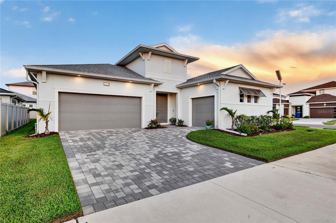
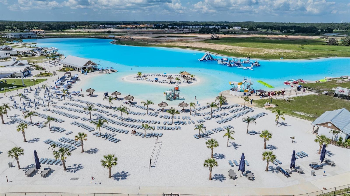
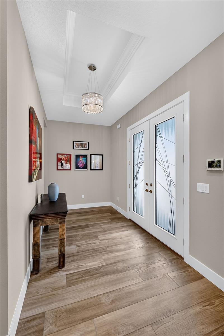
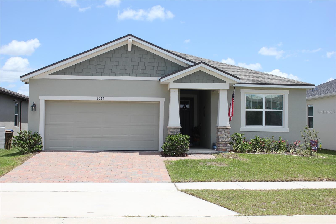
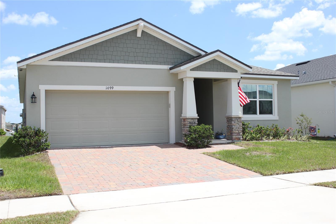
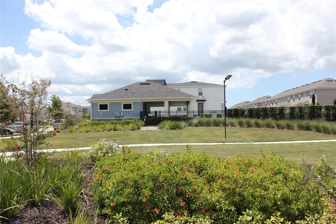
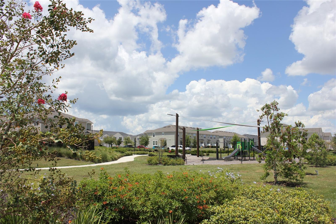
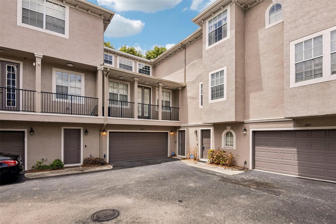
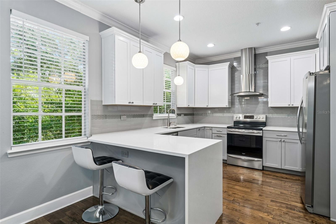
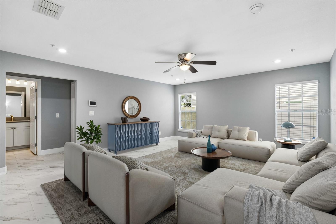
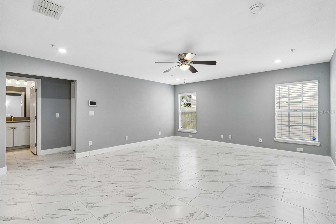
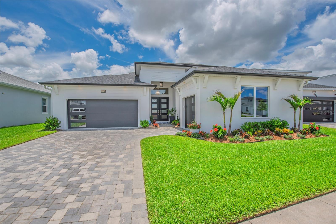
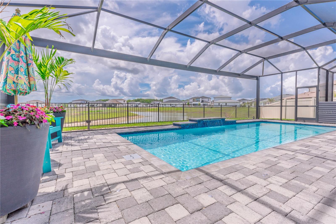
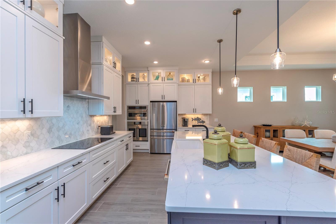
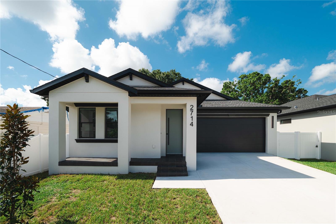
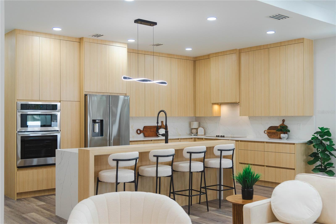
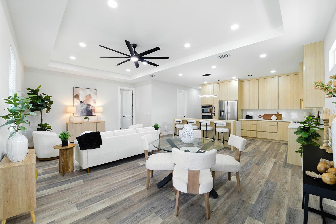
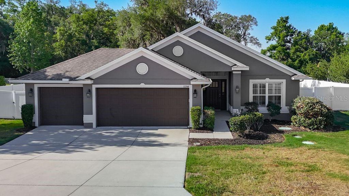
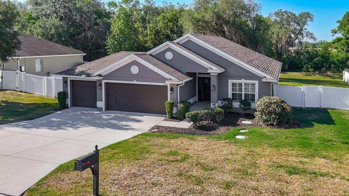
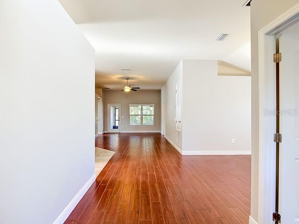
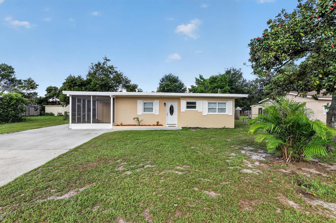
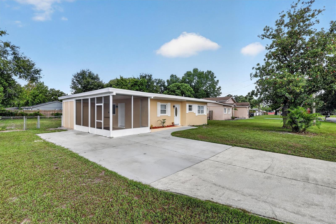
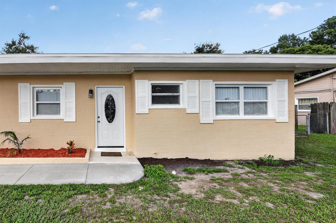
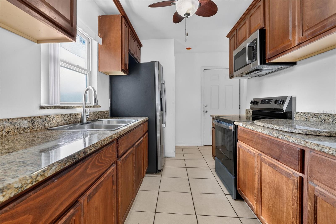
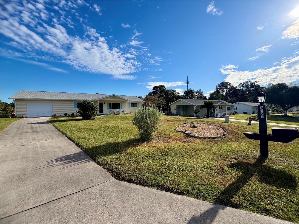
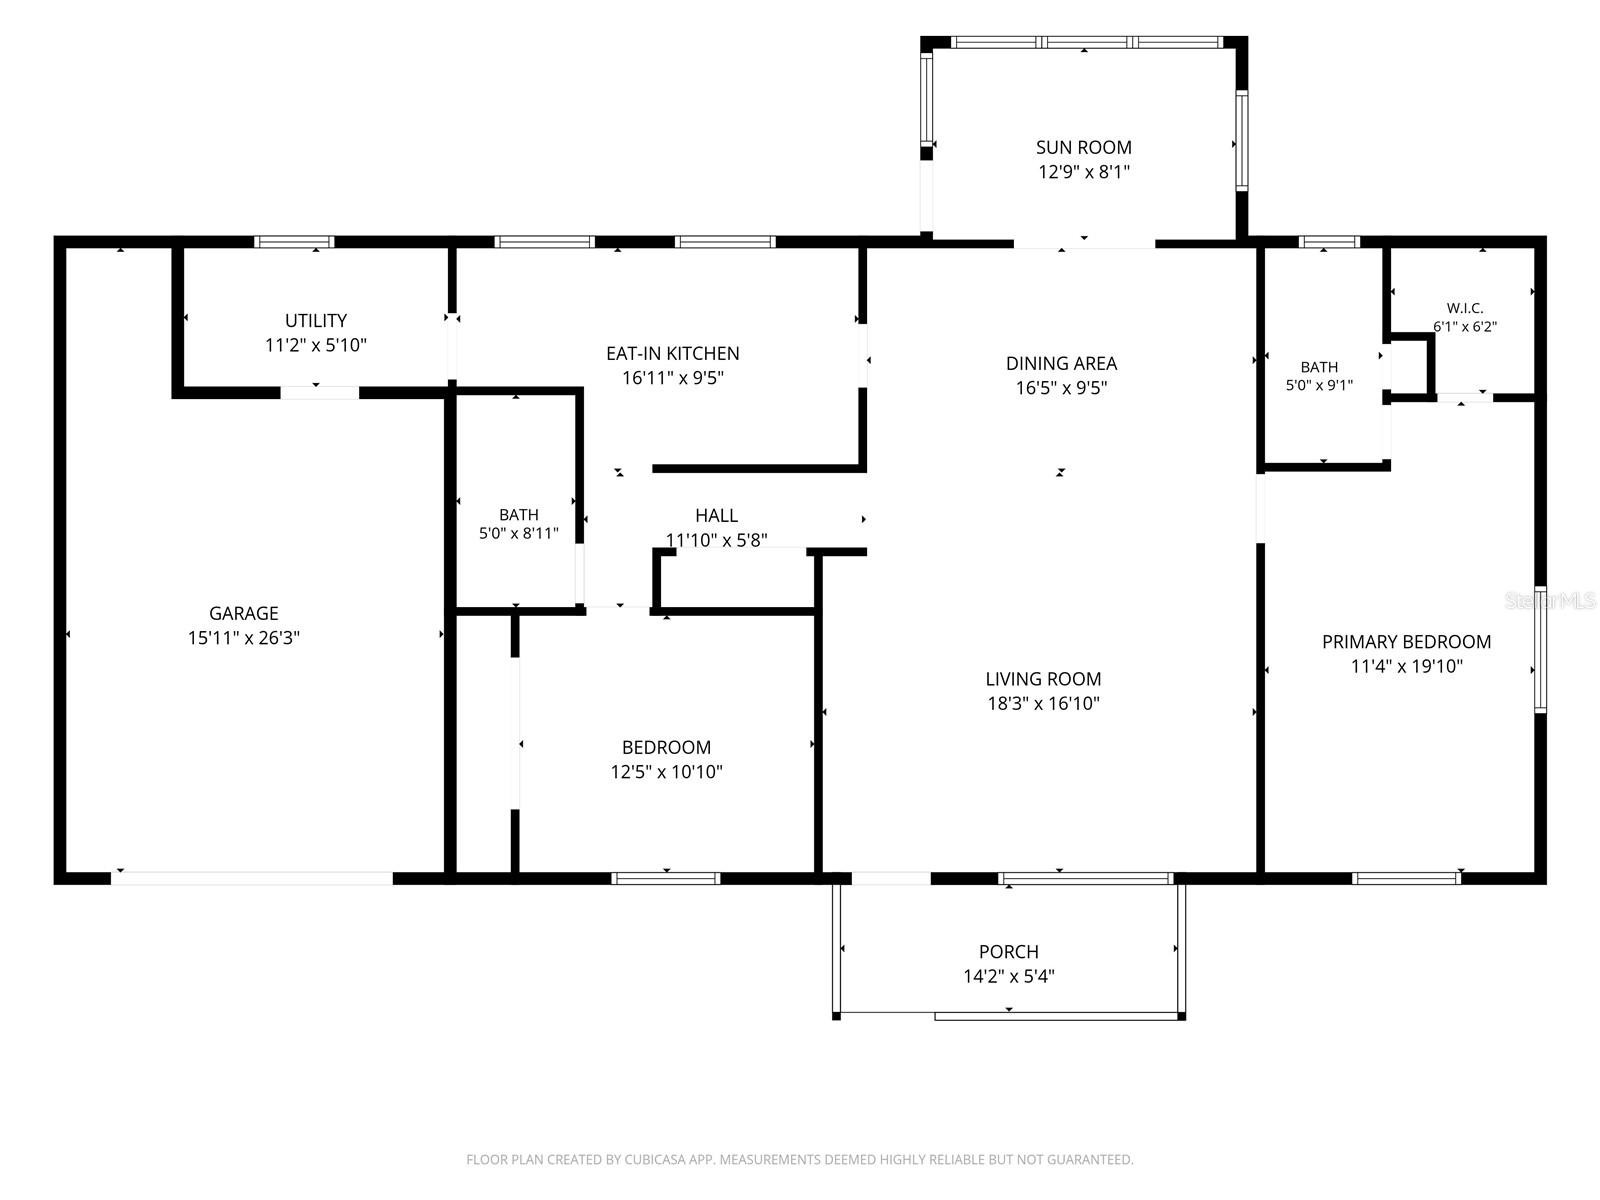
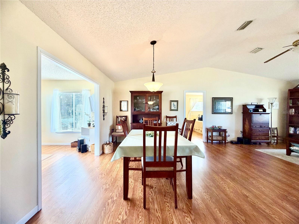
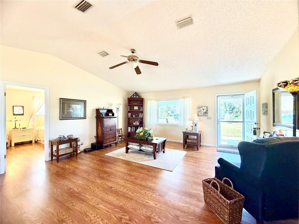
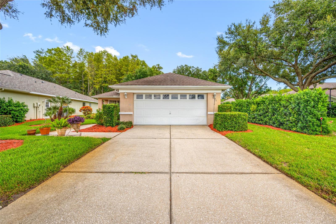
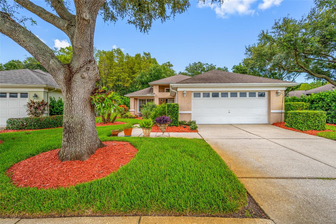
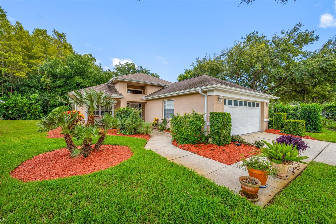
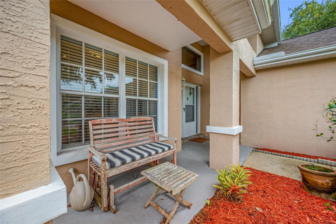
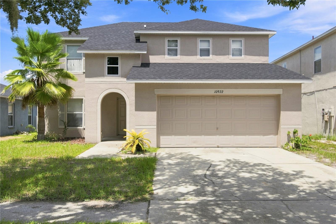
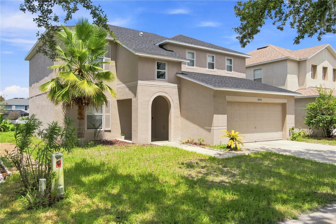
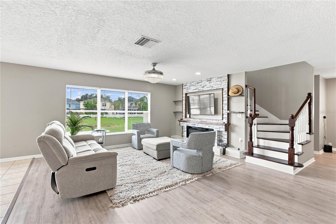
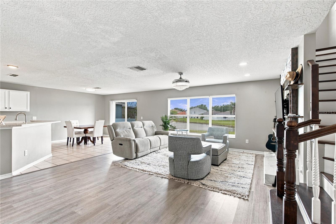
Welcome to 10922 Subtle Trail Dr, located in the South Fork community of Riverview. This two-story home offers 4 bedrooms, 2.5 bathrooms, 2,181 square feet of living space, and a two-car garage. The floor plan includes a spacious living area, separate dining space, eat-in kitchen, and a primary suite with a walk-in closet. Enjoy pond views from the backyard and access to community amenities, including a pool, playground, and tennis courts. Conveniently located near shopping, dining, parks, and major roadways with access to Tampa and surrounding areas. The seller is willing to consider contributing toward buyer closing costs with an acceptable offer. Schedule your private showing today!
Show all description - Virtual Tour: https://my.matterport.com/show/?m=GhourysPX12
Video
- VirtualTourURLUnbranded: https://my.matterport.com/show/?m=GhourysPX12
Basics
- Bathrooms Half: 1
- Date added: Added 1 hour ago
- Category: Single Family Residence
- Type: Residential
- Bedrooms: 4
- Bathrooms: 3
- Half baths: 1
- Floors: 2
- Area, sq ft: 2181 sq ft
- Lot size, sq ft: 6269 sq ft
- Year built: 2004
- SubdivisionName: SOUTH FORK UNIT 3
- GarageSpaces: 2
Location
- CountyOrParish: Hillsborough
- City / Department: RIVERVIEW
Property Features
- Interior Features: Ceiling Fans(s), Eat-in Kitchen, High Ceilings, Walk-In Closet(s)
- Appliances: Dishwasher, Disposal, Electric Water Heater, Microwave, Refrigerator
- Flooring: Carpet, Ceramic Tile, Laminate
- Laundry Features: Laundry Room
- Waterfront YN: Yes
- Waterfront Features: Pond
- Garage YN: Yes
- Attached Garage YN: Yes
- Garage Spaces: 2
- Pets Allowed: Cats OK, Dogs OK, Yes
- Exterior Features: Sidewalk
- Roof: Shingle
- Water Source: Public
- Sewer: Public Sewer
- Cooling: Central Air
- Heating: Central
- Furnished: Unfurnished
Property Details
- Subdivision Name: SOUTH FORK UNIT 3
- Direction Faces: East
- Construction Materials: Block
Association Information
- Association YN: Yes
- Association Fee: 90
- Association Fee Frequency: Quarterly
- Community Features: Playground, Pool, Tennis Court(s)
Fees&Taxes
- Tax Year: 2025
- Tax Annual Amount: $6,425
- Tax Other Annual Assessment Amount: 1257
Amenities & Features
- Waterfront available: Yes
- GarageYN: Yes
- AttachedGarageYN: Yes
- FireplaceYN: No
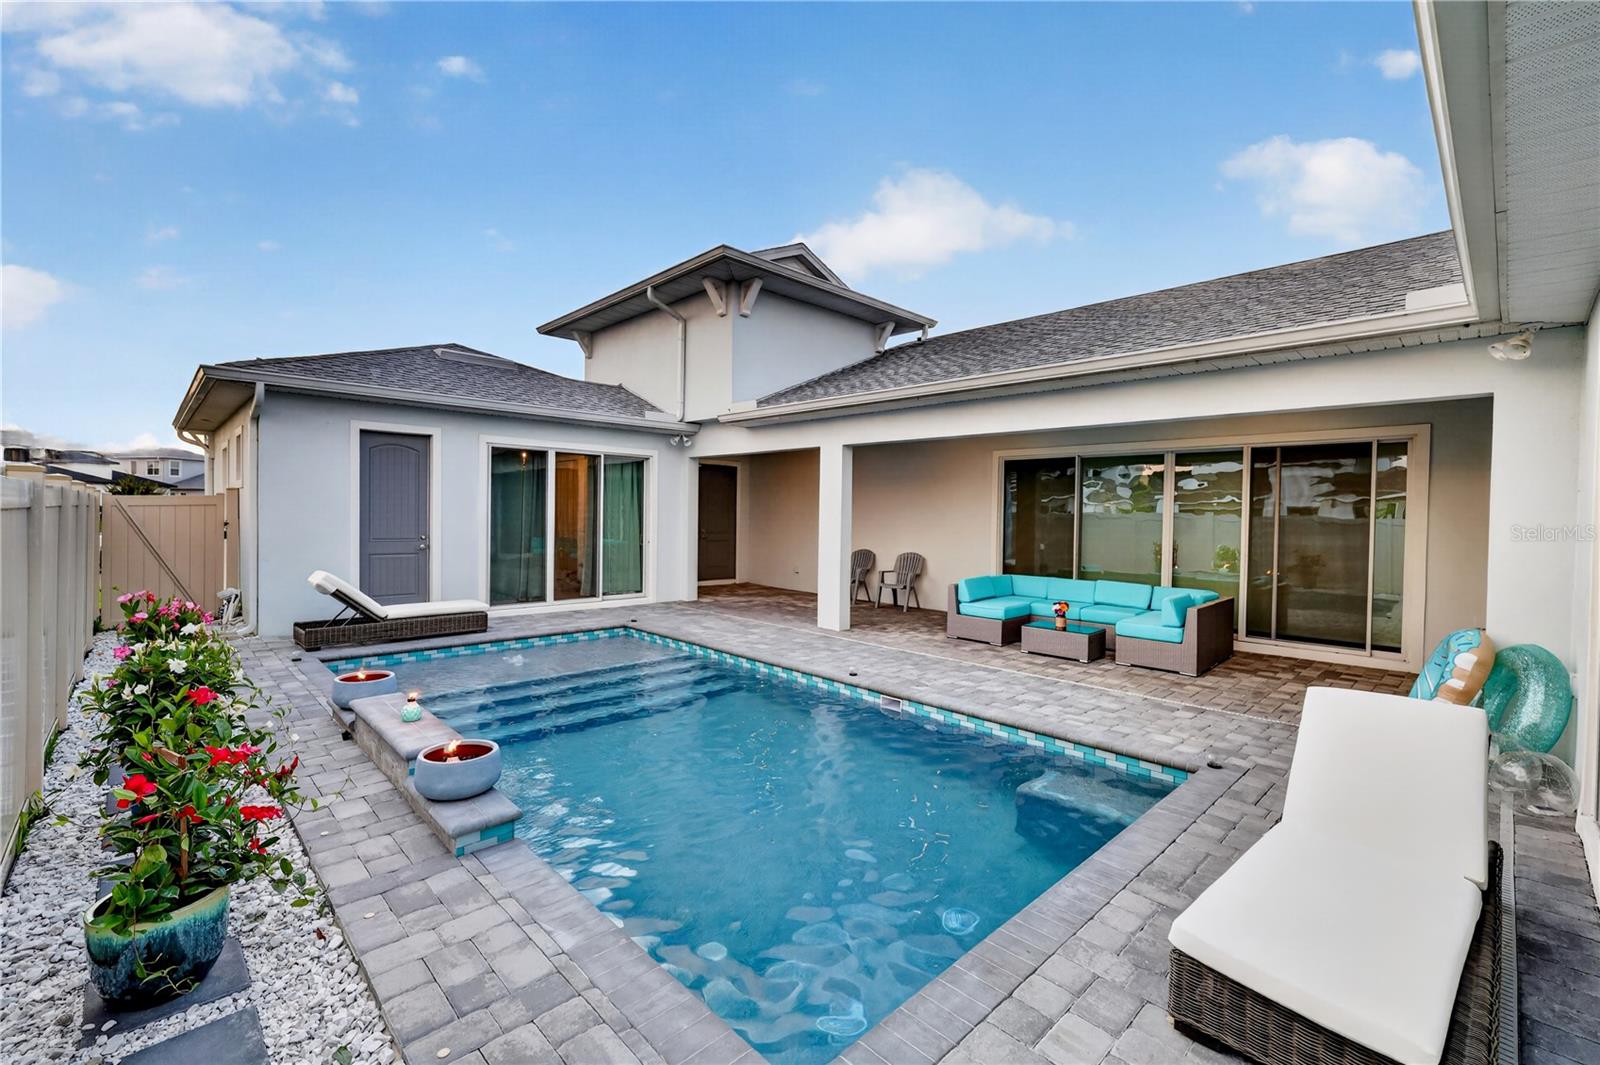
- PoolPrivateYN: No
- Cooling: Central Air
- CommunityFeatures: Playground, Pool, Tennis Court(s)
- ExteriorFeatures: Sidewalk
- Utilities: Cable Available
- Features:
- Amenities:
Ask an Agent About This Home or Request Showing
This Residential style property is located in RIVERVIEW is currently Single Family Residence and has been listed on REALTOR CANDIS CARMICHAEL. This property is listed at $369,900. It has 4 beds bedrooms, 3 baths bathrooms, and is 2181 sq ft. The property was built in 2004 year.
Properties displayed may be listed or sold by various participants in the MLS. Listings courtesy of Stellar MLS as distributed by MLS GRID. IDX information is provided exclusively for personal, non-commercial use. It may not be used for any purpose other than to identify prospective properties consumers may be interested in purchasing. The data is deemed reliable but is not guaranteed by broker or MLS GRID. Based on information submitted to the MLS GRID as of November 3, 2026. All data is obtained from various sources and may not have been verified by broker or MLS GRID. Supplied Open House information is subject to change without notice. All information should be independently reviewed and verified for accuracy. Properties may or may not be listed by the office/agent presenting the information.