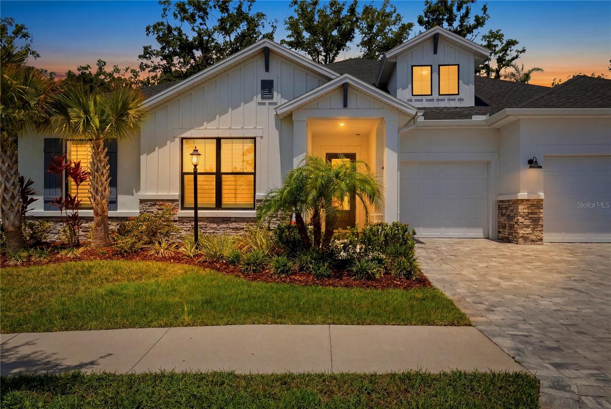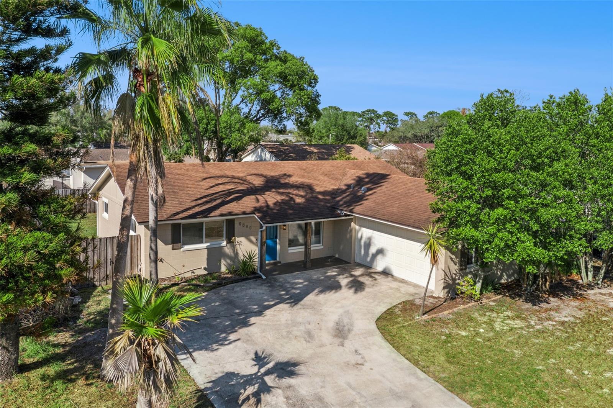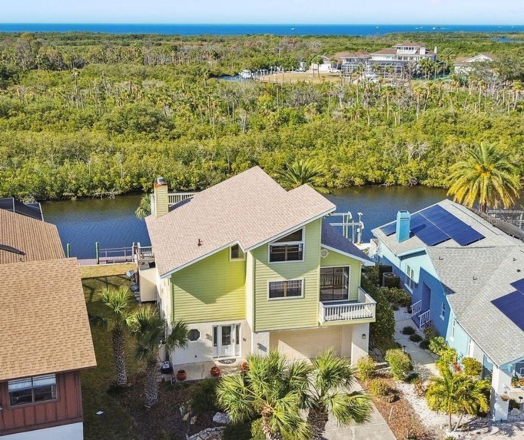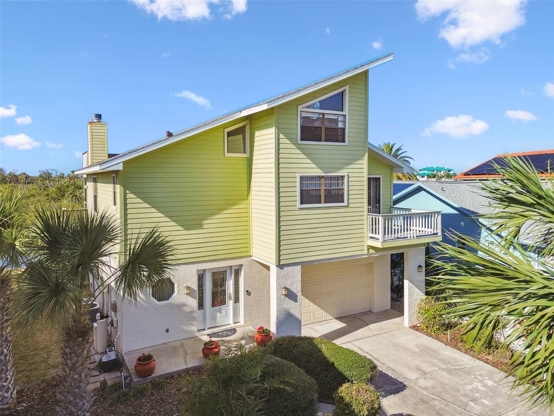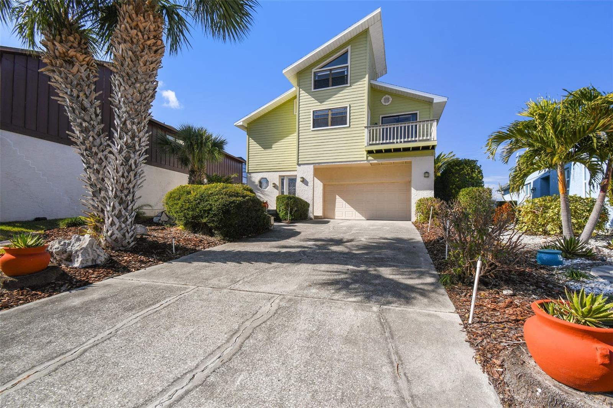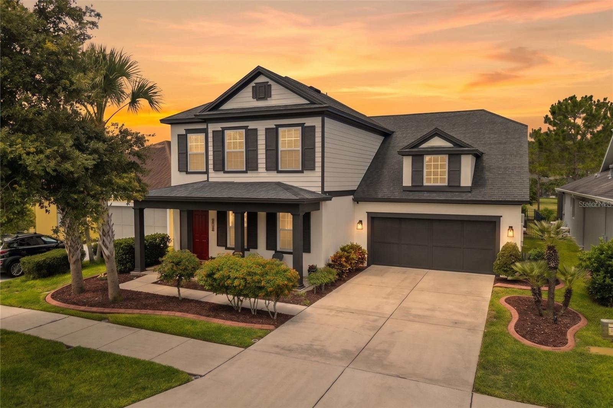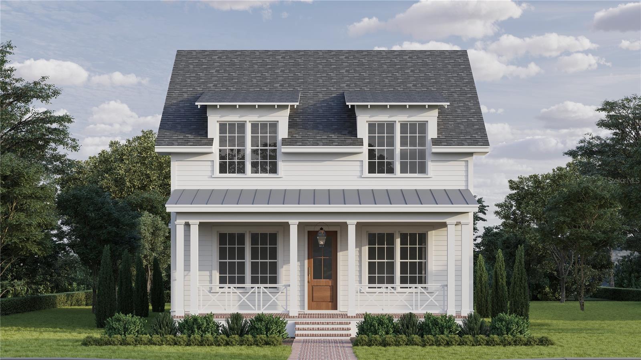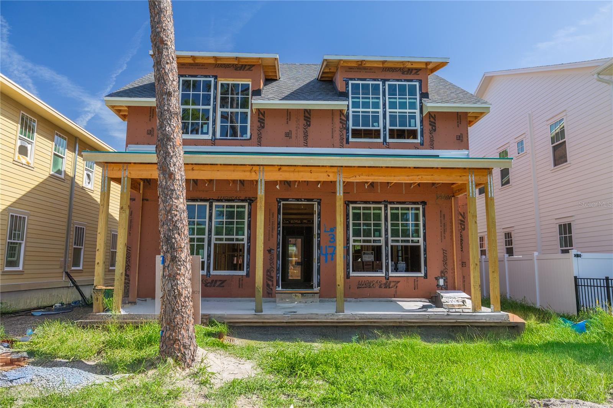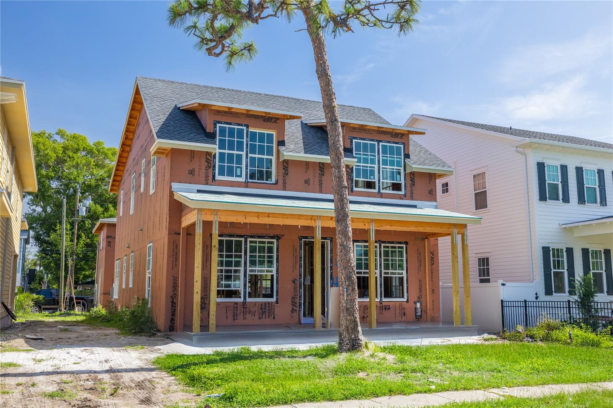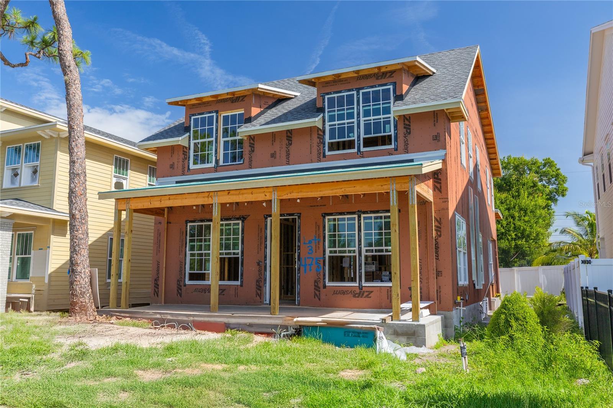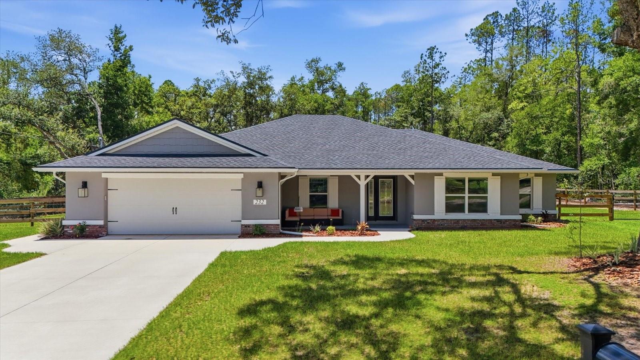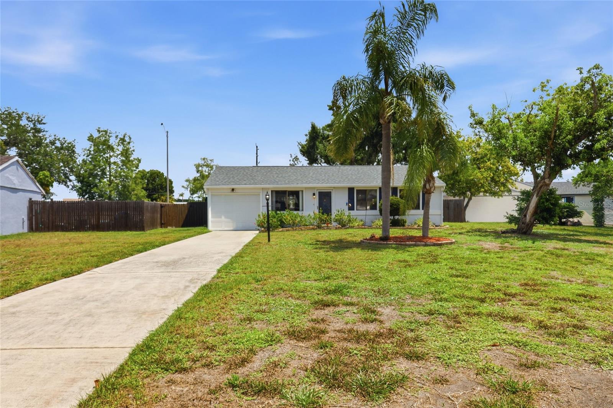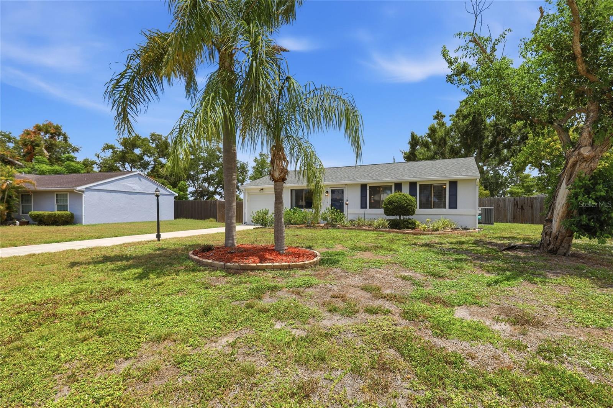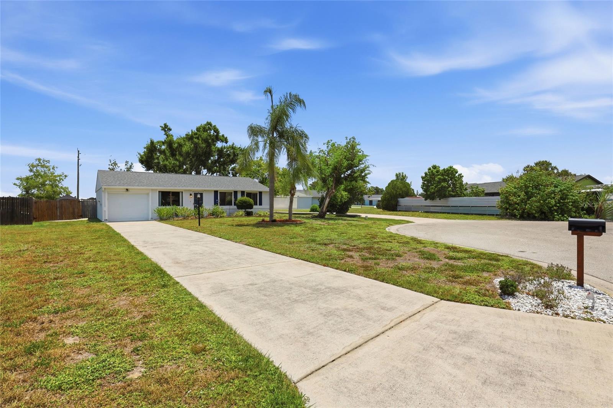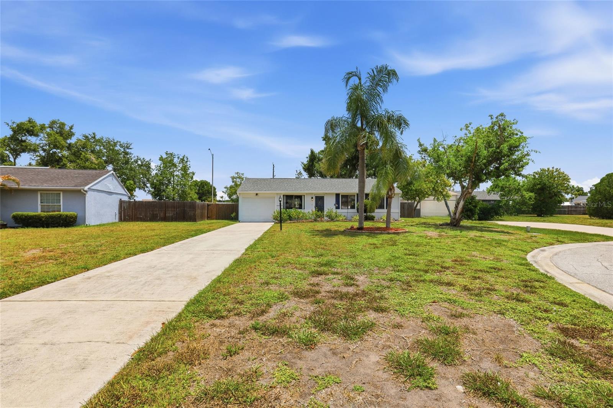
2599 SHERMAN OAK DRIVE NORTH PORT FL 34289
Courtesy of
- Listing Office: EXP REALTY LLC
- Status: Active
- MLS ID: MFRC7527208
Description
-
Description:
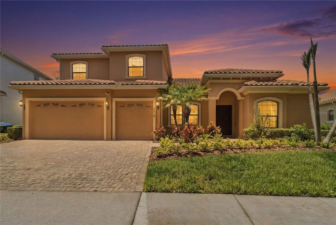
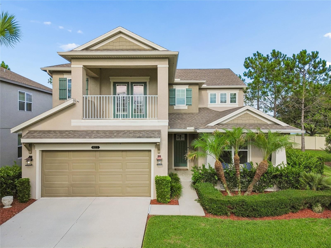
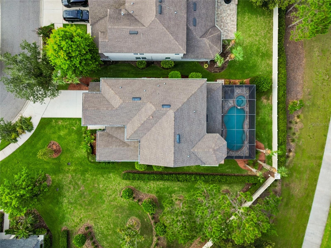
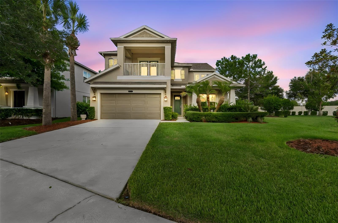
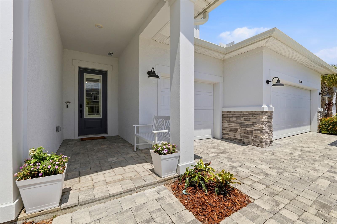
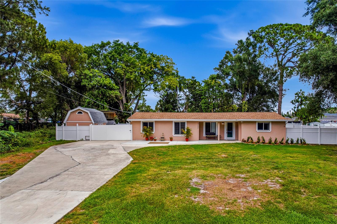
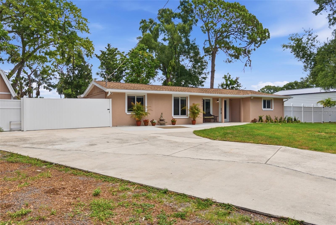
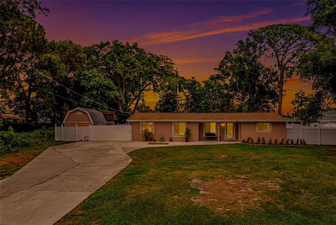
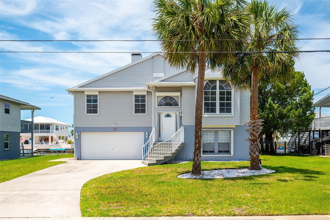
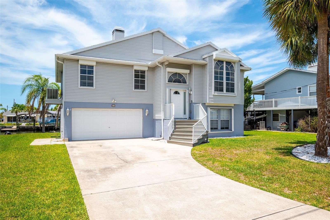
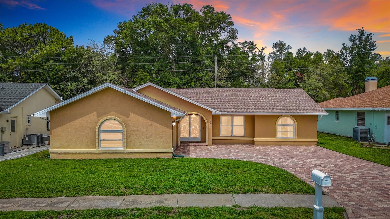
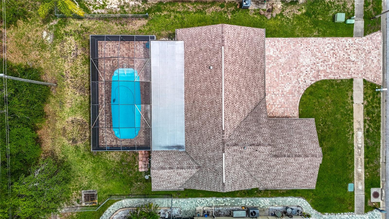
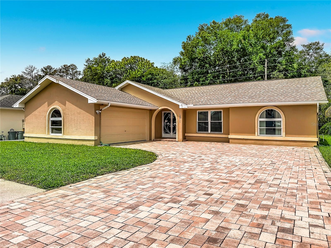
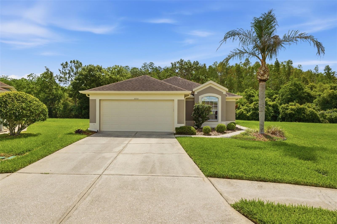
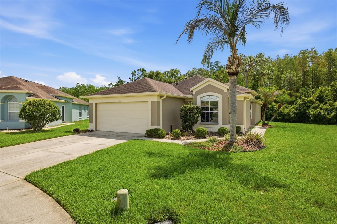
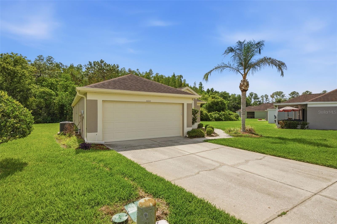
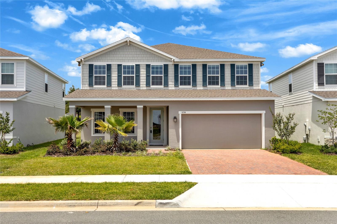
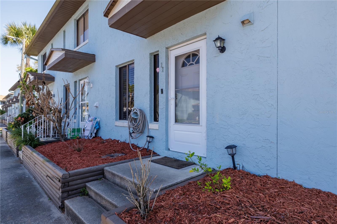
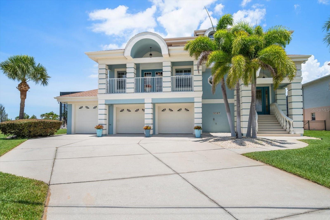
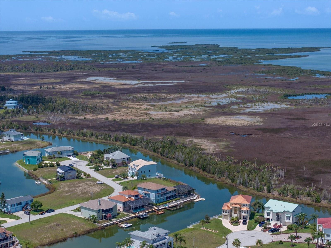
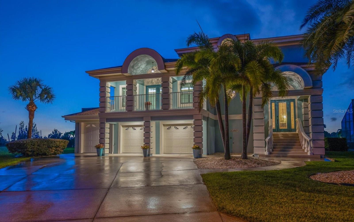
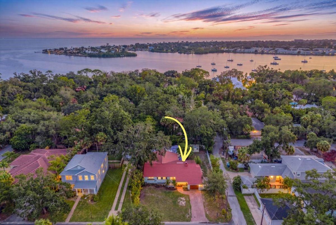
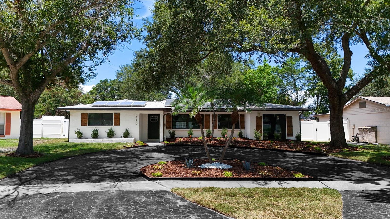
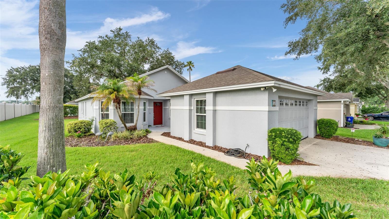
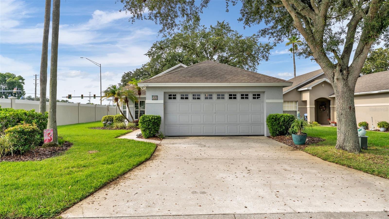
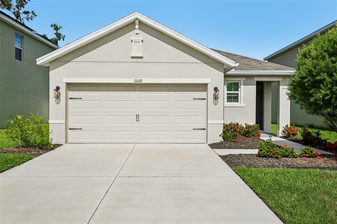
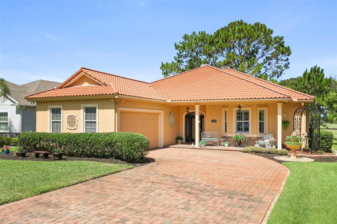
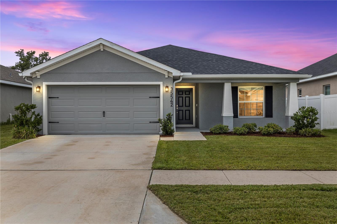
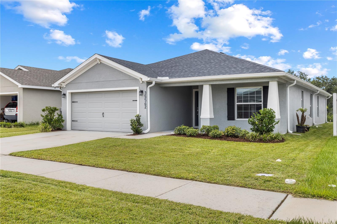
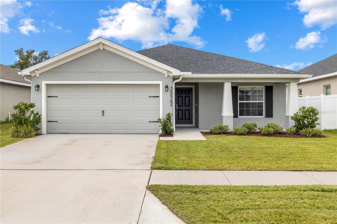
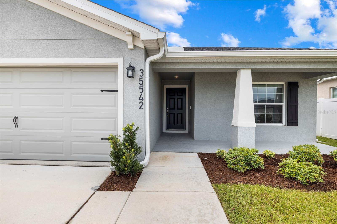
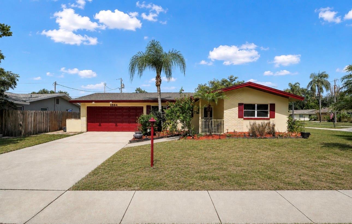
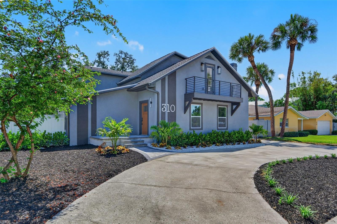
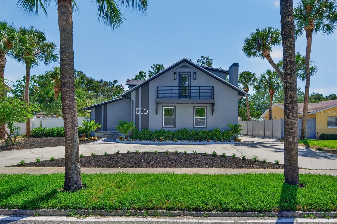
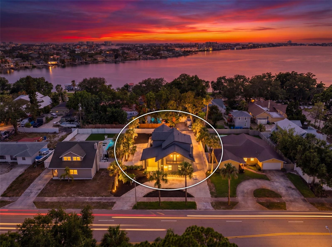
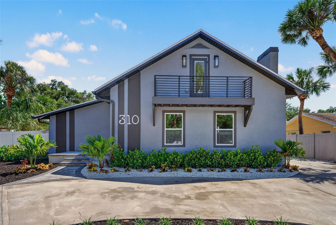
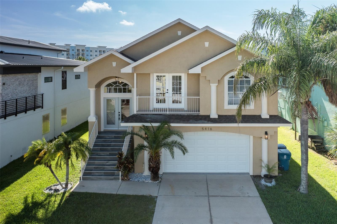
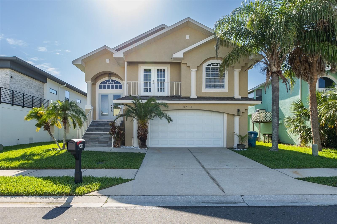
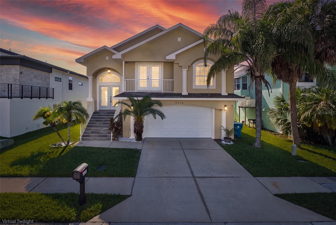
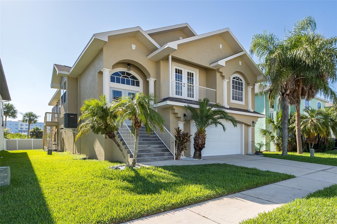
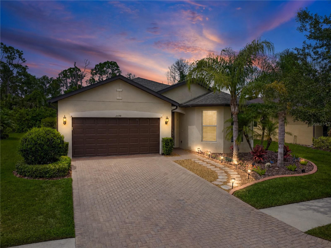
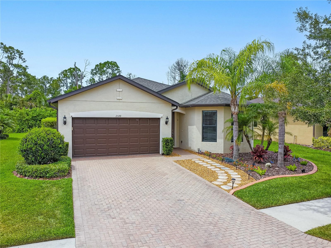
Welcome to this beautifully upgraded Marina model situated on a private preserve homesite with no rear neighbors in the highly desirable community of Cedar Grove in North Port. Featuring a brand-new roof and gutters (2024), extensive recent updates, and exceptional curb appeal, this move-in-ready home offers the perfect blend of comfort, privacy, and low-maintenance Florida living.
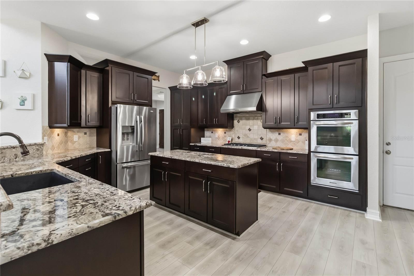
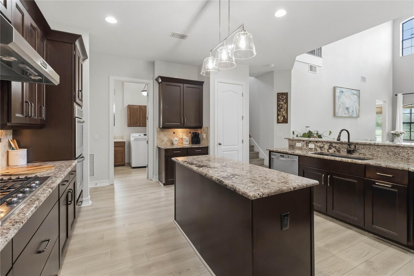
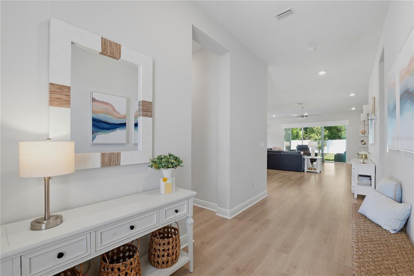
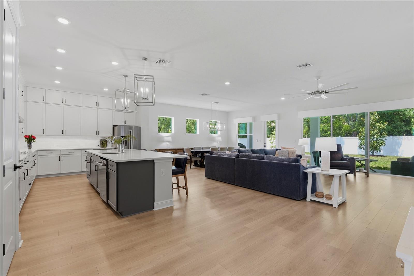
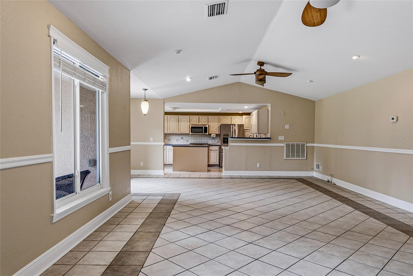
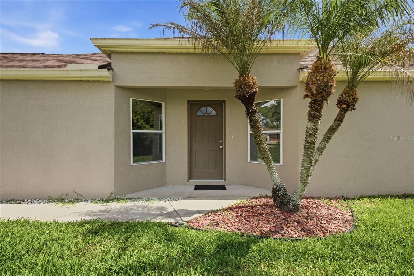
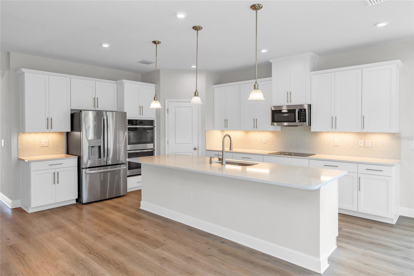
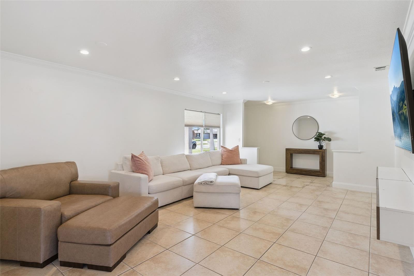
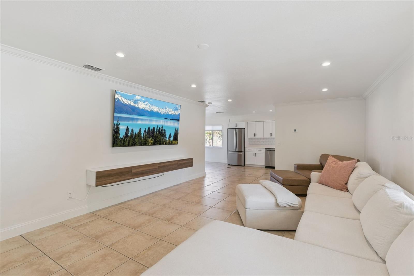
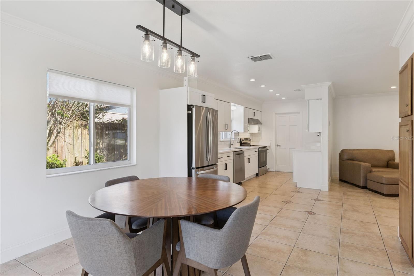
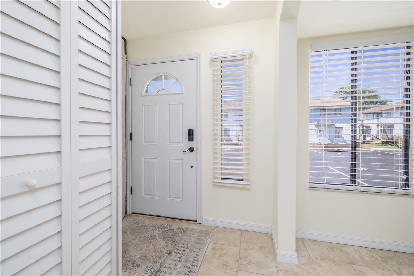
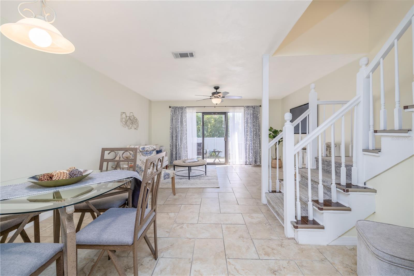
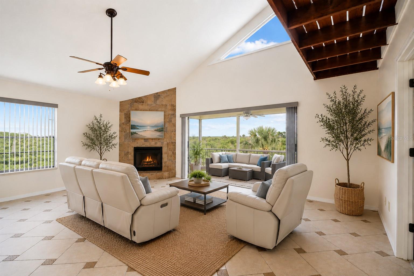
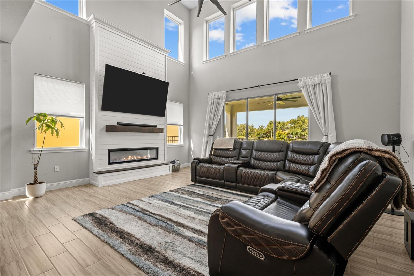
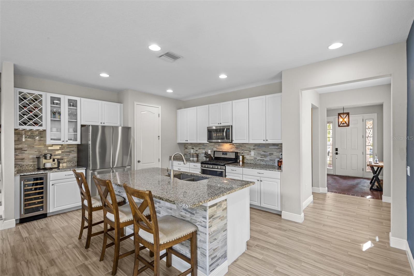
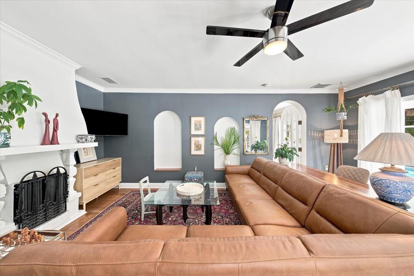
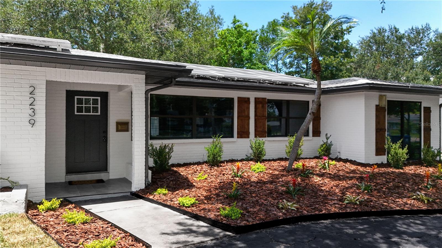
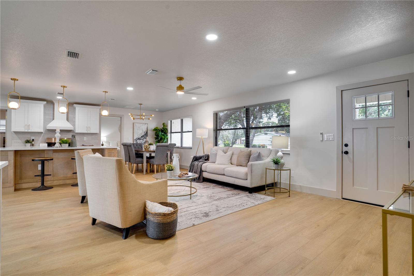
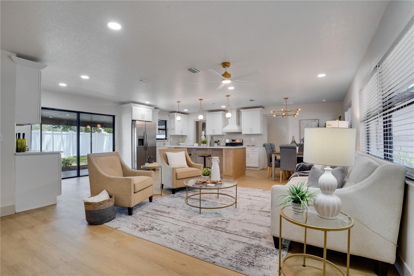
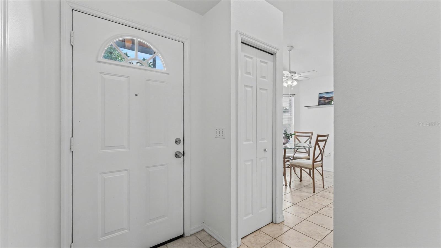
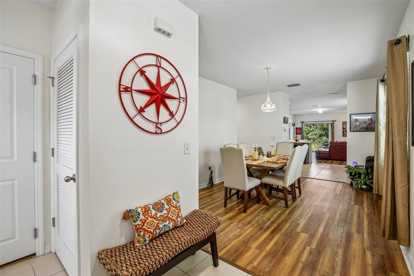
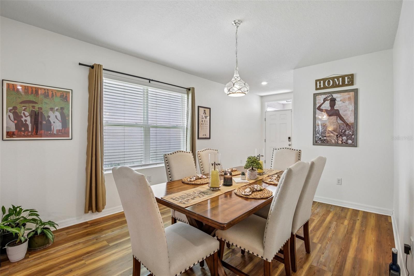
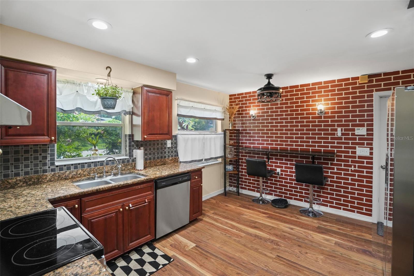
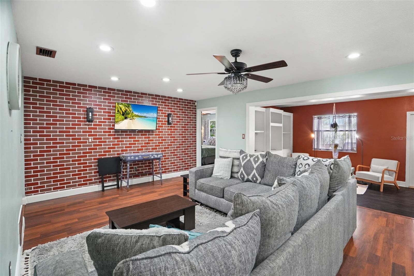
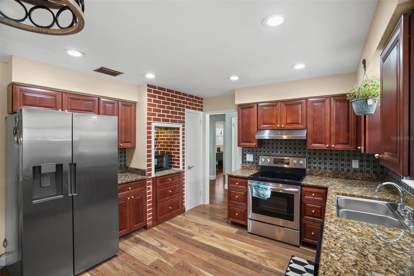
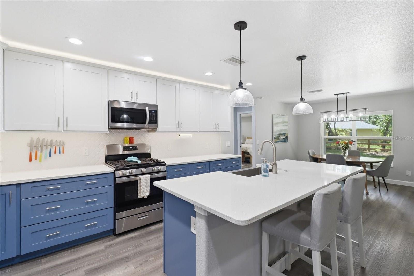
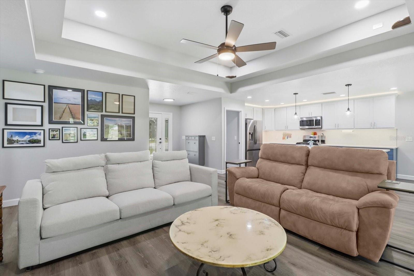
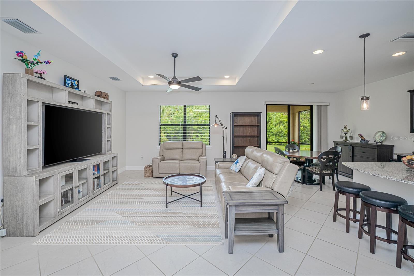
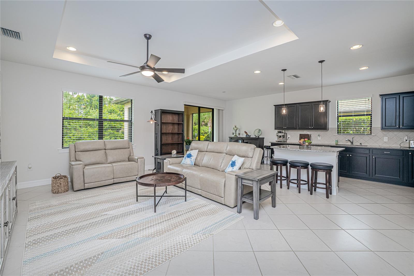
Recent improvements include professionally redesigned landscaping with decorative curbing and irrigation (2025), fresh interior paint throughout the main living areas (2026), and luxury vinyl plank flooring in the bedrooms (2023). The open-concept floor plan showcases staggered maple cabinetry, granite countertops, upgraded flooring selections, 8-foot interior doors, a builder-upgraded trim package, and a tray ceiling that adds architectural character and volume to the living room.
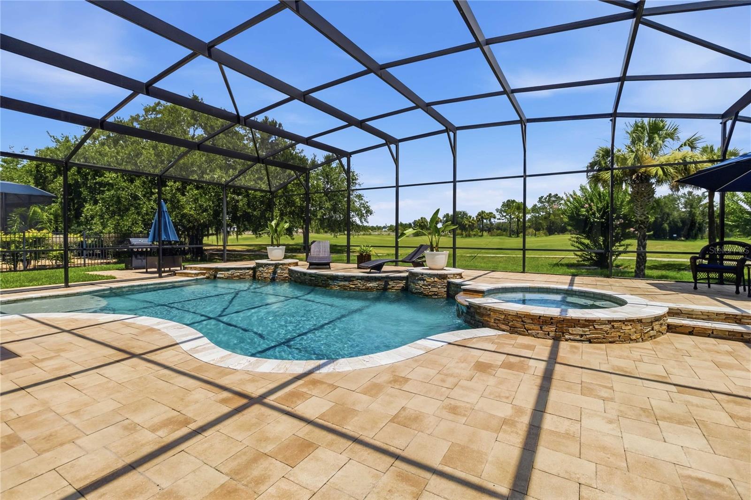
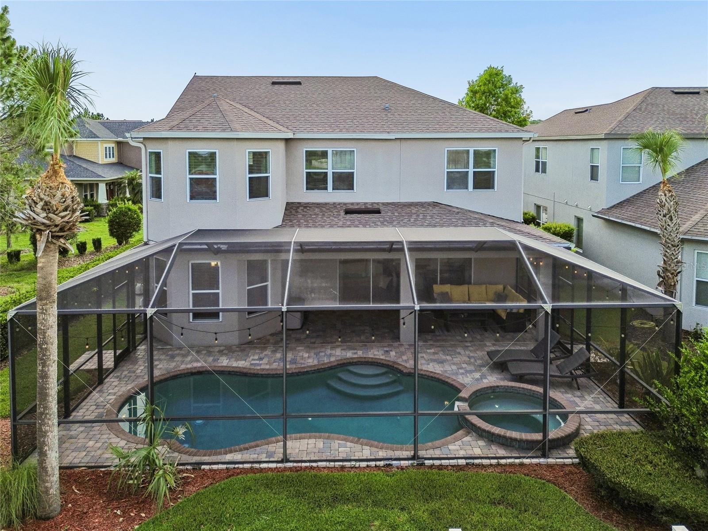
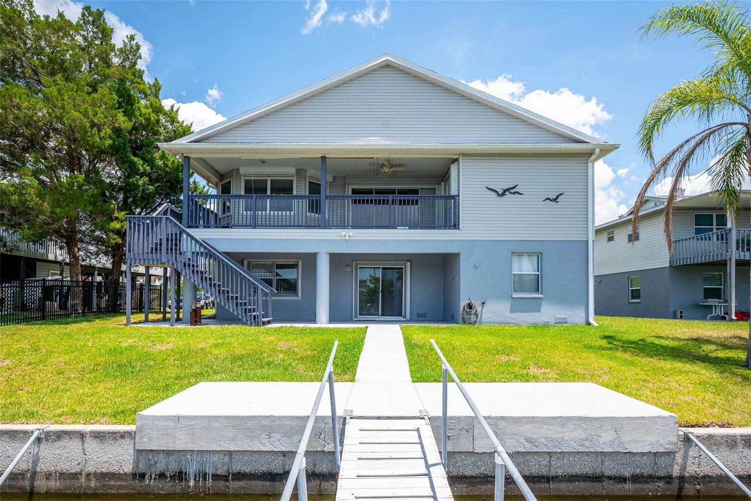
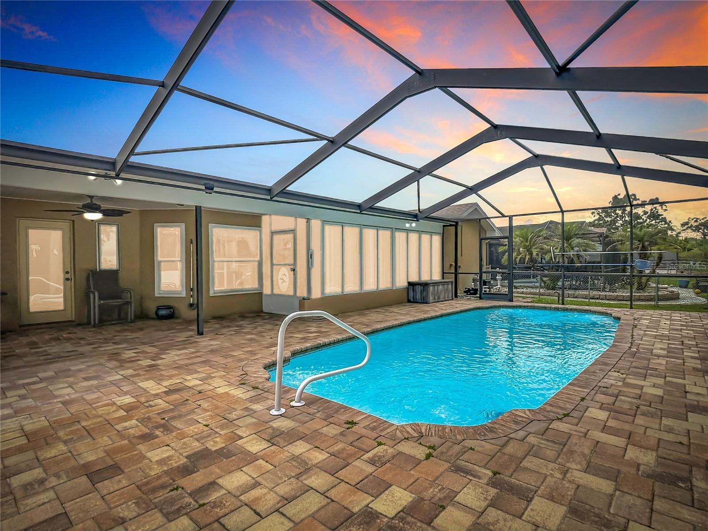
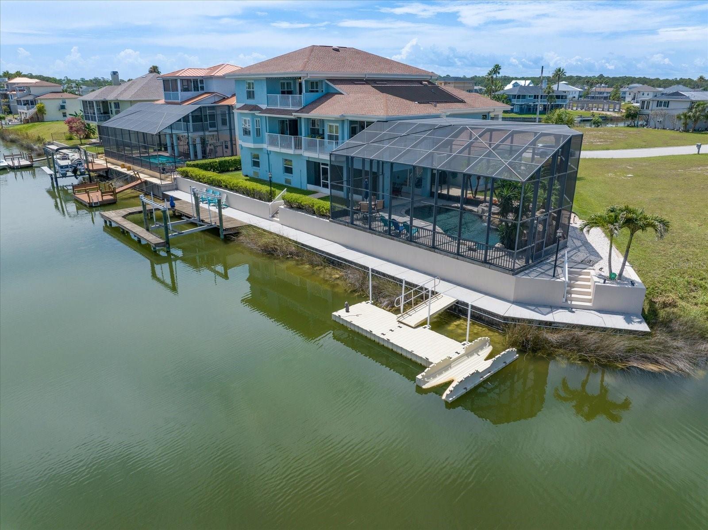
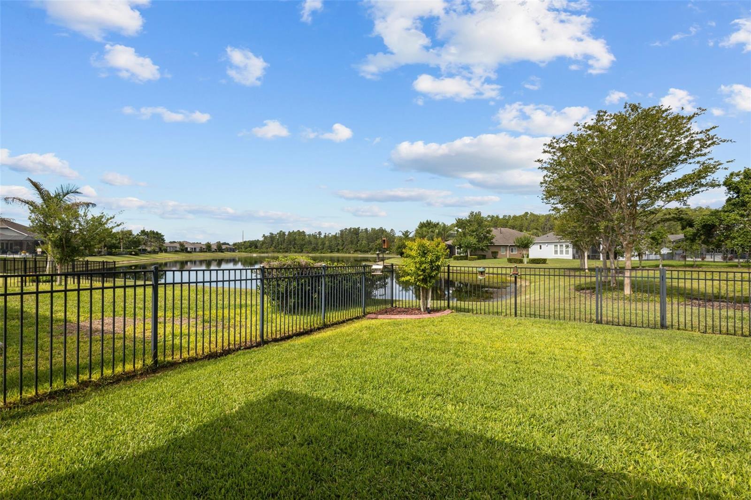
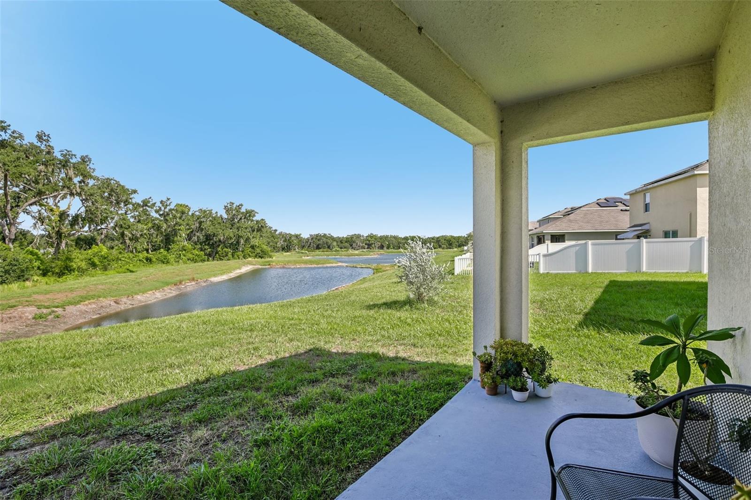
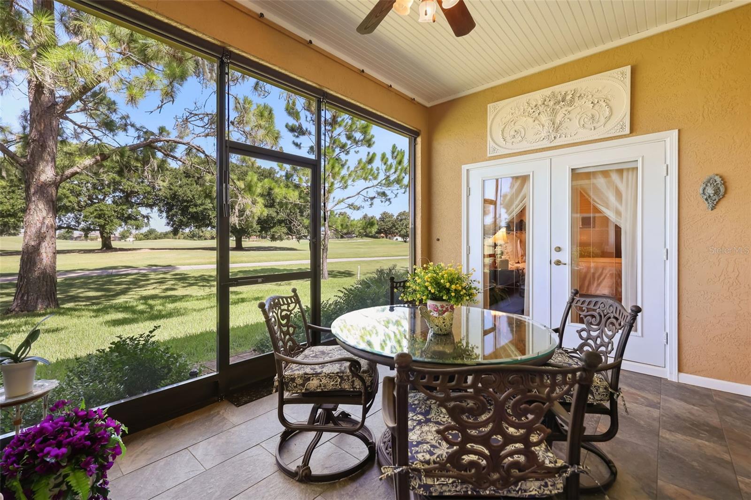
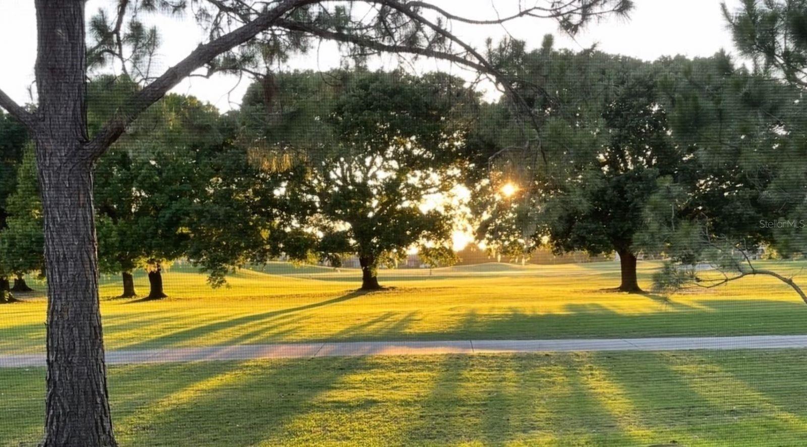
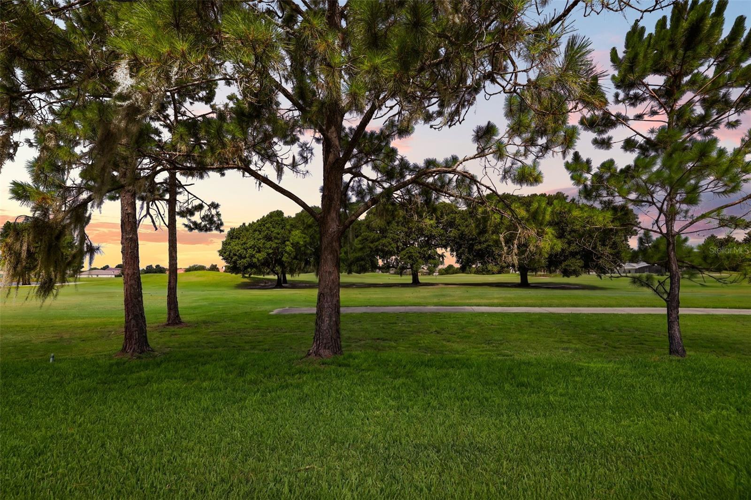
Additional builder features include an in-wall pest defense tubing system and lawn and landscape irrigation. The screened lanai provides the perfect place to relax and enjoy peaceful preserve views and Florida’s natural surroundings with no homes directly behind you.
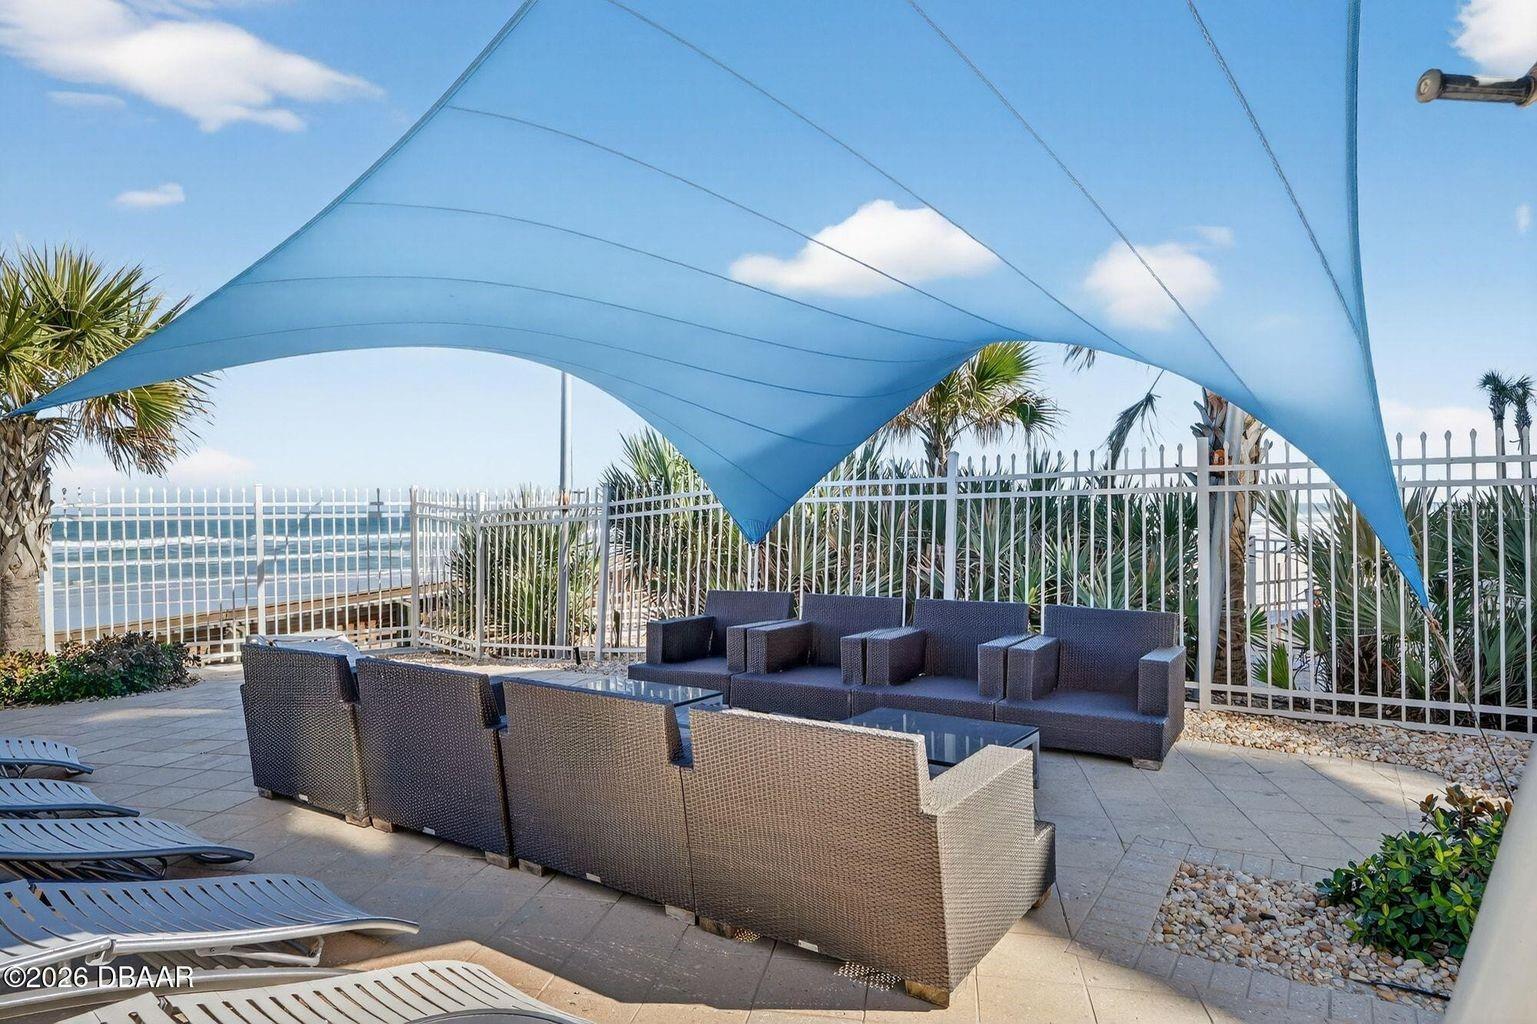
Residents of Cedar Grove enjoy a low-maintenance lifestyle with lawn and landscape maintenance included through the HOA, along with access to community amenities including a resort-style pool, cabana, grilling area, and playground.
Conveniently located near Wellen Park, shopping, dining, parks, Gulf beaches, and the expanding Sarasota Memorial Hospital corridor, this home offers easy access to everything that makes Southwest Florida such a desirable place to live.
Meticulously maintained and thoughtfully upgraded, this property stands out as one of the finest Marina models currently available in the area.
Show all description - Virtual Tour: https://www.zillow.com/view-imx/3cbf2a09-6ce5-45b0-820f-081ee63cecac/?utm_source=captureapp
Video
- VirtualTourURLUnbranded: https://www.zillow.com/view-imx/3cbf2a09-6ce5-45b0-820f-081ee63cecac/?utm_source=captureapp
Basics
- Bathrooms Half: 0
- Date added: Added 18 minutes ago
- Category: Single Family Residence
- Type: Residential
- Bedrooms: 3
- Bathrooms: 2
- Half baths: 0
- Floors: 1
- Area, sq ft: 1655 sq ft
- Lot size, sq ft: 7553 sq ft
- Year built: 2017
- View: Trees/Woods
- SubdivisionName: CEDAR GROVE PHASE 1B
- GarageSpaces: 2
Location
- CountyOrParish: Sarasota
- City / Department: NORTH PORT
Location Details
- Elementary School: Toledo Blade Elementary
- Middle Or Junior School: Woodland Middle School
- High School: North Port High
Property Features
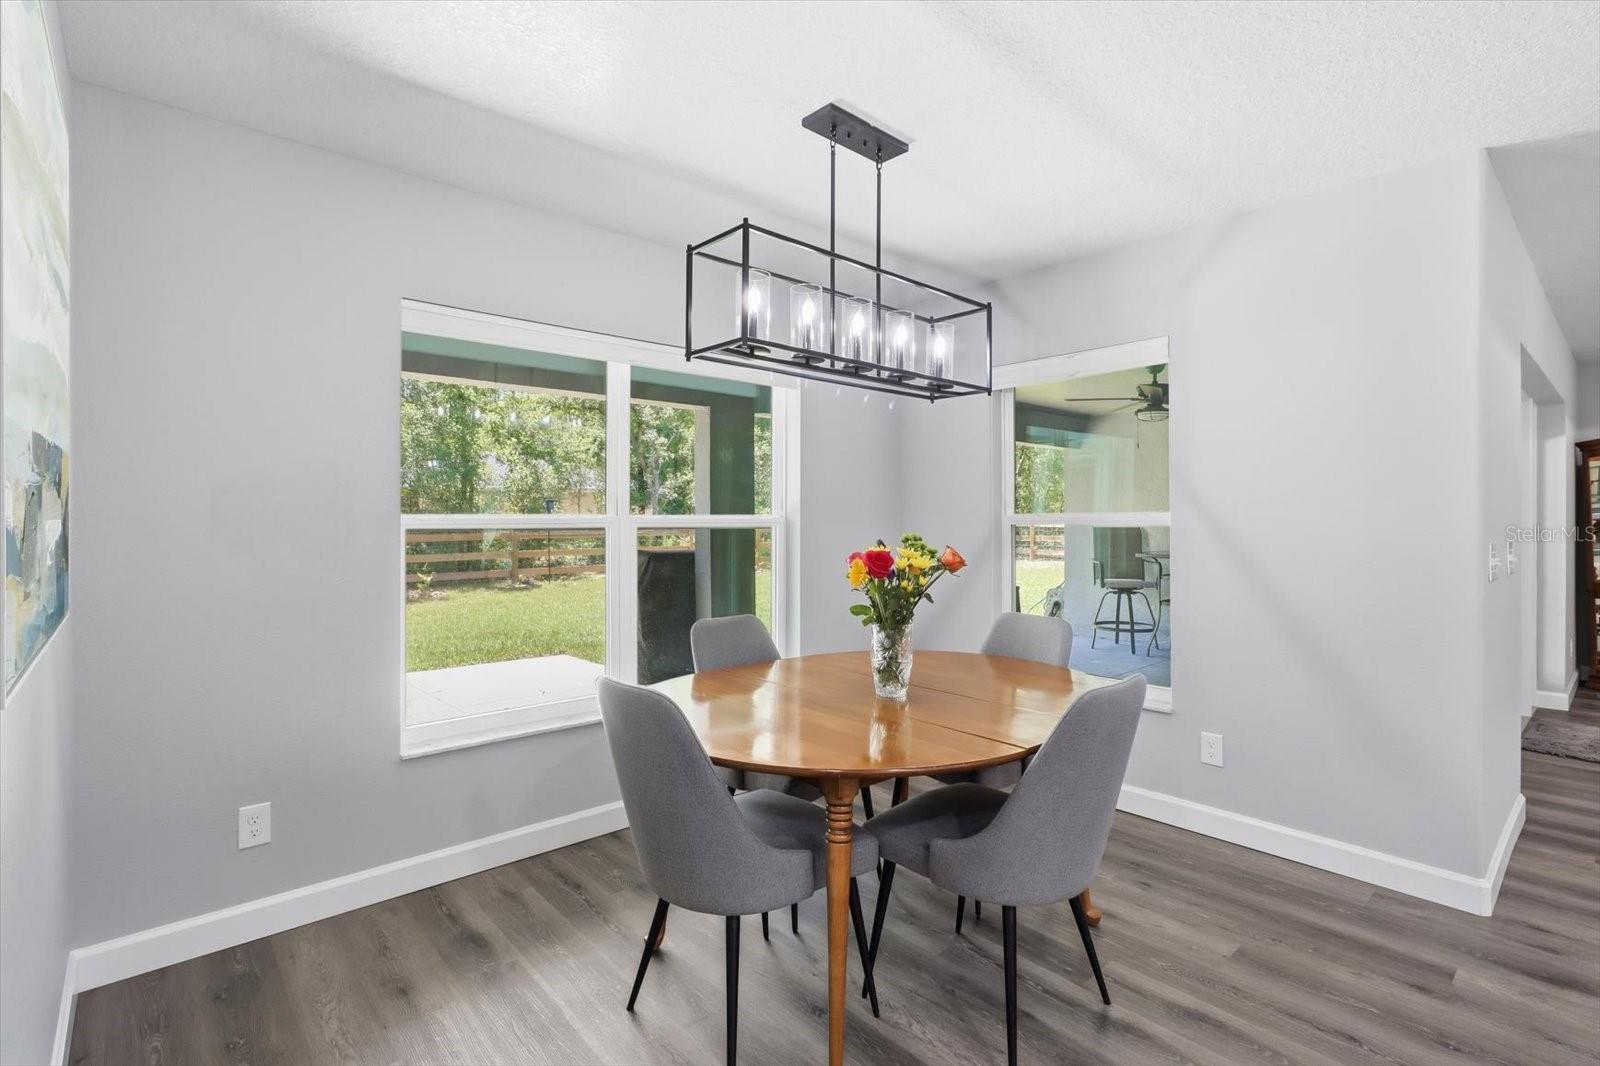
- Interior Features: Ceiling Fans(s), Eat-in Kitchen, High Ceilings, In Wall Pest System, Open Floorplan, Primary Bedroom Main Floor, Solid Wood Cabinets, Stone Counters, Thermostat, Tray Ceiling(s), Walk-In Closet(s)
- Appliances: Dishwasher, Disposal, Electric Water Heater, Microwave, Range, Refrigerator
- Flooring: Luxury Vinyl, Tile
- Laundry Features: Electric Dryer Hookup, Inside, Laundry Room, Washer Hookup
- Patio And Porch Features: Covered, Screened
- Parking Features: Driveway, Garage Door Opener
- Garage YN: Yes
- Attached Garage YN: Yes
- Garage Spaces: 2
- Pets Allowed: Cats OK, Dogs OK, Yes
- Exterior Features: Hurricane Shutters, Lighting, Other, Private Mailbox, Rain Gutters, Sliding Doors
- Roof: Shingle
- Window Features: Blinds
- View: Trees/Woods
- Water Source: Public
- Sewer: Public Sewer
- Cooling: Central Air
- Heating: Central, Electric
- Furnished: Unfurnished
Property Details
- Subdivision Name: CEDAR GROVE PHASE 1B
- Direction Faces: North
- Construction Materials: Block, Stucco
Association Information
- Association YN: Yes
- Association Fee: 734.63
- Association Fee Frequency: Quarterly
- Association Fee Includes: Common Area Taxes, Pool, Maintenance Grounds, Management
- Community Features: Community Mailbox, Deed Restrictions, Irrigation-Reclaimed Water, Playground, Pool, Sidewalks
Fees&Taxes
- Tax Year: 2025
- Tax Annual Amount: $5,062
- Tax Other Annual Assessment Amount: 827
Green Building Info
- Green Water Conservation: Irrigation-Reclaimed Water
Amenities & Features
- Waterfront available: No
- GarageYN: Yes
- AttachedGarageYN: Yes
- FireplaceYN: No
- PoolPrivateYN: No
- Cooling: Central Air
- CommunityFeatures: Community Mailbox, Deed Restrictions, Irrigation-Reclaimed Water, Playground, Pool, Sidewalks
- WindowFeatures: Blinds
- ExteriorFeatures: Hurricane Shutters, Lighting, Other, Private Mailbox, Rain Gutters, Sliding Doors
- Utilities: BB/HS Internet Available, Cable Available, Cable Connected, Electricity Connected, Public, Sewer Connected, Sprinkler Recycled, Underground Utilities, Water Connected
- Features:
- Amenities:
Building Details
- NewConstructionYN: No
- Heating: Central, Electric
- Exterior material: Block, Stucco
- Roof: Shingle
- Parking: Driveway, Garage Door Opener