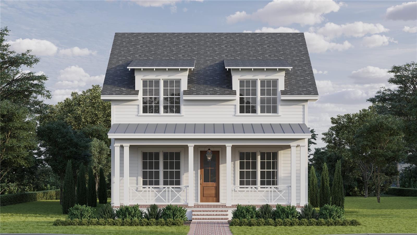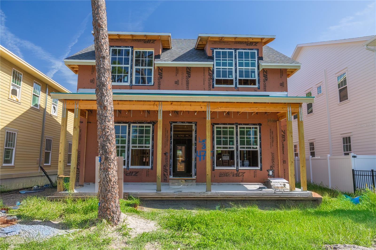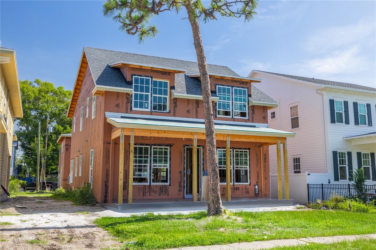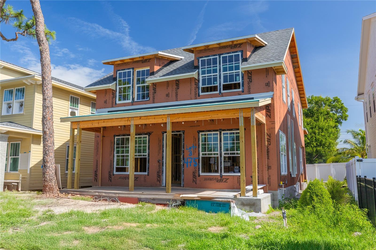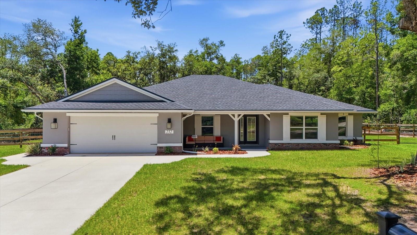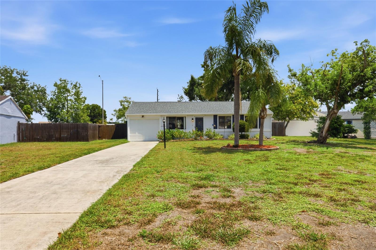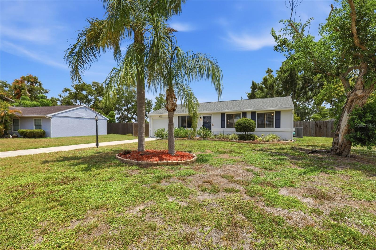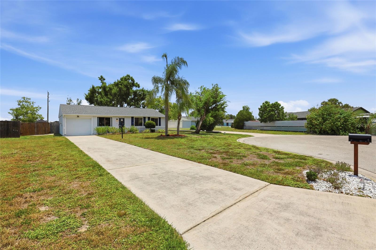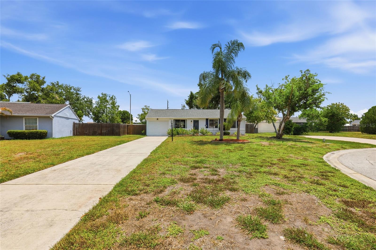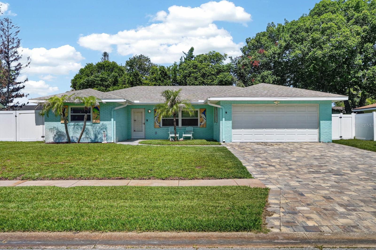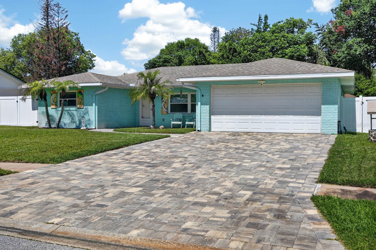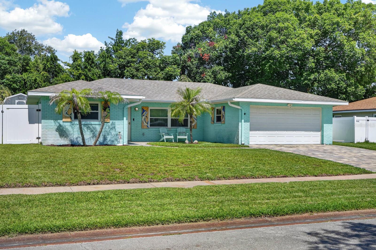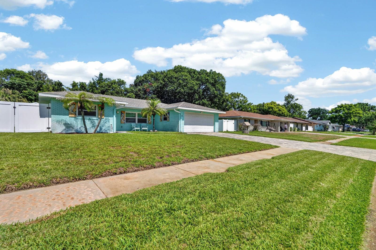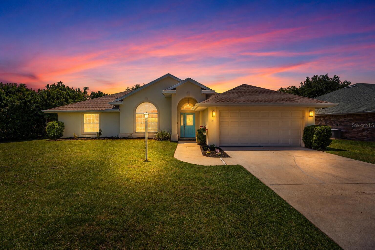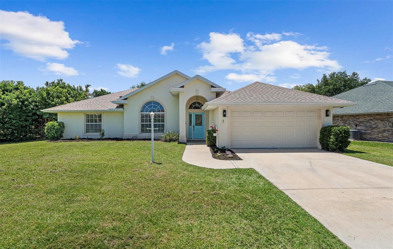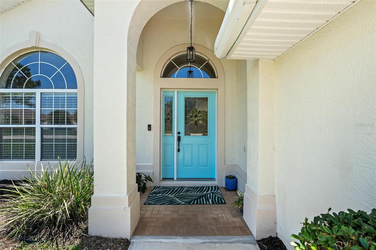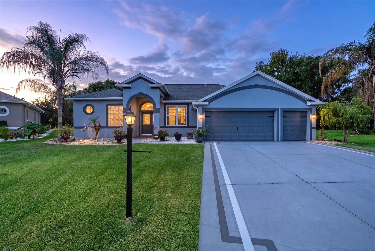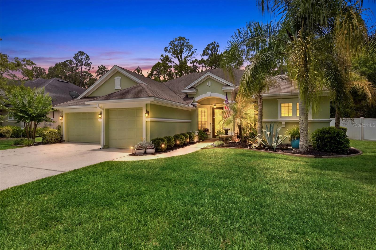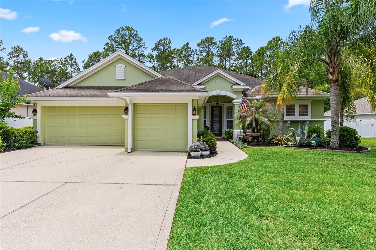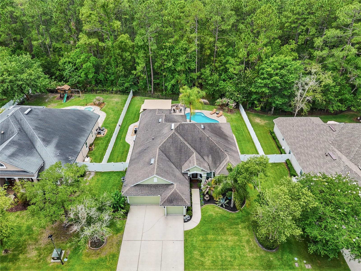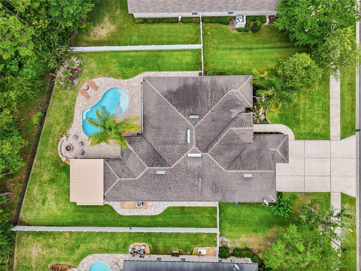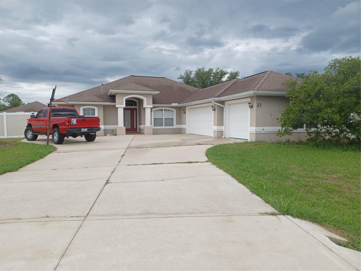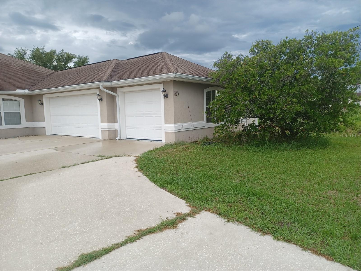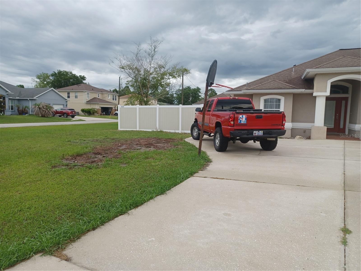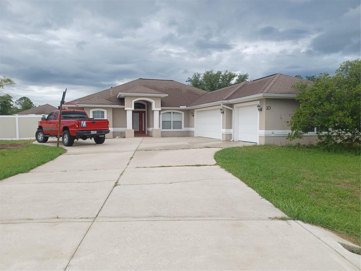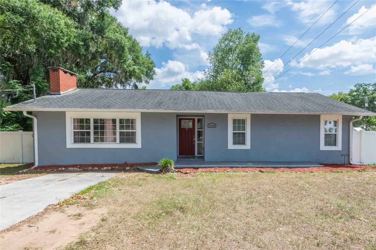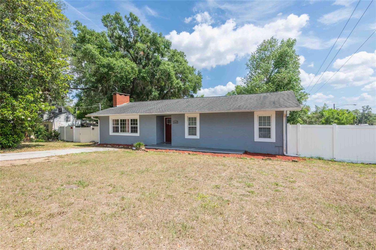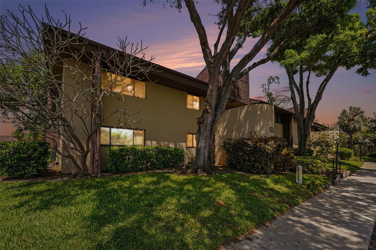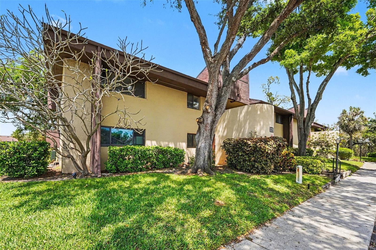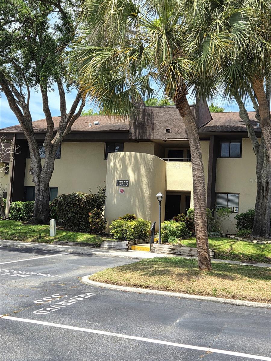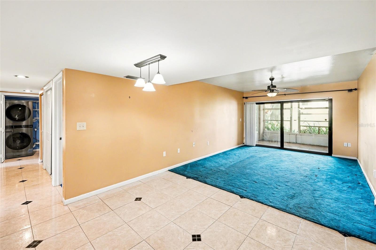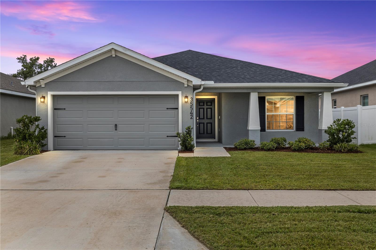
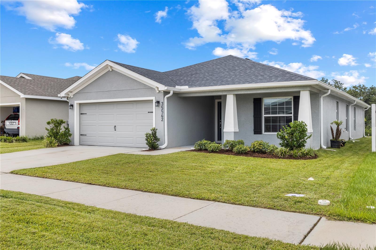
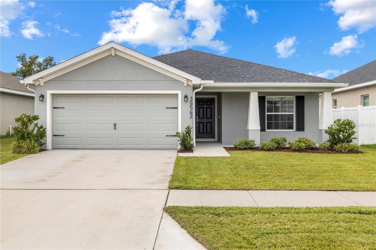
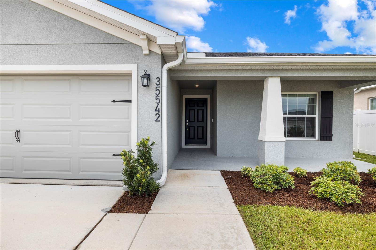
35542 BELLINGTON BOULEVARD ZEPHYRHILLS FL 33541
Courtesy of
- Listing Office: KELLER WILLIAMS TAMPA PROPERTIES
- Status: Active
- MLS ID: MFRTB8529034
Description
-
Description:
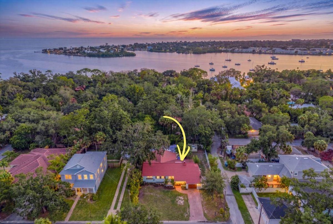
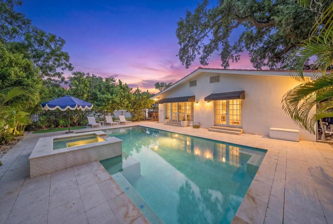
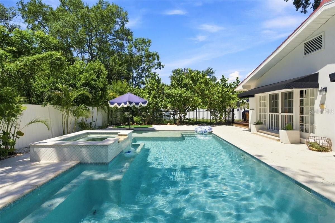
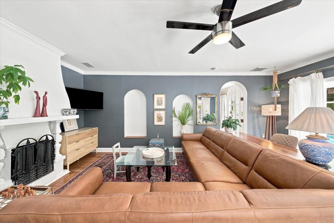
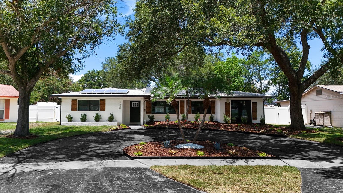
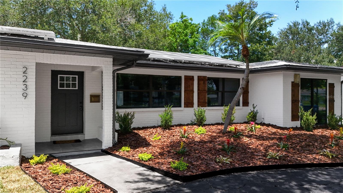
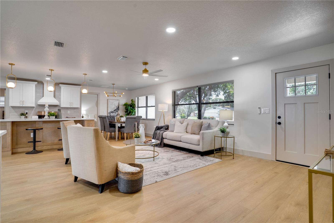
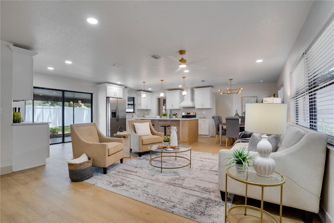
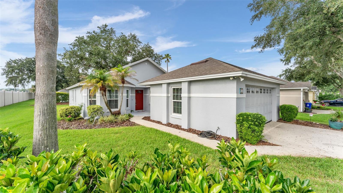
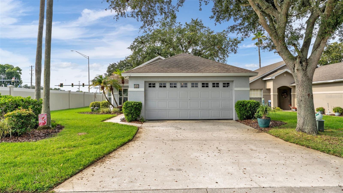
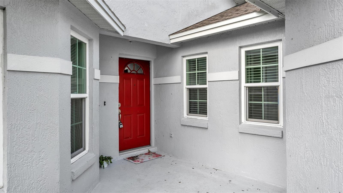
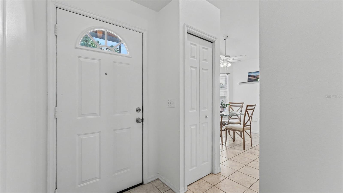
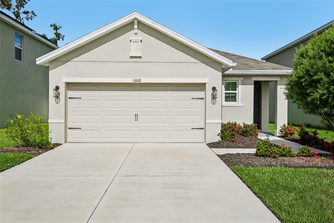
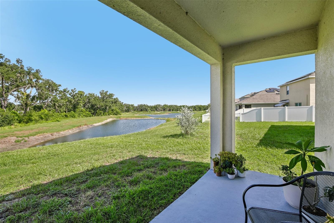
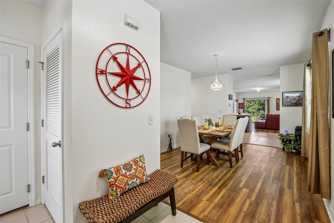
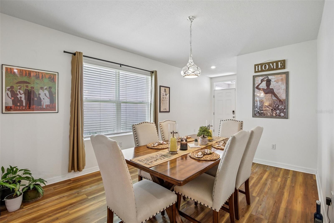
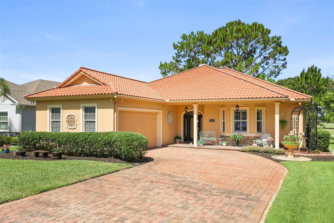
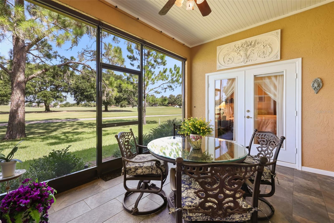
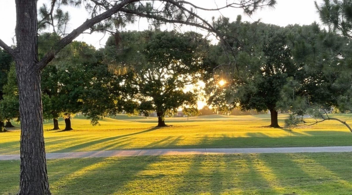
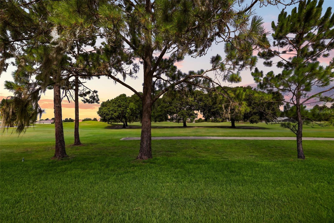
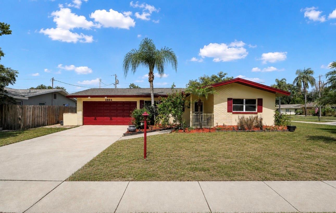
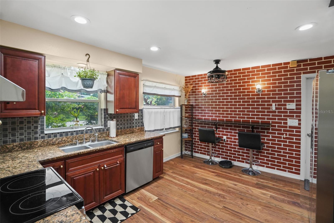
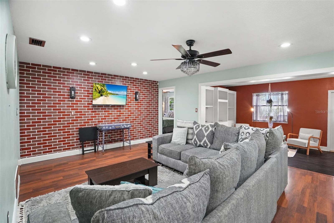
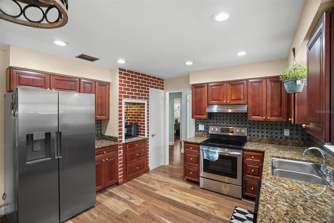
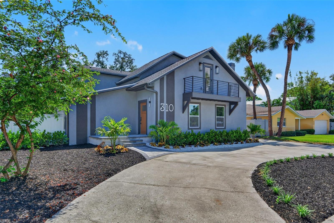
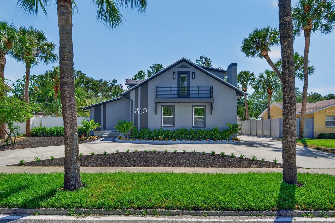
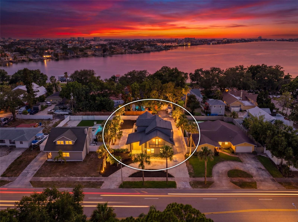
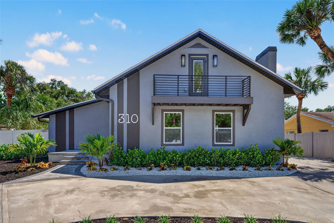
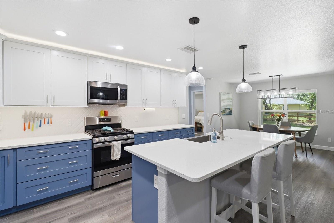
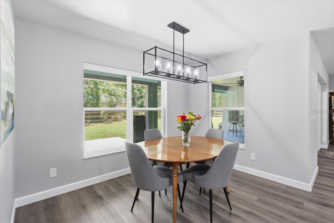
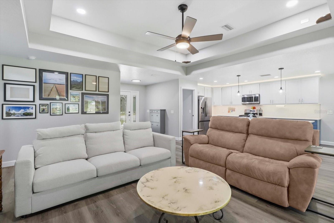
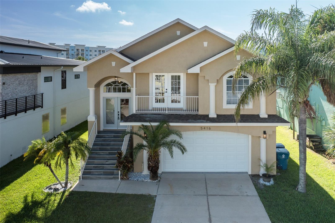
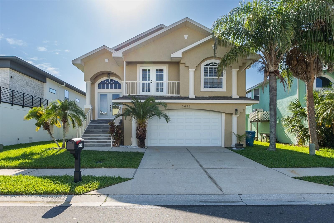
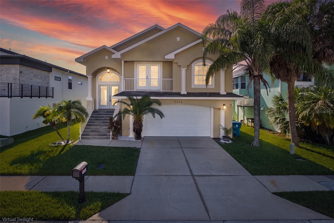
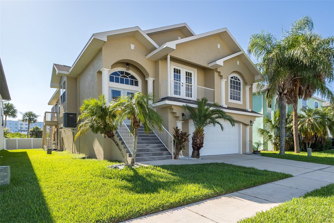
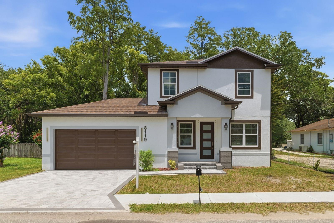
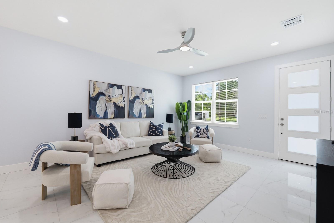
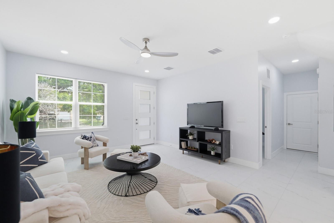
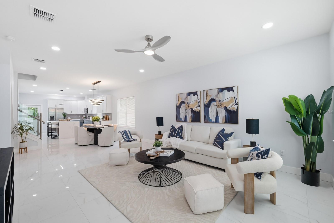
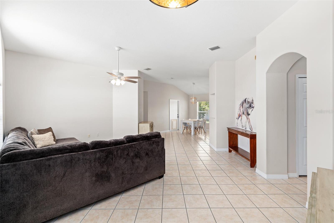
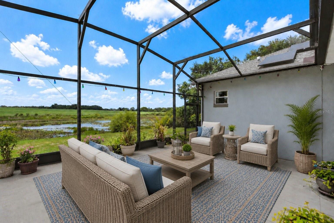
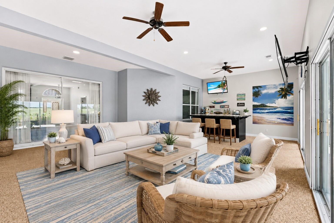
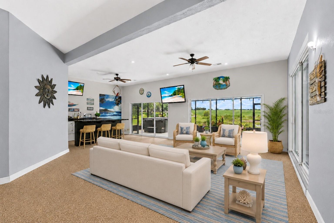
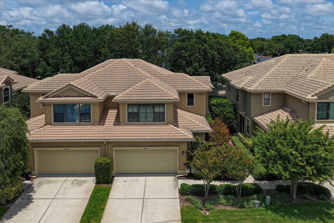
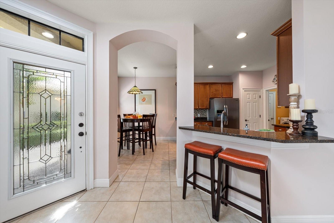
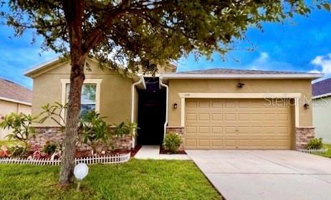
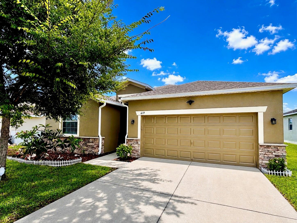
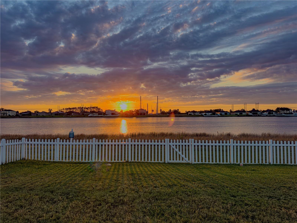
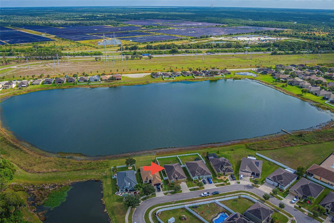
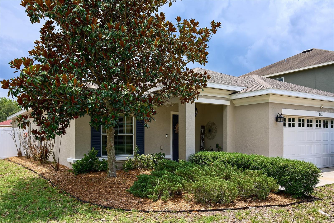
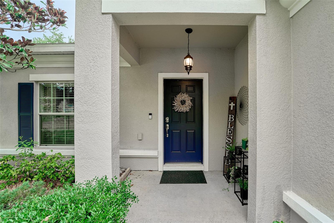
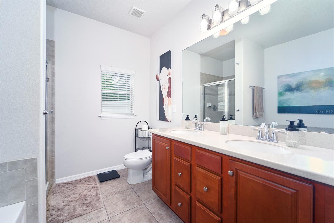
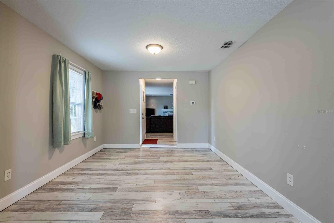
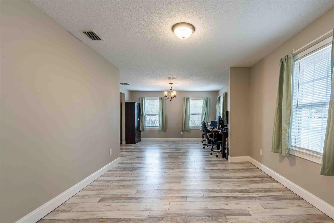
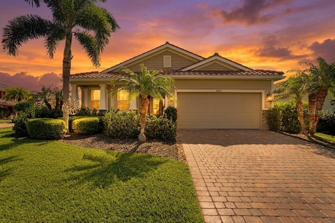
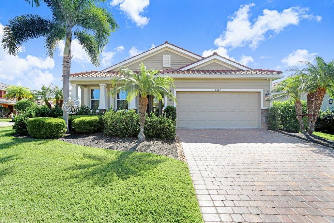
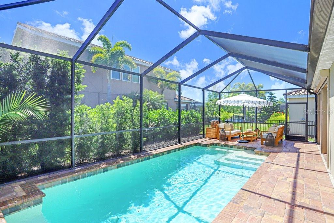
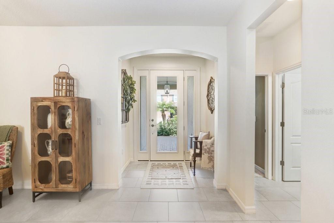
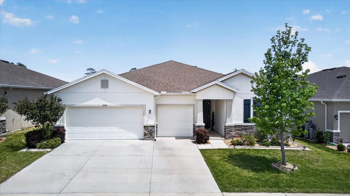
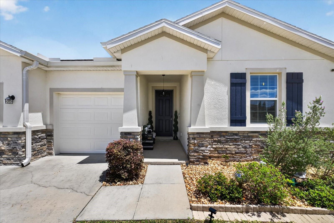
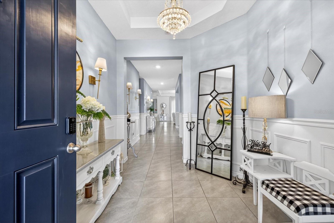
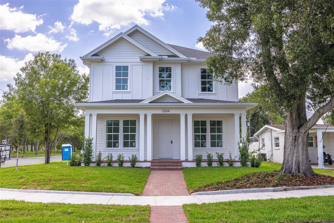
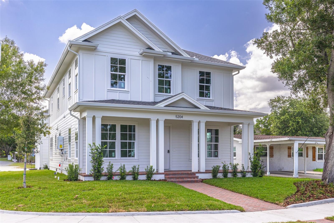
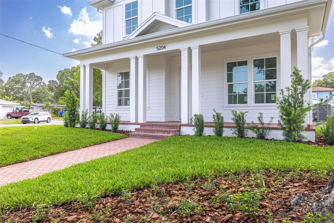
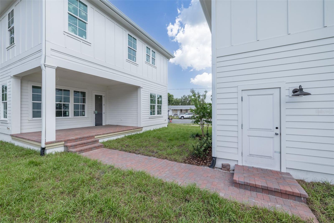
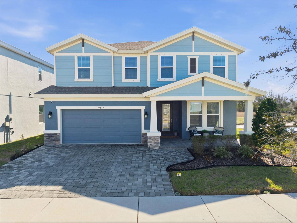
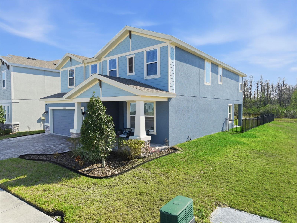
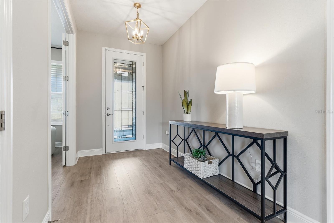
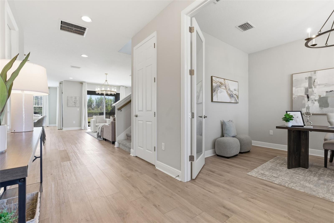
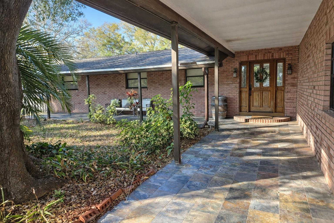
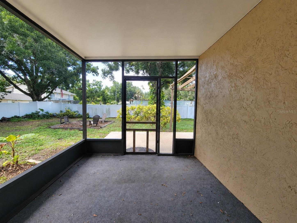
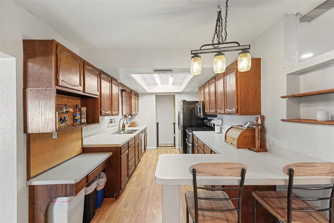
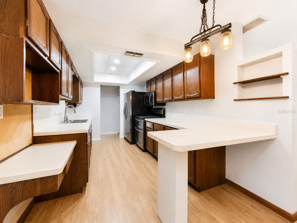
Virtually Staged. Built in 2024! This four-bedroom, two-bathroom home with an attached two-car garage is located in a non-flood zone and offers peaceful pond and conservation views with added backyard privacy. Inside, vaulted ceilings and an open floor plan connect the spacious living room, dining area, and kitchen, creating a comfortable layout for everyday living and entertaining. The kitchen features a breakfast bar, ample storage, and a walk-in pantry, while sliding glass doors in the dining area provide easy access to the backyard. The primary suite includes a private en-suite bathroom with dual sinks, a walk-in shower, and a garden soaking tub. Three additional bedrooms share a full bathroom with a tub and shower combination. The low-HOA community features sidewalks, a community swimming pool, and a playground. Conveniently located near State Road 54, Highway 301, and Interstate 75, this home offers an open layout, water views, low HOA fees, and easy access to shopping, dining, schools, and major roadways in the growing Zephyrhills area.
Show all description - Virtual Tour: https://www.zillow.com/view-imx/fb93af1b-9a14-41b6-b8c6-e49433719623?setAttribution=mls&wl=true&initialViewType=pano&utm_source=dashboard
Video
Basics
- Bathrooms Half: 0
- Date added: Added 34 minutes ago
- Category: Single Family Residence
- Type: Residential
- Bedrooms: 4
- Bathrooms: 2
- Half baths: 0
- Floors: 1
- Area, sq ft: 1705 sq ft
- Lot size, sq ft: 6000 sq ft
- Year built: 2024
- View: Trees/Woods, Water
- SubdivisionName: CHAPEL CRK VLGS 7 & 8 PH 1-3
- GarageSpaces: 2
Location
- CountyOrParish: Pasco
- City / Department: ZEPHYRHILLS
Location Details
- Elementary School: New River Elementary
- Middle Or Junior School: Raymond B Stewart Middle-PO
- High School: Zephryhills High School-PO
Property Features
- Interior Features: Ceiling Fans(s), Eat-in Kitchen, High Ceilings, Kitchen/Family Room Combo, Open Floorplan, Primary Bedroom Main Floor, Solid Surface Counters, Split Bedroom, Vaulted Ceiling(s), Walk-In Closet(s)
- Appliances: Dishwasher, Disposal, Microwave, Range, Range Hood, Refrigerator
- Flooring: Carpet, Vinyl
- Laundry Features: Laundry Room
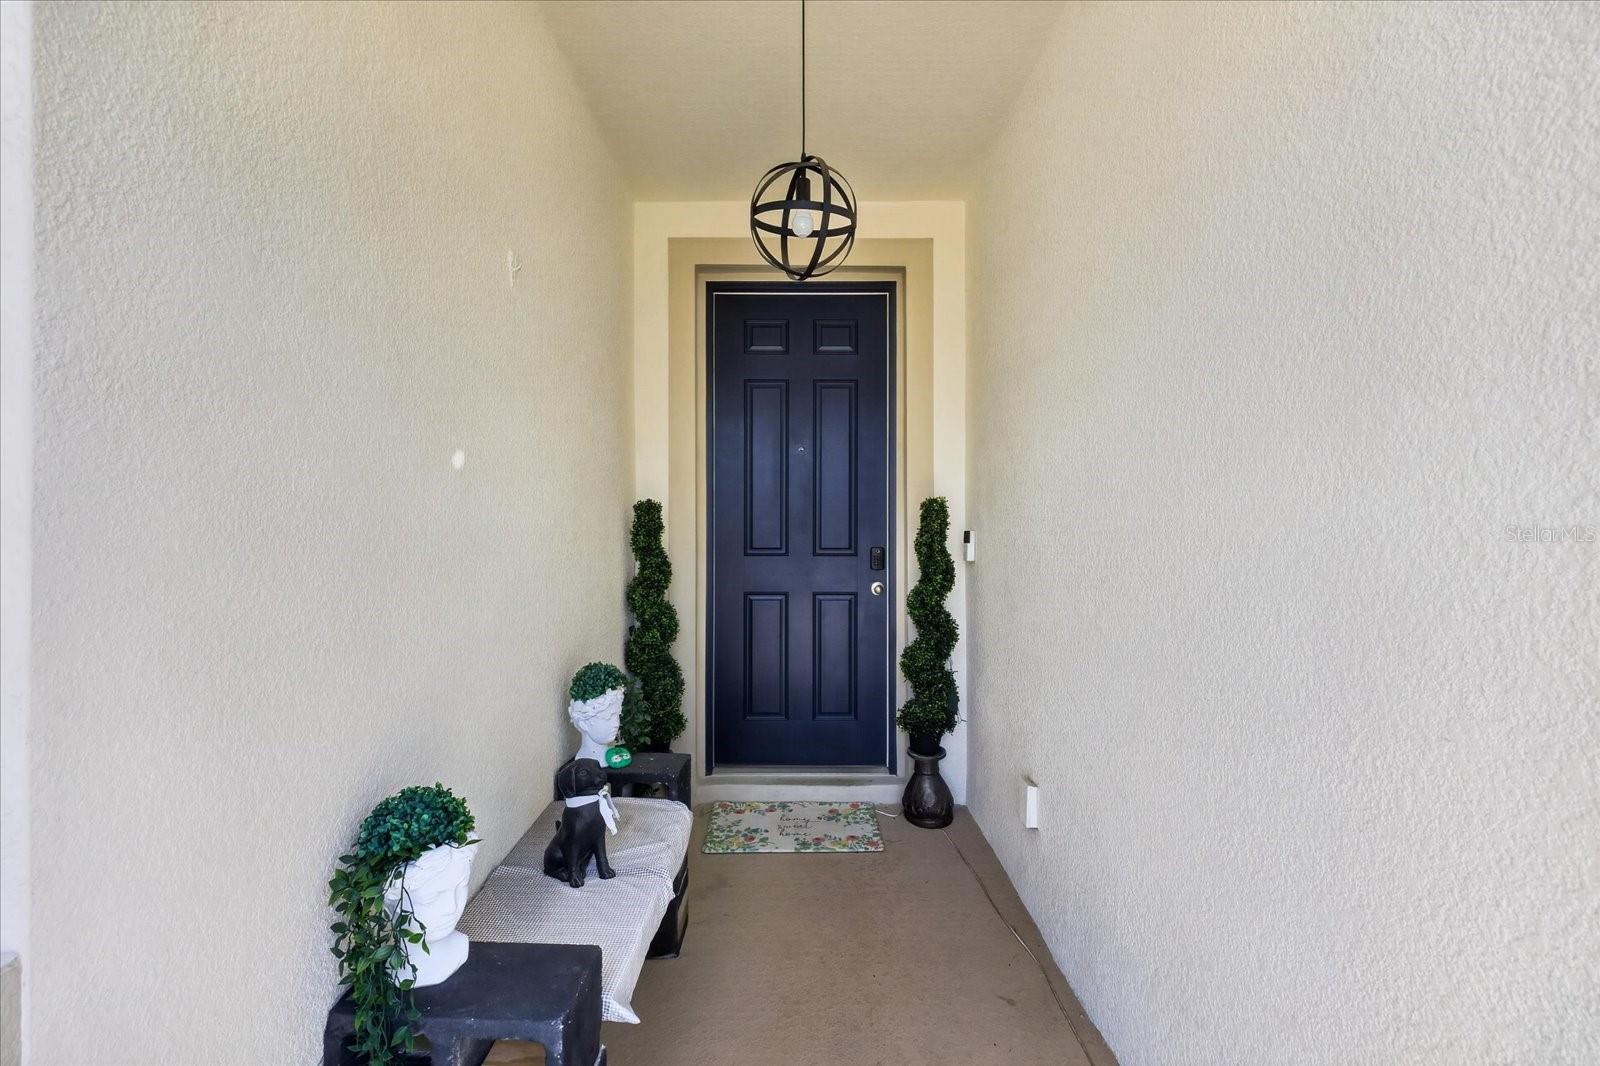
- Patio And Porch Features: Covered, Front Porch, Rear Porch
- Waterfront YN: Yes
- Waterfront Features: Pond
- Parking Features: Driveway
- Garage YN: Yes
- Attached Garage YN: Yes
- Garage Spaces: 2
- Pets Allowed: Cats OK, Dogs OK
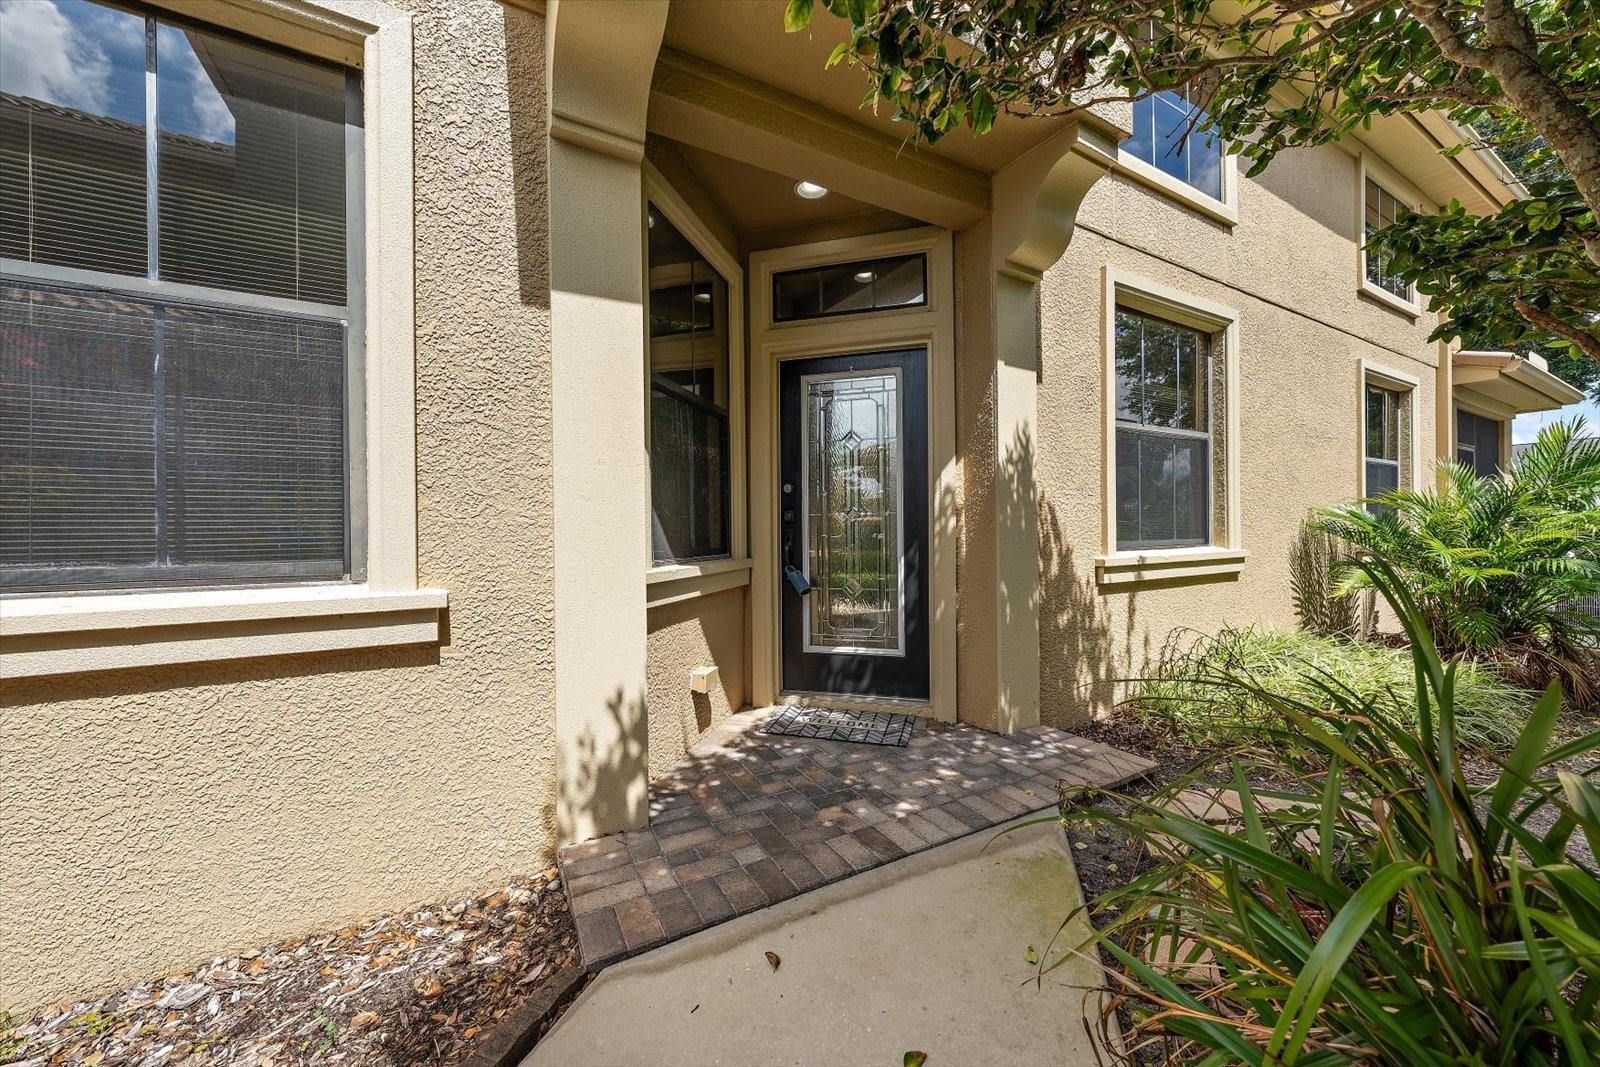
- Exterior Features: Lighting, Private Entrance, Rain Gutters, Sliding Doors
- Roof: Shingle
- Window Features: Blinds
- View: Trees/Woods, Water
- Water Source: Public
- Sewer: Public Sewer
- Cooling: Central Air
- Heating: Central, Electric
- Furnished: Unfurnished
Property Details
- Subdivision Name: CHAPEL CRK VLGS 7 & 8 PH 1-3
- Property Attached YN: Yes
- Direction Faces: East
- Builder Name: Highland Homes
- Builder Model: Parker
- Construction Materials: Block, Stucco
Association Information
- Association YN: Yes
- Association Fee: 115
- Association Fee Frequency: Annually
- Association Amenities: Playground, Pool
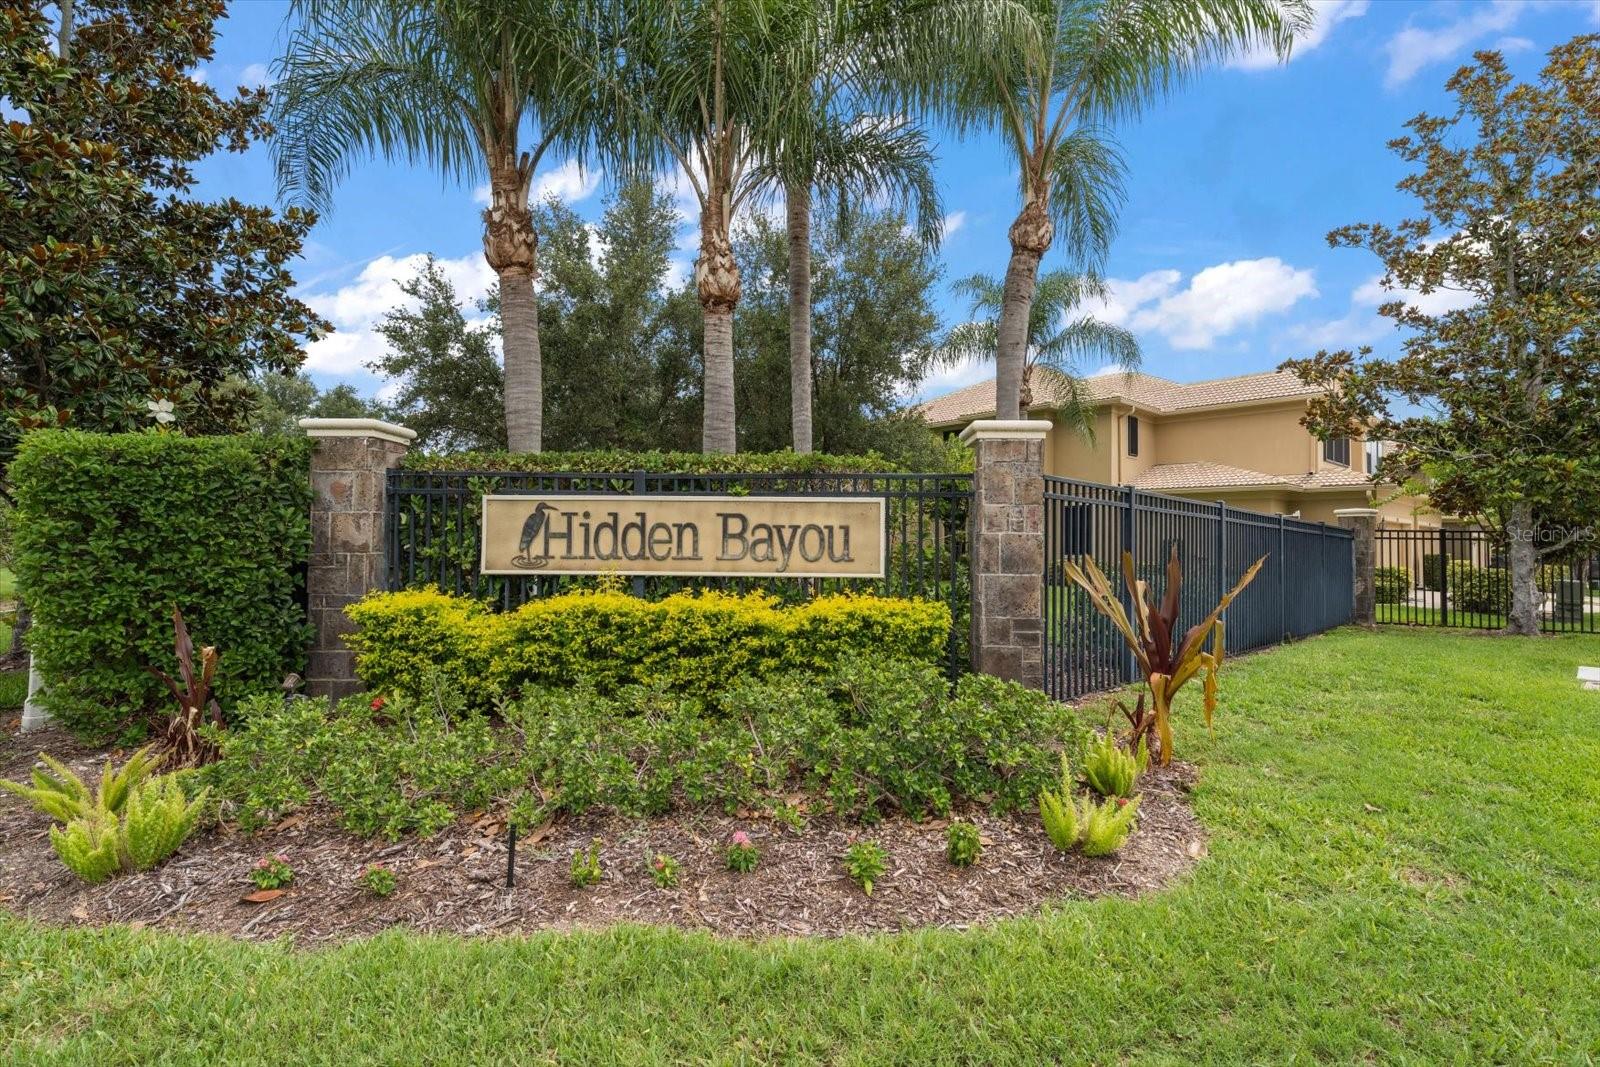
- Community Features: Community Mailbox, Deed Restrictions, Dog Park, Playground, Pool, Sidewalks, Street Lights
Fees&Taxes
- Tax Year: 2025
- Tax Annual Amount: $6,128
- Tax Other Annual Assessment Amount: 1646
Amenities & Features
- Waterfront available: Yes
- GarageYN: Yes
- AttachedGarageYN: Yes
- FireplaceYN: No
- PoolPrivateYN: No
- Cooling: Central Air
- CommunityFeatures: Community Mailbox, Deed Restrictions, Dog Park, Playground, Pool, Sidewalks, Street Lights
- WindowFeatures: Blinds
- ExteriorFeatures: Lighting, Private Entrance, Rain Gutters, Sliding Doors
- Utilities: BB/HS Internet Available, Cable Connected, Electricity Connected, Sewer Connected, Underground Utilities
- Features:
- Amenities: