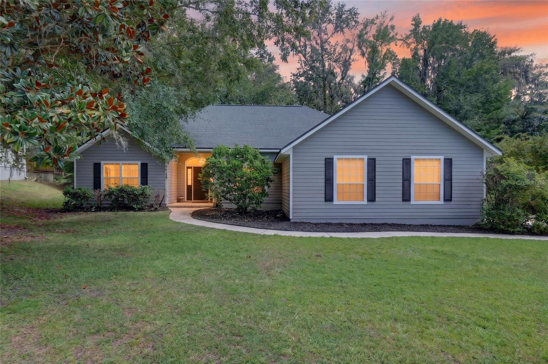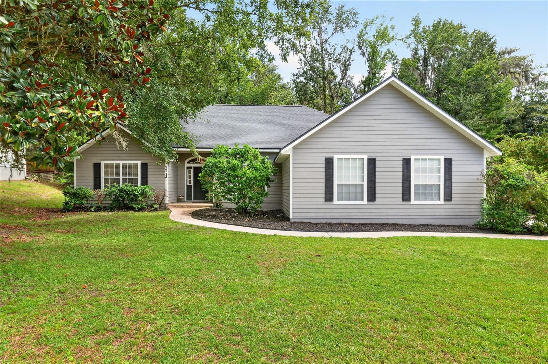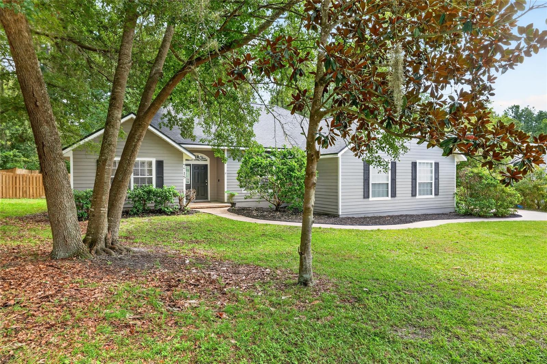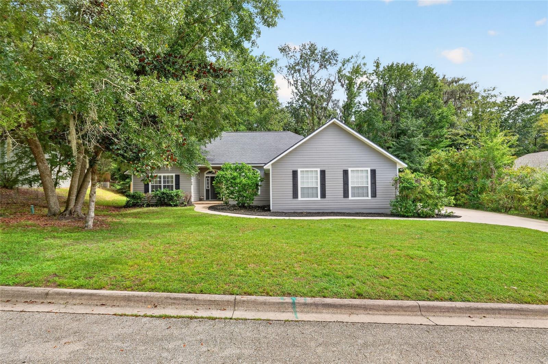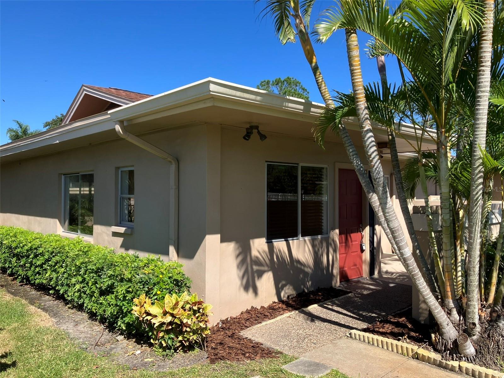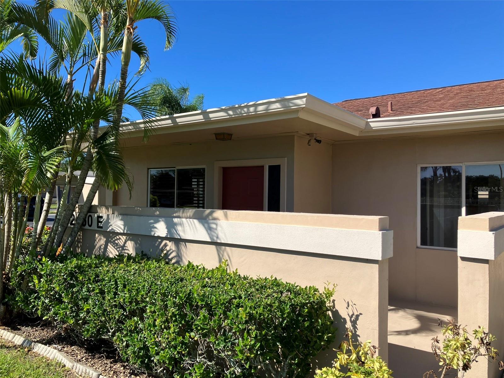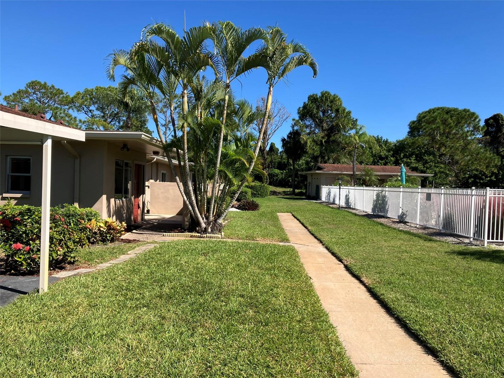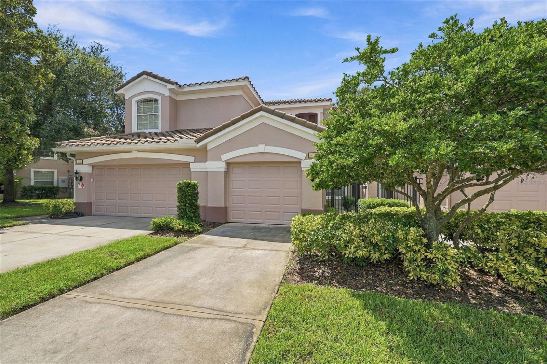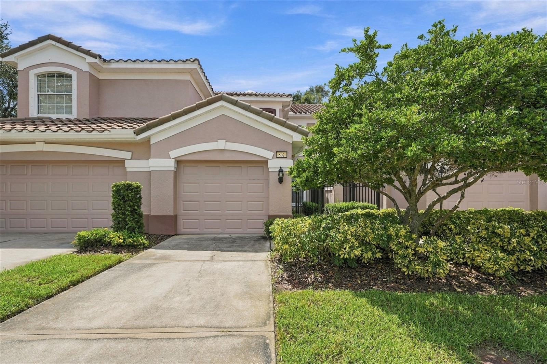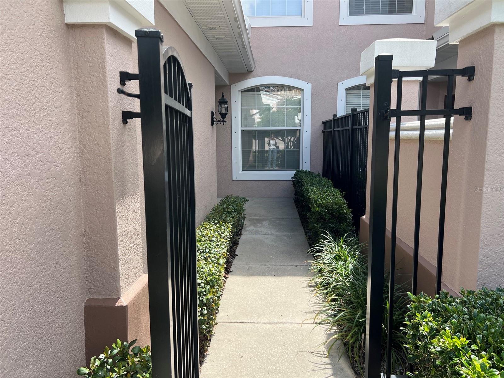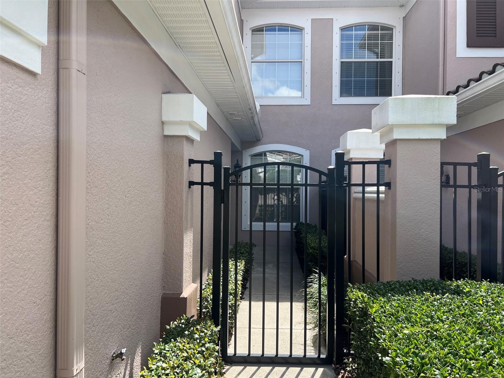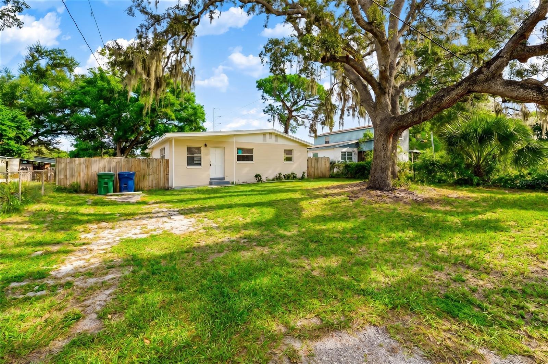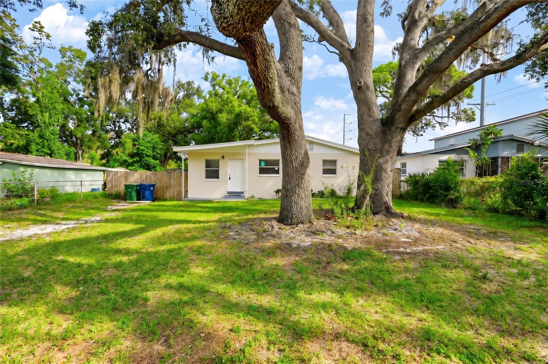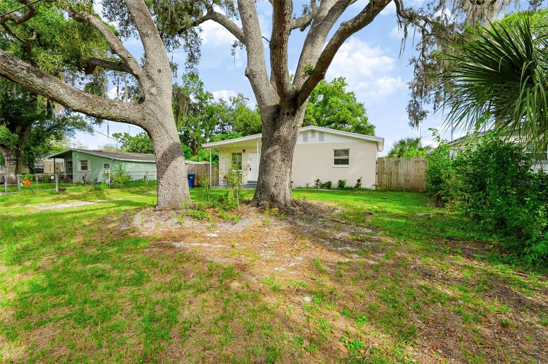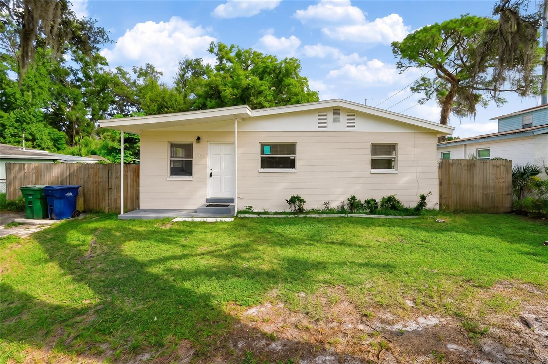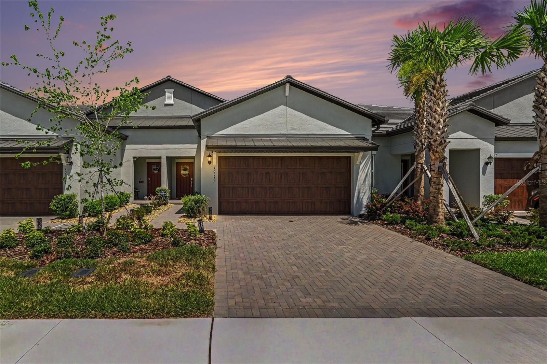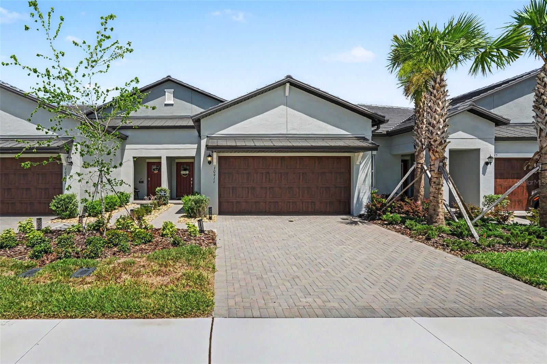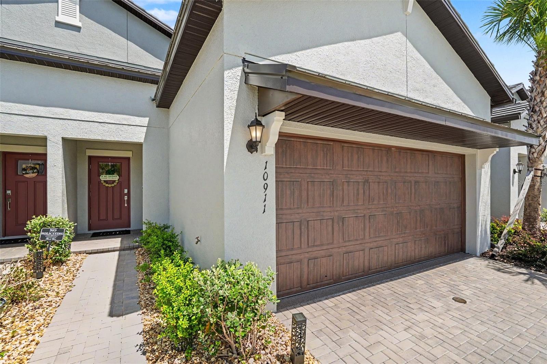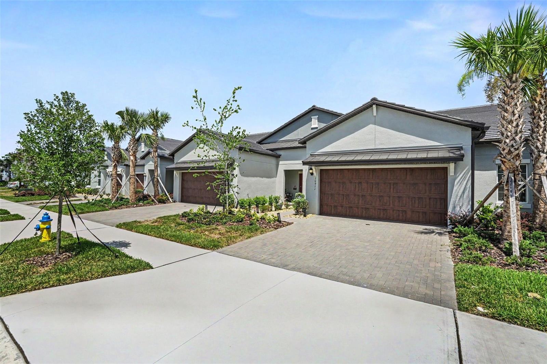
Courtesy of
- Listing Office: COMPASS FLORIDA LLC
- Status: Active
- MLS ID: MFRTB8557399
Description
-
Description:
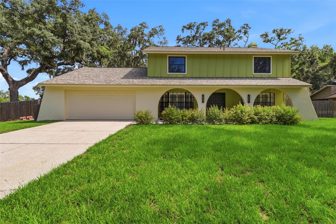
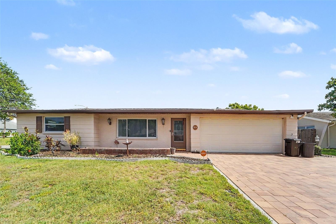
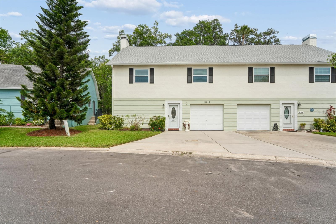
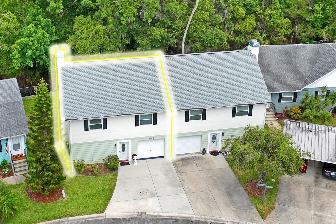
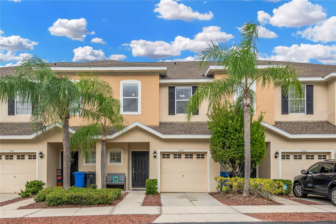
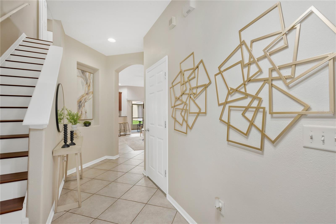
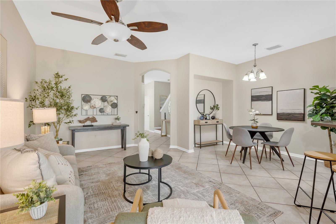
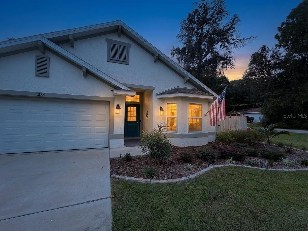
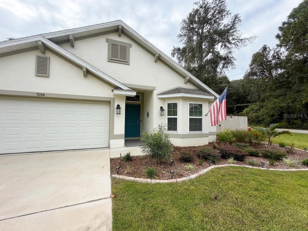
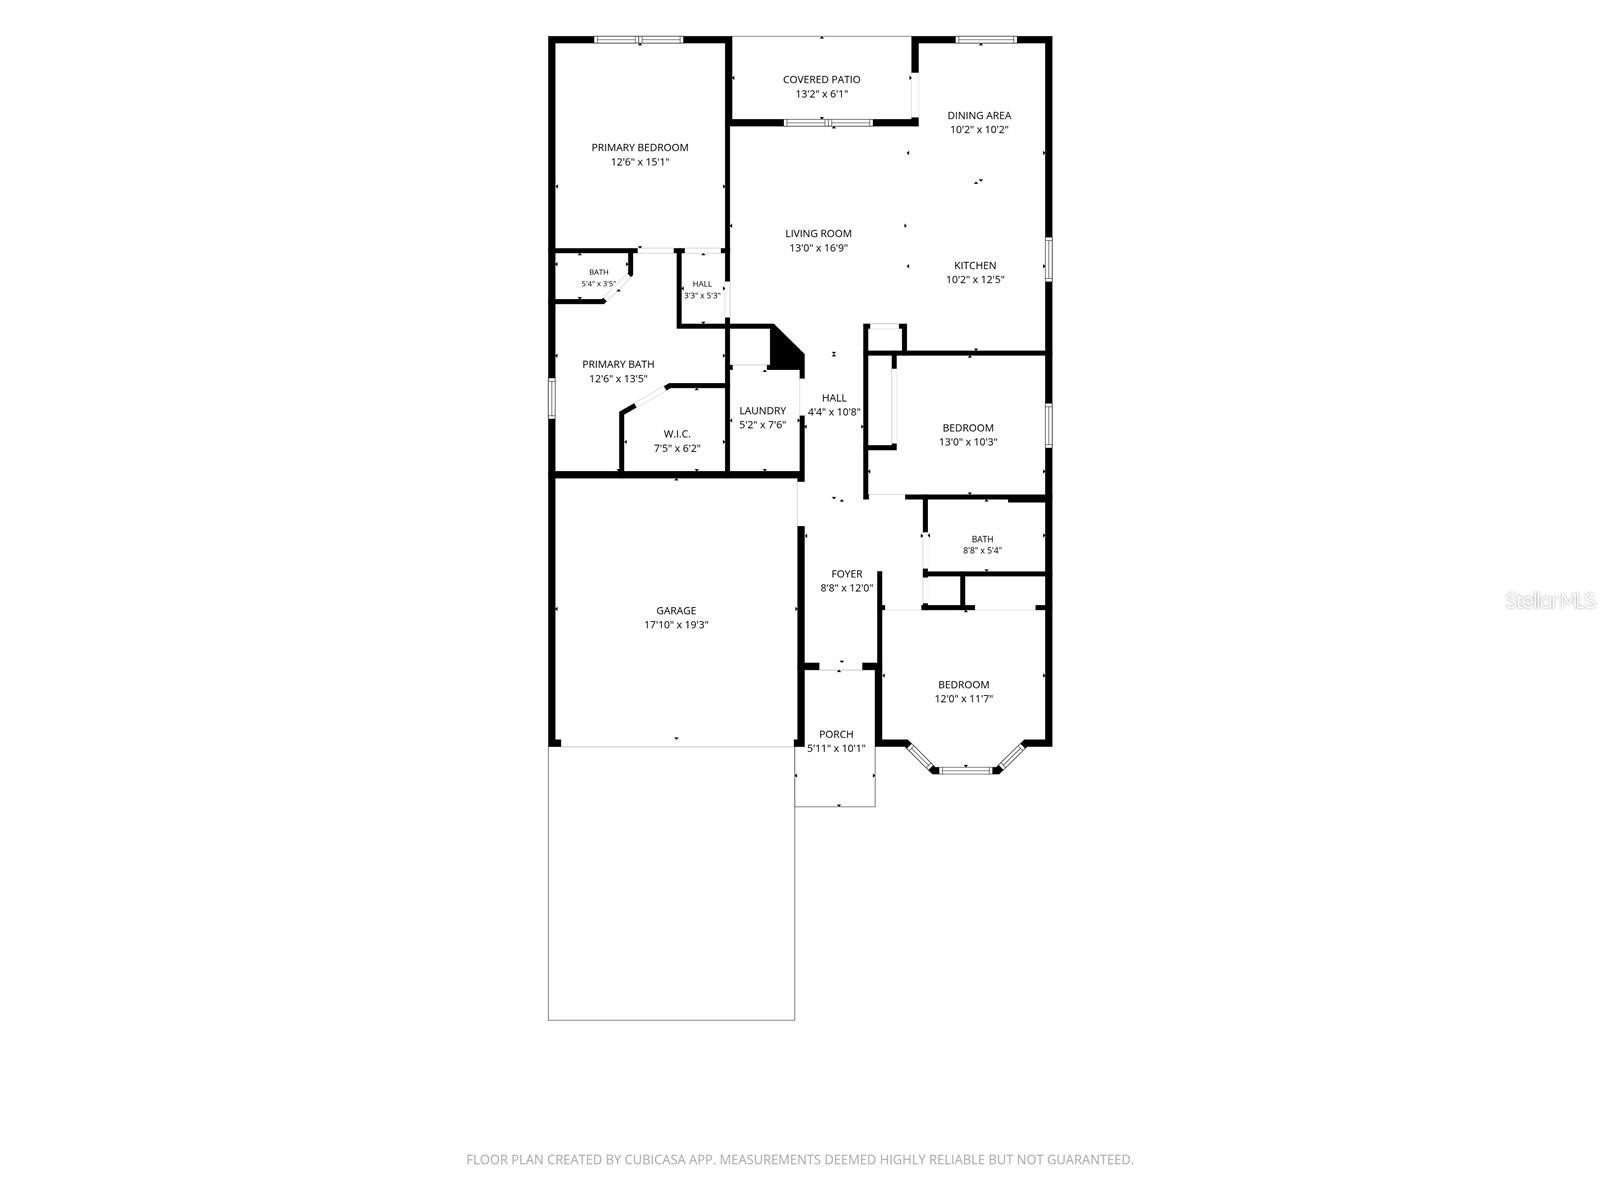
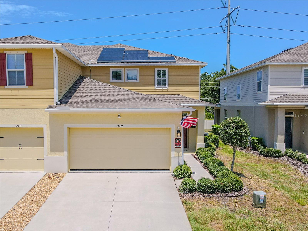
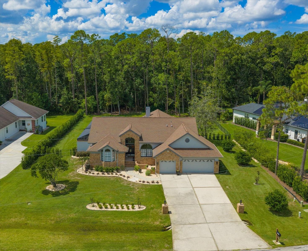
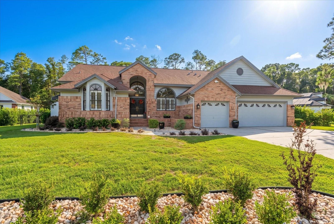
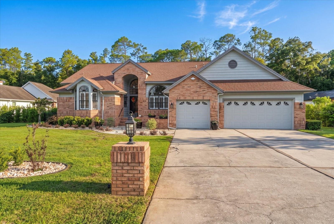
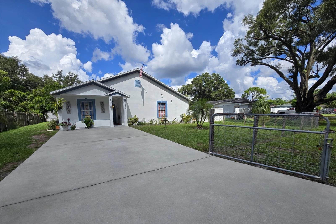
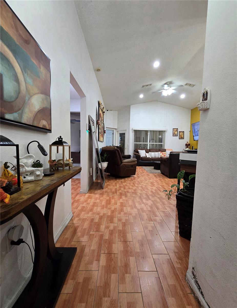
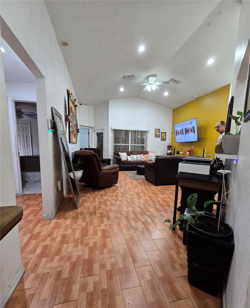
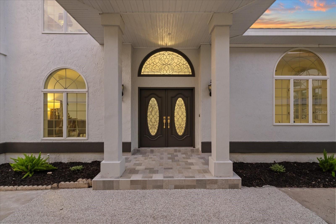
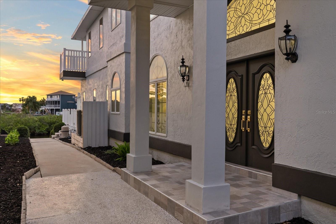
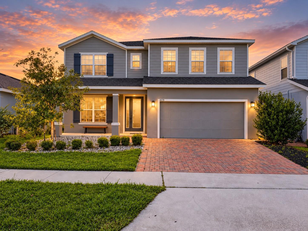
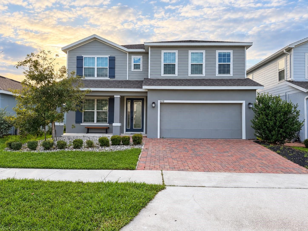
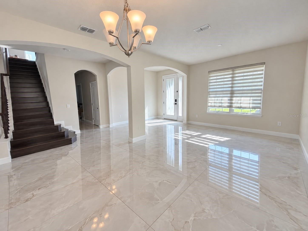
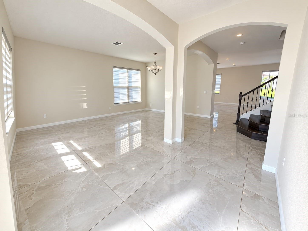
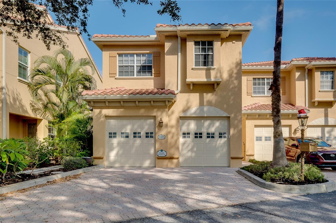
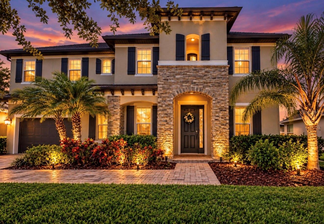
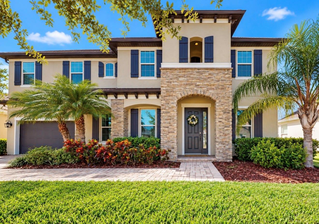
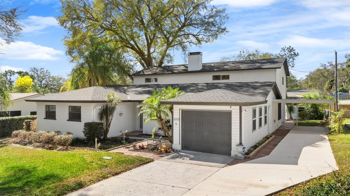
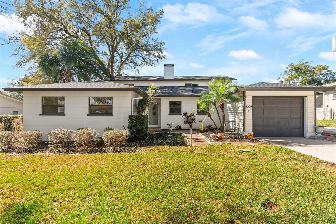
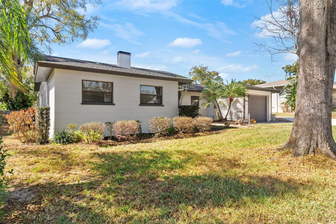
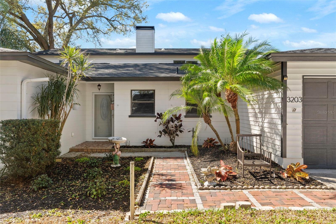
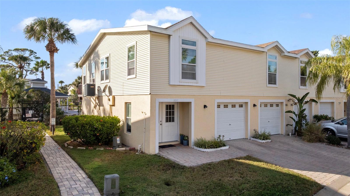
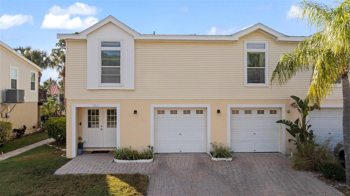
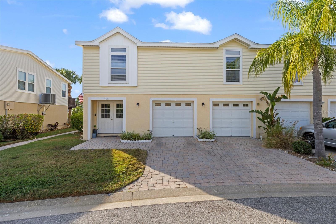
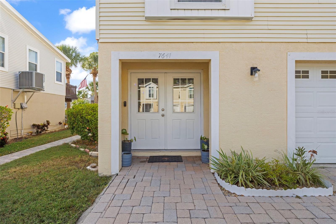
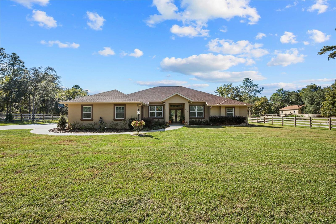
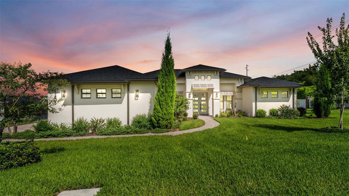
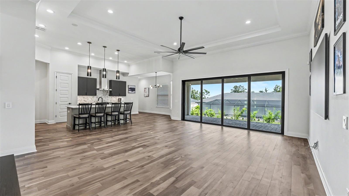
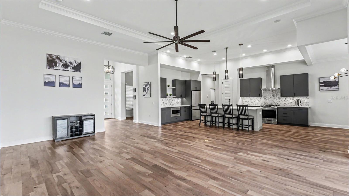
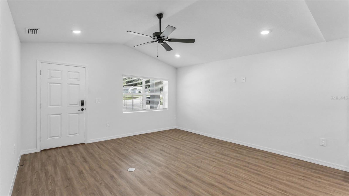
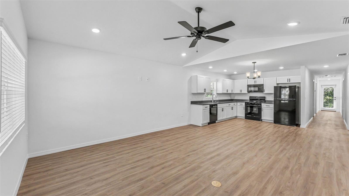
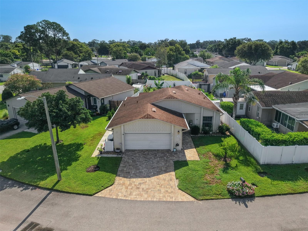
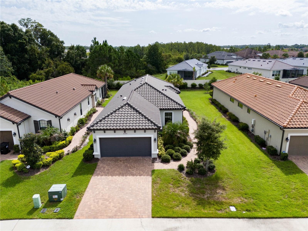
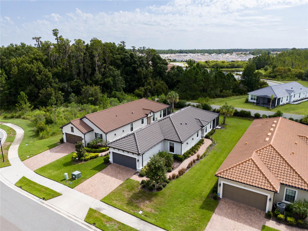
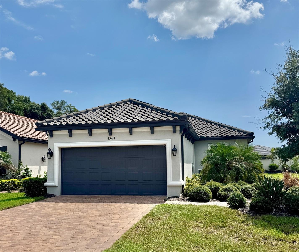
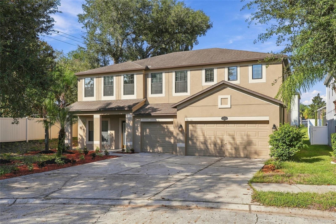
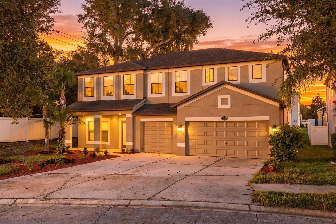
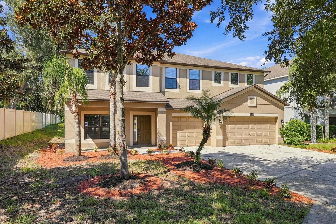
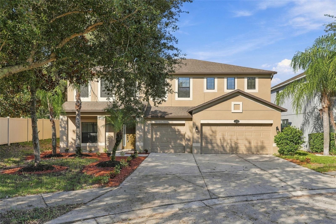
Modern design meets generous living space in this beautifully remodeled Brandon home! Located in the Misty Glen community, this 4-bedroom, 2.5-bath home offers 3,101 square feet of stylish, move-in-ready living space with updated flooring, contemporary lighting, and thoughtful upgrades throughout.
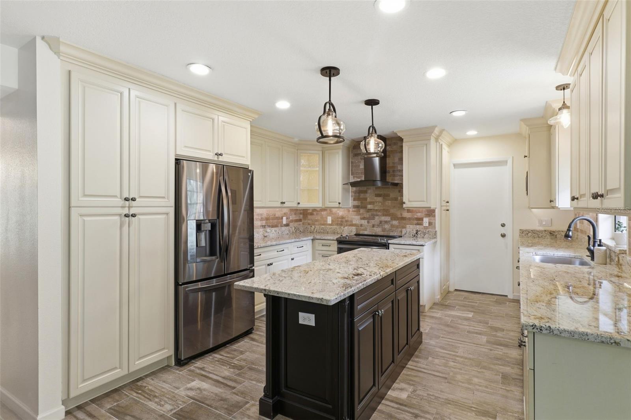
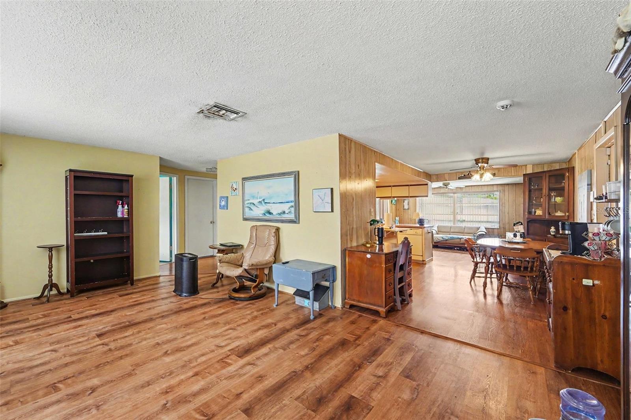
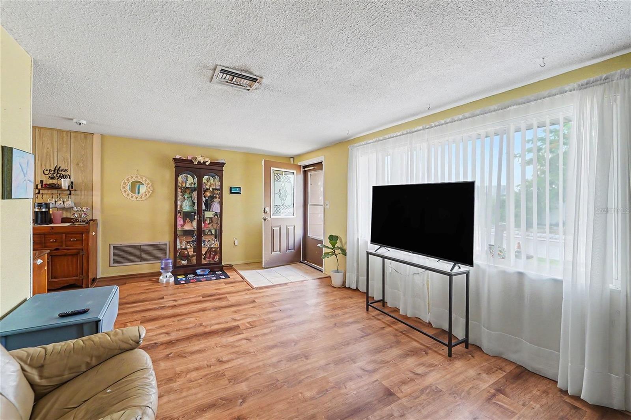
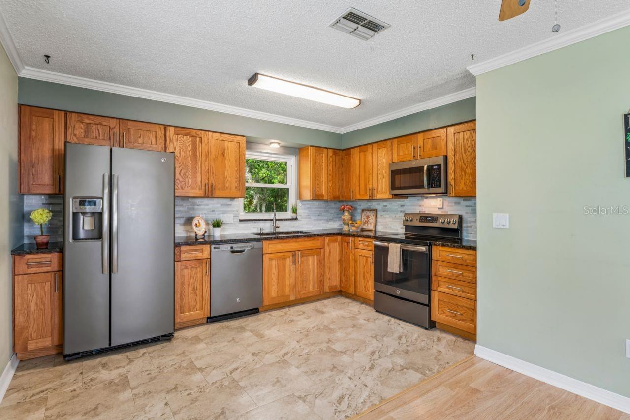
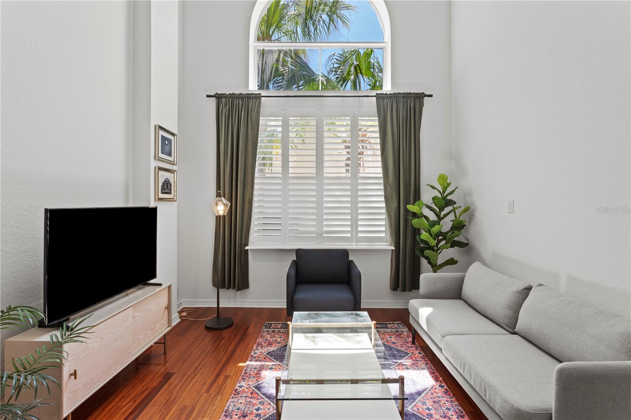
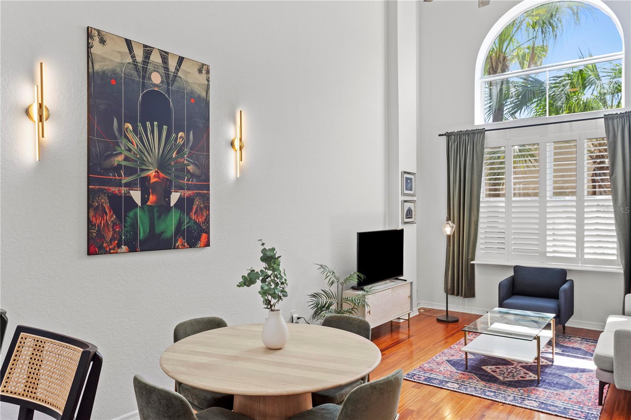
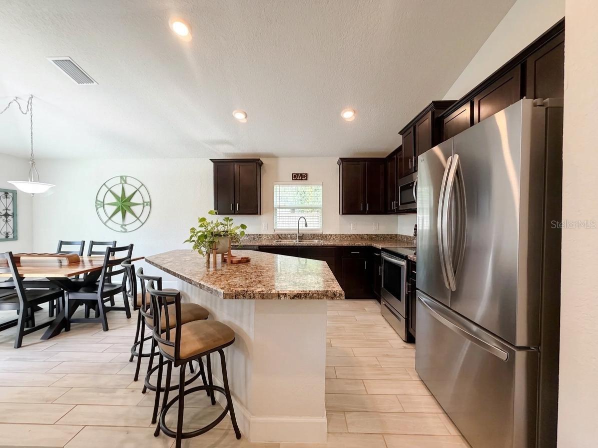
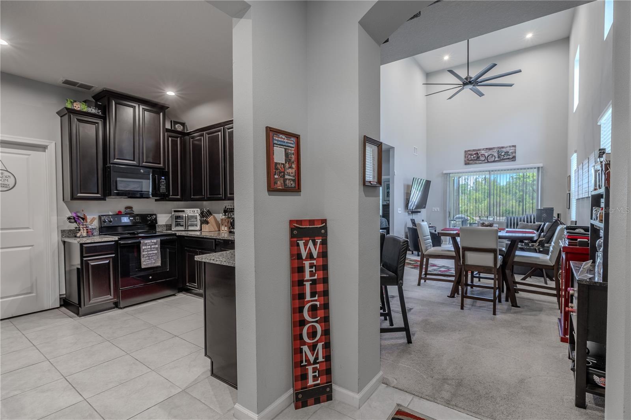
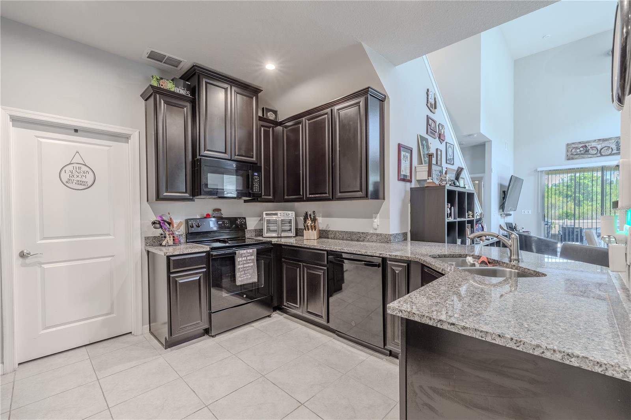
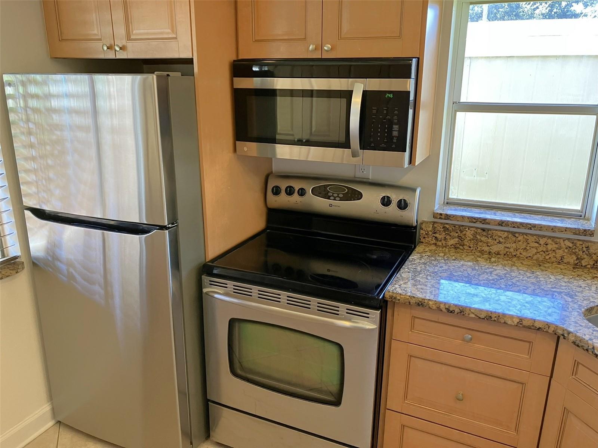
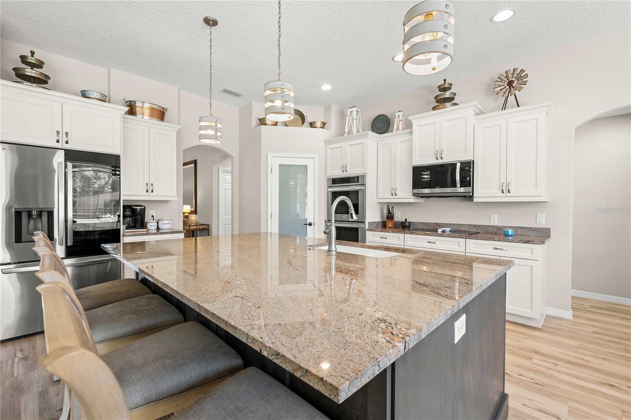
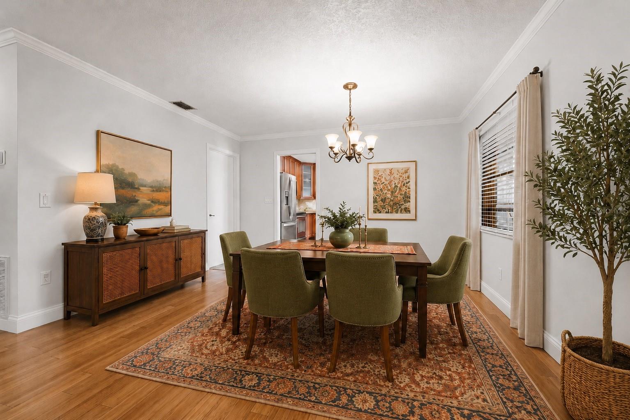
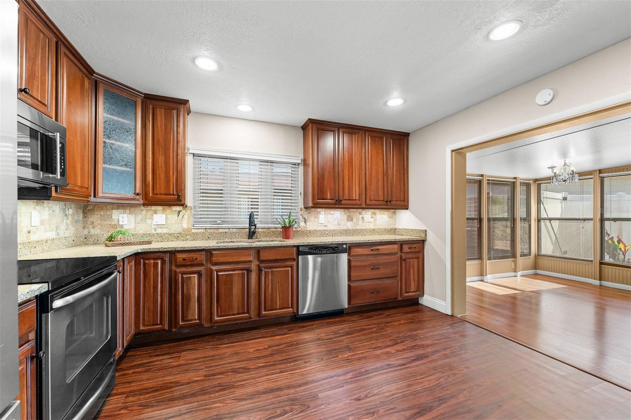
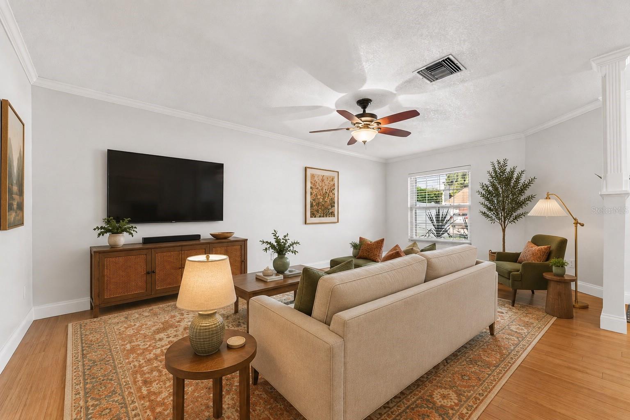
The stunning kitchen features sleek cabinetry, stainless steel appliances, a stylish backsplash, and an oversized waterfall-edge island overlooking the dining and living areas. A dramatic floor-to-ceiling accent wall with integrated lighting adds a unique touch to the living room, while a dedicated downstairs office provides flexibility for work or hobbies.
Upstairs, a spacious loft offers a second living area alongside all four bedrooms, including the impressive primary suite. The beautifully remodeled primary bathroom features a freestanding soaking tub, oversized walk-in shower with frameless glass, dual vanities, and elegant finishes.
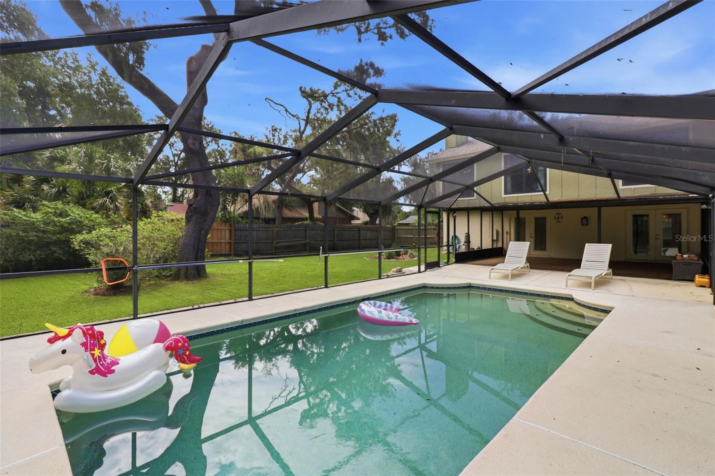
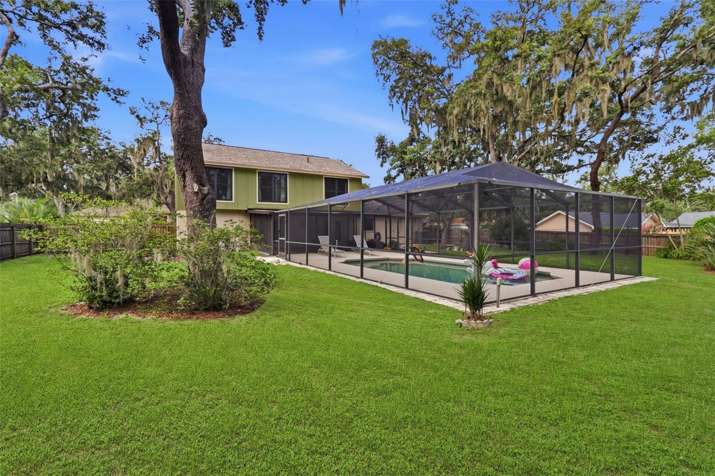
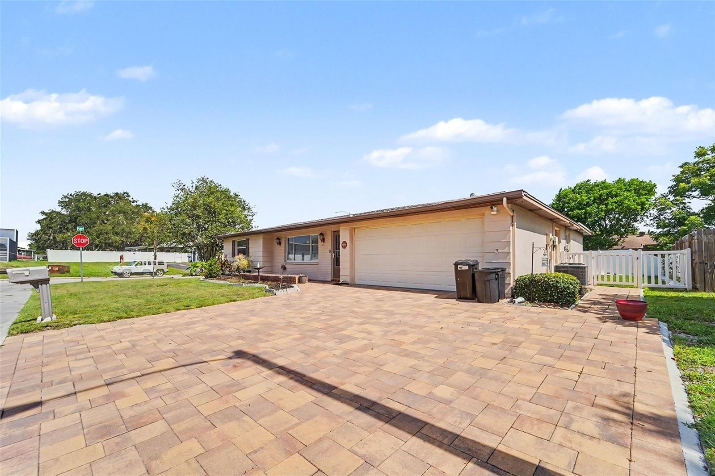
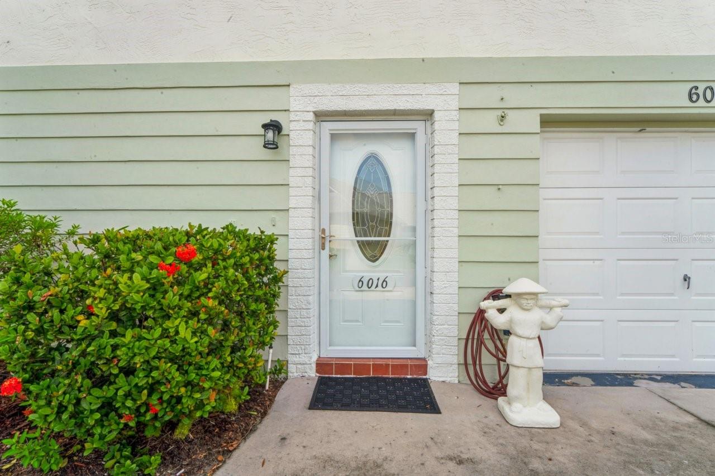
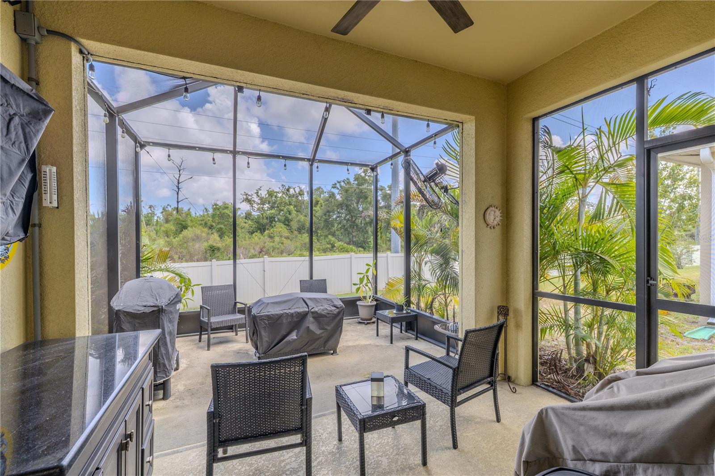
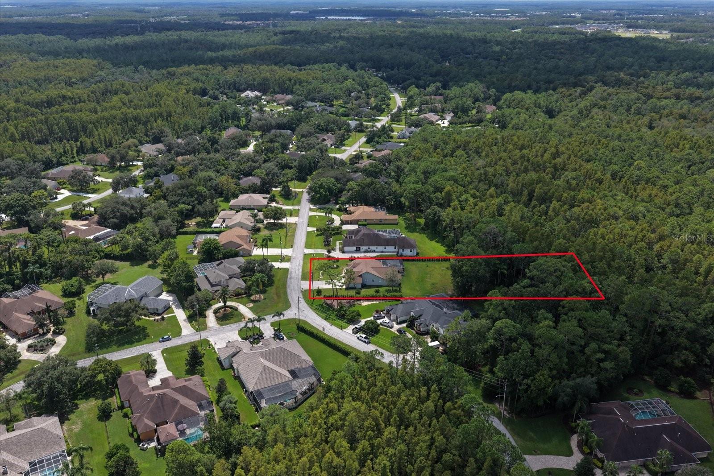
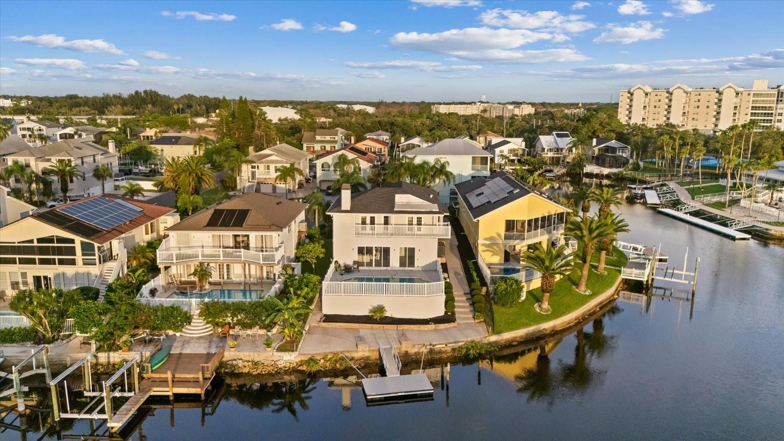
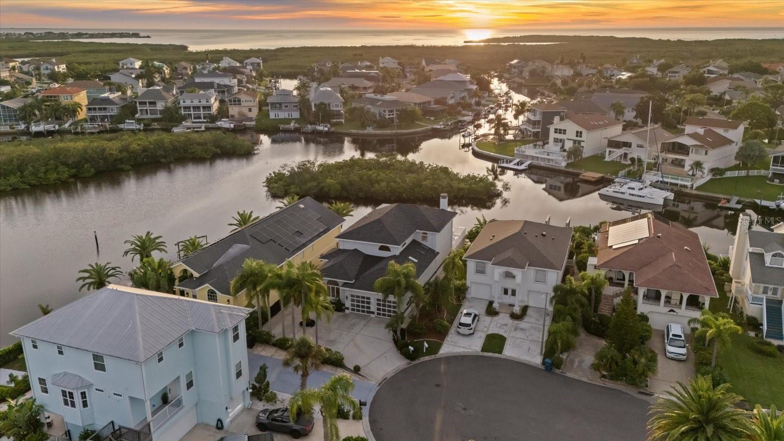
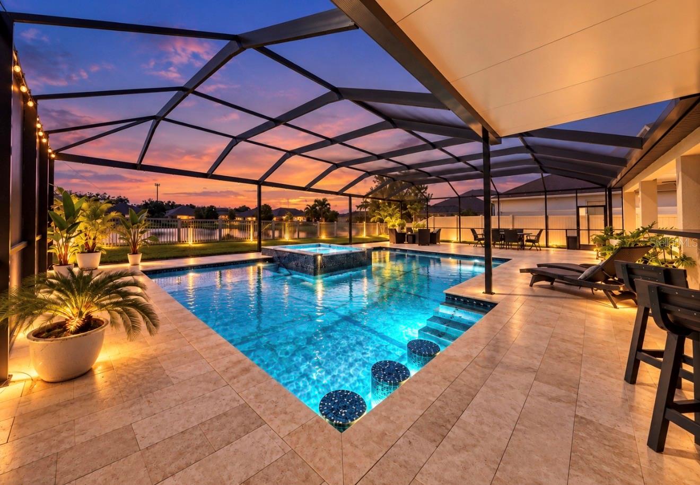
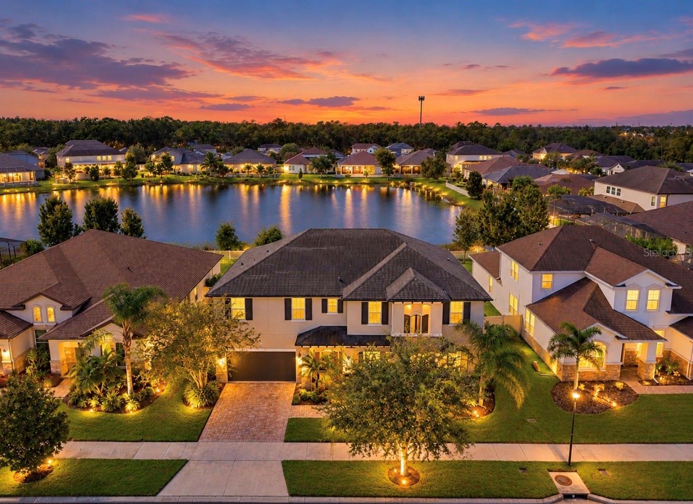
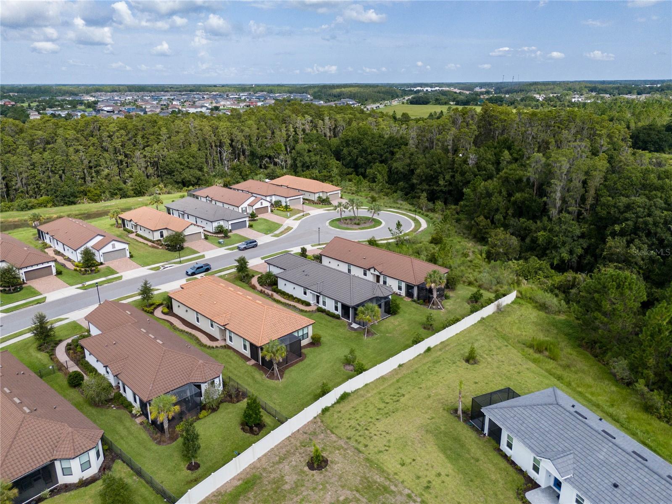
Enjoy the covered back porch and spacious backyard, along with the convenience of a beautifully finished 3-car garage. Misty Glen also offers a community playground, adding another neighborhood amenity to enjoy. Situated in Flood Zone X and conveniently located near Brandon's shopping, dining, and major commuter routes, this home brings together modern updates, generous living space, and everyday convenience...all in one place.
Show all description - Virtual Tour: https://www.propertypanorama.com/instaview/stellar/TB8557399
Video
- VirtualTourURLUnbranded: https://www.propertypanorama.com/instaview/stellar/TB8557399
Basics
- Bathrooms Half: 1
- Date added: Added 48 minutes ago
- Category: Single Family Residence
- Type: Residential
- Bedrooms: 4
- Bathrooms: 3
- Half baths: 1
- Floors: 2
- Area, sq ft: 3101 sq ft
- Lot size, sq ft: 14332 sq ft
- Year built: 2012
- SubdivisionName: MISTY GLEN
- GarageSpaces: 3
Location
- CountyOrParish: Hillsborough
- City / Department: BRANDON
Location Details
- Elementary School: Limona-HB
- Middle Or Junior School: Mann-HB
- High School: Brandon-HB
Property Features
- Interior Features: Ceiling Fans(s), Eat-in Kitchen, Kitchen/Family Room Combo, PrimaryBedroom Upstairs, Stone Counters, Thermostat, Tray Ceiling(s), Walk-In Closet(s), Window Treatments
- Appliances: Dishwasher
- Flooring: Luxury Vinyl
- Laundry Features: Inside
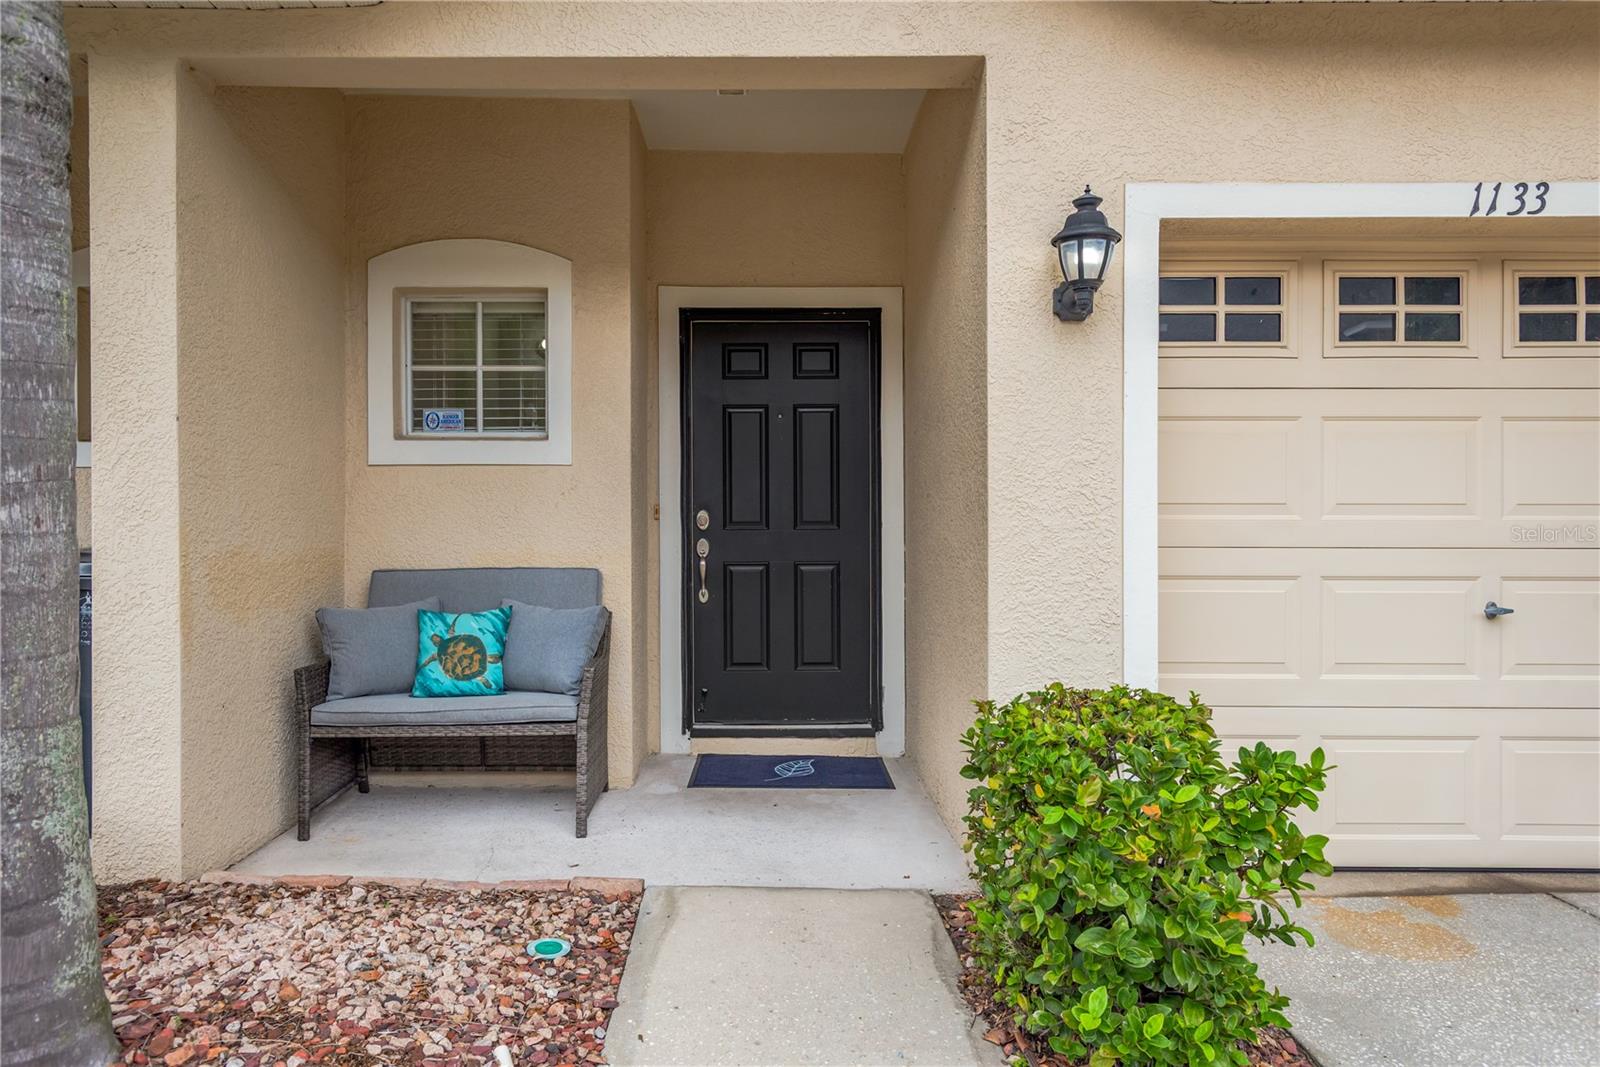
- Patio And Porch Features: Covered, Front Porch, Rear Porch
- Parking Features: Garage Door Opener
- Garage YN: Yes
- Attached Garage YN: Yes
- Garage Spaces: 3
- Carport Spaces: 0
- Pets Allowed: Cats OK, Dogs OK, Number Limit
- Exterior Features: Private Mailbox, Rain Gutters
- Roof: Shingle
- Vegetation: Trees/Landscaped
- Water Source: Public
- Sewer: Public Sewer
- Cooling: Central Air
- Heating: Central, Electric
- Furnished: Unfurnished
Property Details
- Subdivision Name: MISTY GLEN
- Direction Faces: East
- Construction Materials: Block, Stucco
Association Information
- Association YN: Yes
- Association Fee: 245
- Association Fee Frequency: Quarterly
- Association Amenities: Playground
- Community Features: Playground
Fees&Taxes
- Tax Year: 2025
- Tax Annual Amount: $6,515
Amenities & Features
- Waterfront available: No
- GarageYN: Yes
- AttachedGarageYN: Yes
- FireplaceYN: No
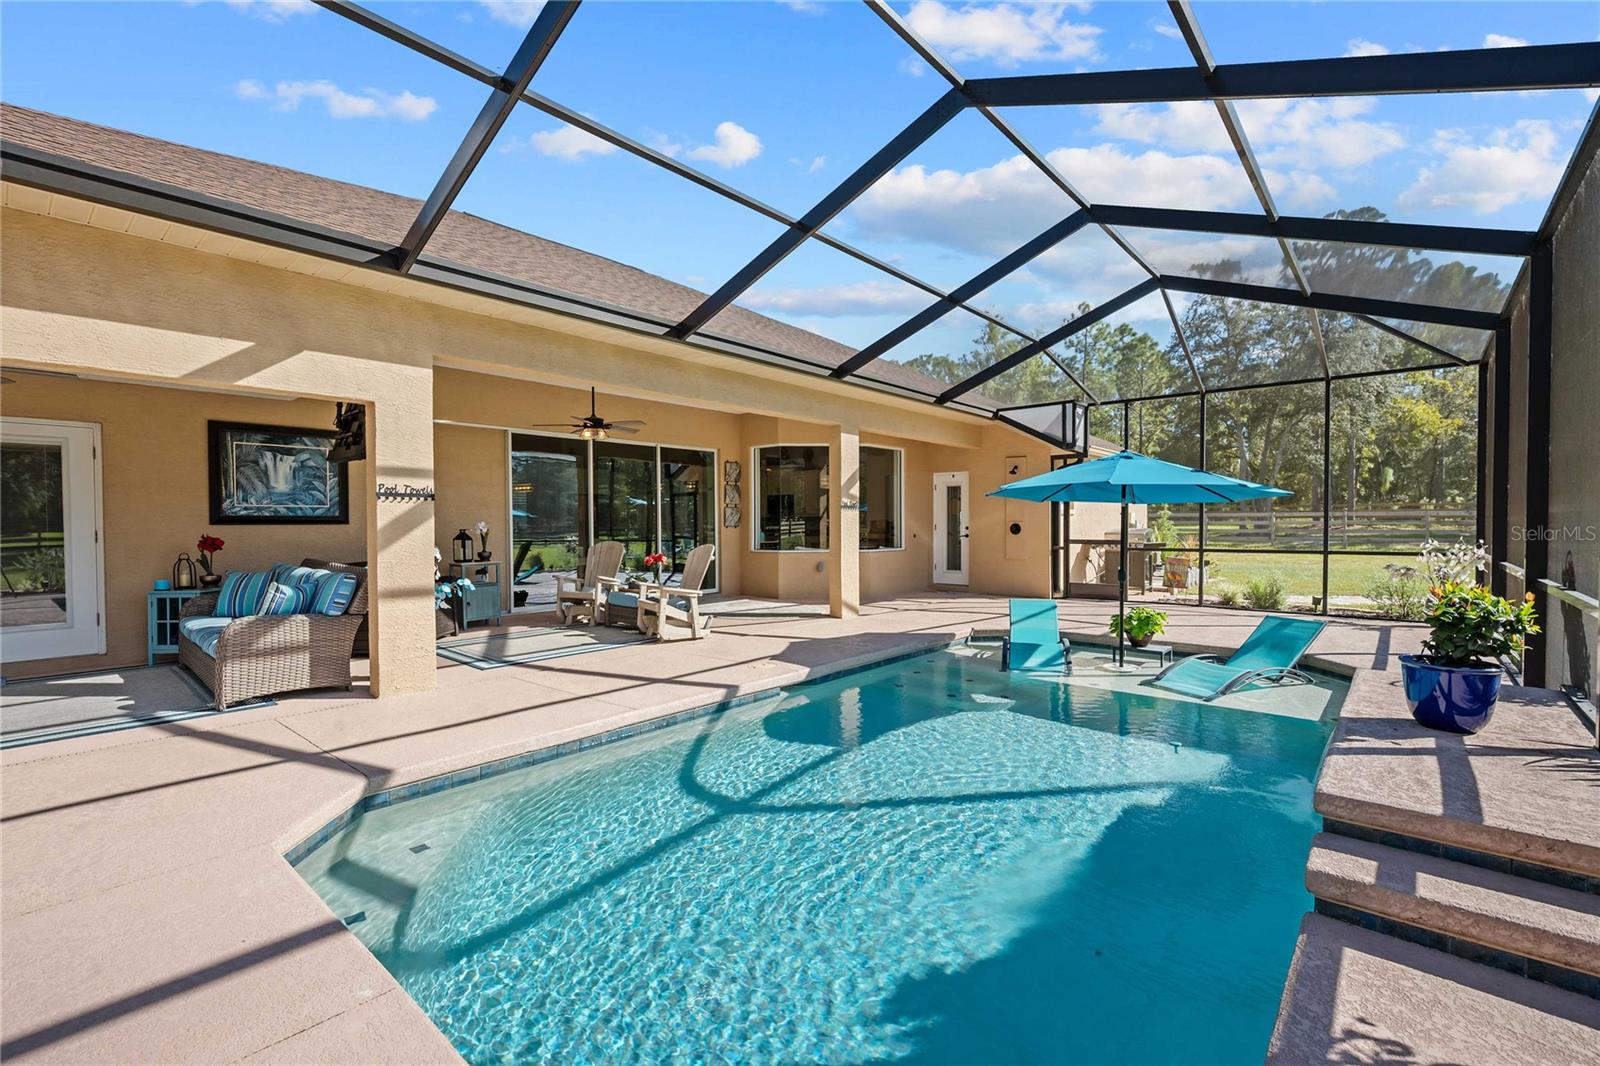
- PoolPrivateYN: No
- Cooling: Central Air
- CommunityFeatures: Playground
- ExteriorFeatures: Private Mailbox, Rain Gutters
- Utilities: BB/HS Internet Available, Electricity Connected, Sewer Connected, Water Connected
- Features:
- Amenities:
Building Details
- ArchitecturalStyle: Contemporary
- NewConstructionYN: No
- Heating: Central, Electric
- Exterior material: Block, Stucco
- Roof: Shingle
- Parking: Garage Door Opener