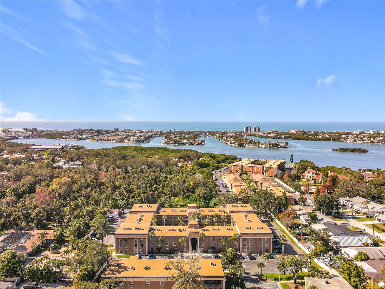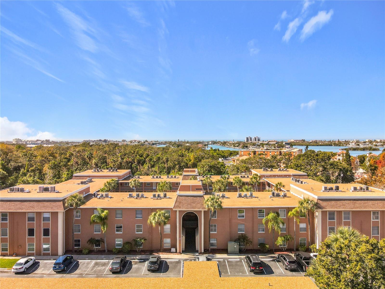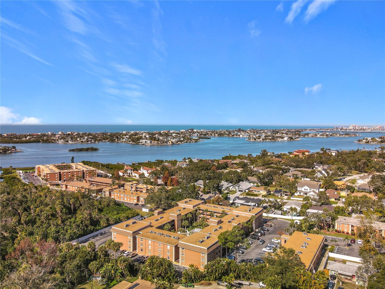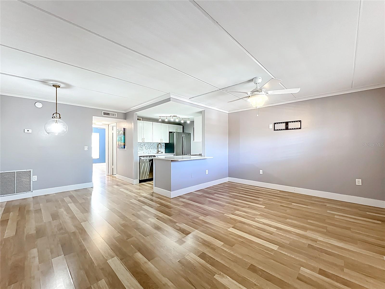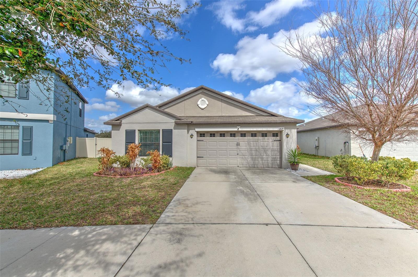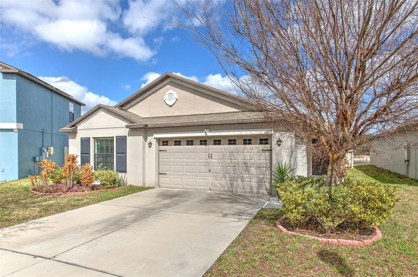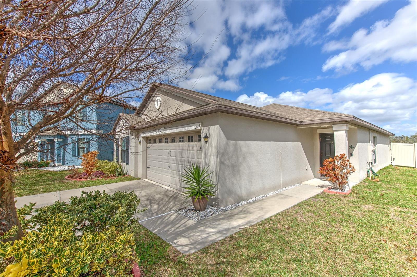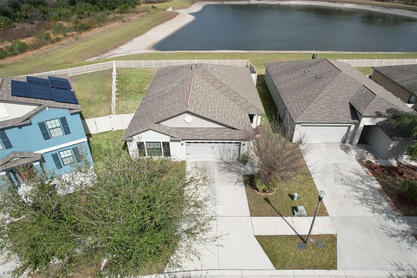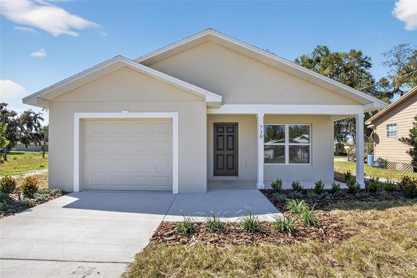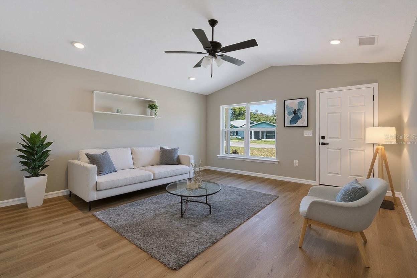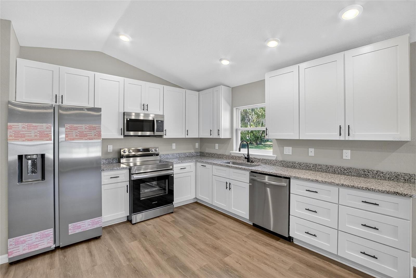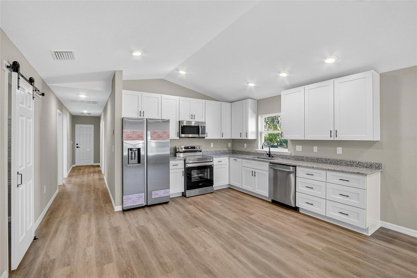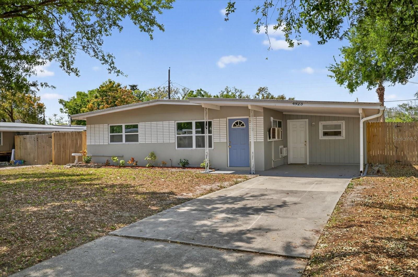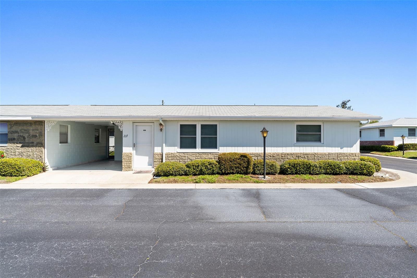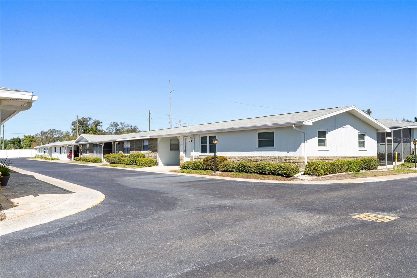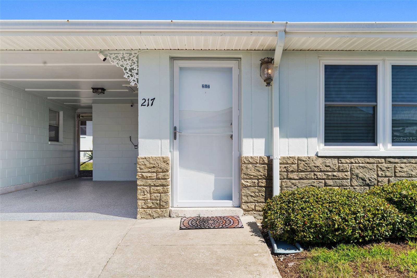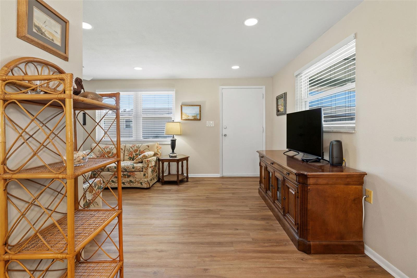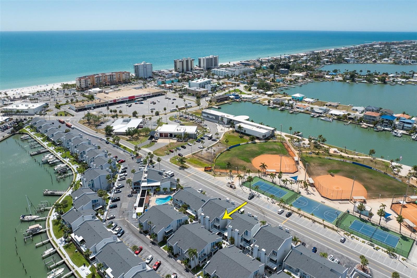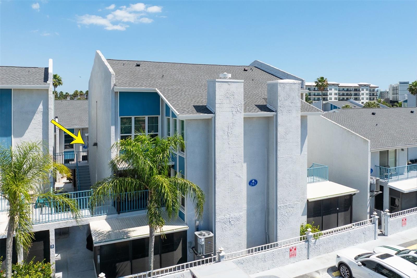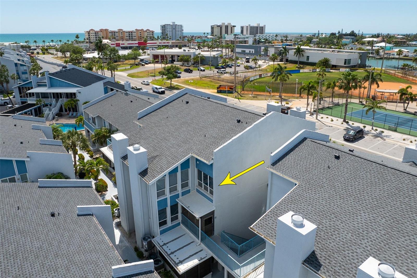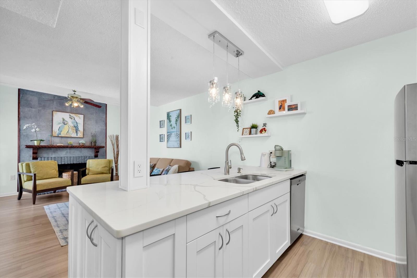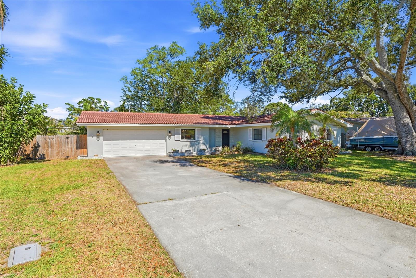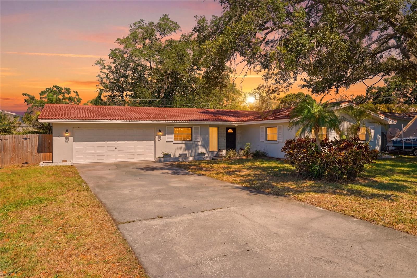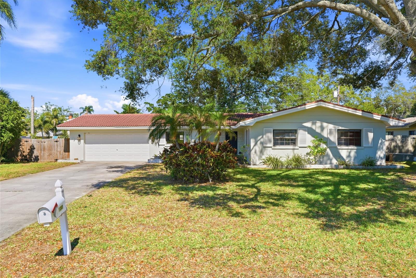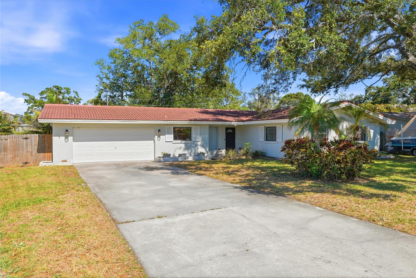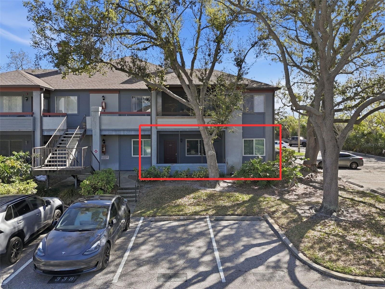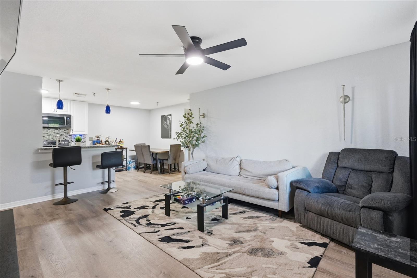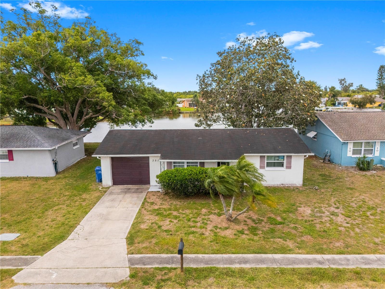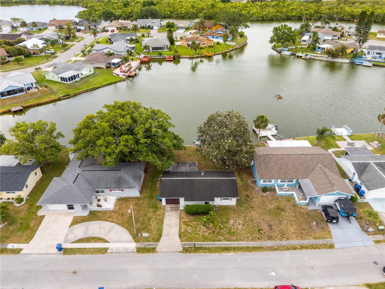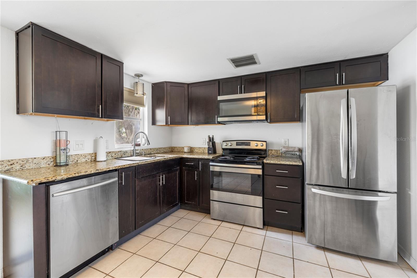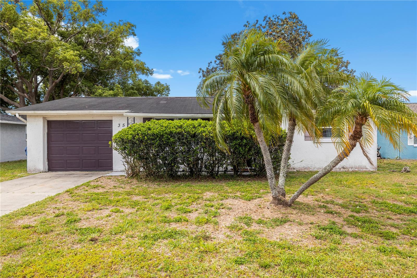
Courtesy of
- Listing Office: RE/MAX CHAMPIONS
- Status: Active
- MLS ID: MFRW7879214
Description
-
Description:
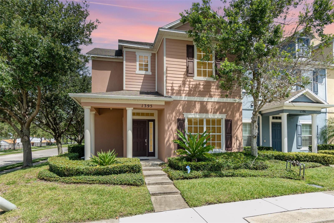
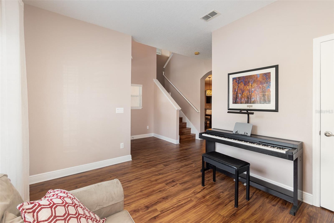
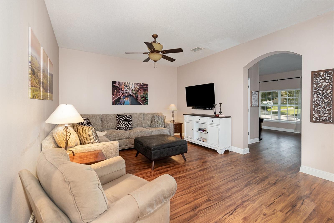
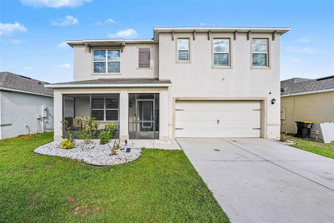
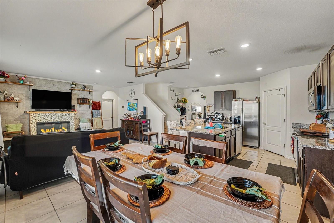
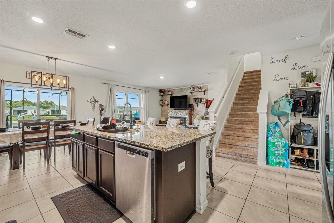
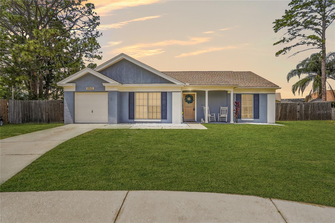
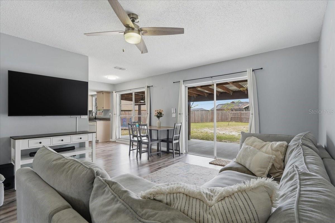
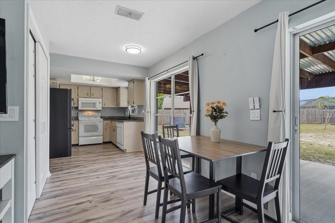
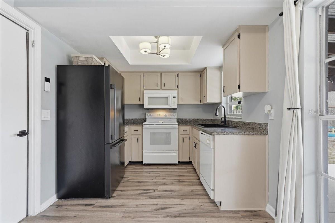
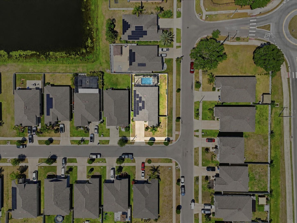
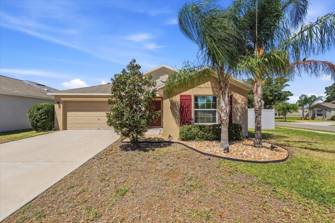
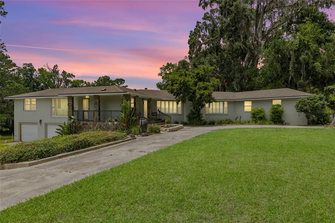
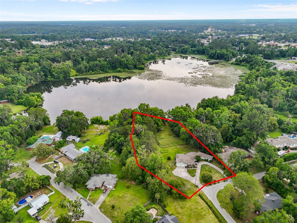
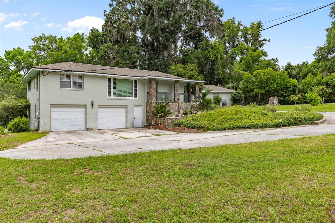
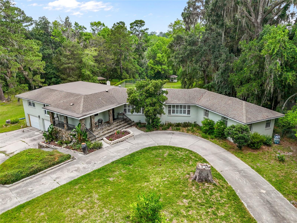
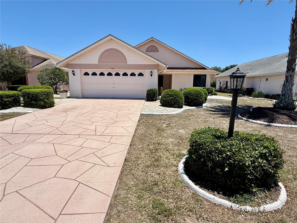
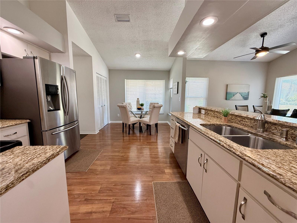
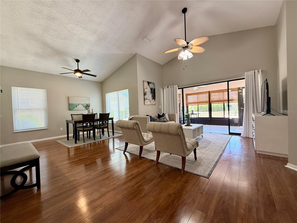
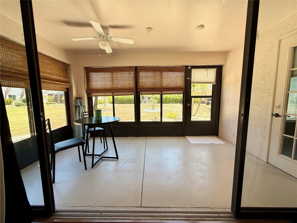
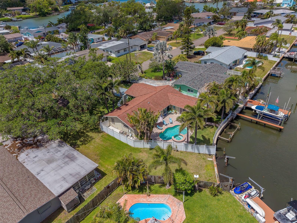
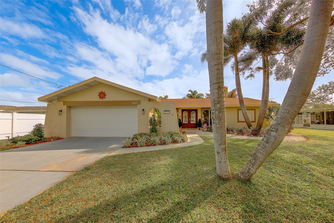
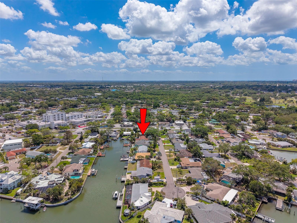
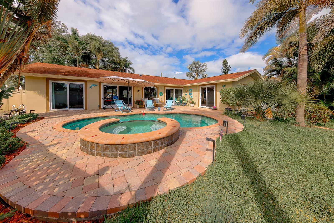
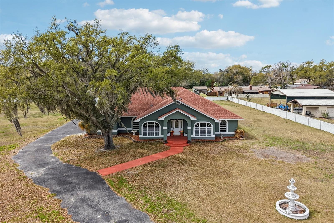
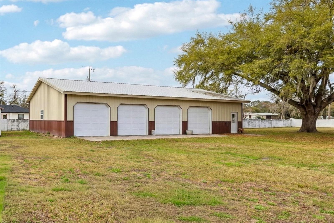
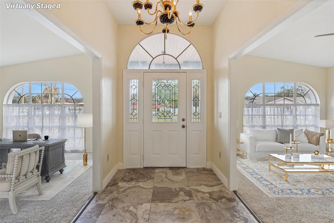
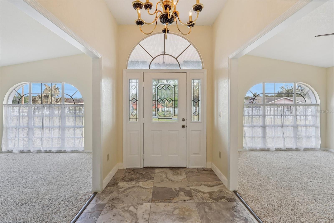
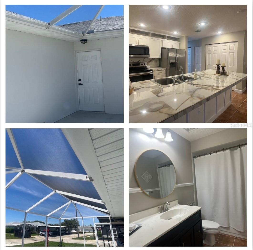
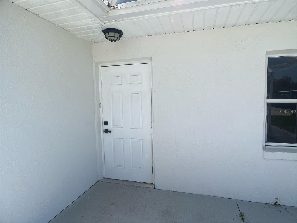
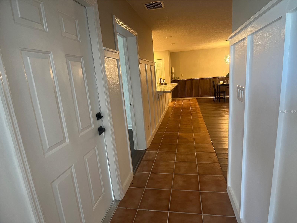
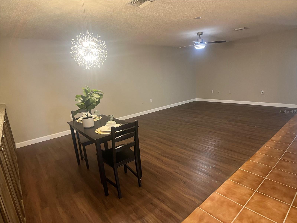
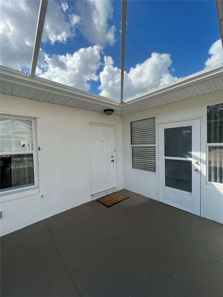
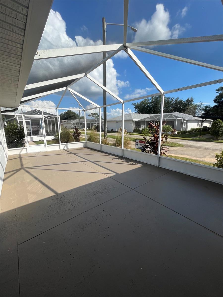
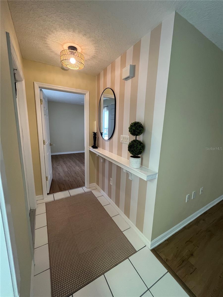
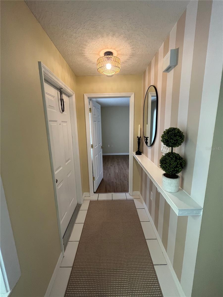
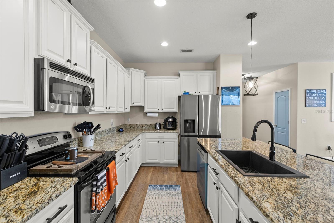
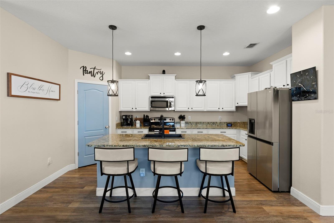
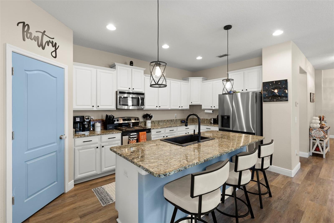
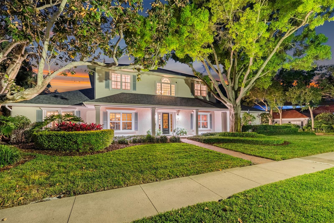
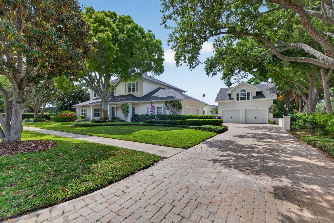
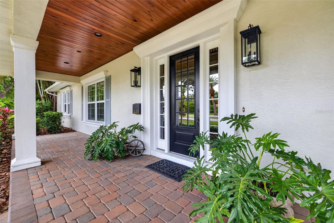
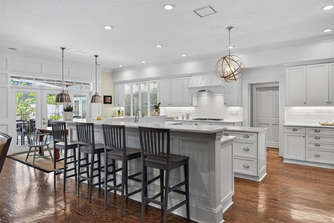
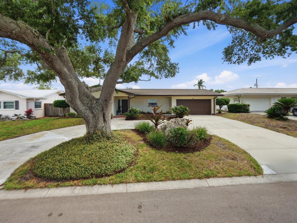
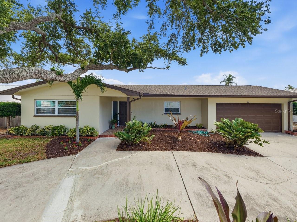
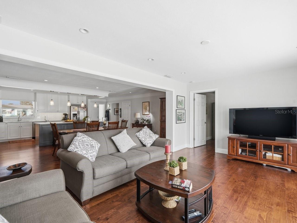
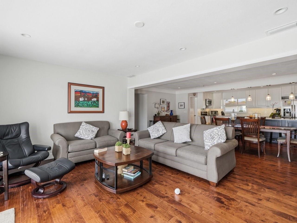
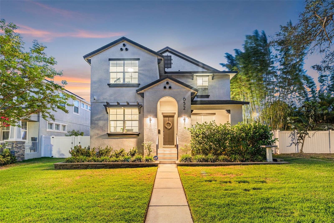
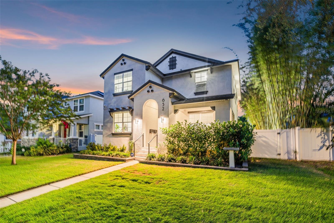
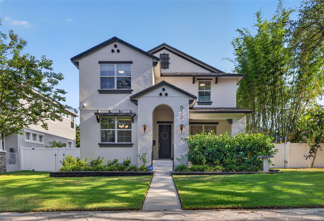
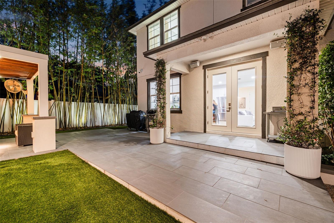
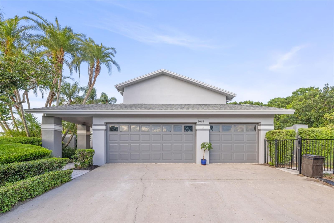
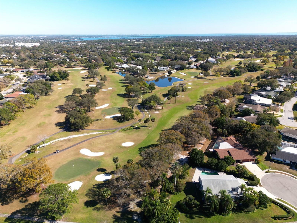
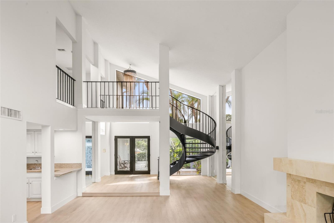
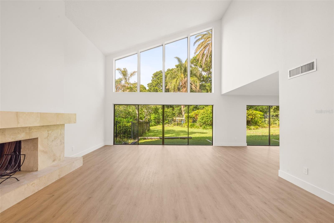
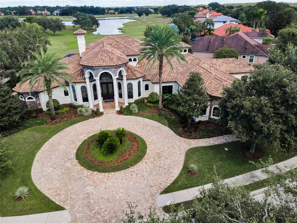
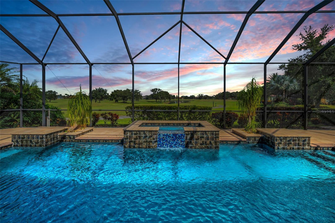
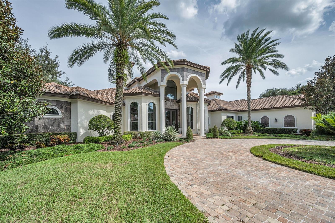
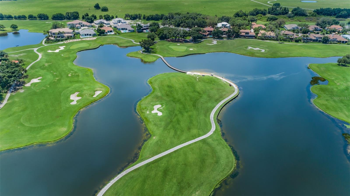
Located in the prestigious gated community of Florencia at the Champion’s Club in Trinity FL, this one-of-a-kind custom estate is set on one of the largest and most desirable lots, offering panoramic views of the lake and the 2nd hole of the renowned Fox Hollow Golf Club. Boasting 5,965 SF of living space and 9,100 total SF, this exquisite residence offers 6 bedrooms and 7 full bathrooms, including a separate 1 bedroom, 1 bath guesthouse. Designed for luxury living and grand entertaining, the home welcomes you with soaring 26-foot ceilings, a dramatic circular staircase, and stunning views of the golf course, water, and resort-style outdoor living area. The expansive layout features a three-way split floor plan, providing exceptional privacy throughout. The oversized primary suite is a private retreat with direct pool access, dual walk-in closets, a double-sided walk-in shower, and a centerpiece soaking tub. The gourmet kitchen is a chef’s dream, featuring high-end appliances, custom cabinetry, designer backsplash, and a large central island that opens seamlessly to the family room and game room, all with unobstructed views of the outdoor oasis. The outdoor living space is truly exceptional, highlighted by a sparkling pool with a large spill-over spa, a fully equipped summer kitchen, cozy fireplace, three distinct lounge areas, and a dining space perfect for entertaining. The detached guest casita is located just off the pool and outdoor kitchen, ideal for visitors or extended family. Additional features include a private office with custom built-ins, bonus/media room, exercise room, and a dedicated study or flex area. A circular paver driveway and lush landscaping complete the impressive curb appeal. This luxury community offers convenient access to top-rated schools, shopping, dining, hospitals, nearby beaches, and the Suncoast Parkway, and just 30 minutes from Tampa International Airport. Residents enjoy exclusive access to Champion’s Club amenities, including a resort-style pool and spa, clubhouse with catering kitchen, tennis and basketball courts, fitness center, and a calendar of resident-only events. This custom-built masterpiece offers an unmatched blend of luxury, privacy, and lifestyle in a secure, amenity-rich setting. Schedule your showing today.
Show all description - Virtual Tour: https://virtual-tour.aryeo.com/sites/mnvzqpq/unbranded
Video
- VirtualTourURLUnbranded: https://virtual-tour.aryeo.com/sites/mnvzqpq/unbranded
Basics
- Bathrooms Half: 0
- Date added: Added 1 hour ago
- Category: Single Family Residence
- Type: Residential
- Bedrooms: 6
- Bathrooms: 7
- Half baths: 0
- Floors: 2
- Area, sq ft: 5965 sq ft
- Lot size, sq ft: 24034 sq ft
- Year built: 2015
- View: Golf Course, Water
- SubdivisionName: CHAMPIONS CLUB
- GarageSpaces: 4
Location
- CountyOrParish: Pasco
- City / Department: TRINITY
Location Details
- Elementary School: Trinity Elementary-PO
- Middle Or Junior School: Seven Springs Middle-PO
- High School: J.W. Mitchell High-PO
Property Features
- Interior Features: Ceiling Fans(s), Coffered Ceiling(s), Crown Molding, Eat-in Kitchen, High Ceilings, Open Floorplan, Primary Bedroom Main Floor, Solid Surface Counters, Solid Wood Cabinets, Split Bedroom, Tray Ceiling(s), Walk-In Closet(s), Window Treatments
- Appliances: Disposal, Dryer, Gas Water Heater, Refrigerator, Washer, Water Softener
- Flooring: Carpet, Marble, Tile, Wood
- Laundry Features: Inside, Laundry Closet, Laundry Room
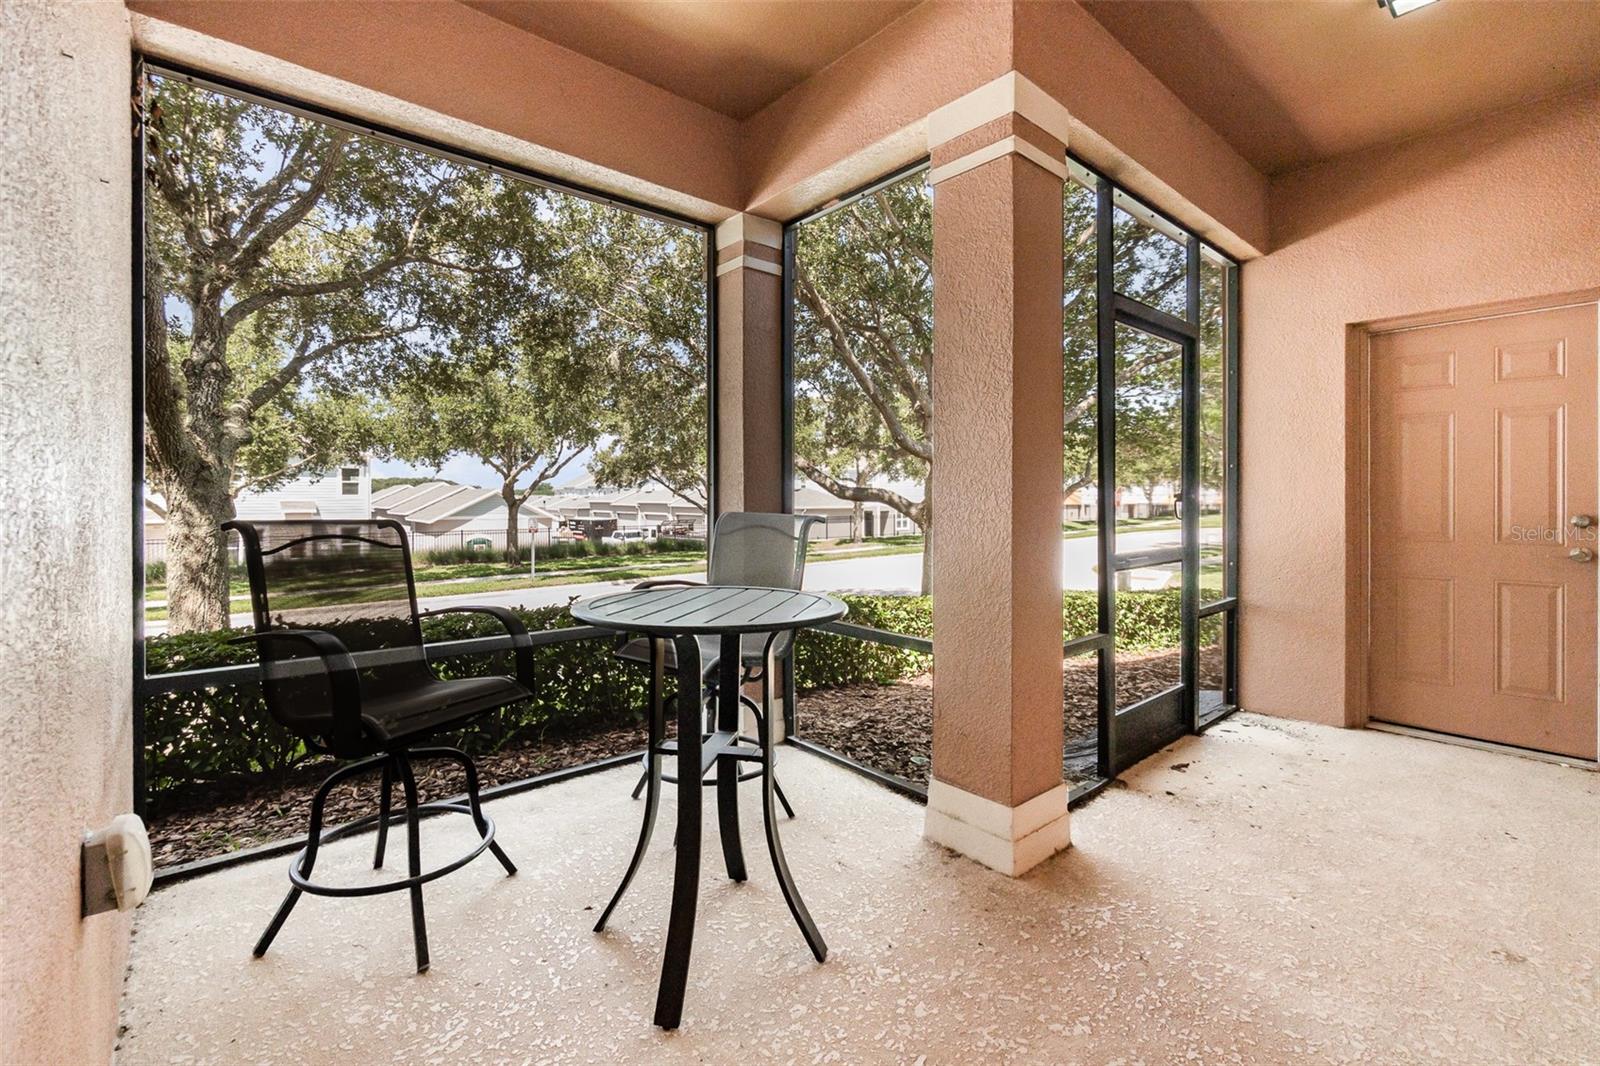
- Patio And Porch Features: Covered, Deck, Enclosed, Front Porch, Patio, Porch, Rear Porch, Screened
- Pool Private YN: Yes
- Pool Features: Gunite, Heated, In Ground, Salt Water, Screen Enclosure, Self Cleaning, Tile
- Spa YN: Yes
- Spa Features: Heated
- Fireplace YN: Yes
- Fireplace Features: Family Room, Gas, Other
- Parking Features: Circular Driveway, Driveway, Garage Faces Side
- Garage YN: Yes
- Attached Garage YN: Yes
- Garage Spaces: 4
- Pets Allowed: Cats OK, Dogs OK, Yes
- Exterior Features: French Doors, Lighting, Outdoor Kitchen, Sidewalk, Sliding Doors
- Roof: Tile
- Security Features: Gated Community
- Window Features: Blinds, Double Pane Windows, Drapes, Rods, Shades, Window Treatments
- Vegetation: Mature Landscaping, Trees/Landscaped
- View: Golf Course, Water
- Water Source: Public
- Sewer: Public Sewer
- Cooling: Central Air, Zoned
- Heating: Central, Electric, Zoned
- Furnished: Negotiable
- Accessibility Features: Accessible Kitchen, Accessible Central Living Area, Accessible Stairway, Accessible Washer/Dryer, Central Living Area
Property Details
- Subdivision Name: CHAMPIONS CLUB
- Property Attached YN: Yes
- Direction Faces: West
- Construction Materials: Block, Concrete, Stucco
Association Information
- Association YN: Yes
- Association Fee: 879
- Association Fee Frequency: Quarterly
- Association Fee Includes: Pool, Escrow Reserves Fund
- Association Amenities: Basketball Court, Clubhouse, Fence Restrictions, Fitness Center, Gated, Pickleball Court(s), Recreation Facilities, Spa/Hot Tub, Tennis Court(s)
- Community Features: Clubhouse, Fitness Center, Gated Community - Guard, Golf Carts OK, Golf, Pool, Sidewalks, Tennis Court(s), Street Lights
Fees&Taxes
- Tax Year: 2024
- Tax Annual Amount: $32,738
Amenities & Features
- Waterfront available: No
- GarageYN: Yes
- AttachedGarageYN: Yes
- FireplaceYN: Yes
- PoolPrivateYN: Yes
- Cooling: Central Air, Zoned
- Spa Features: Heated
- Security Features: Gated Community
- CommunityFeatures: Clubhouse, Fitness Center, Gated Community - Guard, Golf Carts OK, Golf, Pool, Sidewalks, Tennis Court(s), Street Lights
- WindowFeatures: Blinds, Double Pane Windows, Drapes, Rods, Shades, Window Treatments
- ExteriorFeatures: French Doors, Lighting, Outdoor Kitchen, Sidewalk, Sliding Doors
- PoolFeatures: Gunite, Heated, In Ground, Salt Water, Screen Enclosure, Self Cleaning, Tile
- Utilities: BB/HS Internet Available, Cable Available, Electricity Connected, Natural Gas Connected
- Features:
- Amenities:
Building Details
- ArchitecturalStyle: Custom
- NewConstructionYN: No
- Heating: Central, Electric, Zoned
- Exterior material: Block, Concrete, Stucco
- Roof: Tile
- Parking: Circular Driveway, Driveway, Garage Faces Side