Courtesy of
- Listing Office: REALTY EXPERTS
- Status: Active
- MLS ID: MFRTB8507869
Description
-
Description:
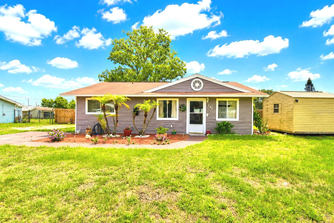
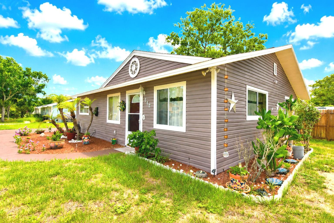
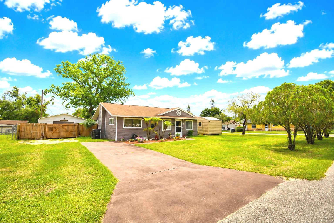
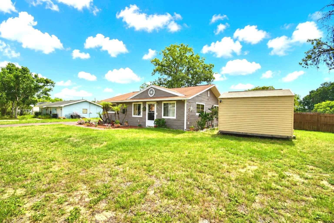
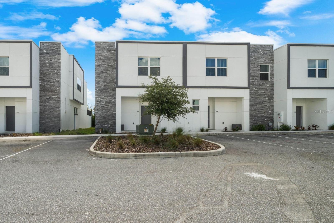
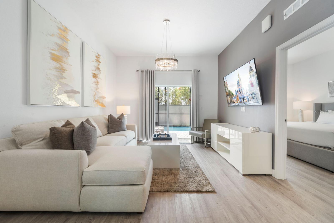
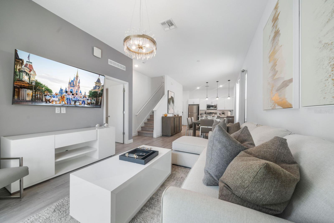
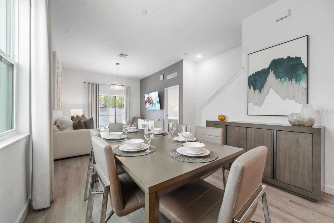
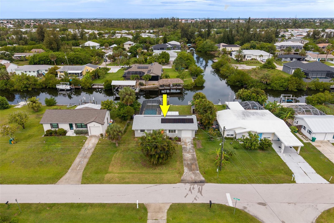
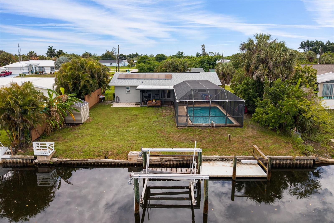
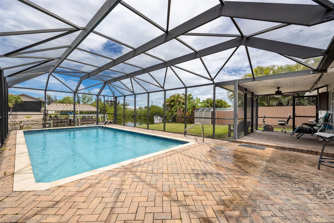
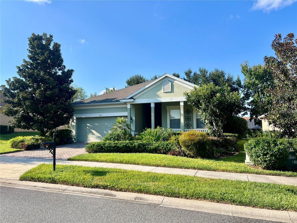
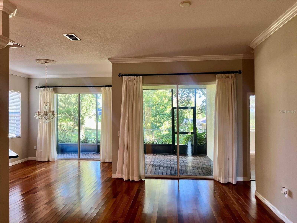
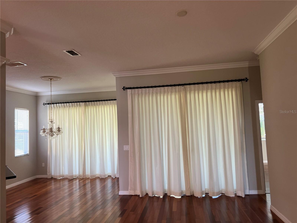
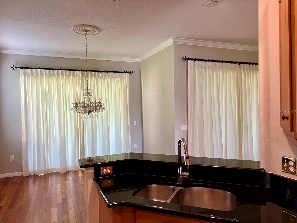
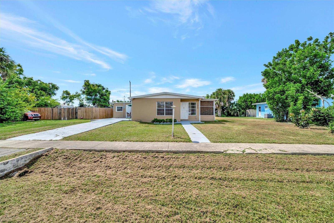
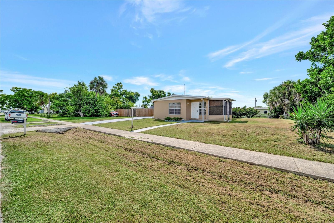
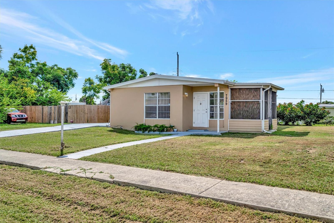
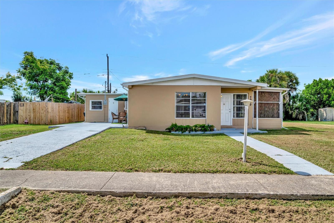
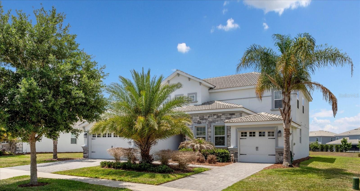
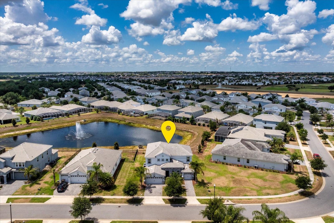
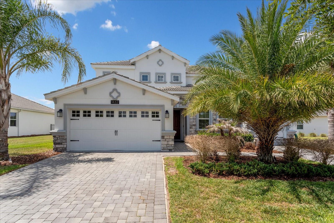
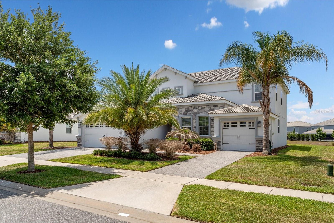
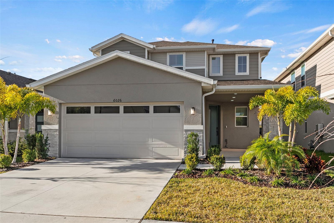
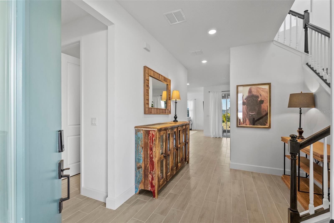
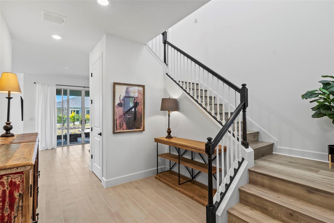
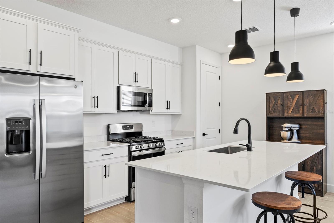
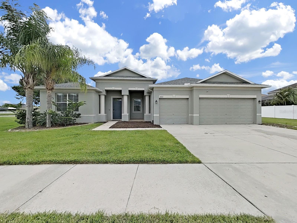
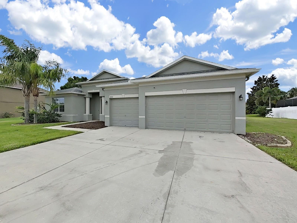
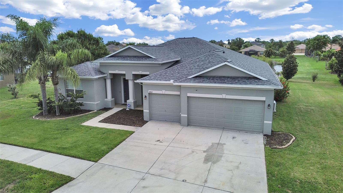
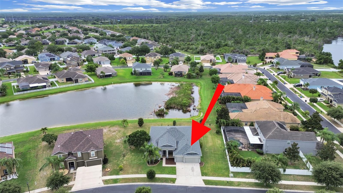
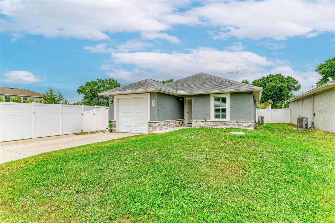
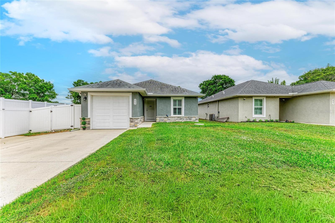
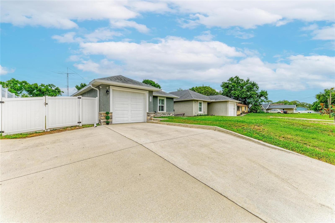
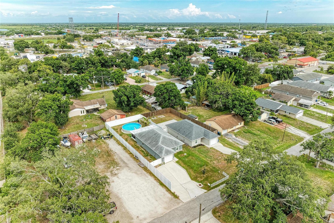
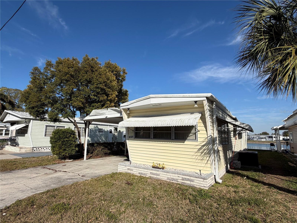
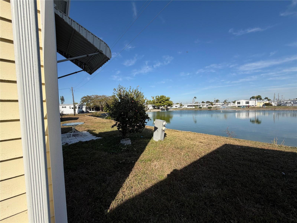
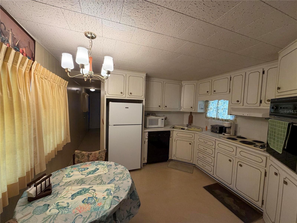
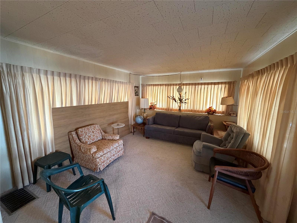
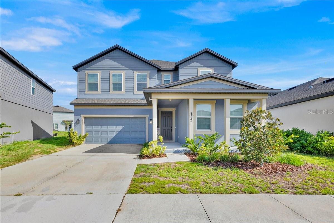
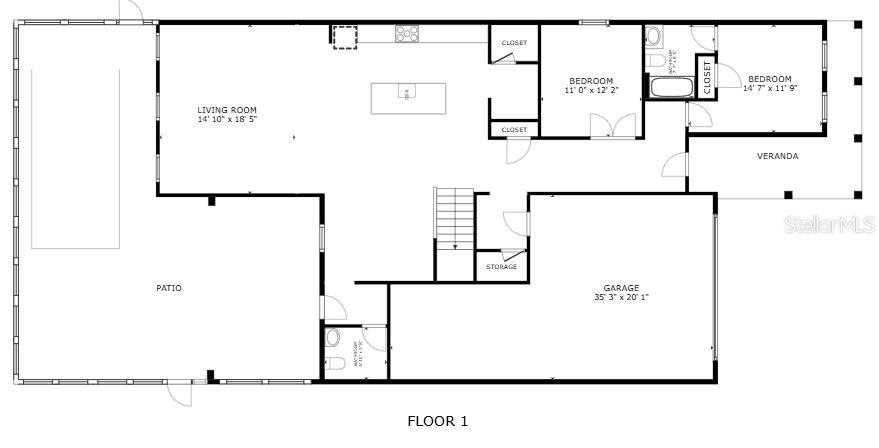
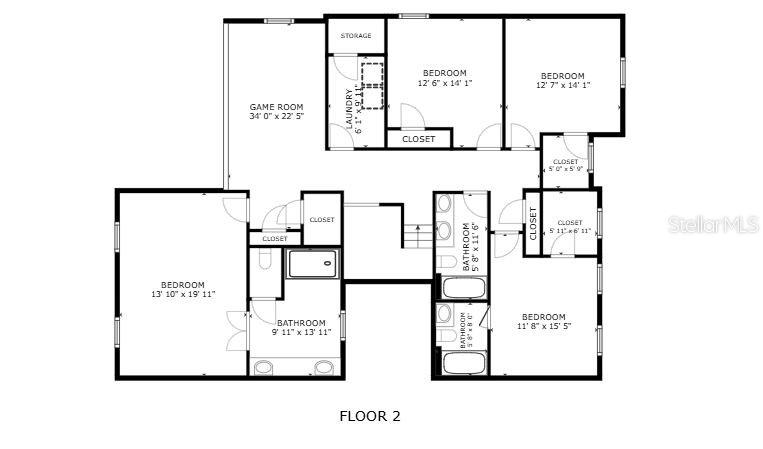
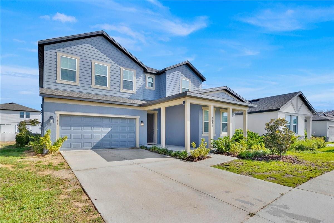
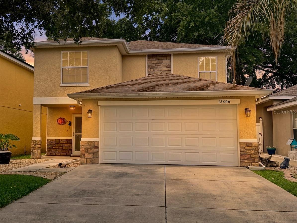
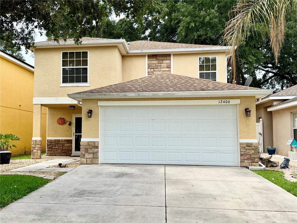
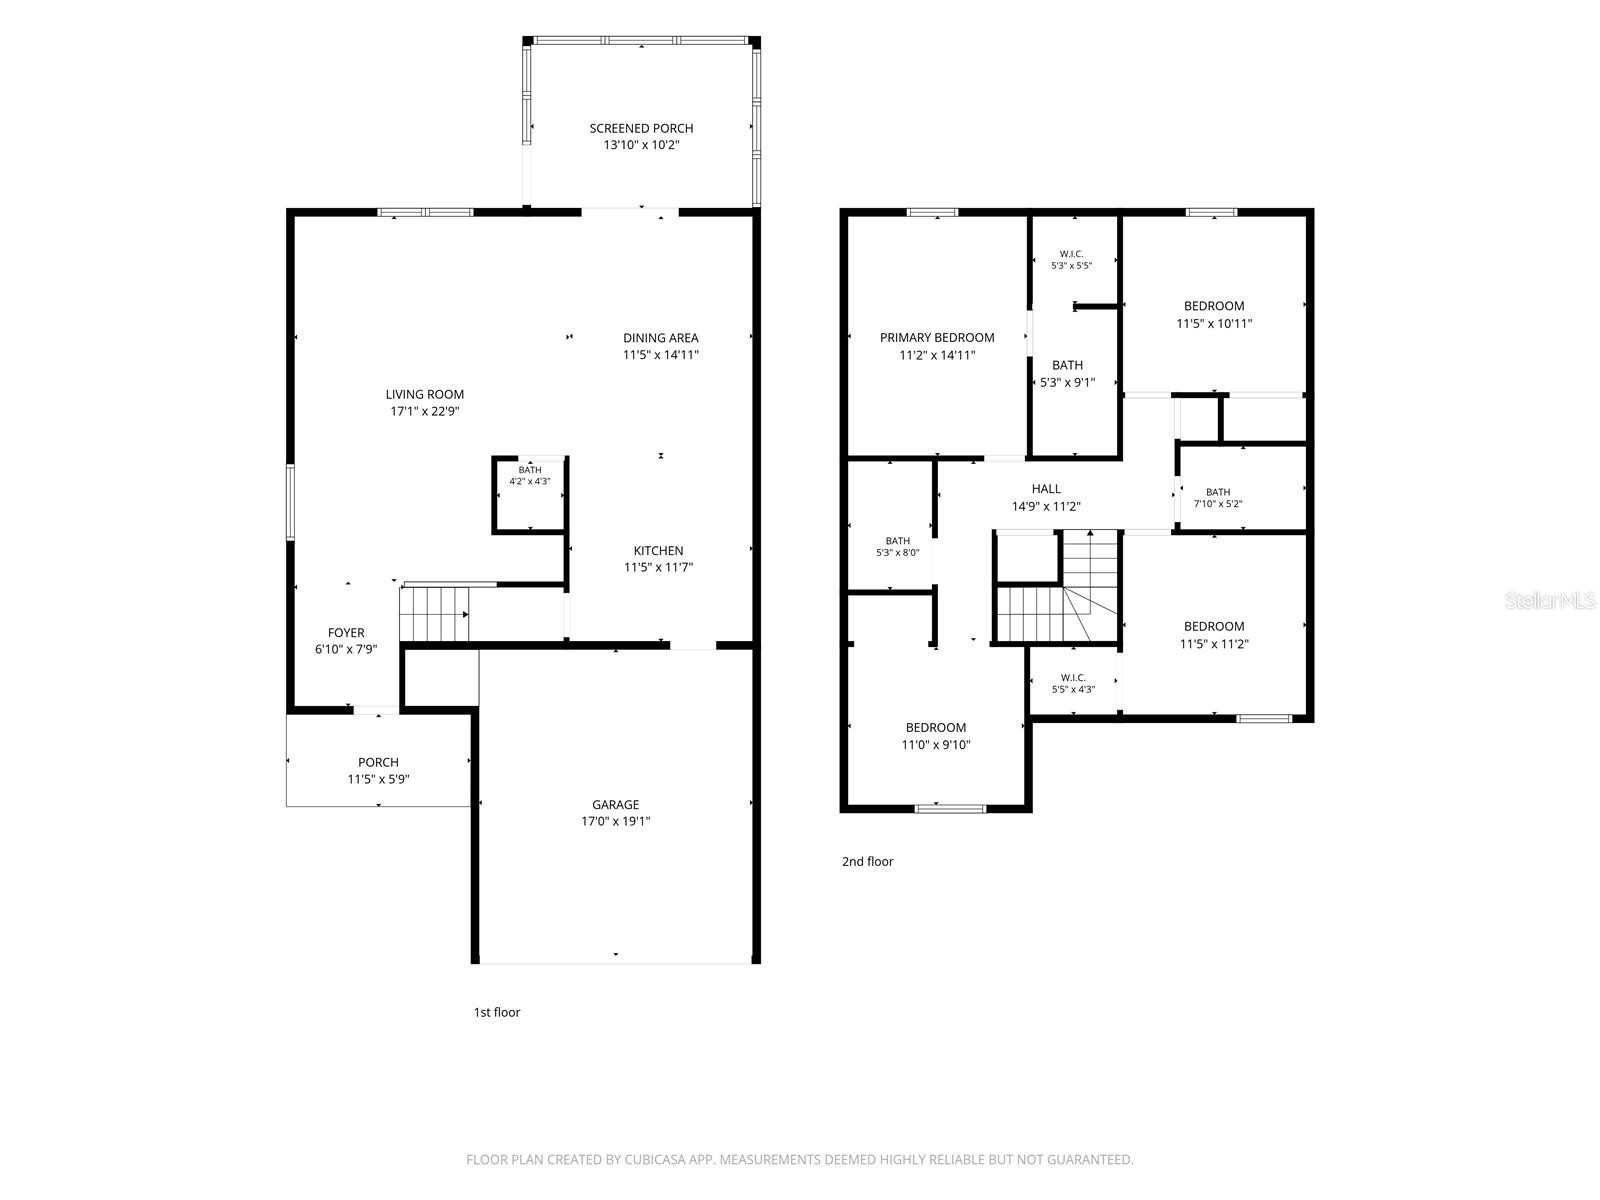
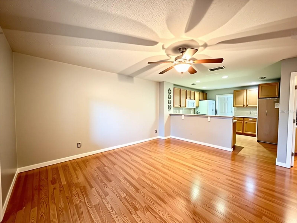
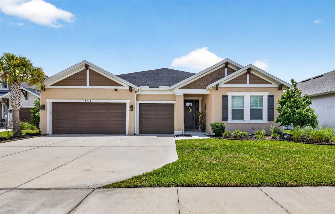
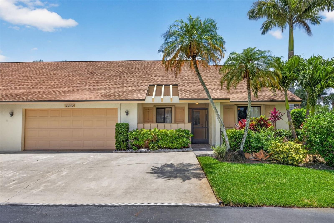
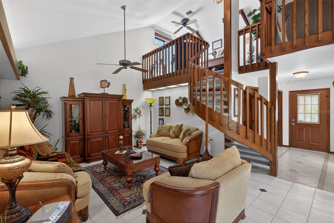
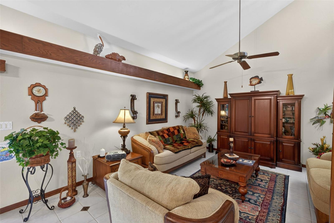
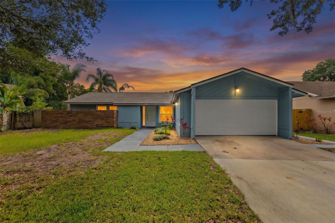
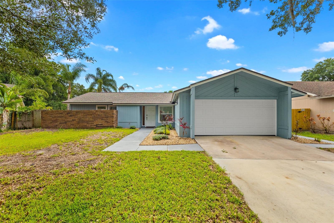
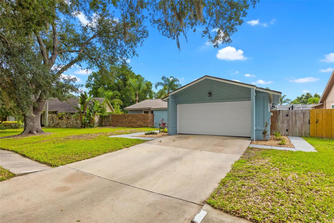
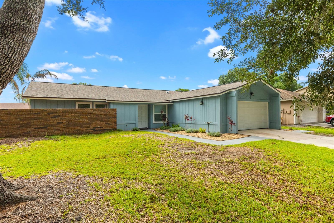
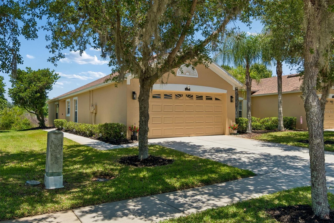
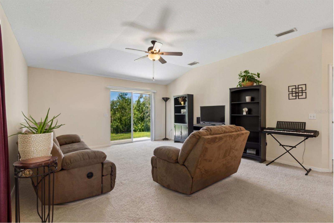
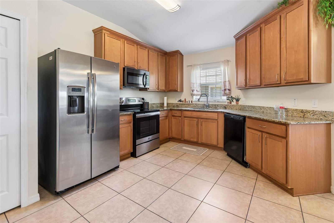
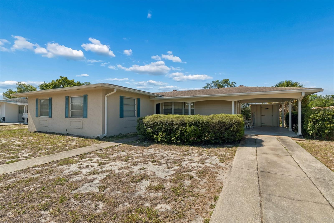
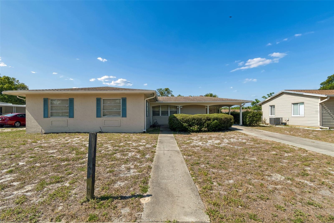
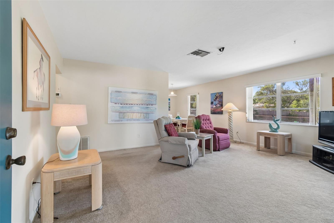
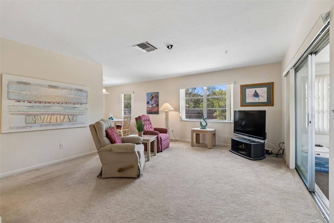
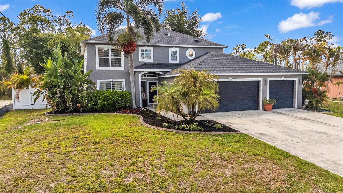
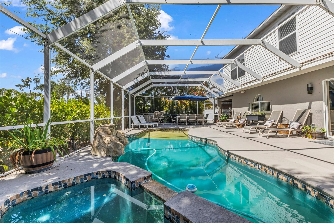
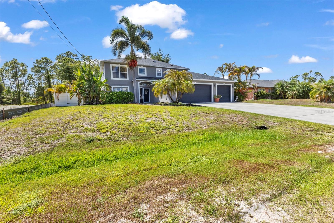
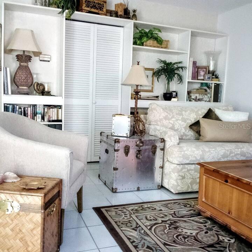
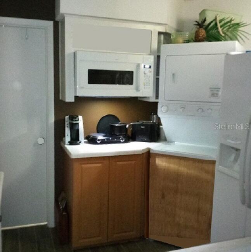
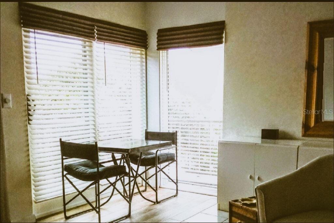
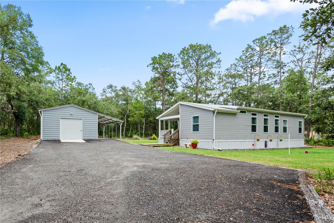
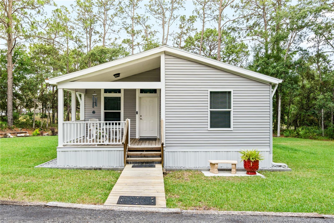
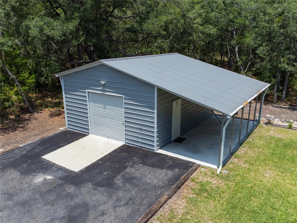
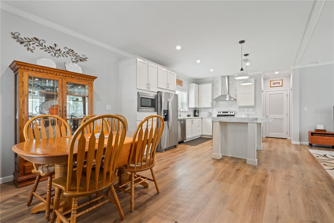
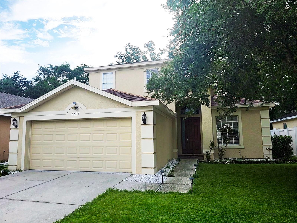
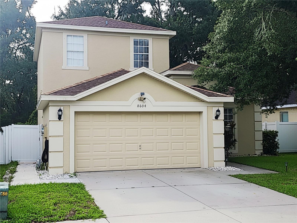
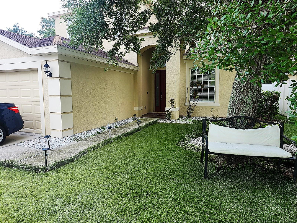
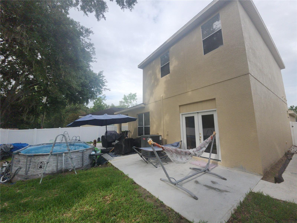
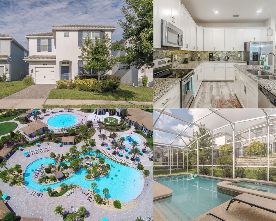
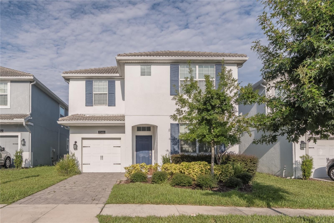
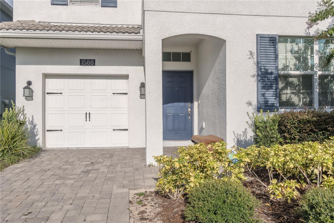
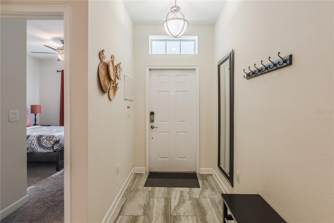
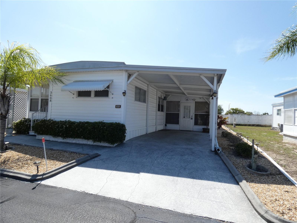
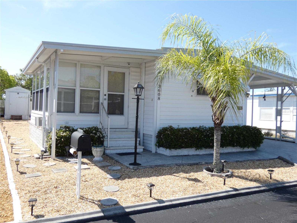
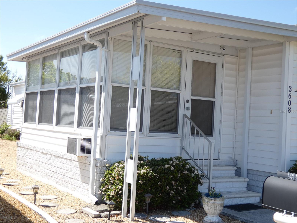
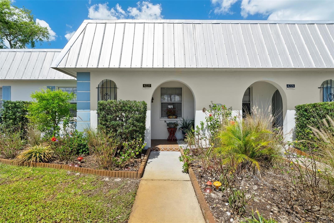
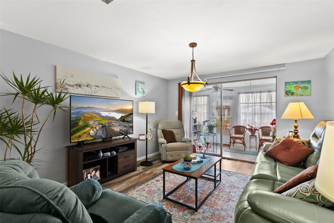
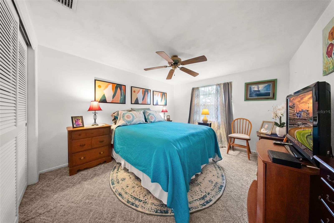
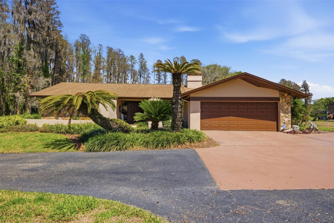
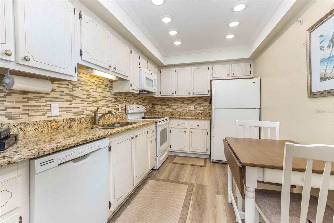
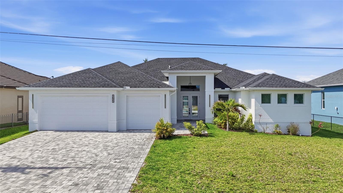
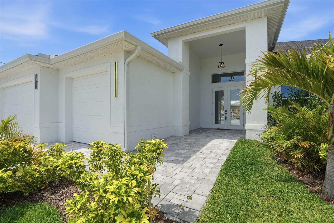
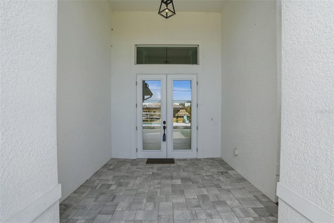
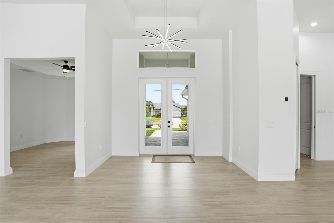
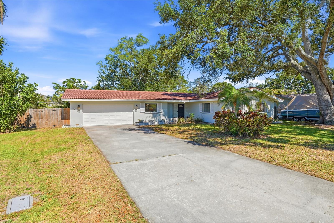
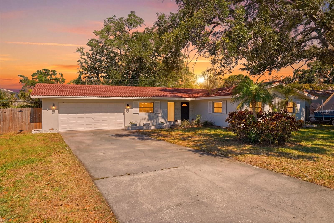
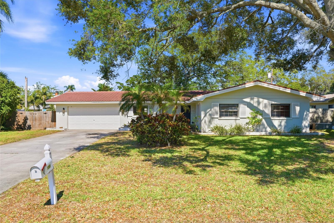
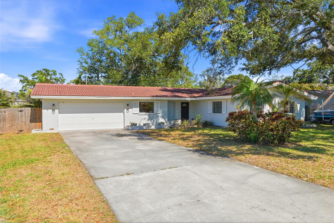
Move-in ready 3BR/2BA ranch, 5-min walk to coveted Plumb Elementary -- no HOA, no CDD, Flood Zone X. This 1,830 sq ft Douglas Manor Park home shows beautifully: renovated kitchen with quartz counters, a large center island, stainless appliances, and abundant cabinet storage; porcelain tile baths with a dual vanity in the guest bath; brand-new luxury vinyl plank flooring in all three bedrooms; and a wood-burning fireplace with porcelain marble surround in the open living area. Bright, entertaining-friendly layout opens to a private screened porch and a big fenced yard -- room for a firepit or future pool. Block/stucco construction, tile roof, 2-car attached garage (20x22). Flood Zone X = lower insurance and no mandatory evacuation. 0.21-acre lot on quiet Viewtop Drive -- central Pinellas, quick access to US-19, the beaches, and downtown.
Show all description - Virtual Tour: https://www.propertypanorama.com/instaview/stellar/TB8507869
Video
- VirtualTourURLUnbranded: https://www.propertypanorama.com/instaview/stellar/TB8507869
Basics
- Bathrooms Half: 0
- Date added: Added 3 months ago
- Category: Single Family Residence
- Type: Residential
- Bedrooms: 3
- Bathrooms: 2
- Half baths: 0
- Floors: 1
- Area, sq ft: 1830 sq ft
- Lot size, sq ft: 9527 sq ft
- Year built: 1961
- SubdivisionName: DOUGLAS MANOR PARK 1ST ADD
- GarageSpaces: 2
Location
- CountyOrParish: Pinellas
- City / Department: CLEARWATER
Location Details
- Elementary School: Plumb Elementary-PN
- Middle Or Junior School: Oak Grove Middle-PN
- High School: Clearwater High-PN
Property Features
- Interior Features: Ceiling Fans(s), Eat-in Kitchen, Open Floorplan, Primary Bedroom Main Floor, Solid Surface Counters, Stone Counters, Thermostat, Walk-In Closet(s)
- Appliances: Convection Oven, Dishwasher, Dryer, Microwave, Refrigerator, Washer
- Flooring: Tile
- Laundry Features: In Garage
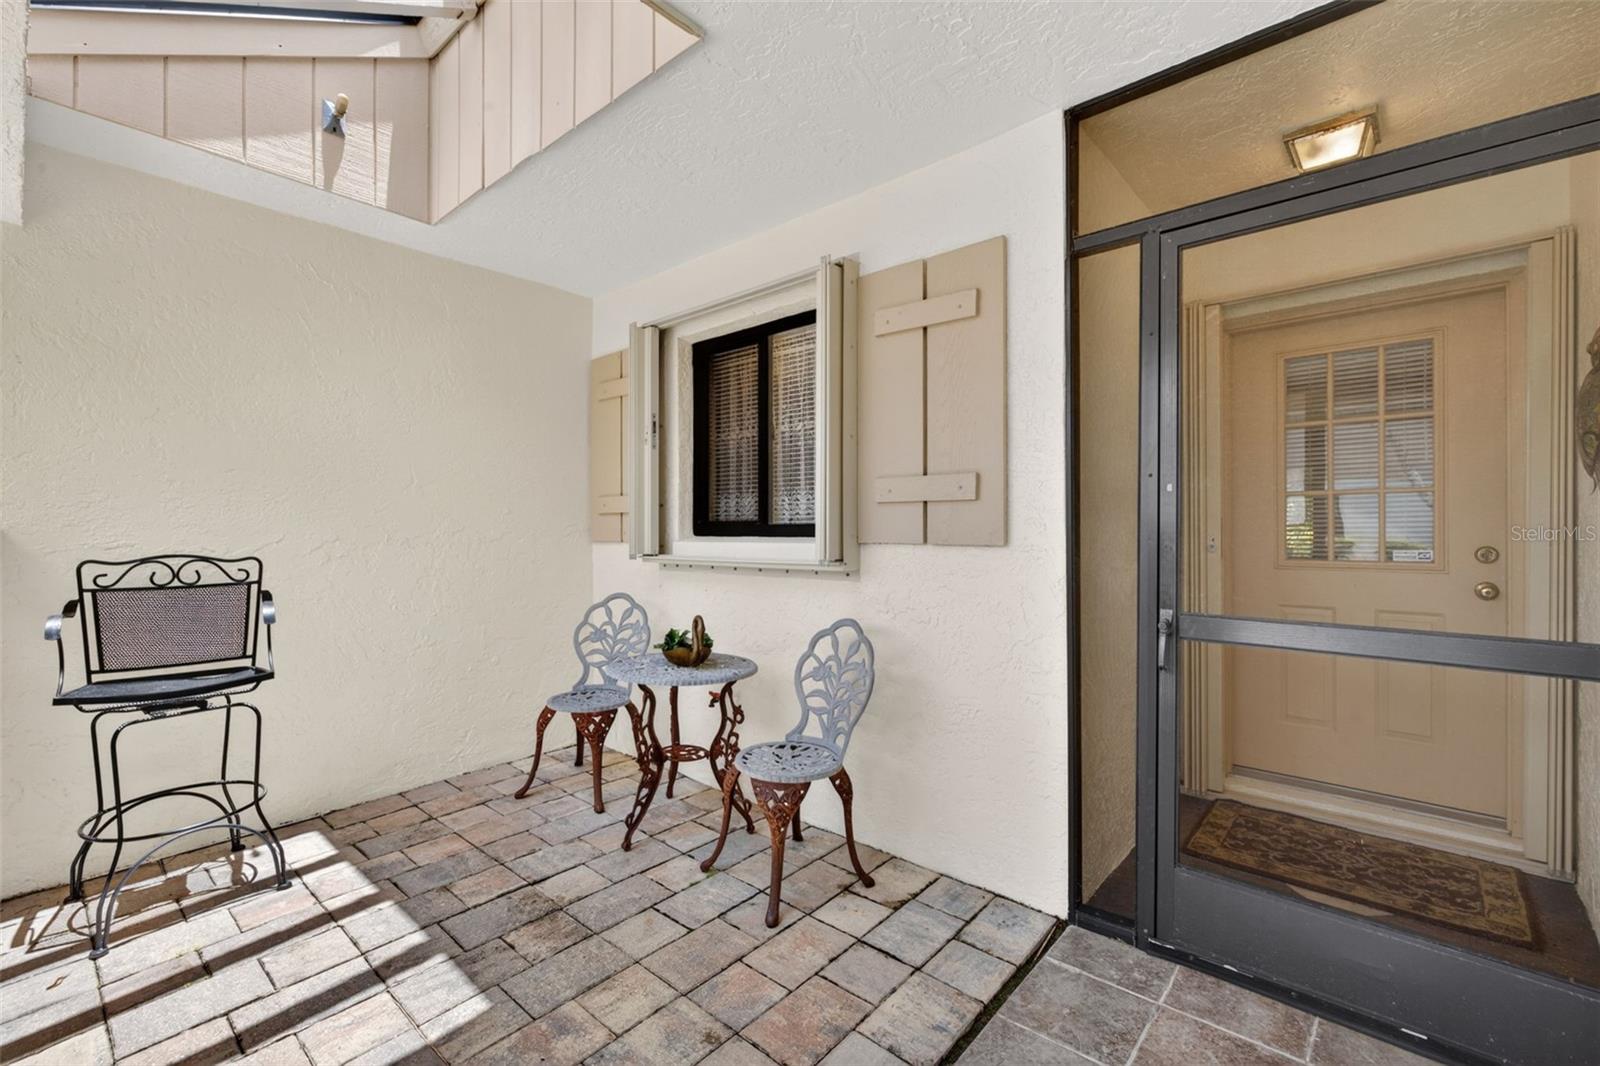
- Patio And Porch Features: Front Porch, Rear Porch, Screened
- Fireplace YN: Yes
- Fireplace Features: Living Room, Wood Burning
- Parking Features: Driveway, Ground Level, Off Street
- Garage YN: Yes
- Attached Garage YN: Yes
- Garage Spaces: 2
- Pets Allowed: Yes
- Exterior Features: Lighting, Sidewalk, Sliding Doors
- Fencing: Fenced, Wood
- Roof: Tile
- Security Features: Smoke Detector(s)
- Window Features: Blinds
- Vegetation: Mature Landscaping
- Water Source: Public
- Sewer: Septic Tank
- Cooling: Central Air
- Heating: Central, Electric
- Furnished: Unfurnished
Property Details
- Subdivision Name: DOUGLAS MANOR PARK 1ST ADD
- Direction Faces: West
- Construction Materials: Block, Stucco
Association Information
- Community Features: Street Lights
Fees&Taxes
- Tax Year: 2025
- Tax Annual Amount: $5,641
Amenities & Features
- Waterfront available: No
- GarageYN: Yes
- AttachedGarageYN: Yes
- FireplaceYN: Yes
- PoolPrivateYN: No
- Cooling: Central Air
- Security Features: Smoke Detector(s)
- CommunityFeatures: Street Lights
- WindowFeatures: Blinds
- ExteriorFeatures: Lighting, Sidewalk, Sliding Doors
- Utilities: Cable Connected, Electricity Connected
- Features:
- Amenities:
Building Details
- ArchitecturalStyle: Ranch
- NewConstructionYN: No
- Heating: Central, Electric
- Exterior material: Block, Stucco
- Roof: Tile
- Parking: Driveway, Ground Level, Off-street