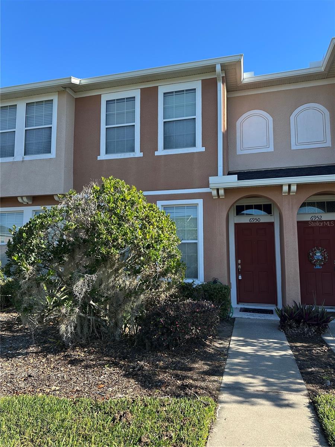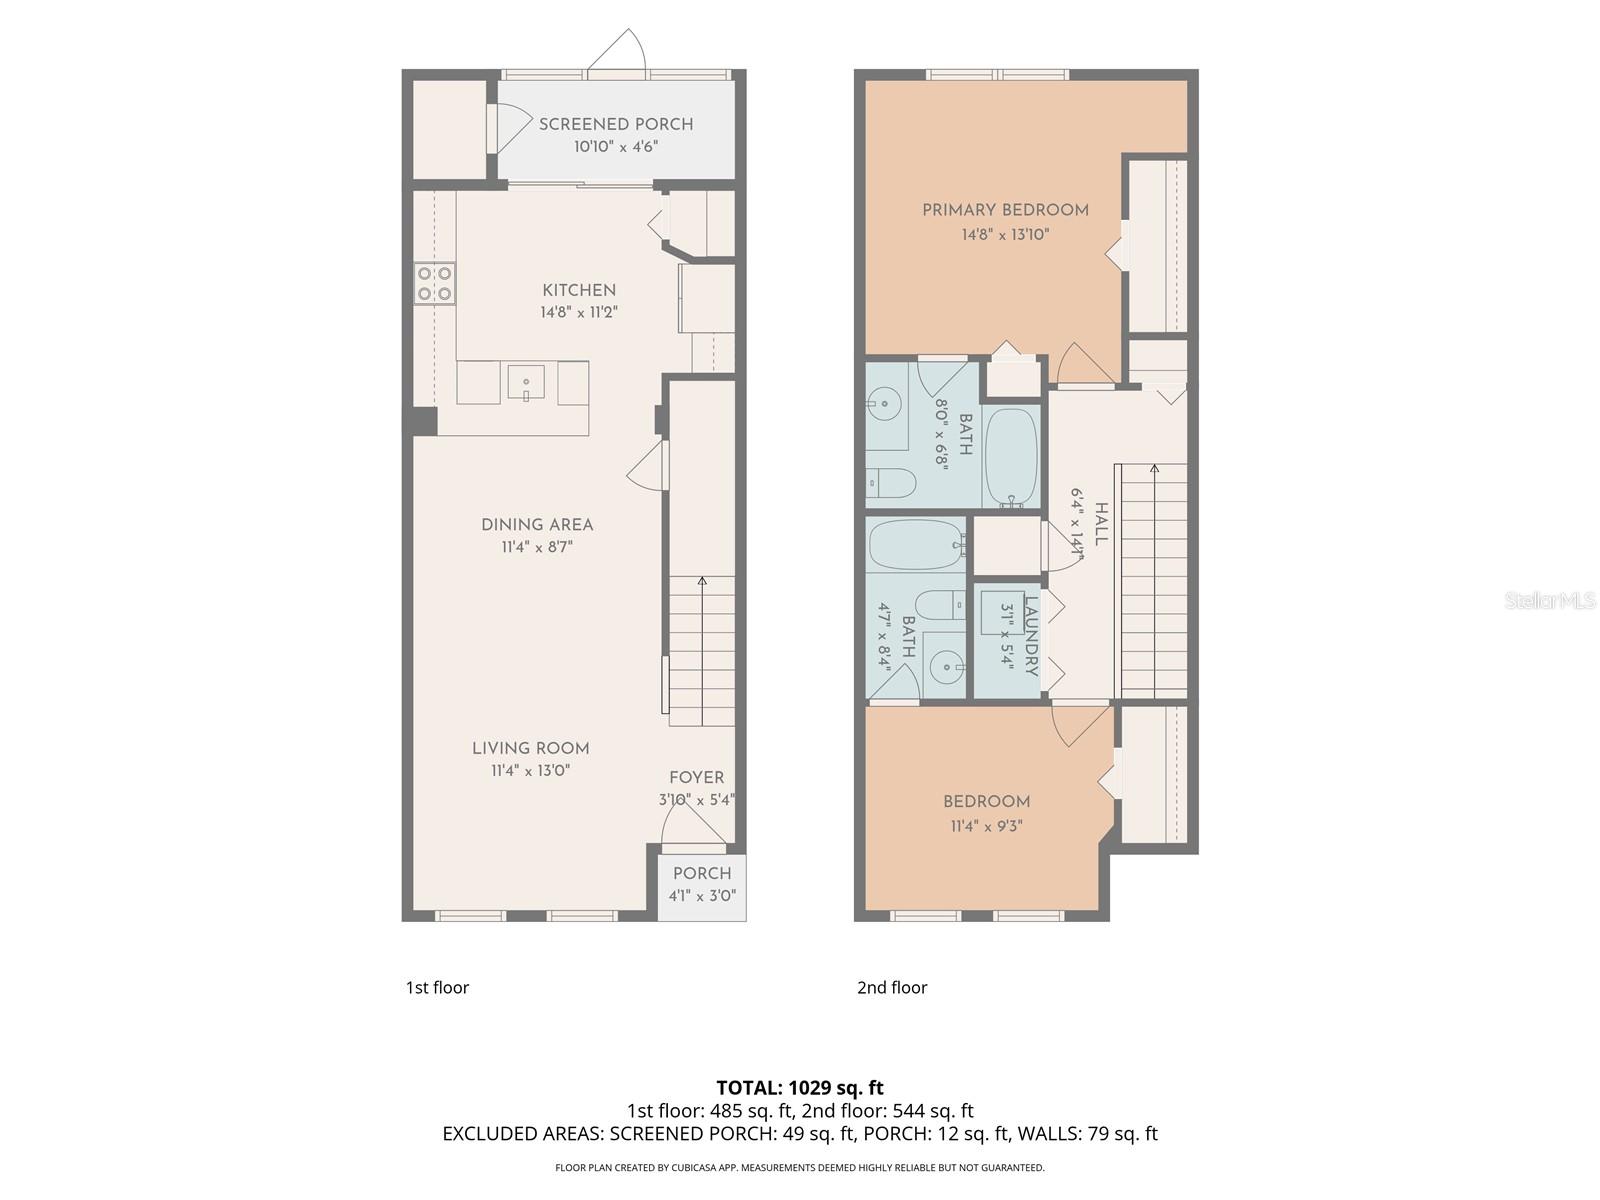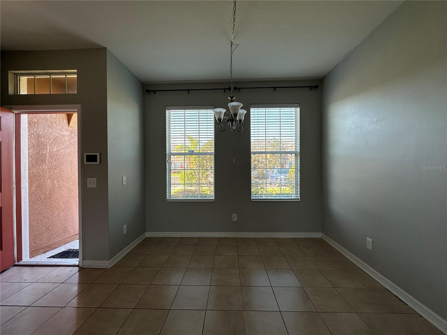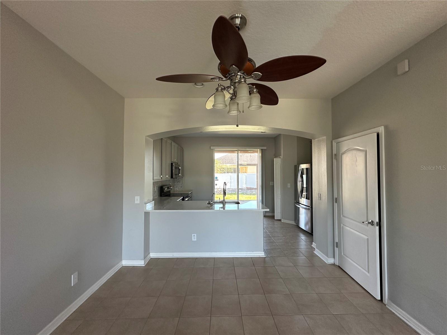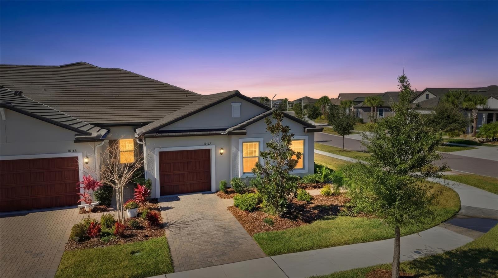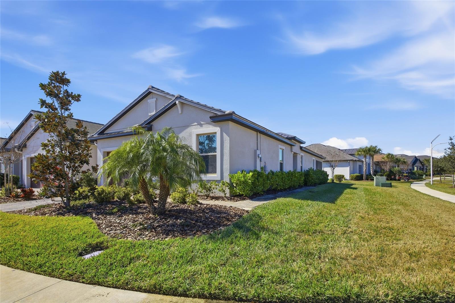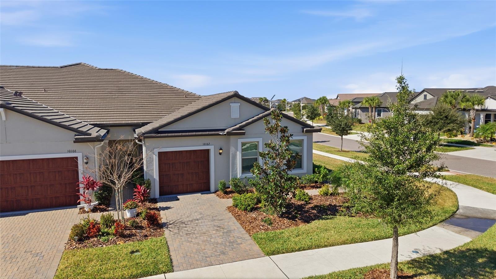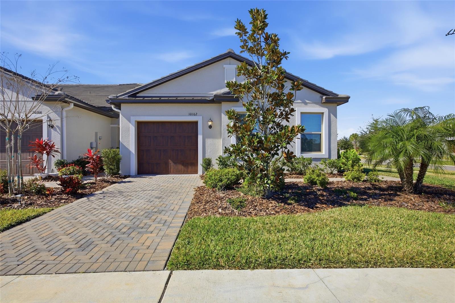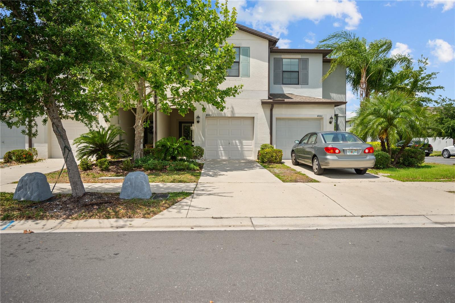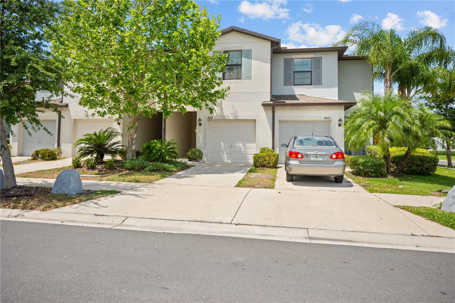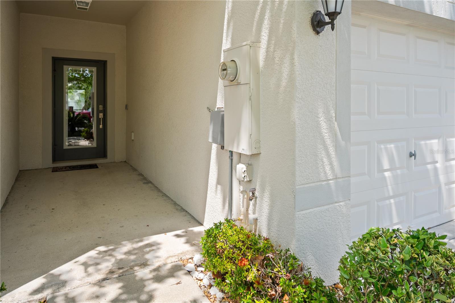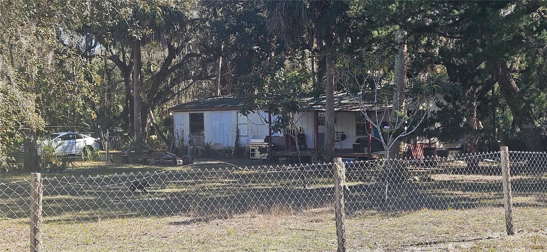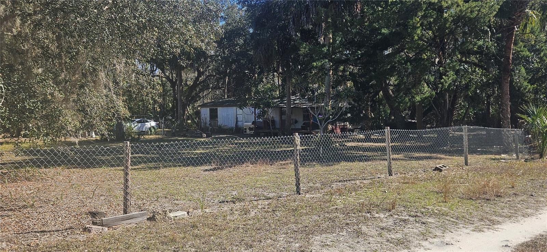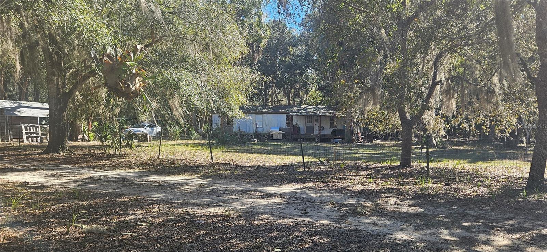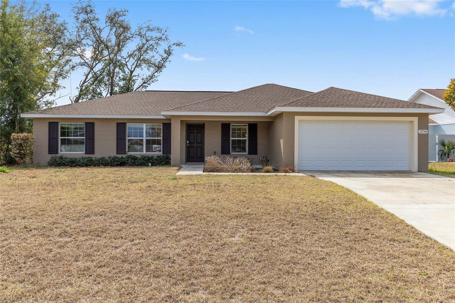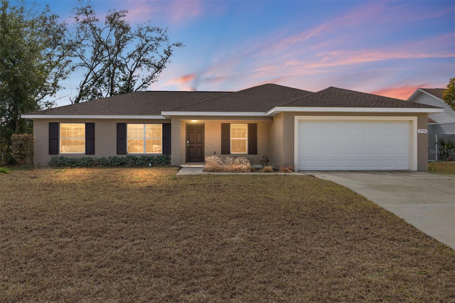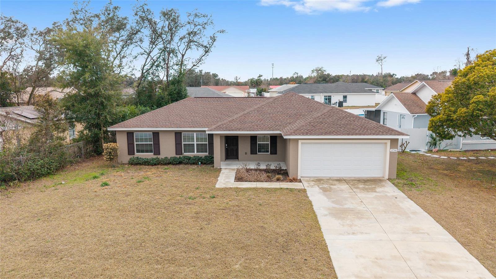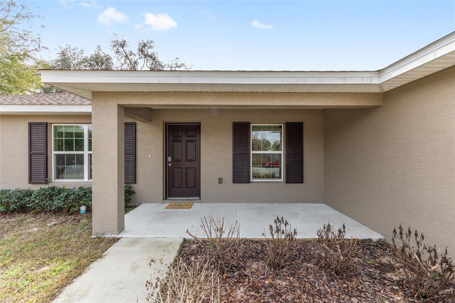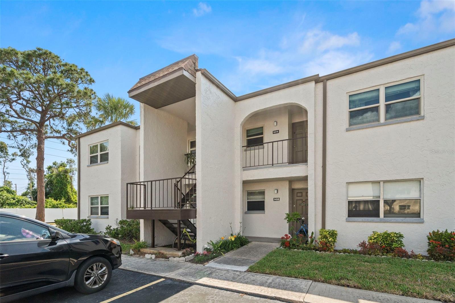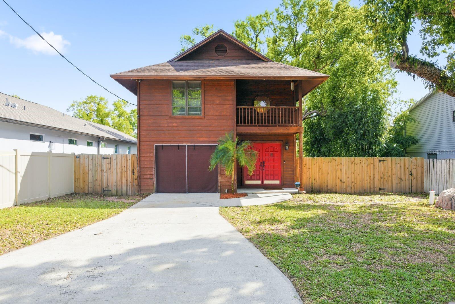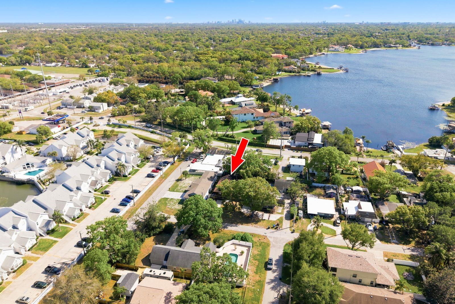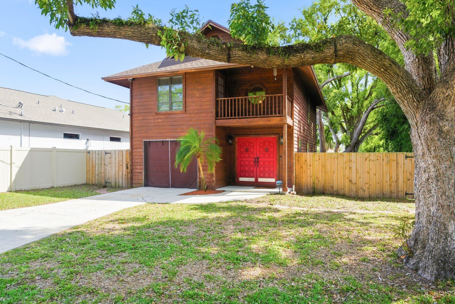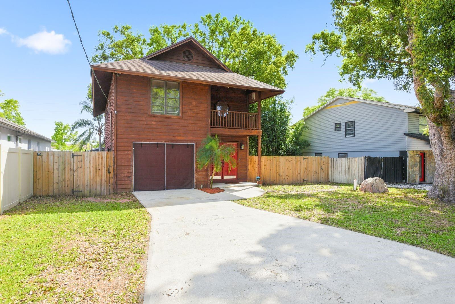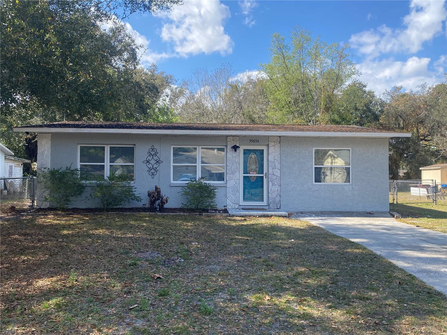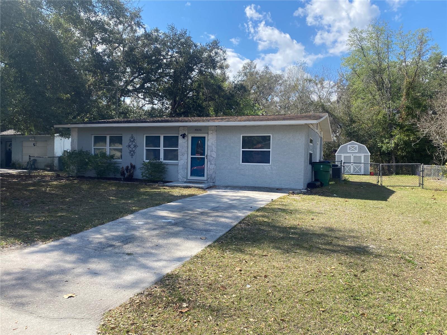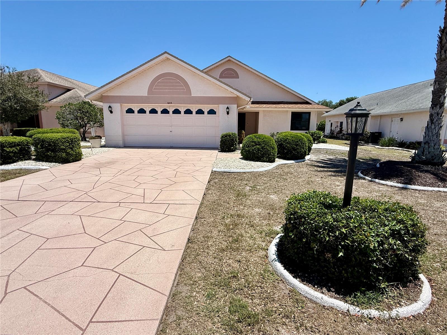
1603 DEL WEBB BOULEVARD SUN CITY CENTER FL 33573
Courtesy of
- Listing Office: CHARLES RUTENBERG REALTY INC
- Status: Active
- MLS ID: MFRTB8502948
Description
-
Description:
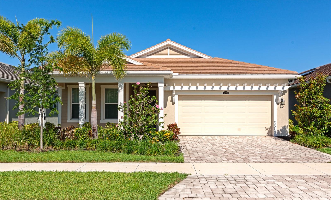
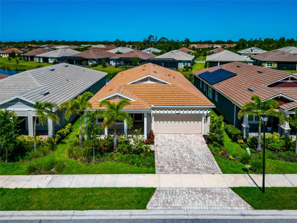
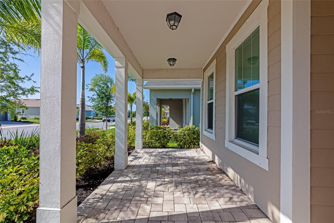
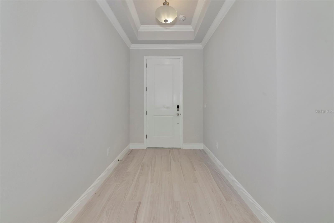
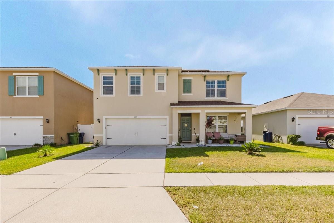
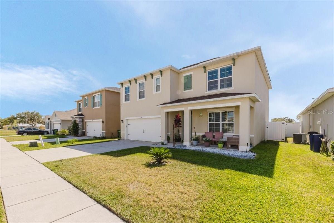
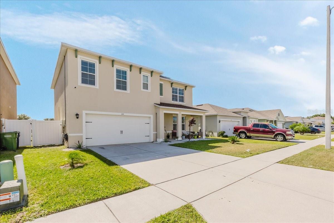
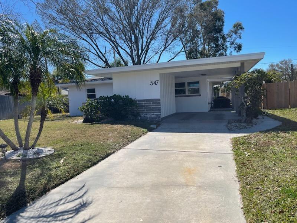
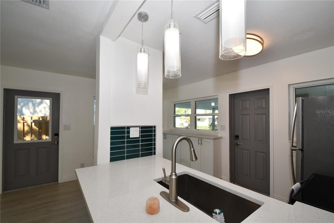
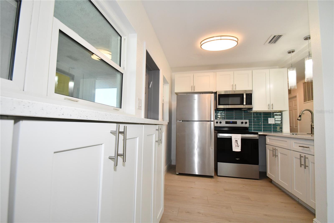
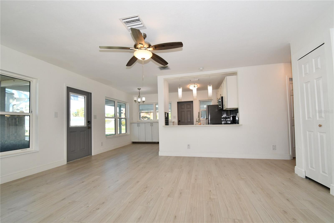
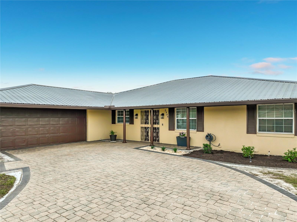
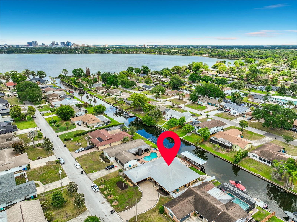
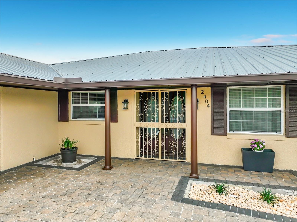
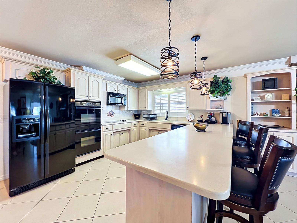
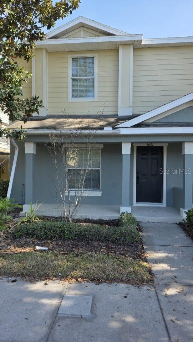
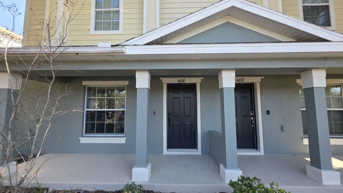
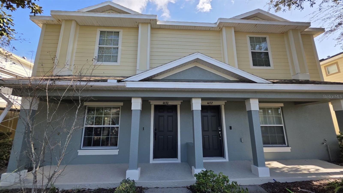
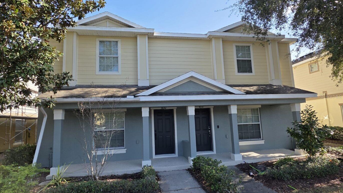
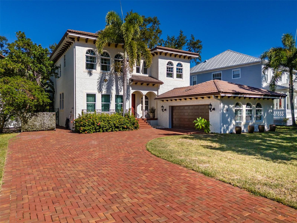
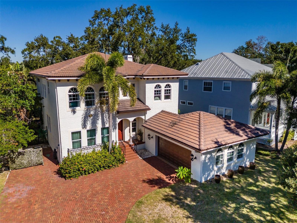
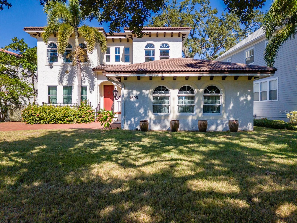
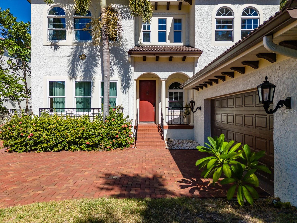
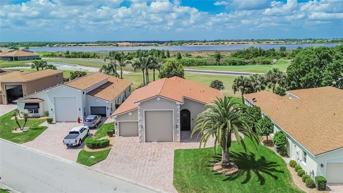
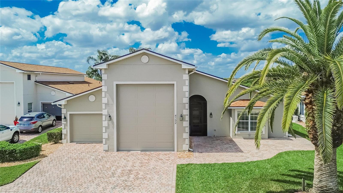
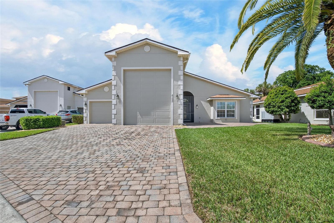
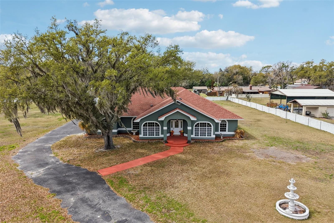
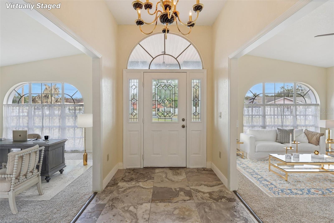
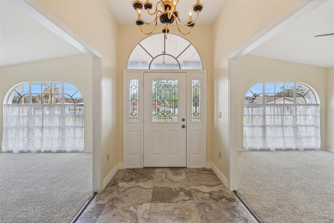
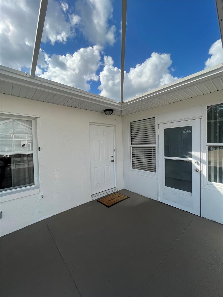
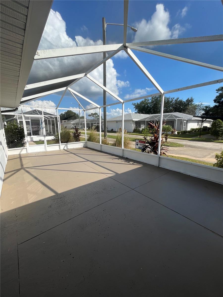
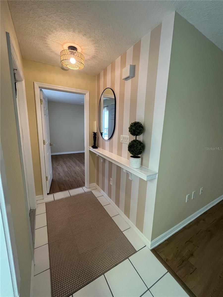
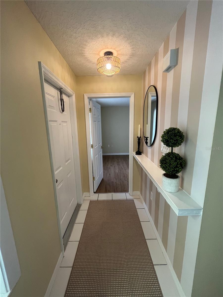
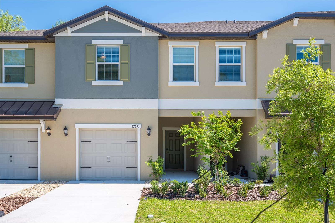
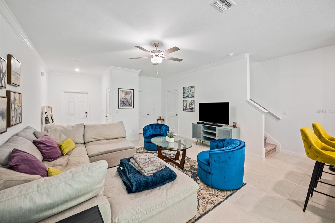
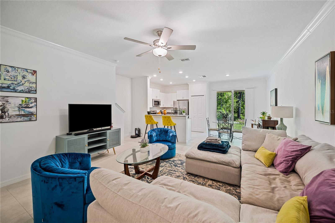
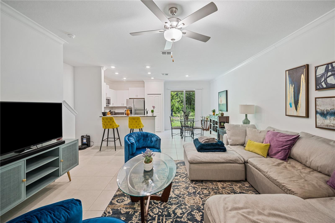
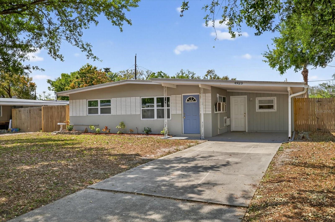
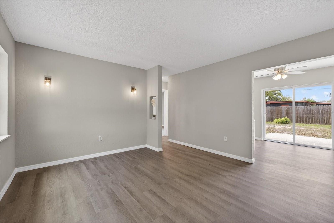
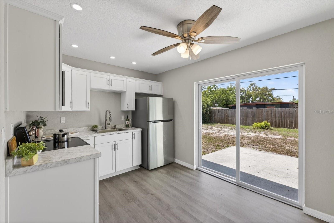
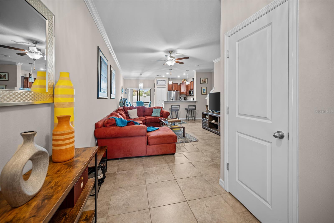
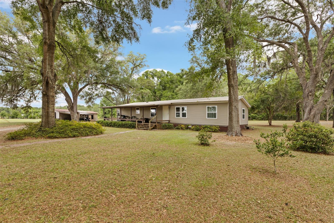
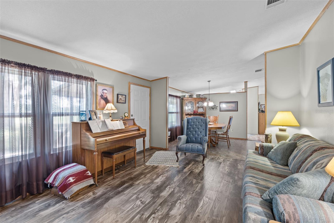
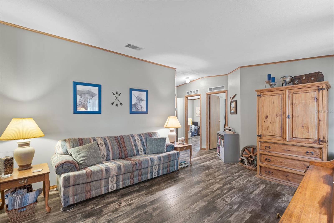
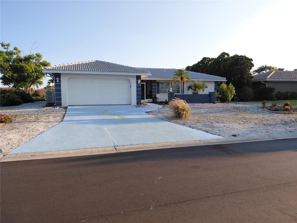
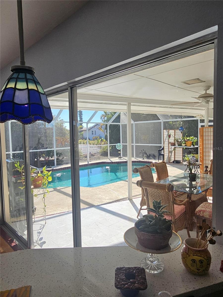
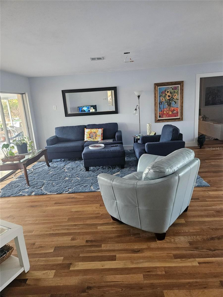
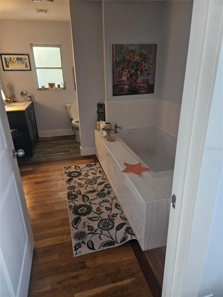
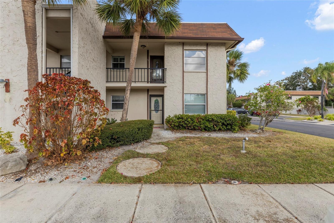
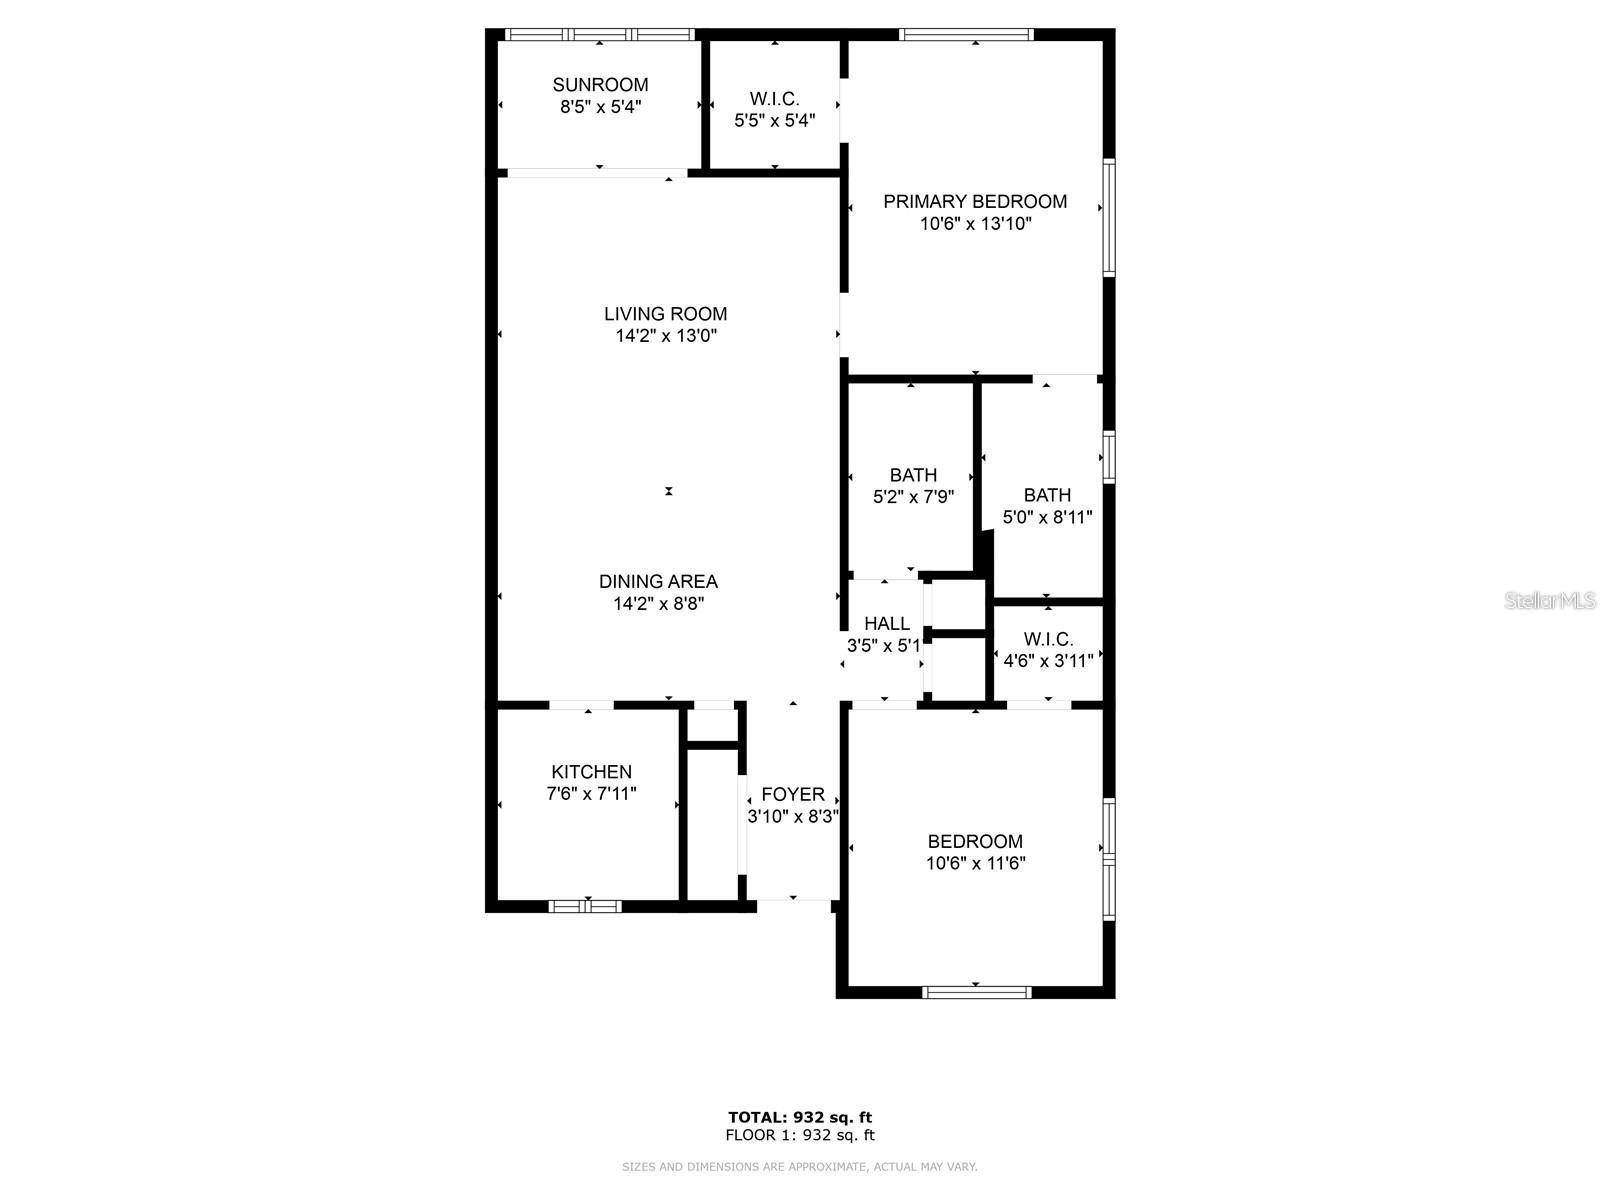
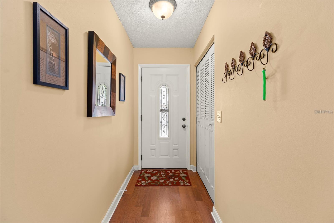
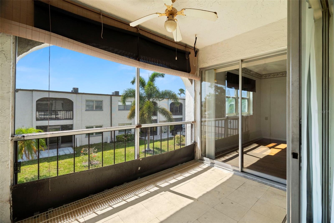
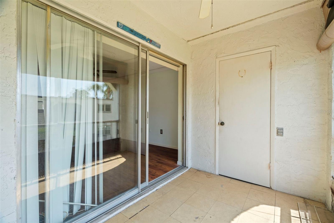
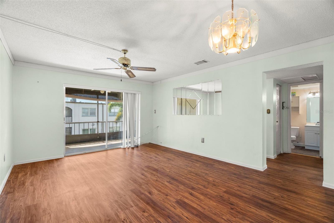
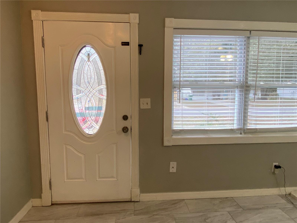
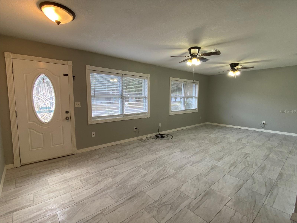
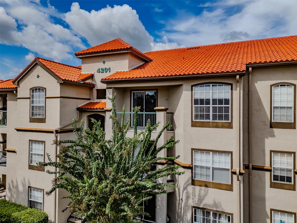
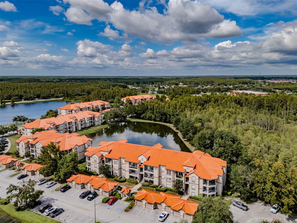
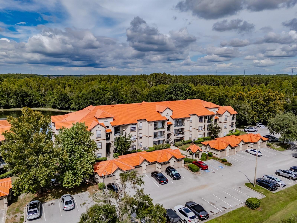
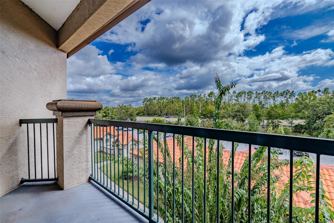
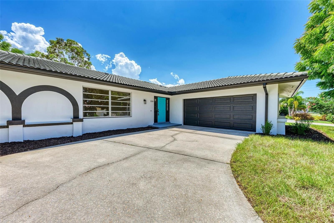
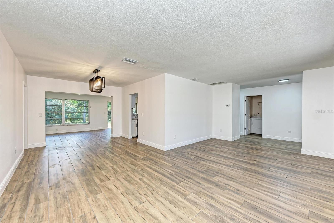
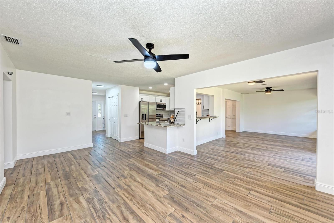
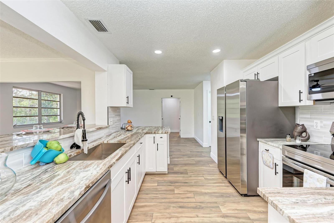
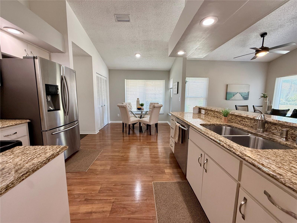
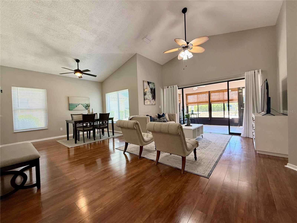
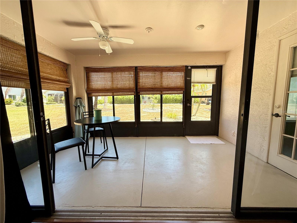
Ready for your next chapter? This is where it begins. Tucked inside Caloosa Lakes in Sun City Center, this beautifully maintained 2-bedroom, 2-bath split floor plan home offers a simple, comfortable transition into Florida living. With impact windows, a newer roof (2014), A/C (2017), water heater (2022), and a clean 4-point, the hard work is already done. The home welcomes you with a bright, open layout and an updated kitchen featuring granite and stainless steel appliances. The screened lanai is perfect for slow mornings and quiet evenings. The primary suite is private and spacious with French doors, a walk-in closet, and an updated bath. The guest space is separate and comfortable, ideal for visiting family. Beyond the home, the lifestyle truly shines—golf cart-friendly streets, 200+ clubs, fitness, golf, pickleball, and a community designed to keep you as active (or relaxed) as you want to be. If you’re relocating and want something move-in ready with lifestyle built in, this is exactly what you’ve been looking for. Schedule your showing today!
Show all description - Virtual Tour: https://www.propertypanorama.com/instaview/stellar/TB8502948
Video
- VirtualTourURLUnbranded: https://www.propertypanorama.com/instaview/stellar/TB8502948
Basics
- Bathrooms Half: 0
- Date added: Added 1 hour ago
- Category: Single Family Residence
- Type: Residential
- Bedrooms: 2
- Bathrooms: 2
- Half baths: 0
- Area, sq ft: 1379 sq ft
- Lot size, sq ft: 7200 sq ft
- Year built: 1988
- SubdivisionName: SUN CITY CENTER UNIT 49
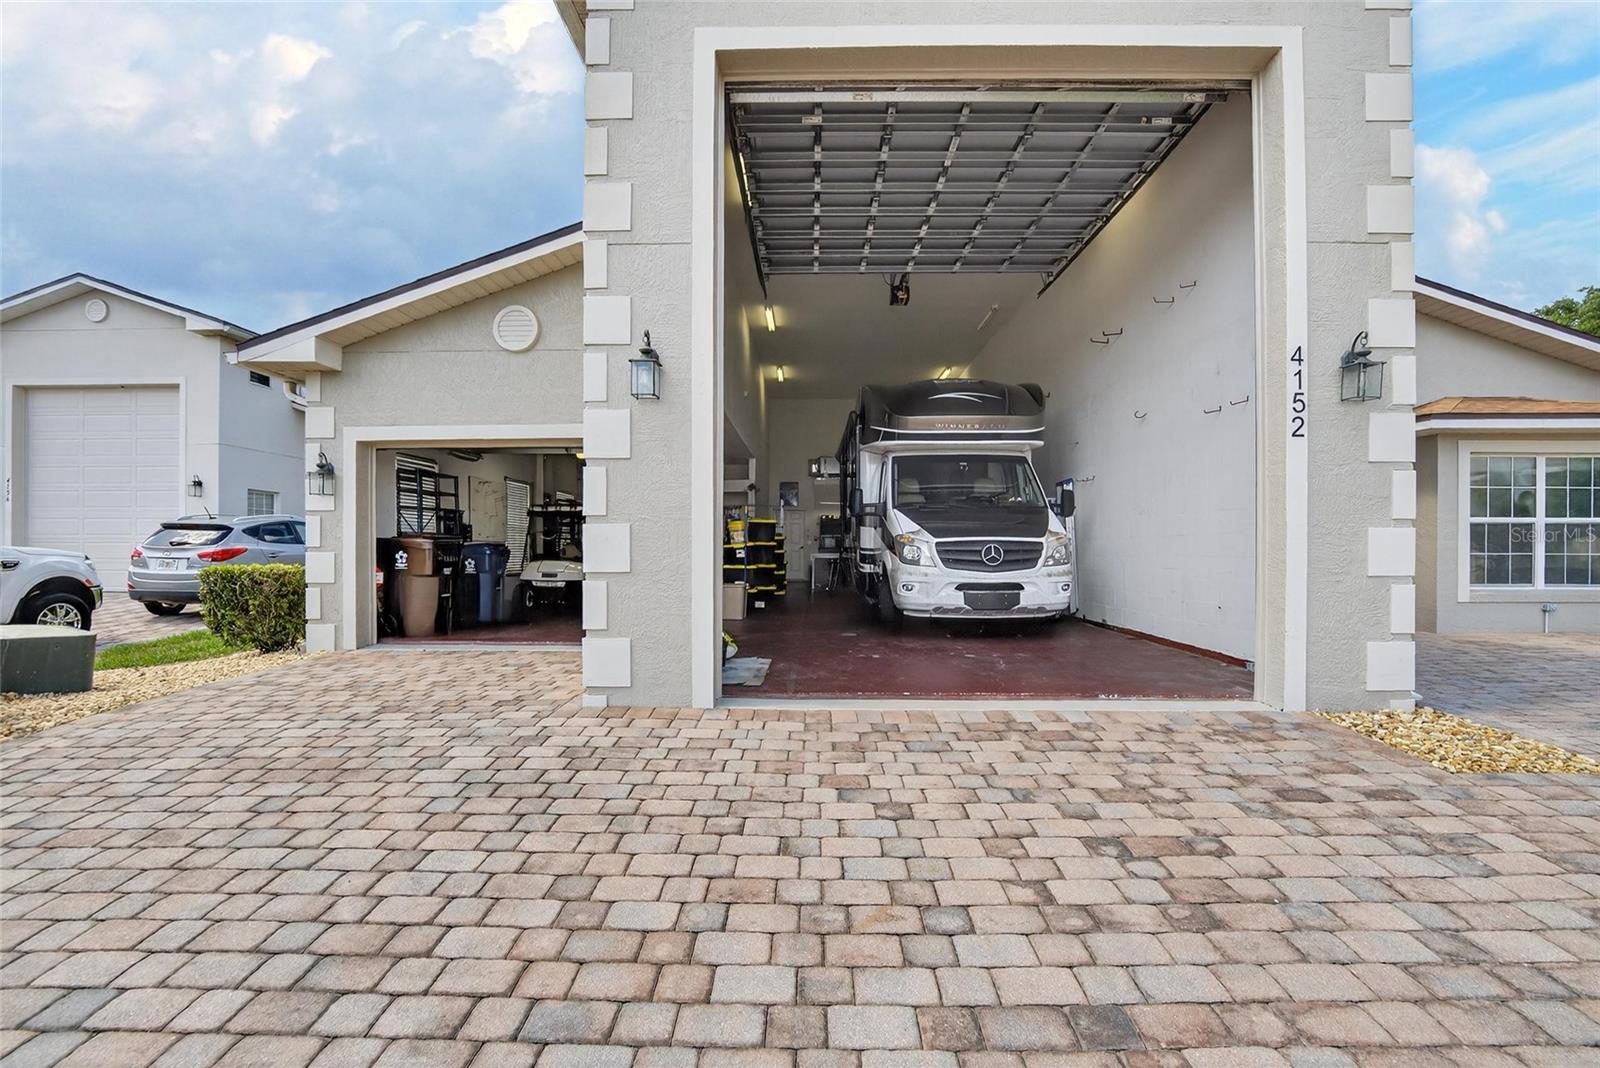
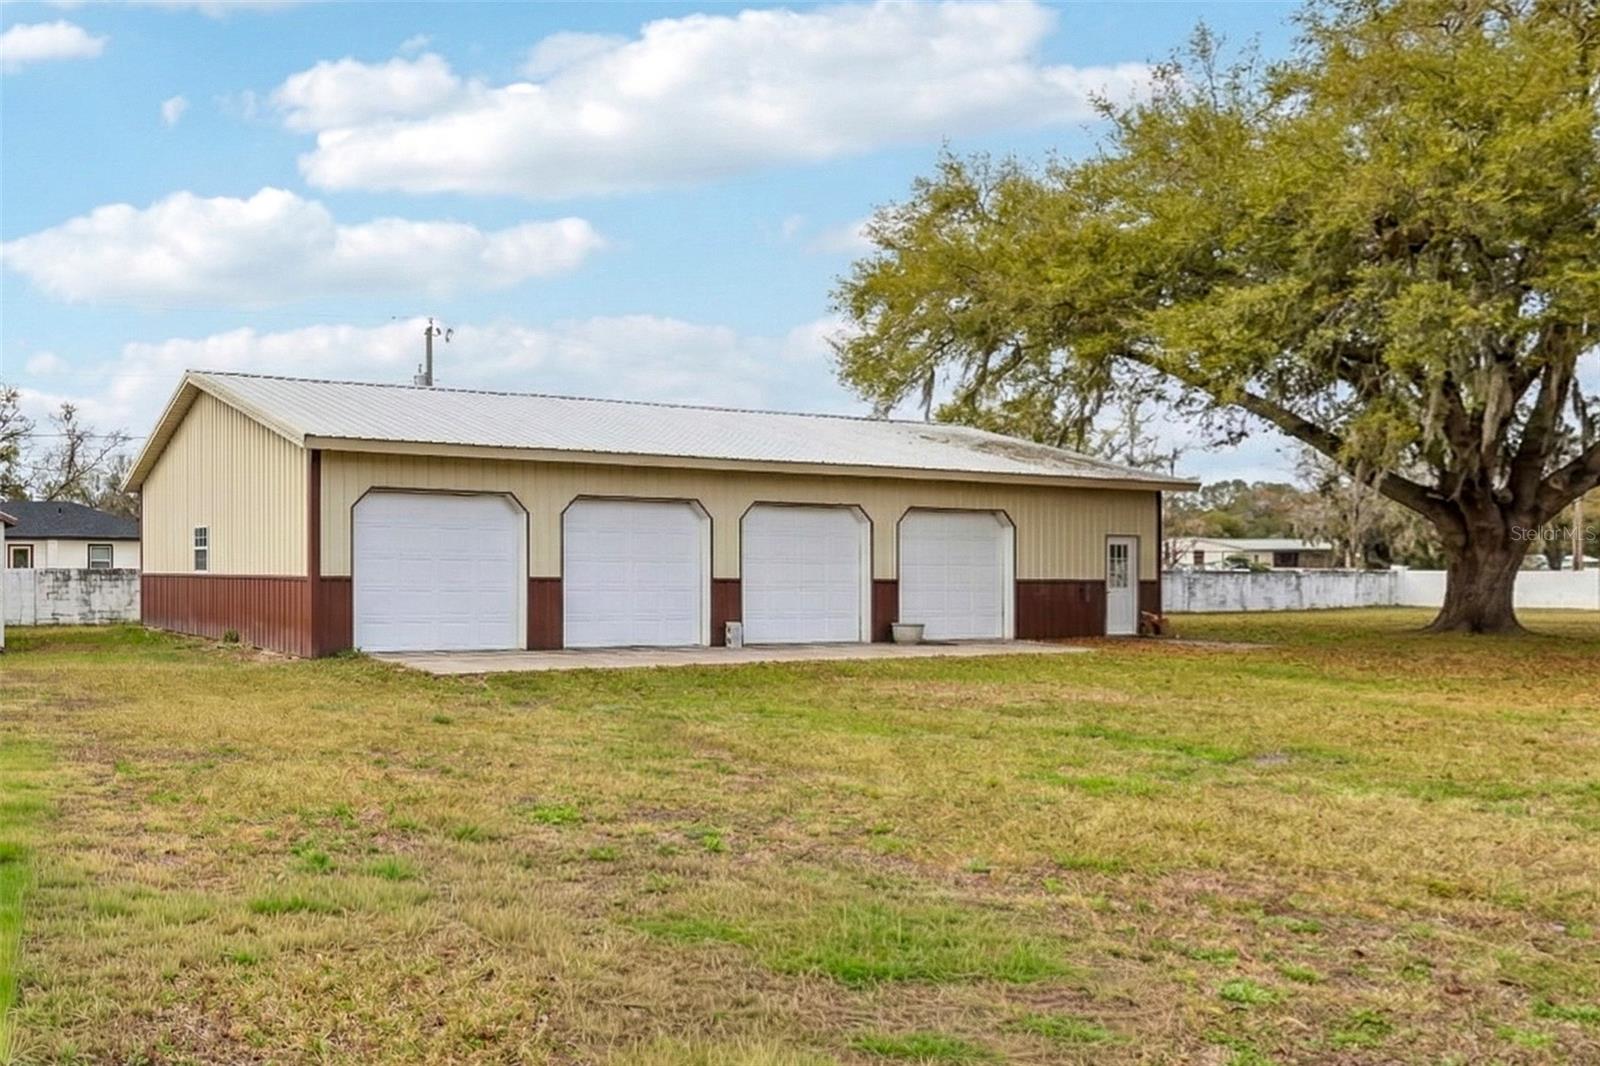
- GarageSpaces: 2
Location
- CountyOrParish: Hillsborough
- City / Department: SUN CITY CENTER
Location Details
- Elementary School: Cypress Creek-HB
- Middle Or Junior School: Shields-HB
- High School: Lennard-HB
Property Features
- Interior Features: Ceiling Fans(s), Eat-in Kitchen, High Ceilings, Living Room/Dining Room Combo, Open Floorplan, Stone Counters
- Appliances: Dishwasher, Dryer, Electric Water Heater, Range, Refrigerator, Washer
- Flooring: Ceramic Tile, Hardwood
- Laundry Features: In Garage
- Patio And Porch Features: Enclosed, Rear Porch
- Garage YN: Yes
- Attached Garage YN: Yes
- Garage Spaces: 2
- Pets Allowed: Yes
- Exterior Features: Sidewalk
- Roof: Shingle
- Window Features: Storm Window(s)
- Vegetation: Mature Landscaping
- Water Source: Public
- Sewer: Public Sewer
- Cooling: Central Air
- Heating: Central
- Furnished: Unfurnished
Property Details
- Subdivision Name: SUN CITY CENTER UNIT 49
- Direction Faces: East
- Construction Materials: Block
Association Information
- Association YN: Yes
- Association Fee: 122
- Association Fee Frequency: Monthly
- Community Features: Clubhouse, Golf Carts OK, Pool, Sidewalks
Fees&Taxes
- Tax Year: 2025
- Tax Annual Amount: $3,851
Amenities & Features
- Waterfront available: No
- GarageYN: Yes
- AttachedGarageYN: Yes
- FireplaceYN: No
- PoolPrivateYN: No
- Cooling: Central Air
- CommunityFeatures: Clubhouse, Golf Carts OK, Pool, Sidewalks
- WindowFeatures: Storm Window(s)
- ExteriorFeatures: Sidewalk
- Utilities: Electricity Connected
- Features:
- Amenities: