Courtesy of
- Listing Office: SMITH & ASSOCIATES REAL ESTATE
- Status: Active
- MLS ID: MFRTB8506527
Description
-
Description:
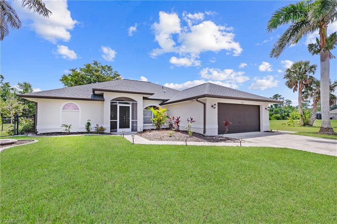
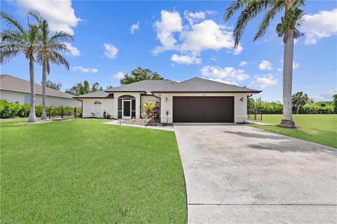
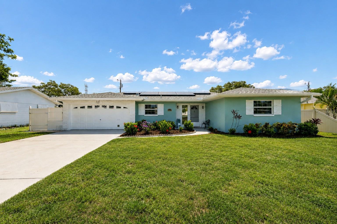
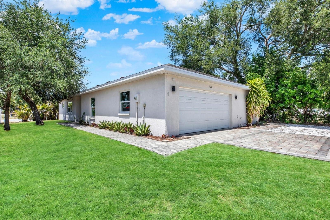
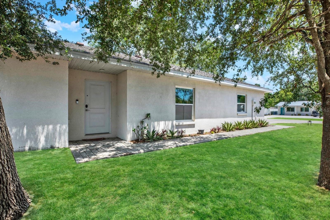
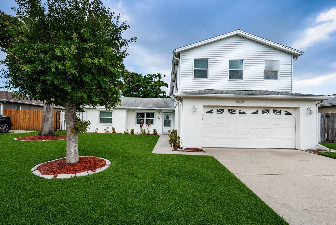
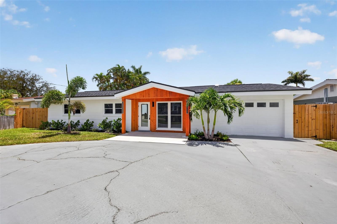
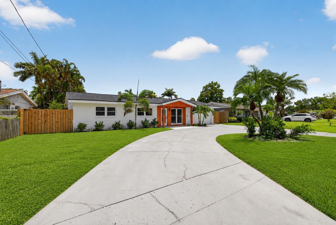
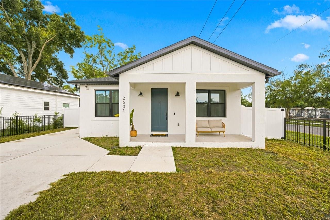
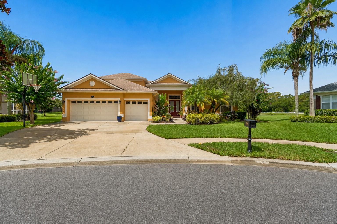
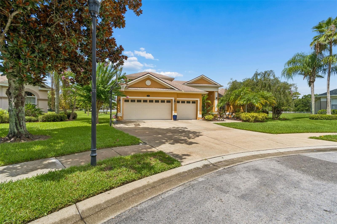
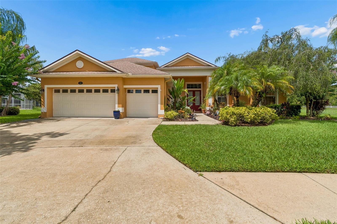
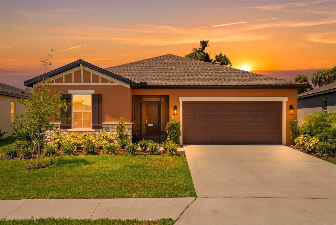
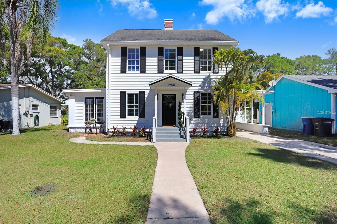
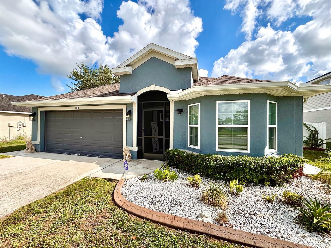
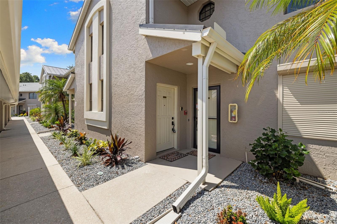
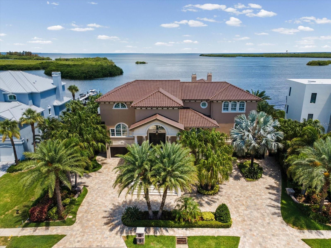
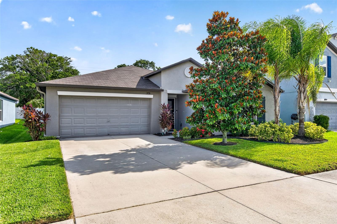
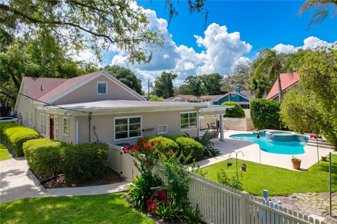
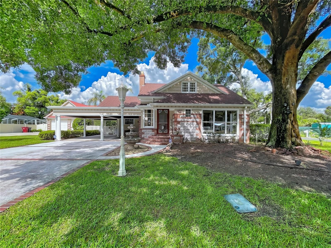
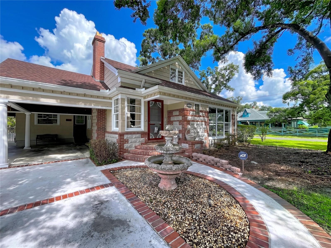
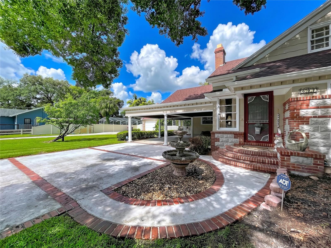
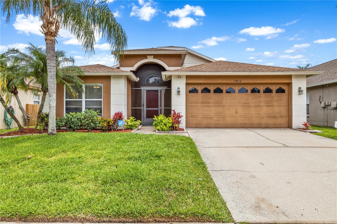
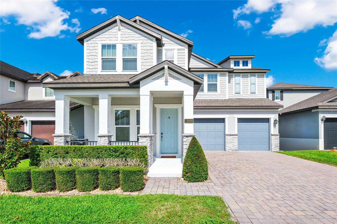
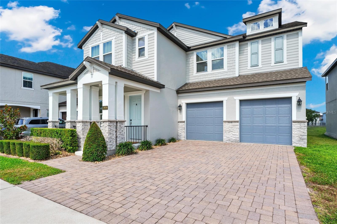
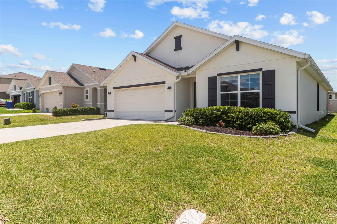
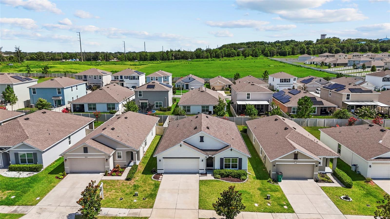
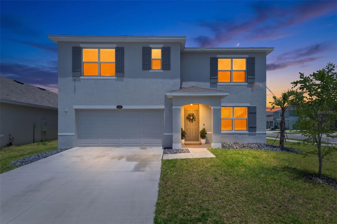
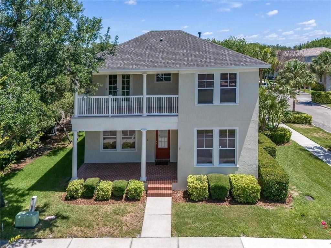
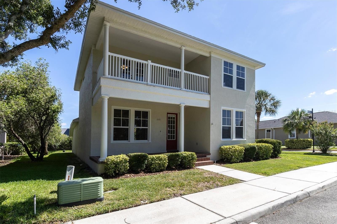
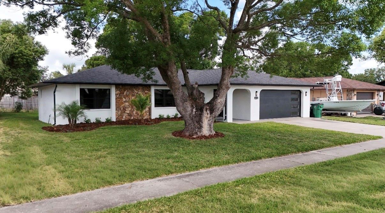
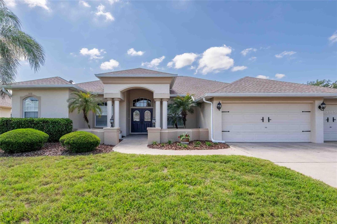
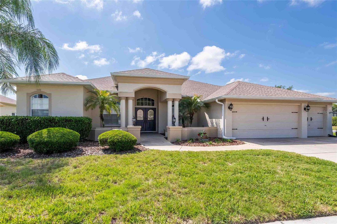
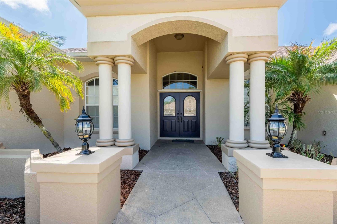
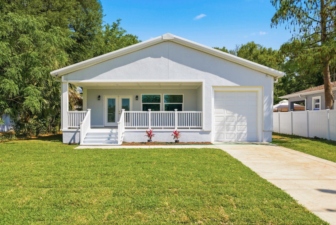
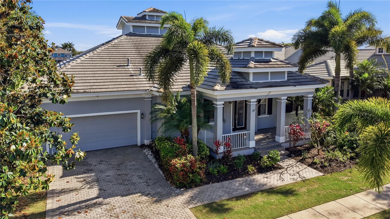
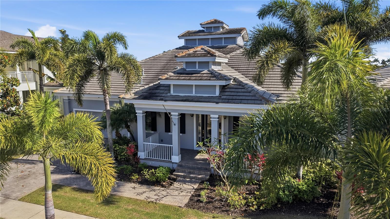
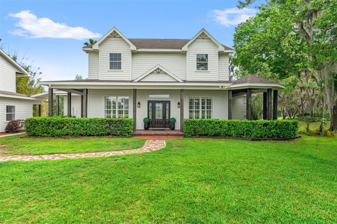
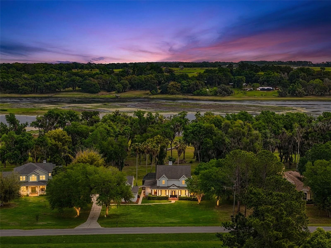
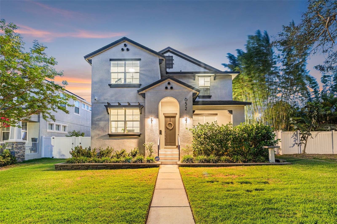
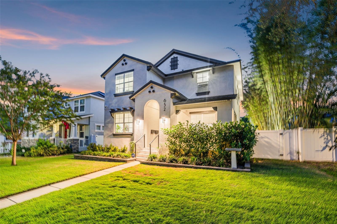
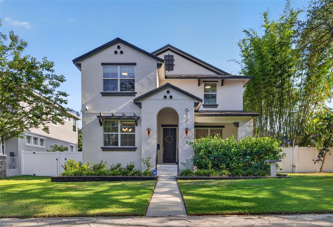
Nestled in the heart of the charming and historic Roser Park neighborhood, this exceptional 2018-built residence blends modern luxury with the timeless character that defines one of St. Petersburg’s most beloved communities. Known for its winding brick streets, lush tree canopy, and rich architectural history dating back to the early 1900s, Roser Park offers a unique neighborhood feel just minutes from vibrant downtown St. Petersburg, waterfront parks, marinas, restaurants, museums, and entertainment. Situated in a non-flood zone, this meticulously maintained property combines newer construction, upscale finishes, and flexible living options in an unbeatable location.
Show all description
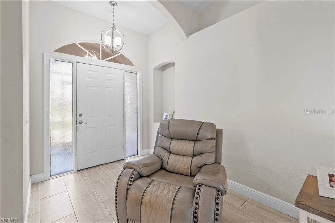
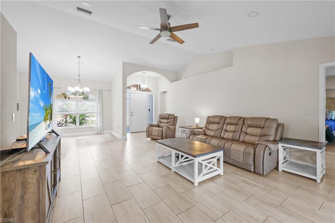
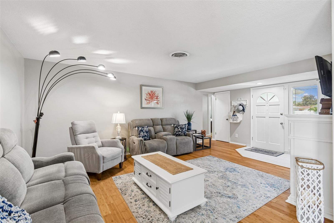
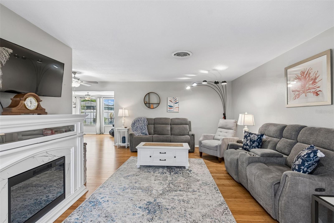
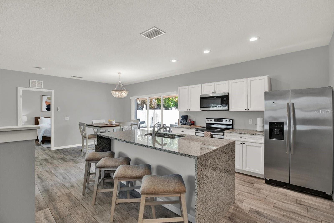
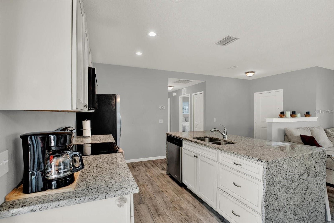
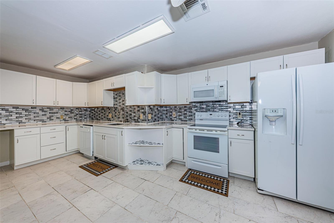
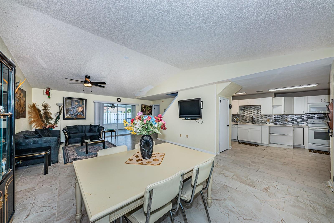
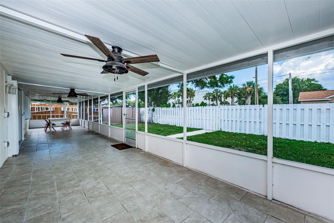
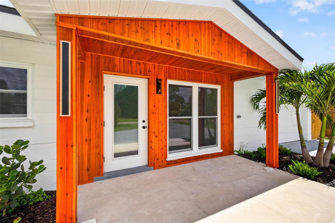
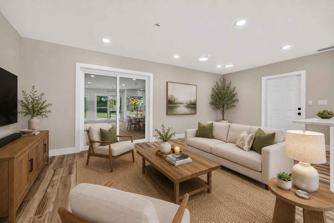
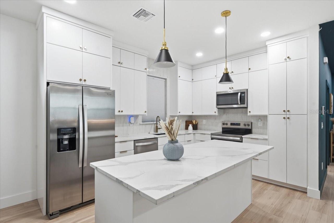
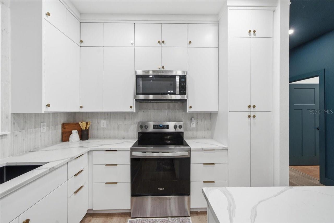
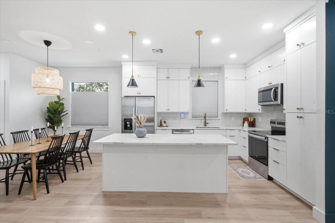
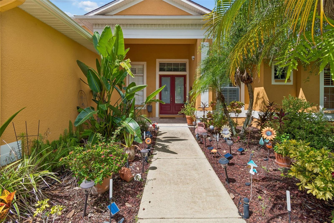
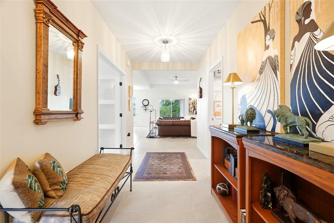
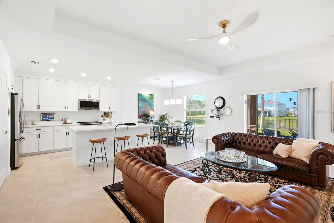
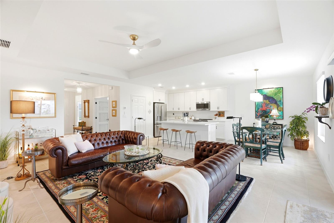
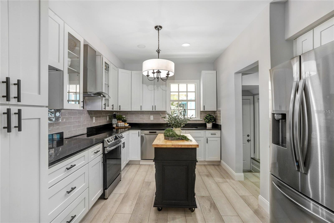
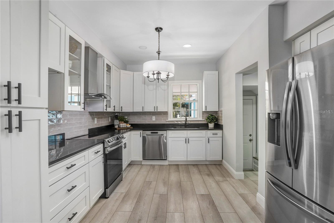
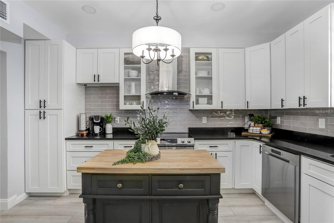
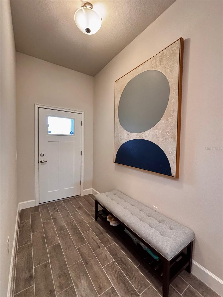
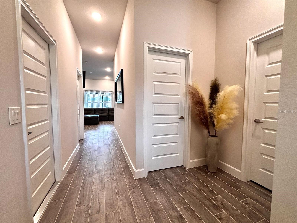
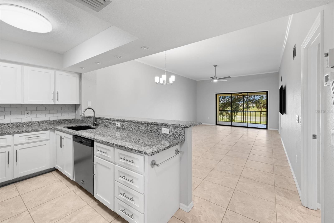
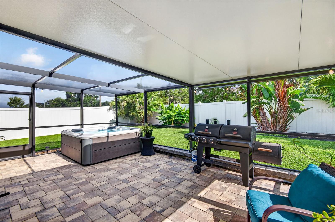
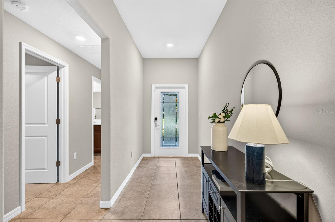
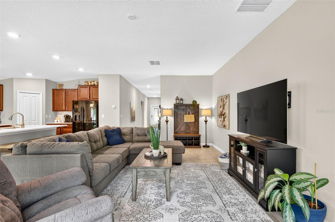
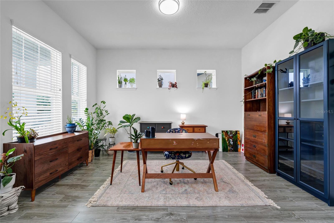
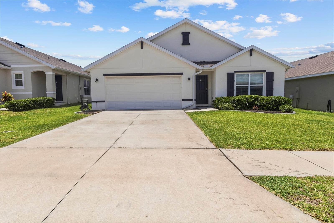
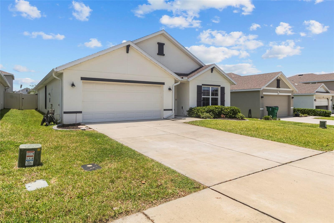
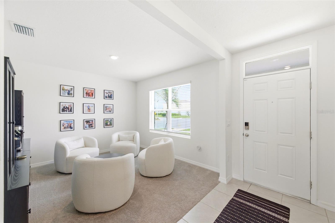
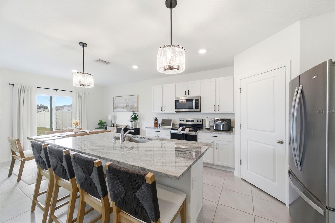
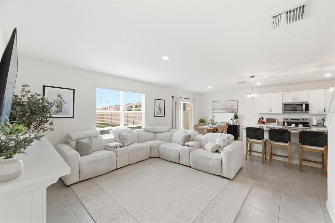
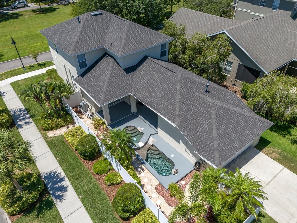
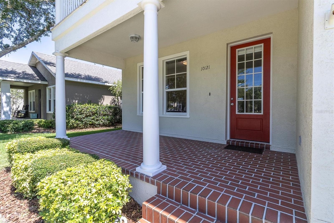
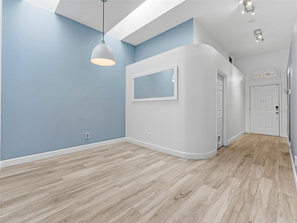
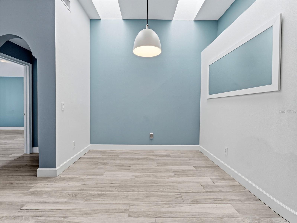
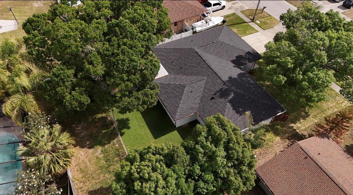
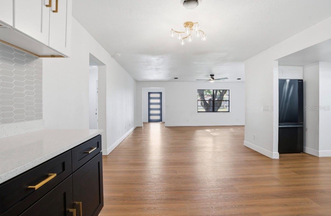
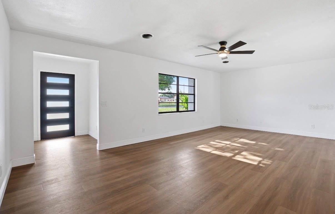
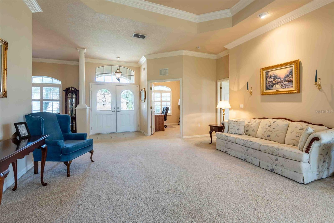
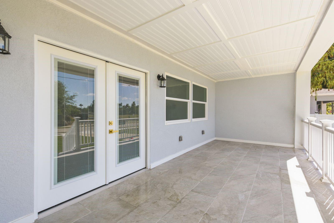
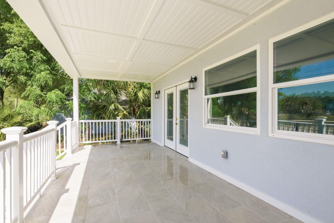
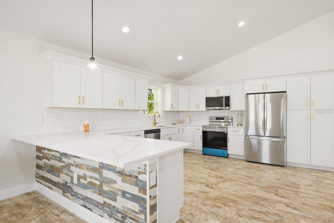
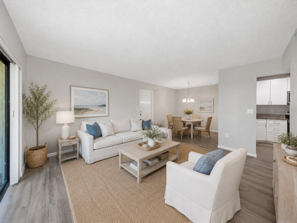
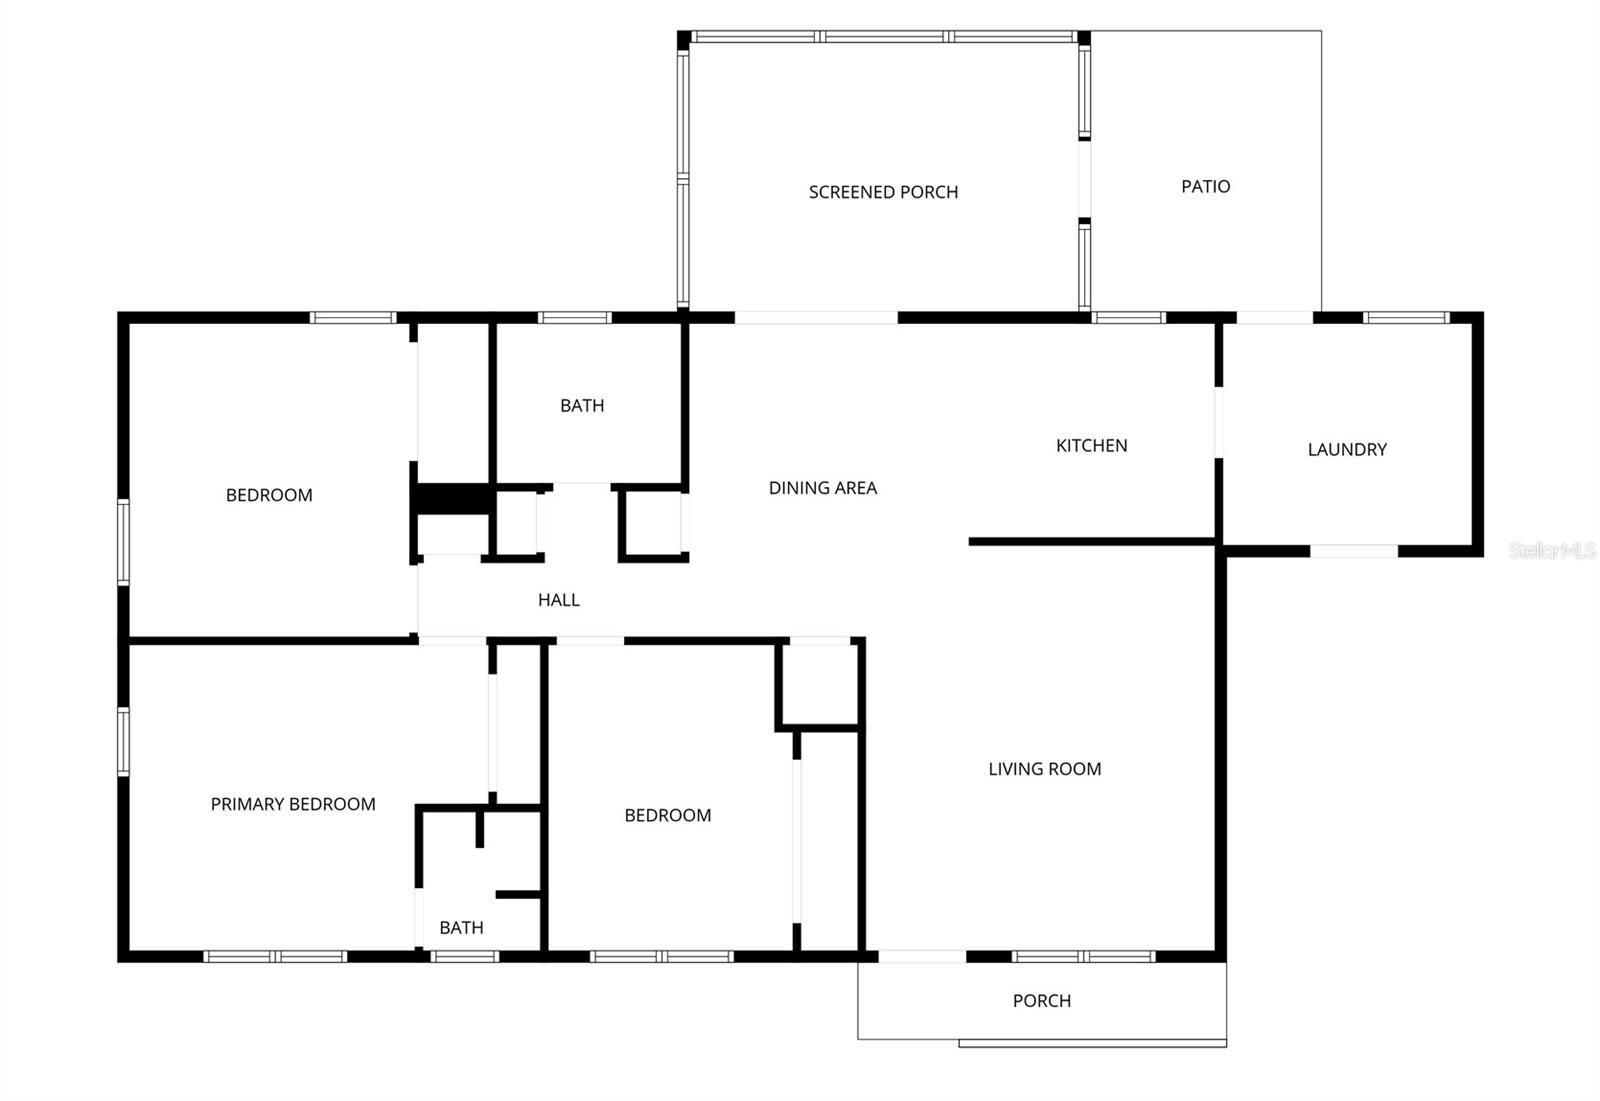
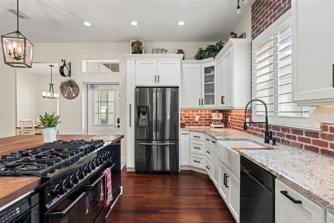
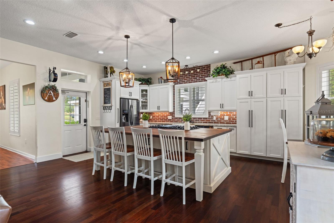
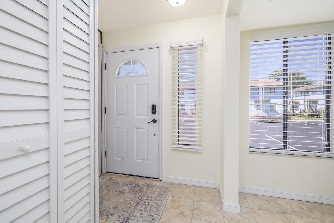
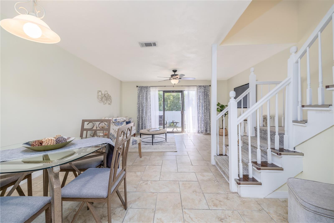
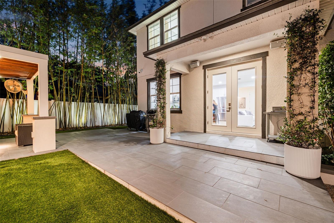
The main residence features 4 bedrooms and 3 full baths with a flexible floor plan designed for today’s lifestyle. Thoughtful upgrades and custom details continue throughout, including fresh interior paint, all-new luxury vinyl flooring with matching stair treads, updated molding, new LED lighting, and all new Delta faucets that create a clean, sophisticated aesthetic. At the center of the home is a stunning redesigned kitchen featuring designer quartz countertops, all new Bosch appliances, and a custom-built 8.5’ x 4’ island crafted from ¾” birch plywood with elegant oak veneer detailing. The kitchen opens seamlessly into a spacious great room ideal for entertaining. Additional premium features include pre-wired first-floor ceiling speakers, an 8-camera 4K wired surveillance system, cable and fiber-ready structured wiring, wired ADT alarm system with glass-break and monitored fire protection, honeycomb blinds throughout, new water heater, new water softener, and updated wired smoke alarms. Outdoor living is equally impressive. The backyard has been transformed into a private entertaining oasis featuring oversized tile patios, artificial turf, low-voltage accent lighting, and a custom-built pergola with a Brazilian hardwood ceiling. Additional exterior upgrades include Empire Zoysia sod, custom garden retaining walls, cable stair railings, fresh exterior lighting, newly painted front porch surfaces with anti-skid coating, and beautiful Sunshine Mimosa landscaping along the right-of-way. Alley access adds both convenience and functionality to this one-of-a-kind property. Complementing the main home is a beautifully finished private one-bedroom, one-bath apartment above the detached two-car garage, offering excellent flexibility and income potential. Complete with its own address, separate meter, private entrance, dedicated laundry, and off-street parking, the guest apartment is ideal for rental income, multigenerational living, guests, or a luxurious private retreat. The apartment features soaring 9-foot ceilings, abundant natural light, European-style solid wood cabinetry, black stainless appliances, designer quartz countertops, black basalt stone tile, oversized curbless shower with marble walls, in-unit LG washer and dryer tower, tankless water heater, European-style two-zone mini-split HVAC system, and high-speed fiber internet readiness. Combining modern construction, luxury finishes, income-producing potential, and an exceptional location near downtown and the waterfront, this Roser Park residence offers a rare opportunity to enjoy elevated St. Petersburg living in one of the city’s most treasured historic neighborhoods. - Virtual Tour: https://www.propertypanorama.com/instaview/stellar/TB8506527
Video
- VirtualTourURLUnbranded: https://www.propertypanorama.com/instaview/stellar/TB8506527
Basics
- Bathrooms Half: 0
- Date added: Added 2 months ago
- Category: Single Family Residence
- Type: Residential
- Bedrooms: 5
- Bathrooms: 4
- Half baths: 0
- Area, sq ft: 2857 sq ft
- Lot size, sq ft: 5924 sq ft
- Year built: 2018
- SubdivisionName: CHICAGO SUB 2
- GarageSpaces: 2
Location
- CountyOrParish: Pinellas
- City / Department: ST PETERSBURG
Property Features
- Interior Features: Cathedral Ceiling(s), Ceiling Fans(s), High Ceilings, Kitchen/Family Room Combo, PrimaryBedroom Upstairs, Solid Surface Counters, Thermostat, Vaulted Ceiling(s), Window Treatments
- Appliances: Dishwasher, Dryer, Range, Refrigerator, Washer, Wine Refrigerator
- Flooring: Tile, Vinyl
- Laundry Features: Inside, Laundry Room, Upper Level
- Patio And Porch Features: Covered, Patio, Rear Porch
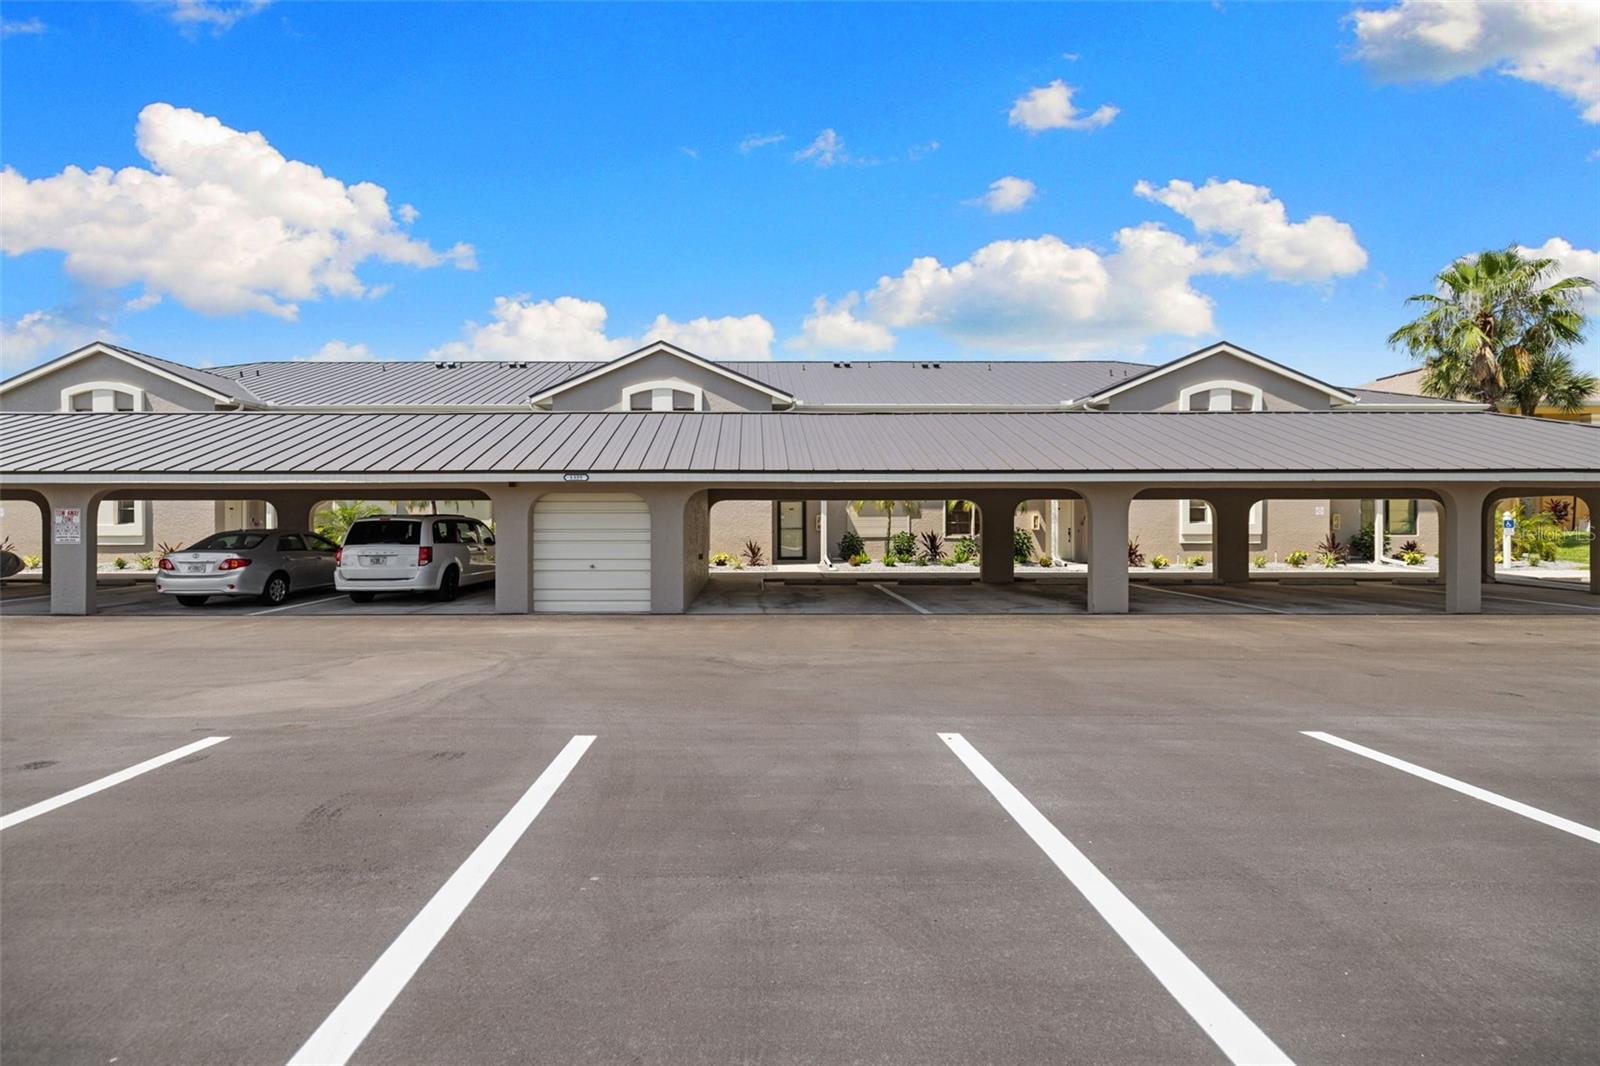
- Parking Features: Alley Access, Driveway, Garage Door Opener, Golf Cart Parking, Off Street, On Street, Parking Pad
- Garage YN: Yes
- Garage Spaces: 2
- Pets Allowed: No
- Exterior Features: Fire Pit, French Doors, Lighting, Private Entrance, Sidewalk
- Fencing: Vinyl
- Roof: Shingle
- Window Features: Blinds, Drapes, Shades, Window Treatments
- Vegetation: Bamboo, Mature Landscaping
- Water Source: Public
- Sewer: Public Sewer
- Cooling: Central Air
- Heating: Central
- Furnished: Unfurnished
Property Details
- Subdivision Name: CHICAGO SUB 2
- Direction Faces: North
- Construction Materials: Block
Fees&Taxes
- Tax Year: 2025
- Tax Annual Amount: $7,748
Amenities & Features
- Waterfront available: No
- GarageYN: Yes
- AttachedGarageYN: No
- FireplaceYN: No
- PoolPrivateYN: No
- Cooling: Central Air
- WindowFeatures: Blinds, Drapes, Shades, Window Treatments
- ExteriorFeatures: Fire Pit, French Doors, Lighting, Private Entrance, Sidewalk
- Utilities: Cable Connected, Electricity Available, Water Connected
- Features:
- Amenities:
Building Details
- ArchitecturalStyle: Traditional
- NewConstructionYN: No
- Heating: Central
- Exterior material: Block
- Roof: Shingle
- Parking: Alley Access, Driveway, Garage Door Opener, Golf Cart Parking, Off-street, On-street, Parking Pad