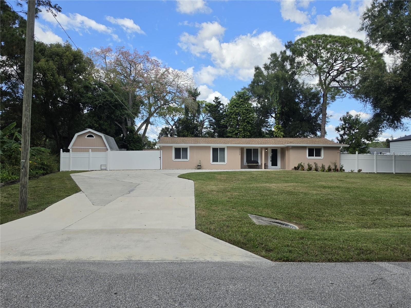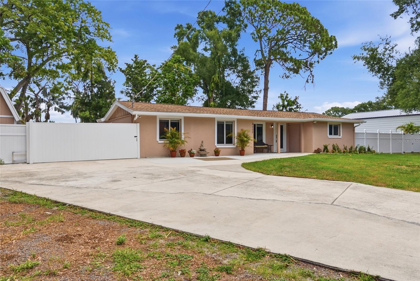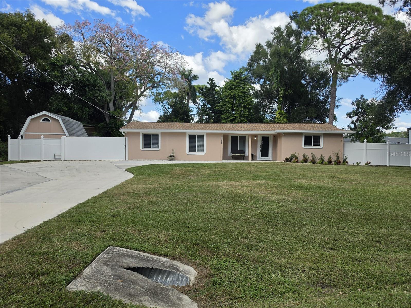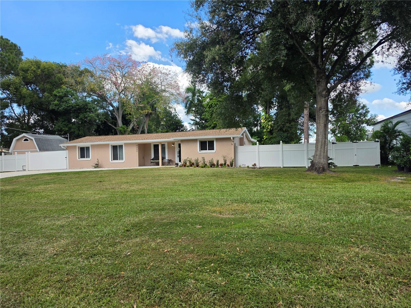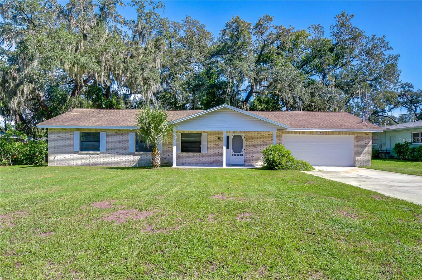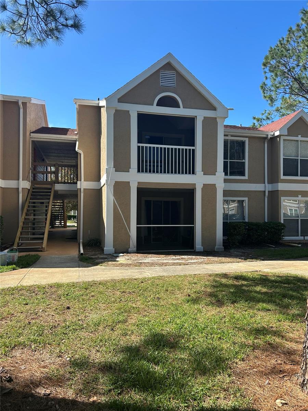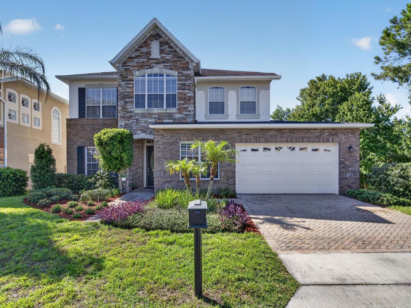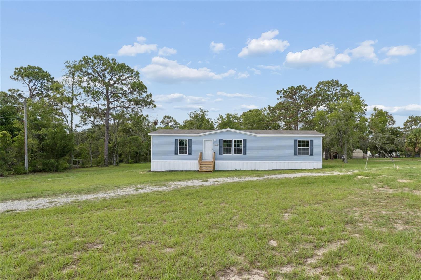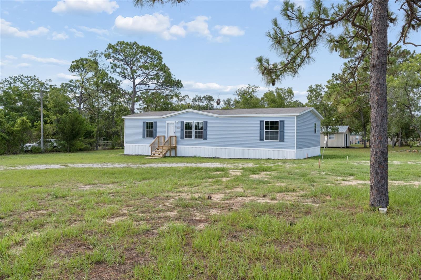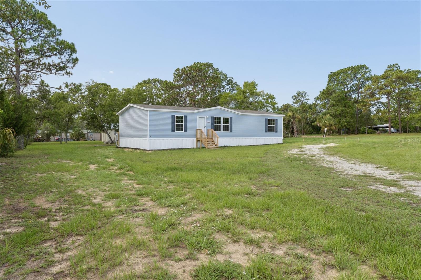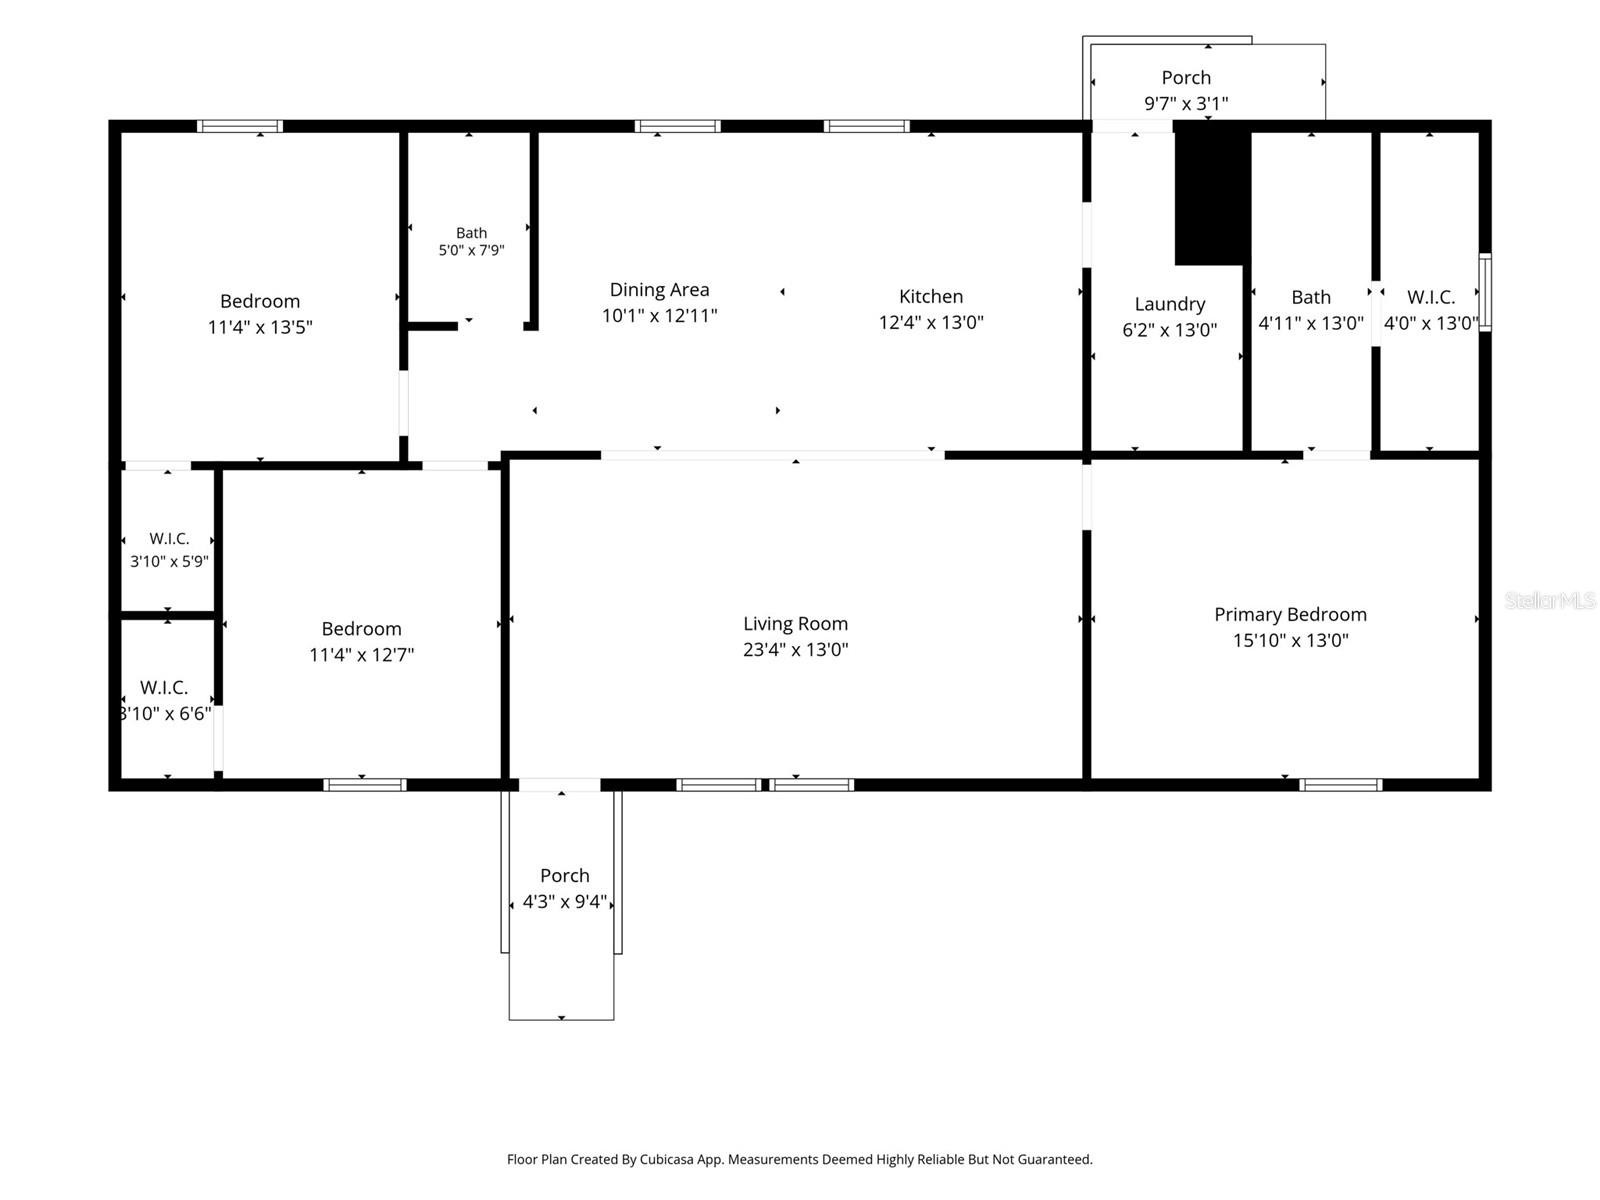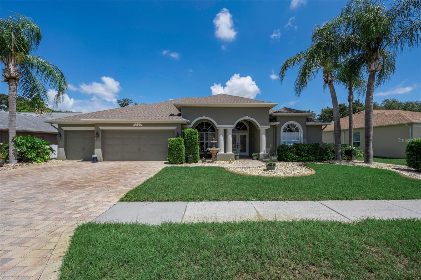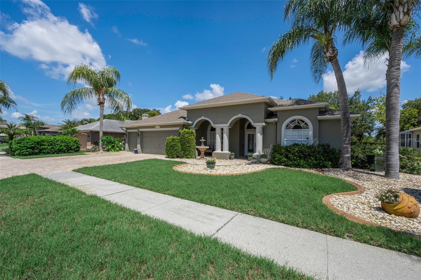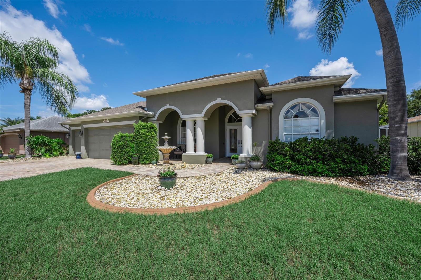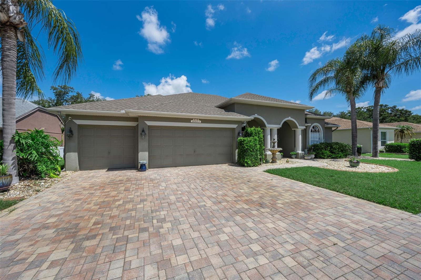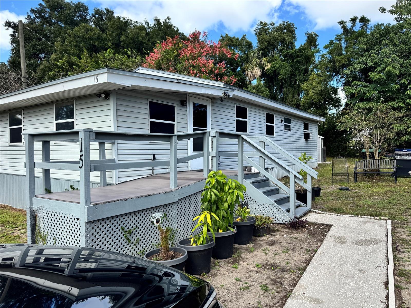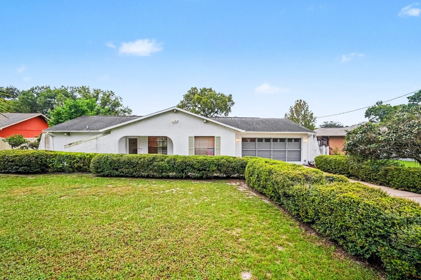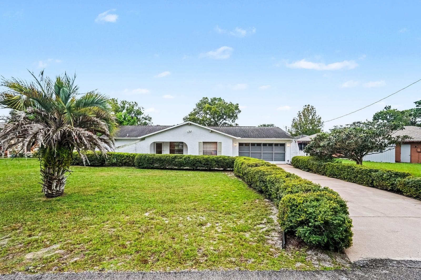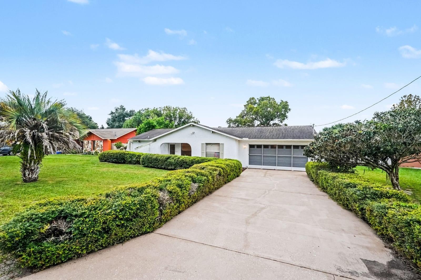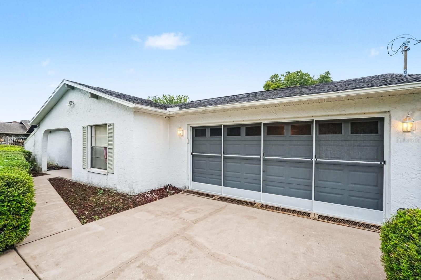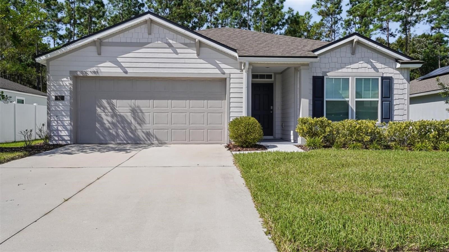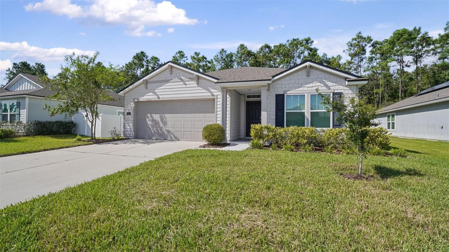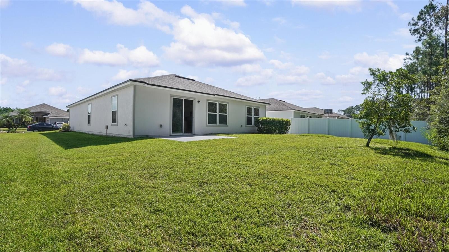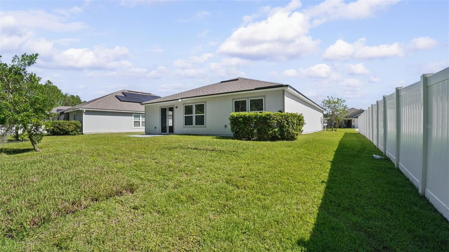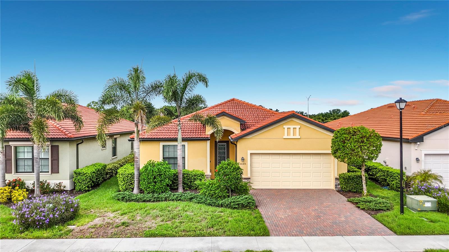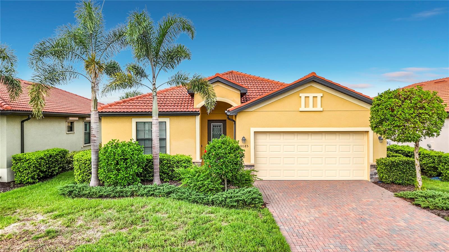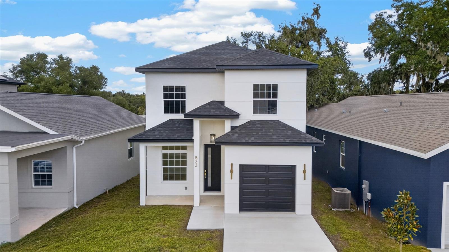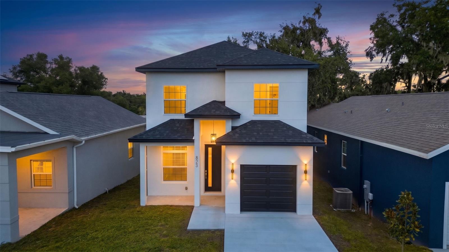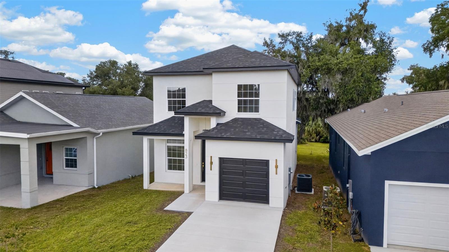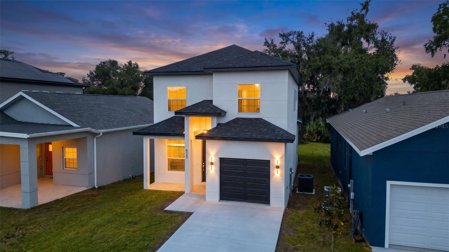
22741 RODERICK DRIVE LAND O LAKES FL 34639
Courtesy of
- Listing Office: LPT REALTY, LLC
- Status: Active
- MLS ID: MFRTB8517960
Description
-
Description:
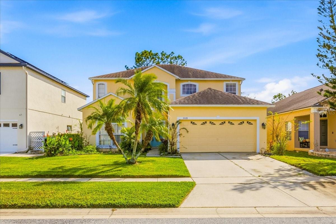
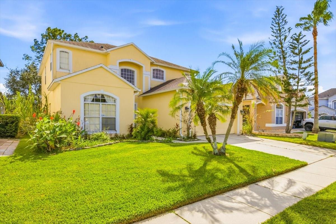
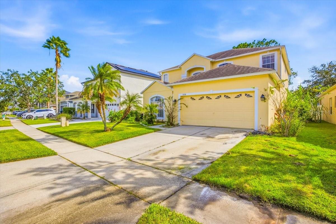
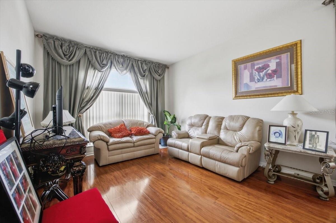
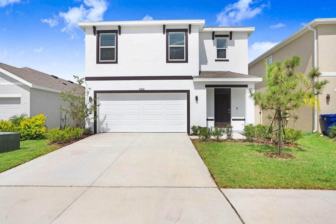
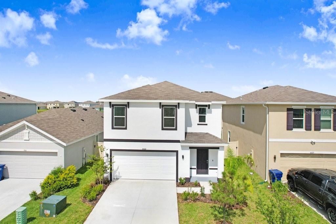
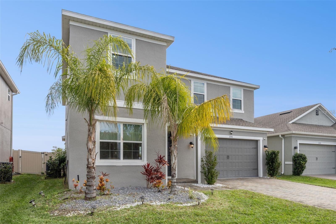
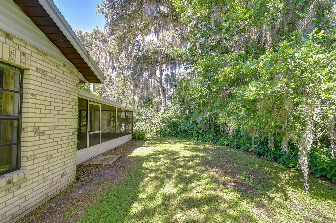
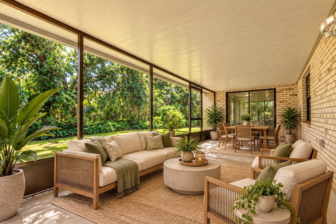
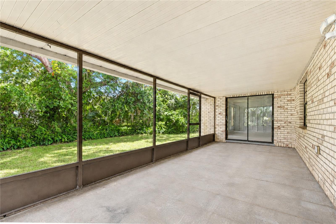
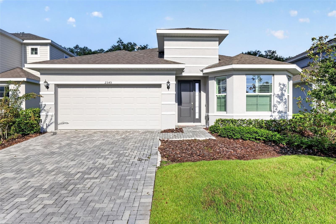
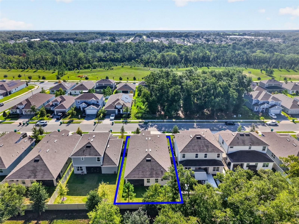
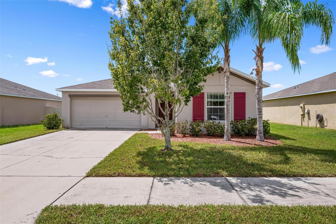
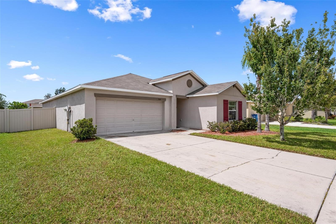
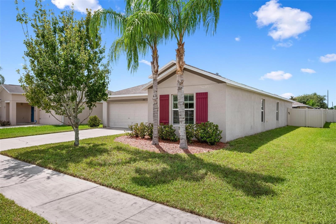
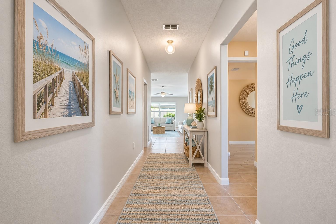
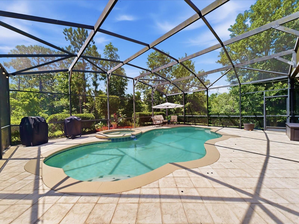
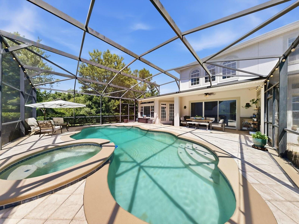
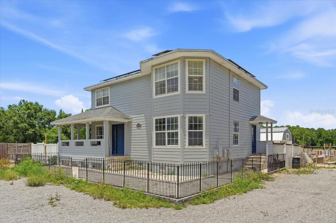
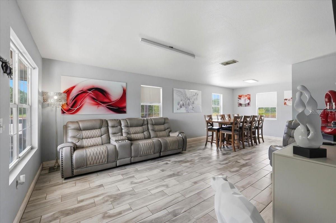
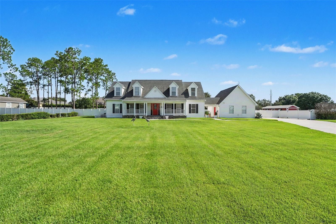
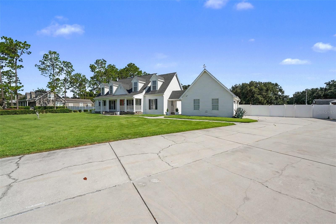
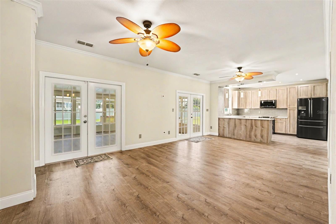
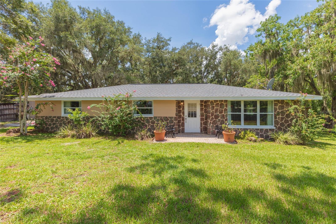
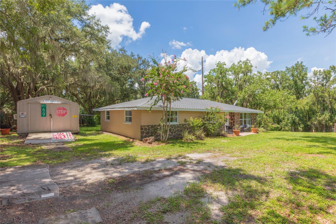
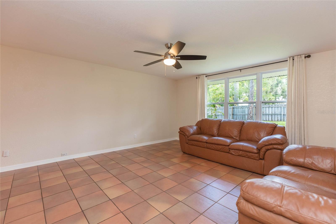
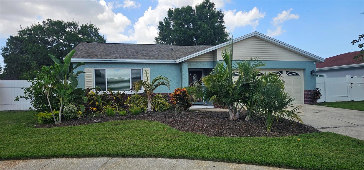
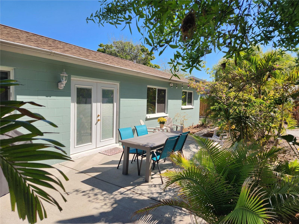
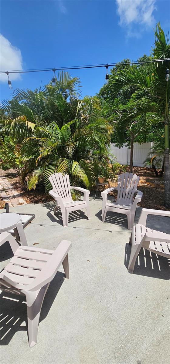
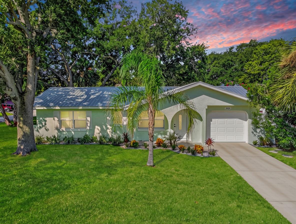
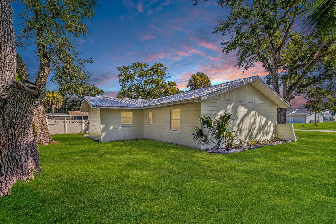
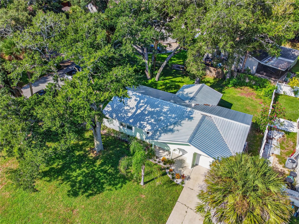
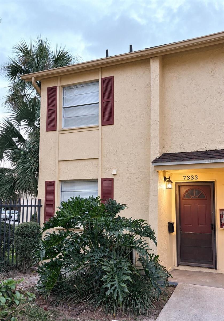
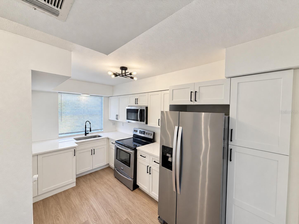
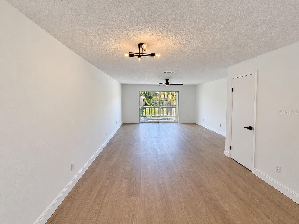
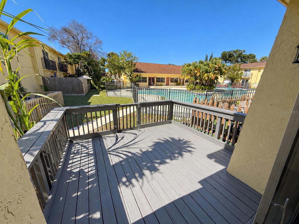
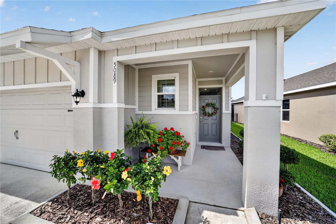
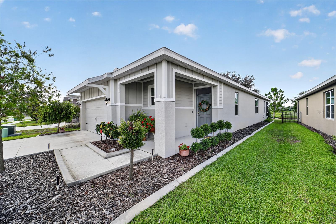
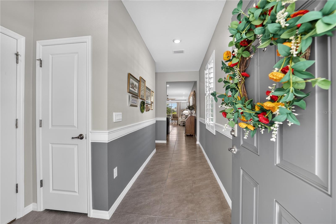
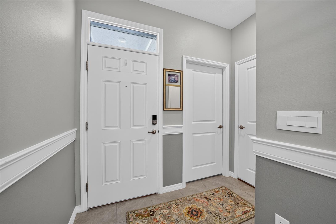
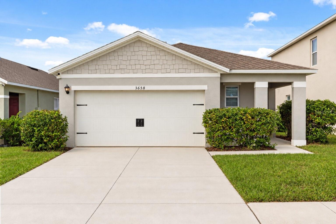
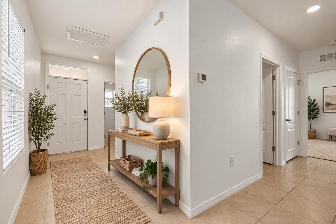
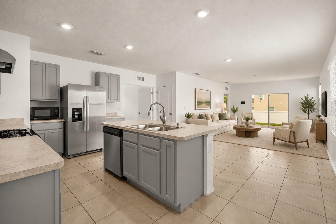
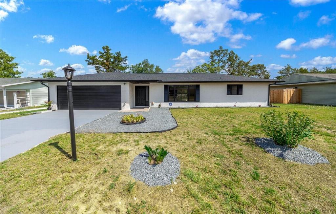
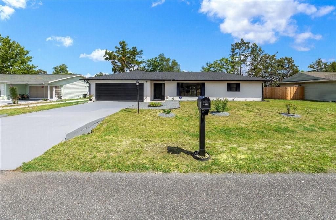
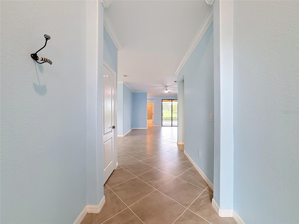
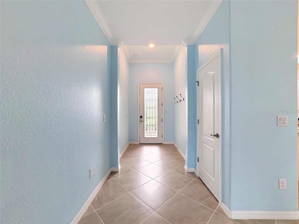
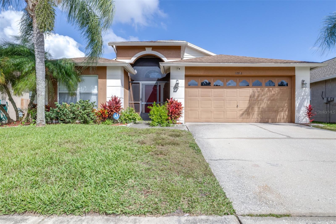
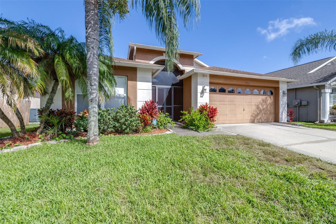
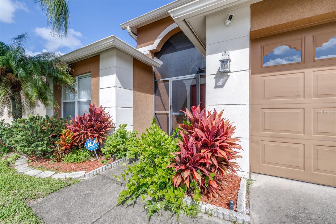
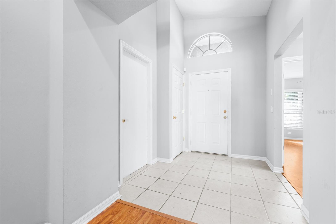
Virtually Staged. One or more photos have been virtually staged. Come home to your own Florida retreat! This beautifully maintained 4-bedroom, 2-bath home in Sable Ridge offers a split floor plan, NO CARPET, and a backyard made for relaxing. Enjoy your heated saltwater pool and spa within the screened lanai, surrounded by landscaping that brings a tropical feel to your outdoor escape. Whether you’re spending a quiet morning outside or entertaining friends, this space makes Florida living easy.
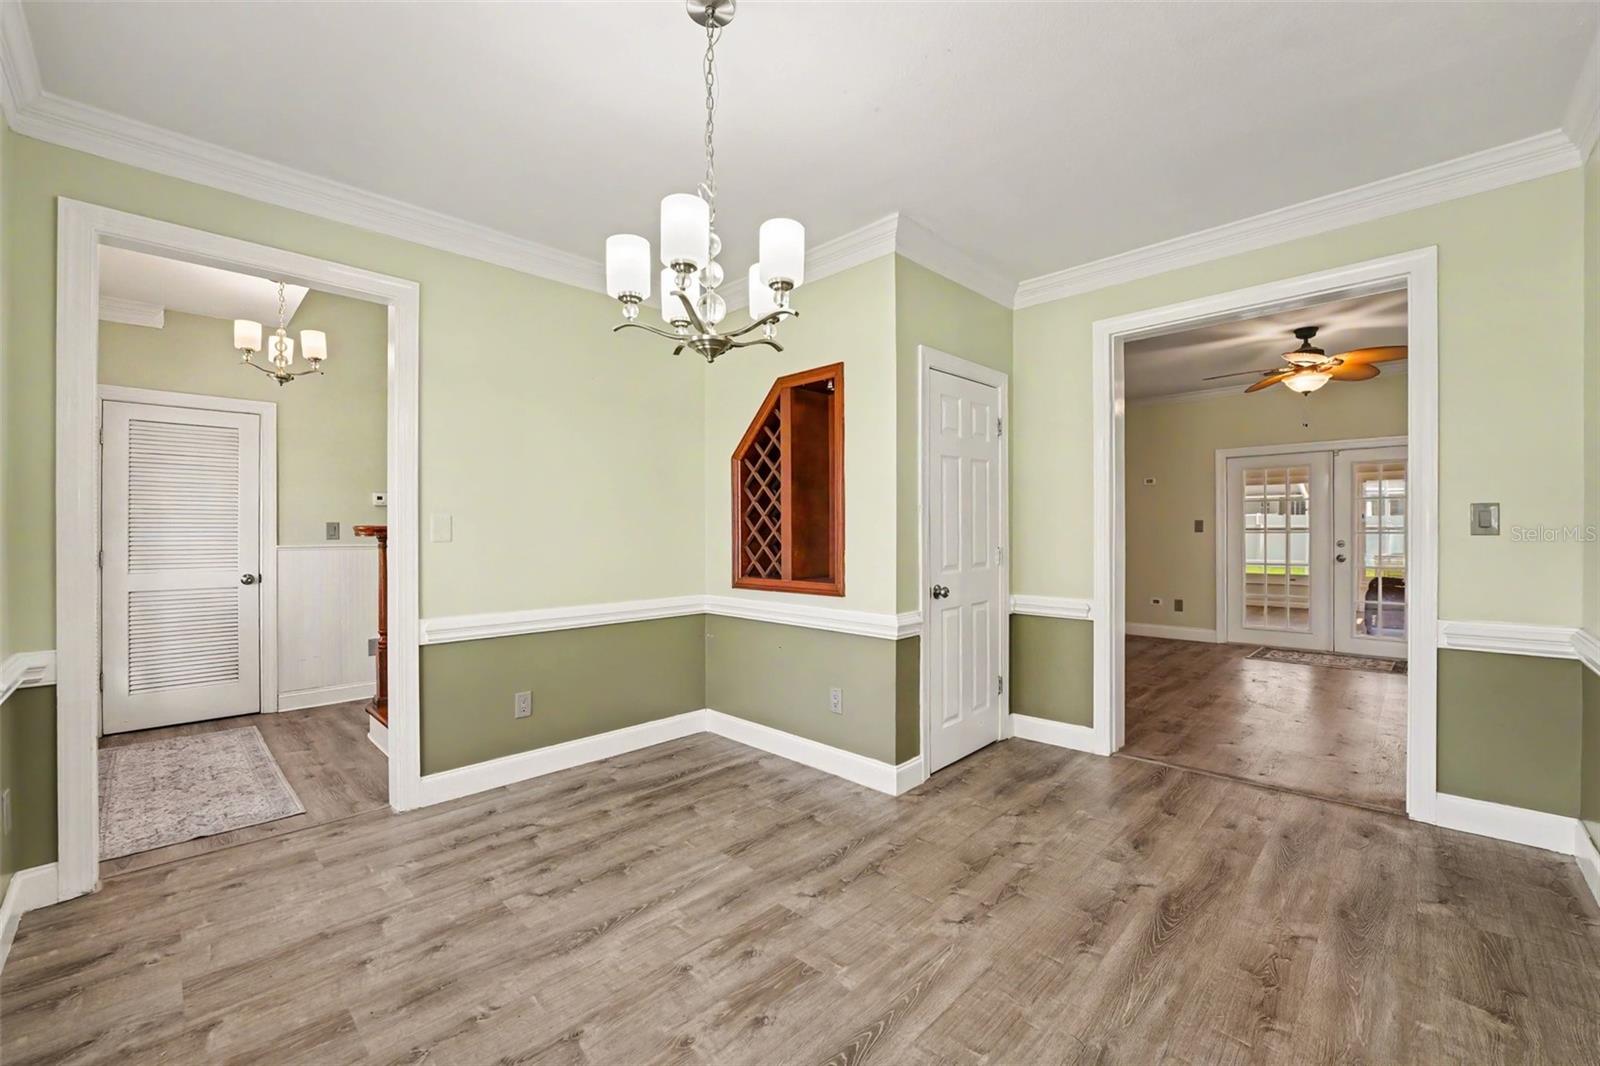
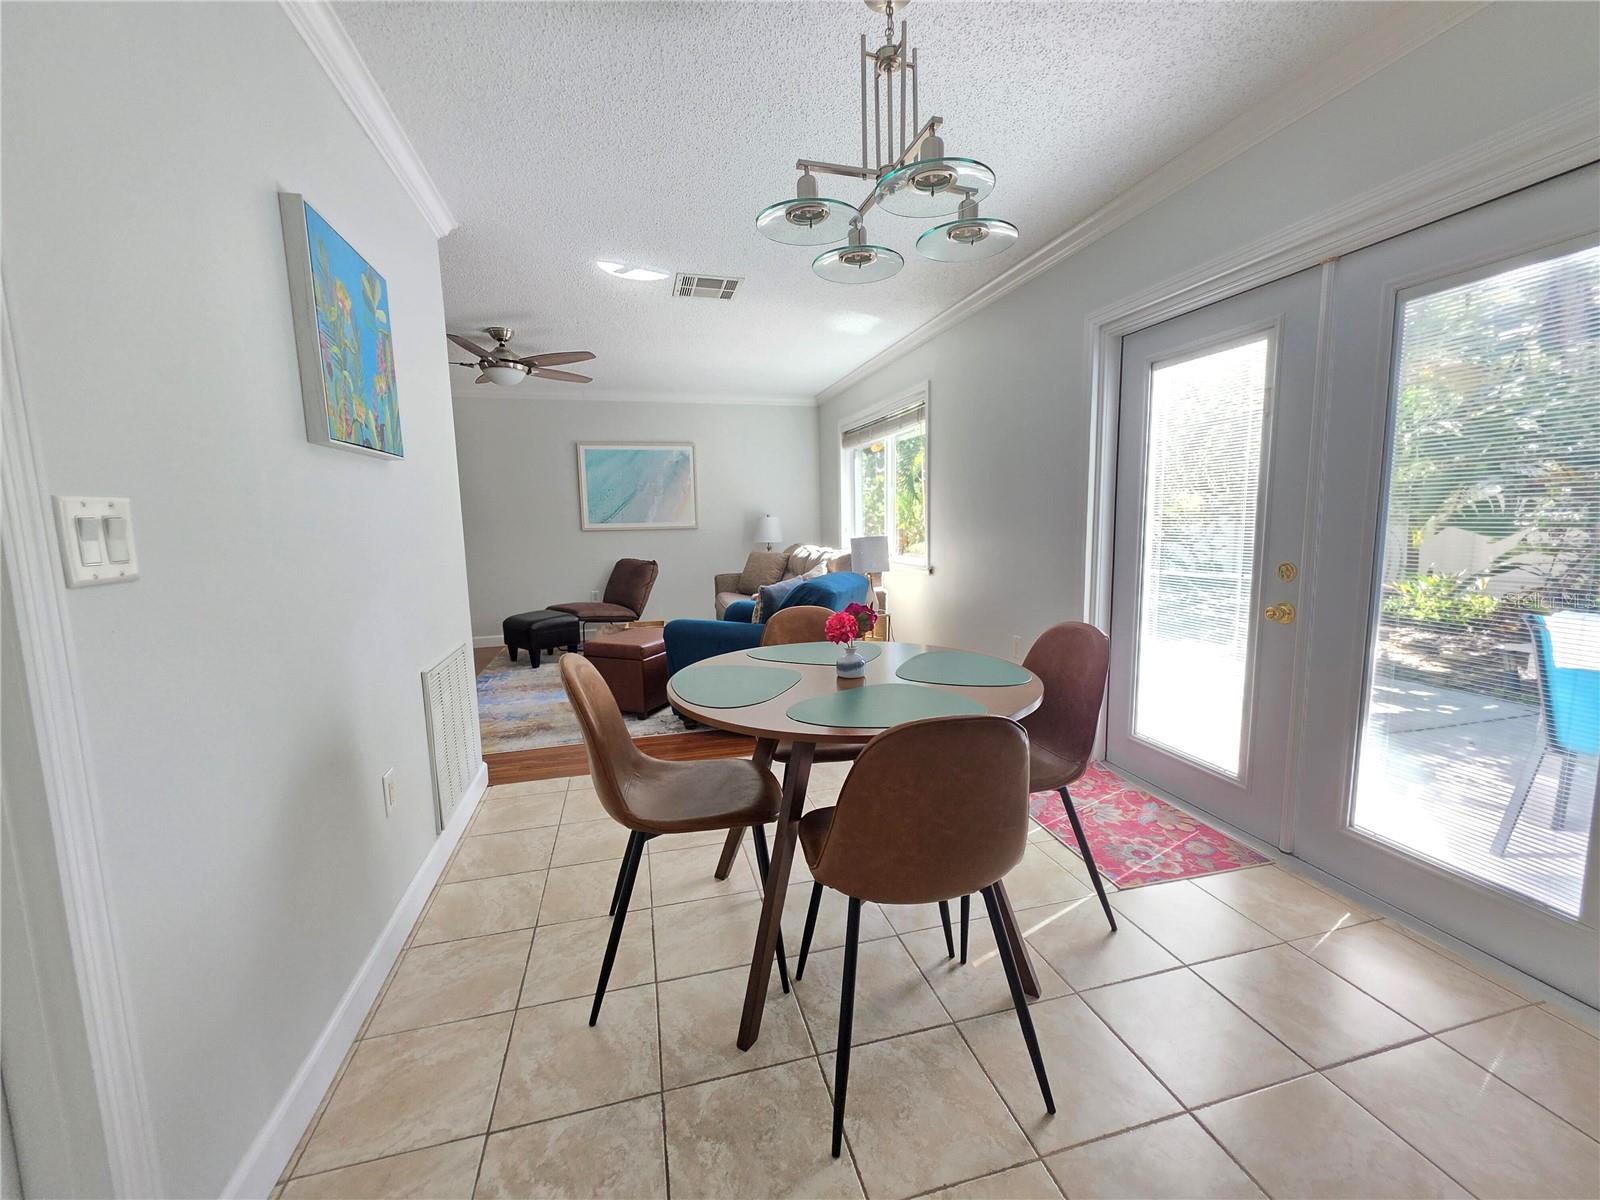
Inside, the split layout provides separation between the generous primary suite and the additional bedrooms, offering flexibility for guests, a home office, or everyday living. The primary suite features a walk-in closet and plenty of room to unwind. Well maintained and move-in ready, this home is ready to welcome its next owners.
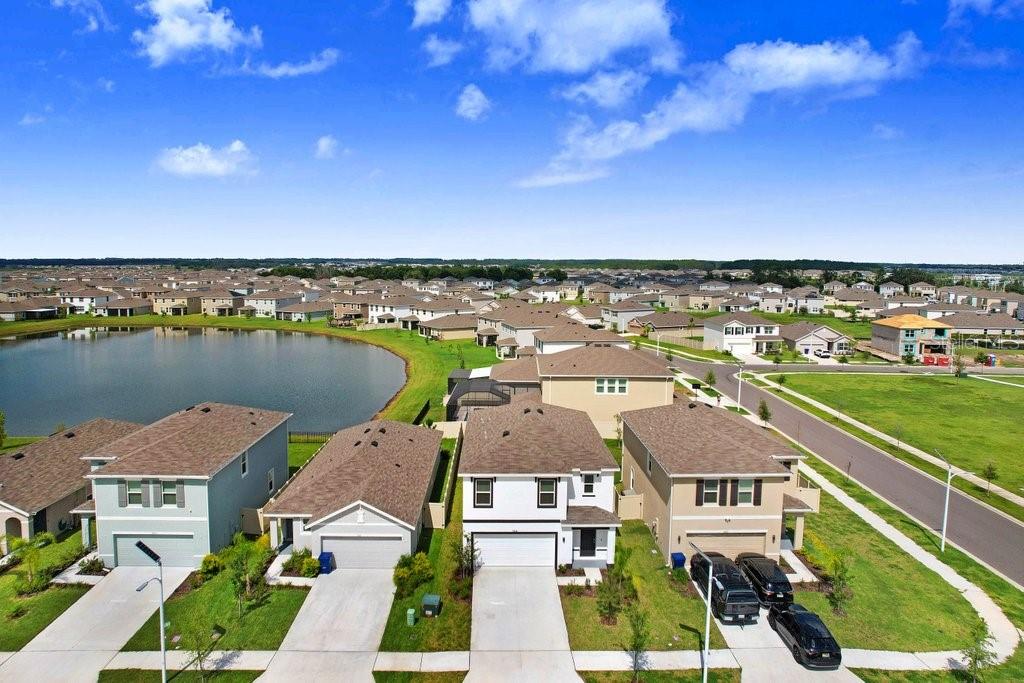
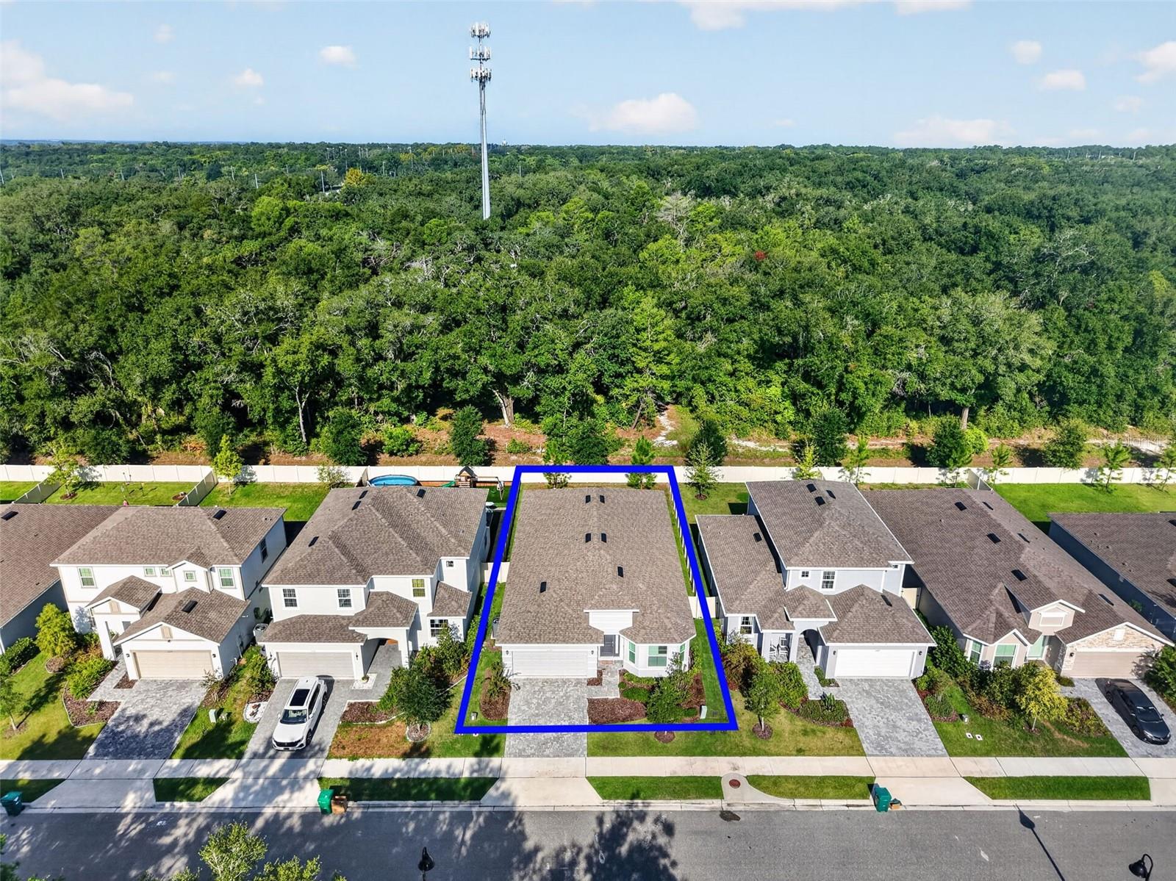
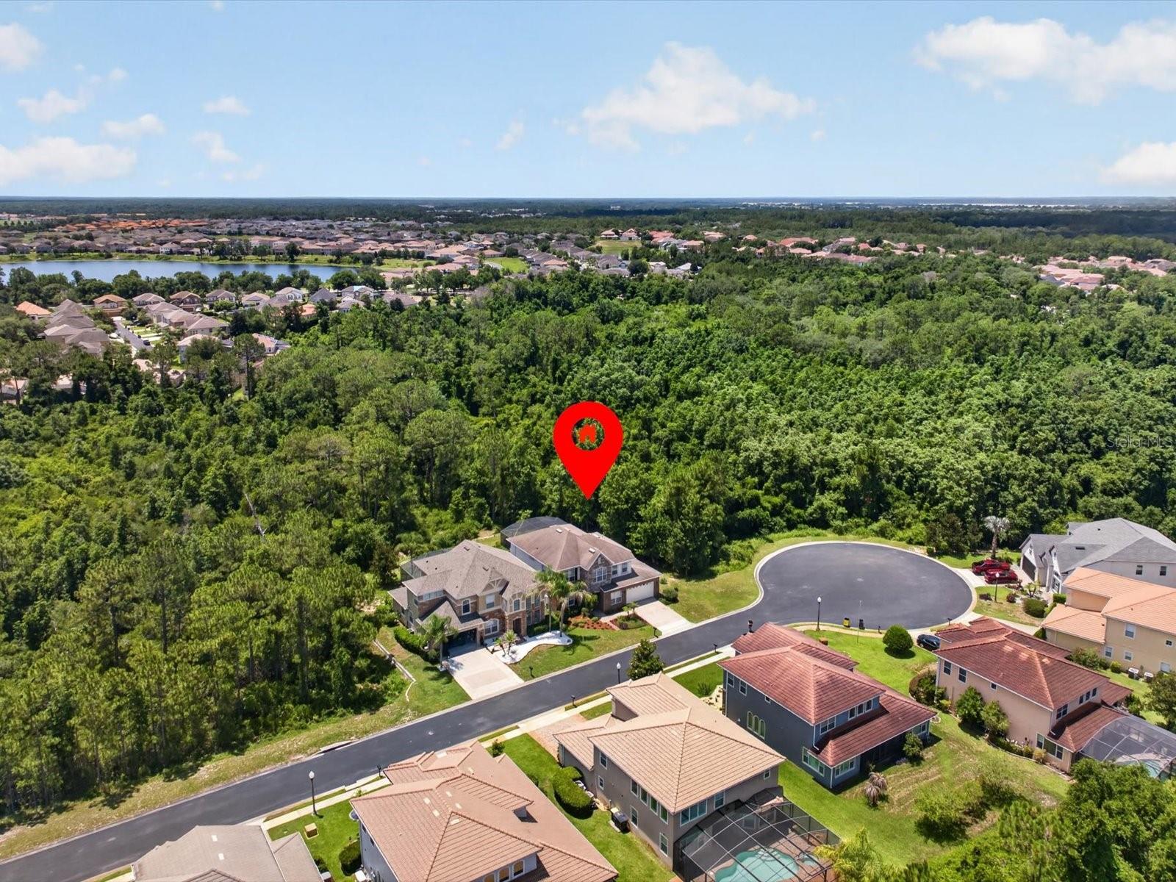
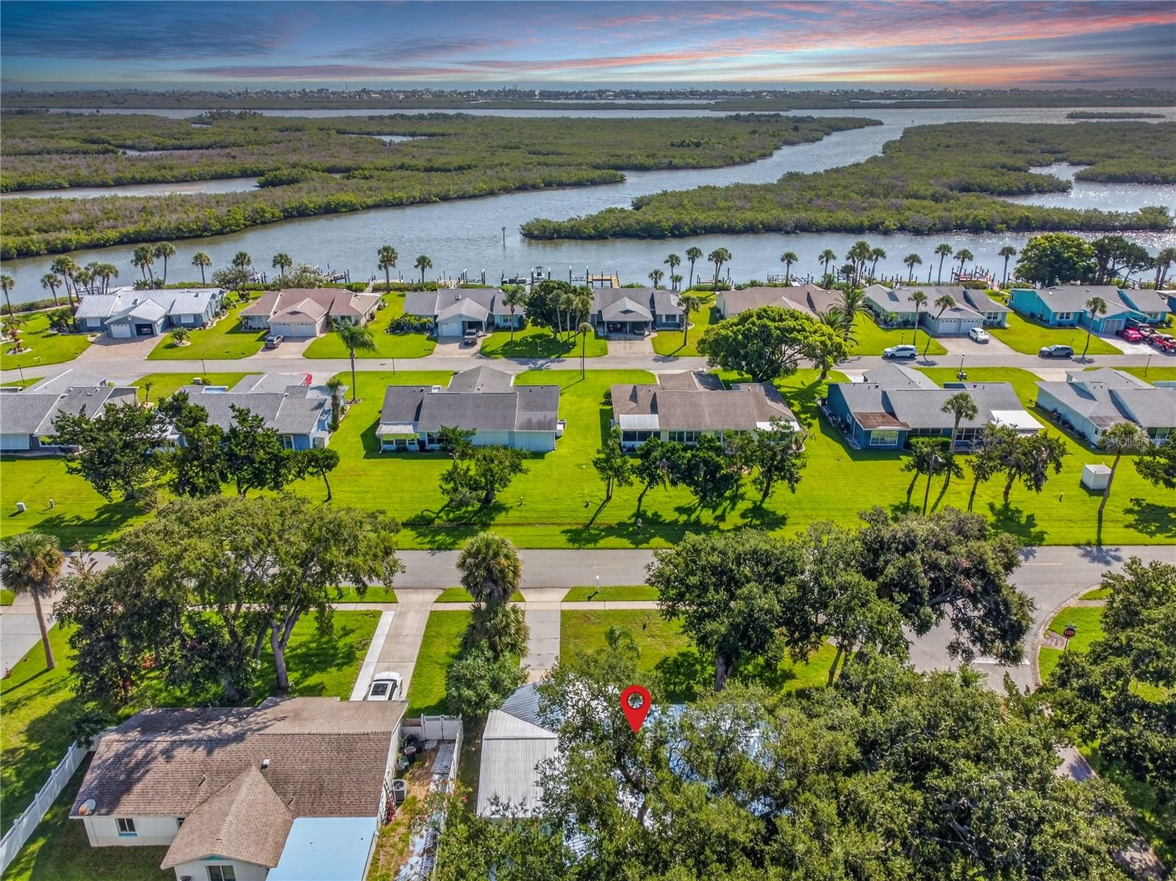
With a low HOA and NO CDD fees, Sable Ridge is a deed-restricted Land O’ Lakes community conveniently located near the Land O’ Lakes Recreation Complex, public library, parks, golf, shopping, and dining. Access to Collier Parkway, US-41, SR-54, and the Suncoast Parkway connects you to destinations including Tampa Premium Outlets, The Shops at Wiregrass, AdventHealth Center Ice, and Tampa International Airport. Comfort, convenience, and your own backyard retreat—all waiting for you at 22741 Roderick Drive!
Show all description
Basics
- Bathrooms Half: 0
- Date added: Added 1 hour ago
- Category: Single Family Residence
- Type: Residential
- Bedrooms: 4
- Bathrooms: 2
- Half baths: 0
- Floors: 1
- Area, sq ft: 1476 sq ft
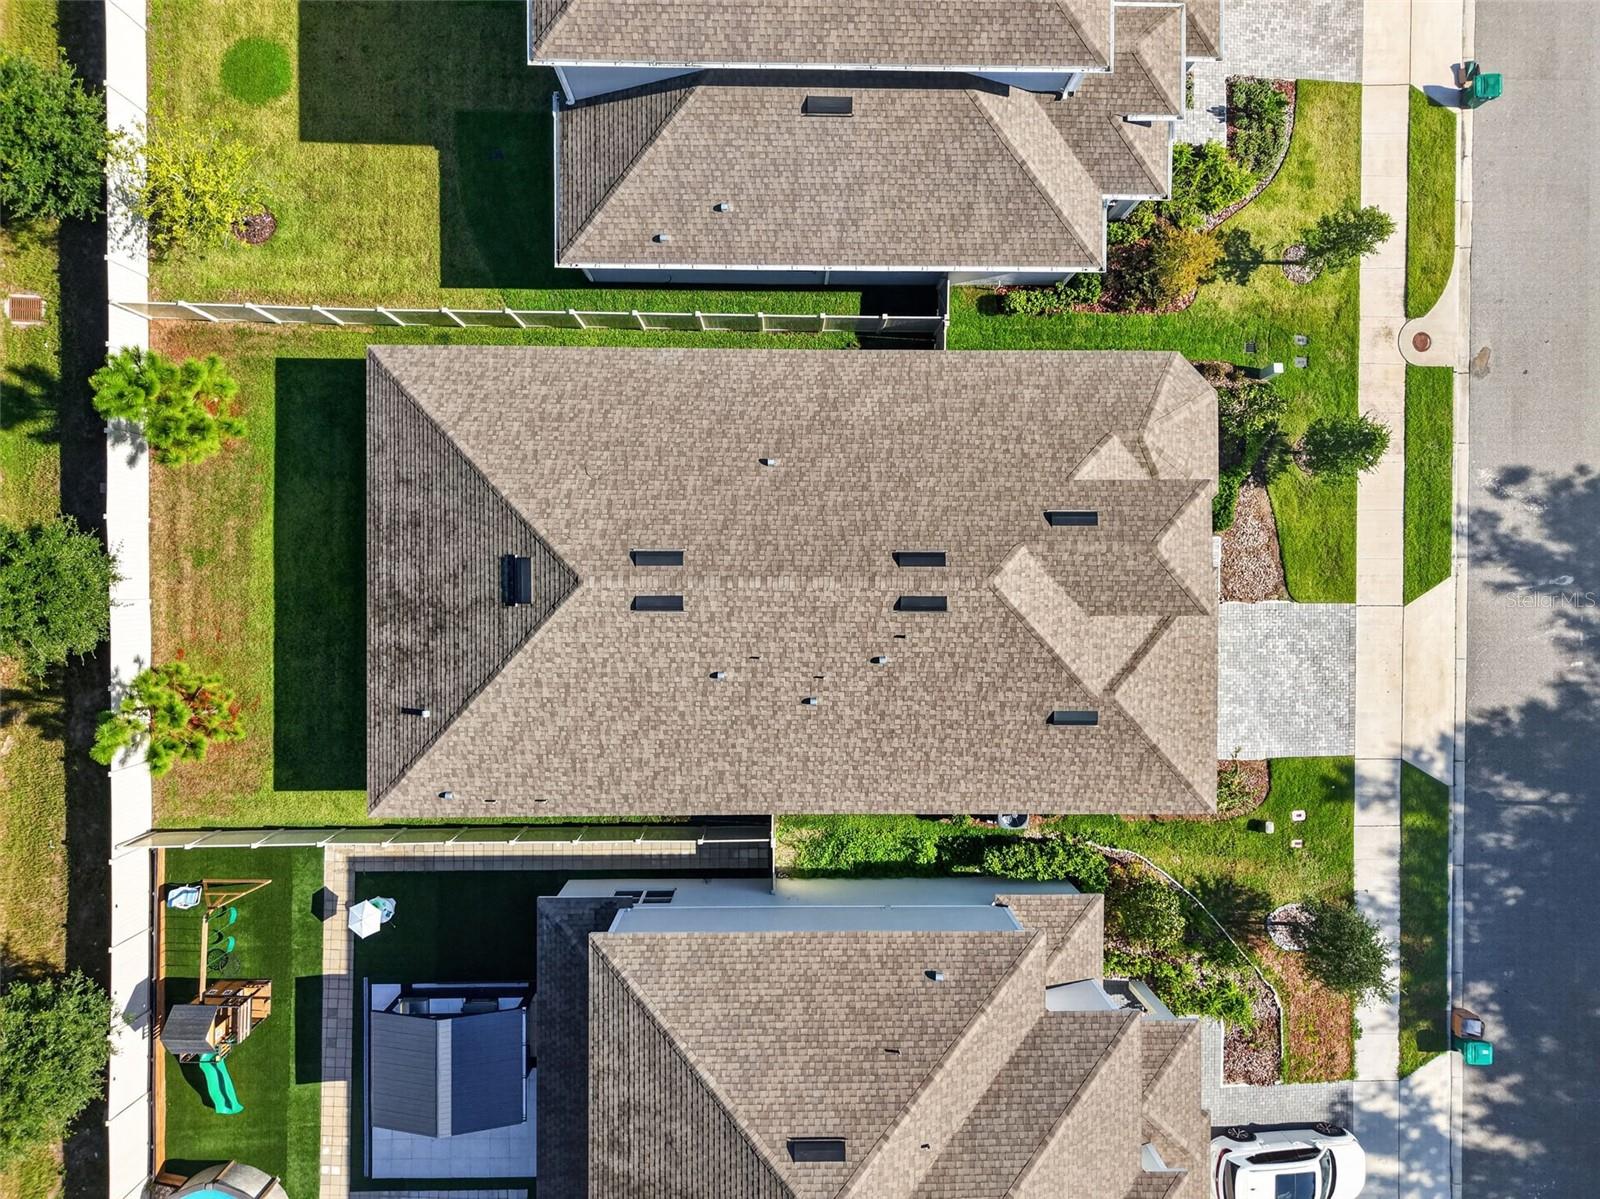
- Lot size, sq ft: 6222 sq ft
- Year built: 2001
- SubdivisionName: SABLE RIDGE PH 06A1
- GarageSpaces: 2
Location
- CountyOrParish: Pasco
- City / Department: LAND O LAKES
Property Features
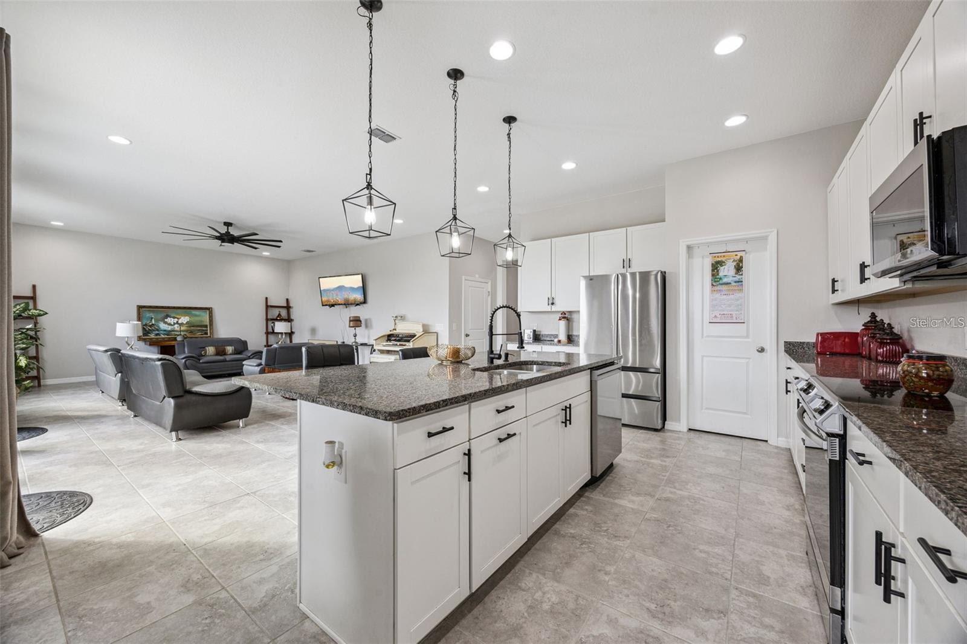
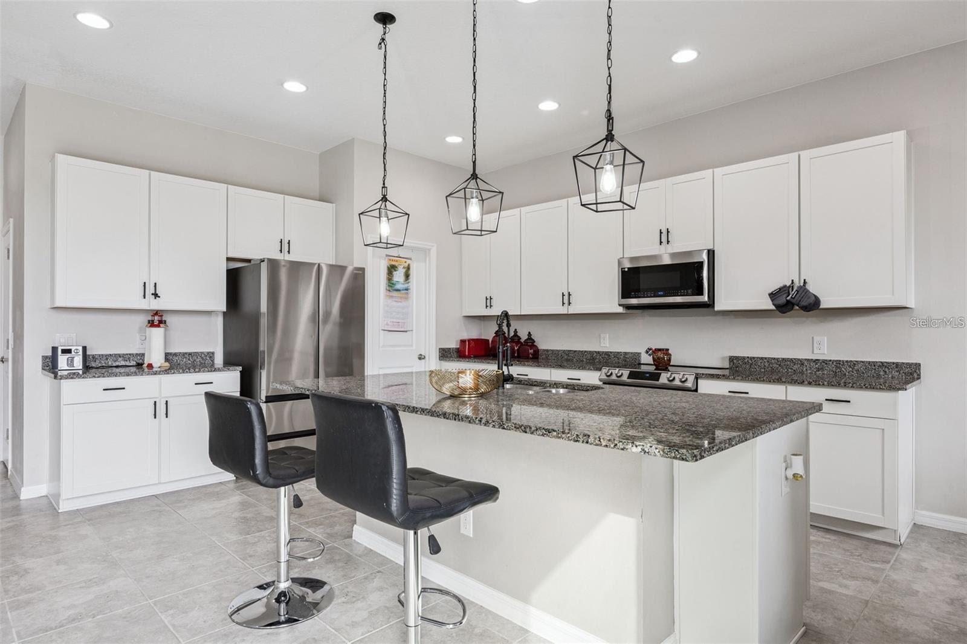
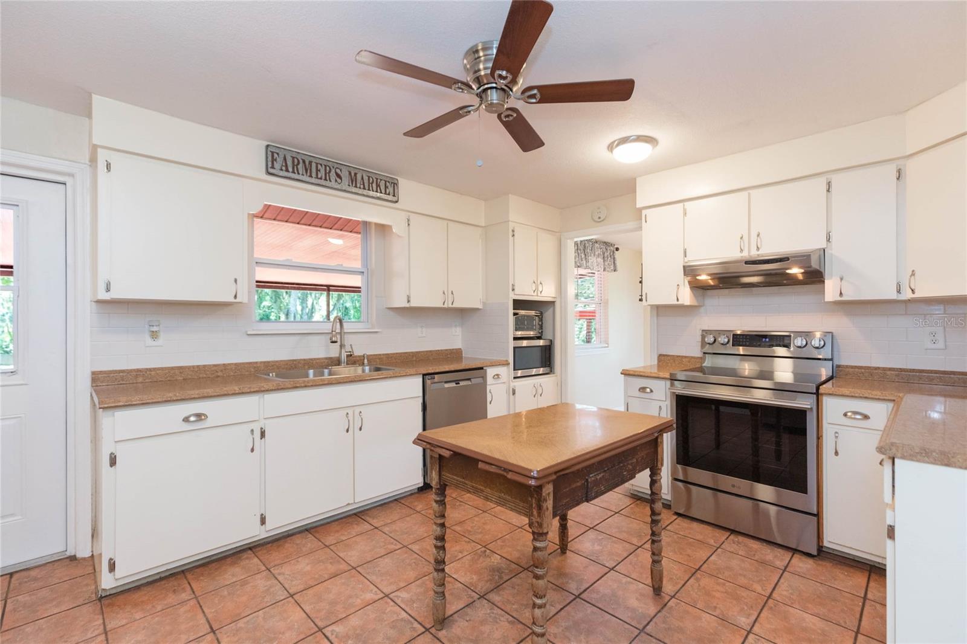
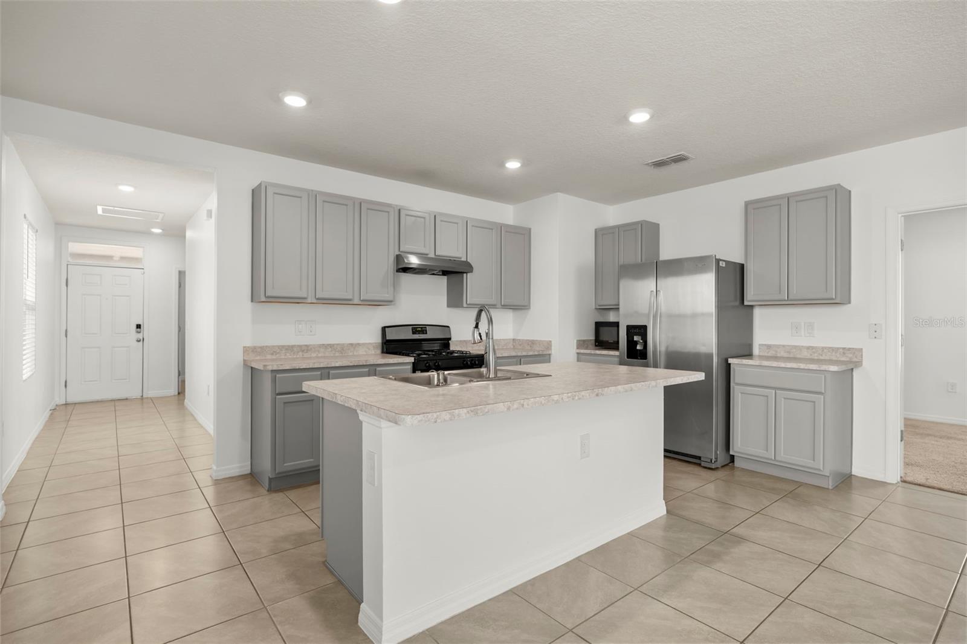
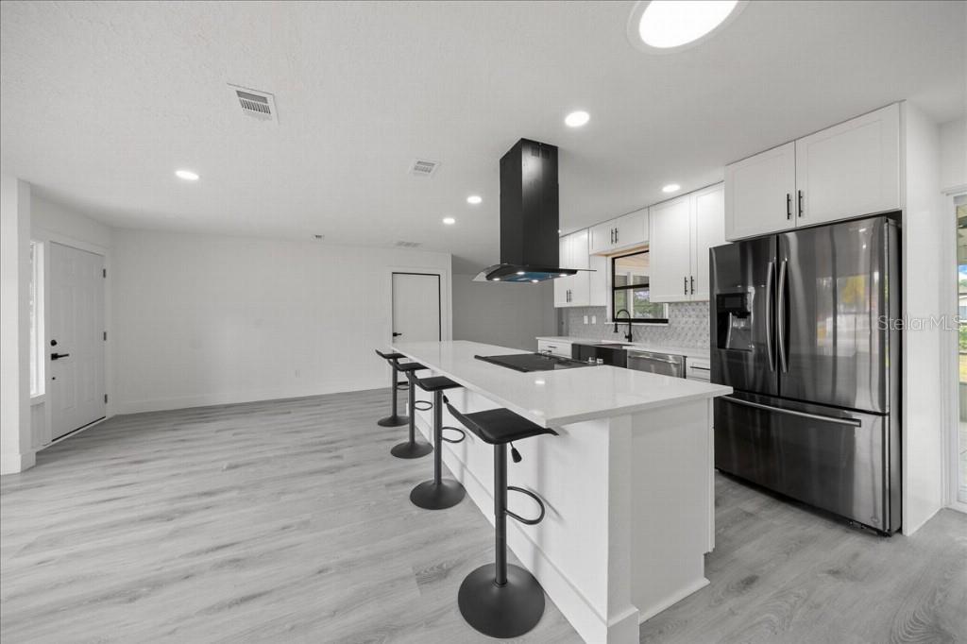
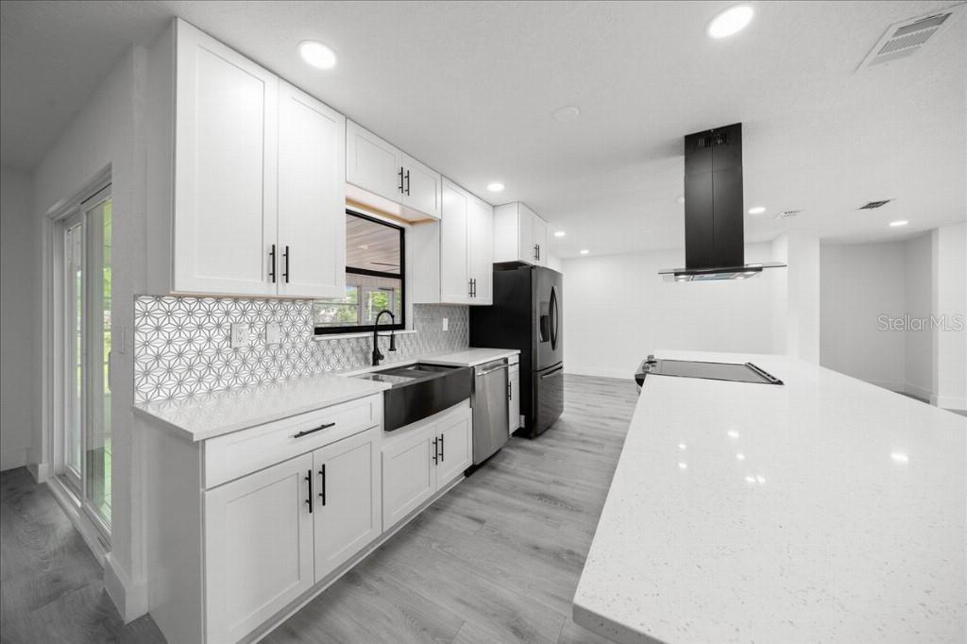
- Interior Features: Ceiling Fans(s), Eat-in Kitchen, Open Floorplan, Split Bedroom, Walk-In Closet(s)
- Appliances: Dishwasher, Microwave, Range, Refrigerator
- Flooring: Laminate, Tile
- Laundry Features: In Garage
- Patio And Porch Features: Deck, Patio, Porch, Screened
- Pool Private YN: Yes
- Pool Features: In Ground, Heated, Salt Water
- Parking Features: Driveway, Garage Door Opener
- Garage YN: Yes
- Attached Garage YN: Yes
- Garage Spaces: 2
- Pets Allowed: Yes
- Exterior Features: Lighting, Private Yard, Sidewalk
- Fencing: Vinyl
- Roof: Shingle
- Security Features: Smoke Detector(s)
- Window Features: Blinds
- Vegetation: Trees/Landscaped
- Water Source: Public
- Sewer: Public Sewer
- Cooling: Central Air
- Heating: Central
- Furnished: Unfurnished
Property Details
- Subdivision Name: SABLE RIDGE PH 06A1
- Direction Faces: West
- Construction Materials: Block, Stucco
Association Information
- Association YN: Yes
- Association Fee: 57
- Association Fee Frequency: Monthly
- Association Fee Includes: Cable TV, Maintenance Structure, Maintenance Grounds
- Association Amenities: Clubhouse, Pool, Recreation Facilities
- Community Features: Clubhouse, Deed Restrictions, Fitness Center
Fees&Taxes
- Tax Year: 2025
- Tax Annual Amount: $4,618
Amenities & Features
- Waterfront available: No
- GarageYN: Yes
- AttachedGarageYN: Yes
- FireplaceYN: No
- PoolPrivateYN: Yes
- Cooling: Central Air
- Security Features: Smoke Detector(s)
- CommunityFeatures: Clubhouse, Deed Restrictions, Fitness Center
- WindowFeatures: Blinds
- ExteriorFeatures: Lighting, Private Yard, Sidewalk
- PoolFeatures: In Ground, Heated, Salt Water
- Utilities: BB/HS Internet Available, Cable Available, Electricity Available, Phone Available, Public, Sewer Connected, Water Connected
- Features:
- Amenities:
Building Details
- ArchitecturalStyle: Contemporary
- NewConstructionYN: No
- Heating: Central
- Exterior material: Block, Stucco
- Roof: Shingle
- Parking: Driveway, Garage Door Opener