Courtesy of
- Listing Office: CHARLES RUTENBERG REALTY INC
- Status: Active
- MLS ID: MFRTB8534042
Description
-
Description:
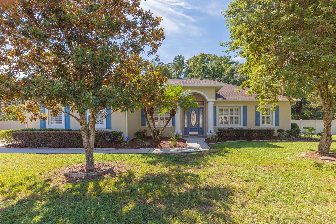
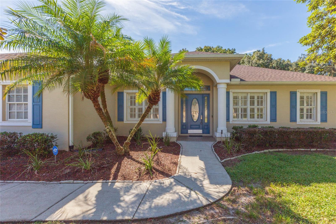
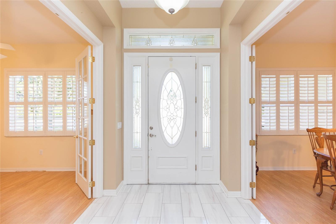
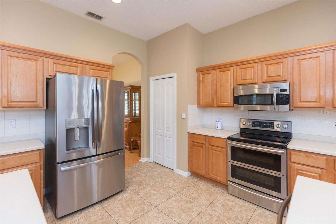
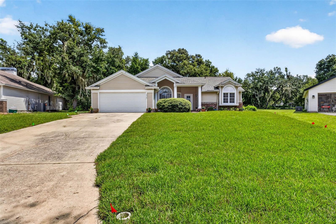
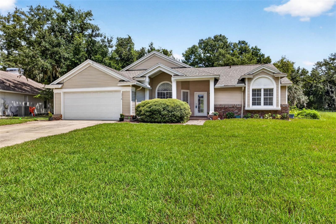
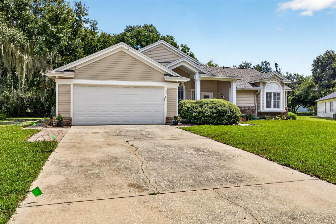
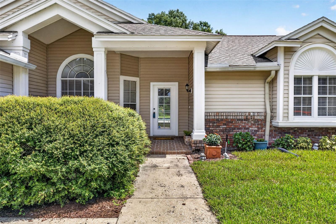
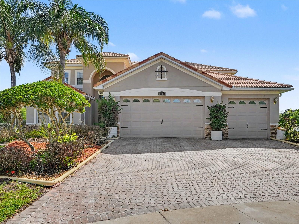
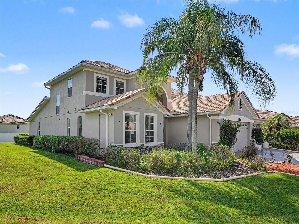
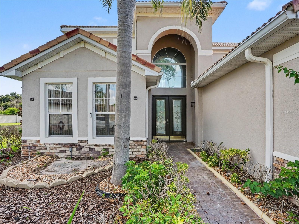
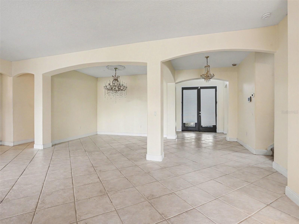
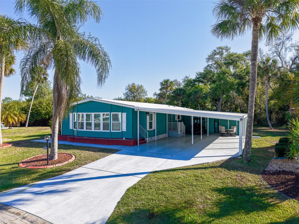
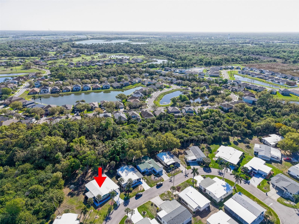
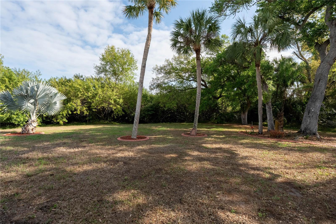
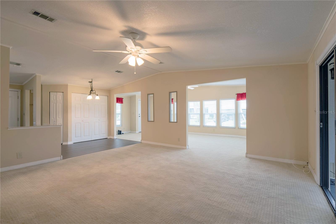
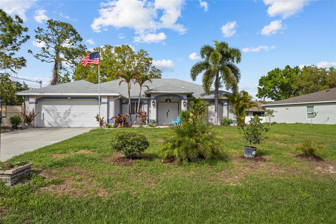
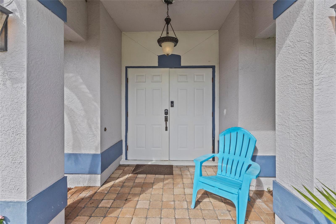
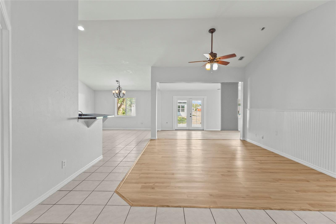
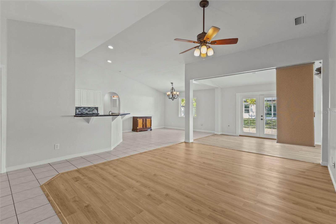
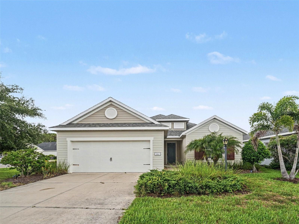
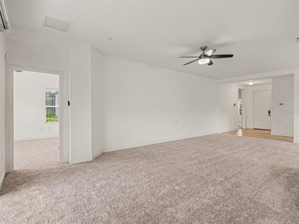
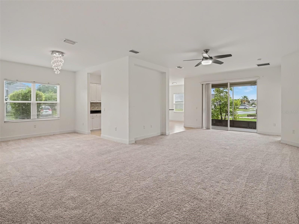
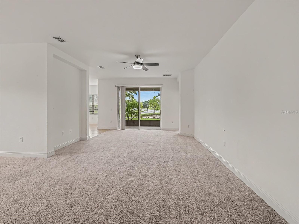
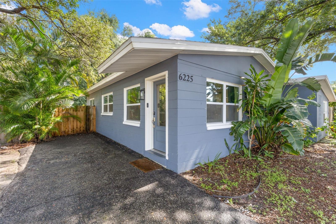
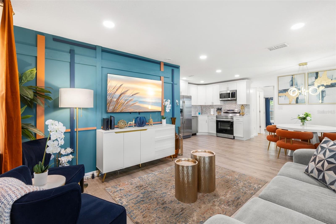
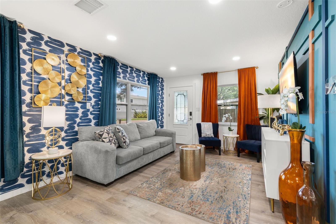
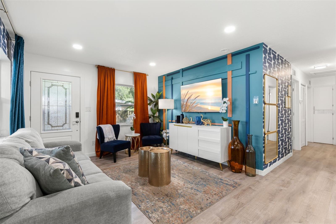
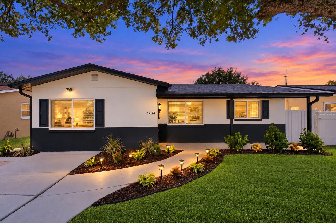
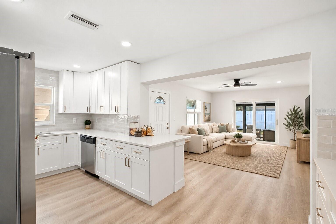
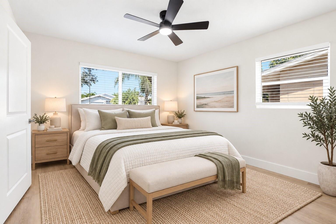
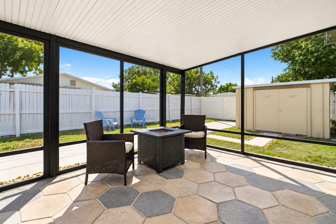
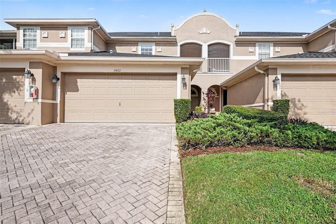
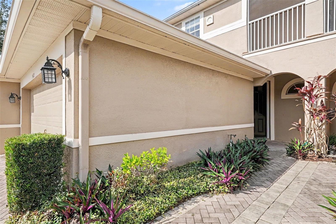
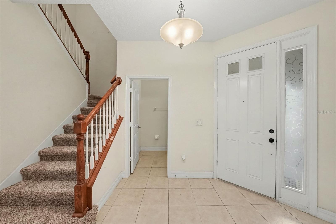
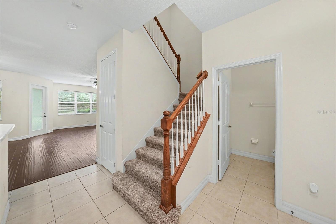
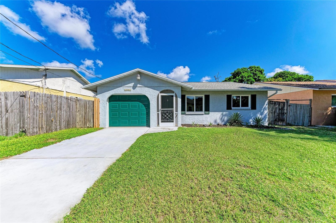
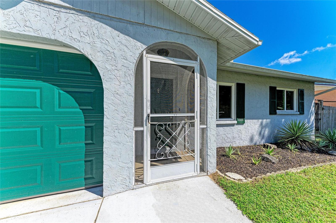
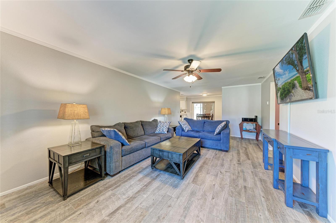
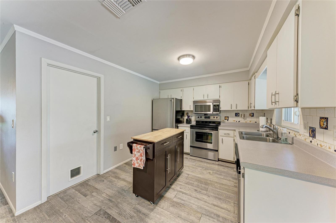
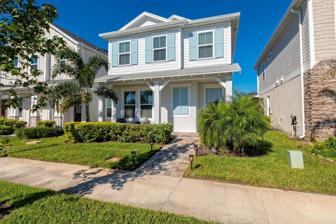
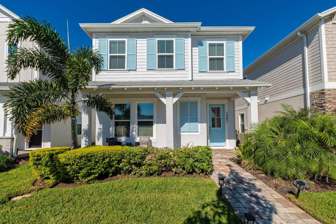
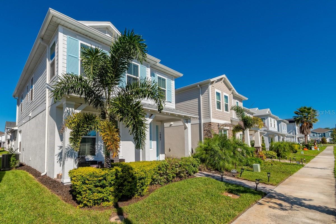
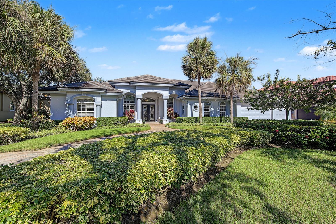
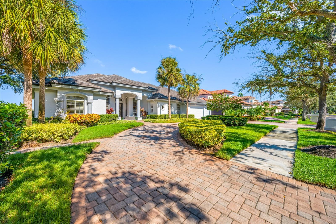
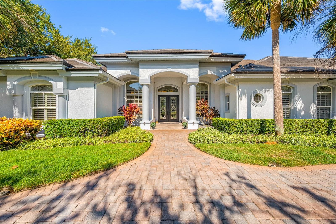
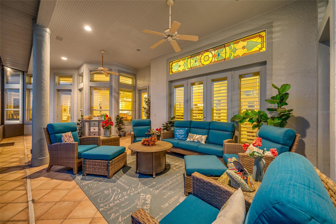
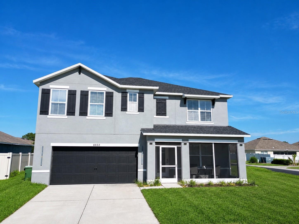
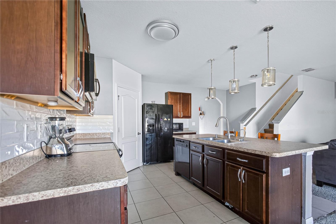
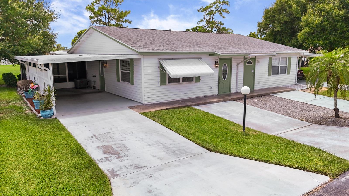
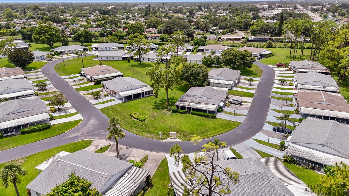
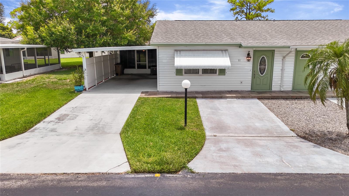
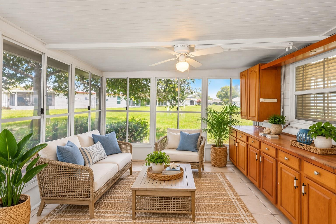
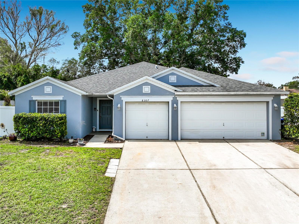
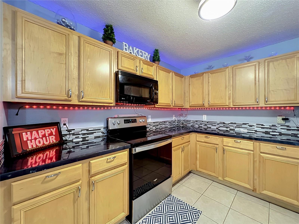
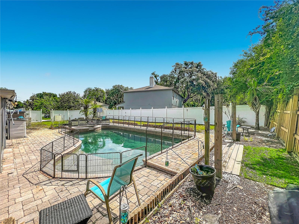
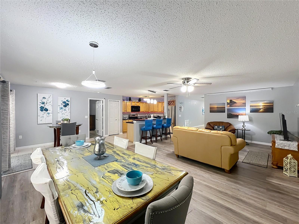
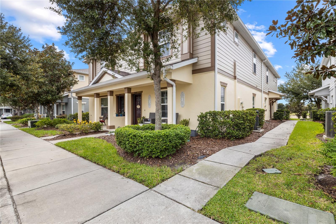
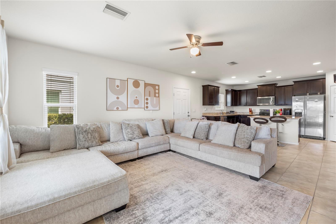
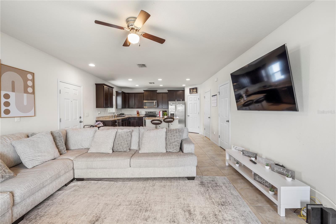
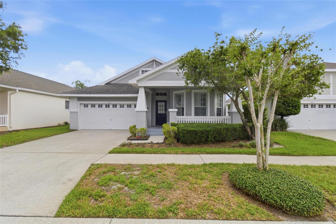
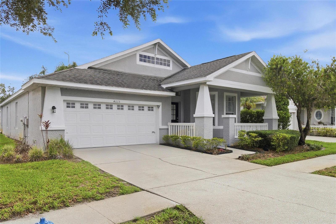
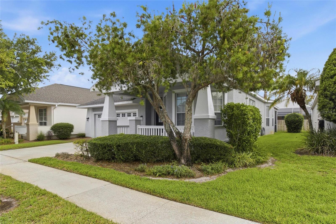
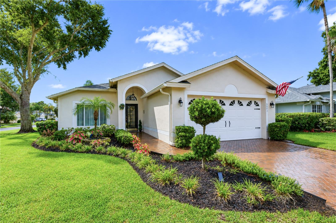
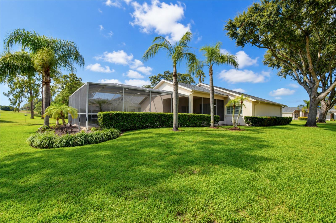
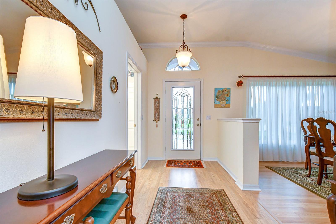
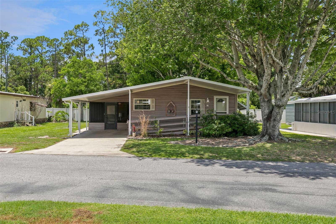
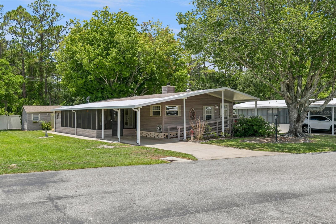
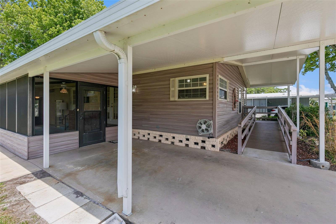
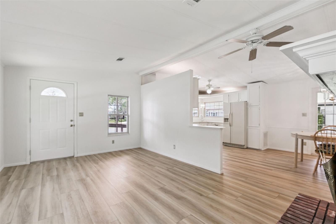
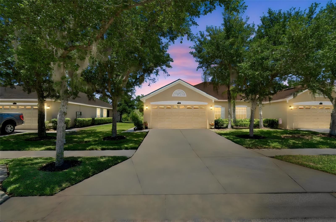
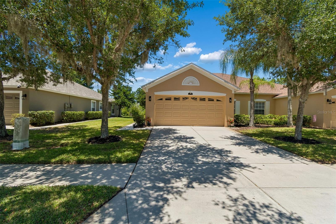
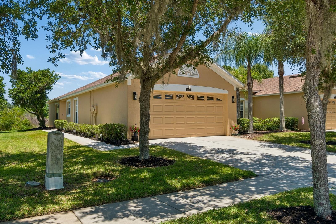
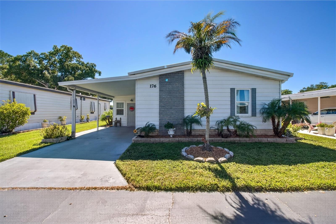
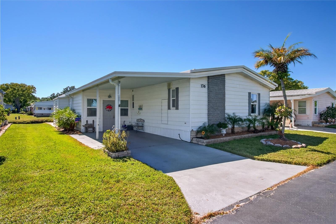
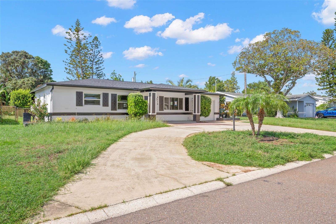
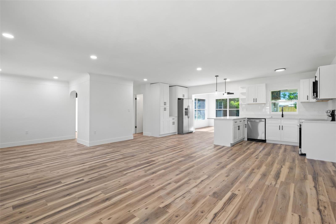
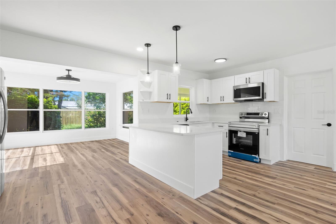
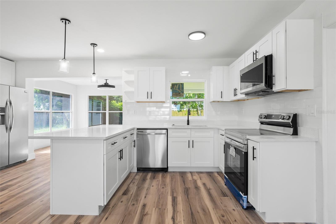
Fully renovated 2-bedroom, 2-bath block home in the heart of Kenneth City, move-in ready and priced to sell. A circular driveway and clean landscaping set the tone from the curb. Inside, the floor plan was opened up to create a bright living and dining space that flows into a brand new kitchen with white shaker cabinets, quartz countertops, a center island, pendant lighting, and stainless steel appliances. Both bathrooms are fully renovated with marble tile, new vanities, and quality finishes. A true second full bath is hard to find in this pocket at this price point. The spacious Florida room adds flexible living space with walls of windows overlooking the private fenced backyard. An attached one-car garage, circular drive, and 75 x 104 lot round out the package. No HOA. No CDD. Flood Zone X, so no flood insurance is required. No minimum lease period, which opens this up to rental and investment use. Zoned for Blanton Elementary, Tyrone Middle, and Dixie Hollins High. Minutes to Gulf beaches, Downtown St. Pete, shopping, and dining. ALL NEW IN 2026: ROOF | KITCHEN | BATHROOMS | FLOORING | OPEN FLOOR PLAN | FENCE | AC | APPLIANCES (except refrigerator, which is a 2011 model). Schedule a private showing today.
Show all description - Virtual Tour: https://youtu.be/0y7RoOvYI2A
Video
- VirtualTourURLUnbranded: https://youtu.be/0y7RoOvYI2A
Basics
- Bathrooms Half: 0
- Date added: Added 1 hour ago
- Category: Single Family Residence
- Type: Residential
- Bedrooms: 2
- Bathrooms: 2
- Half baths: 0
- Floors: 1
- Area, sq ft: 1260 sq ft
- Lot size, sq ft: 7806 sq ft
- Year built: 1957
- SubdivisionName: KENNETH CITY
- GarageSpaces: 1
Location
- CountyOrParish: Pinellas
- City / Department: KENNETH CITY
Location Details
- Elementary School: Blanton Elementary-PN
- Middle Or Junior School: Tyrone Middle-PN
- High School: Dixie Hollins High-PN
Property Features
- Interior Features: Ceiling Fans(s), Living Room/Dining Room Combo, Open Floorplan, Stone Counters
- Appliances: Built-In Oven, Cooktop, Dishwasher, Dryer, Microwave, Range, Refrigerator, Washer
- Flooring: Luxury Vinyl
- Laundry Features: Electric Dryer Hookup, In Garage, Washer Hookup
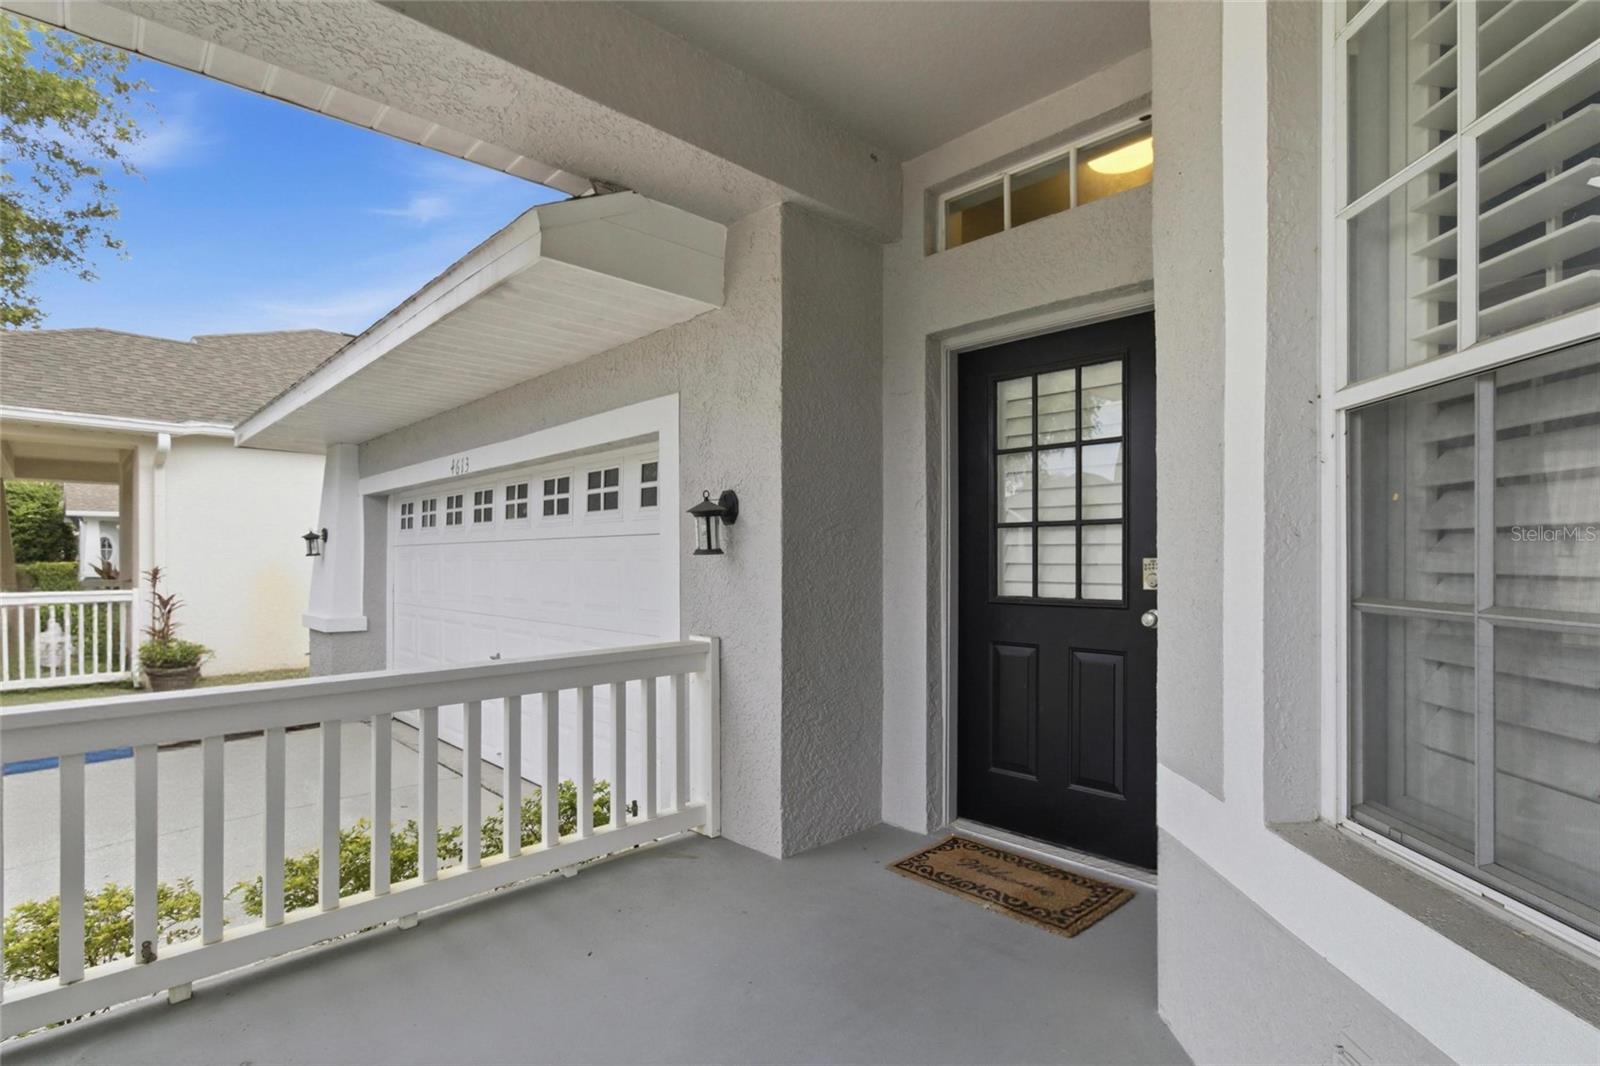
- Patio And Porch Features: Covered, Front Porch, Porch, Rear Porch
- Parking Features: Circular Driveway, Driveway
- Garage YN: Yes
- Attached Garage YN: Yes
- Garage Spaces: 1
- Pets Allowed: Yes
- Exterior Features: Awning(s), Private Yard
- Fencing: Fenced, Wire, Wood
- Roof: Shingle
- Window Features: Blinds
- Water Source: Public
- Sewer: Public Sewer
- Cooling: Wall/Window Unit(s)
- Heating: Ductless
- Furnished: Unfurnished
Property Details
- Subdivision Name: KENNETH CITY
- Direction Faces: North
- Construction Materials: Block
Fees&Taxes
- Tax Year: 2025
- Tax Annual Amount: $1,250
Amenities & Features
- Waterfront available: No
- GarageYN: Yes
- AttachedGarageYN: Yes
- FireplaceYN: No
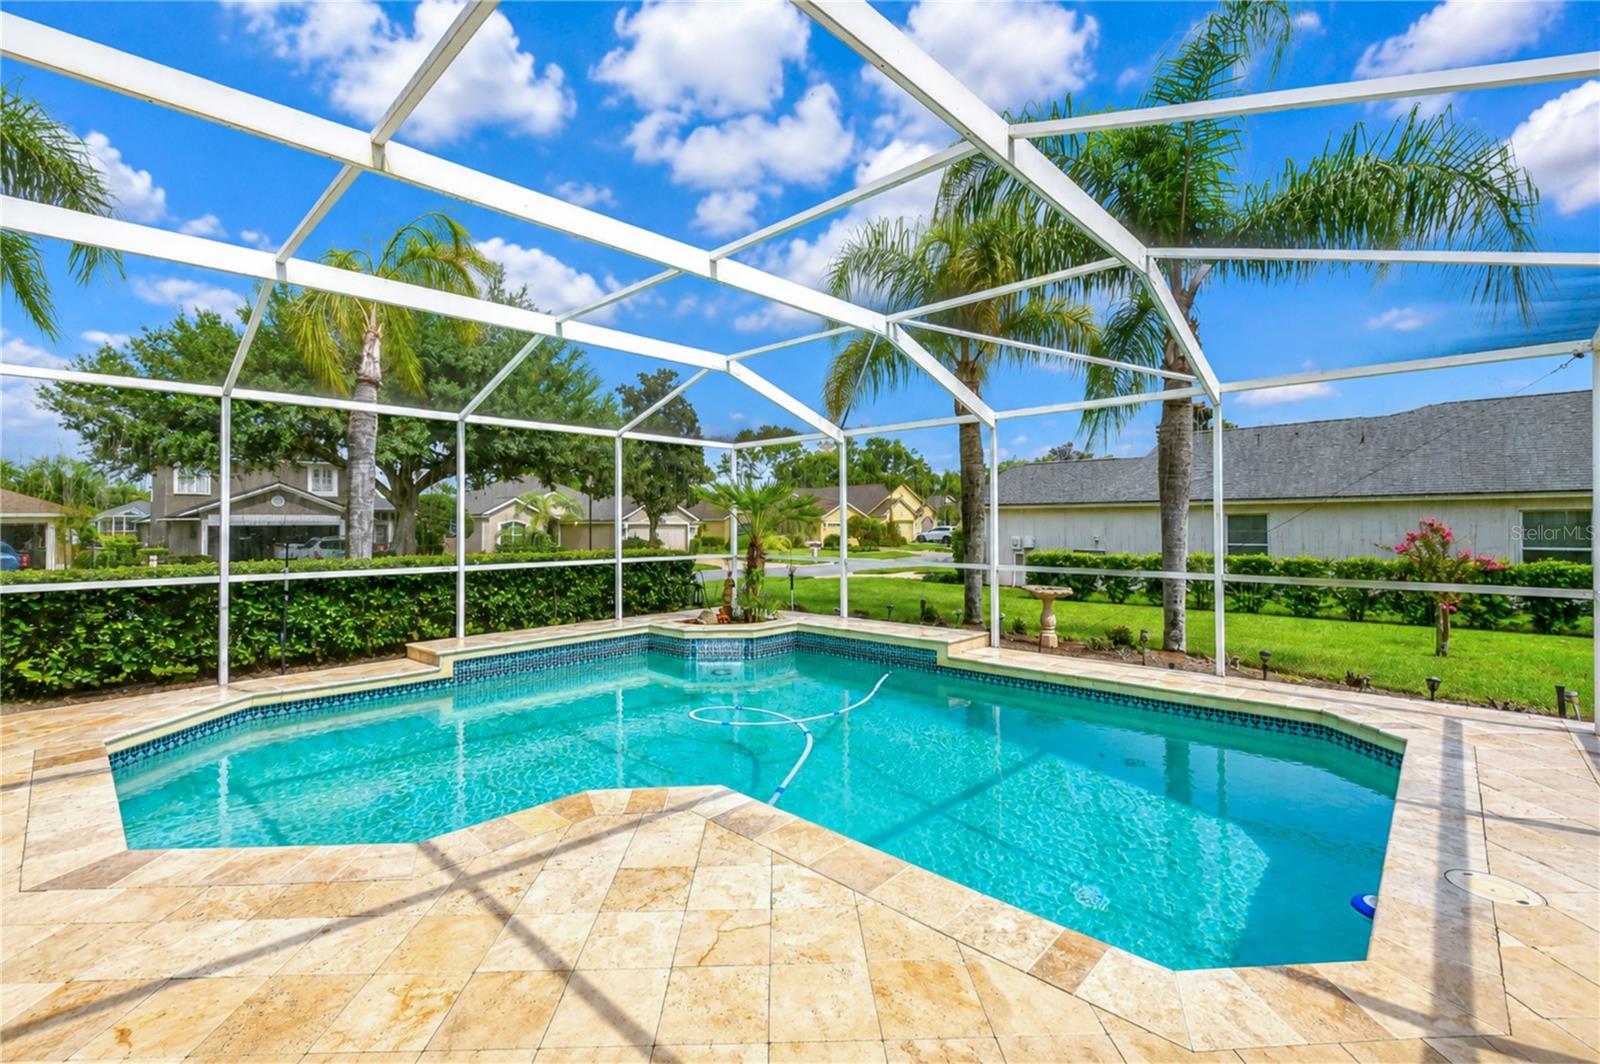
- PoolPrivateYN: No
- Cooling: Wall/Window Unit(s)
- WindowFeatures: Blinds
- ExteriorFeatures: Awning(s), Private Yard
- Utilities: Electricity Available, Public, Sewer Connected, Water Available
- Features:
- Amenities:
Building Details
- ArchitecturalStyle: Florida, Ranch
- NewConstructionYN: No
- Heating: Ductless
- Exterior material: Block
- Roof: Shingle
- Parking: Circular Driveway, Driveway