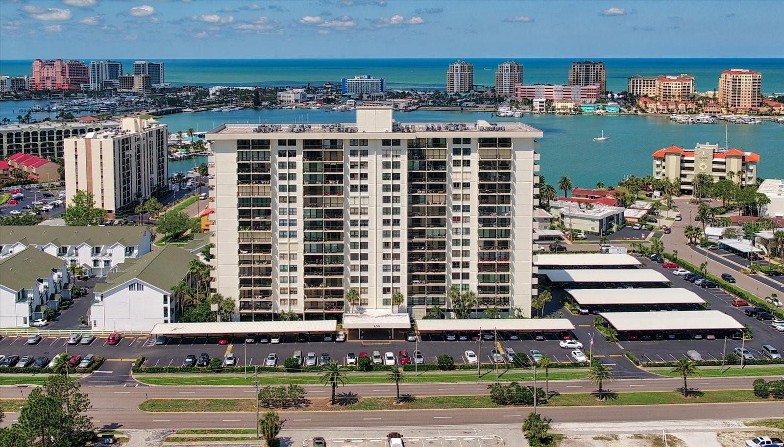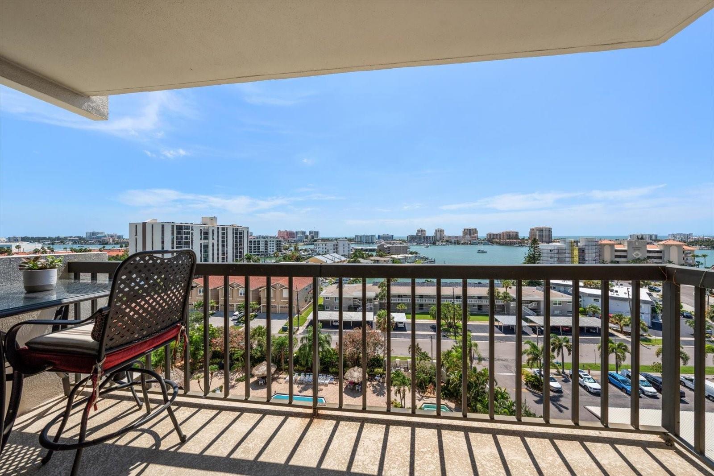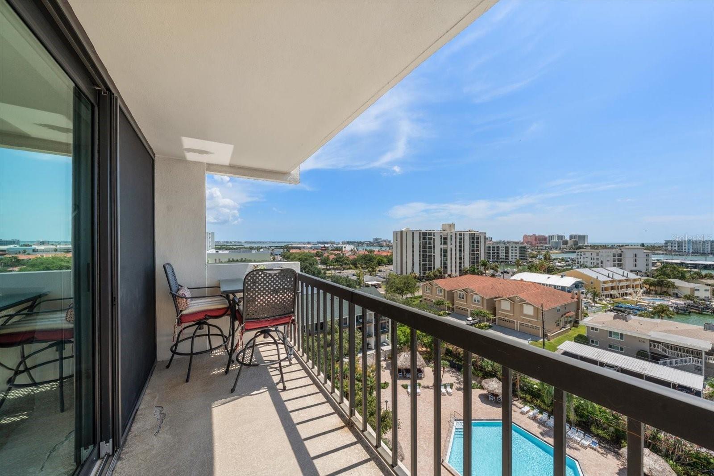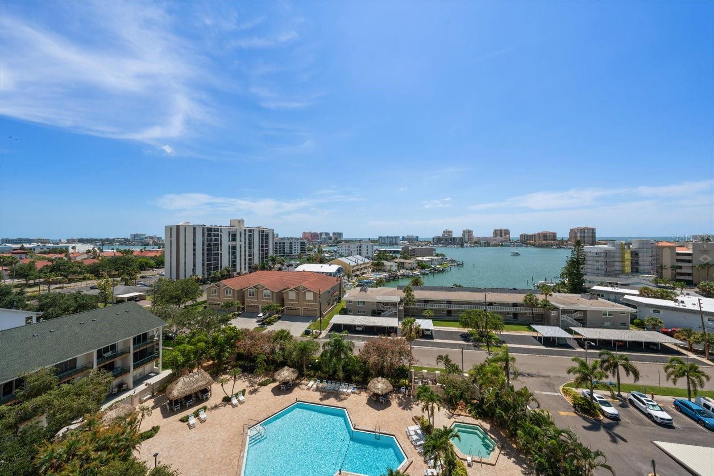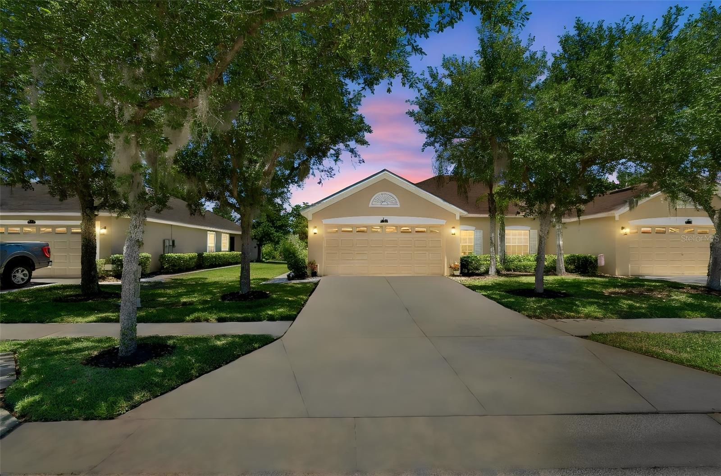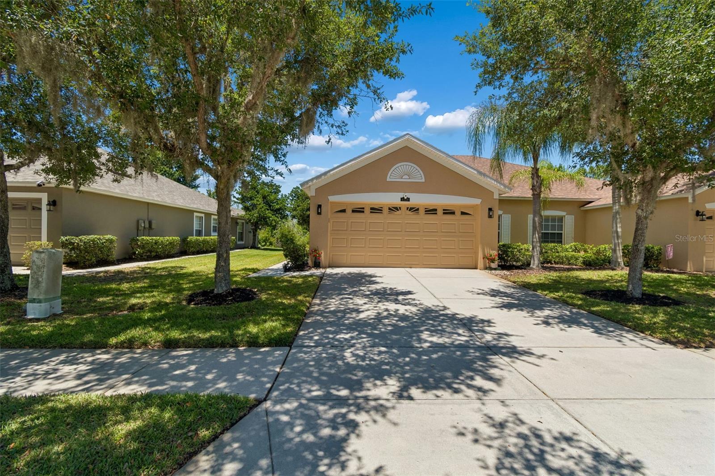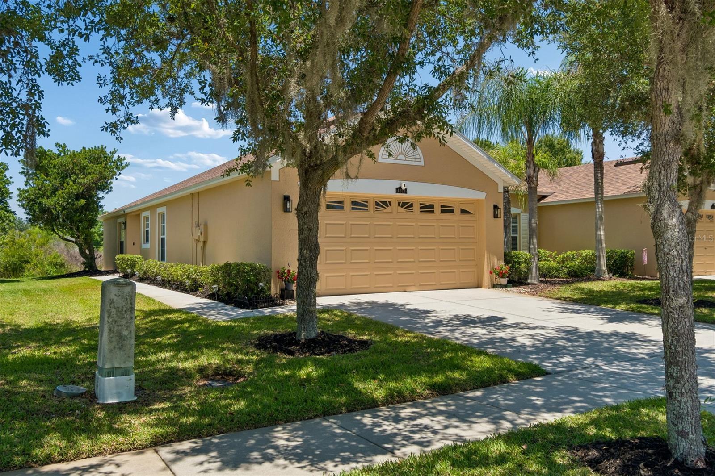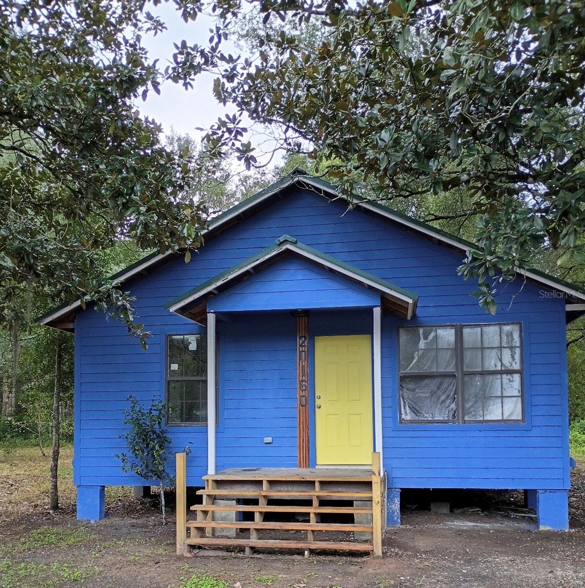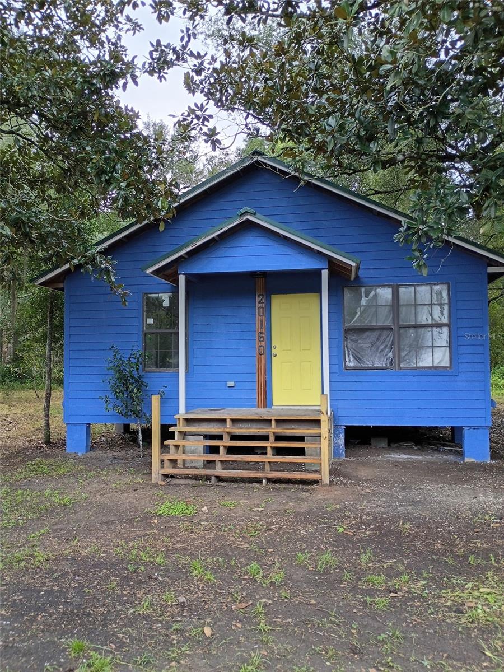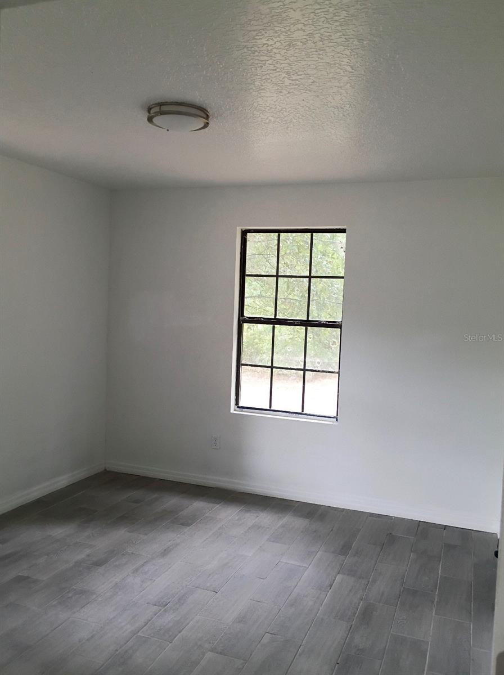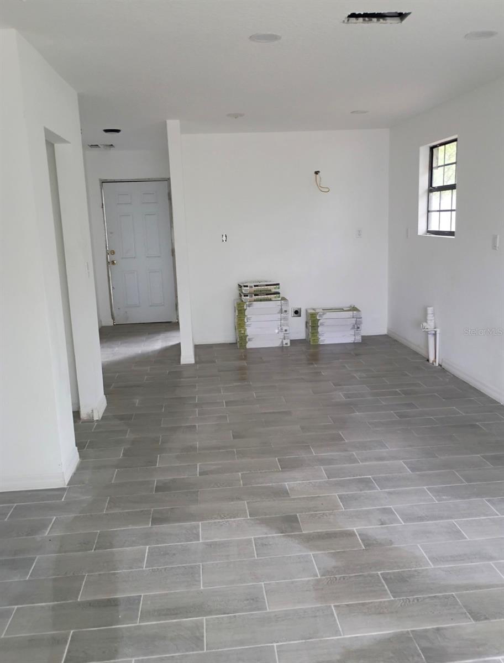
7885 BAYOU CLUB BOULEVARD SEMINOLE FL 33777
Courtesy of
- Listing Office: PREMIER SOTHEBY'S INTL REALTY
- Status: Active
- MLS ID: MFRTB8559636
Description
-
Description:
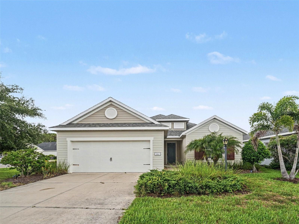
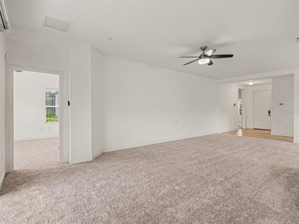
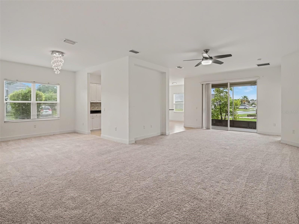
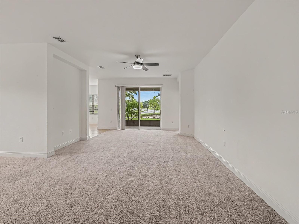
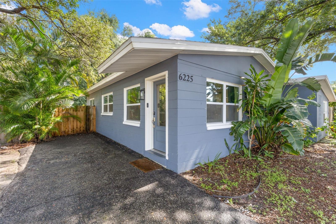
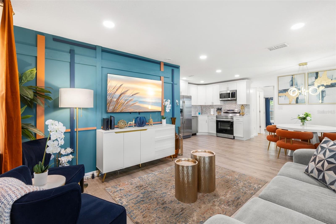
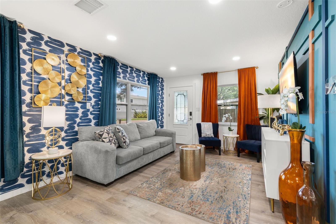
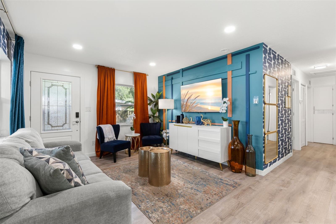
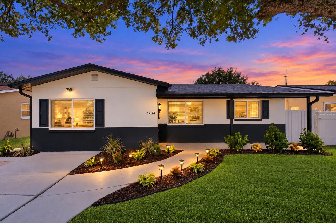
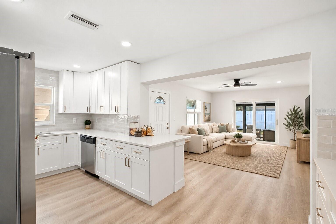
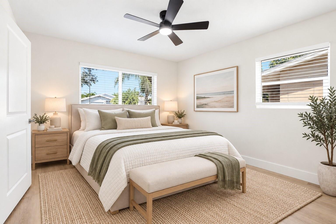
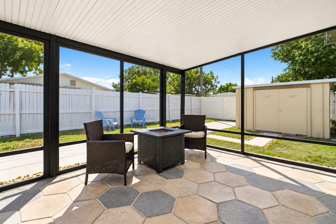
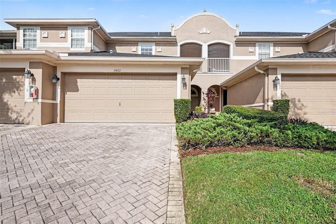
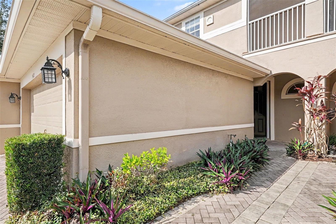
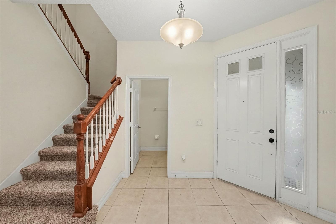
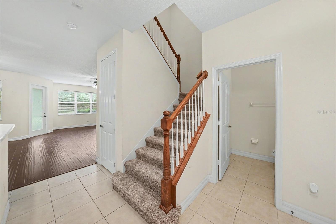
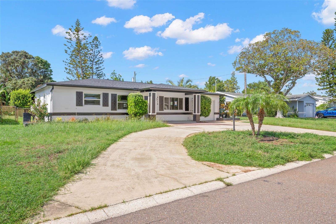
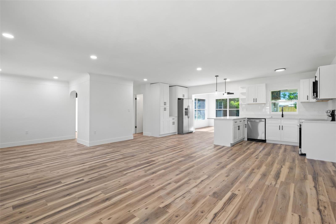
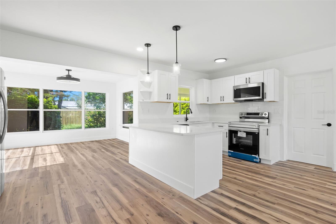
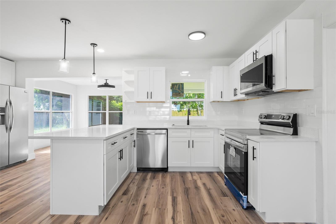
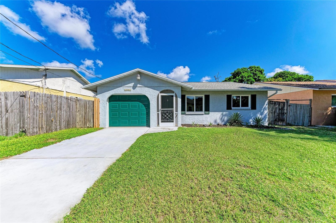
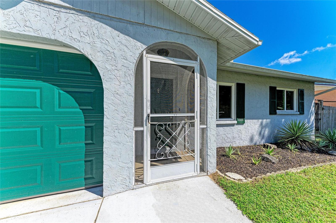
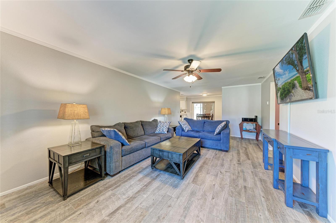
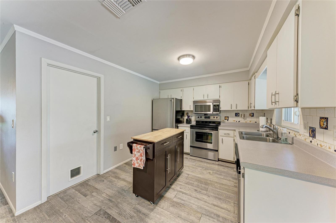
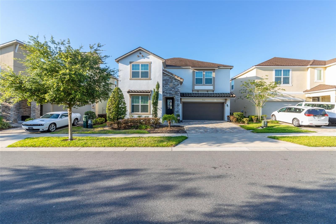
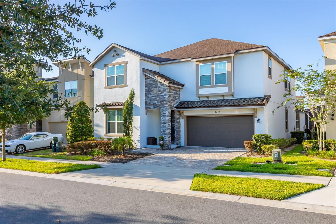
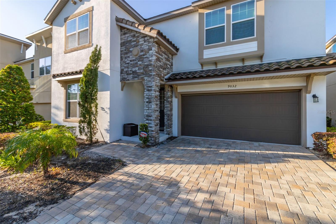
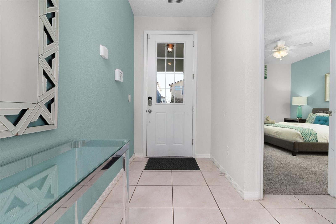
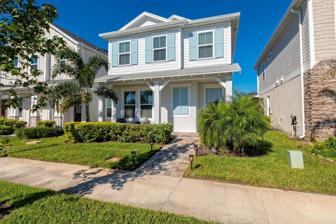
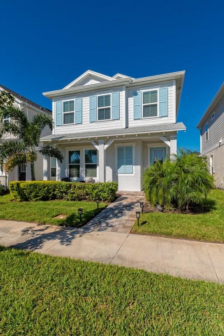
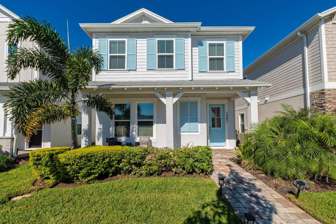
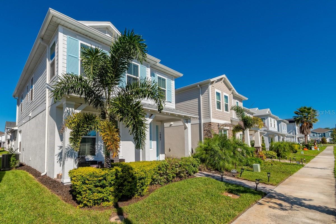
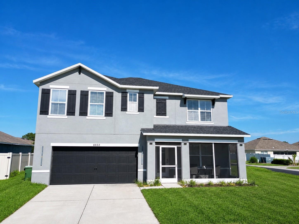
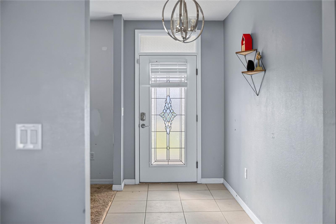
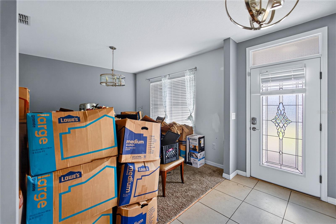
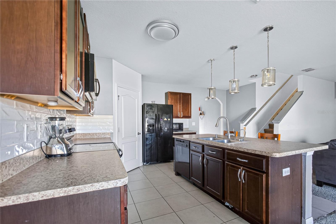
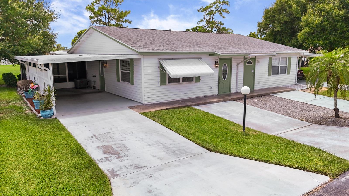
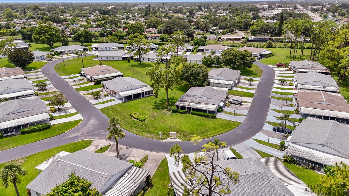
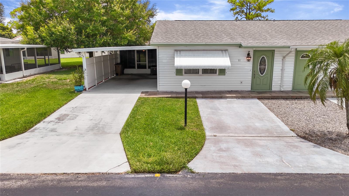
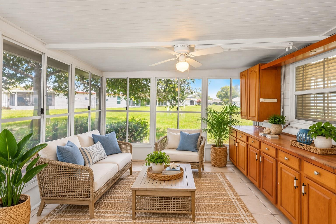
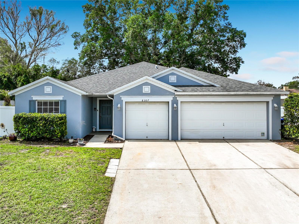
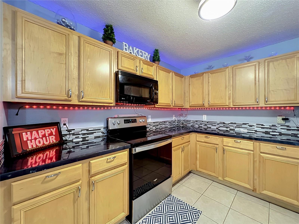
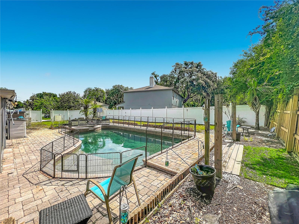
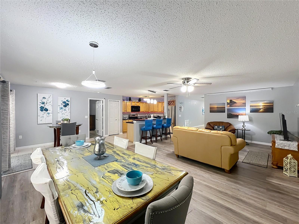
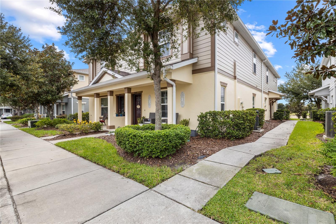
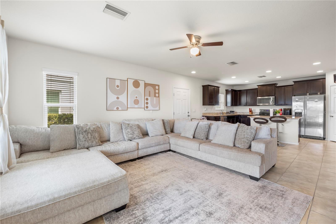
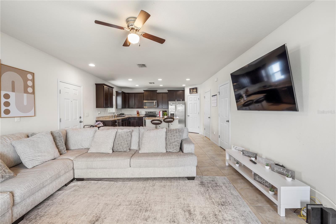
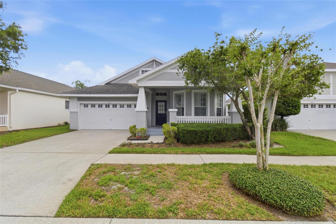
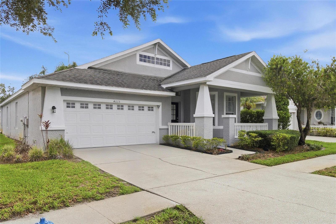
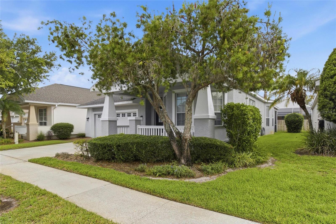
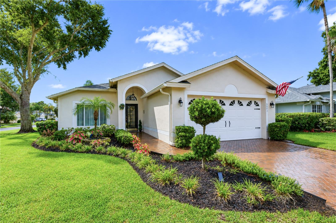
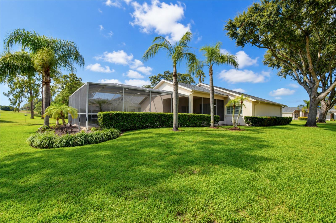
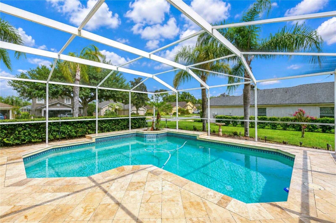
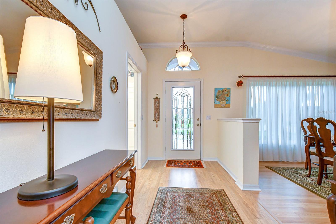
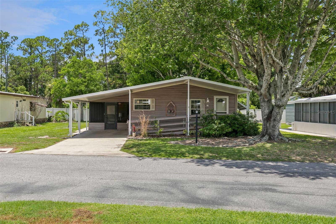
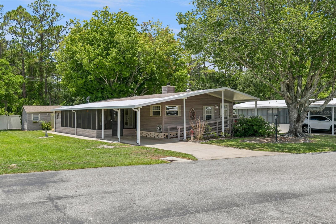
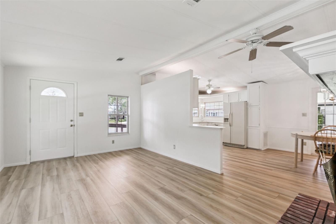
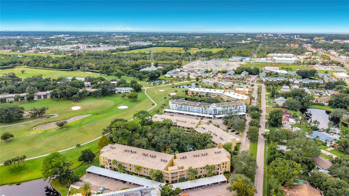
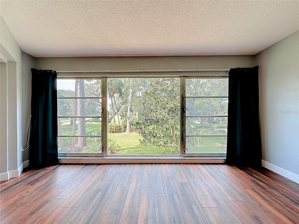
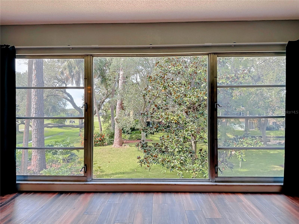
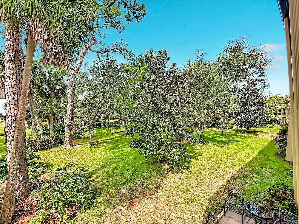
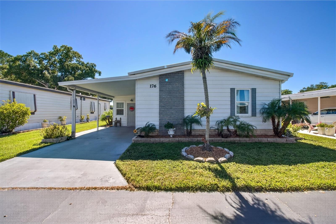
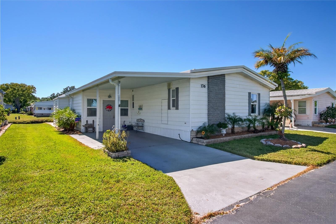
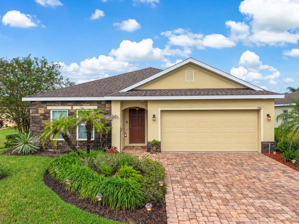
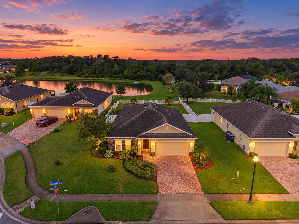
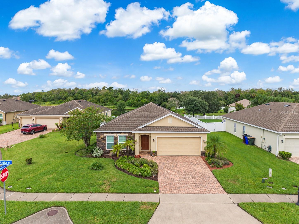
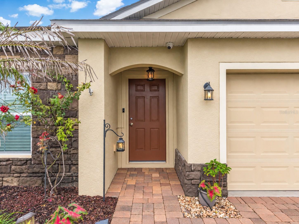
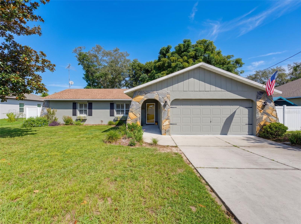
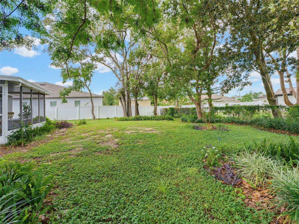
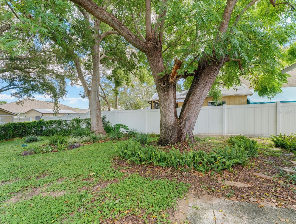
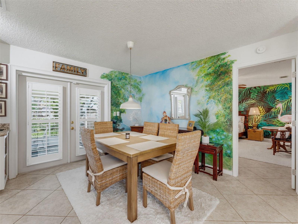
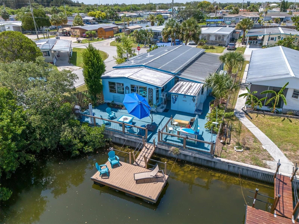
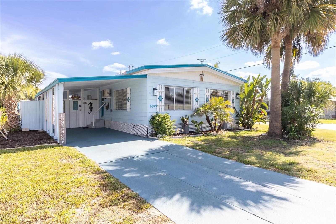
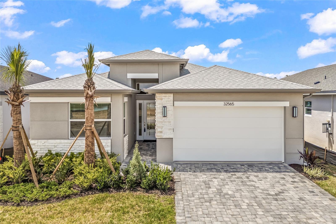
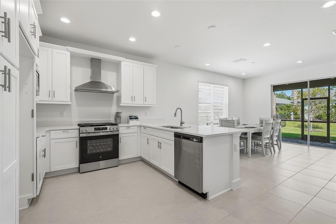
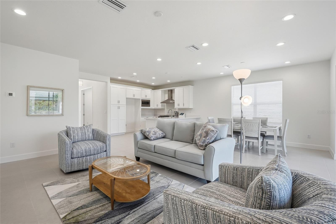
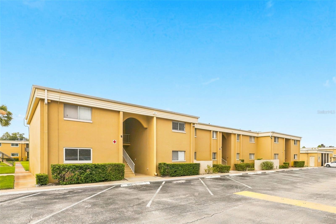
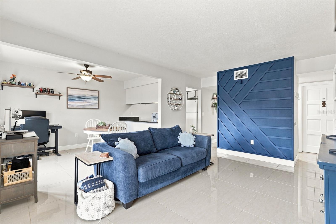
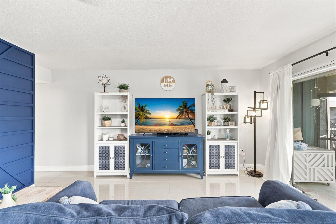
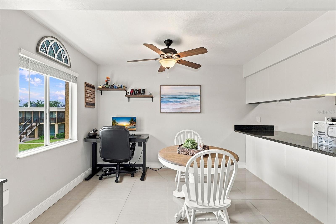
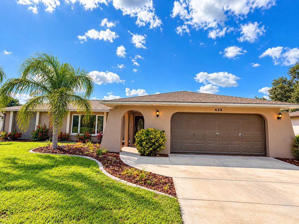
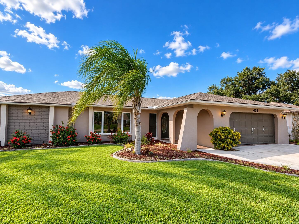
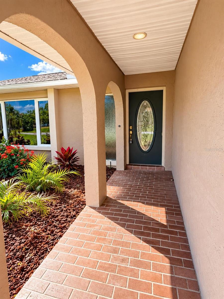
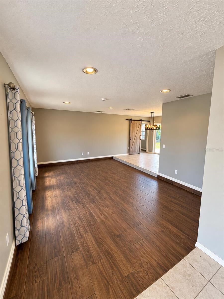
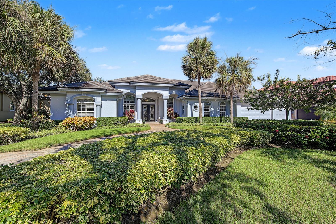
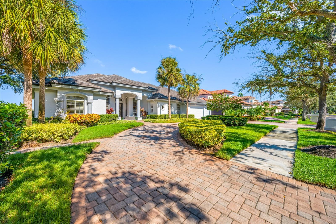
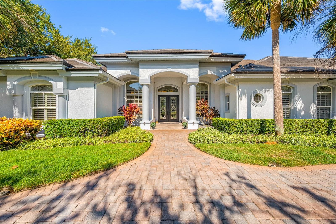
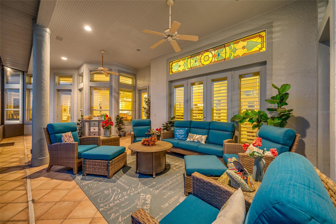
UNIQUE - One Story, BAYOU CLUB HOME with - "4148 Sq. Ft. of Living Area" ! This Spacious 4 Bedroom or 3 Bedroom with Den/Office is located directly on the 18th Fairway of the "Signature Designed" Bayou Club Championship Golf Course. "Brand New Roof" - July '21. The interior design features a spacious, open floor plan with High 12-foot ceilings along with stunning Golf Course and Lake views - Four Full Bathrooms and a very open floor plan. Beautiful Wood Floors greet you as you enter into the large Foyer, Living Room and Dining areas. The Wood floors continue along with the 12' high ceilings thoughout the home. The Bedrooms with a Split plan has a Primary Suite and 4th Bedroom/Den/Study on one side of the home and 2, Large Bedrooms with private, En-Suite Full Bathrooms, on the opposite side. Another. Fourth Bathroom is centrally located for guests and also opens to the Golf Course - screened Lanai. The Kitchen has lots of Cabinets, two Appliance Garages, a built-in Desk, large Center Island and a convenient Eating Bar. 7885 has Great curb appeal with a fully Paved Circular Driveway - Three-Car Garage Beautiful golf course and lake views from the Primary Bedroom, Living Room, Family Room and Dinette. Accented with a convenient Paver Walking Path - Professional Landscaping, all designed too make your Florida Indoor and Outdoor Living truly enjoyable!
Show all description - Virtual Tour: https://virtual-tour.aryeo.com/sites/emgdmgza/unbranded
Video
- VirtualTourURLUnbranded: https://virtual-tour.aryeo.com/sites/emgdmgza/unbranded
Basics
- Bathrooms Half: 0
- Date added: Added 57 minutes ago
- Category: Single Family Residence
- Type: Residential
- Bedrooms: 4
- Bathrooms: 4
- Half baths: 0
- Area, sq ft: 4148 sq ft
- Lot size, sq ft: 14985 sq ft
- Year built: 1996
- View: Golf Course
- SubdivisionName: BAYOU CLUB BLVD EXT TR 1-PH 1 & TR 2-PH 1
- GarageSpaces: 3
Location
- CountyOrParish: Pinellas
- City / Department: SEMINOLE
Property Features
- Interior Features: Built-in Features, Ceiling Fans(s), Central Vaccum, Coffered Ceiling(s), Crown Molding, High Ceilings, Kitchen/Family Room Combo, Open Floorplan, Primary Bedroom Main Floor, Solid Surface Counters, Solid Wood Cabinets, Split Bedroom, Tray Ceiling(s), Walk-In Closet(s), Window Treatments
- Appliances: Cooktop, Dishwasher, Disposal, Dryer, Gas Water Heater, Microwave, Refrigerator, Washer
- Flooring: Carpet, Ceramic Tile, Wood
- Laundry Features: Inside, Laundry Room
- Patio And Porch Features: Covered, Deck, Patio, Porch, Screened
- Fireplace YN: Yes
- Fireplace Features: Family Room, Gas, Non Wood Burning
- Parking Features: Circular Driveway, Driveway, Garage Door Opener, Ground Level, Off Street, Open
- Garage YN: Yes
- Attached Garage YN: Yes
- Garage Spaces: 3
- Carport Spaces: 0
- Pets Allowed: Yes
- Exterior Features: Garden, Private Entrance, Private Mailbox, Private Yard, Rain Gutters, Sidewalk, Sprinkler Metered, Storage
- Roof: Tile
- Security Features: Gated Community, Security System Owned, Smoke Detector(s)
- Window Features: Blinds, Thermal Windows, Window Treatments
- Vegetation: Mature Landscaping, Oak Trees, Trees/Landscaped
- View: Golf Course
- Water Source: Public
- Sewer: Public Sewer
- Cooling: Central Air, Zoned
- Heating: Central, Electric
- Furnished: Unfurnished
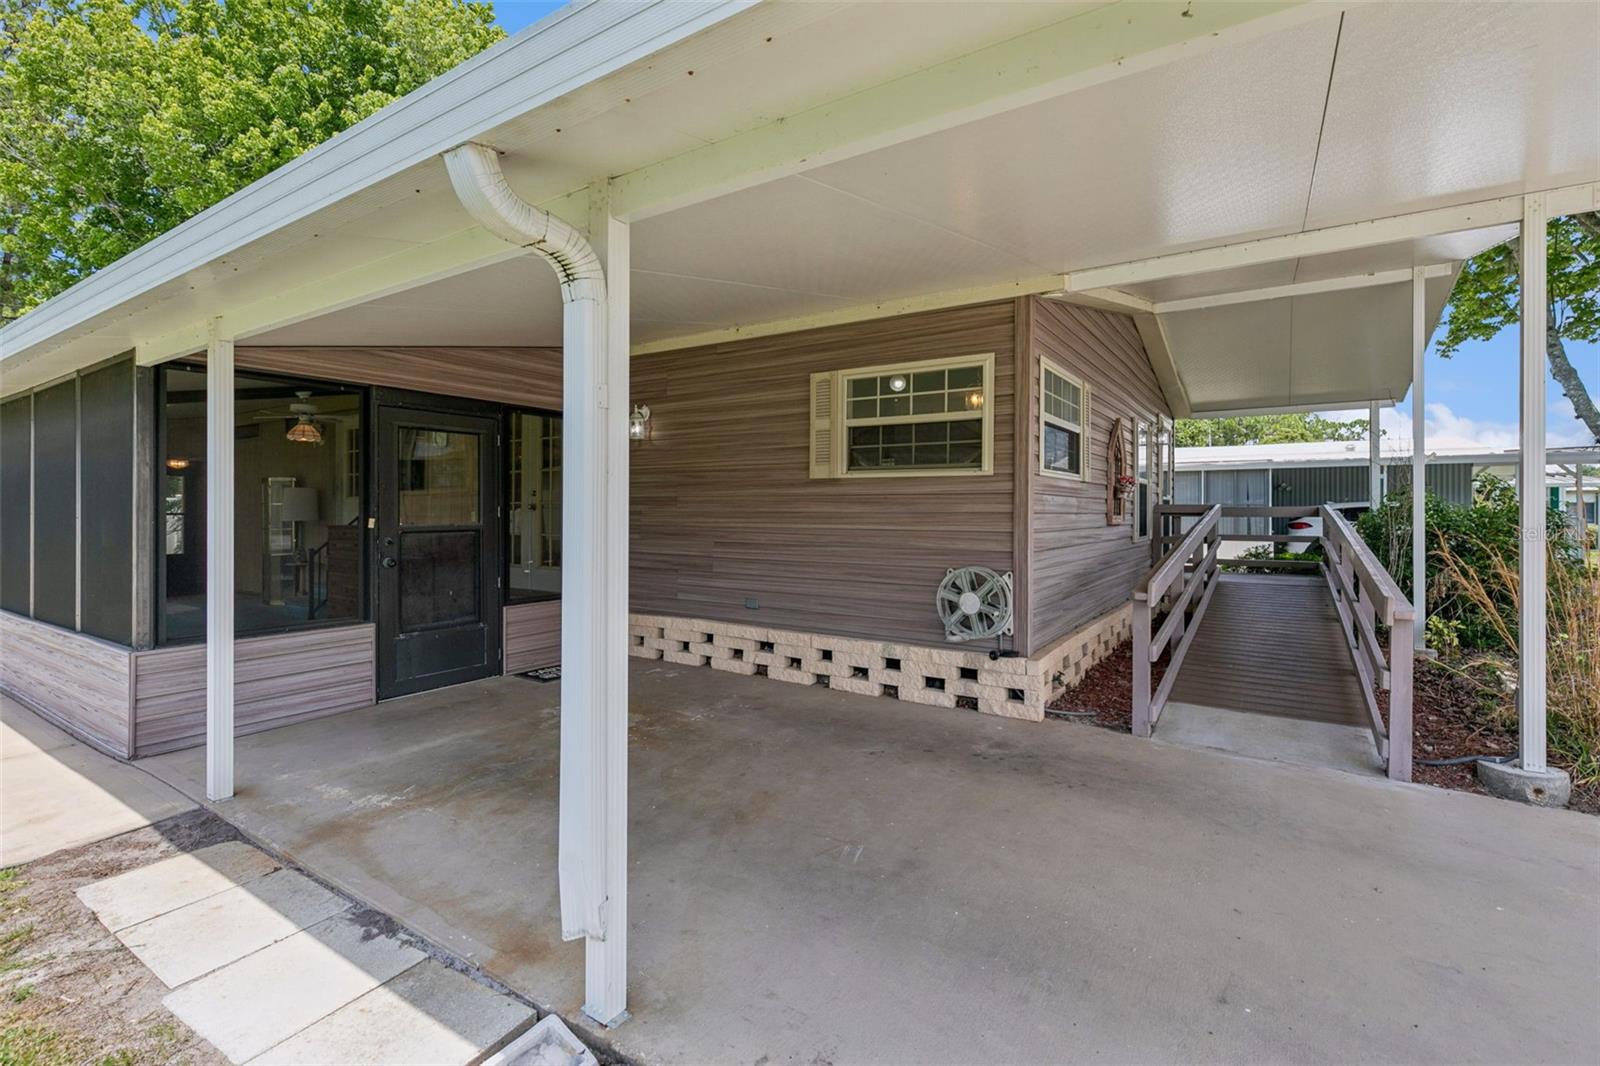
- Accessibility Features: Customized Wheelchair Accessible, Enhanced Accessible
Property Details
- Subdivision Name: BAYOU CLUB BLVD EXT TR 1-PH 1 & TR 2-PH 1
- Direction Faces: Southwest
- Construction Materials: Block, Stucco
Association Information
- Association YN: Yes
- Association Fee: 355
- Association Fee Frequency: Monthly
- Association Fee Includes: Guard - 24 Hour, Common Area Taxes, Escrow Reserves Fund, Insurance, Maintenance Grounds, Management, Private Road, Security
- Association Amenities: Clubhouse, Gated, Golf Course, Optional Additional Fees, Security, Tennis Court(s)
- Community Features: Clubhouse, Deed Restrictions, Gated Community - Guard, Golf Carts OK, Golf, Sidewalks, Tennis Court(s), Street Lights
Fees&Taxes
- Tax Year: 2025
- Tax Annual Amount: $11,584
Amenities & Features
- Waterfront available: No
- GarageYN: Yes
- AttachedGarageYN: Yes
- FireplaceYN: Yes
- PoolPrivateYN: No
- Cooling: Central Air, Zoned
- Security Features: Gated Community, Security System Owned, Smoke Detector(s)
- CommunityFeatures: Clubhouse, Deed Restrictions, Gated Community - Guard, Golf Carts OK, Golf, Sidewalks, Tennis Court(s), Street Lights
- WindowFeatures: Blinds, Thermal Windows, Window Treatments
- ExteriorFeatures: Garden, Private Entrance, Private Mailbox, Private Yard, Rain Gutters, Sidewalk, Sprinkler Metered, Storage
- Utilities: Cable Available, Cable Connected, Electricity Connected, Fire Hydrant, Natural Gas Connected, Public, Sewer Connected, Sprinkler Well, Underground Utilities, Water Connected
- Features:
- Amenities:
Building Details
- ArchitecturalStyle: Contemporary, Custom, Ranch
- NewConstructionYN: No
- Heating: Central, Electric
- Exterior material: Block, Stucco
- Roof: Tile
- Parking: Circular Driveway, Driveway, Garage Door Opener, Ground Level, Off-street, Open