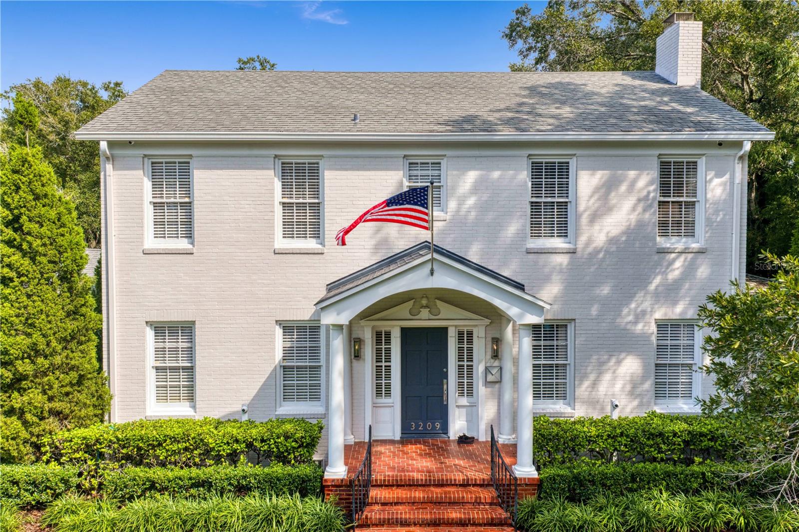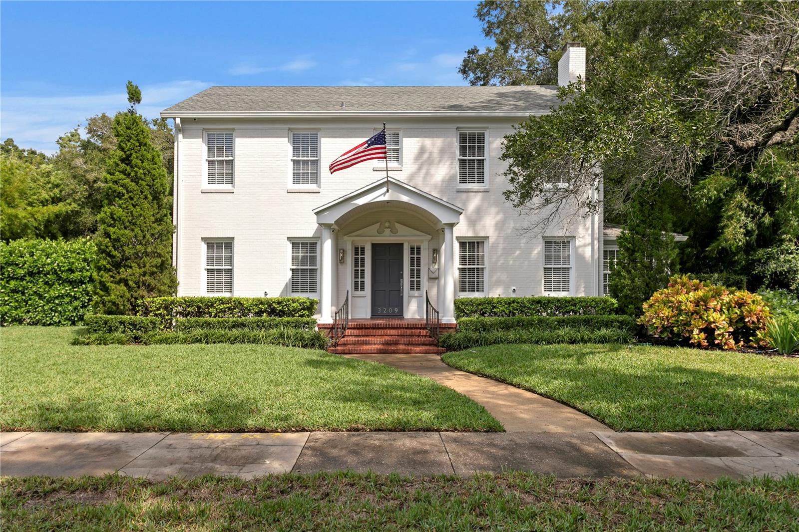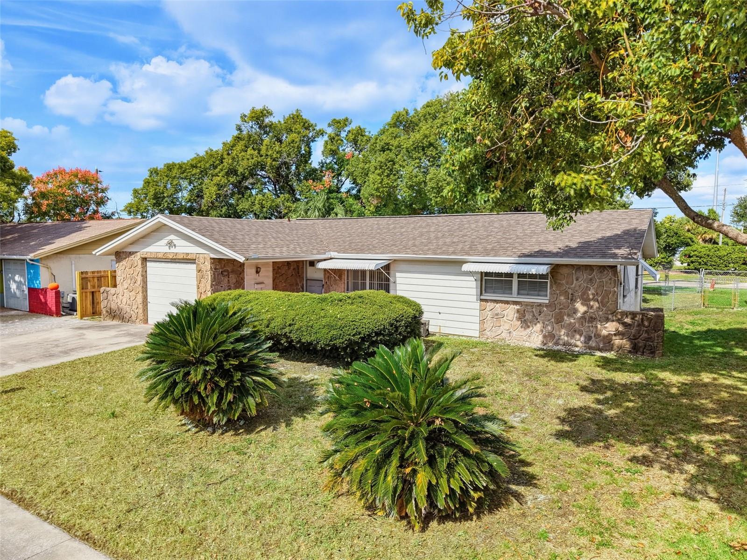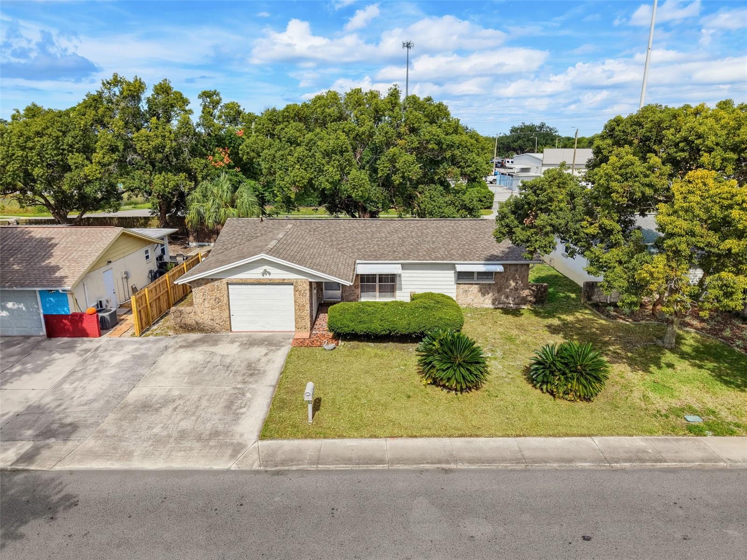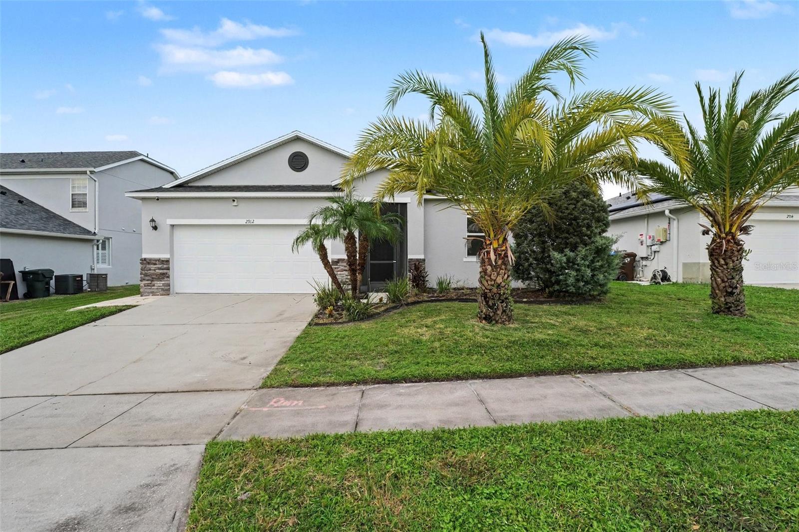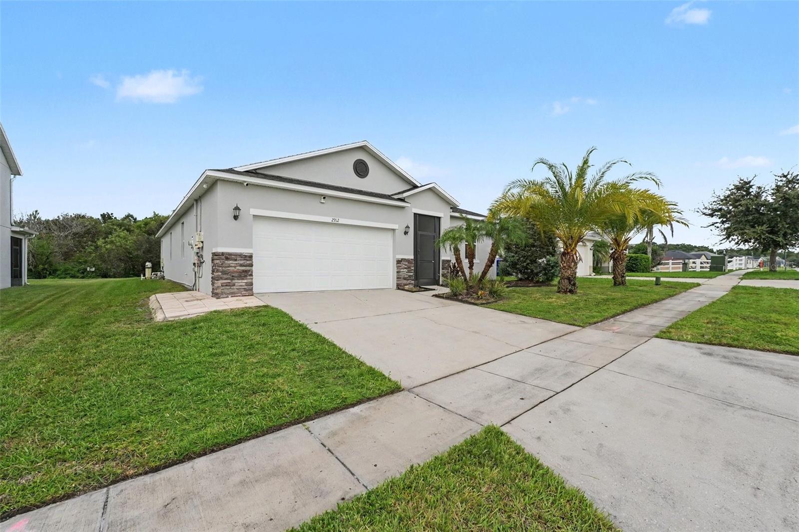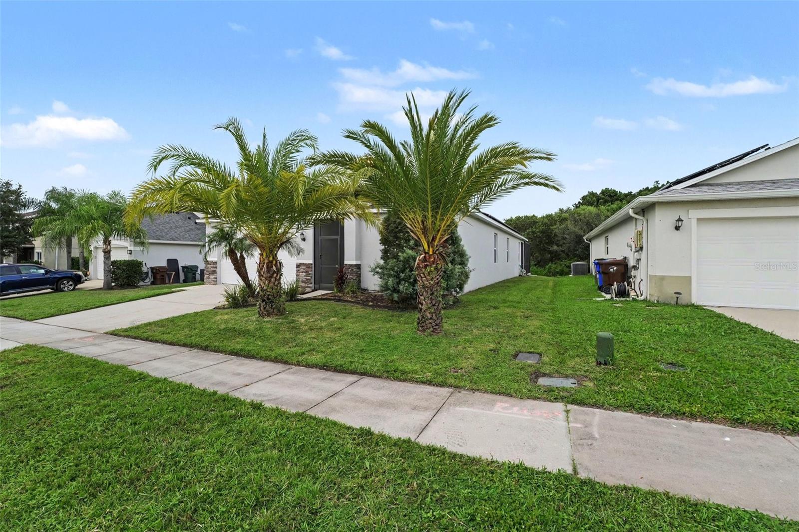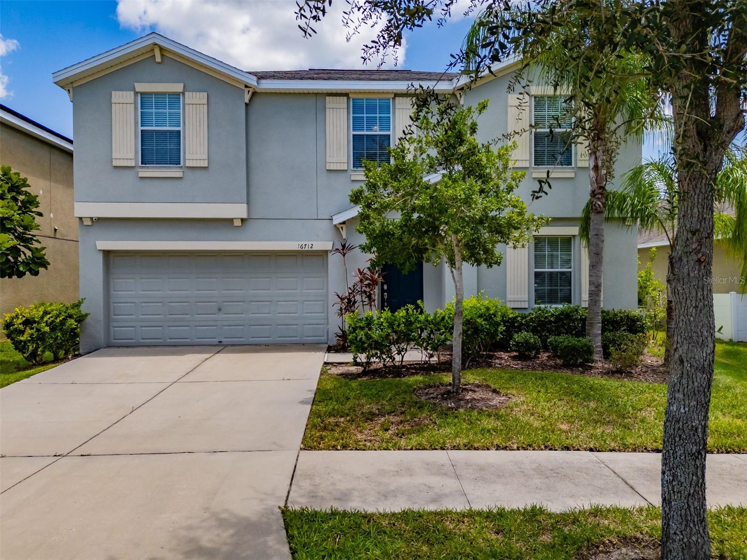
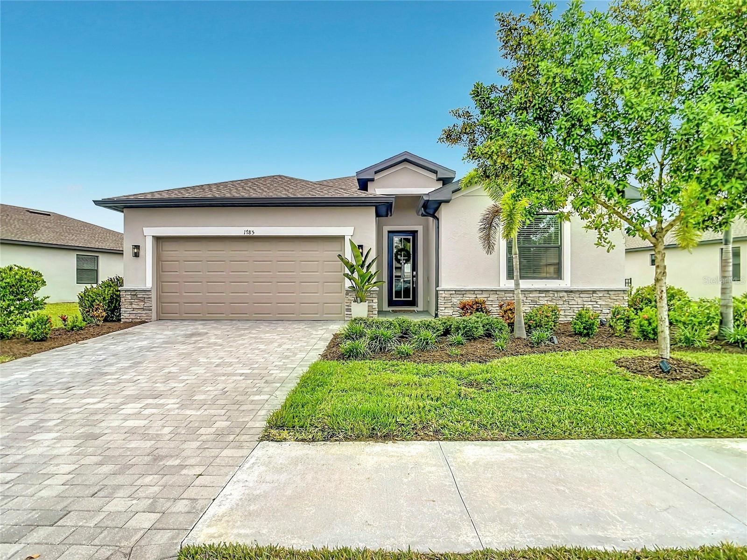
1785 SADDLEWOOD CIRCLE PORT CHARLOTTE FL 33953
Courtesy of
- Listing Office: BEYCOME OF FLORIDA LLC
- Status: Active
- MLS ID: MFRO6447764
Description
-
Description:
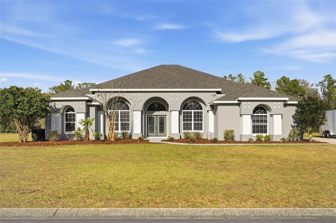
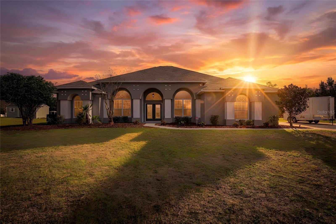
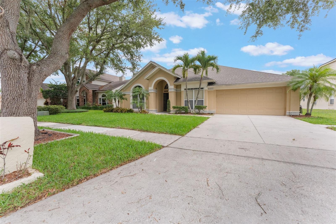
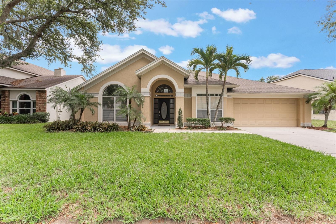
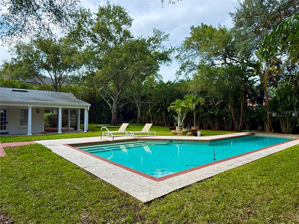
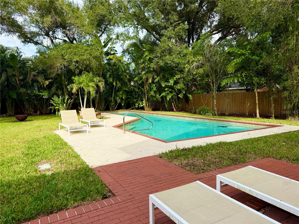
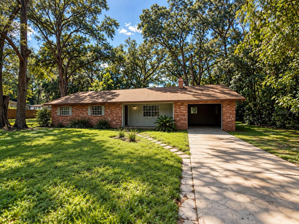
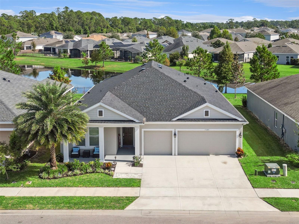
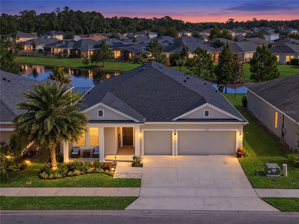
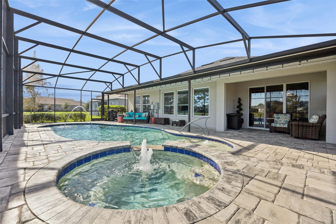
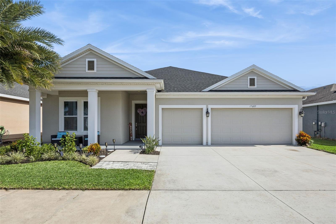
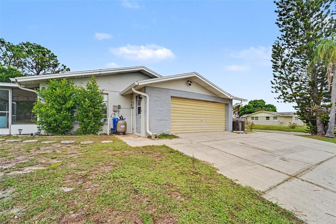
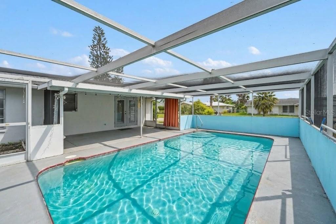
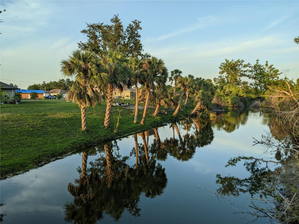
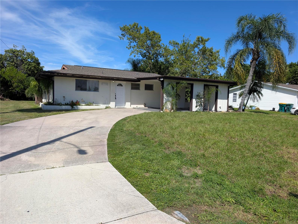
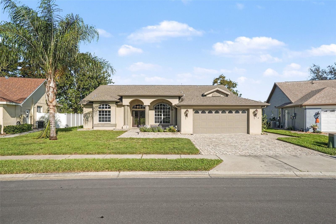
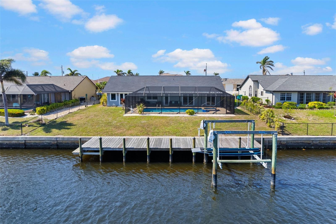
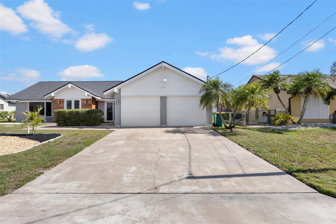
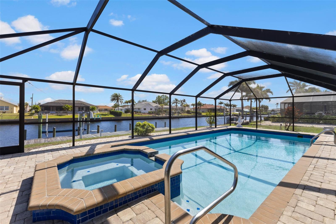
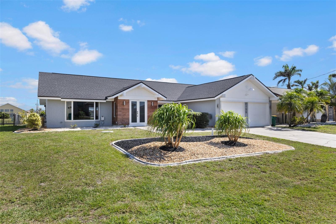
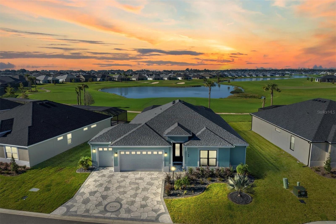
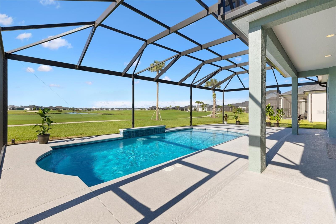
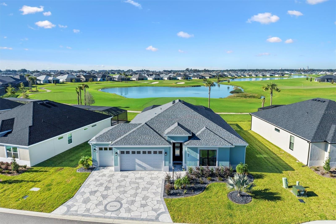
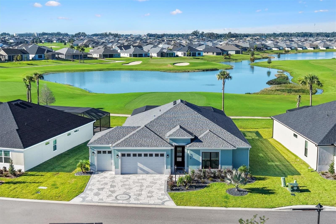
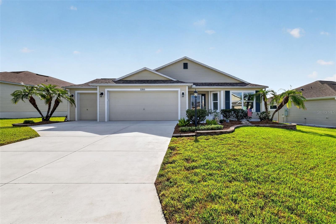
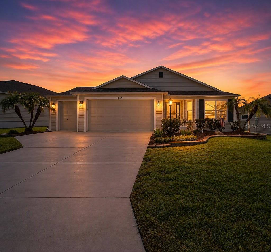
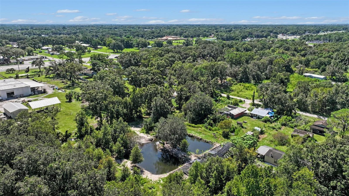
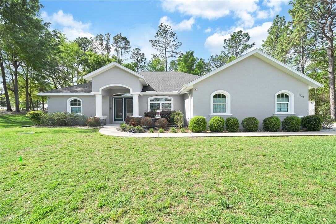
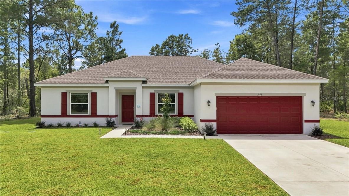
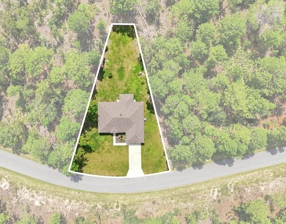
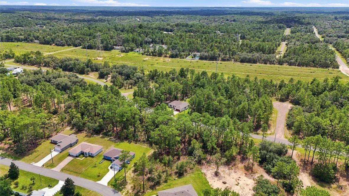
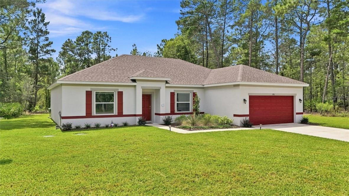
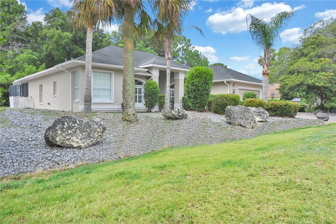
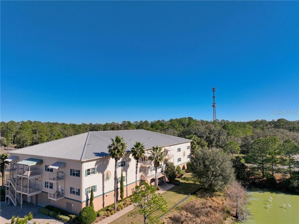
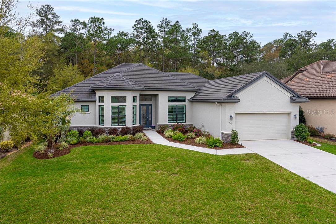
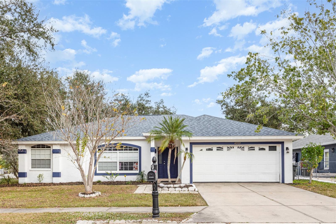
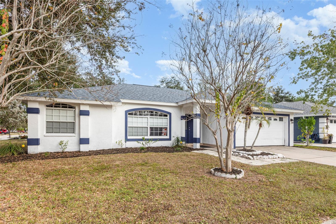
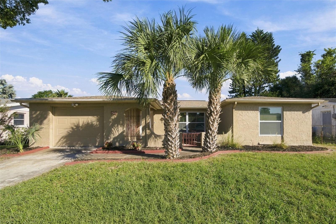
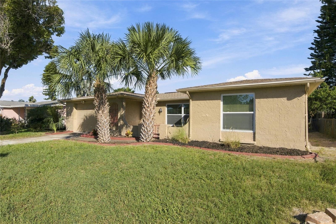
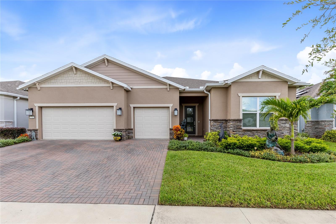
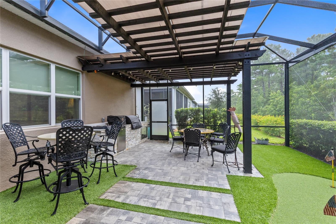
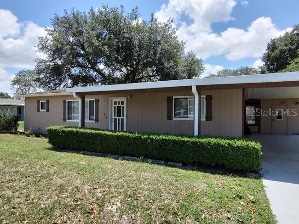
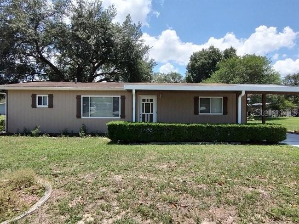
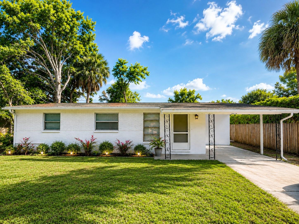
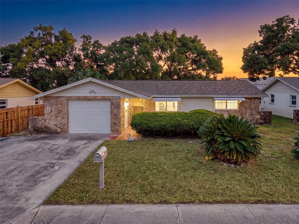
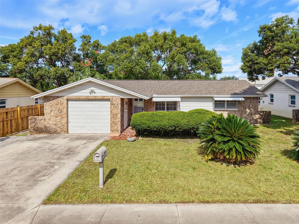
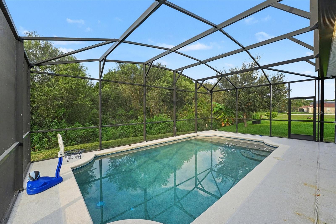
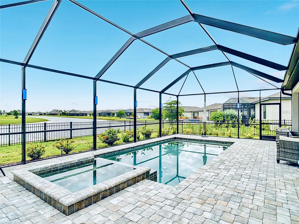
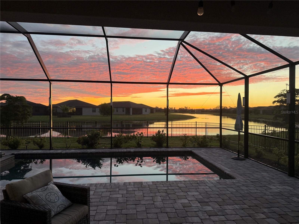
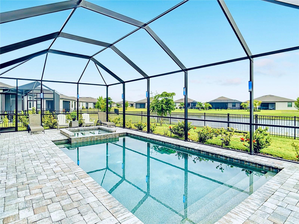
Pond-front living 25 minutes from Englewood Beach: this 2023-built 4 bedroom, 3 bath Biscayne Landing home has a private pool and spa on a screened lanai with open water views, set on a fenced, oversized premium 9,148 sq ft lot.
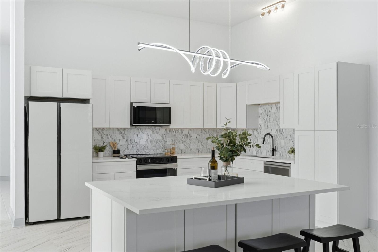
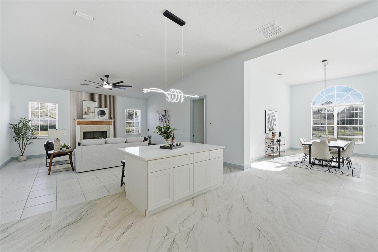
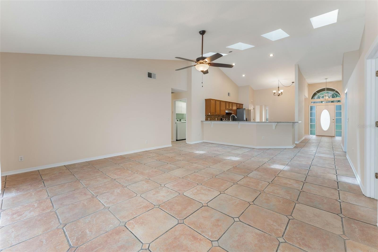
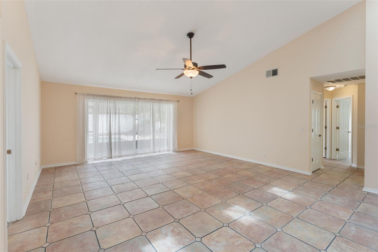
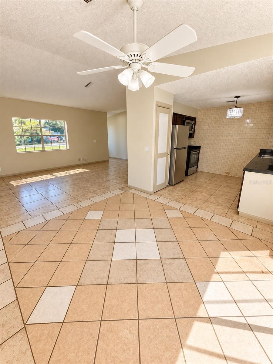
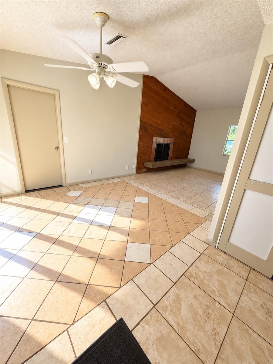
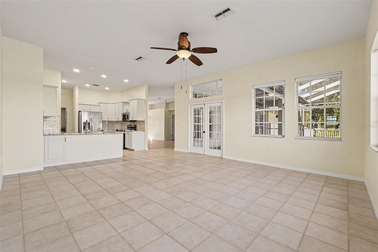
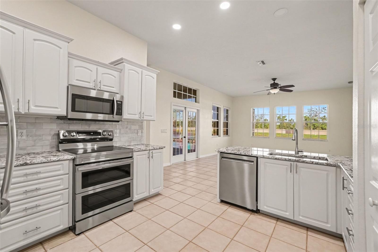
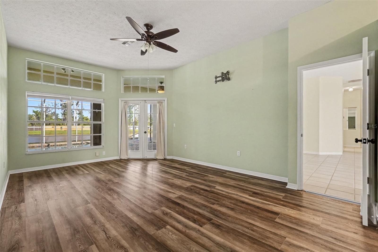
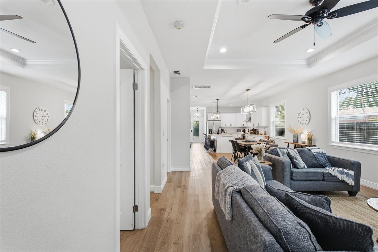
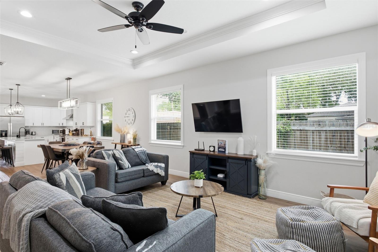
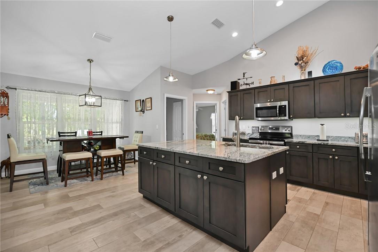
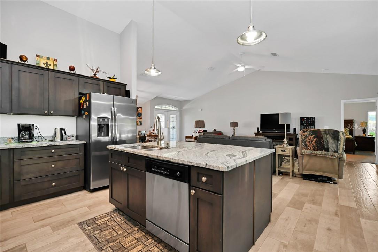
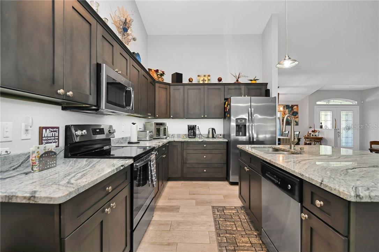
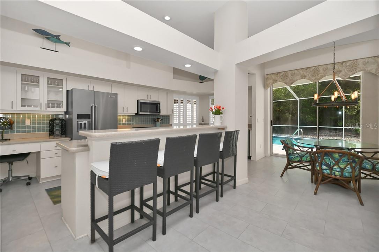
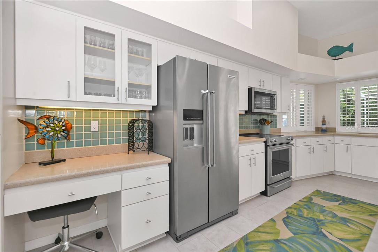
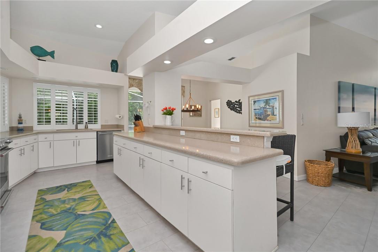
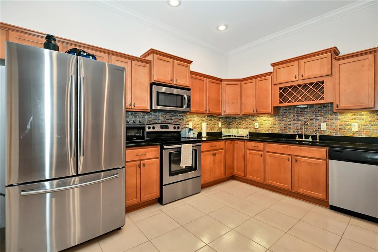
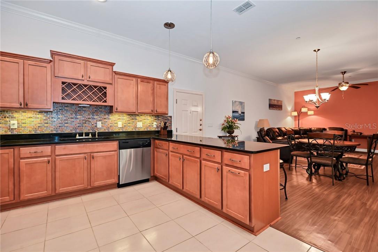
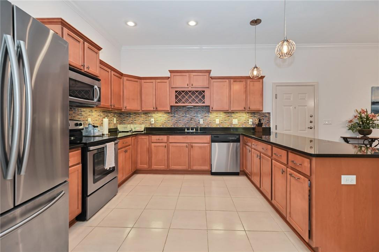
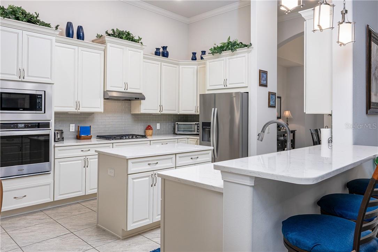
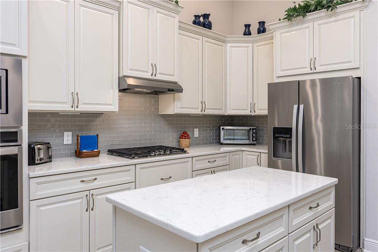
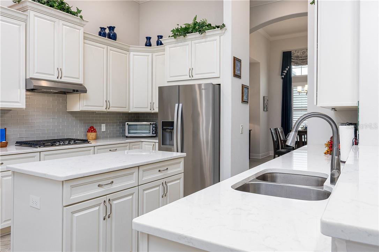
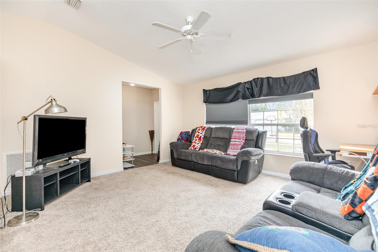
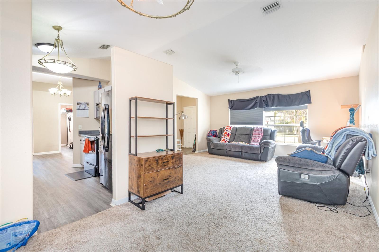
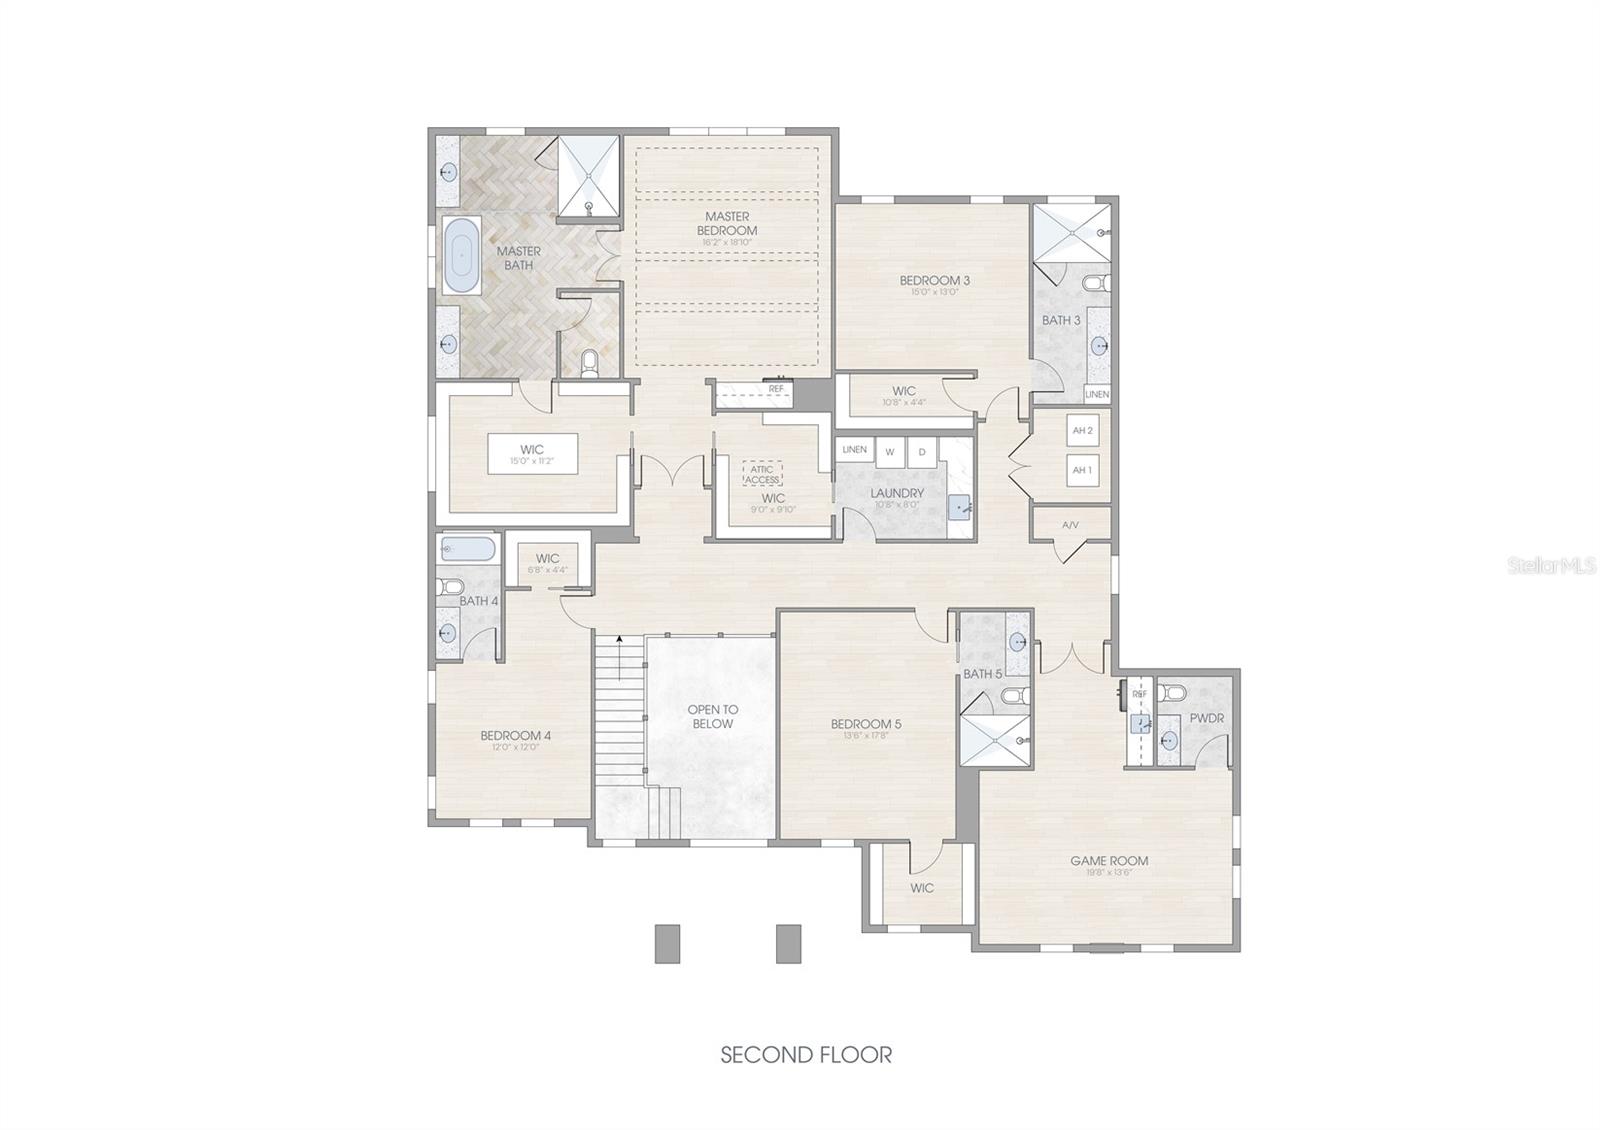
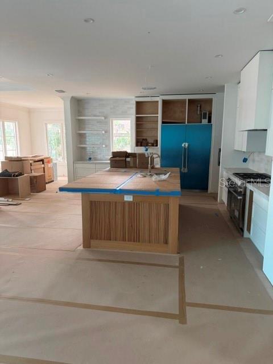
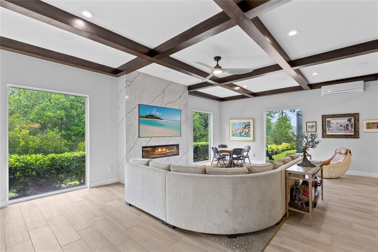
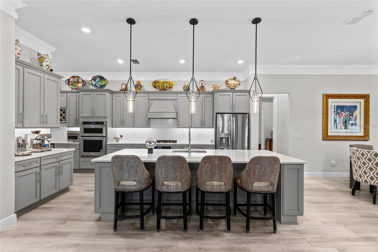
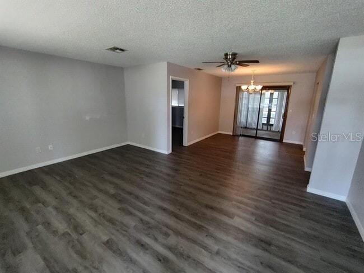
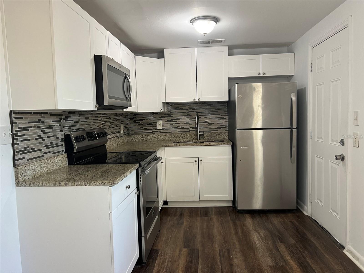
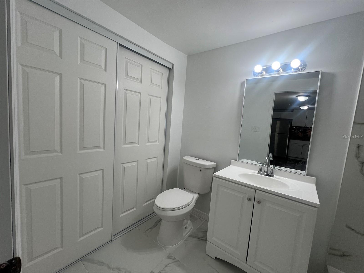
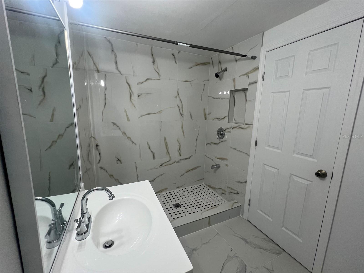
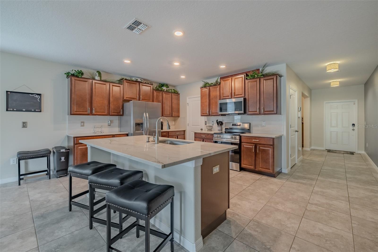
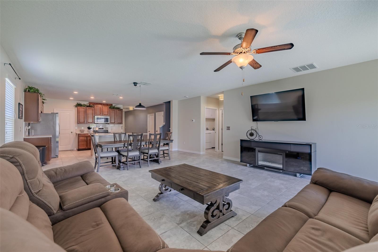
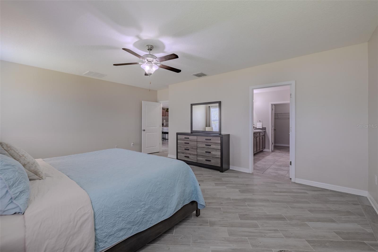
Inside, 2,032 sq ft of open living features diagonal ceramic tile throughout, granite countertops, timeless cabinetry, a large island, a walk-in pantry and hurricane window shutters. The primary suite has two closets, a second bedroom has its own en suite bath, and two more bedrooms share a bath, each with a closet. 2-car garage.
The HOA is $270/month, billed quarterly, and covers lawn maintenance, irrigation, cable TV, fiber internet, and access to the amenity center, pickleball courts, fitness center and community pool. No CDD fee. Flood zone X.
A 100-day home protection plan is included (HVAC, plumbing, electrical, water heater, major appliances).
Close to Charlotte Sports Park, Centennial Park, and the shopping and dining at Cocoplum Village Shops in North Port, just minutes away.
Pool and spa ready to enjoy this winter.
Show all description - Virtual Tour: https://nodalview.com/s/2win095hn76e-fBrSa6gd-
Video
- VirtualTourURLUnbranded: https://nodalview.com/s/2win095hn76e-fBrSa6gd-
Basics
- Bathrooms Half: 0
- Date added: Added 18 minutes ago
- Category: Single Family Residence
- Type: Residential
- Bedrooms: 4
- Bathrooms: 3
- Half baths: 0
- Area, sq ft: 2032 sq ft
- Lot size, sq ft: 9147 sq ft
- Year built: 2023
- SubdivisionName: BISCAYNE LNDG NORTH
Location
- CountyOrParish: Charlotte
- City / Department: PORT CHARLOTTE
Location Details
- Elementary School: Liberty Elementary
- Middle Or Junior School: Murdock Middle
- High School: Port Charlotte High
Property Features
- Interior Features: Ceiling Fans(s), Eat-in Kitchen, High Ceilings, Open Floorplan, Primary Bedroom Main Floor, Smart Home, Stone Counters, Thermostat, Walk-In Closet(s)
- Appliances: Dishwasher, Disposal, Dryer, Electric Water Heater, Microwave, Range, Refrigerator, Washer
- Flooring: Ceramic Tile
- Laundry Features: Inside, Laundry Room
- Pool Private YN: Yes
- Pool Features: In Ground, Child Safety Fence, Gunite, Heated, Lighting, Screen Enclosure, Tile
- Spa YN: Yes
- Fireplace YN: Yes
- Fireplace Features: Electric, Free Standing
- Garage YN: Yes
- Attached Garage YN: Yes
- Pets Allowed: Number Limit
- Exterior Features: Hurricane Shutters, Lighting, Sidewalk
- Roof: Shingle
- Water Source: Public
- Sewer: Public Sewer
- Cooling: Central Air
- Heating: Central, Electric
- Furnished: Negotiable
Property Details
- Subdivision Name: BISCAYNE LNDG NORTH
- Direction Faces: West
- Construction Materials: Block, Stone, Stucco
Association Information
- Association YN: Yes
- Association Fee: 265
- Association Fee Frequency: Monthly
- Association Fee Includes: Cable TV, Pool, Internet, Maintenance Structure, Maintenance Grounds, Private Road, Recreational Facilities
- Community Features: Street Lights
Fees&Taxes
- Tax Year: 2025
- Tax Annual Amount: $5,598
Amenities & Features
- Waterfront available: No
- GarageYN: Yes
- AttachedGarageYN: Yes
- FireplaceYN: Yes
- PoolPrivateYN: Yes
- Cooling: Central Air
- CommunityFeatures: Street Lights
- ExteriorFeatures: Hurricane Shutters, Lighting, Sidewalk
- PoolFeatures: In Ground, Child Safety Fence, Gunite, Heated, Lighting, Screen Enclosure, Tile
- Utilities: Cable Connected, Electricity Connected, Fiber Optics, Fire Hydrant, Phone Available, Public, Sewer Connected, Sprinkler Recycled, Underground Utilities, Water Connected
- Features:
- Amenities: