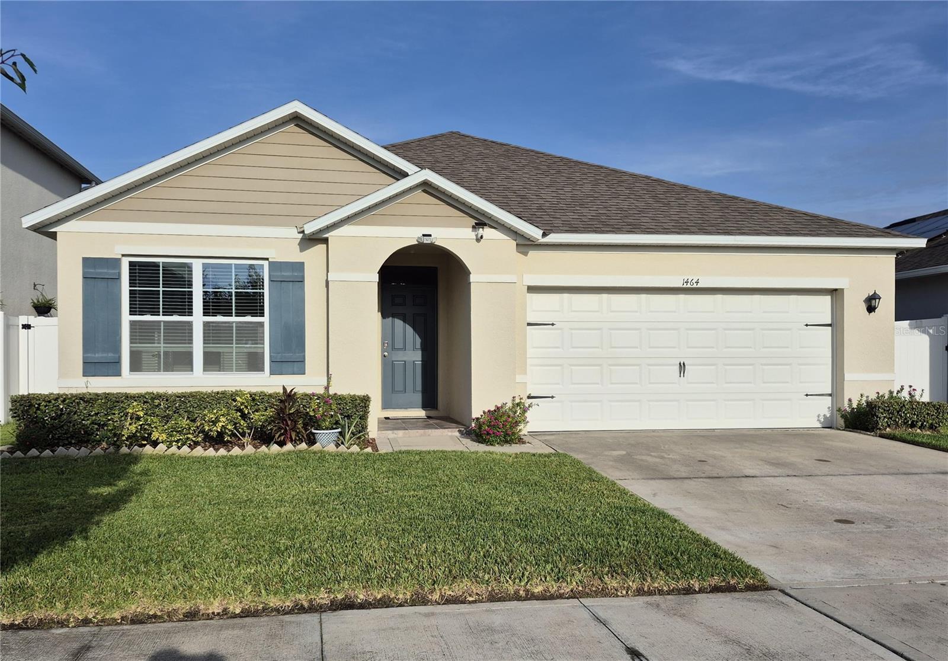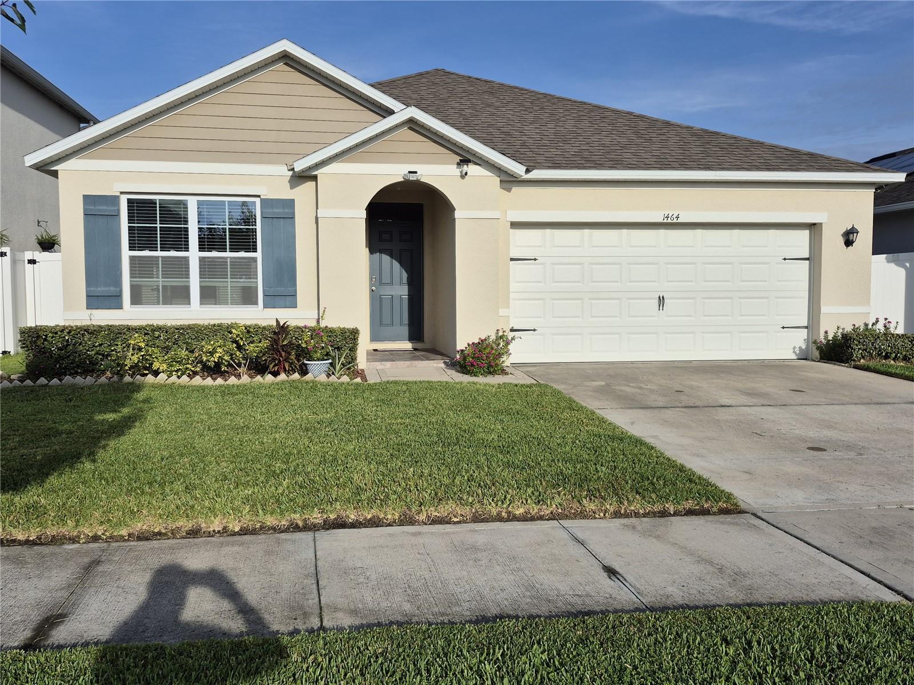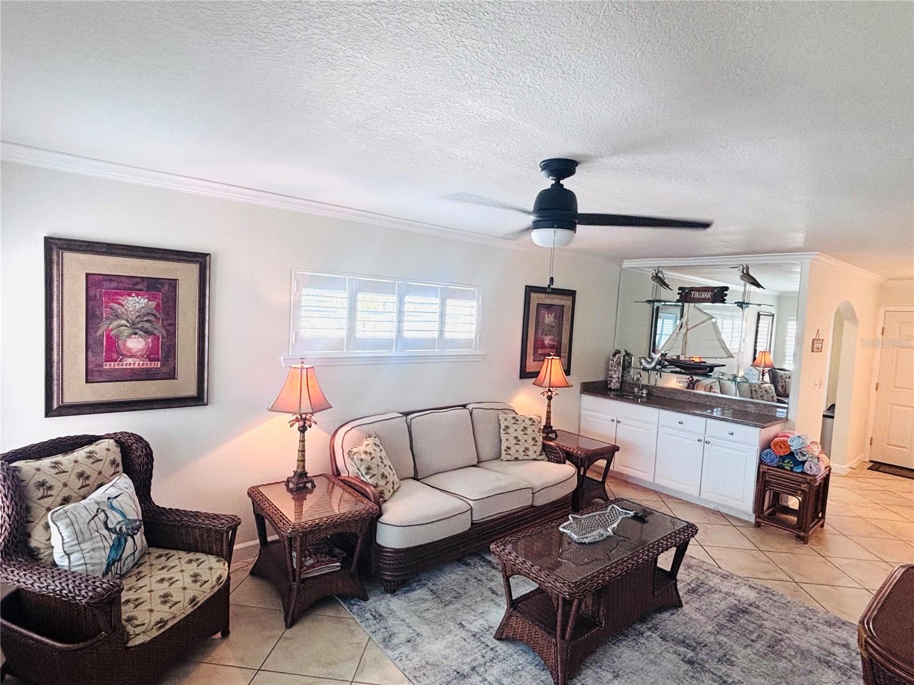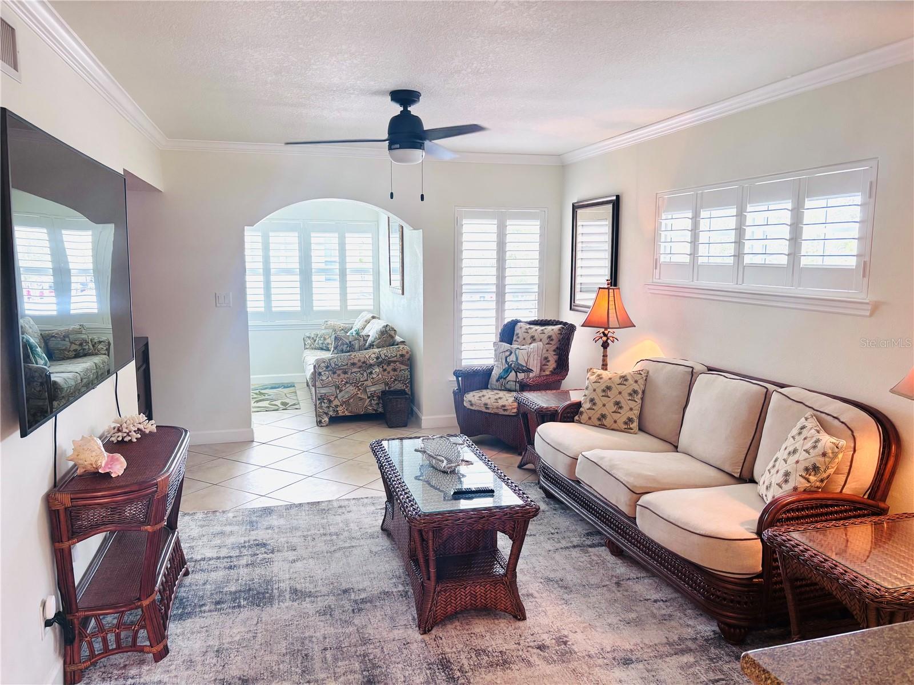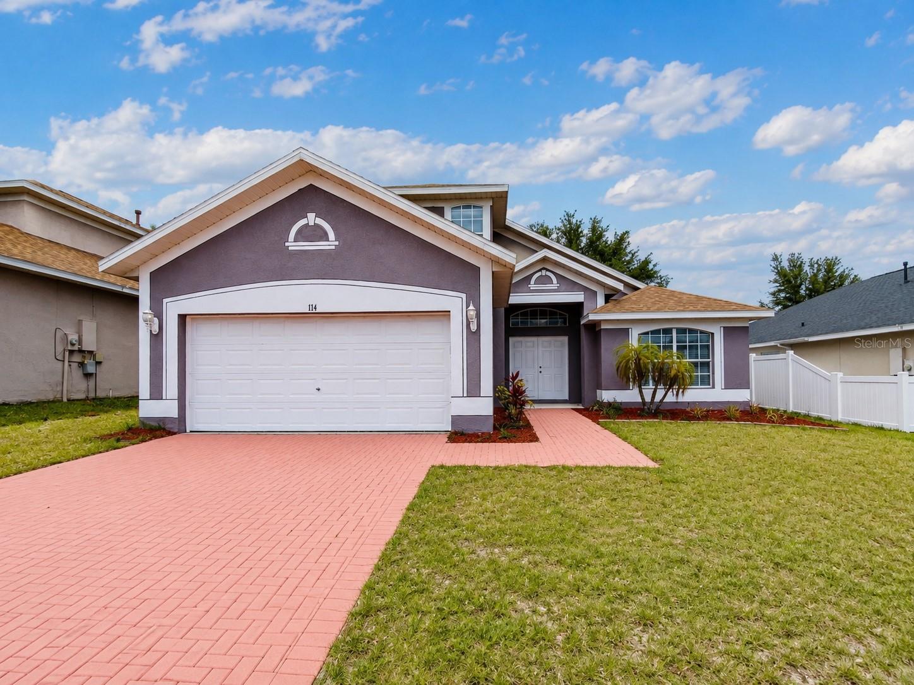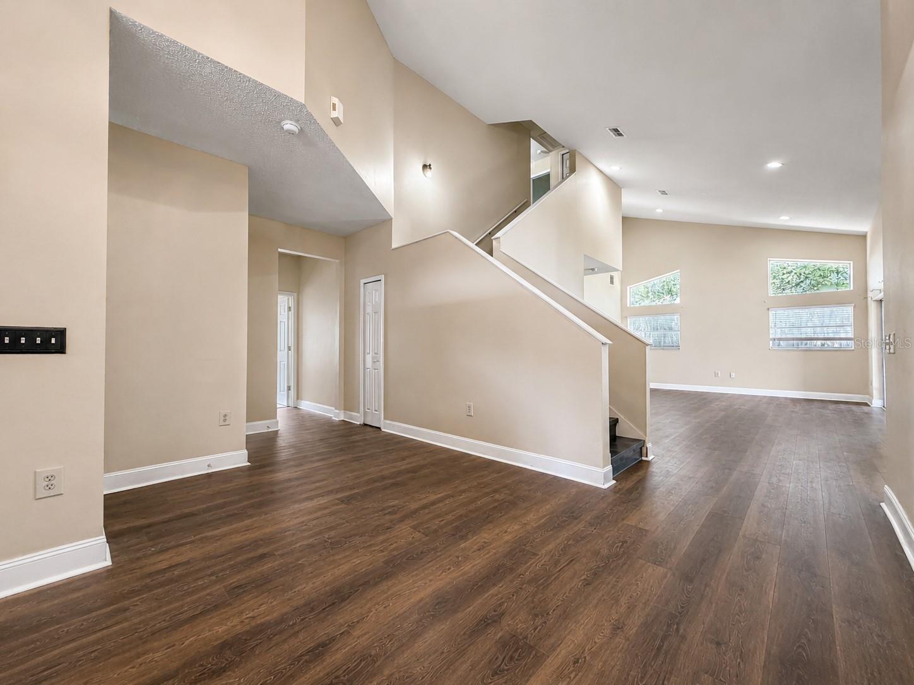
Courtesy of
- Listing Office: SMITH & ASSOCIATES REAL ESTATE
- Status: Active
- MLS ID: MFRTB8543578
Description
-
Description:
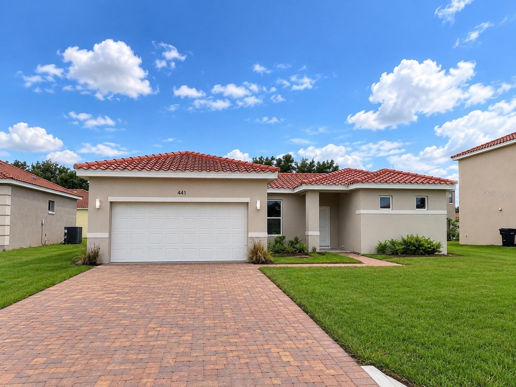
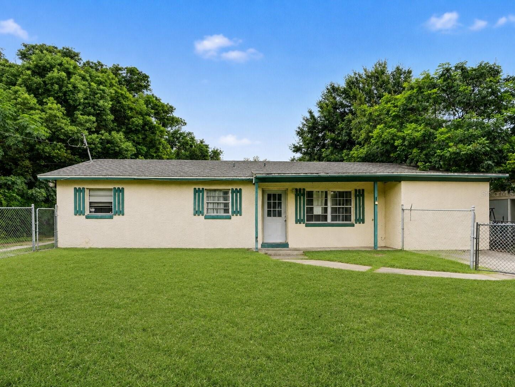
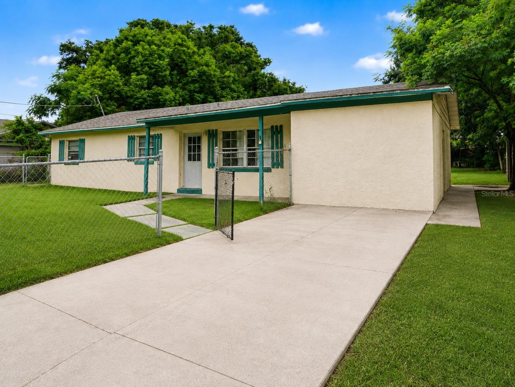
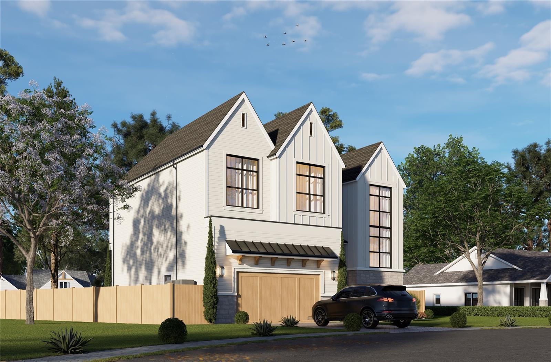
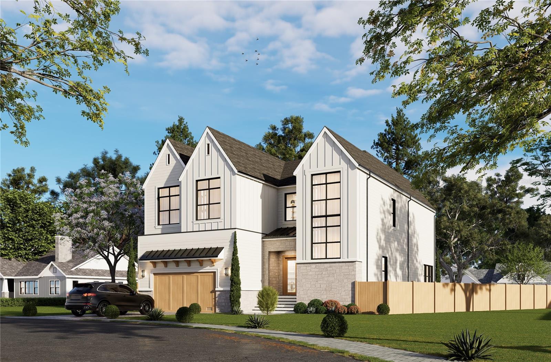
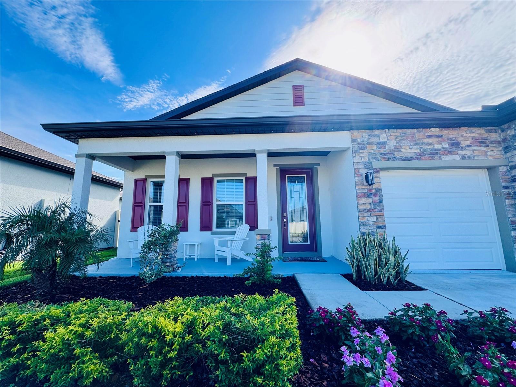
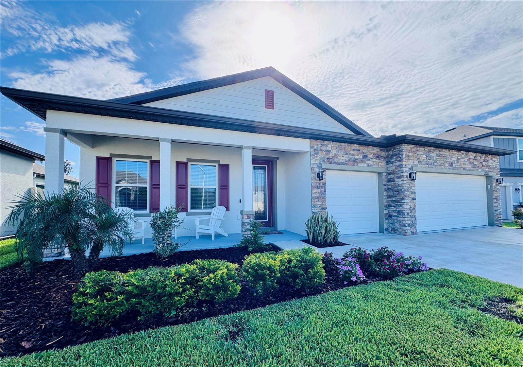
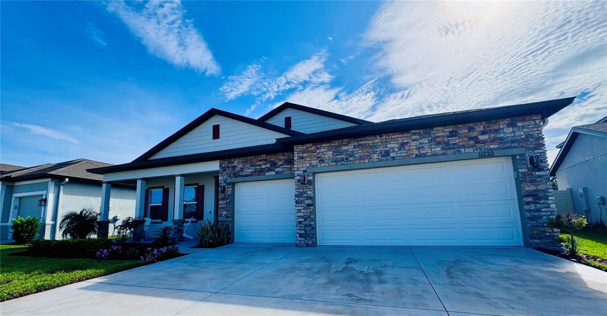
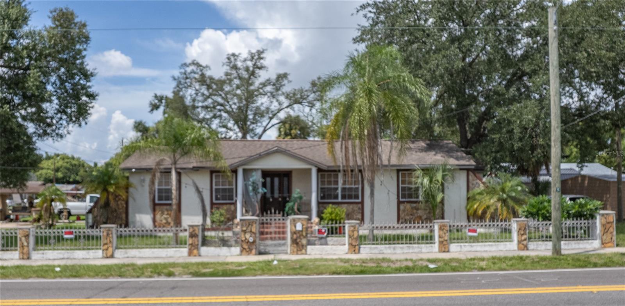
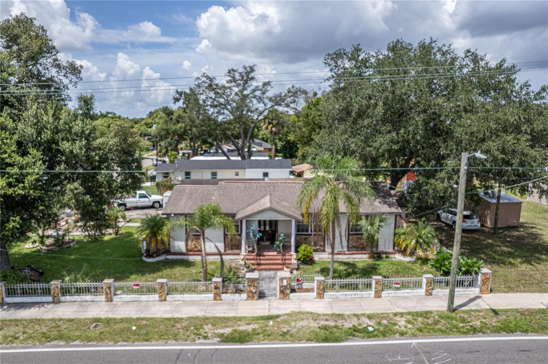
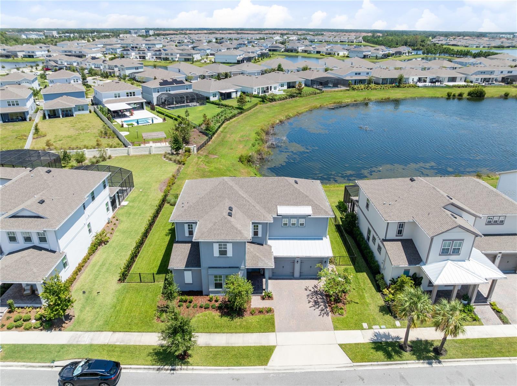
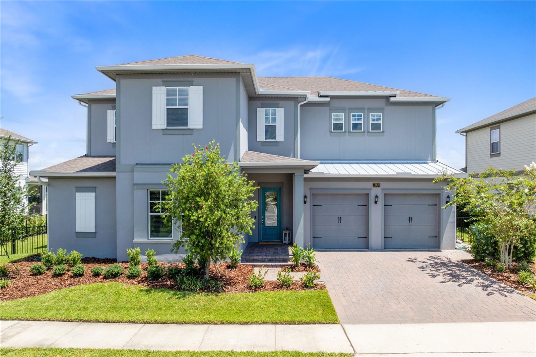
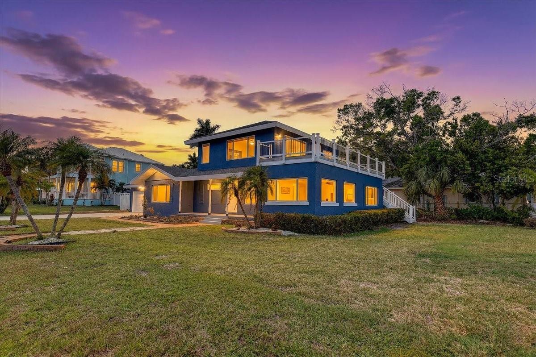
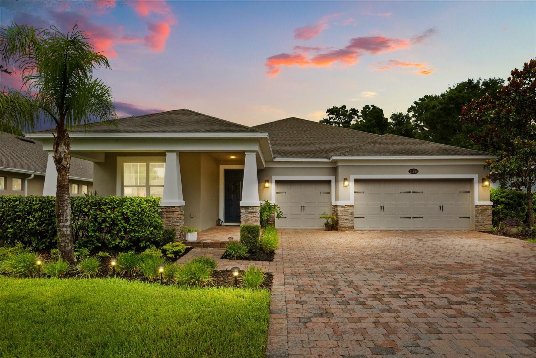
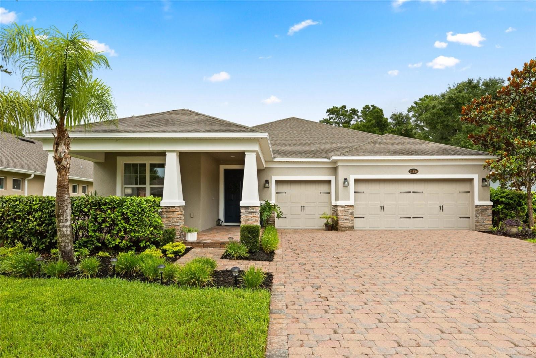
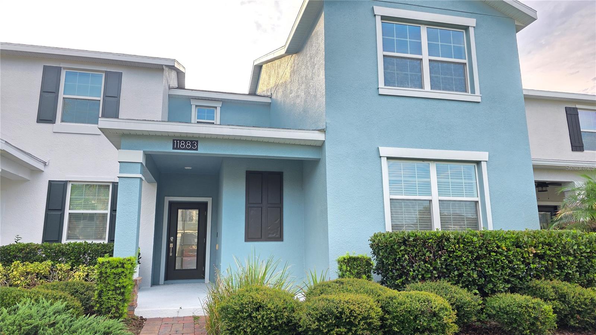
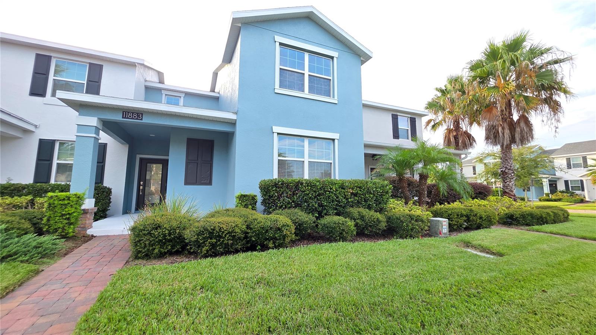
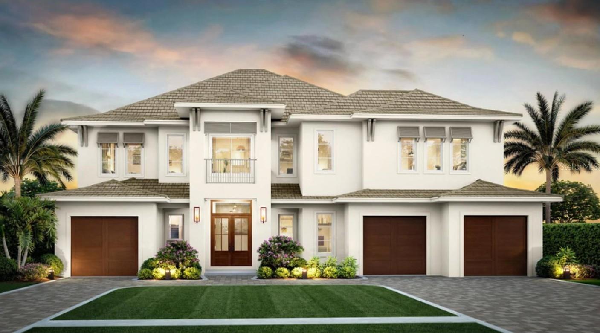
Under Construction. Step into luxury with this solidly built, block-construction new home by Luxury builder Brookshire Homes, tucked away on a quiet street in a prime
Show all description
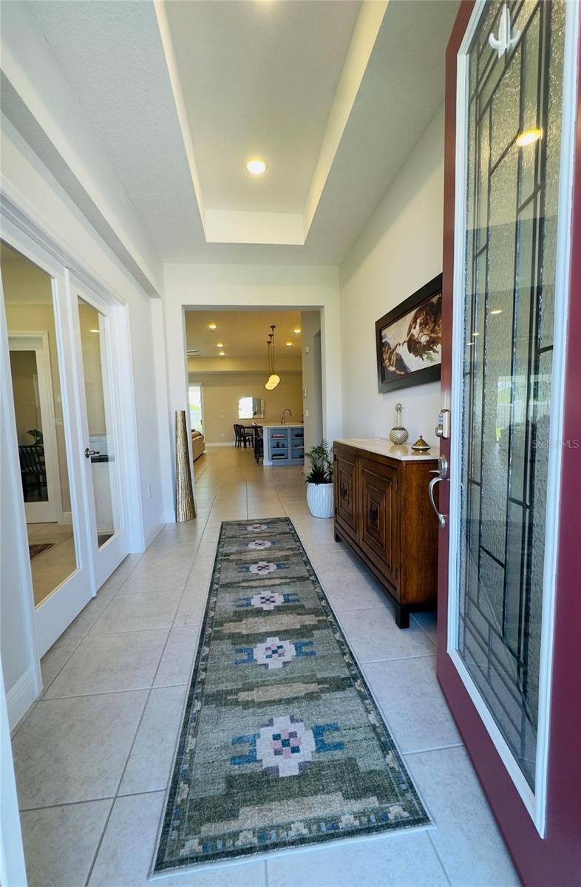
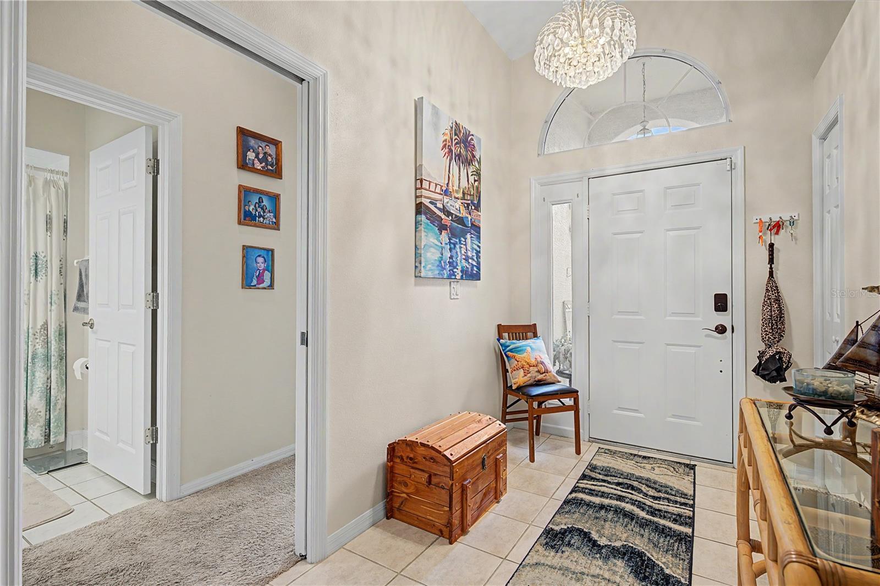
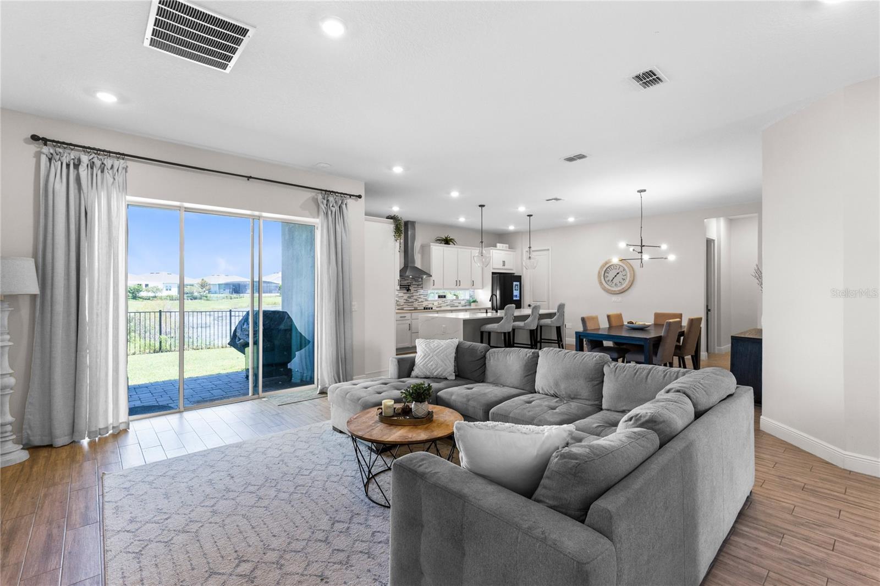
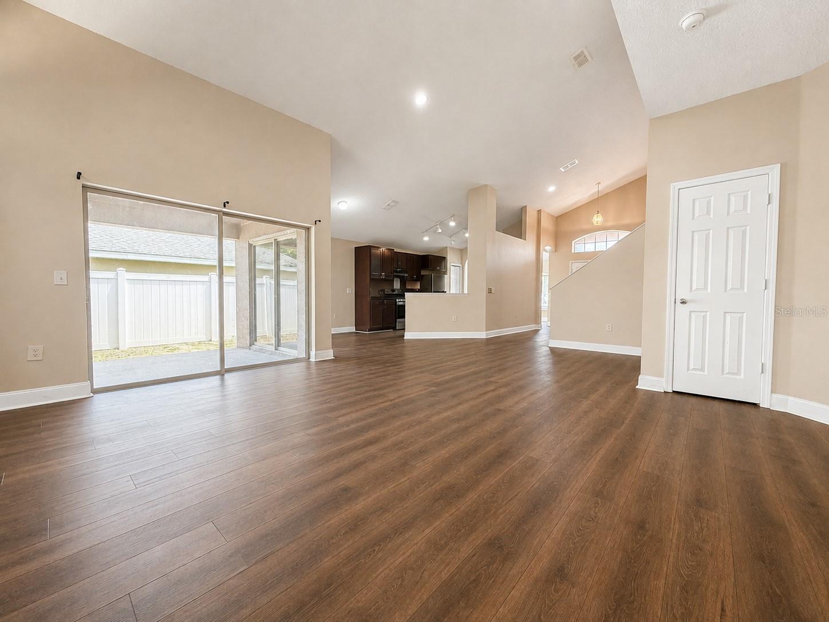
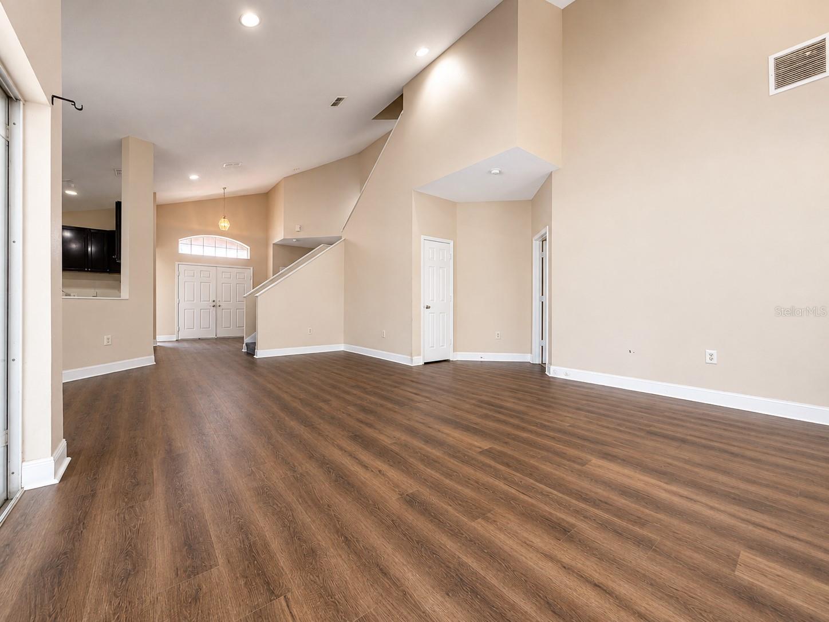
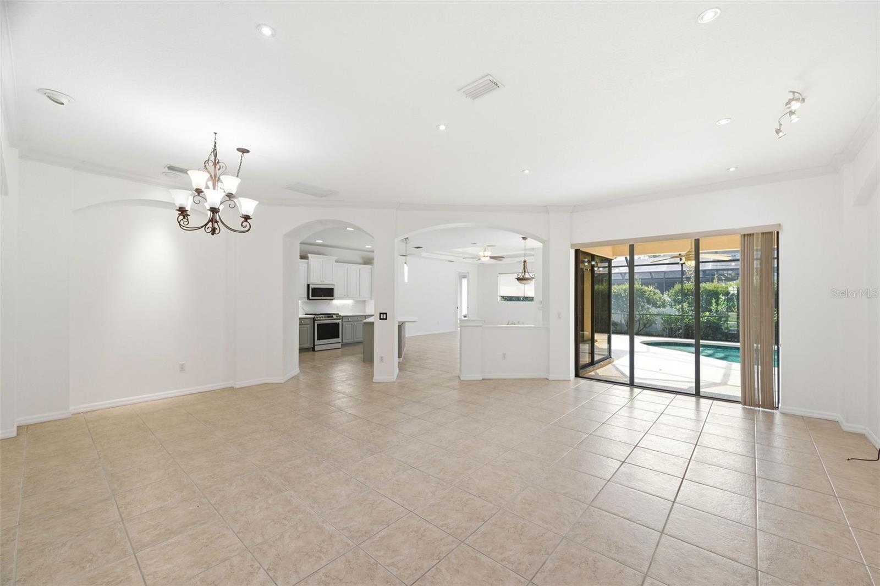
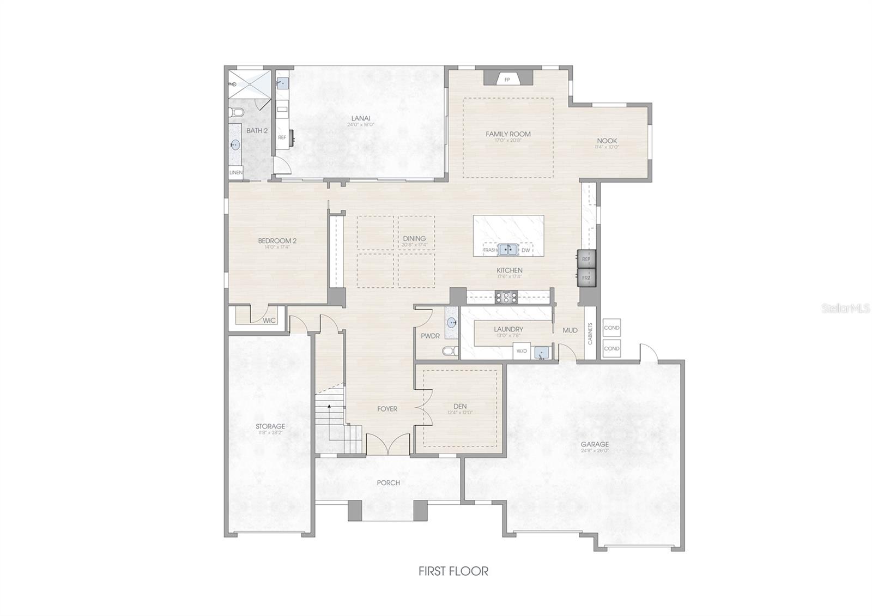
central location! It features 5 bedrooms, 5 full and 2 half baths, a den, and a huge bonus room. Walk into an open, two-story foyer with abundant
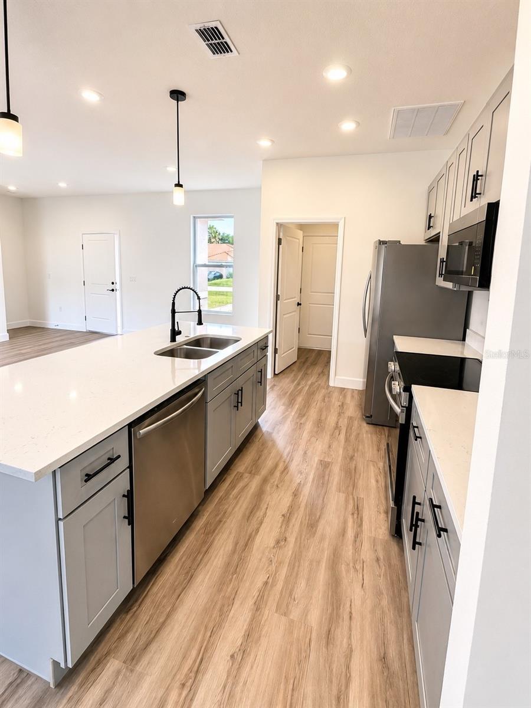
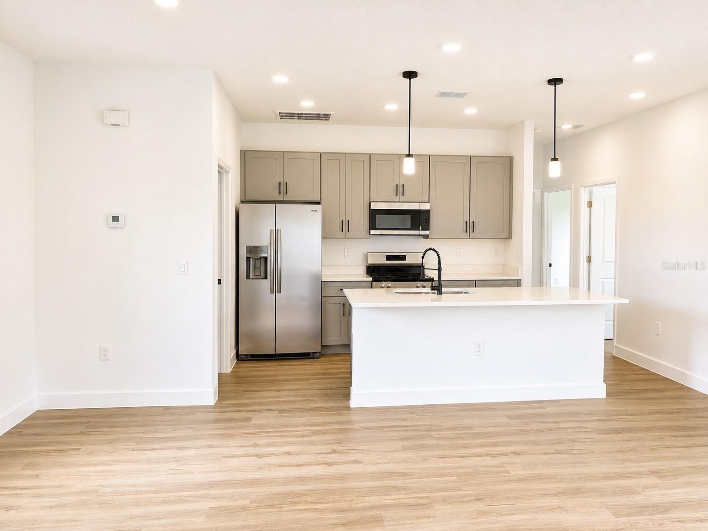
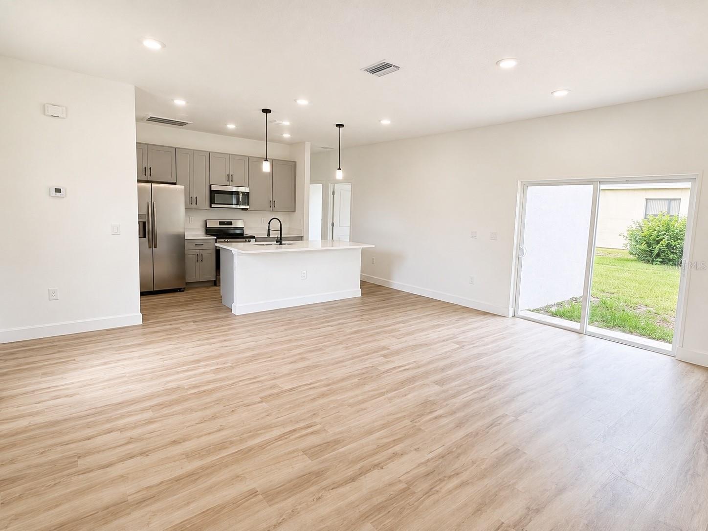
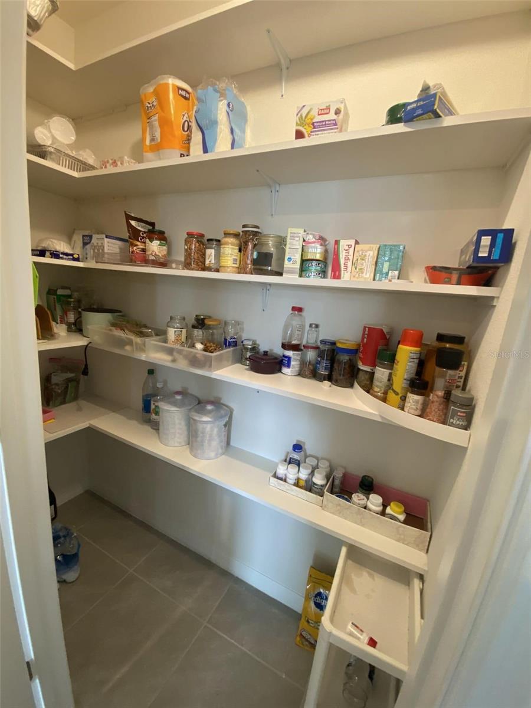
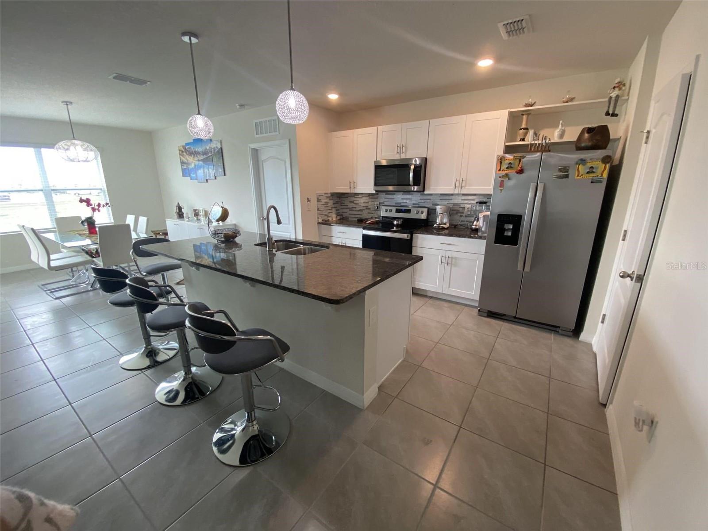
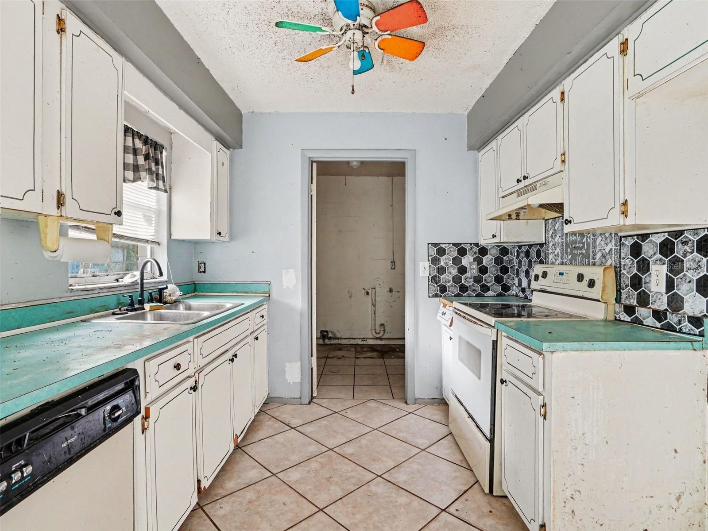
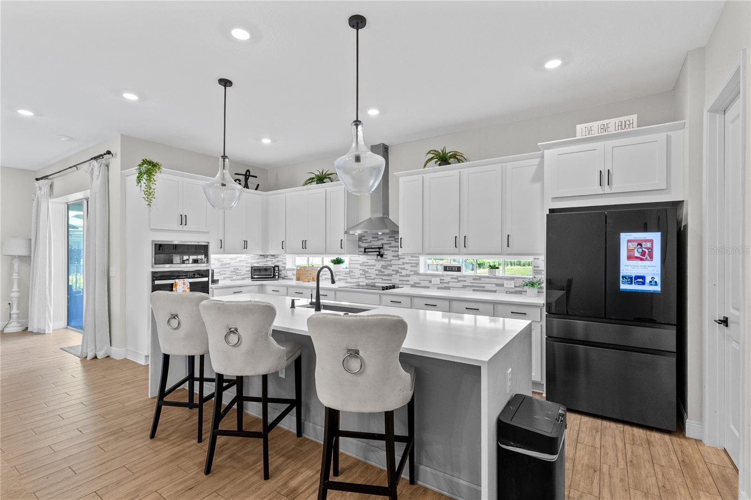
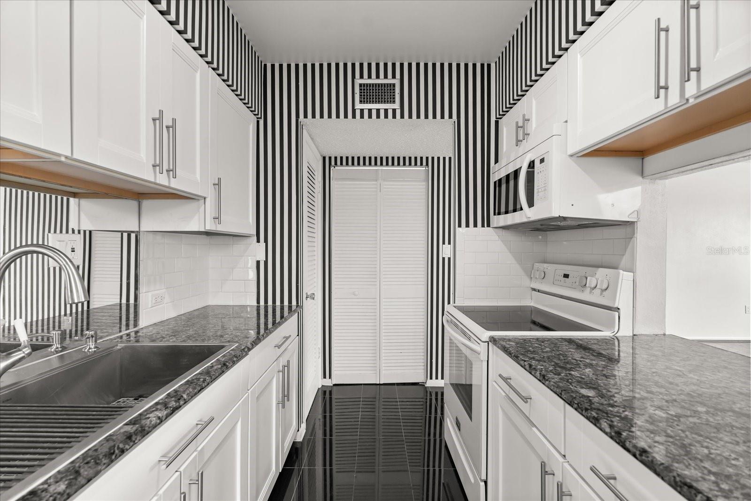
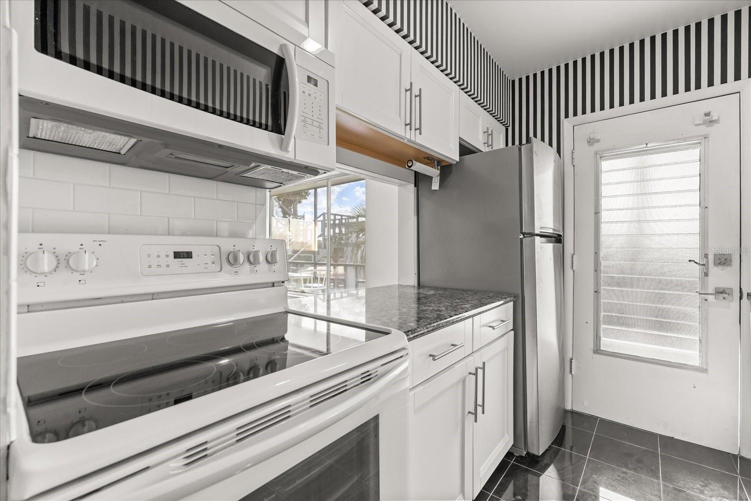
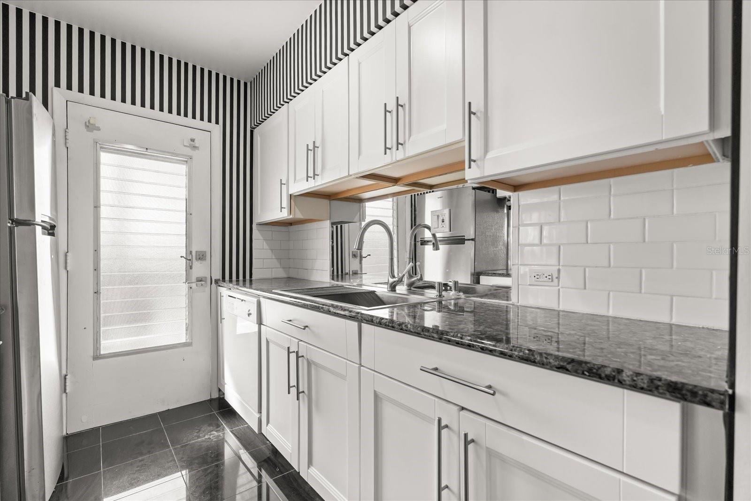
light, leading into a large dining area adjacent to the large kitchen with Thermador appliances, a large island, and a separate pantry with hook-ups
for a second fridge and washer/dryer! The separate mudroom includes a bench and storage cabinetry. The breakfast nook has plenty of light, and
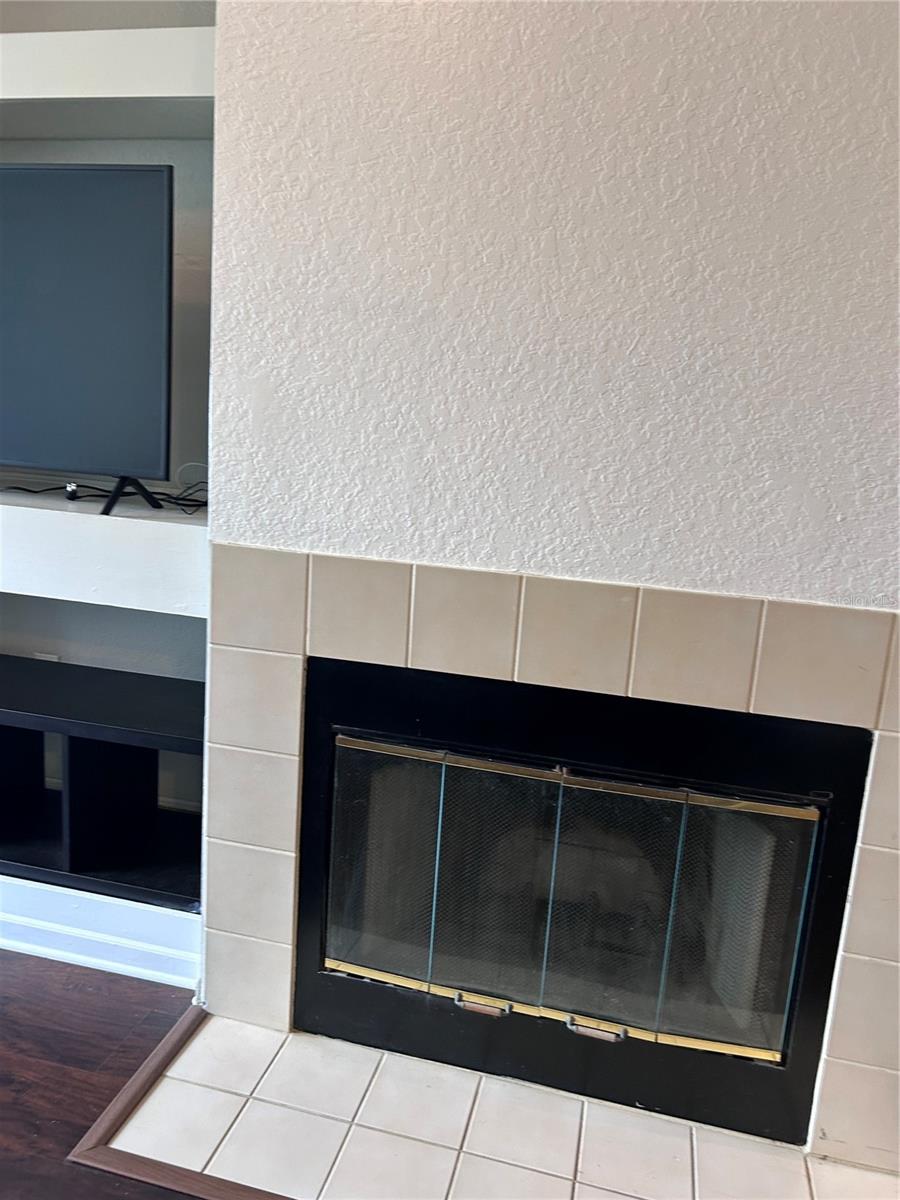
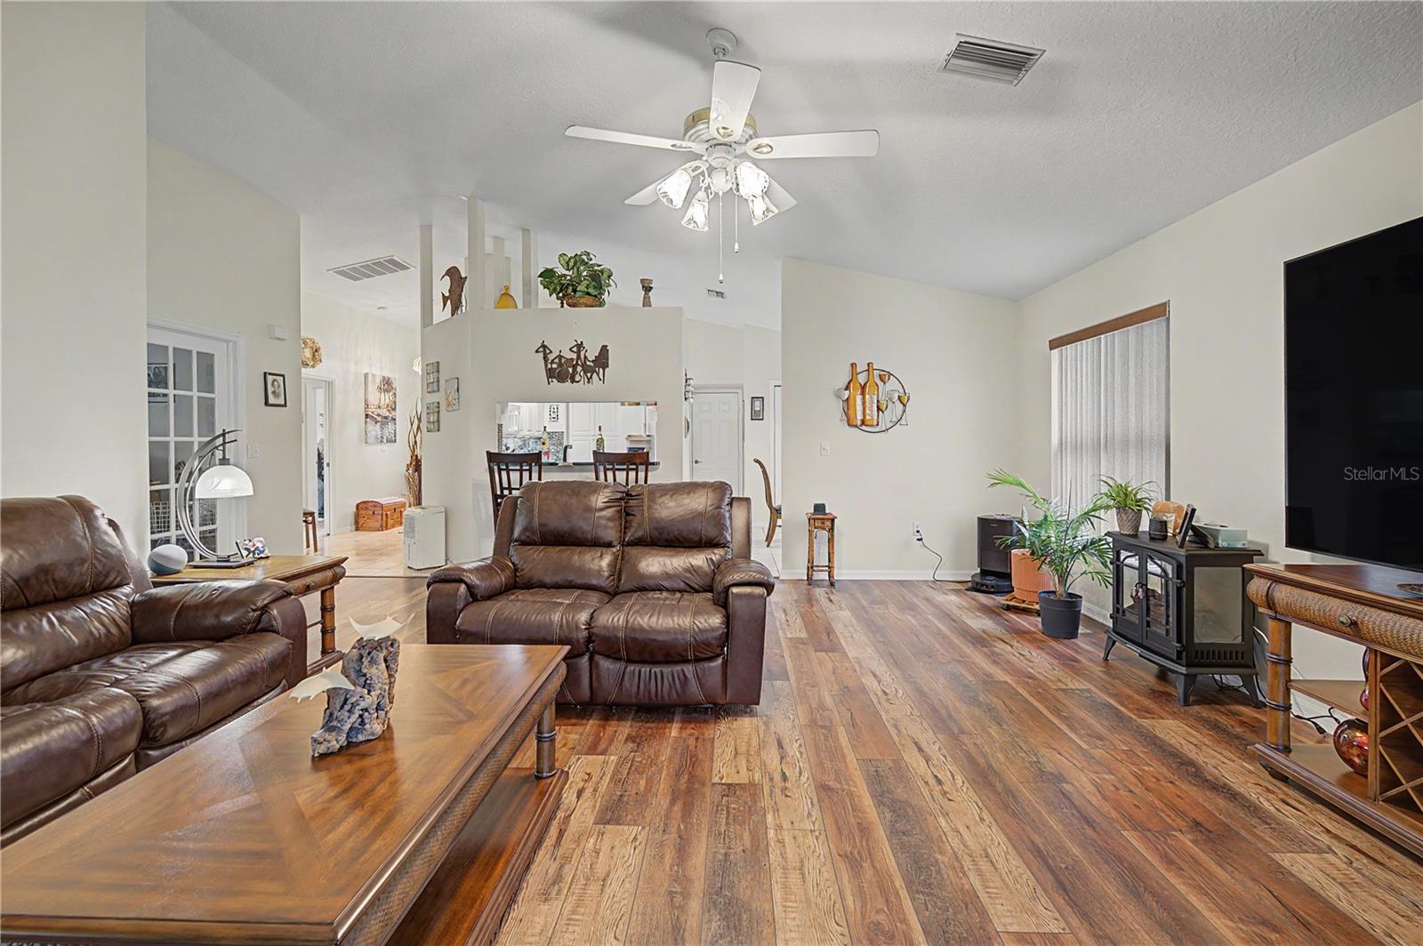
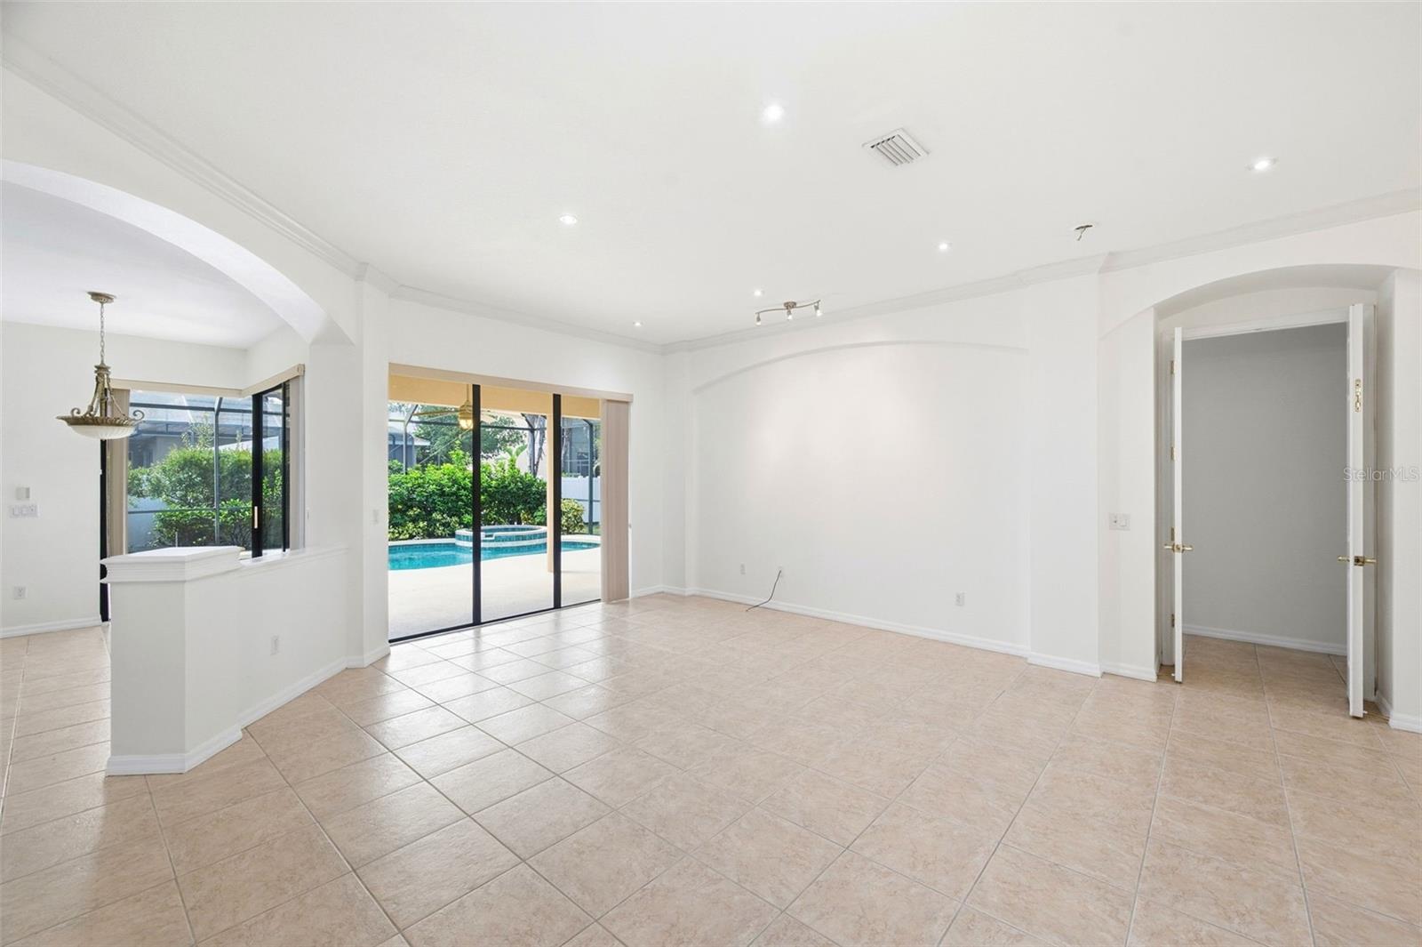
the large family room features a great fireplace as a focal point. This floor also includes a full bedroom suite. The very large covered patio
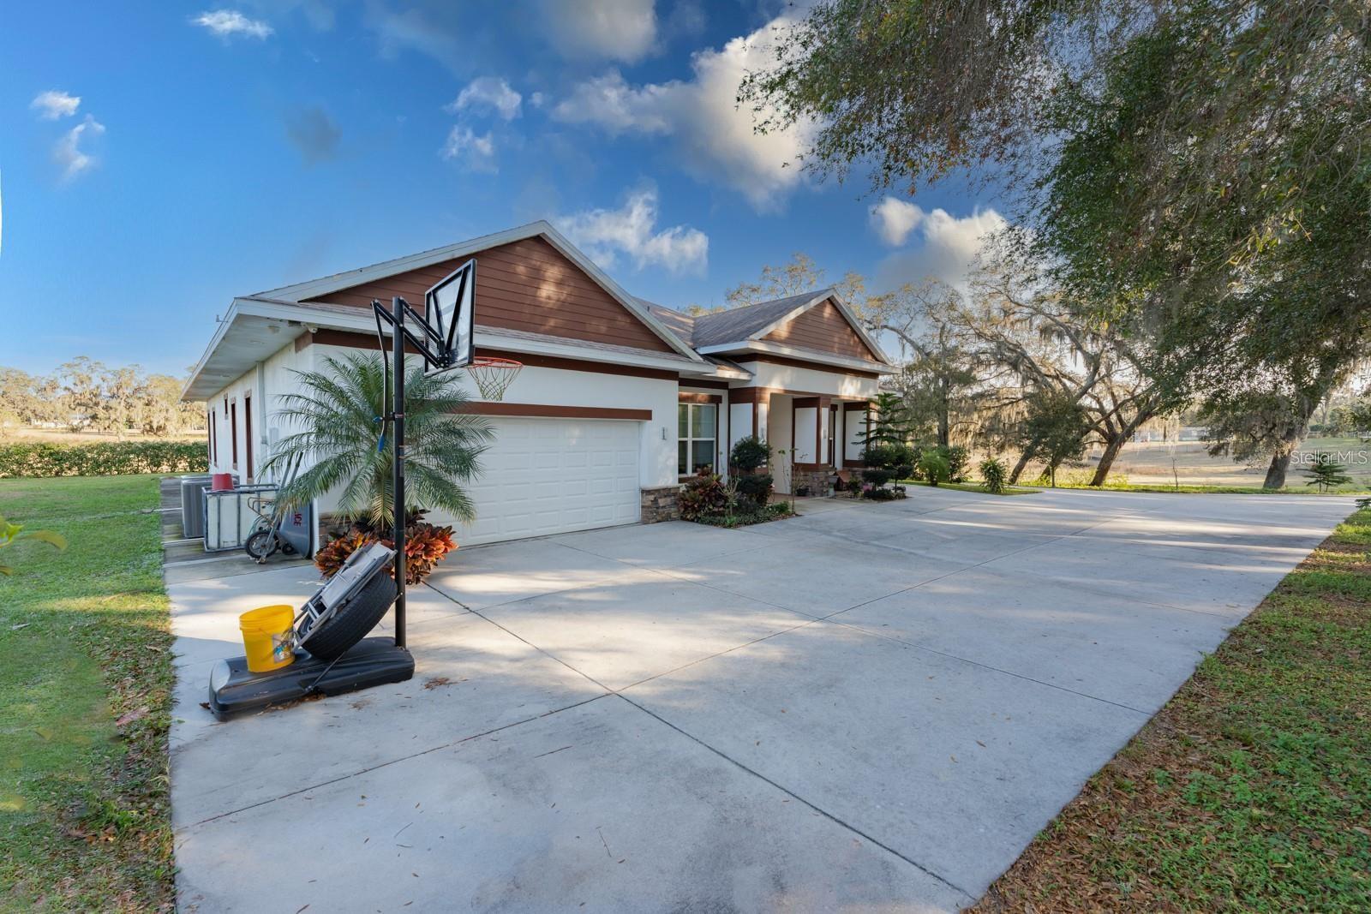
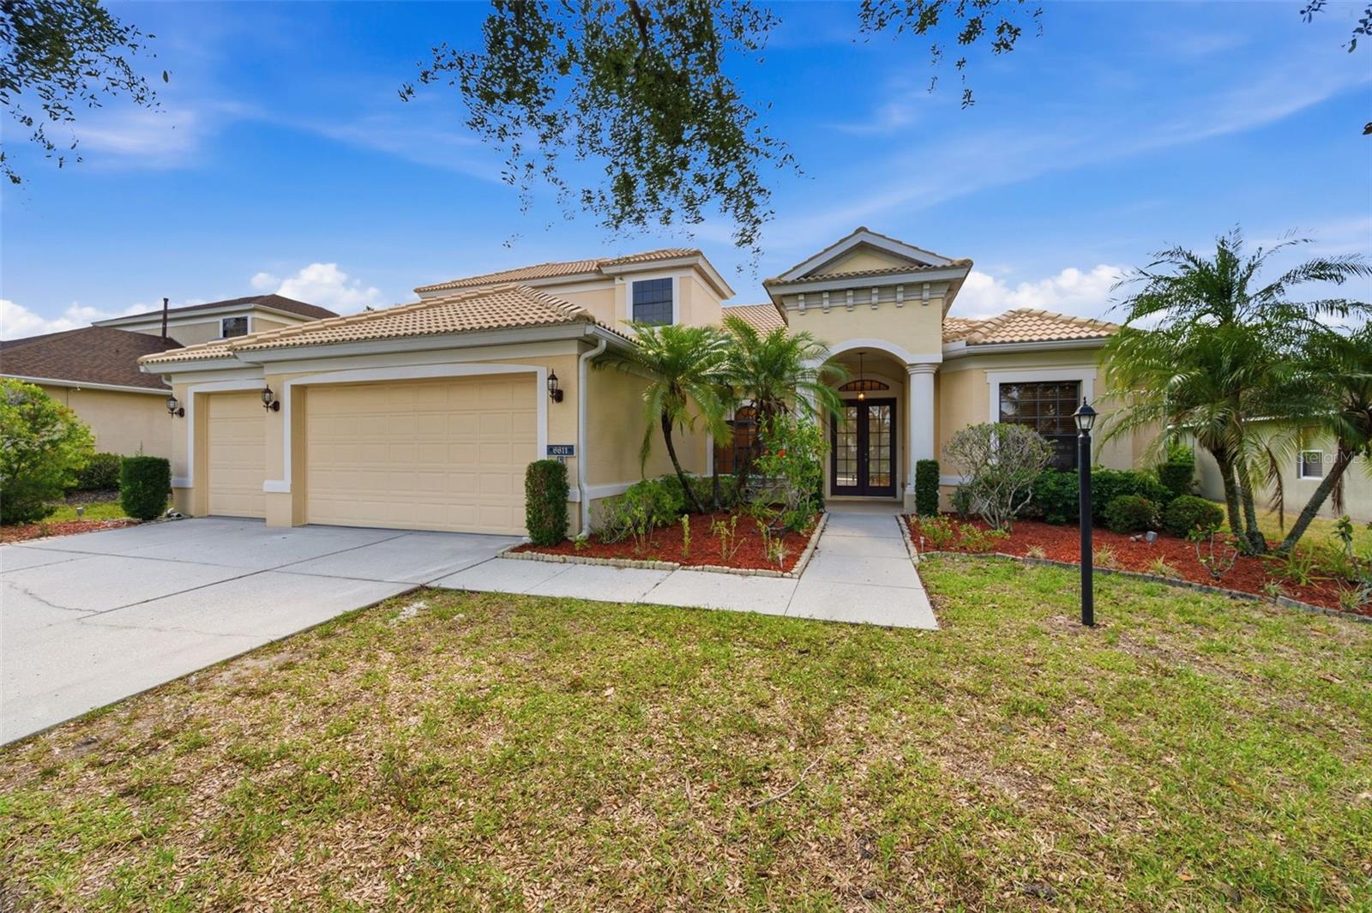
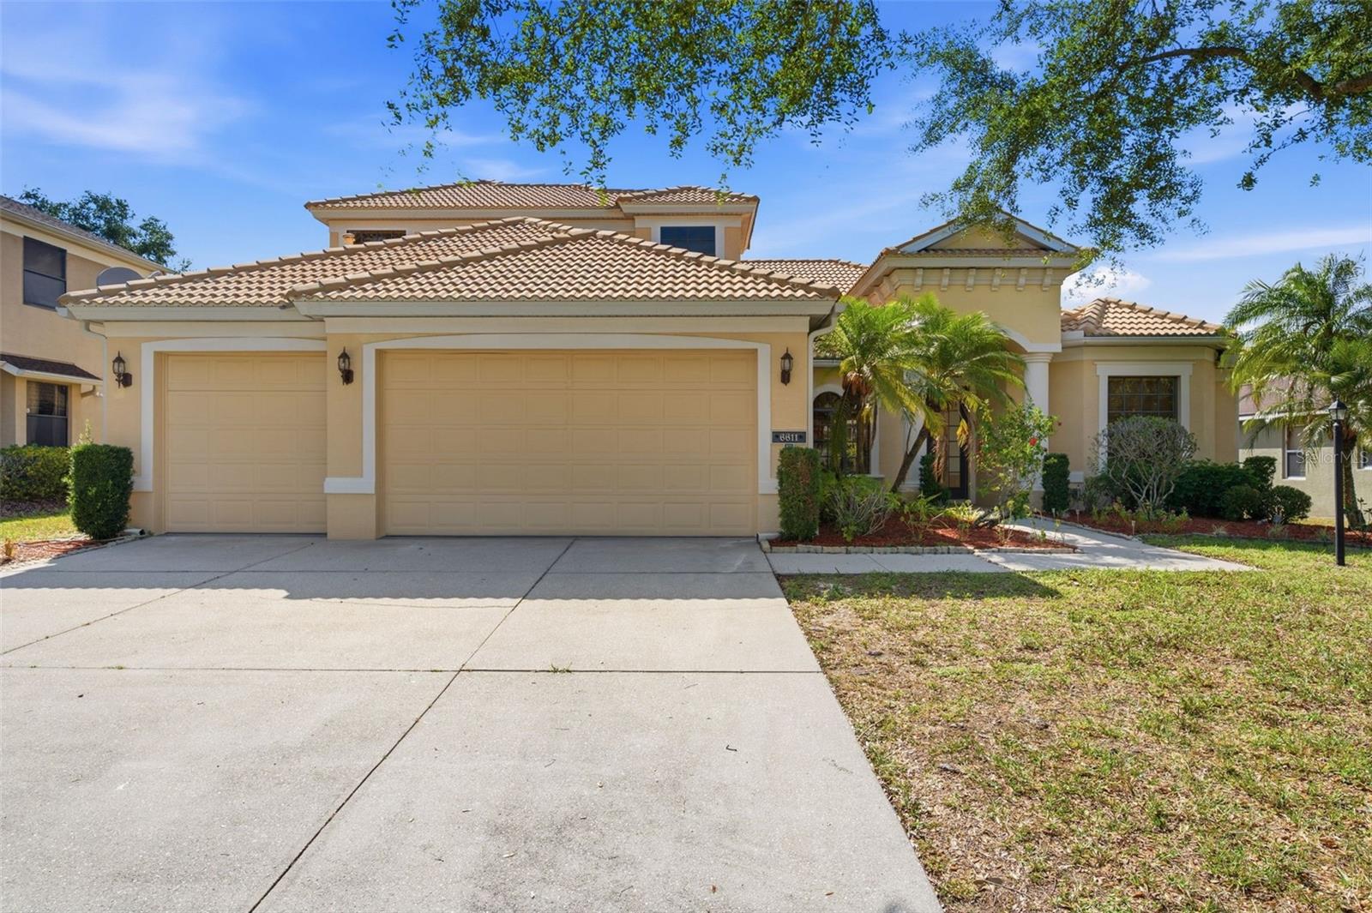
includes an out-door kitchen and overlooks the expansive backyard oasis with a sparkling pool and spa. Oh, did I forget the split three-car garage
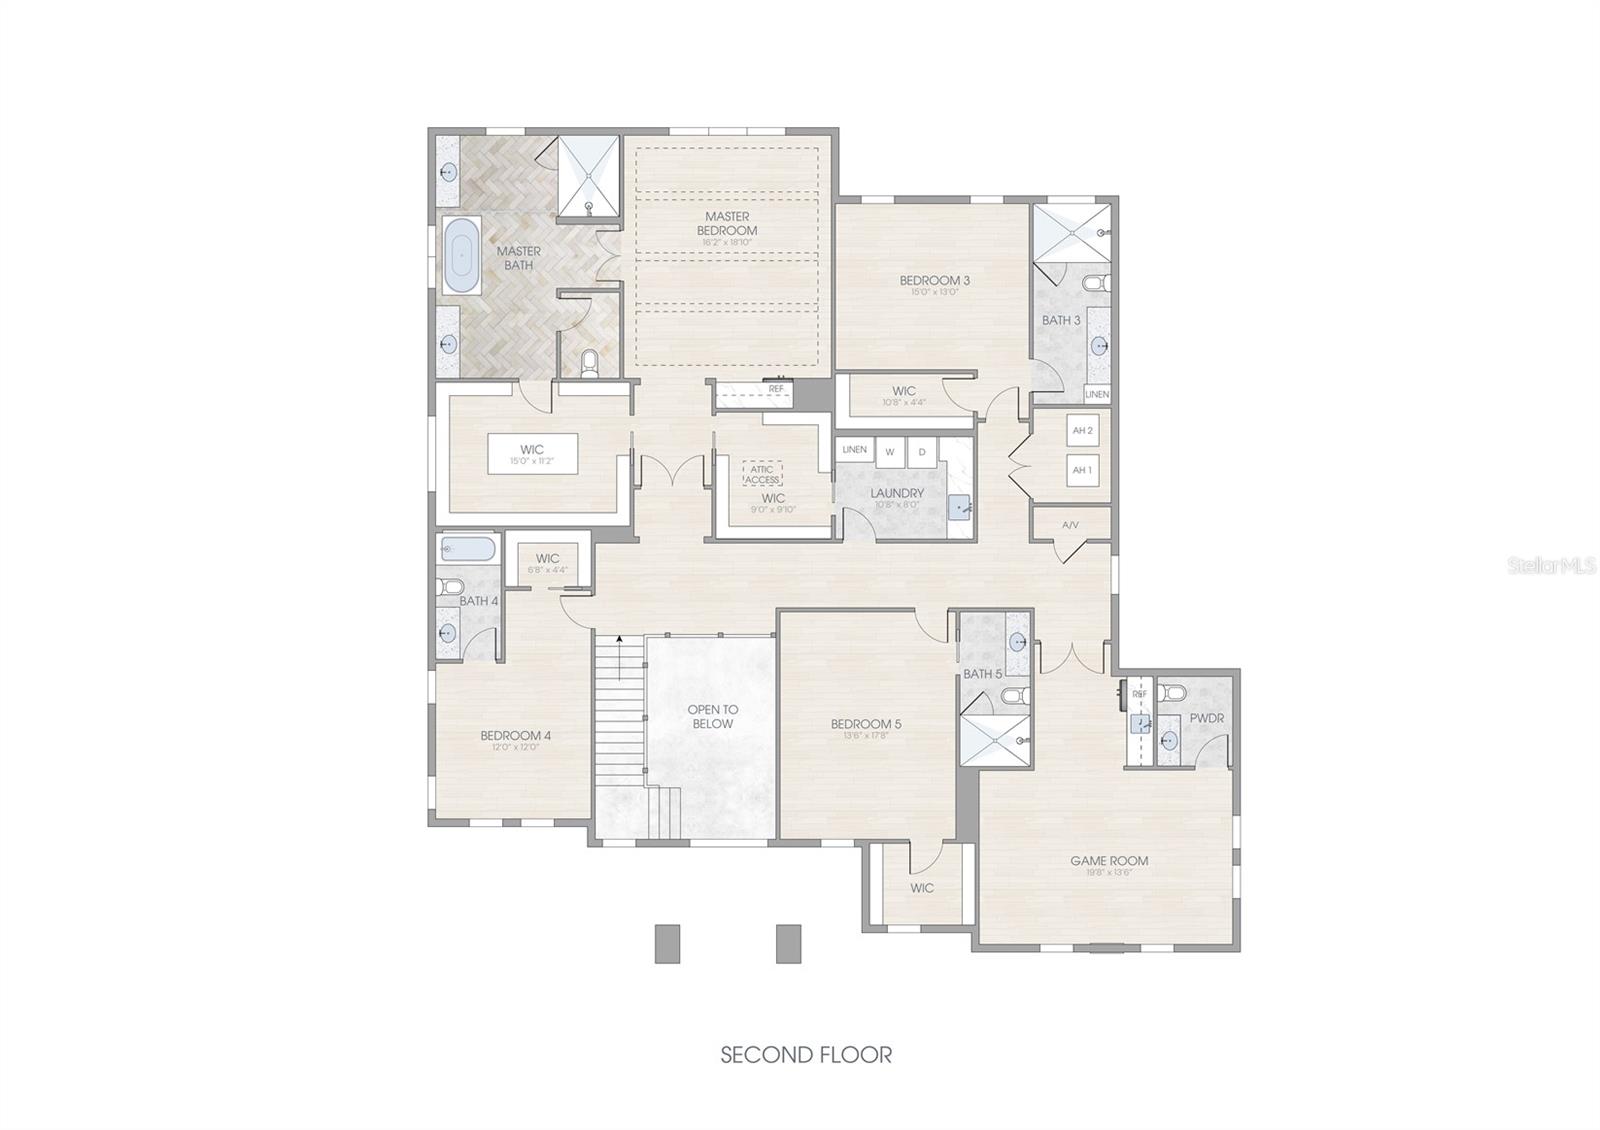
with plenty of storage? Moving on to the second level: The large primary suite features a fully equipped bath, including a large shower, a separate
freestanding tub, double vanities, and two great, fully built-out walk-in closets. In addition, there are 3 additional bedroom suites, all with individual
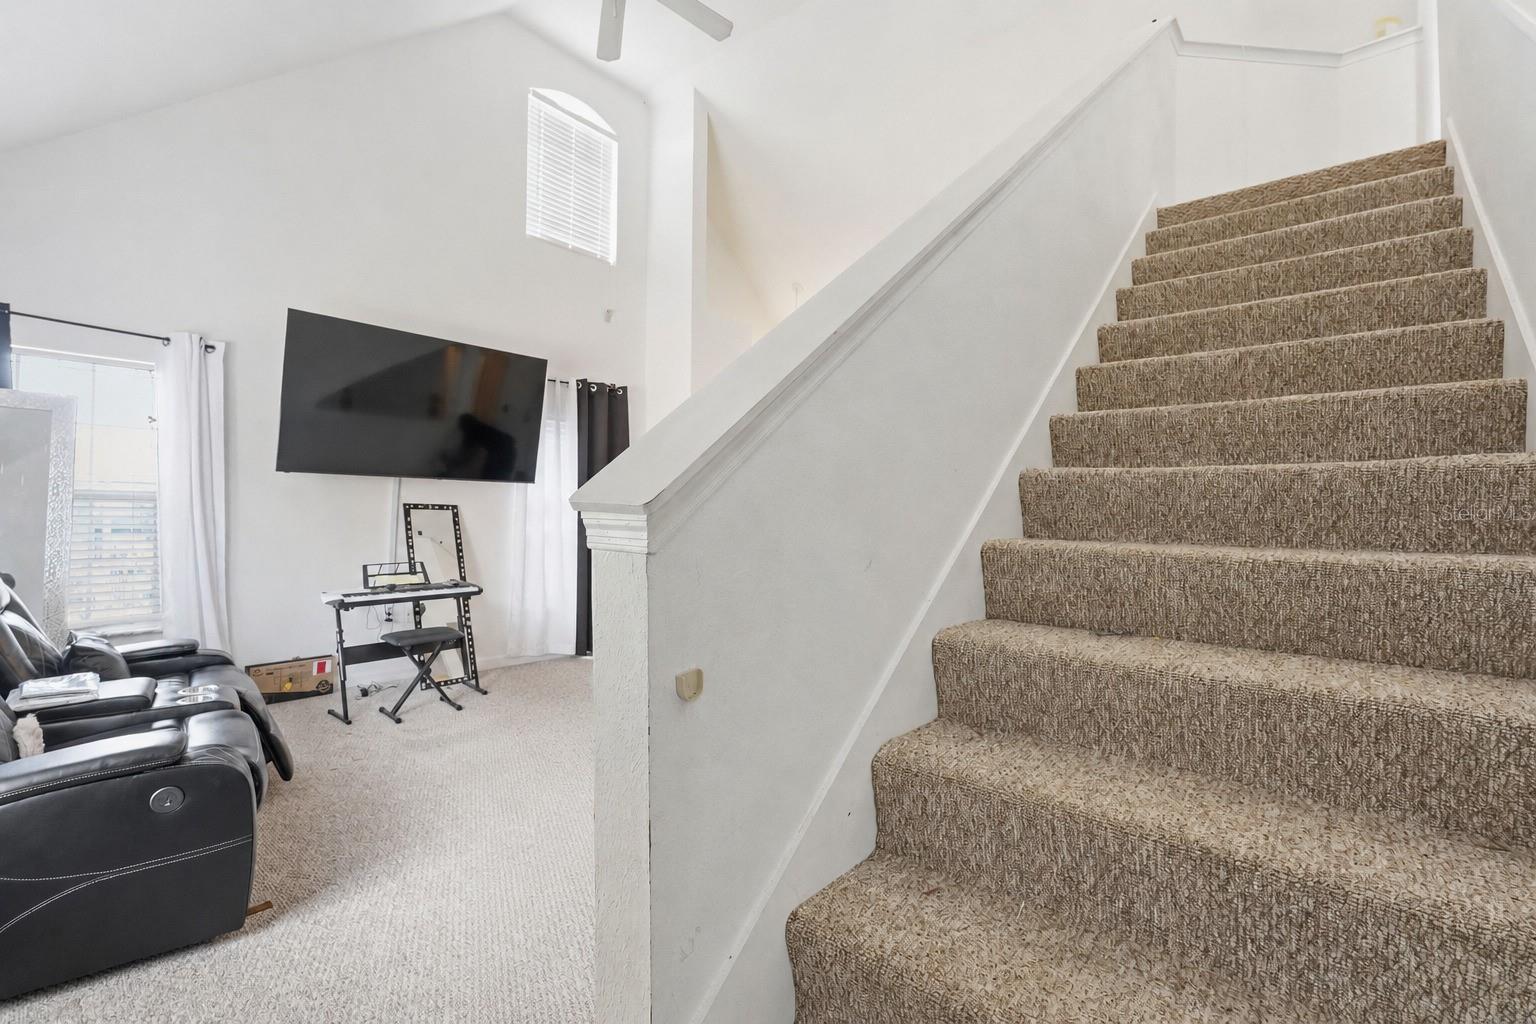
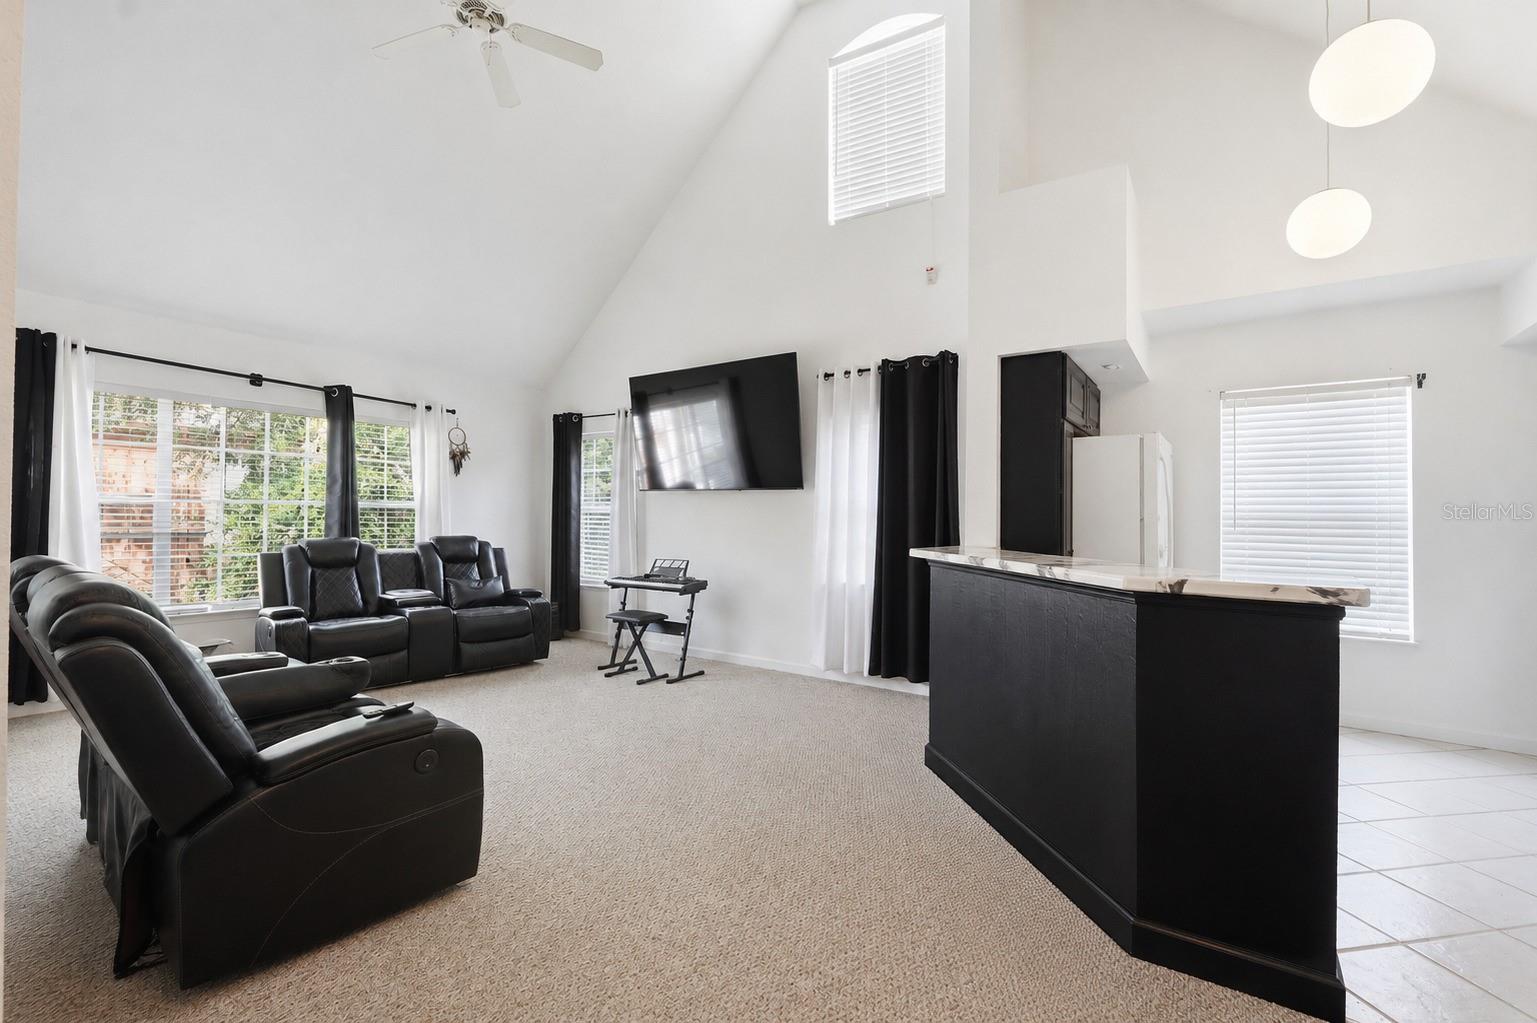
baths and walk-in closets. Last but not least, the game room features a bar with a fridge as well as a separate powder room. The home includes
10 feet ceilings on both levels, all wood flooring (except in wet areas), a tankless water heater, Smart home wiring, New Vinyl fencing, Icenyne
insulation, and so much more! Elevation at the site is 18 feet above sea level = Floodzone X.
Basics
- Bathrooms Half: 2
- Date added: Added 58 minutes ago
- Category: Single Family Residence
- Type: Residential
- Bedrooms: 5
- Bathrooms: 7
- Half baths: 2
- Area, sq ft: 5278 sq ft
- Lot size, sq ft: 11537 sq ft
- Year built: 2026
- SubdivisionName: HIGHLAND TERRACE
- GarageSpaces: 3
Location
- CountyOrParish: Hillsborough
- City / Department: TAMPA
Location Details
- Elementary School: Dale Mabry Elementary-HB
- Middle Or Junior School: Coleman-HB
- High School: Plant-HB
Property Features
- Interior Features: Eat-in Kitchen, High Ceilings, Kitchen/Family Room Combo, Open Floorplan, PrimaryBedroom Upstairs, Smart Home, Solid Surface Counters, Solid Wood Cabinets, Stone Counters, Tray Ceiling(s), Walk-In Closet(s), Wet Bar
- Appliances: Bar Fridge, Dishwasher, Disposal, Freezer, Gas Water Heater, Microwave, Range, Refrigerator, Tankless Water Heater
- Flooring: Hardwood, Tile, Wood
- Laundry Features: Inside, Laundry Room, Upper Level
- Patio And Porch Features: Covered, Front Porch, Rear Porch
- Pool Private YN: Yes
- Pool Features: Gunite, In Ground, Lighting, Outside Bath Access, Salt Water, Tile
- Spa YN: Yes
- Spa Features: Heated, In Ground
- Fireplace YN: Yes
- Fireplace Features: Family Room, Gas
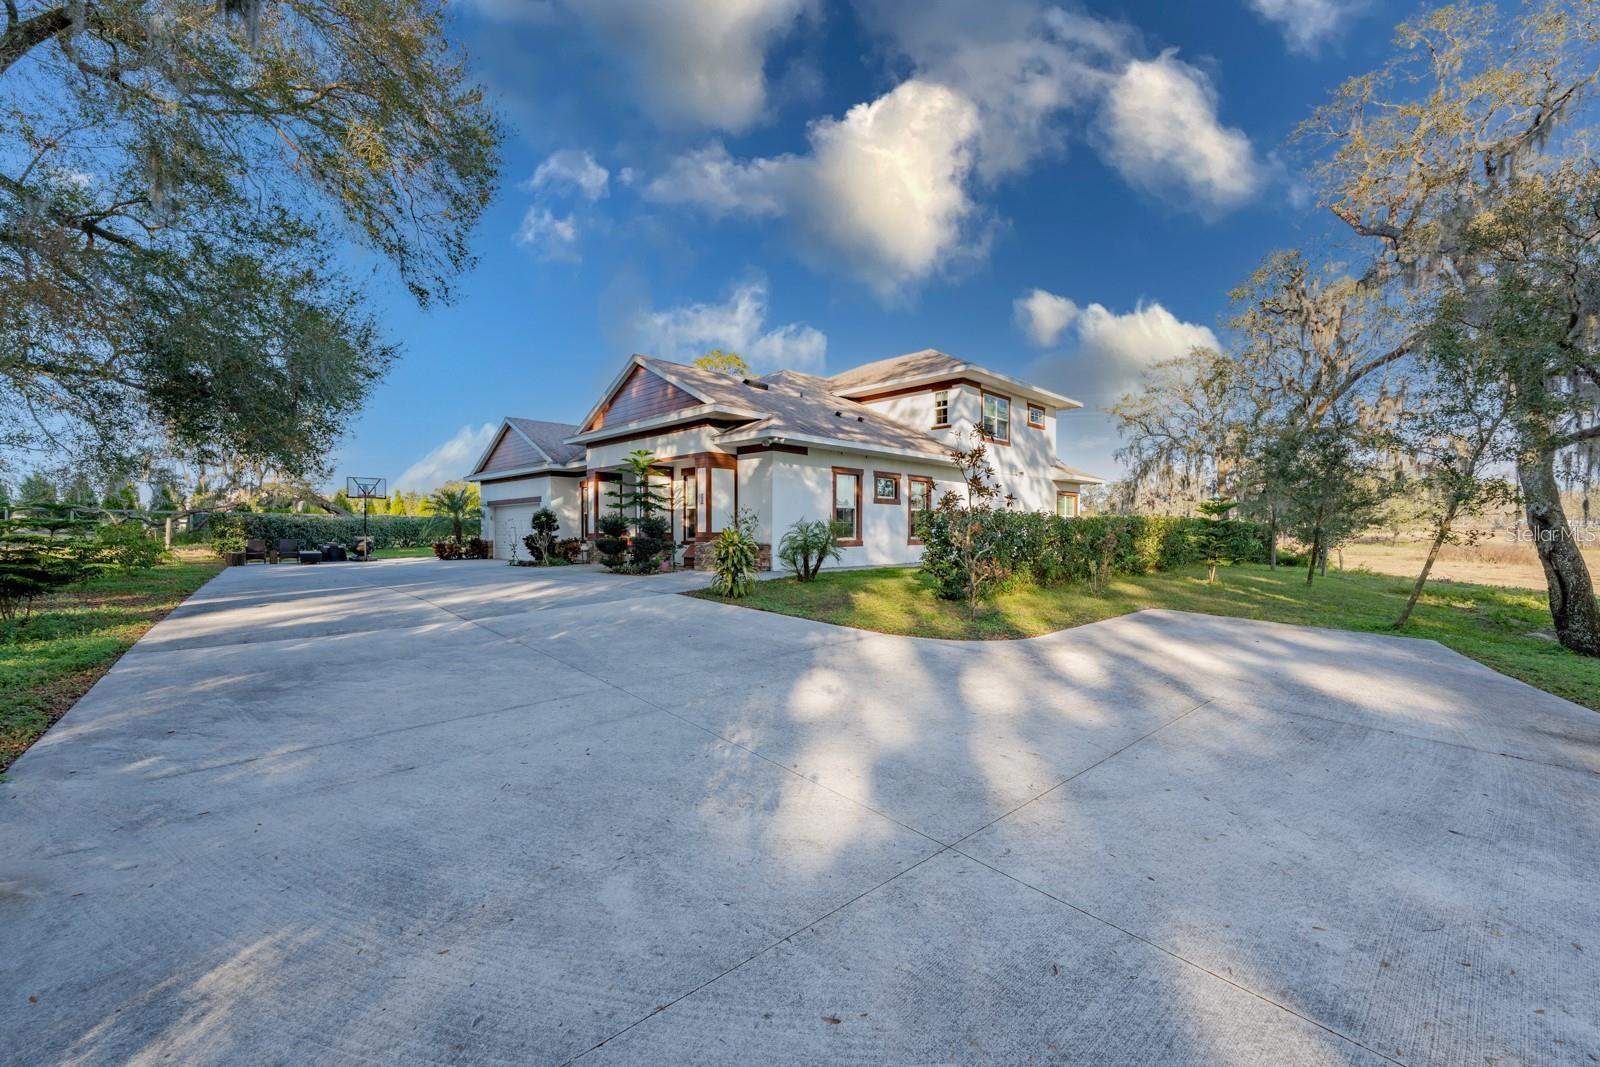
- Parking Features: Circular Driveway, Driveway, Electric Vehicle Charging Station(s), Garage Door Opener, Ground Level, On Street, Garage
- Garage YN: Yes
- Attached Garage YN: Yes
- Garage Spaces: 3
- Pets Allowed: Yes
- Exterior Features: Outdoor Kitchen, Rain Gutters, Shade Shutter(s), Sidewalk
- Fencing: Fenced, Vinyl
- Roof: Shingle
- Security Features: Smoke Detector(s)
- Window Features: Double Pane Windows, ENERGY STAR Qualified Windows
- Vegetation: Oak Trees, Trees/Landscaped
- Water Source: Public
- Sewer: Public Sewer
- Cooling: Central Air, Zoned
- Heating: Central, Zoned
- Furnished: Unfurnished
Property Details
- Subdivision Name: HIGHLAND TERRACE
- Direction Faces: East
- New Construction YN: Yes
- Builder Name: BROOKSHIRE HOMES, LLC.
- Builder Model: 5278
- Construction Materials: Block, Stucco
Association Information
- Community Features: Street Lights
Fees&Taxes
- Tax Year: 2025
- Tax Annual Amount: $1,311
Amenities & Features
- Waterfront available: No
- GarageYN: Yes
- AttachedGarageYN: Yes
- FireplaceYN: Yes
- PoolPrivateYN: Yes
- Cooling: Central Air, Zoned
- Spa Features: Heated, In Ground
- Security Features: Smoke Detector(s)
- CommunityFeatures: Street Lights
- WindowFeatures: Double Pane Windows, ENERGY STAR Qualified Windows
- ExteriorFeatures: Outdoor Kitchen, Rain Gutters, Shade Shutter(s), Sidewalk
- PoolFeatures: Gunite, In Ground, Lighting, Outside Bath Access, Salt Water, Tile
- Utilities: Electricity Connected, Natural Gas Connected, Public, Sewer Connected, Underground Utilities, Water Connected
- Features:
- Amenities:
Building Details
- ArchitecturalStyle: Custom, Other
- NewConstructionYN: Yes
- Heating: Central, Zoned
- Exterior material: Block, Stucco
- Roof: Shingle
- Parking: Circular Driveway, Driveway, Electric Vehicle Charging Station(s), Garage, Garage Door Opener, Ground Level, On-street