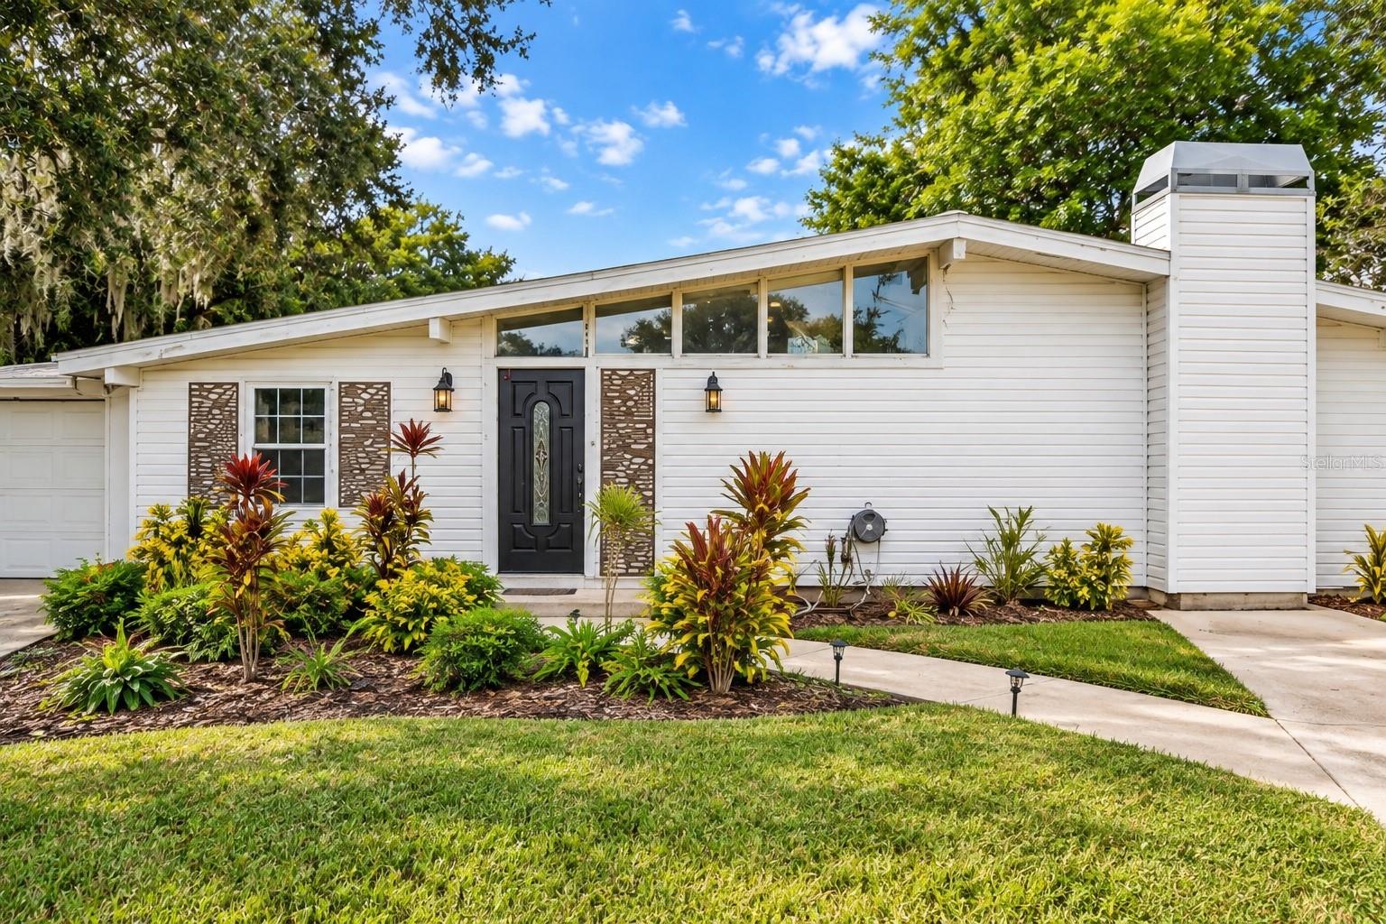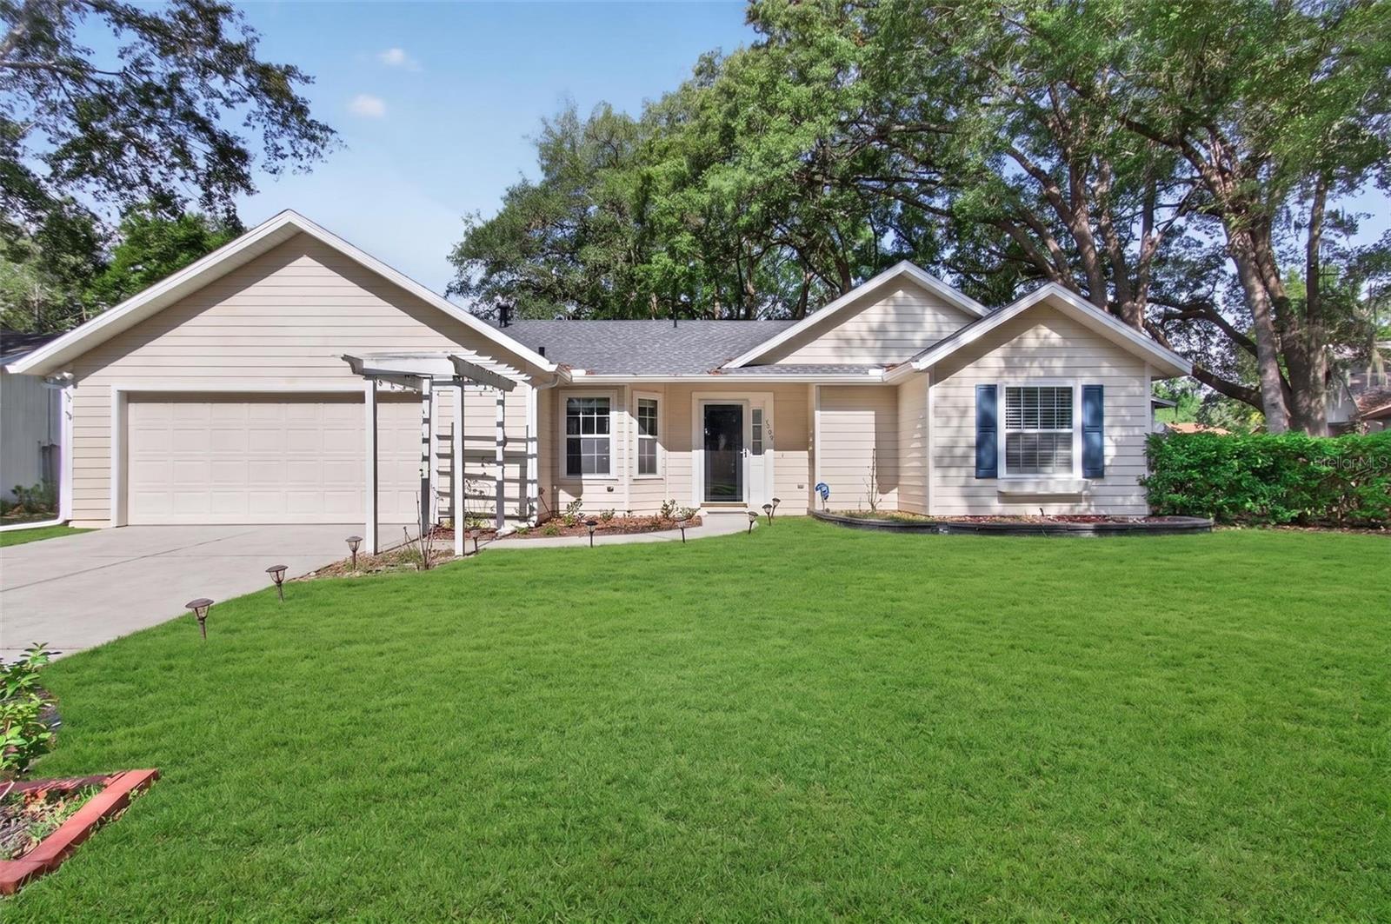
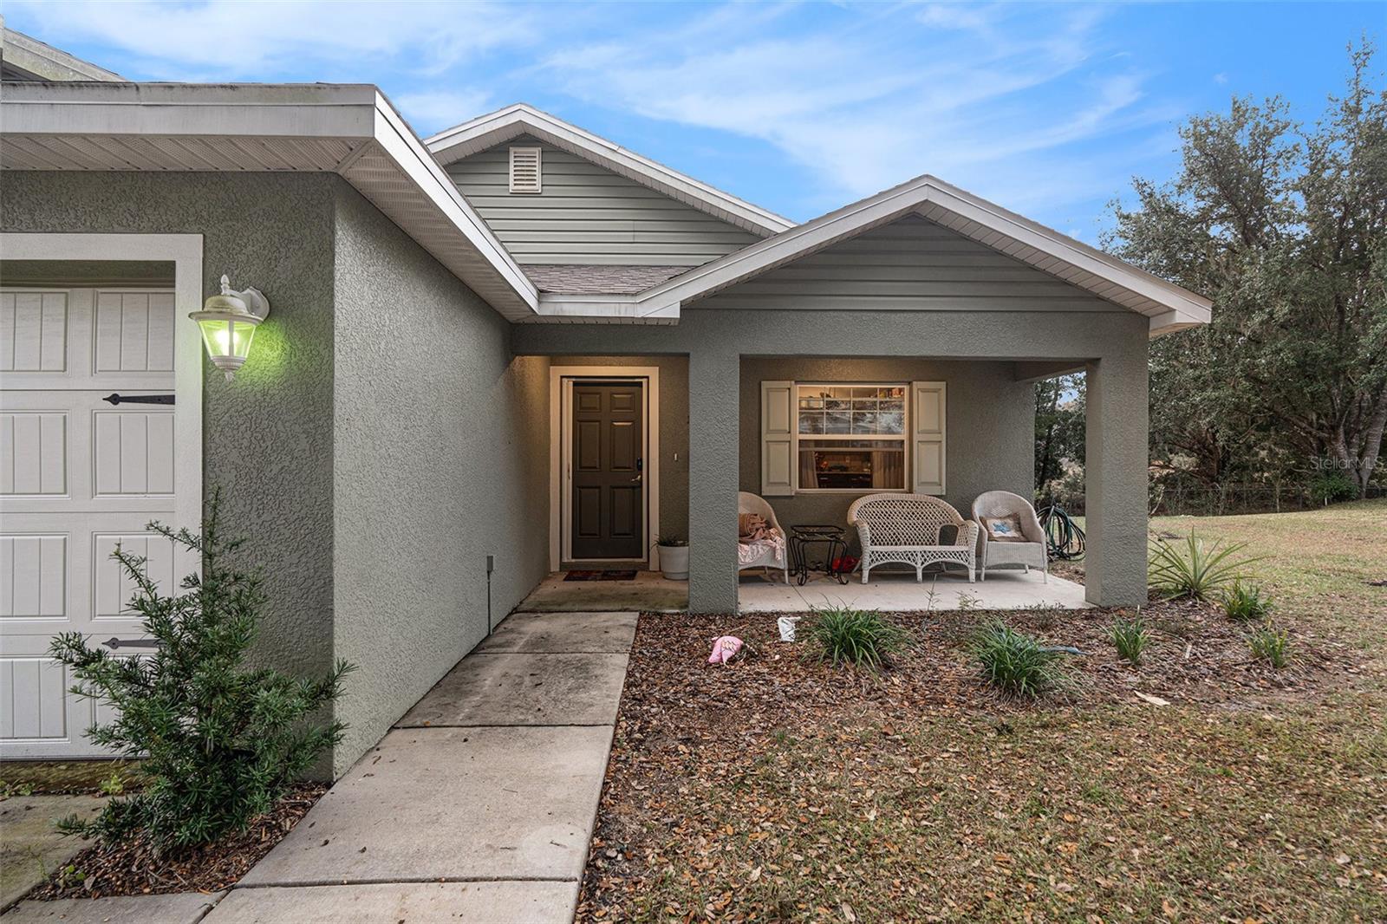
10425 DREW BRYANT CIRCLE FLORAL CITY FL 34436
Courtesy of
- Listing Office: MARK SPAIN REAL ESTATE
- Status: Active
- MLS ID: MFRTB8561872
Description
-
Description:
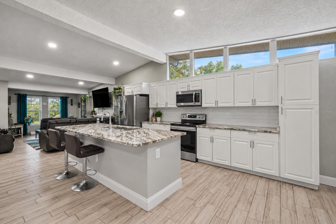
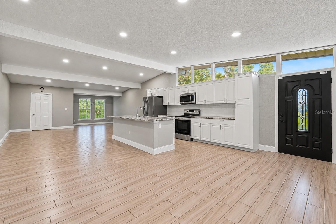
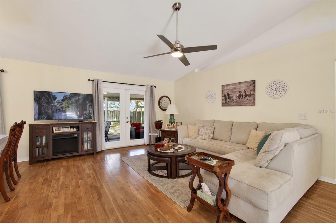
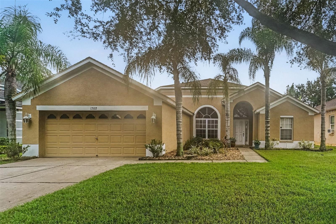
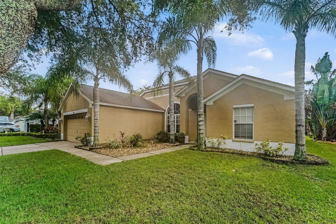
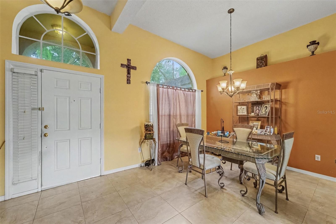
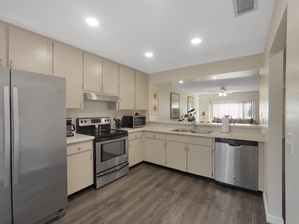
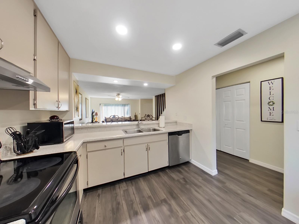
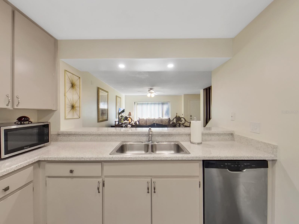
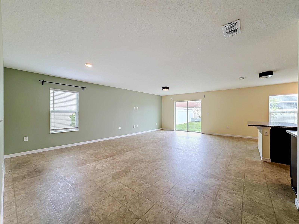
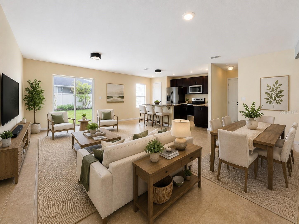
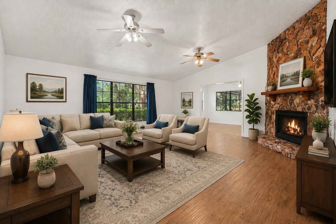
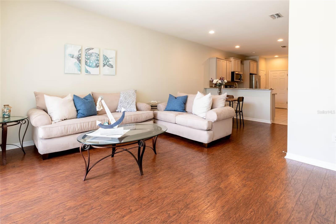
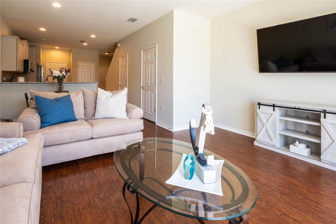
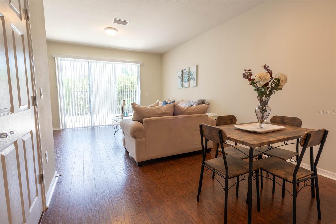
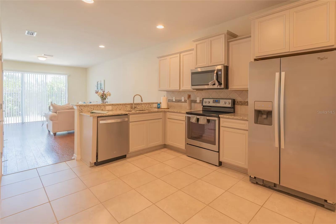
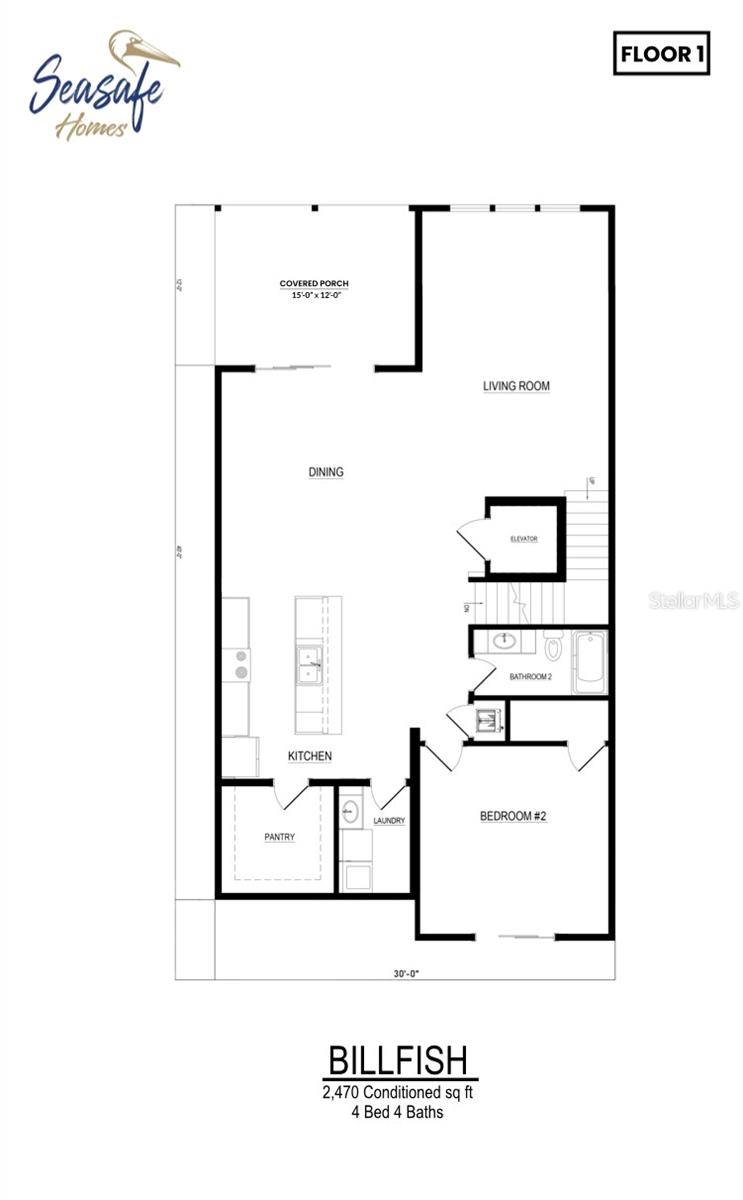
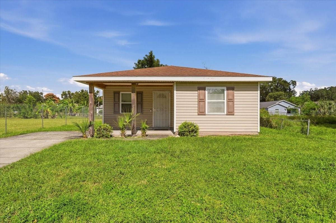
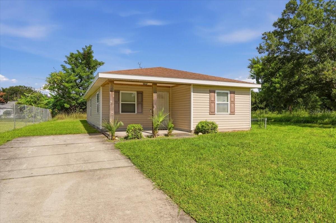
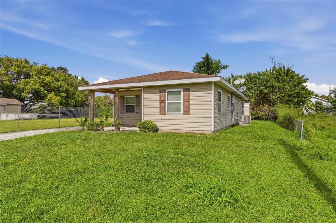
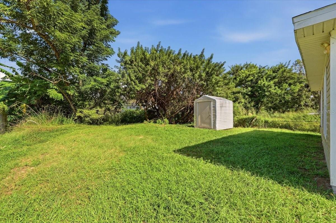
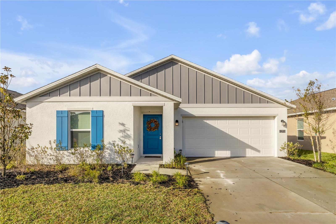
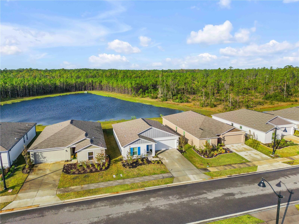
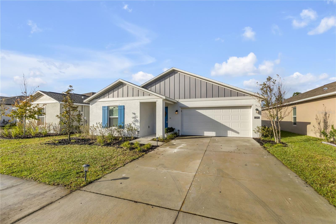
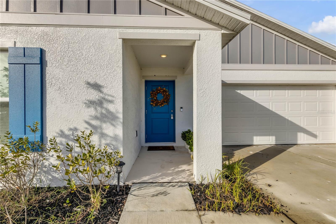
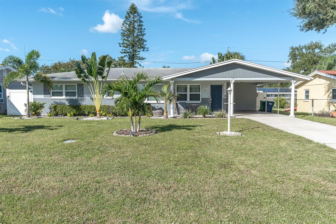
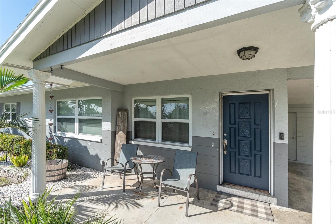
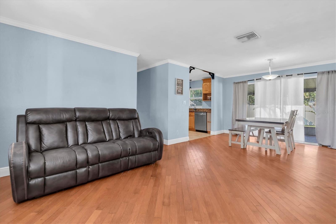
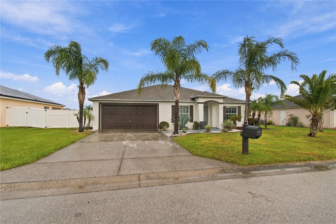
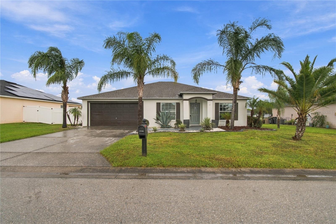
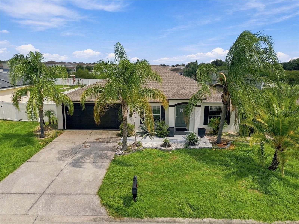
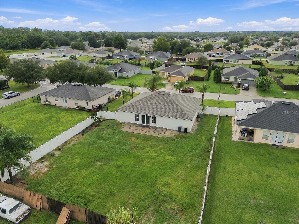
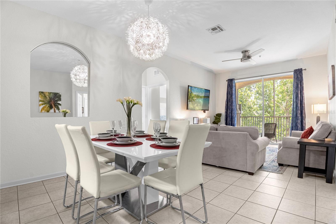
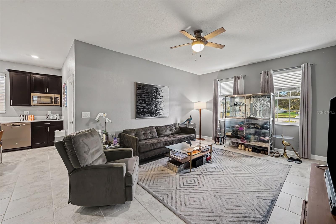
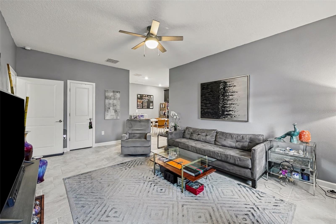
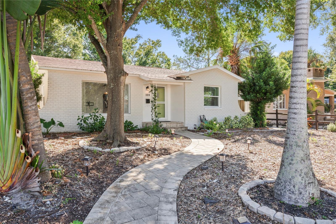
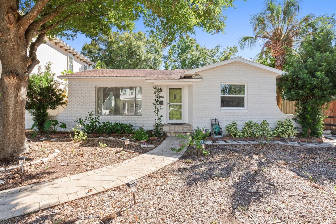
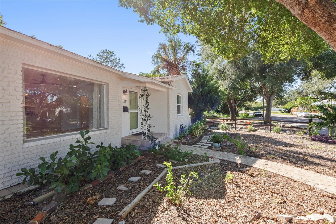
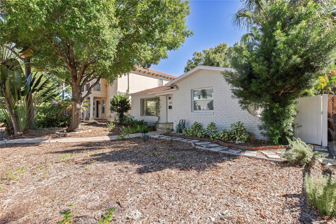
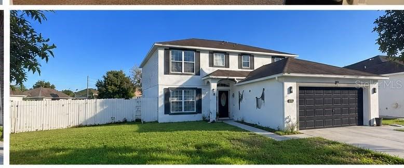
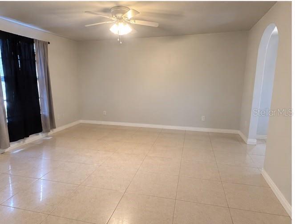
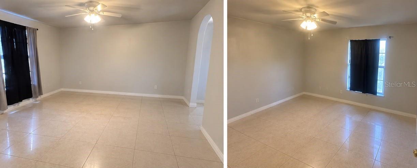
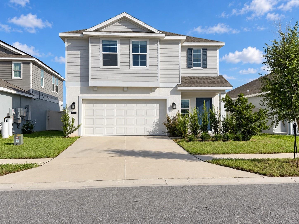
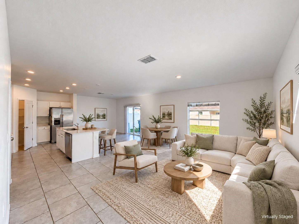
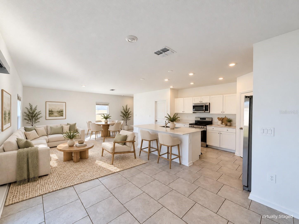
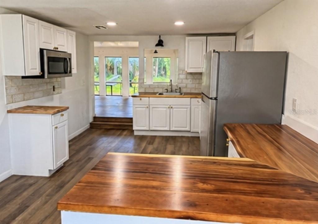
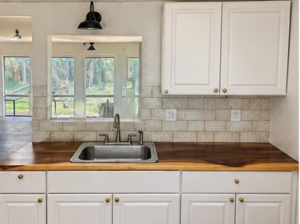
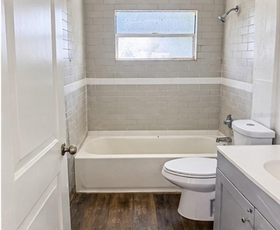
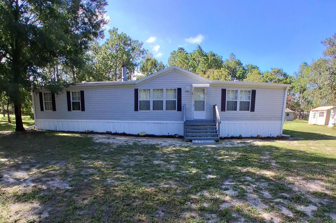
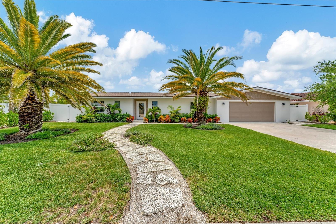
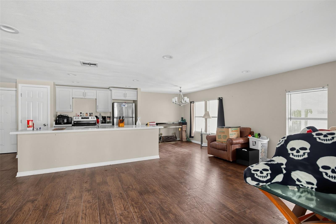
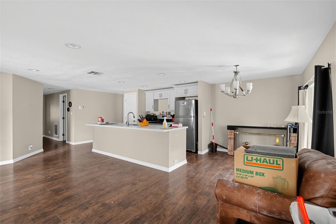
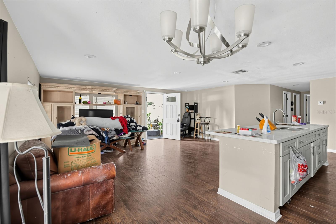
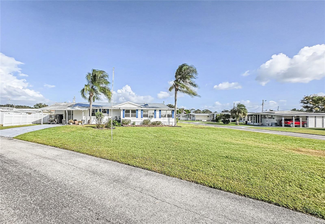
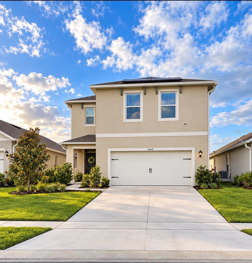
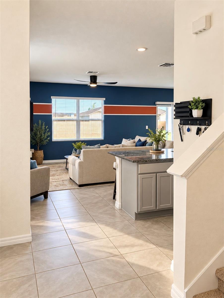
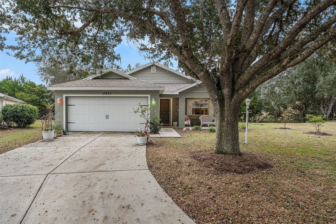
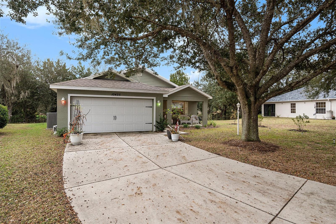
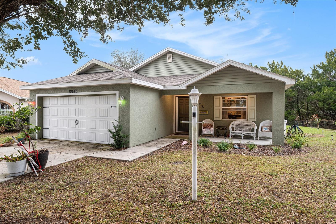
Short Sale. Welcome to Tarawood! This beautifully maintained 2022-built home offers 3 bedrooms, 2 bathrooms, and 1,744 square feet of comfortable, thoughtfully designed living space. The open floor plan seamlessly connects the kitchen, dining, and living areas, creating an inviting atmosphere for everyday living and entertaining. The kitchen features granite countertops and an eat-in dining area, while the desirable split-bedroom layout provides added privacy for the primary suite and guest bedrooms.
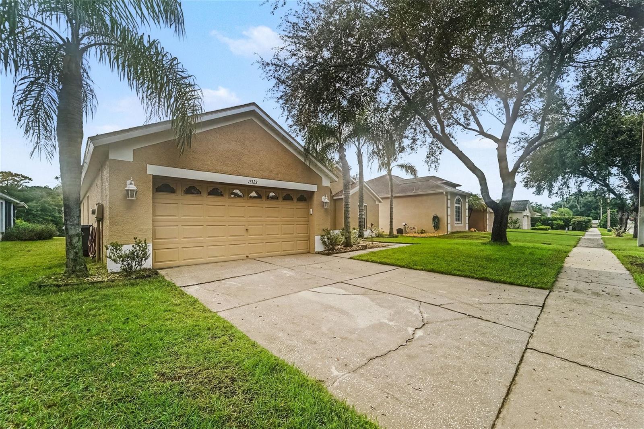
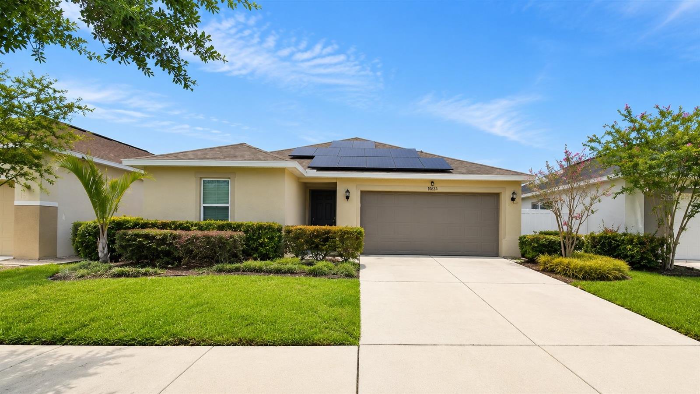
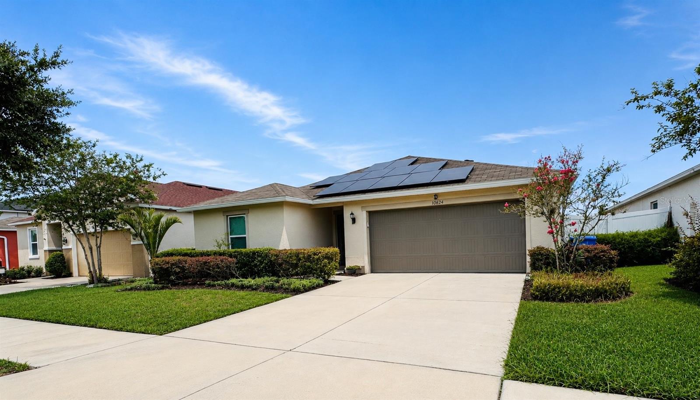
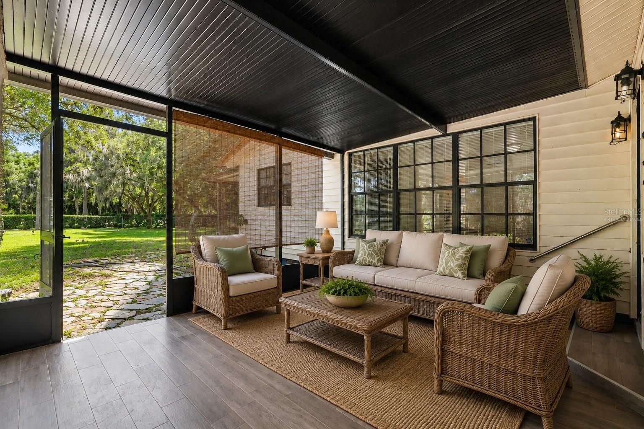
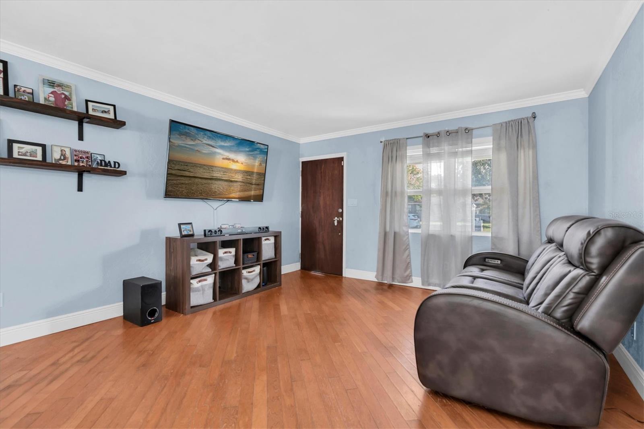
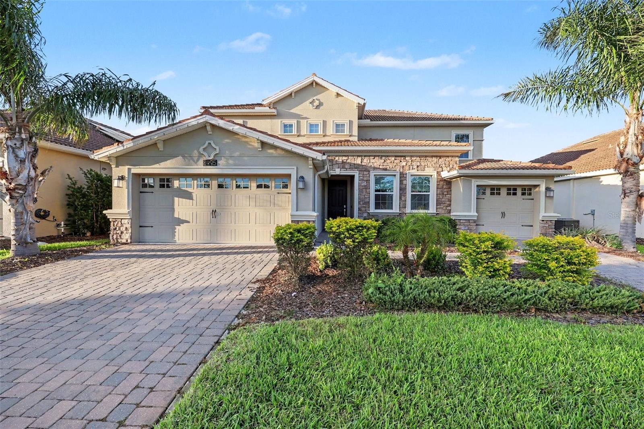
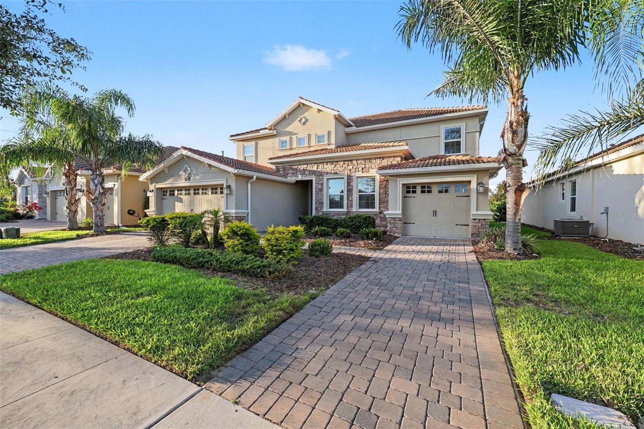
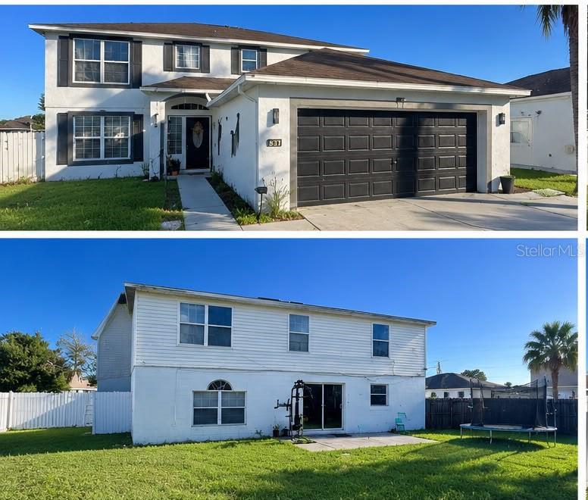
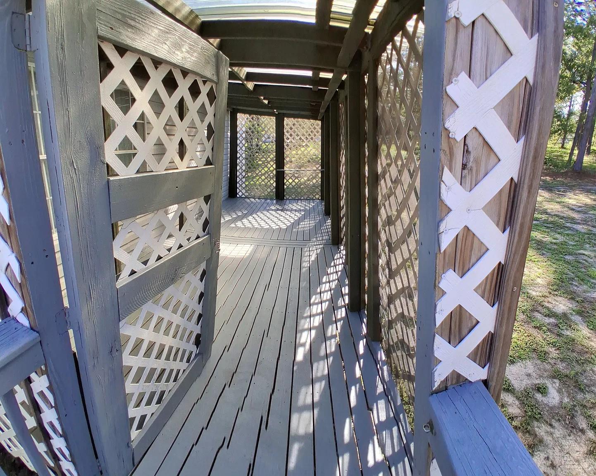
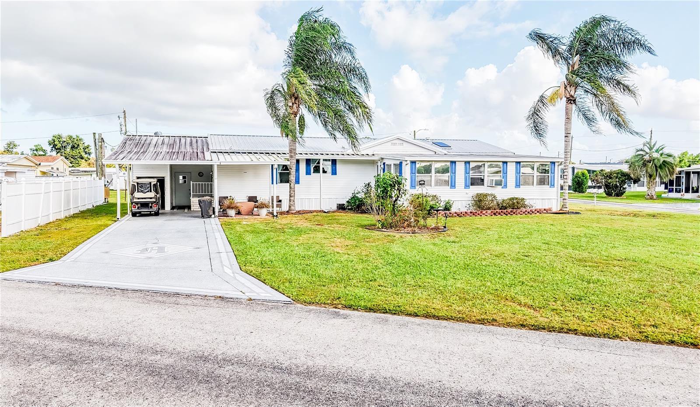
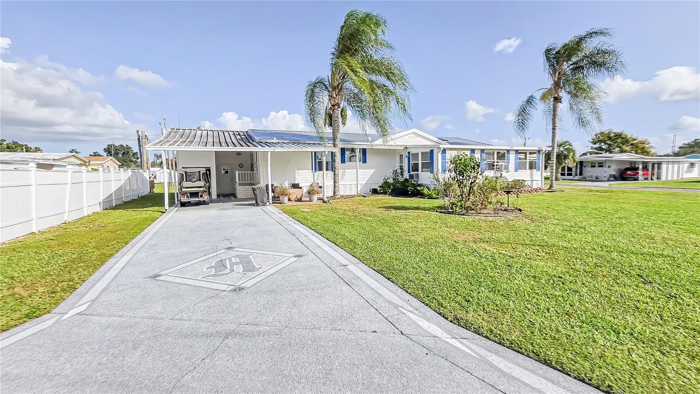
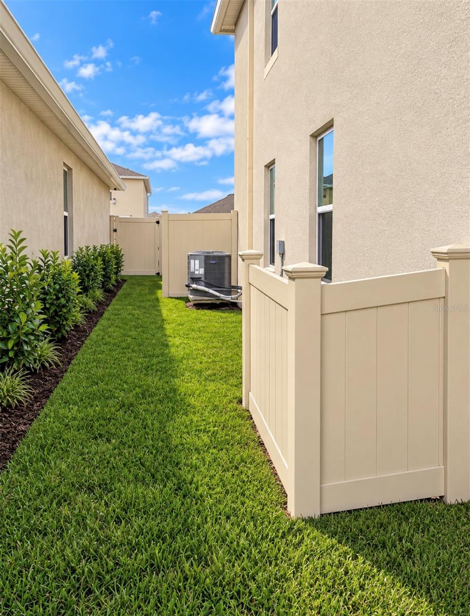
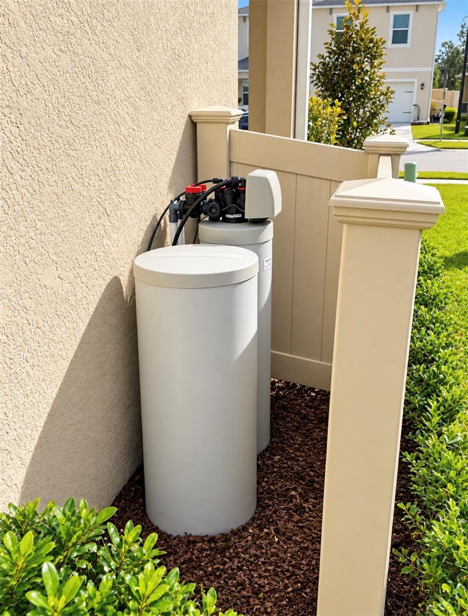
Enjoy easy maintenance with luxury vinyl plank flooring throughout—NO CARPET! Additional highlights include ceiling fans, walk-in closet(s), central heating and air conditioning, a water softener, and a dedicated laundry room. Step outside to the spacious screened-in patio, perfect for relaxing and enjoying Florida’s year-round outdoor lifestyle. The attached two-car garage and large driveway provide convenient parking and additional storage.
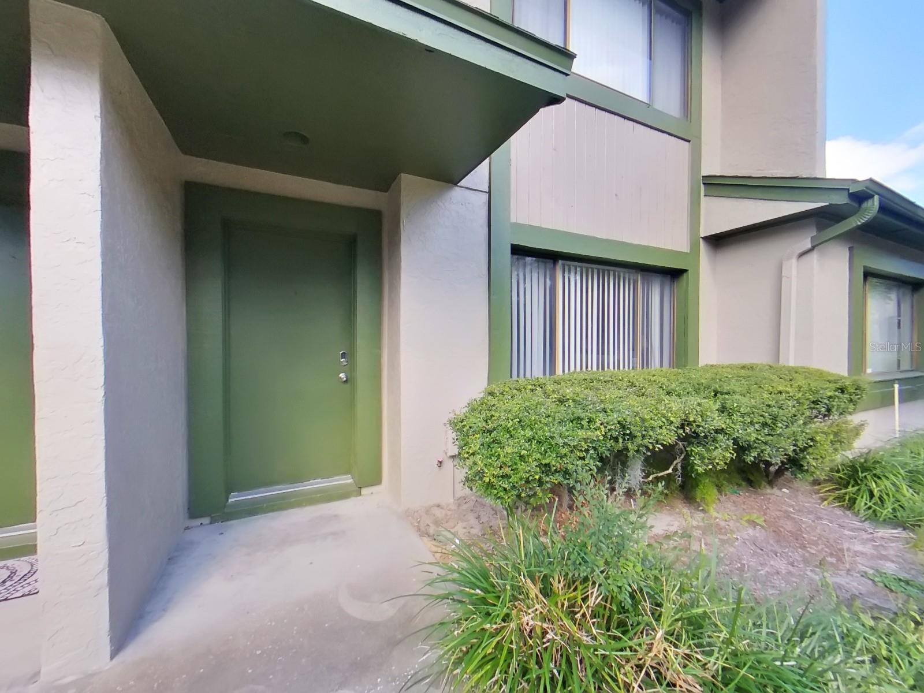
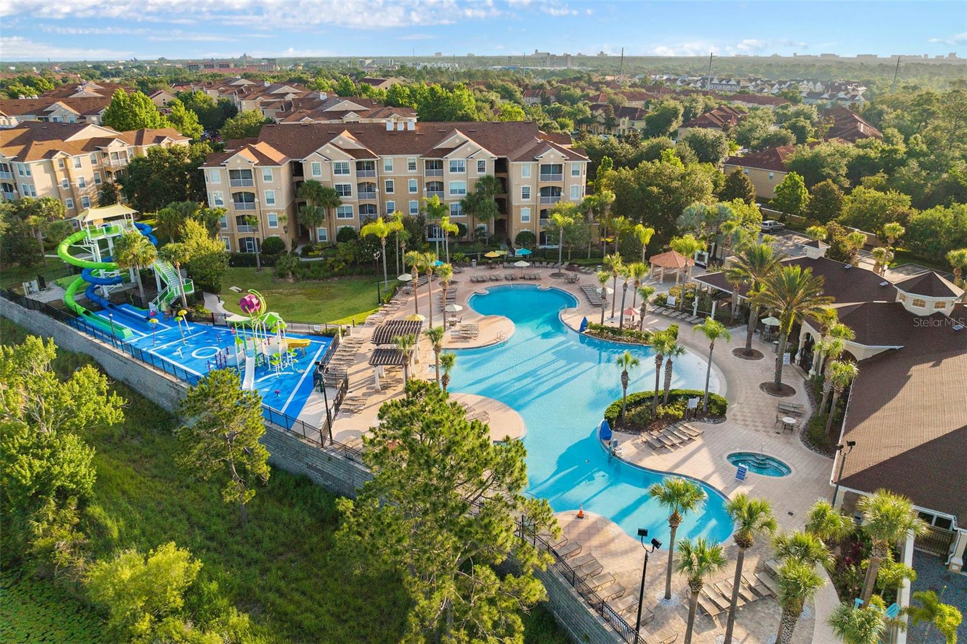
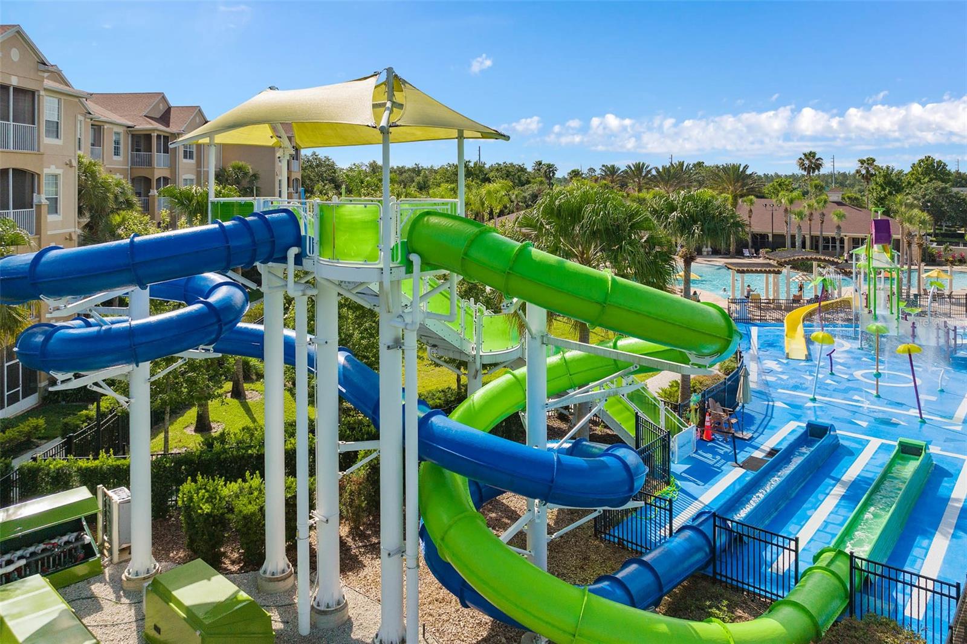
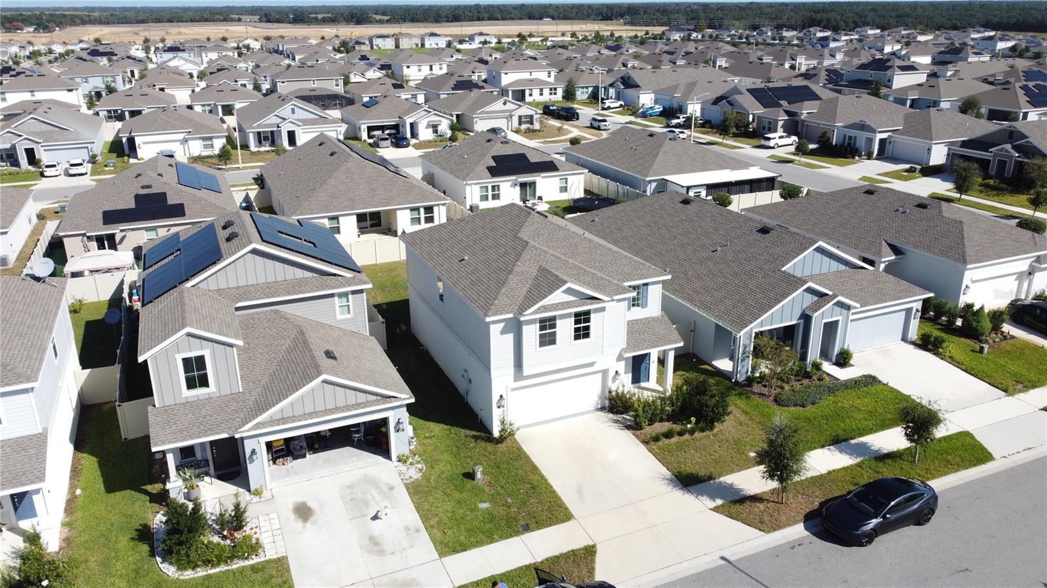
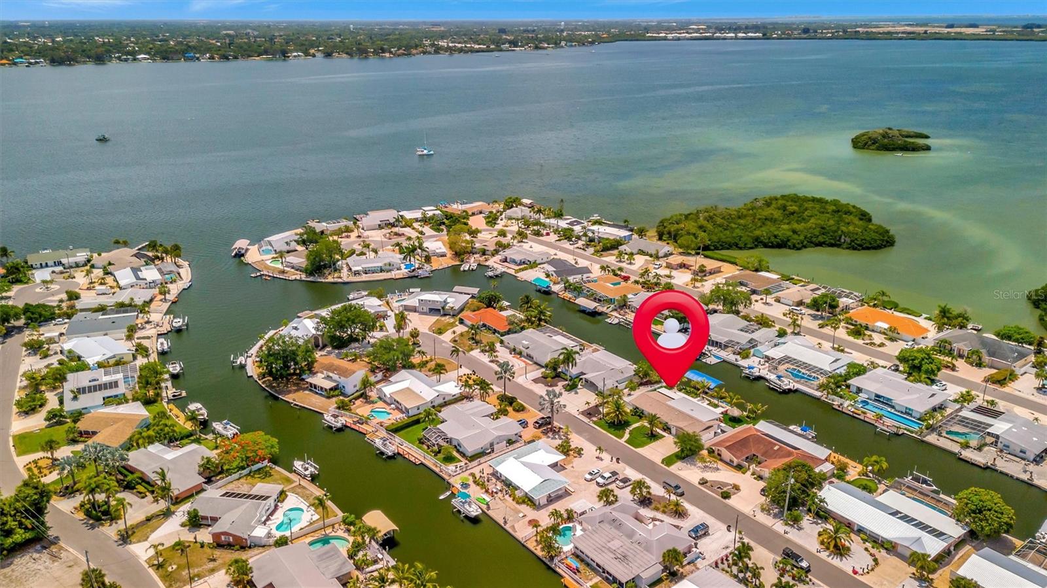
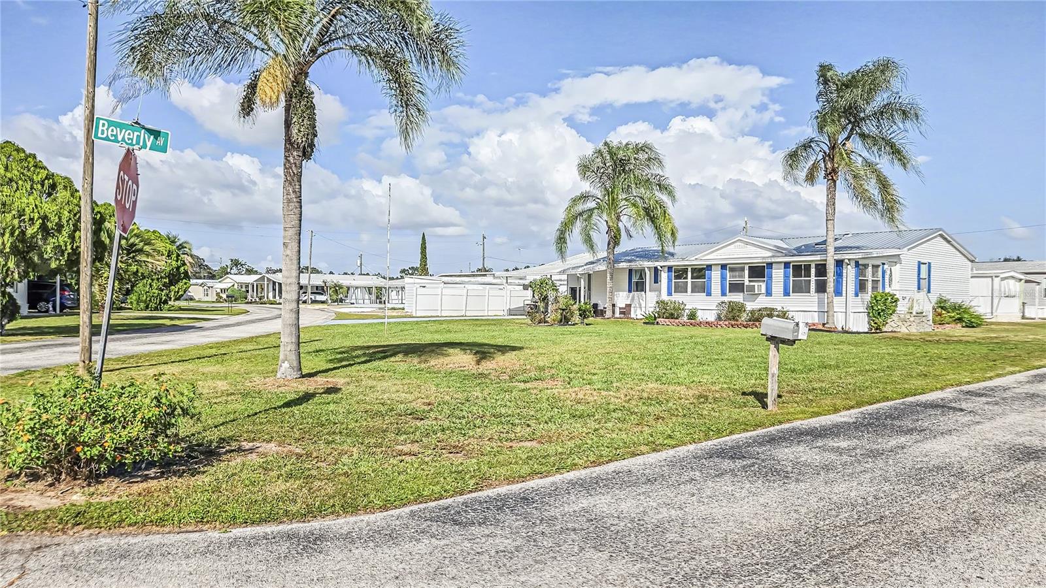
Located on a quiet cul-de-sac in the Tarawood community, residents can enjoy amenities including a community swimming pool, clubhouse, and neighborhood social activities. Conveniently situated in Floral City, this home offers a welcoming community atmosphere and an opportunity to enjoy Florida living with comfort and convenience. Schedule your private showing today!
Show all description
Basics
- Bathrooms Half: 0
- Date added: Added 2 hours ago
- Category: Single Family Residence
- Type: Residential
- Bedrooms: 3
- Bathrooms: 2
- Half baths: 0
- Area, sq ft: 1744 sq ft
- Lot size, sq ft: 5700 sq ft
- Year built: 2022
- SubdivisionName: TARAWOOD PH 01
- GarageSpaces: 0
Location
- CountyOrParish: Citrus
- City / Department: FLORAL CITY
Location Details
- Elementary School: Floral City Elementary School
- Middle Or Junior School: Inverness Middle School
- High School: Citrus High School
Property Features
- Interior Features: Ceiling Fans(s), Eat-in Kitchen, Kitchen/Family Room Combo, Living Room/Dining Room Combo, Open Floorplan, Split Bedroom, Stone Counters, Walk-In Closet(s)
- Appliances: Dishwasher, Dryer, Microwave, Refrigerator, Washer, Water Softener
- Flooring: Luxury Vinyl
- Laundry Features: Laundry Room
- Garage YN: Yes
- Attached Garage YN: Yes
- Garage Spaces: 0
- Carport Spaces: 0
- Pets Allowed: Cats OK, Dogs OK, Size Limit, Yes
- Exterior Features: None
- Roof: Shingle
- Water Source: Well
- Sewer: Public Sewer
- Cooling: Central Air
- Heating: Central
- Furnished: Negotiable
Property Details
- Subdivision Name: TARAWOOD PH 01
- Direction Faces: West
- Construction Materials: Block, Concrete, Stucco
Association Information
- Association YN: Yes
- Association Fee: 190
- Association Fee Frequency: Monthly
- Community Features: Buyer Approval Required, Clubhouse, Community Mailbox, Gated Community - No Guard, No Truck/RV/Motorcycle Parking, Pool
Fees&Taxes
- Tax Year: 2024
- Tax Annual Amount: $2,300
Amenities & Features
- Waterfront available: No
- GarageYN: Yes
- AttachedGarageYN: Yes
- FireplaceYN: No
- PoolPrivateYN: No
- Cooling: Central Air
- CommunityFeatures: Buyer Approval Required, Clubhouse, Community Mailbox, Gated Community - No Guard, No Truck/RV/Motorcycle Parking, Pool
- ExteriorFeatures: None
- Utilities: Electricity Connected, Water Connected
- Features:
- Amenities: