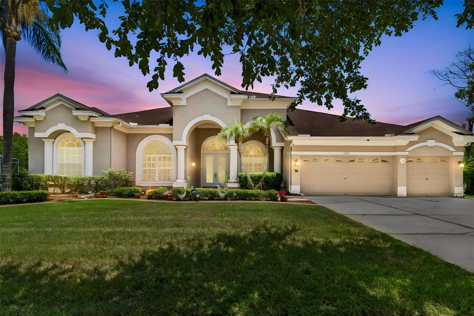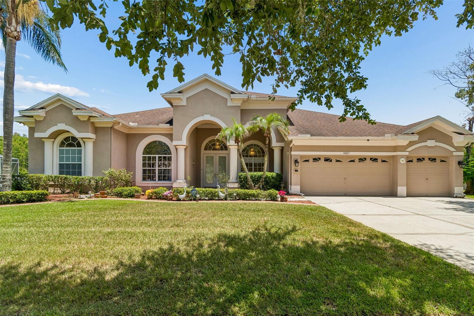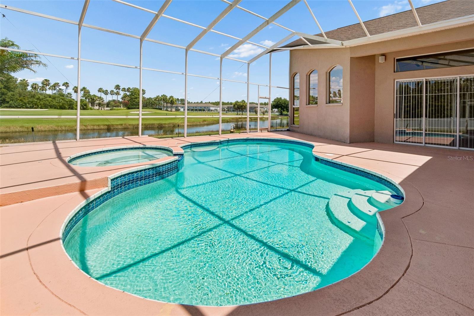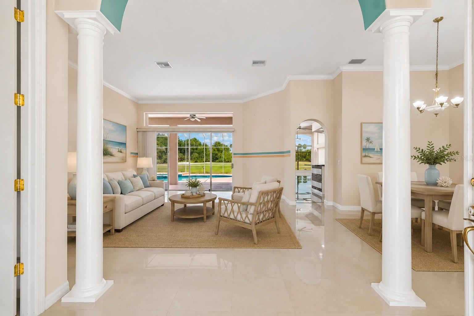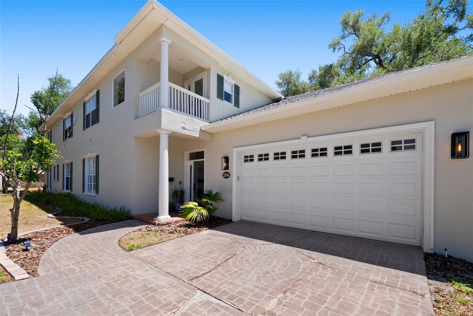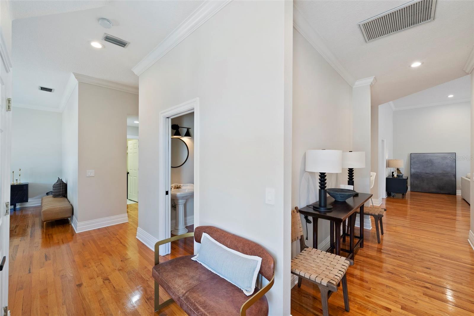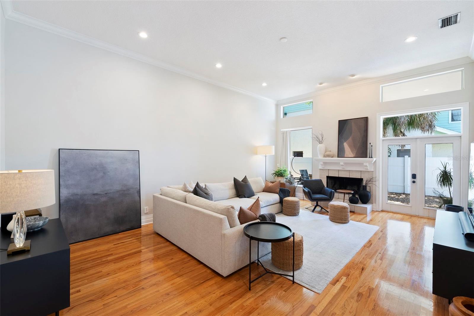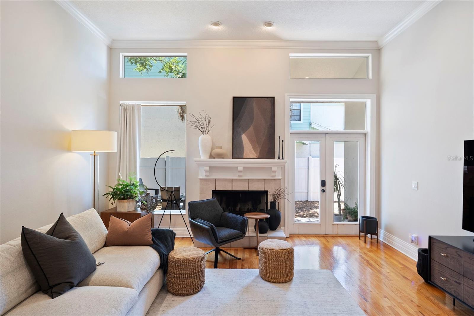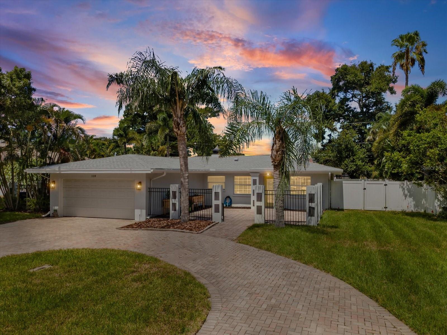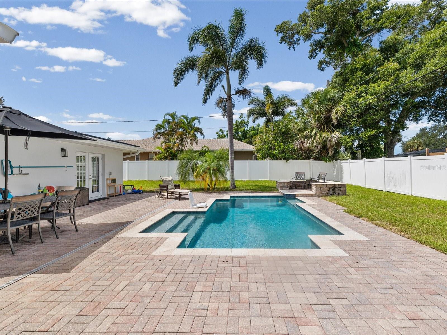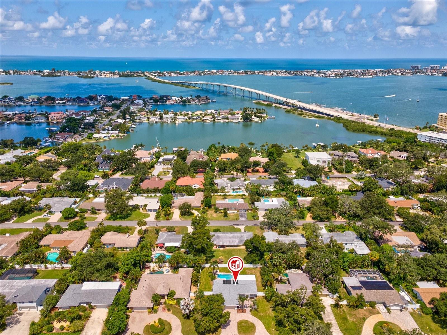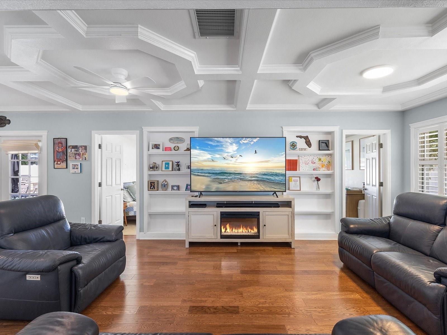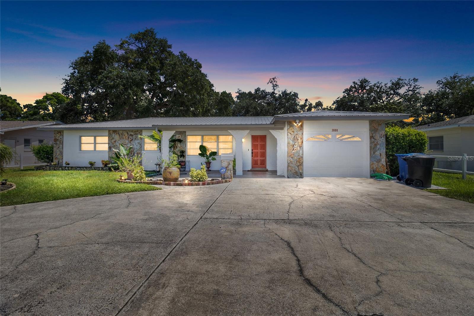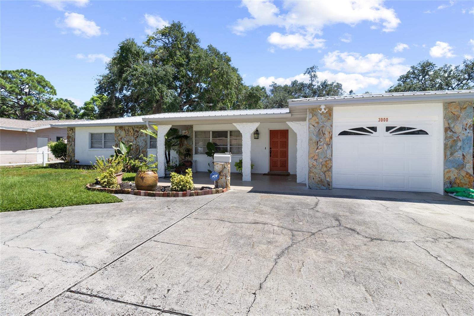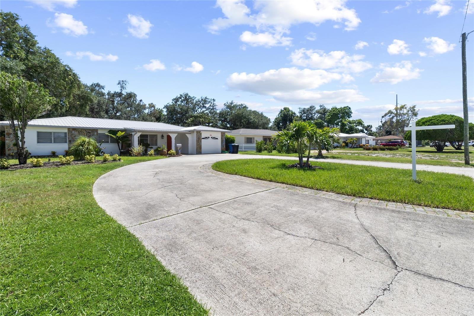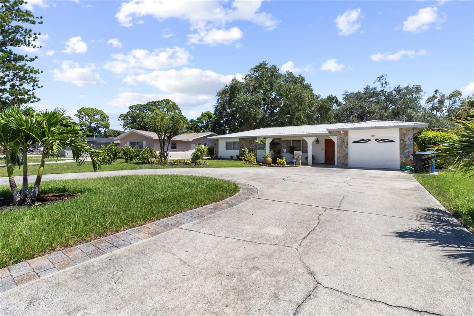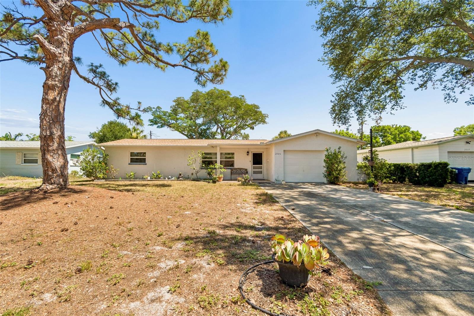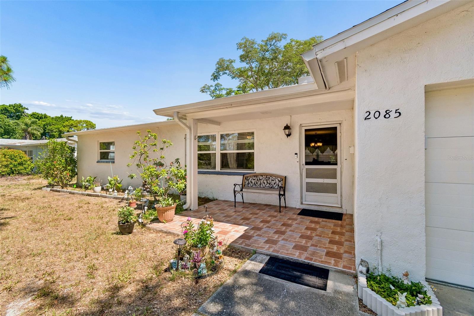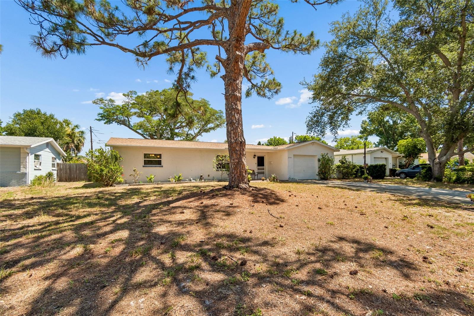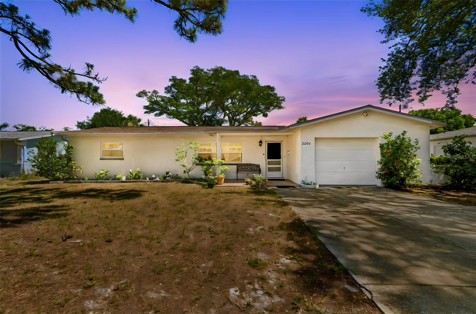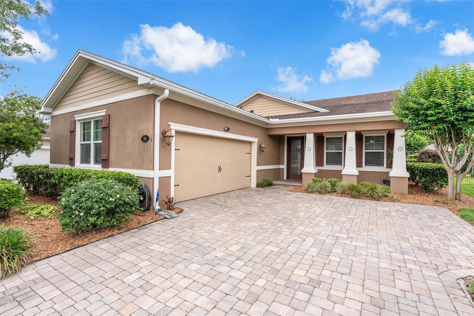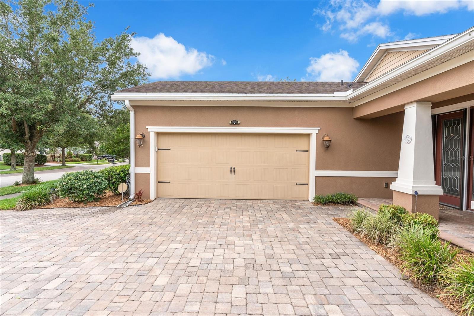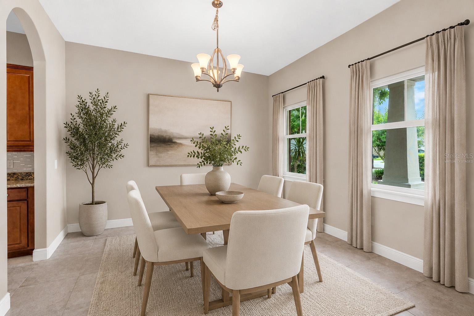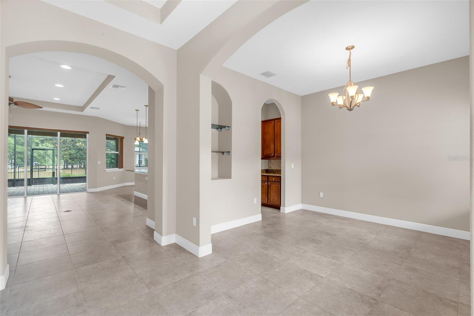
Courtesy of
- Listing Office: LPT REALTY, LLC
- Status: Active
- MLS ID: MFRO6417703
Description
-
Description:
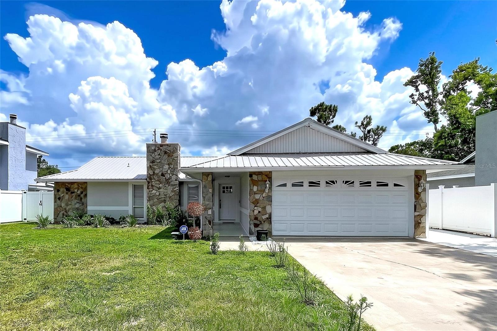
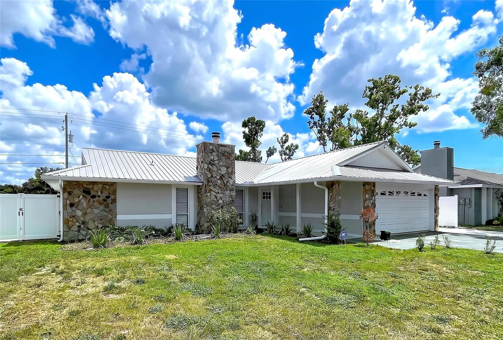
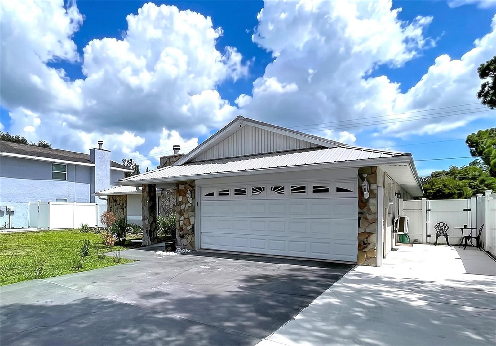
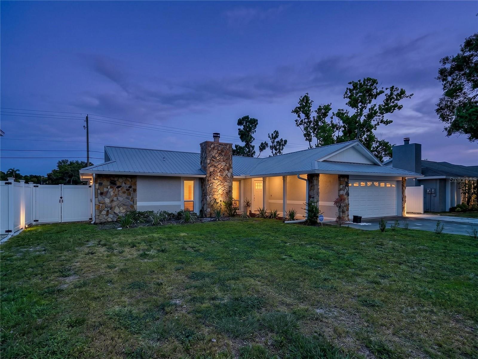
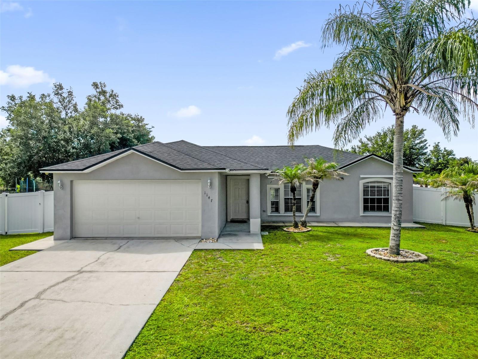
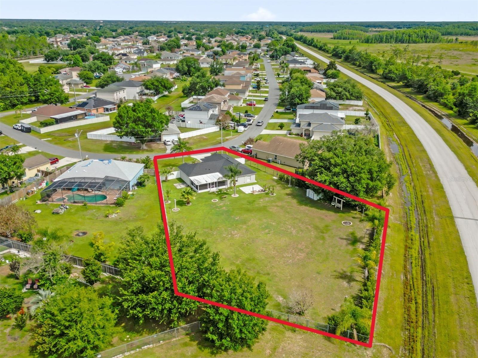
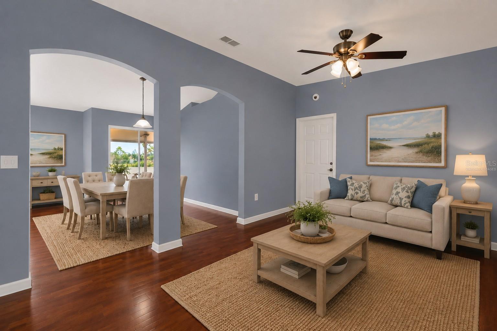
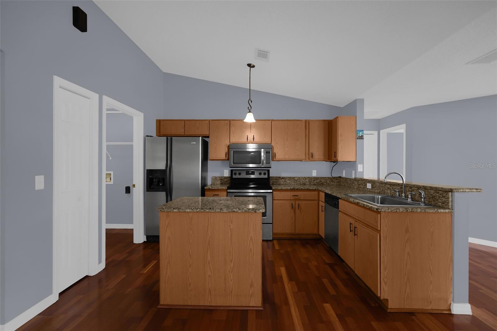
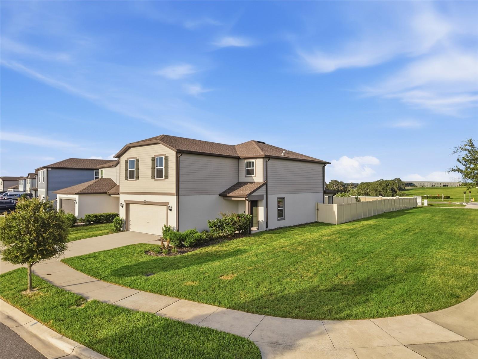
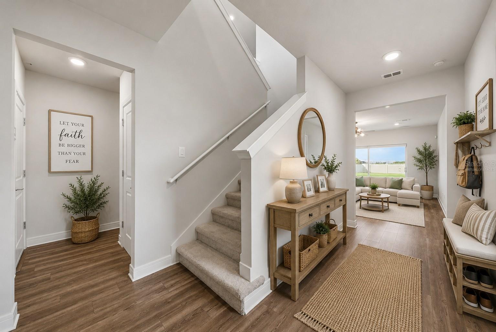
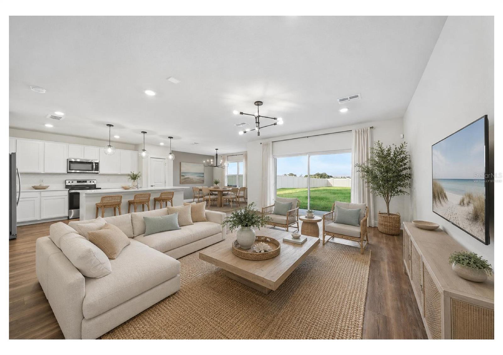
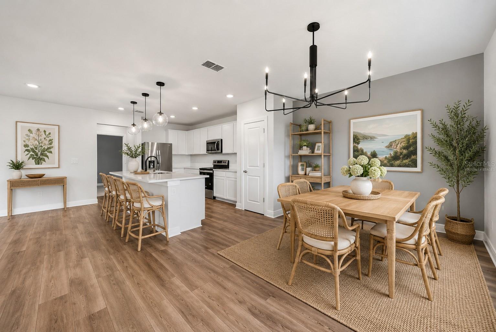
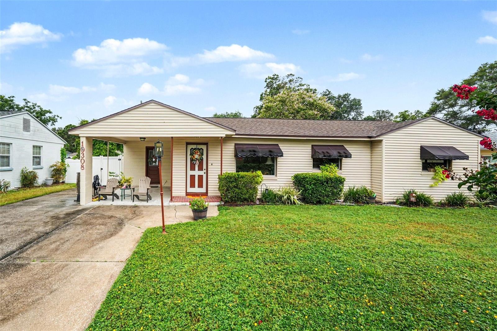
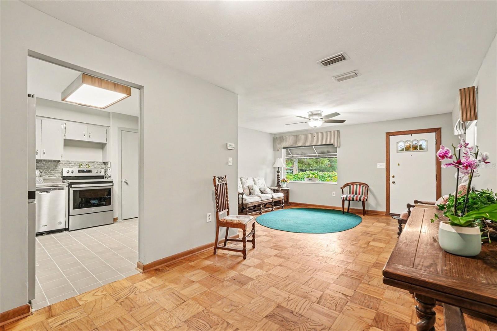
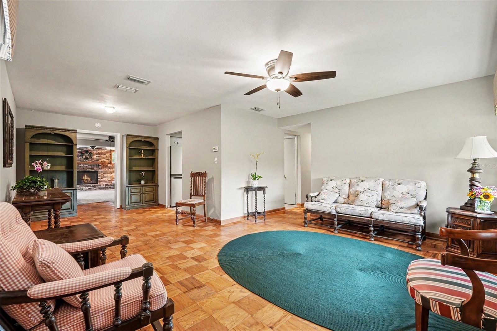
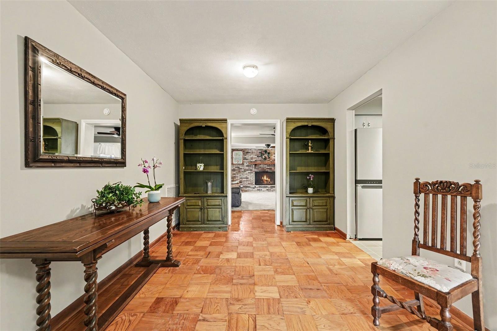
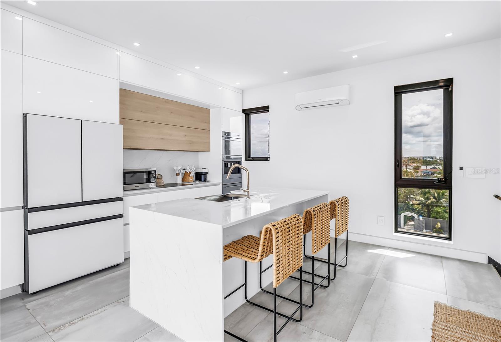
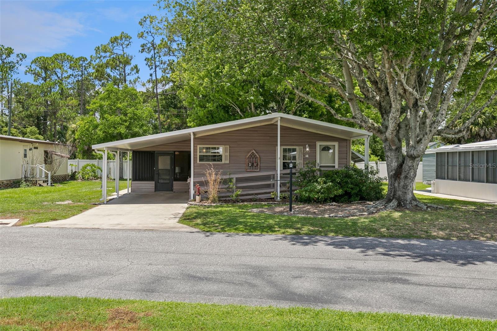
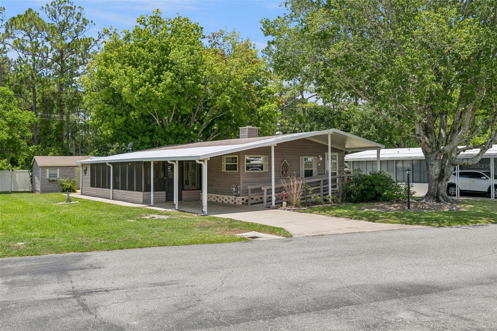
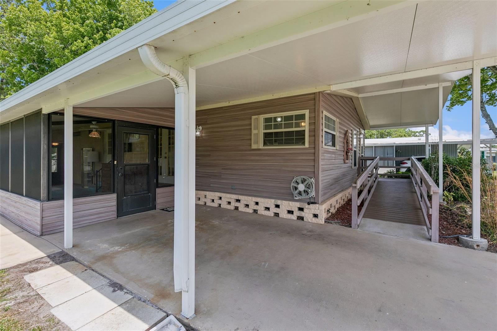
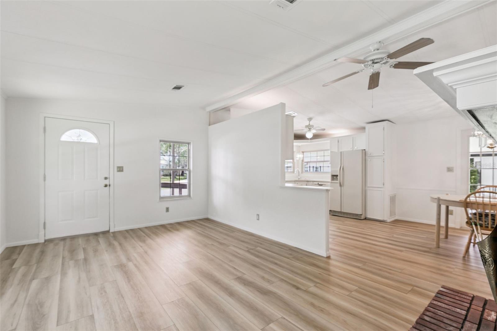
WELCOME to 938 Blue Heron Blvd. Kove Estates a premier 55+ community in Osteen Fl. Updated Subfloors, New Flooring throughout, Freshly Painted interior, New Water Heater. Newer Windows, Large Kitchen with plenty of cabinet storage, Eat-in Breakfast space with built in Cabinets. Indoor Laundry Room/Office, Large Primary bedroom with walk-in Closet, Primary bathroom features dual vanity sinks, walk-in shower. new toilet. Secondary Bedroom with walk-in closet, tons of natural light. Secondary bathroom features new vanity and toilet. Large Screened in Porch with Storage room, Back covered patio providing lots of shade and plenty of privacy. Large Storage room (no power) for all your extra things. Kove Estate, a 55+ Co-Op community, friendly active environment offering resort-style living in a Gated Golf community. There is NO lot rent, as a share in the community conveys with the sale. LOW monthly HOA FEE. As a resident of The Kove Estate, you will enjoy free 9-hole golf, two pools (one heated), tennis courts, pickleball, community events, Clubhouse, Library, and Gated security. The community is conveniently located off SR415, minutes to Sanford, Deltona, New Smyrna Beach, close to shopping, dining, medical facilities, and attractions such as the Daytona International Speedway, the Kennedy Space Center, and the Orlando theme parks. This is a must see for anyone looking for a peaceful and convenient lifestyle. Water, Sewer and trash pickup is included in the LOW HOA. Call today to view!
Show all description - Virtual Tour: https://www.propertypanorama.com/instaview/stellar/O6417703
Video
- VirtualTourURLUnbranded: https://www.propertypanorama.com/instaview/stellar/O6417703
Basics
- Bathrooms Half: 0
- Date added: Added 1 hour ago
- Category: Manufactured Home
- Type: Residential
- Bedrooms: 2
- Bathrooms: 2
- Half baths: 0
- Area, sq ft: 1152 sq ft
- Lot size, sq ft: 7085 sq ft
- Year built: 1985
- View: Trees/Woods
- SubdivisionName: KOVE ESTATES COOP
Location
- CountyOrParish: Volusia
- City / Department: OSTEEN
Property Features
- Interior Features: Ceiling Fans(s), Open Floorplan, Primary Bedroom Main Floor, Walk-In Closet(s)
- Appliances: Dishwasher, Disposal, Dryer, Range, Refrigerator, Washer
- Flooring: Laminate
- Laundry Features: Inside, Laundry Room
- Fireplace YN: Yes
- Fireplace Features: Wood Burning
- Parking Features: Driveway
- Carport YN: Yes
- Carport Spaces: 1
- Pets Allowed: Breed Restrictions, Cats OK, Dogs OK, Number Limit, Size Limit
- Exterior Features: Rain Gutters, Storage
- Roof: Shingle
- View: Trees/Woods
- Water Source: Private
- Sewer: Private Sewer
- Cooling: Central Air
- Heating: Central
- Furnished: Partially
Property Details
- Subdivision Name: KOVE ESTATES COOP
- Direction Faces: Northeast
- Construction Materials: Metal Frame
Association Information
- Association YN: Yes
- Association Fee: 281
- Association Fee Frequency: Monthly
- Association Fee Includes: Pool, Escrow Reserves Fund, Maintenance, Recreational Facilities, Sewer, Trash, Water
- Association Amenities: Clubhouse, Fence Restrictions, Gated, Golf Course, Laundry, Pickleball Court(s), Playground, Pool, Racquetball, Recreation Facilities, Shuffleboard Court, Storage, Tennis Court(s)
- Community Features: Buyer Approval Required, Clubhouse, Community Mailbox, Deed Restrictions, Gated Community - No Guard, Golf Carts OK, Golf, Playground, Pool, Racquetball, Tennis Court(s)
Fees&Taxes
- Tax Year: 2025
- Tax Annual Amount: $2,142
Amenities & Features
- Waterfront available: No
- GarageYN: No
- AttachedGarageYN: No
- FireplaceYN: Yes
- PoolPrivateYN: No
- Cooling: Central Air
- CommunityFeatures: Buyer Approval Required, Clubhouse, Community Mailbox, Deed Restrictions, Gated Community - No Guard, Golf Carts OK, Golf, Playground, Pool, Racquetball, Tennis Court(s)
- ExteriorFeatures: Rain Gutters, Storage
- Utilities: Electricity Connected, Private, Public, Sewer Connected, Water Connected
- Features:
- Amenities:
Building Details
- NewConstructionYN: No
- Heating: Central
- Exterior material: Metal Frame
- Roof: Shingle
- Parking: Driveway