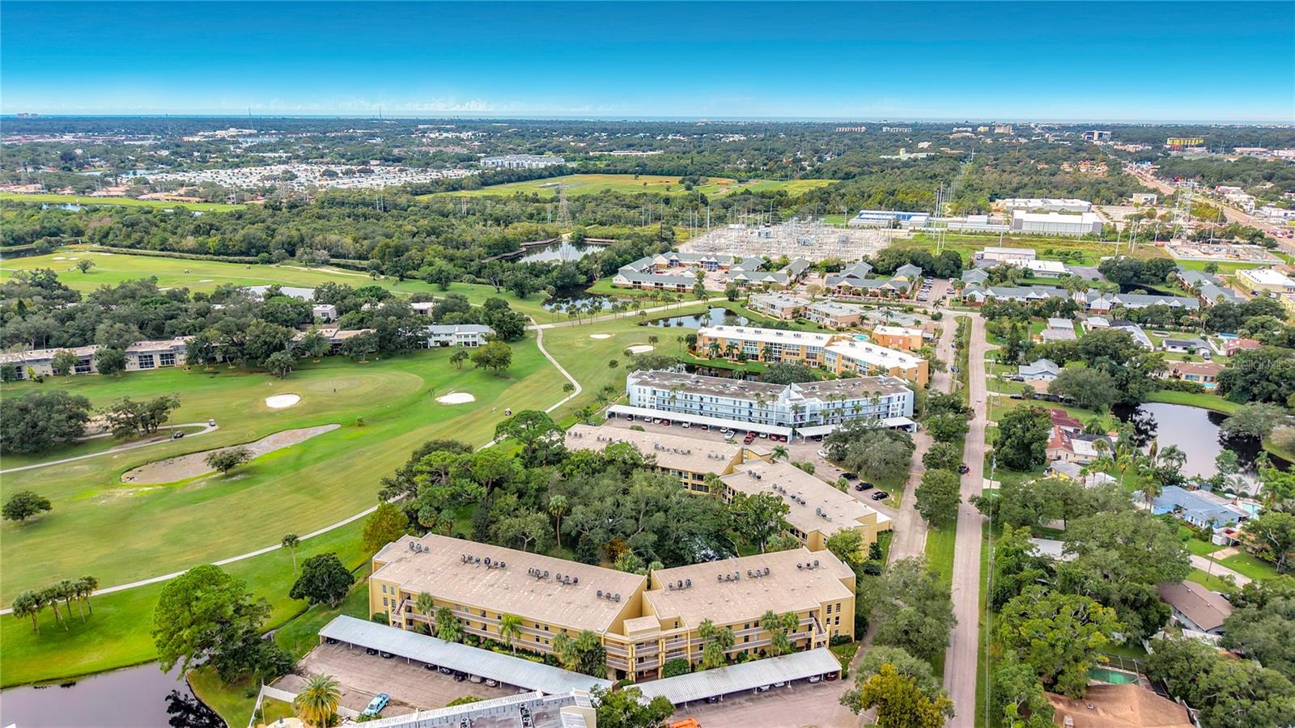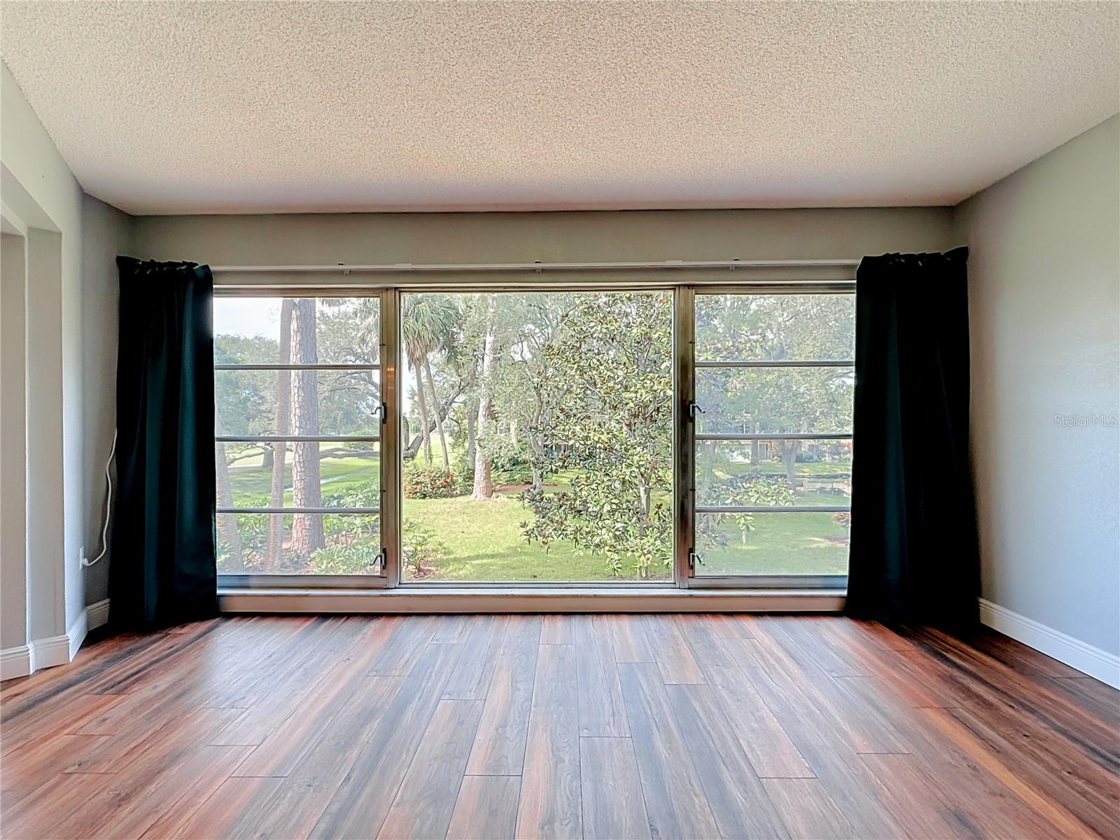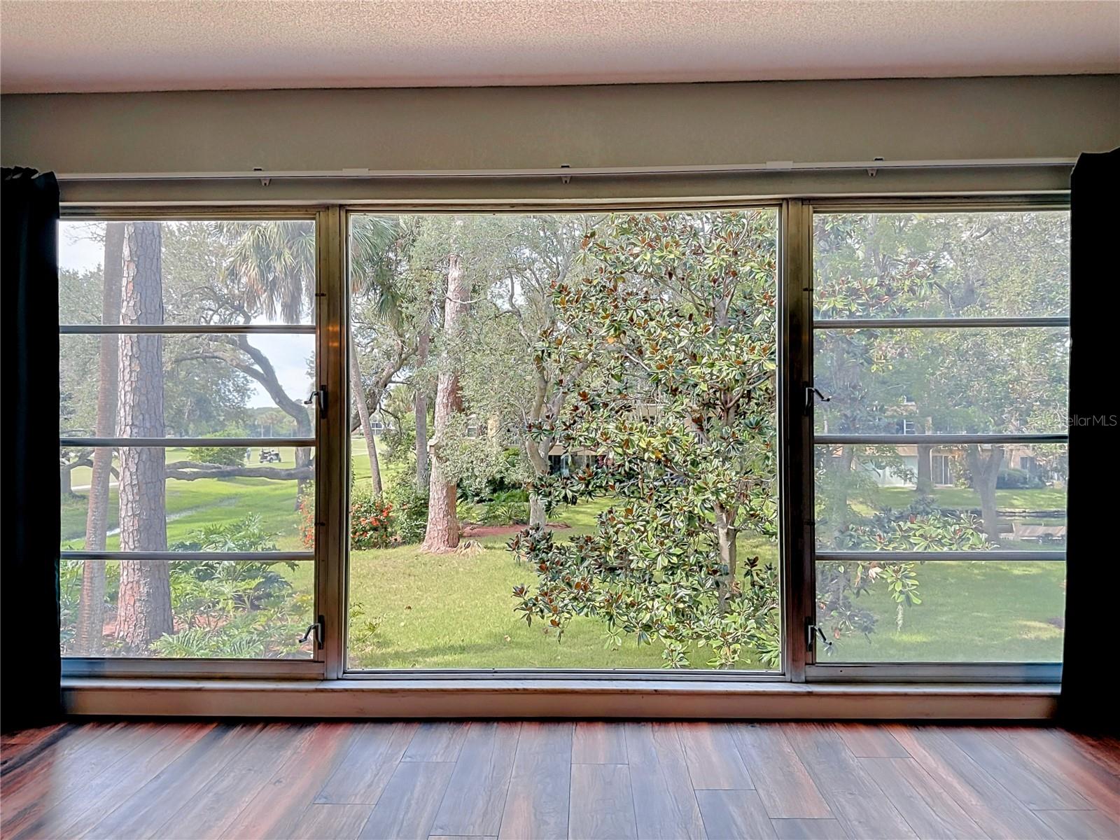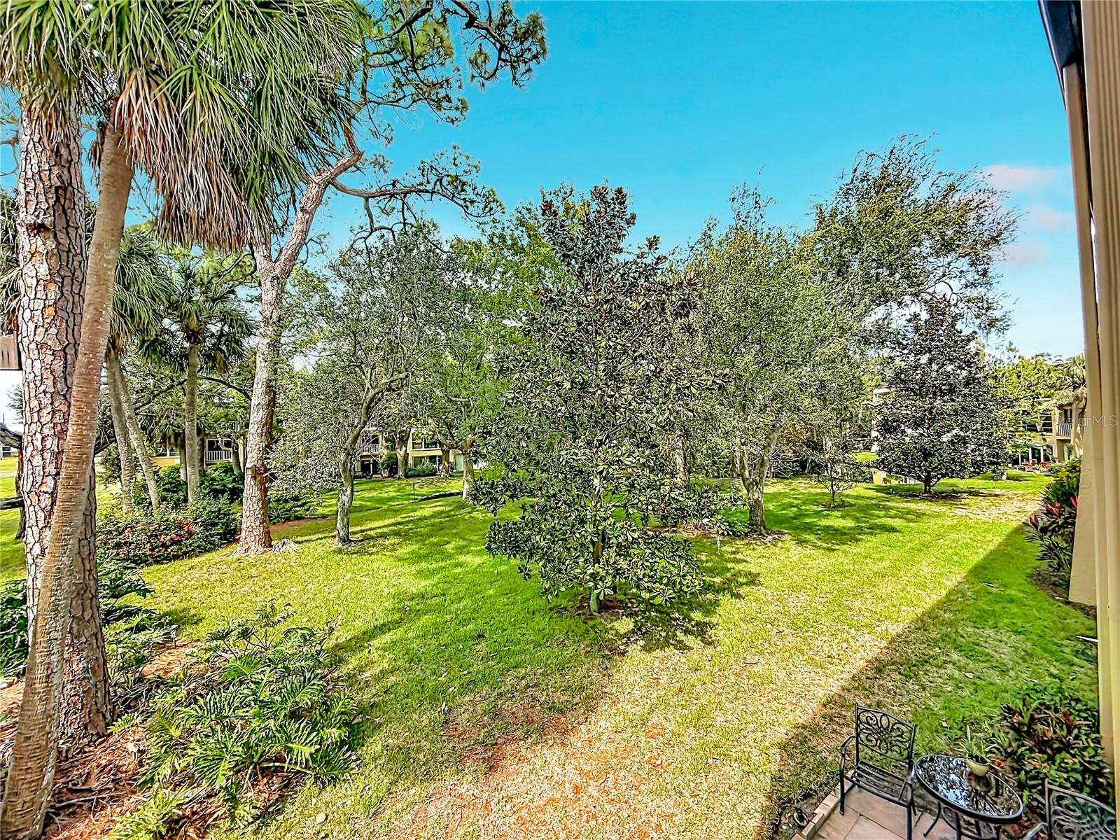
Courtesy of
- Listing Office: DALTON WADE INC
- Status: Active
- MLS ID: MFRO6452126
Description
-
Description:
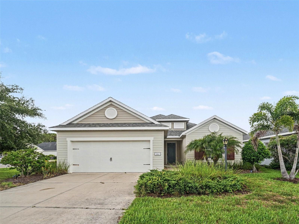
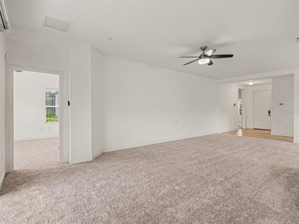
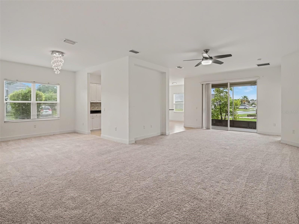
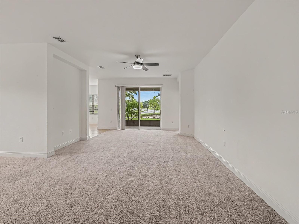
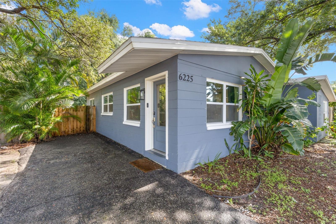
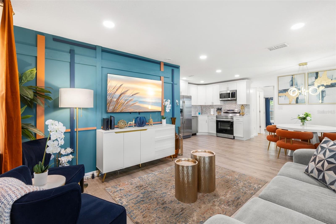
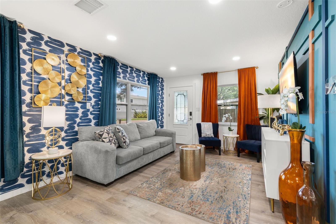
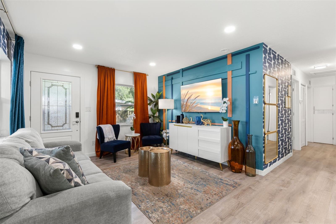
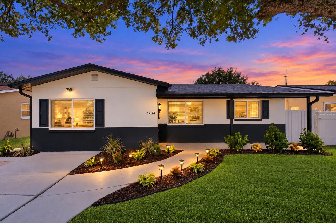
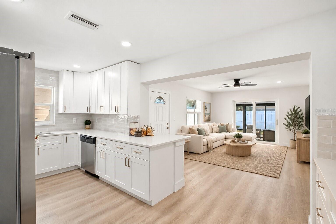
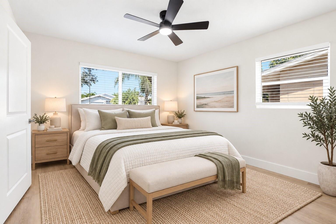
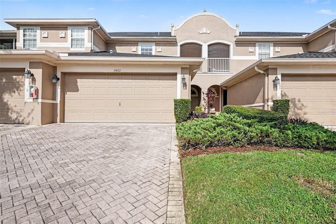
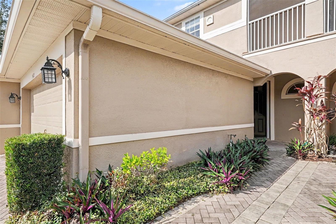
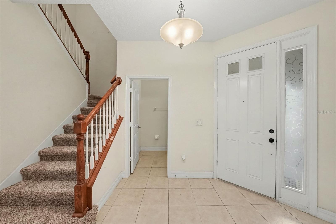
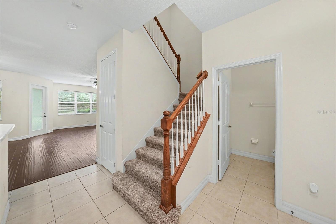
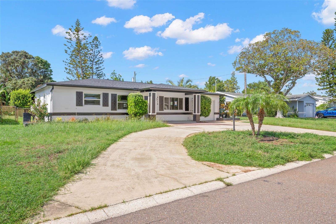
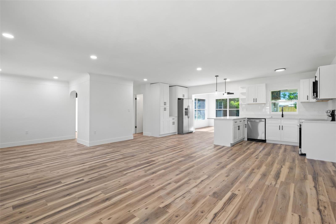
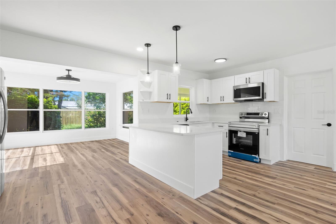
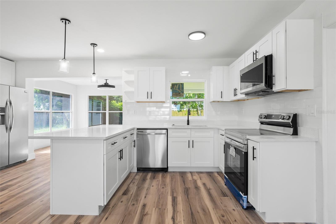
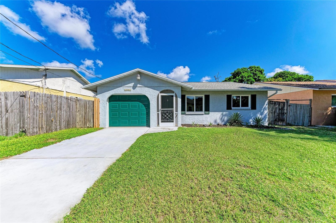
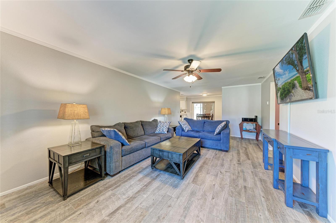
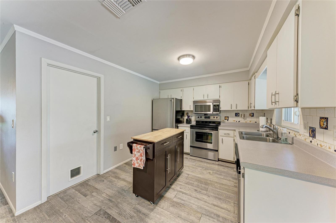
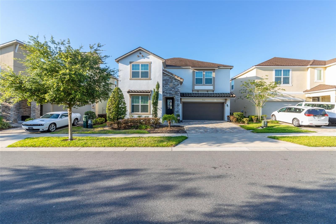
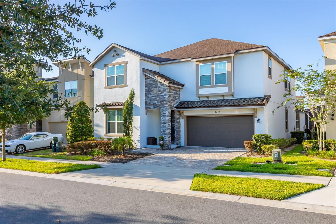
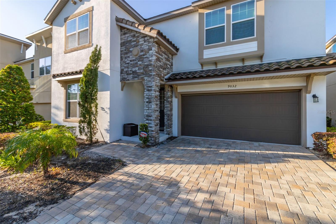
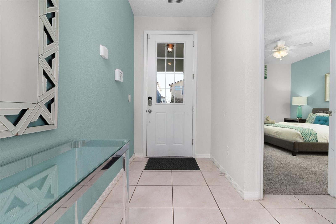
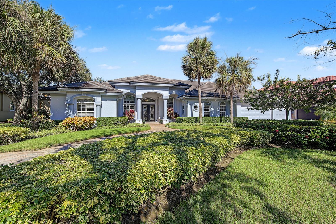
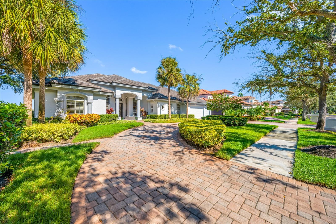
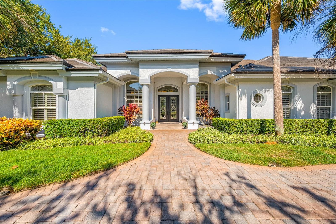
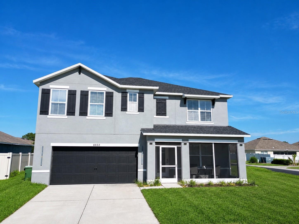
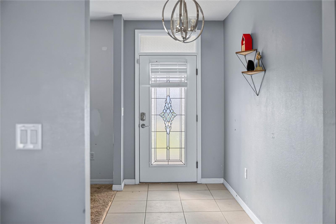
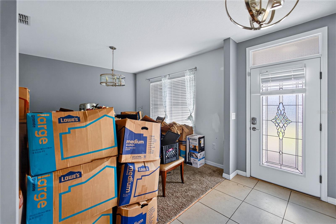
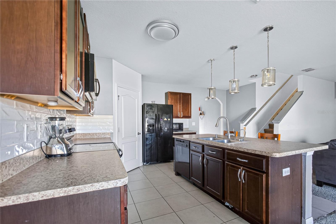
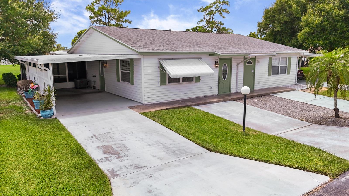
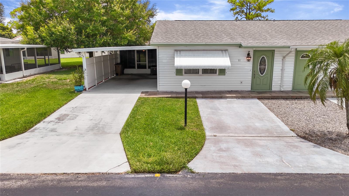
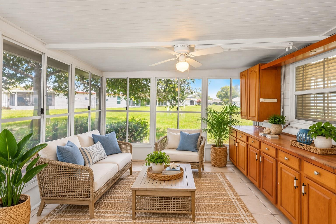
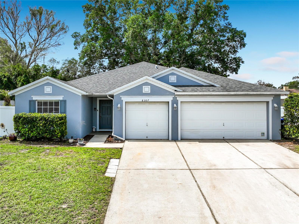
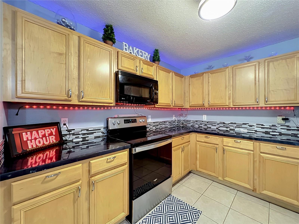
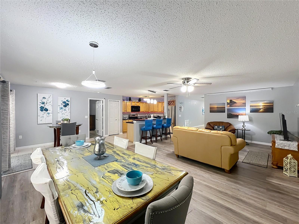
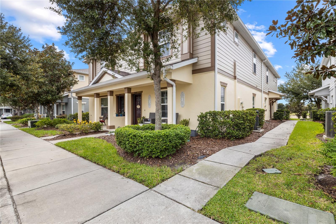
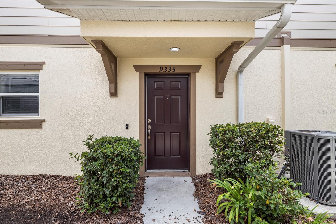
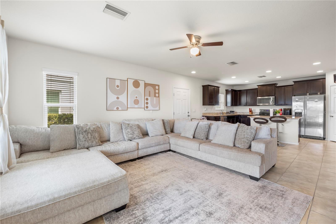
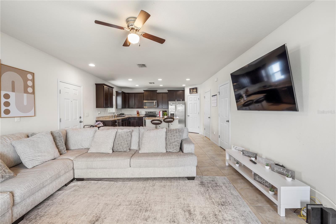
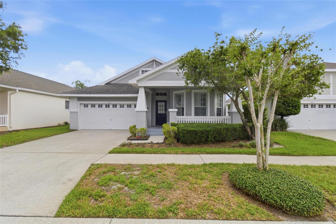
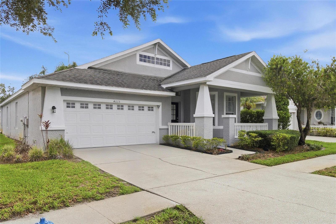
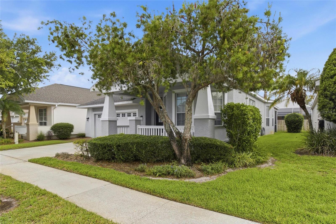
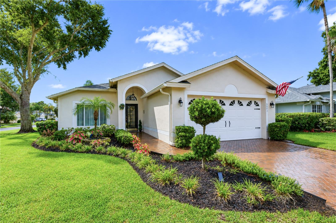
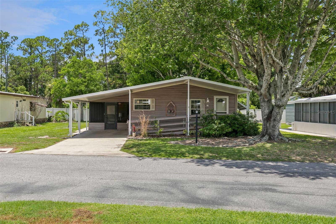
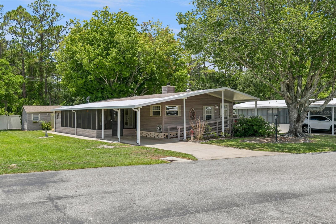
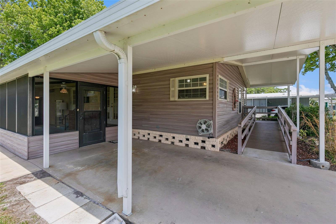
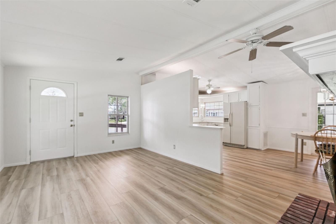
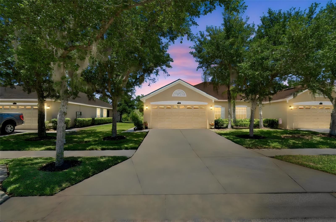
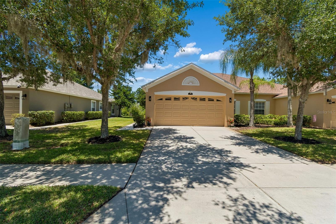
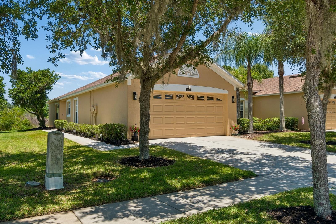
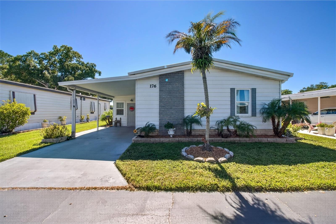
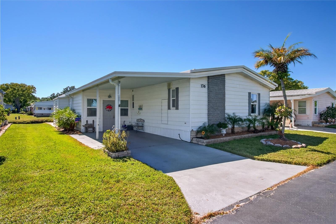
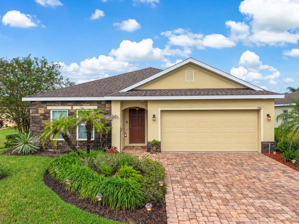
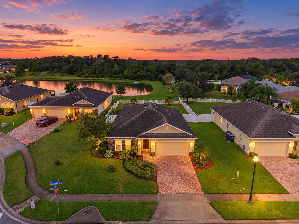
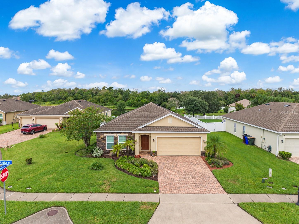
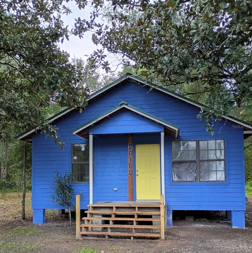
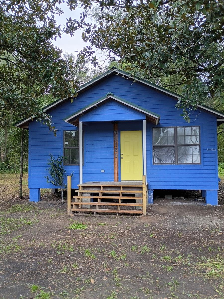
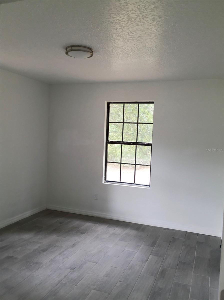
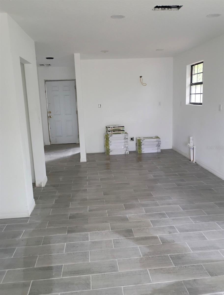
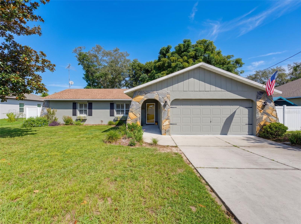
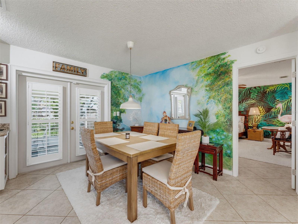
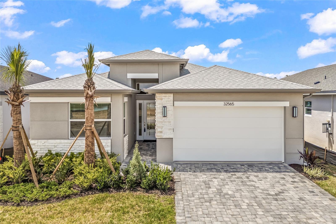
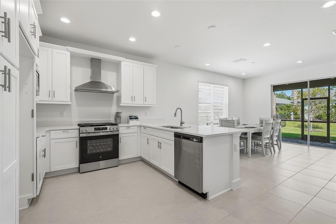
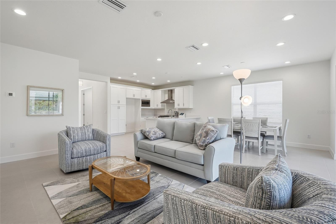
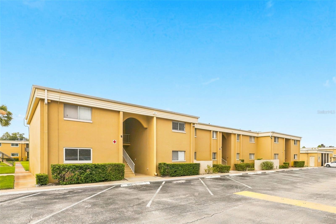
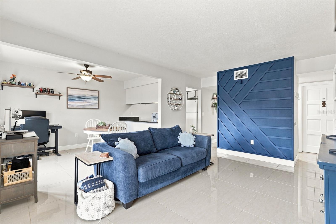
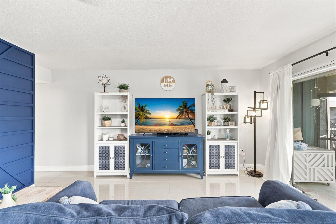
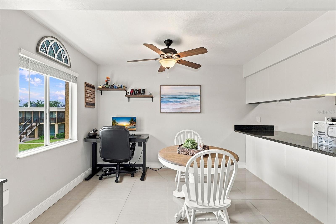
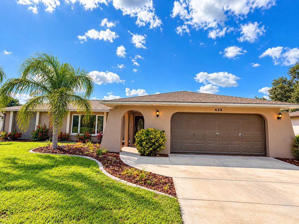
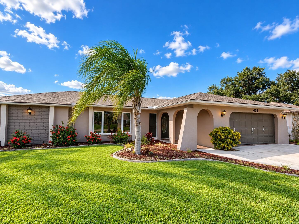
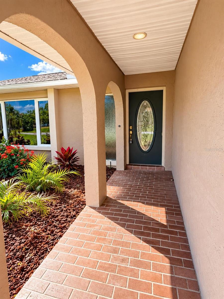
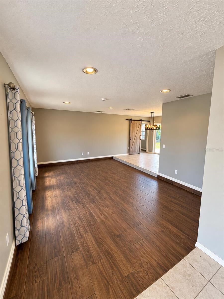
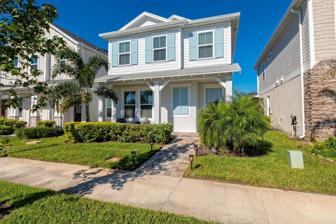
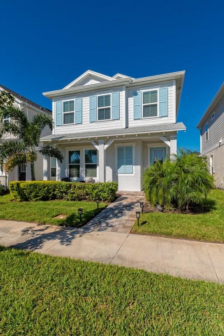
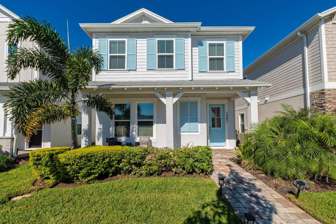
Beautiful Modern 4 bedroom, 2-and-a-half-bathroom home built in 2024! This thoughtfully designed home features an open-concept floor plan with a spacious kitchen, living room, and dining area, perfect for everyday living and entertaining. The flexible downstairs room can serve as a fourth bedroom or a private home office. Upstairs, the primary suite and two additional bedrooms, along with an open landing area, a conveniently located laundry room, and plenty of closet space throughout.
Show all description
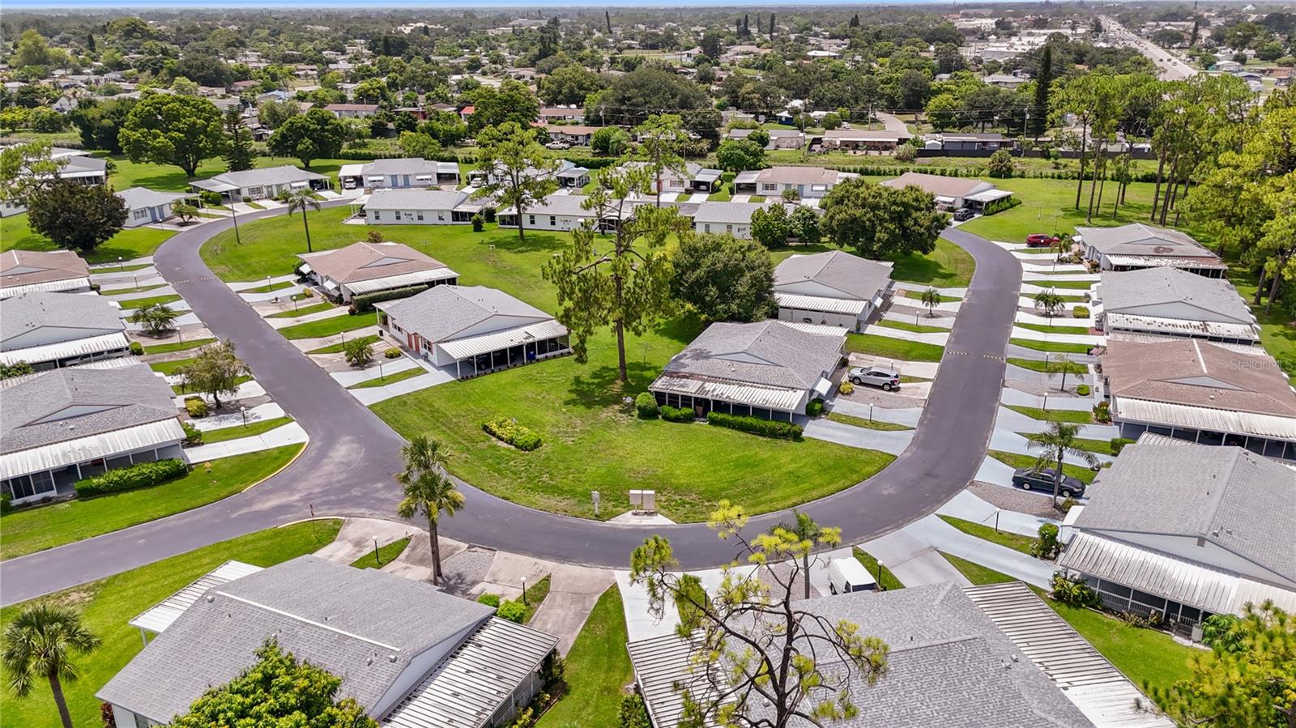
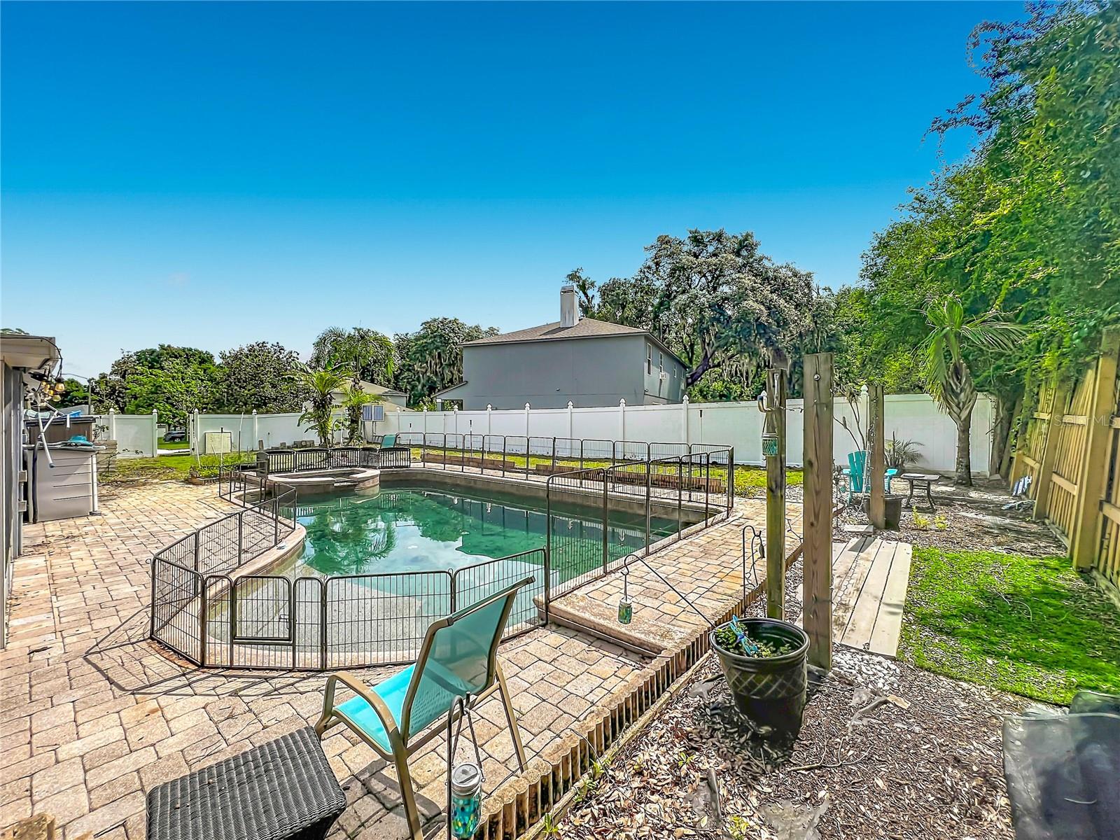
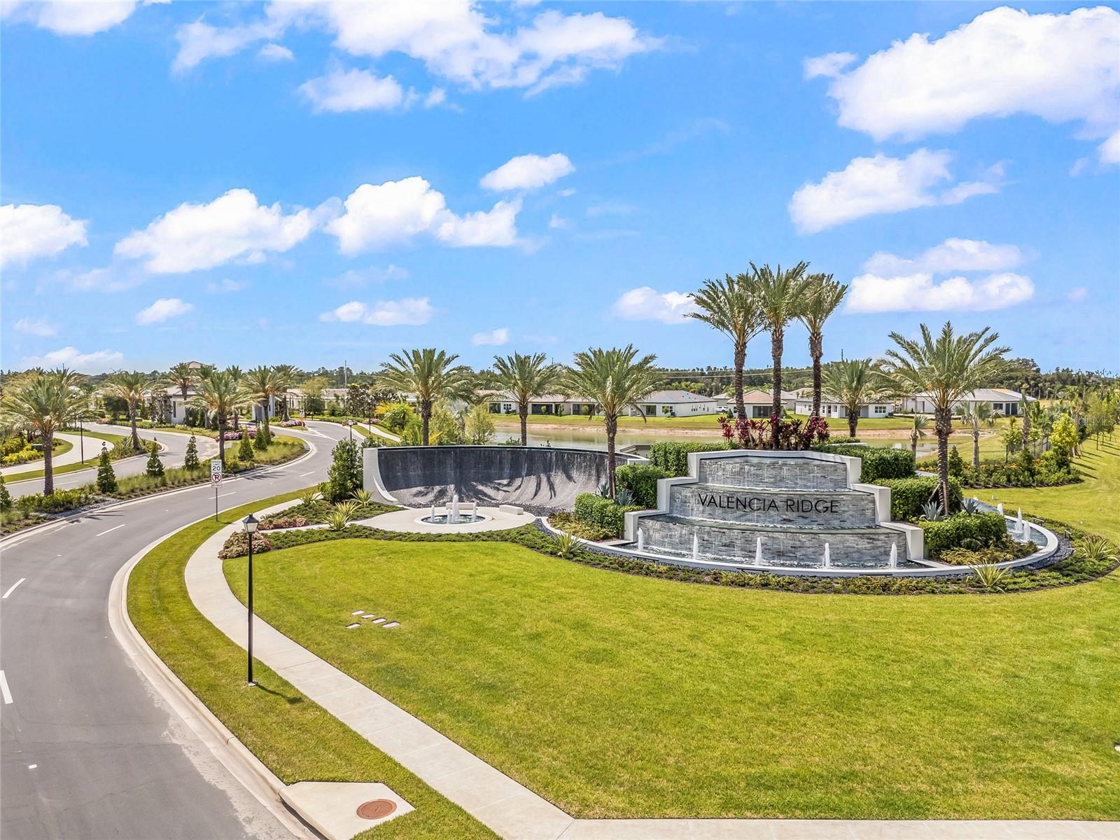
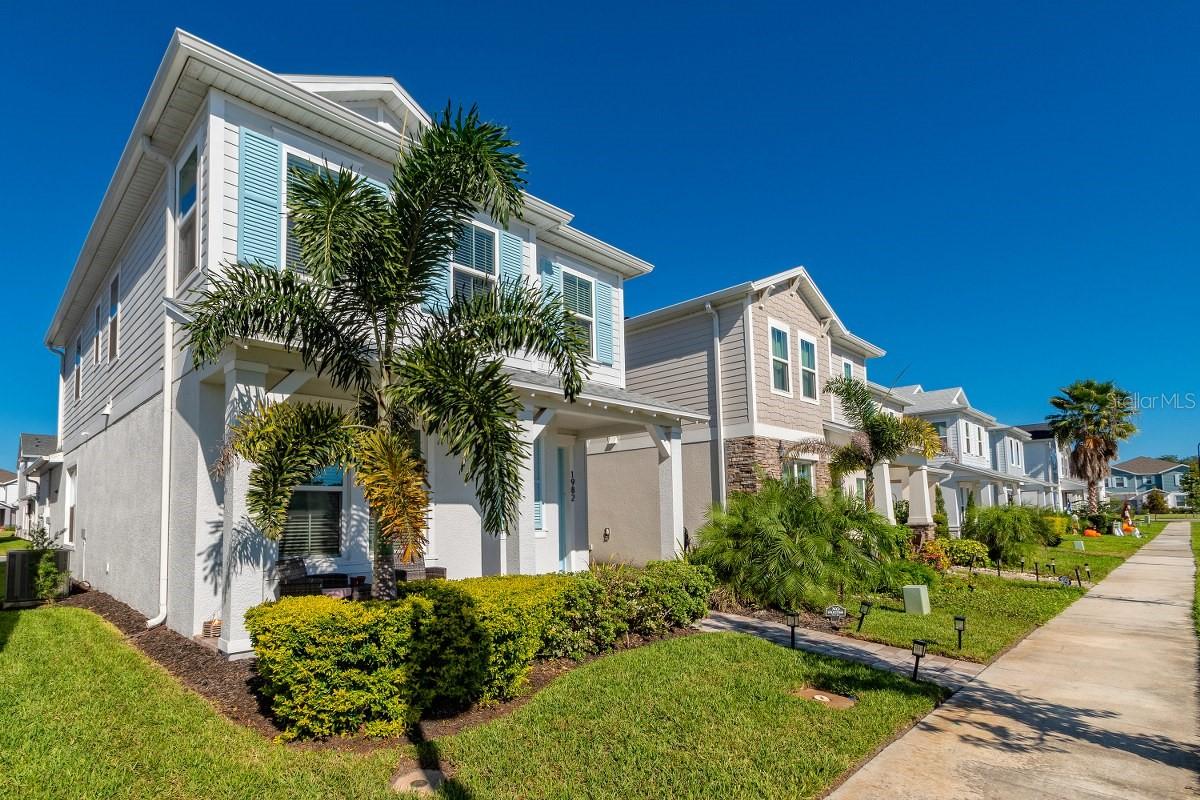
Enjoy the amenities of Trinity Place, including a resort-style swimming pool, cabana, dog park, and playground. Conveniently located near shopping, dining, and major highways, with easy access to Walt Disney World and other Central Florida attractions. Enjoy the charm of historic Downtown St. Cloud, featuring local shops, restaurants, parks, and year-round festivals. The home is also within 50 min driving distance of Florida's beautiful Atlantic Coast beaches, including Cocoa Beach. A wonderful opportunity to enjoy modern living in a convenient community! - Virtual Tour: https://www.propertypanorama.com/instaview/stellar/O6452126
Video
- VirtualTourURLUnbranded: https://www.propertypanorama.com/instaview/stellar/O6452126
Basics
- Bathrooms Half: 1
- Date added: Added 57 minutes ago
- Category: Single Family Residence
- Type: Residential
- Bedrooms: 4
- Bathrooms: 3
- Half baths: 1
- Floors: 2
- Area, sq ft: 1856 sq ft
- Lot size, sq ft: 3485 sq ft
- Year built: 2024
- SubdivisionName: TRINITY PLACE PH 1
- GarageSpaces: 0
Location
- CountyOrParish: Osceola
- City / Department: ST CLOUD
Location Details
- Elementary School: Hickory Tree Elem
- Middle Or Junior School: Harmony Middle
- High School: Nova Lakes High School
Property Features
- Interior Features: Ceiling Fans(s), Eat-in Kitchen, In Wall Pest System, Open Floorplan, PrimaryBedroom Upstairs, Stone Counters, Walk-In Closet(s)
- Appliances: Built-In Oven, Cooktop, Dishwasher, Disposal, Dryer, Electric Water Heater, Exhaust Fan, Microwave, Refrigerator, Smart Appliances, Washer
- Flooring: Carpet, Tile
- Laundry Features: Laundry Room, Upper Level
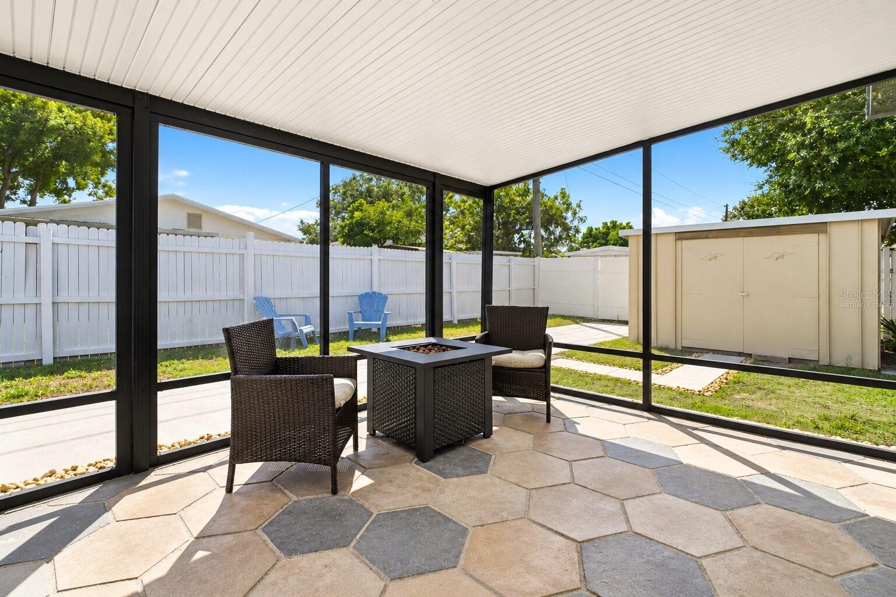
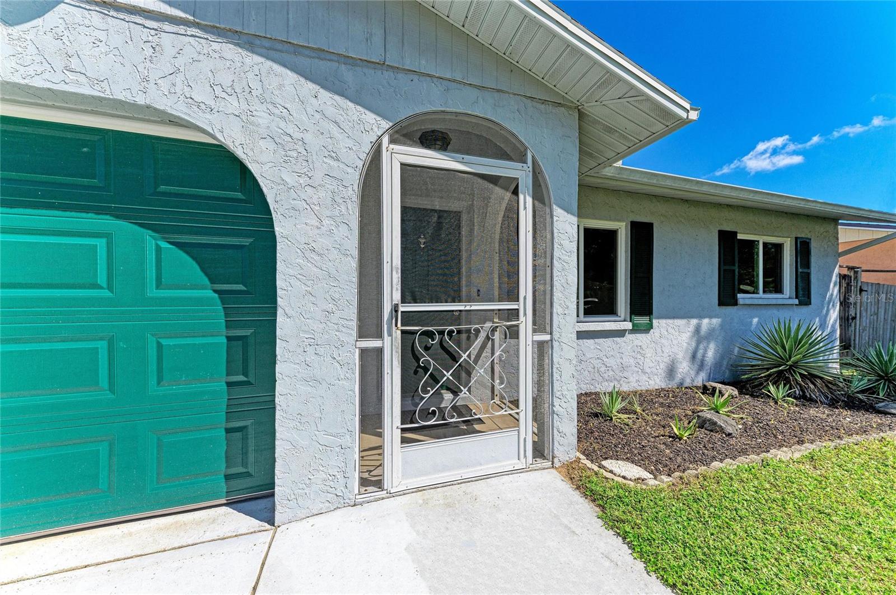
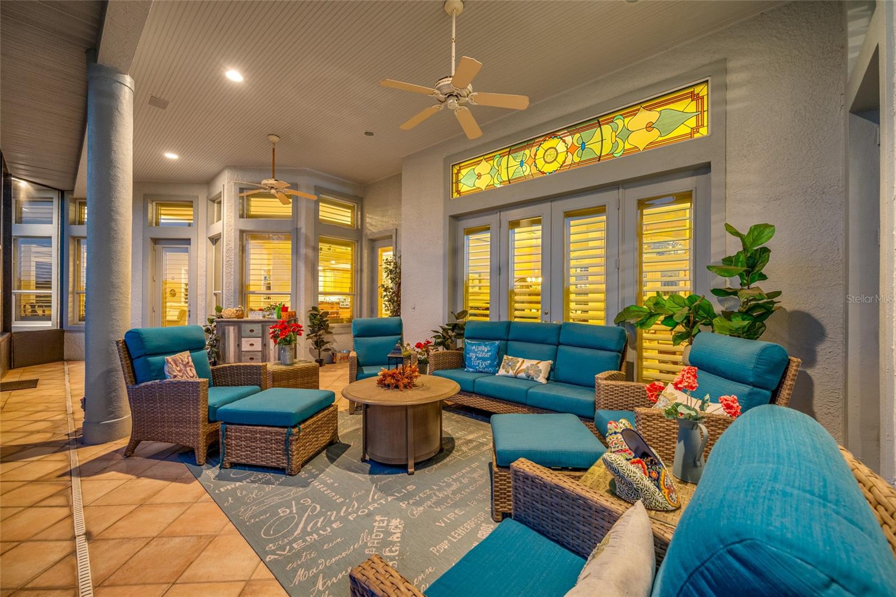
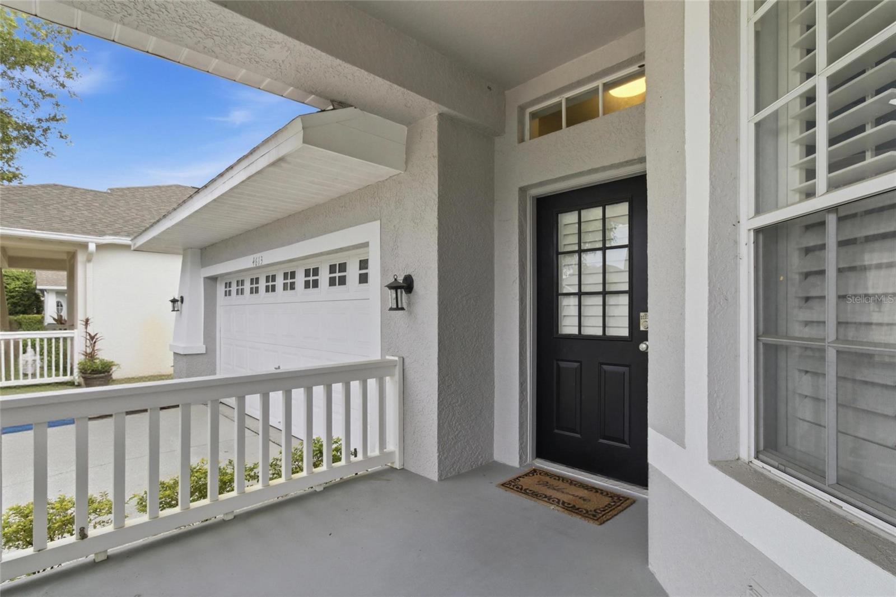
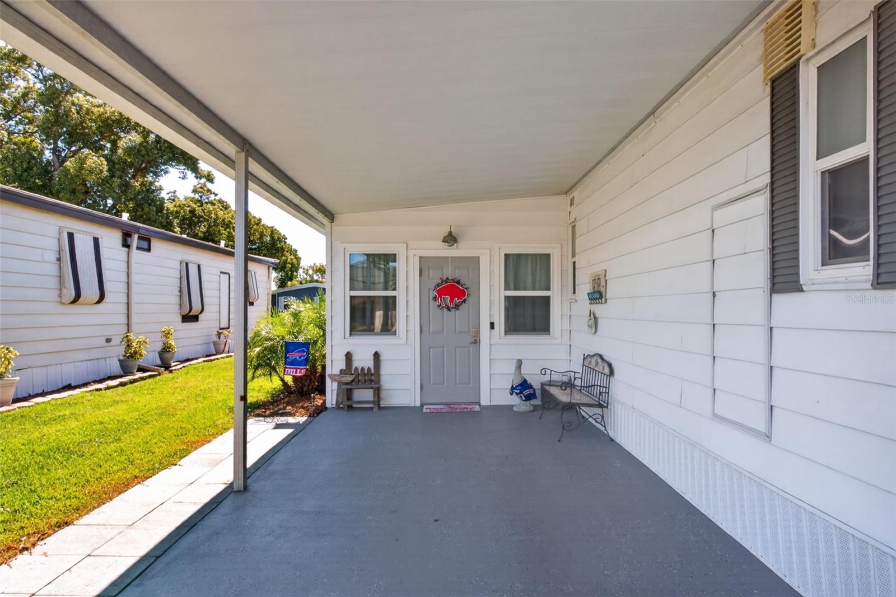
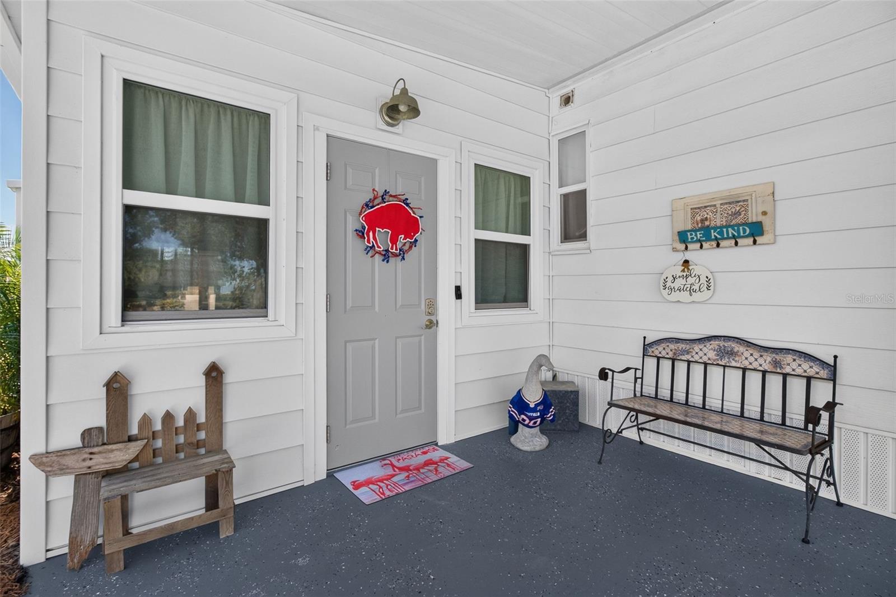
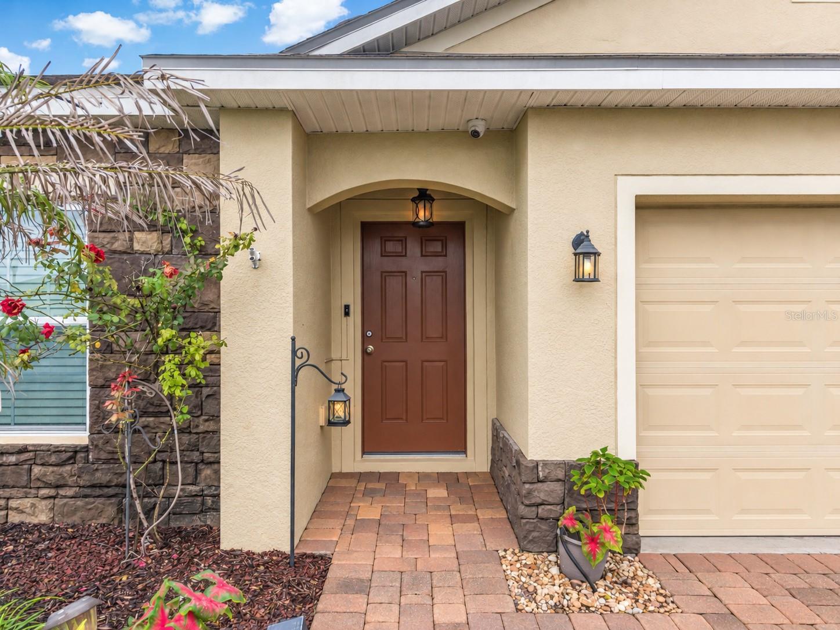
- Patio And Porch Features: Covered, Front Porch
- Parking Features: Driveway, Garage Door Opener
- Garage YN: Yes
- Attached Garage YN: Yes
- Garage Spaces: 0
- Carport Spaces: 0
- Pets Allowed: Breed Restrictions, Number Limit
- Exterior Features: Lighting, Rain Gutters, Sidewalk, Sprinkler Metered
- Roof: Shingle
- Security Features: Smoke Detector(s)
- Window Features: Blinds
- Water Source: Public
- Sewer: Public Sewer
- Cooling: Central Air
- Heating: Central, Electric
- Furnished: Negotiable
Property Details
- Subdivision Name: TRINITY PLACE PH 1
- Direction Faces: East
- Builder Name: DRB Homes
- Construction Materials: Stucco, Frame
Association Information
- Association YN: Yes
- Association Fee: 70
- Association Fee Frequency: Monthly
- Association Fee Includes: Common Area Taxes, Pool, Fidelity Bond
- Association Amenities: Lobby Key Required, Maintenance, Playground, Pool, Vehicle Restrictions
- Community Features: Community Mailbox, Dog Park, Irrigation-Reclaimed Water, No Truck/RV/Motorcycle Parking, Playground, Pool, Sidewalks, Special Community Restrictions, Street Lights
Fees&Taxes
- Tax Year: 2025
- Tax Annual Amount: $5,962
- Tax Other Annual Assessment Amount: 1890
Green Building Info
- Green Energy Efficient: Appliances, Construction, HVAC, Insulation, Thermostat, Water Heater
Amenities & Features
- Waterfront available: No
- GarageYN: Yes
- AttachedGarageYN: Yes
- FireplaceYN: No
- PoolPrivateYN: No
- Cooling: Central Air
- Security Features: Smoke Detector(s)
- CommunityFeatures: Community Mailbox, Dog Park, Irrigation-Reclaimed Water, No Truck/RV/Motorcycle Parking, Playground, Pool, Sidewalks, Special Community Restrictions, Street Lights
- WindowFeatures: Blinds
- ExteriorFeatures: Lighting, Rain Gutters, Sidewalk, Sprinkler Metered
- Utilities: BB/HS Internet Available, Electricity Available, Electricity Connected, Public, Sewer Available, Sewer Connected, Sprinkler Meter, Sprinkler Recycled, Water Available, Water Connected
- Features:
- Amenities:
Building Details
- ArchitecturalStyle: Bungalow
- NewConstructionYN: No
- Heating: Central, Electric
- Exterior material: Frame, Stucco
- Roof: Shingle
- Parking: Driveway, Garage Door Opener