Courtesy of
- Listing Office: MARK SPAIN REAL ESTATE
- Status: Active
- MLS ID: MFRTB8559967
Description
-
Description:
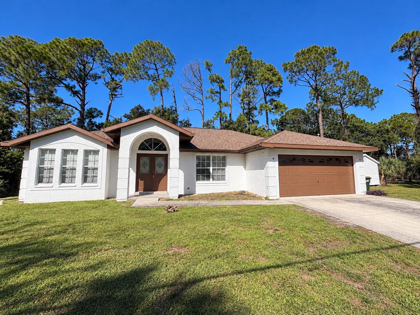
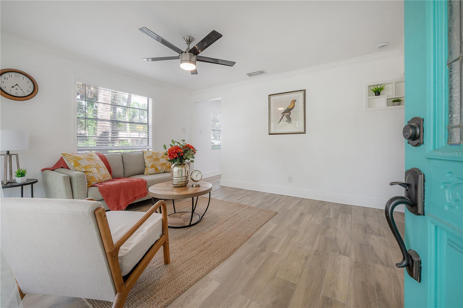
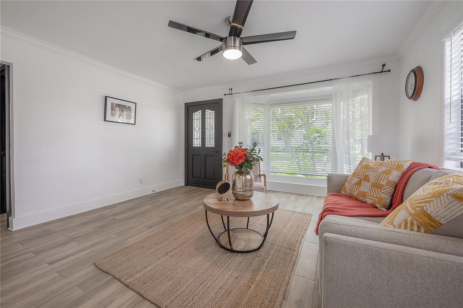
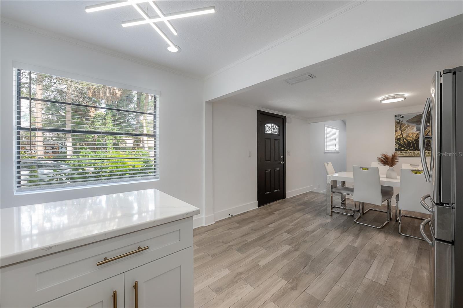
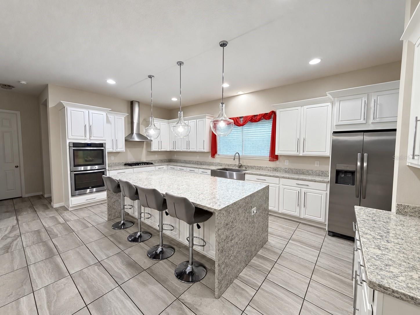
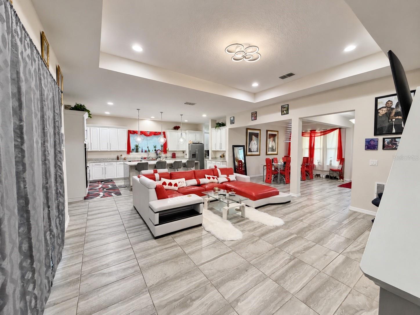
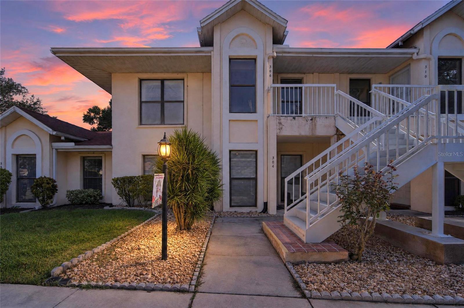
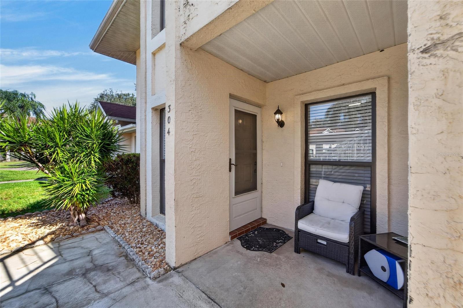
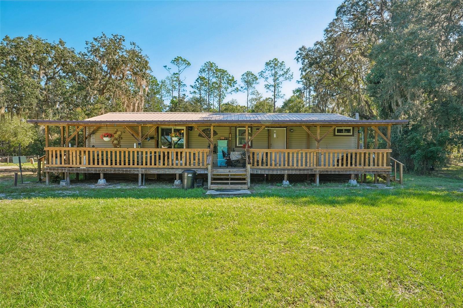
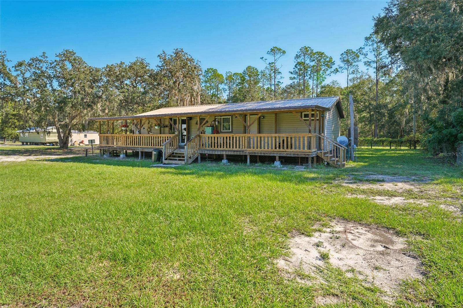
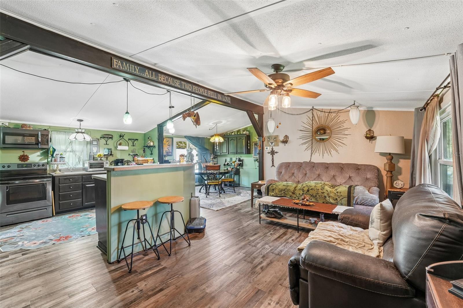
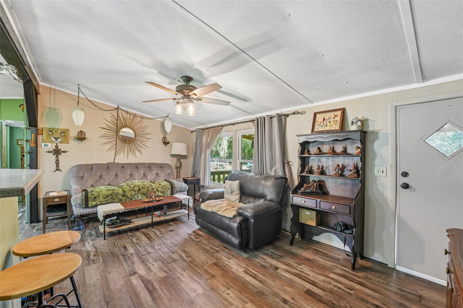
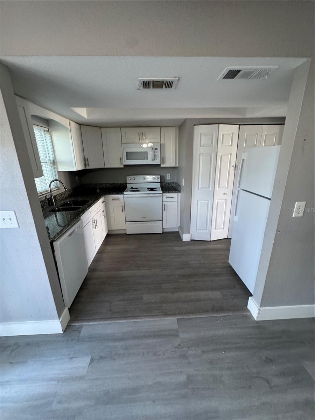
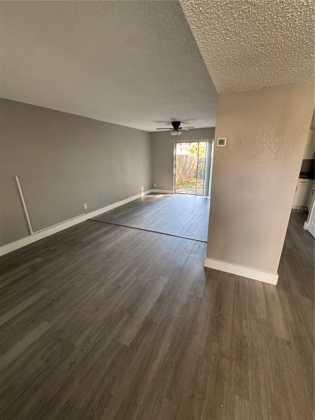
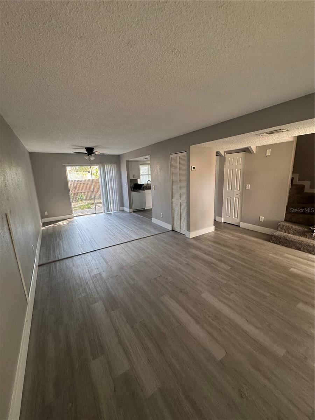
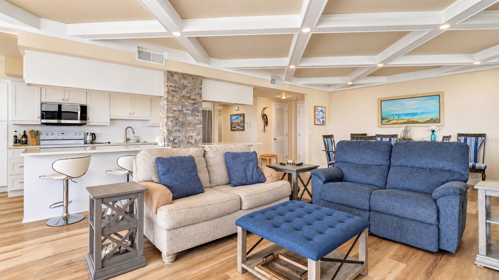
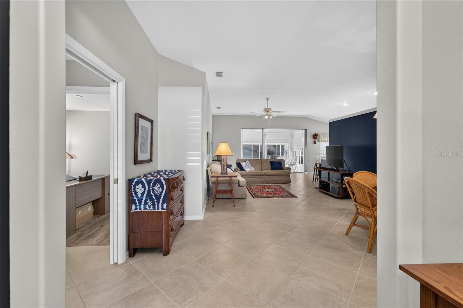
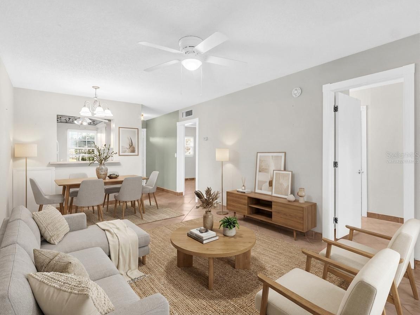
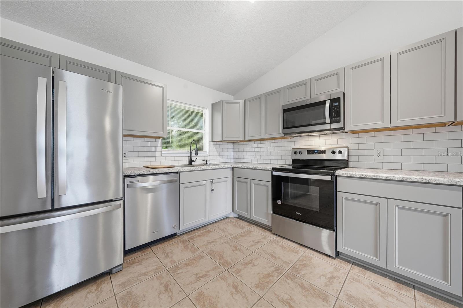
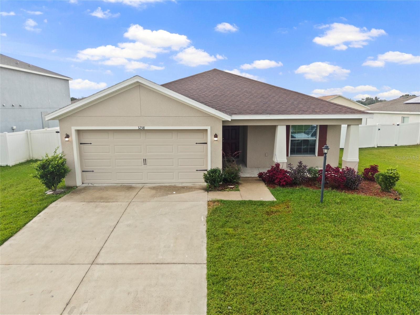
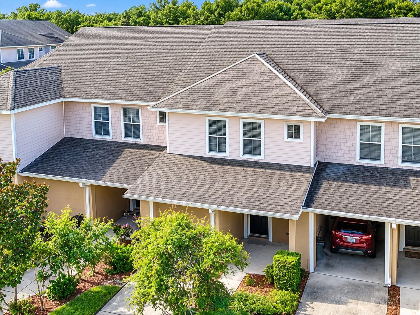
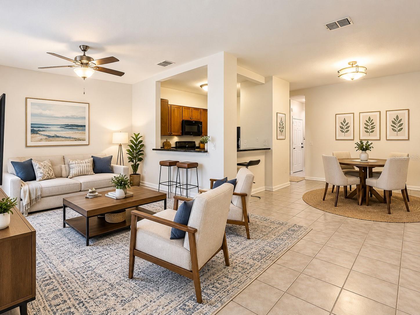
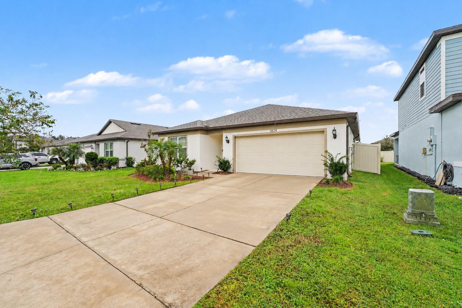
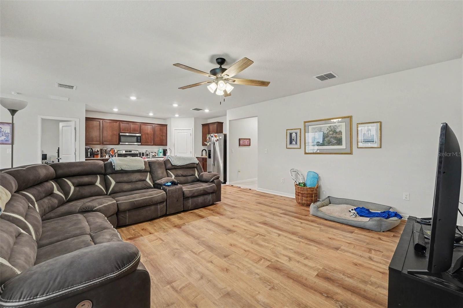
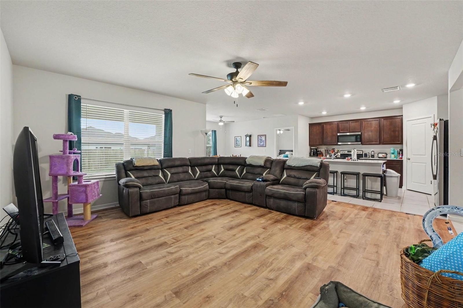
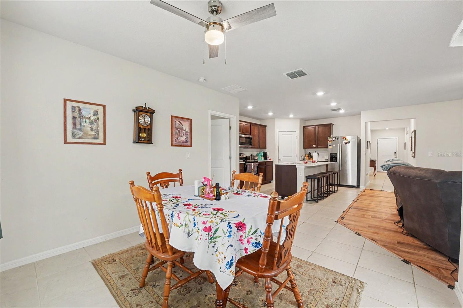
Welcome to 3824 Indian River Court in Lakeland, where an inviting open floor plan and abundant natural light create a bright, comfortable space to call home. Updated wood-look flooring adds warmth to the spacious living room, which flows seamlessly into the kitchen and dining area—ideal for entertaining and everyday living. The open-concept kitchen features rich wood-tone cabinetry, stainless steel appliances, recessed lighting, and a large center island with breakfast bar seating, offering ample space for meal preparation and gathering with guests.
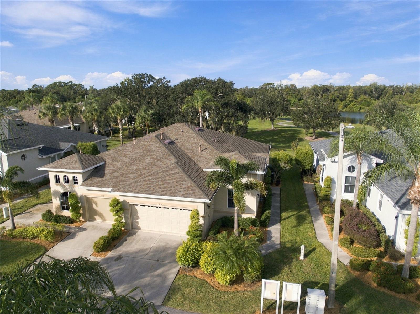
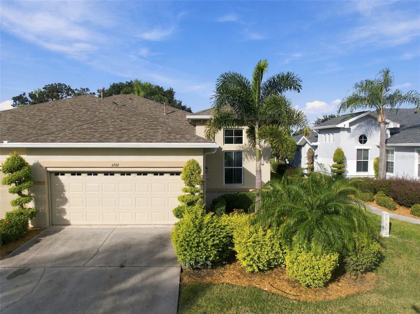
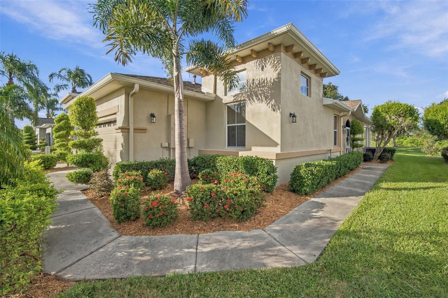
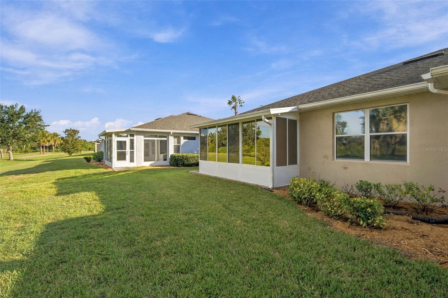
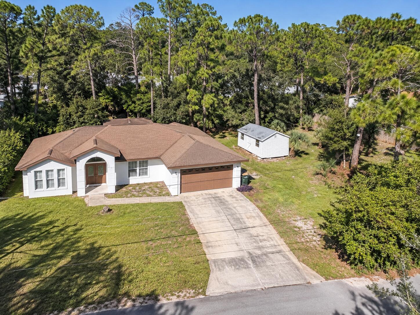
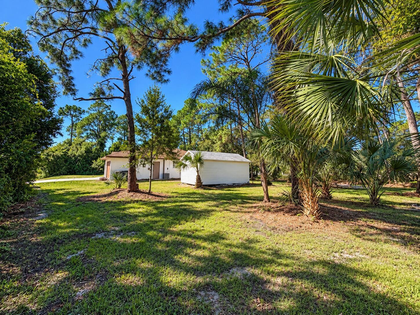
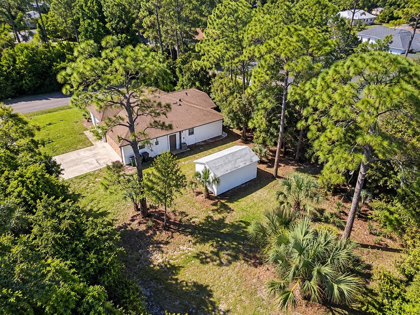
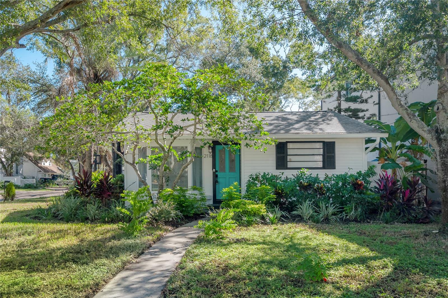
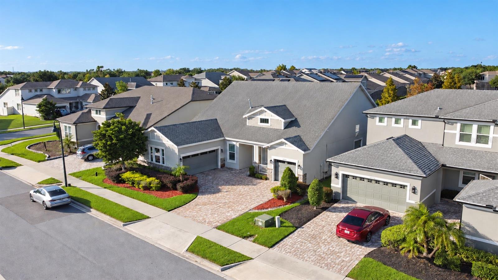
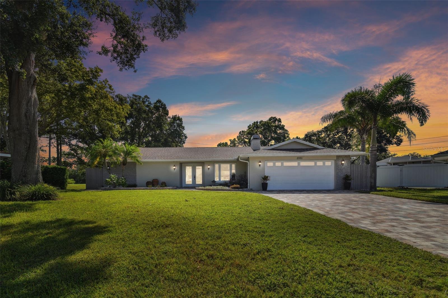
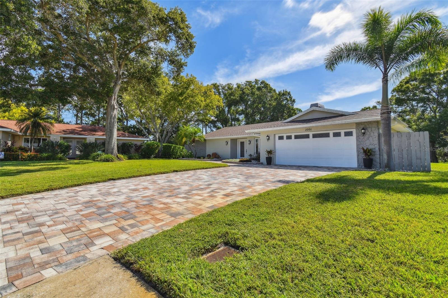
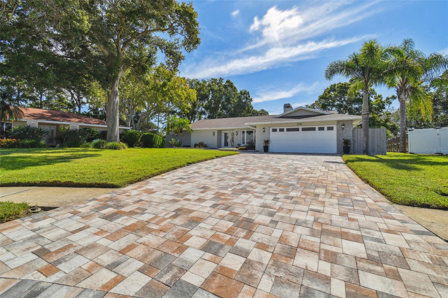
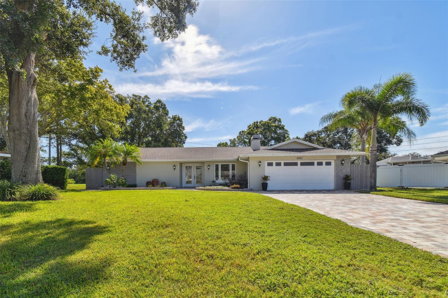
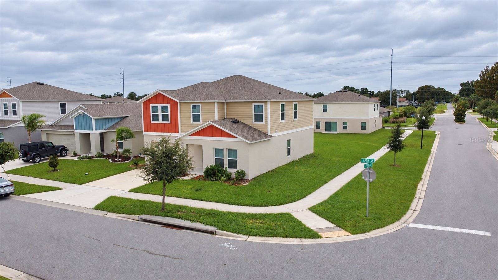
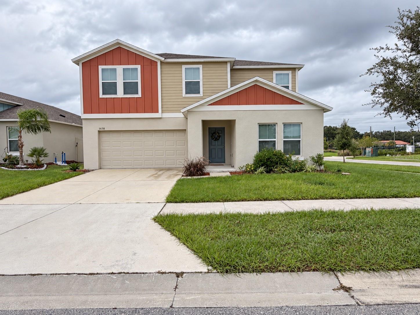
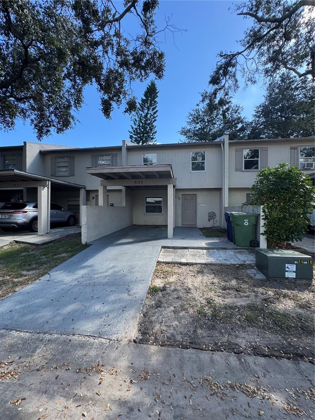
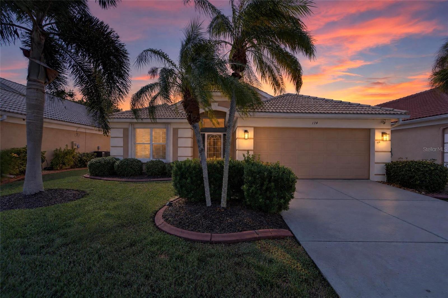
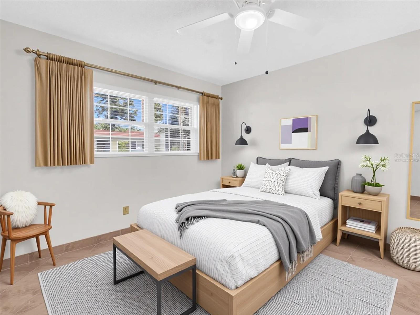
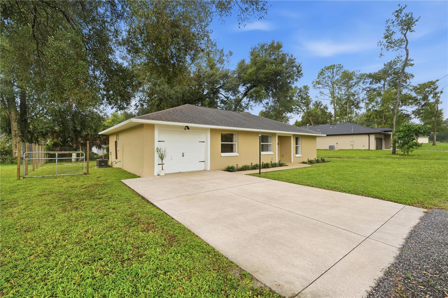
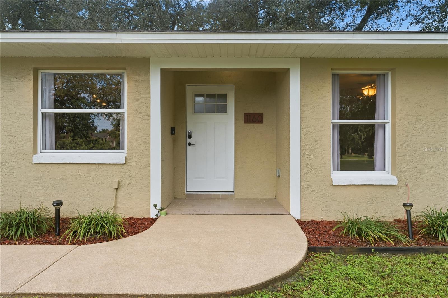
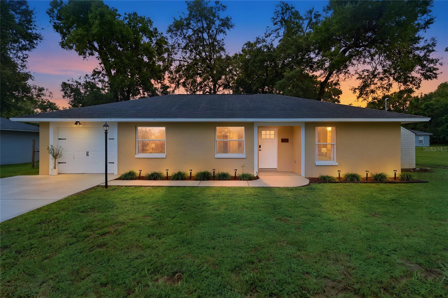
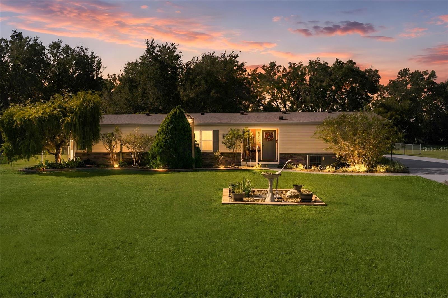
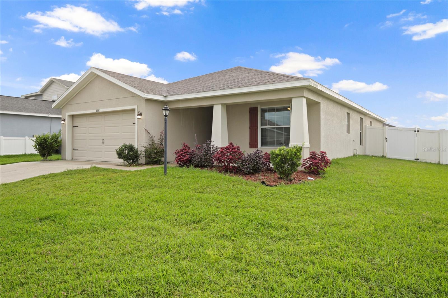
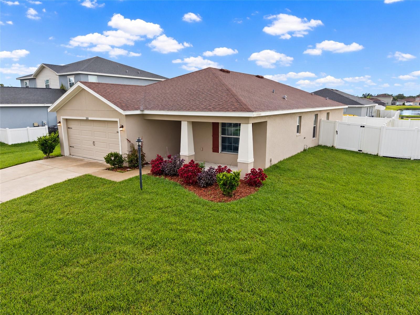
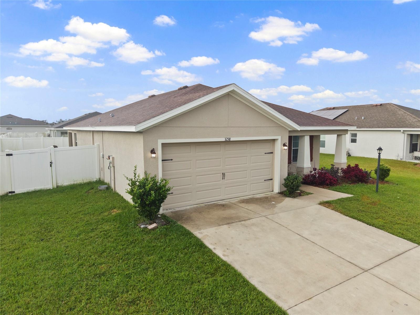
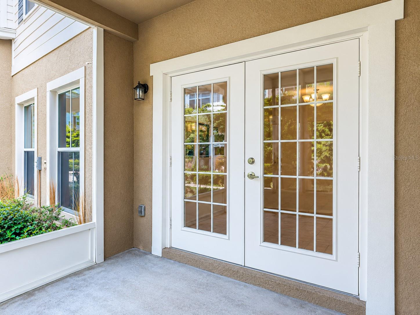
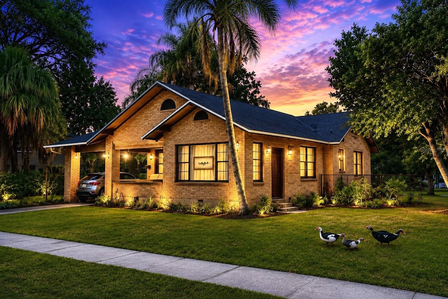
The spacious primary suite provides a relaxing retreat with a generous walk-in closet and an en-suite bathroom featuring dual sinks and an expansive vanity. Additional bedrooms offer flexibility for guests, a home office, or hobbies, while a dedicated laundry room adds everyday convenience. Sliding glass doors off the dining area lead to a covered patio overlooking the large, fenced backyard, with plenty of room for outdoor dining, gardening, or enjoying the Florida sunshine. A two-car garage and landscaped front yard complete the home's welcoming appeal. Situated in a quiet neighborhood close to shopping, dining, and entertainment, this home brings together comfort, functionality, and convenience. Schedule your private showing today!
Show all description
Basics
- Bathrooms Half: 0
- Date added: Added 57 minutes ago
- Category: Single Family Residence
- Type: Residential
- Bedrooms: 3
- Bathrooms: 2
- Half baths: 0
- Area, sq ft: 1661 sq ft
- Lot size, sq ft: 6050 sq ft
- Year built: 2021
- SubdivisionName: RIVERSTONE PH 1
- GarageSpaces: 2
Location
- CountyOrParish: Polk
- City / Department: LAKELAND
Location Details
- Elementary School: R. Bruce Wagner Elem
- Middle Or Junior School: Southwest Middle School
- High School: George Jenkins High
Property Features
- Interior Features: Built-in Features, Ceiling Fans(s), Eat-in Kitchen, Living Room/Dining Room Combo, Open Floorplan, Primary Bedroom Main Floor, Split Bedroom, Stone Counters, Thermostat, Walk-In Closet(s)
- Appliances: Cooktop, Dishwasher, Microwave, Refrigerator
- Flooring: Carpet, Tile
- Laundry Features: Laundry Room
- Garage YN: Yes
- Attached Garage YN: Yes
- Garage Spaces: 2
- Carport Spaces: 0
- Pets Allowed: Yes
- Exterior Features: Lighting, Private Yard
- Fencing: Vinyl
- Roof: Shingle
- Water Source: Public
- Sewer: Public Sewer
- Cooling: Central Air
- Heating: Central, Electric
- Furnished: Unfurnished
Property Details
- Subdivision Name: RIVERSTONE PH 1
- Direction Faces: North
- Construction Materials: Stucco
Association Information
- Association YN: Yes
- Association Fee: 175
- Association Fee Frequency: Annually
Fees&Taxes
- Tax Year: 2025
- Tax Annual Amount: $6,813
- Tax Other Annual Assessment Amount: 1303
Amenities & Features
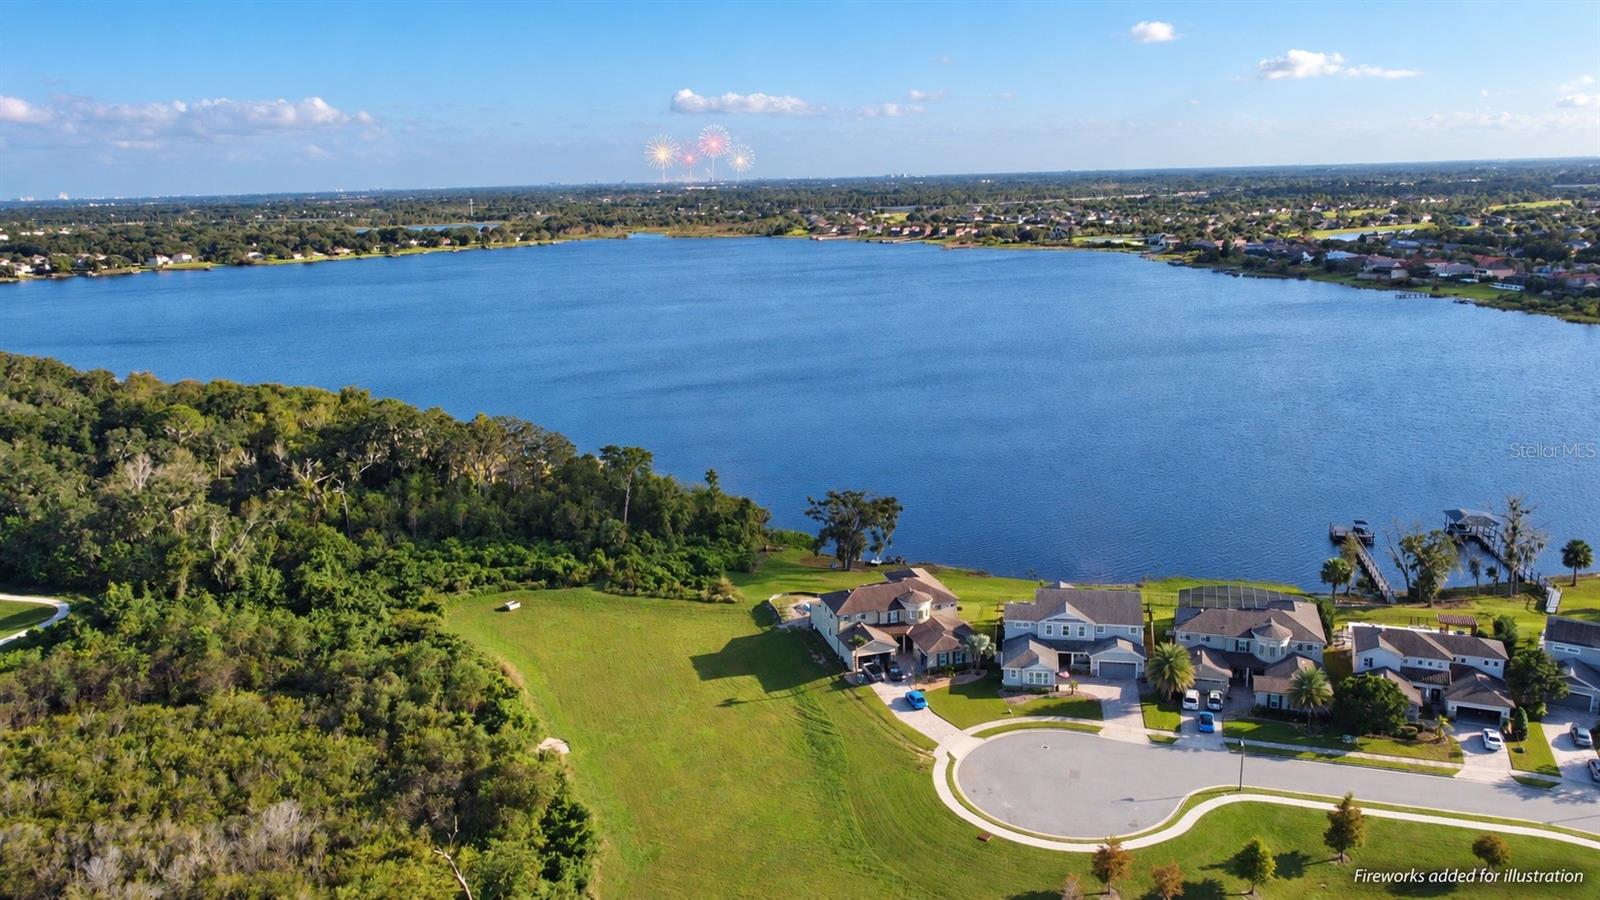
- Waterfront available: No
- GarageYN: Yes
- AttachedGarageYN: Yes
- FireplaceYN: No
- PoolPrivateYN: No
- Cooling: Central Air
- ExteriorFeatures: Lighting, Private Yard
- Utilities: Electricity Connected, Water Connected
- Features:
- Amenities: