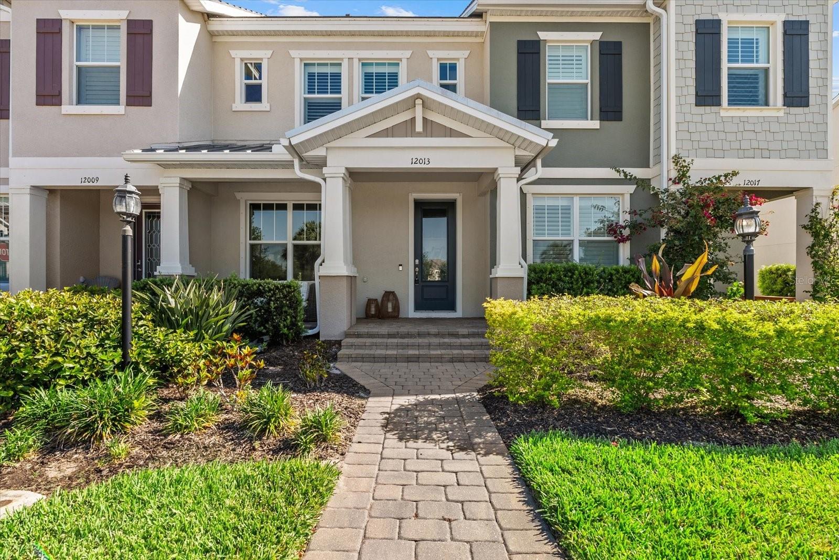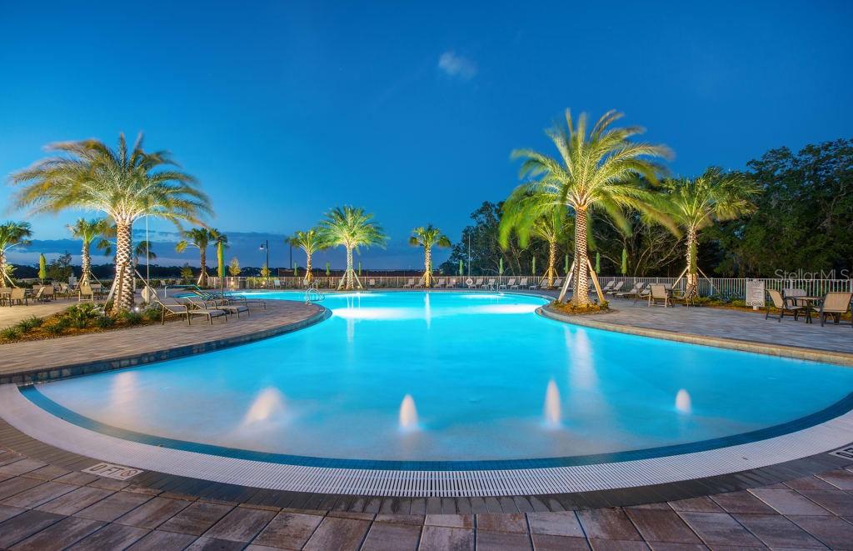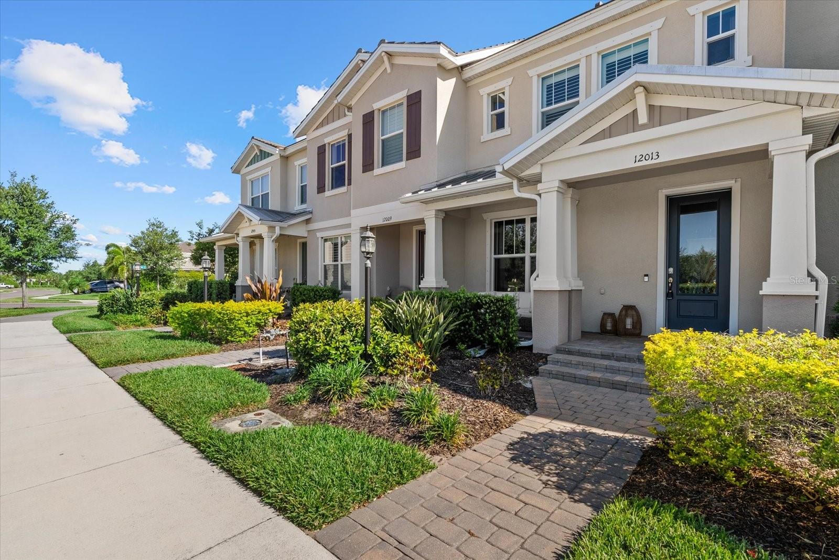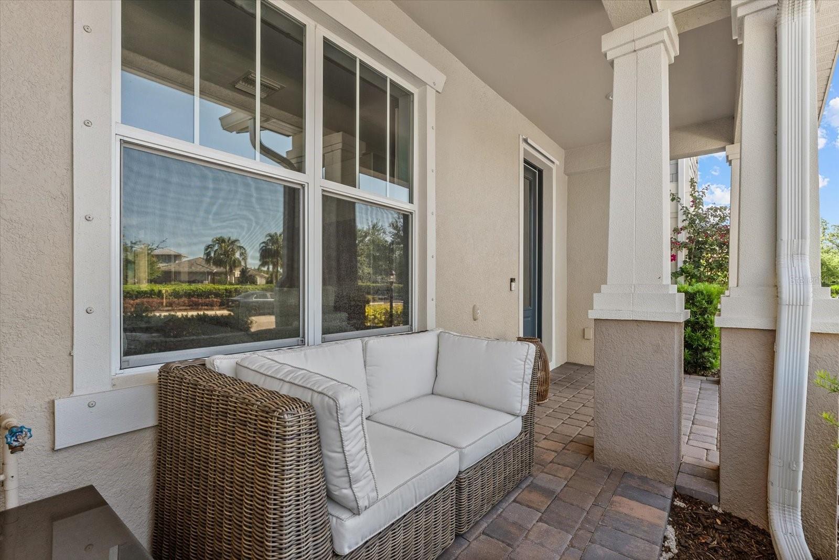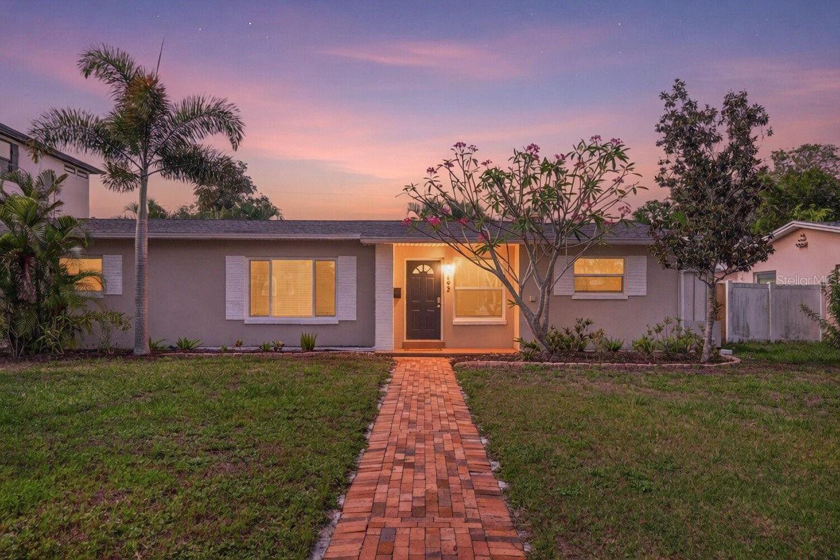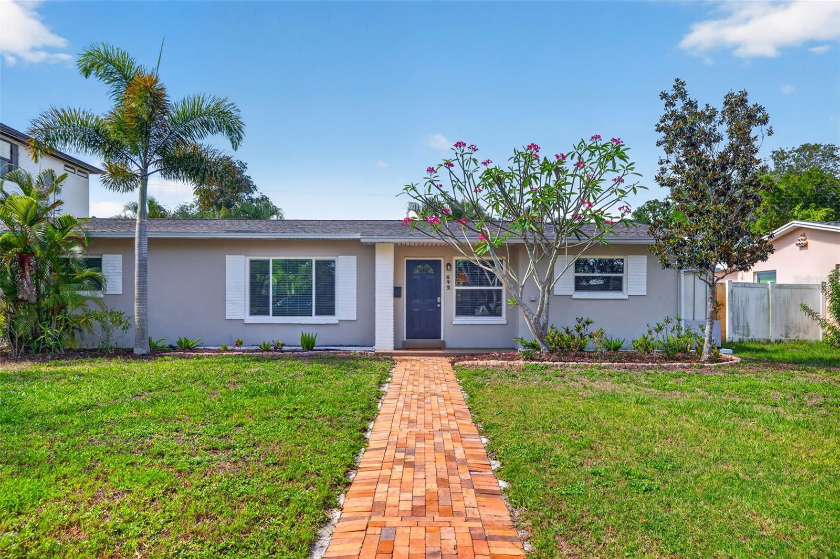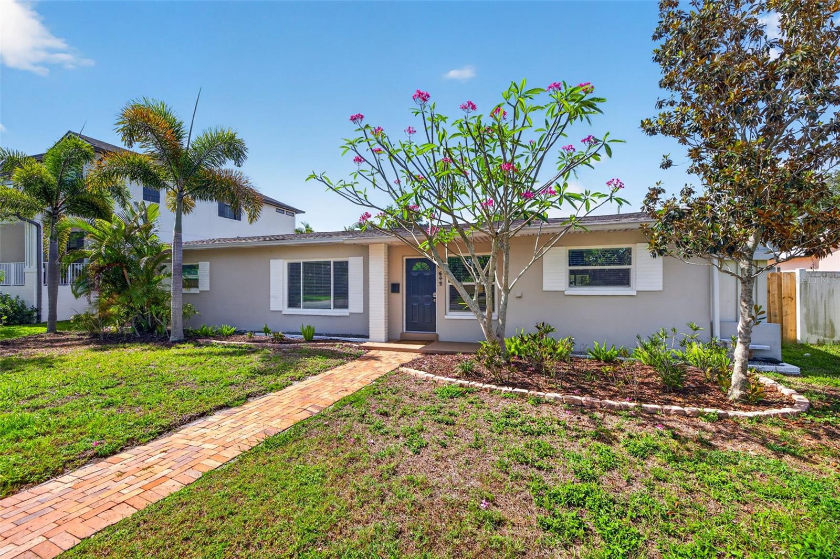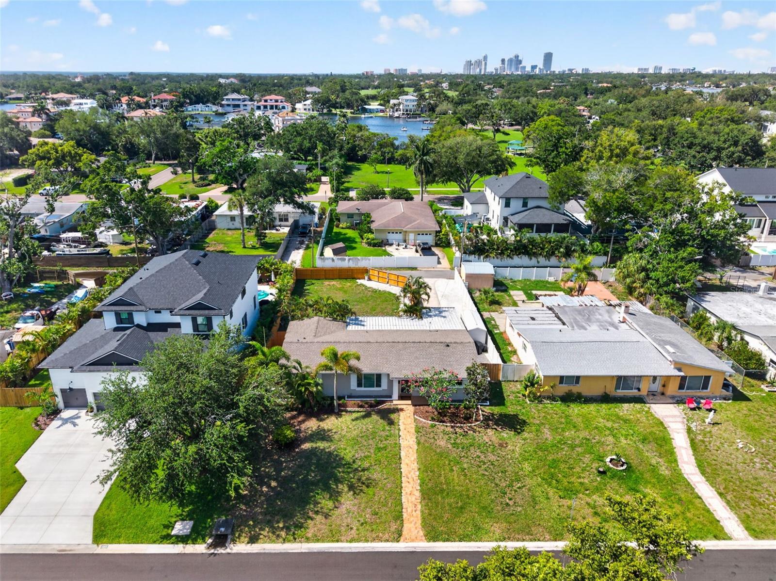
Courtesy of
- Listing Office: LPT REALTY, LLC
- Status: Active
- MLS ID: MFRO6381993
Description
-
Description:
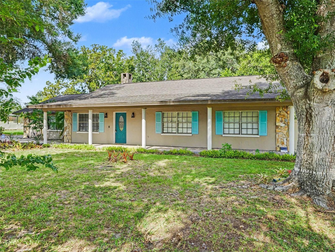
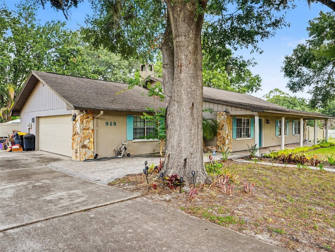
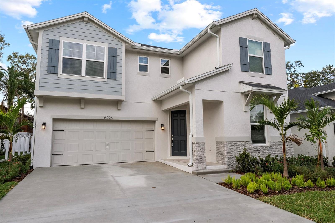
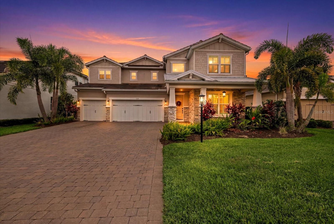
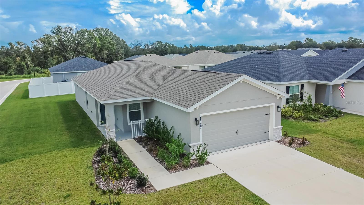
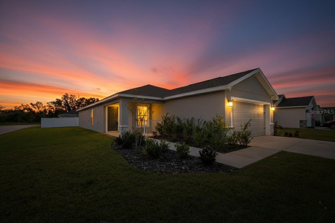
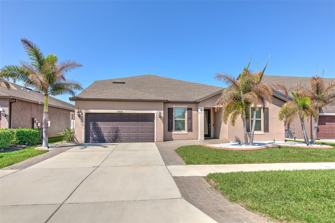
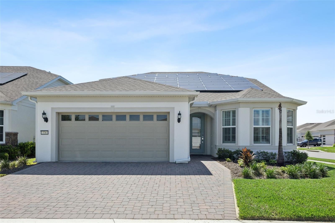
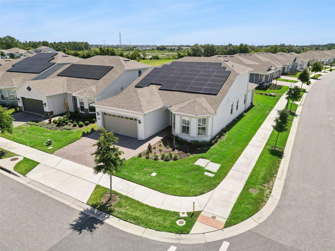
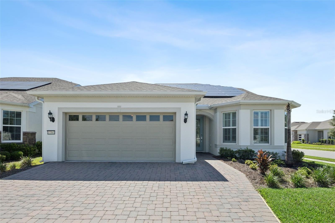
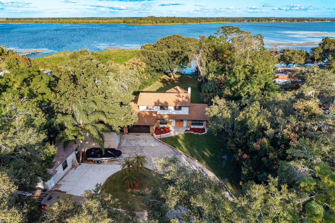
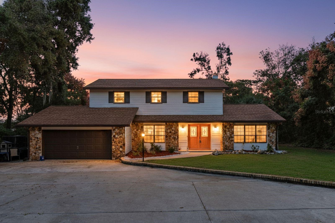
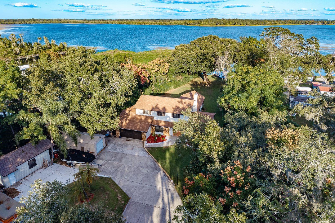
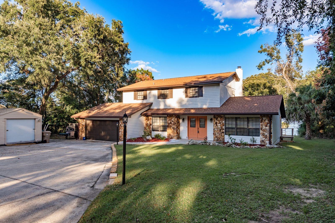
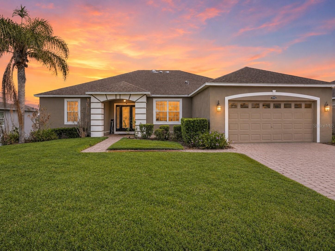
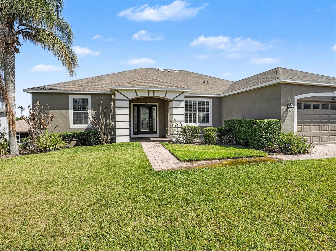
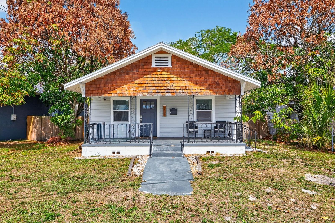
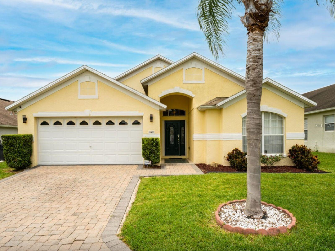
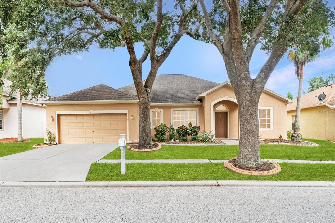
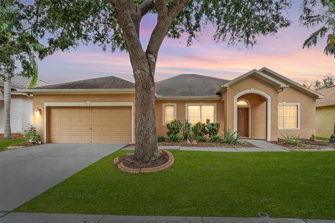
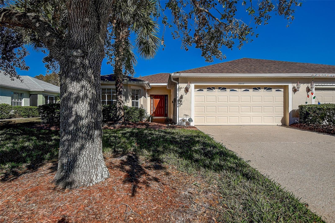
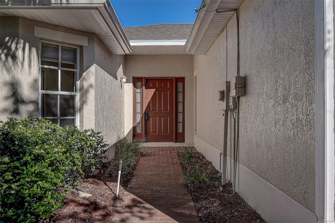
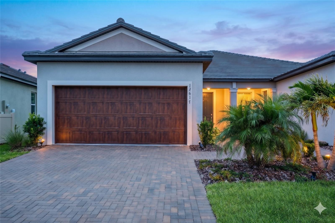
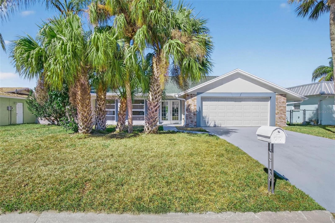
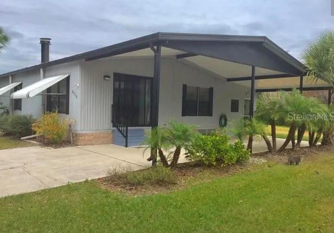
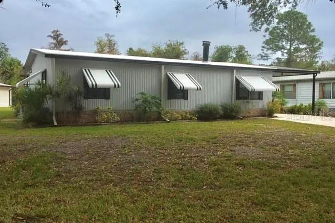
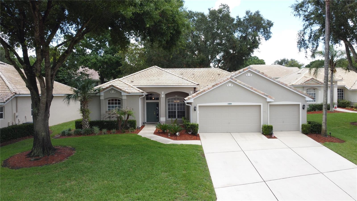
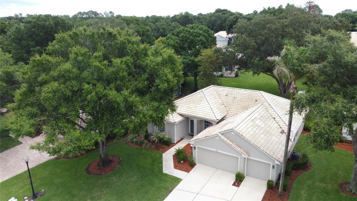
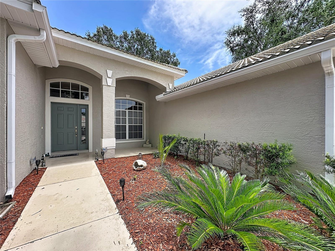
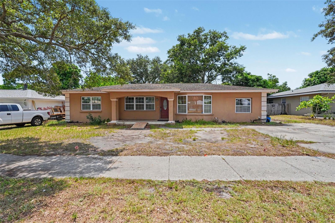
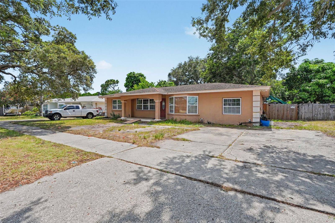
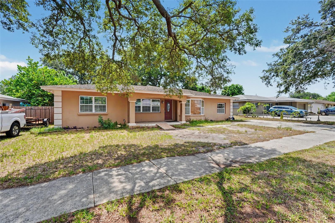
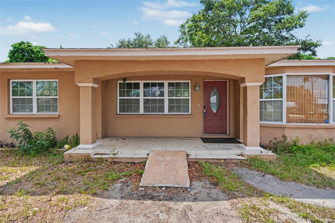
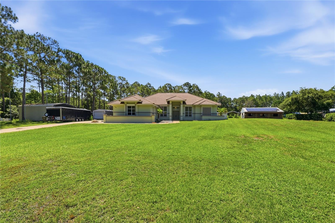
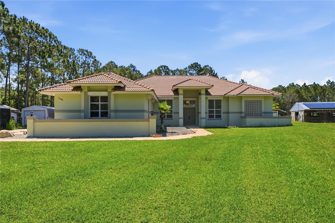
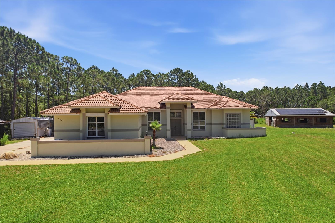
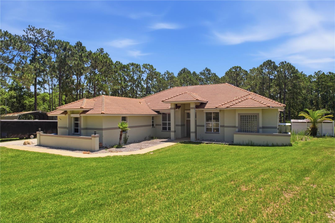
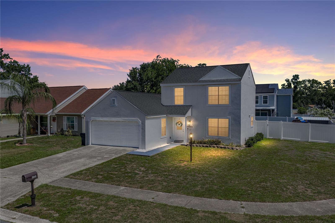
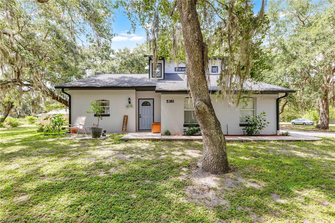
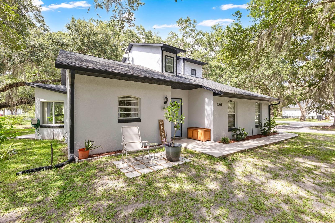
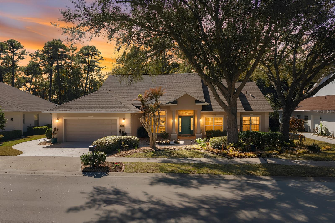
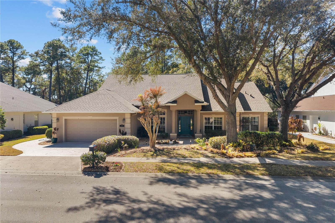
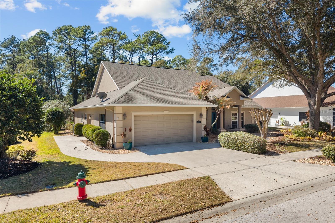
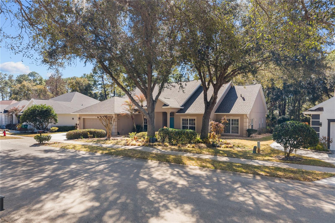
5039 Greenbriar Trail has officially hit the market in the Country Club of Mount Dora — located on one of the most sought-after streets in the community. This 4-bedroom, 2.5-bath home has been beautifully updated and is completely move-in ready.
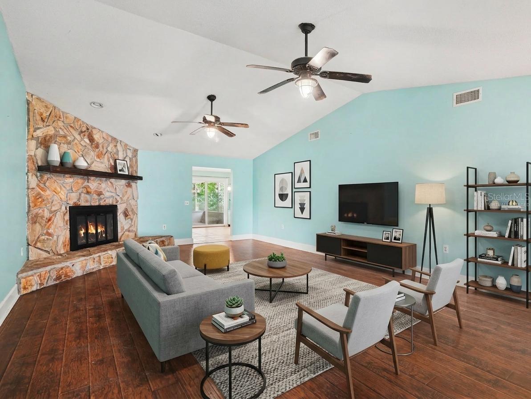
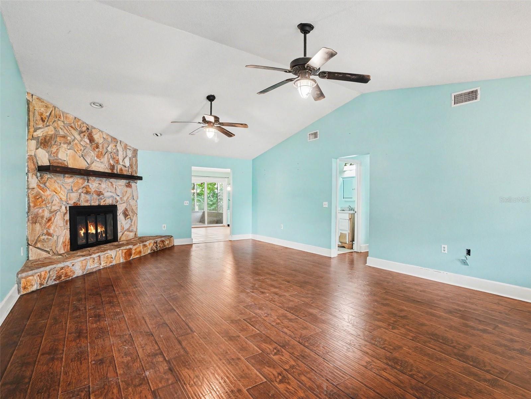
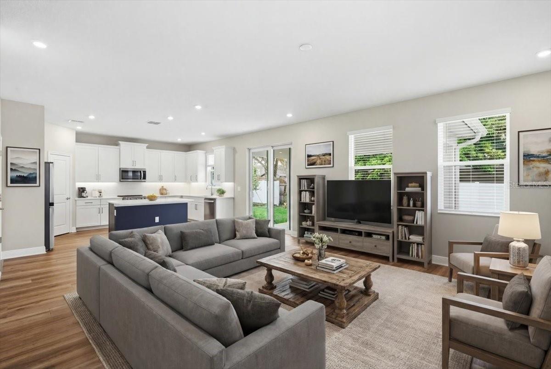
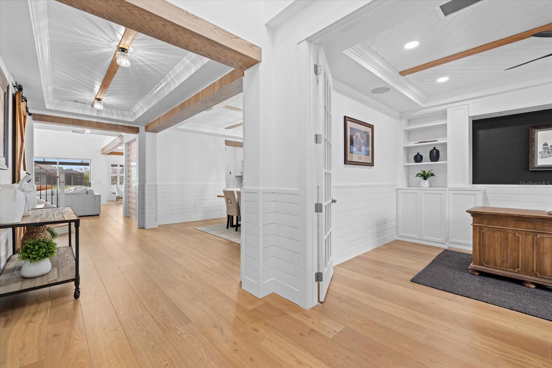
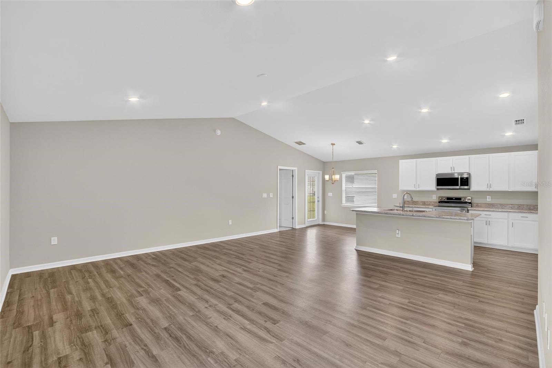
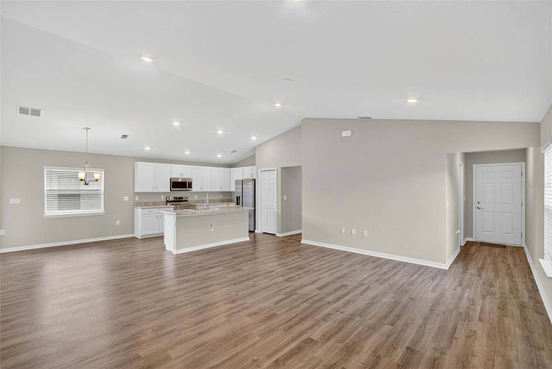
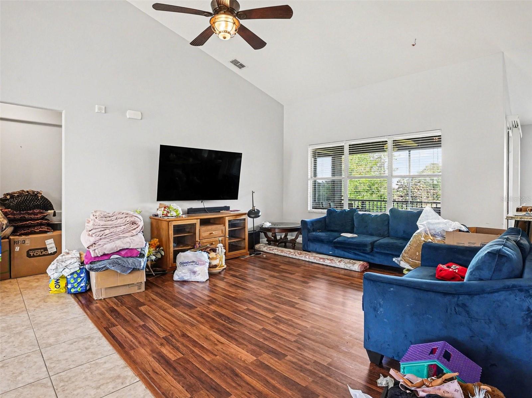
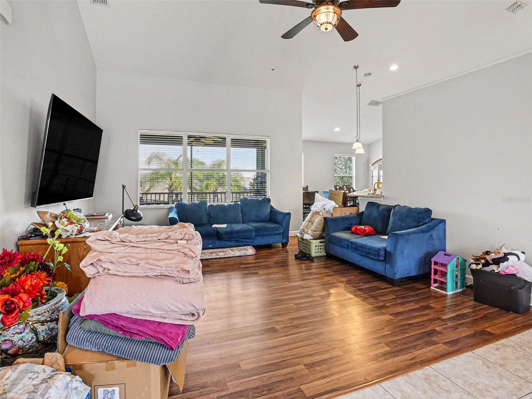
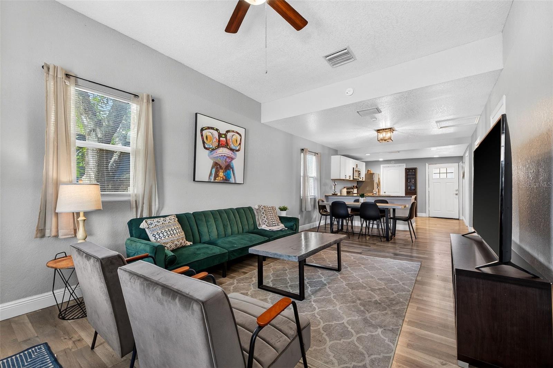
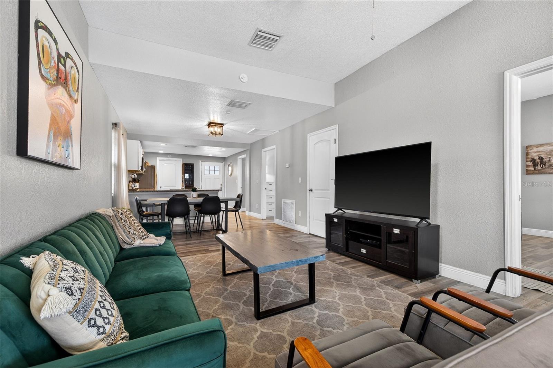
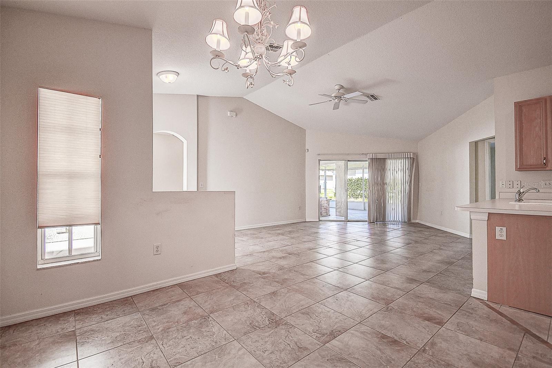
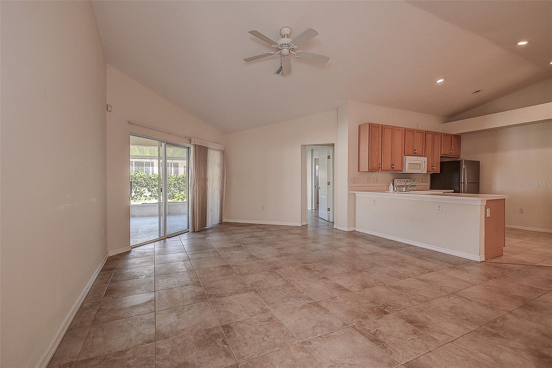
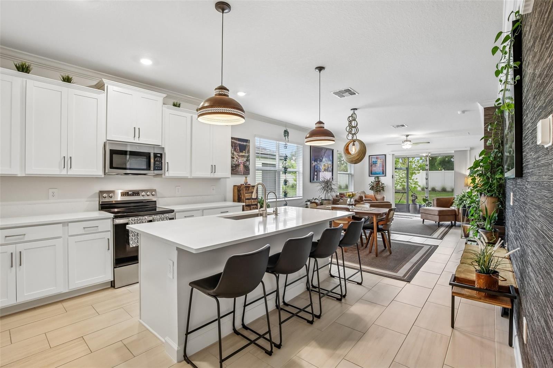
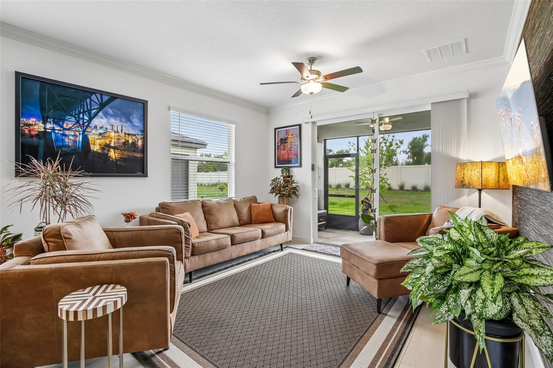
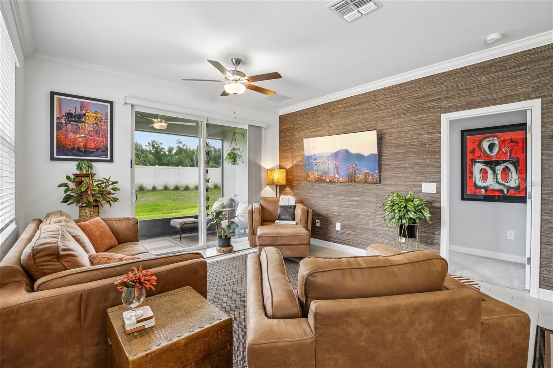
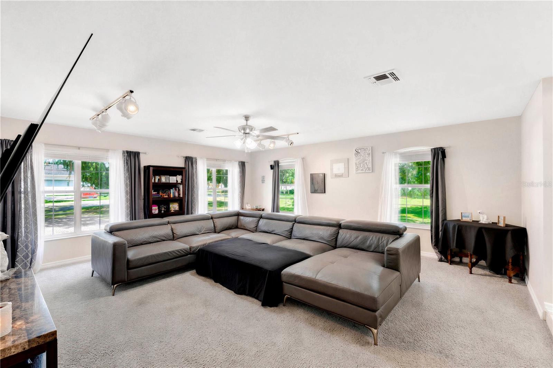
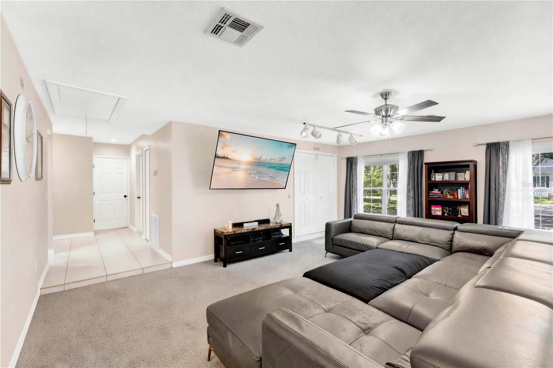
The brand-new kitchen is the heart of the home, featuring quartz countertops, custom cabinetry, a large sink, stainless steel appliances, and a spacious kitchen island perfect for prep, casual dining, or gathering with guests. The open layout flows seamlessly into the stunning vaulted living room, creating an ideal space for both everyday living and entertaining. The soaring ceilings in the main living area add to the airy, open feel while still keeping the space warm and inviting.
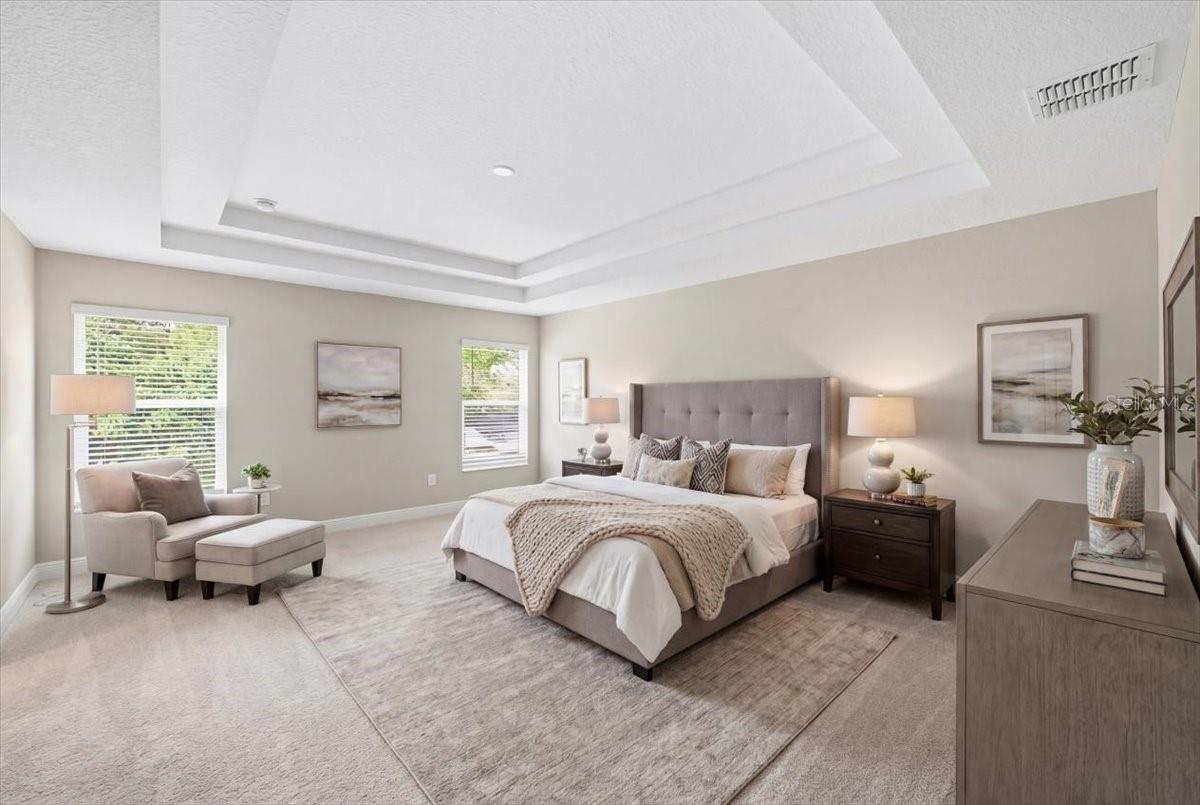
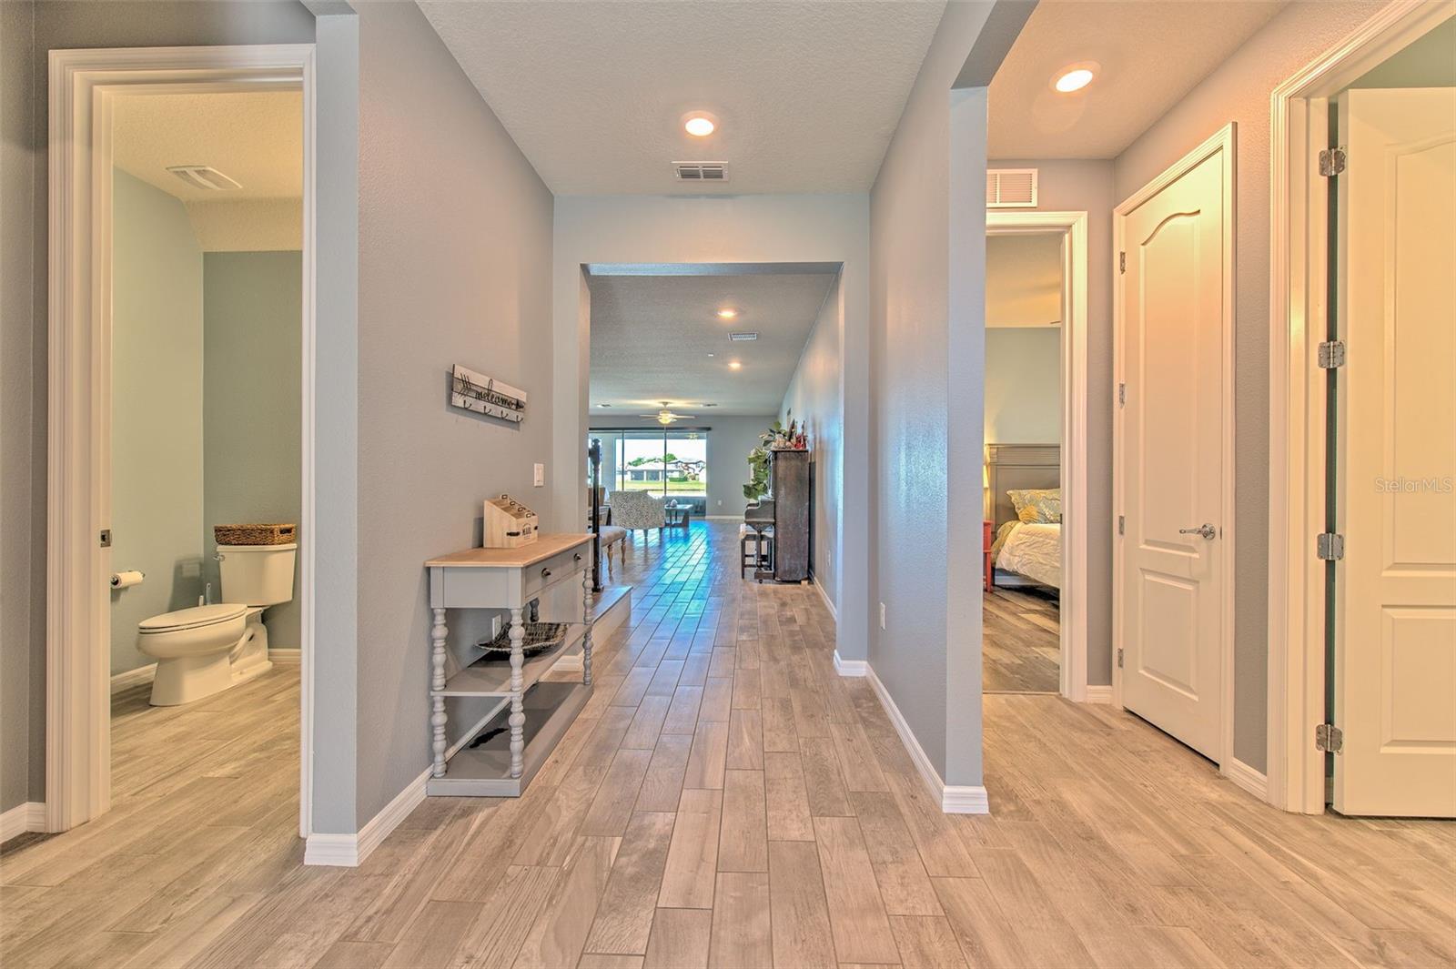
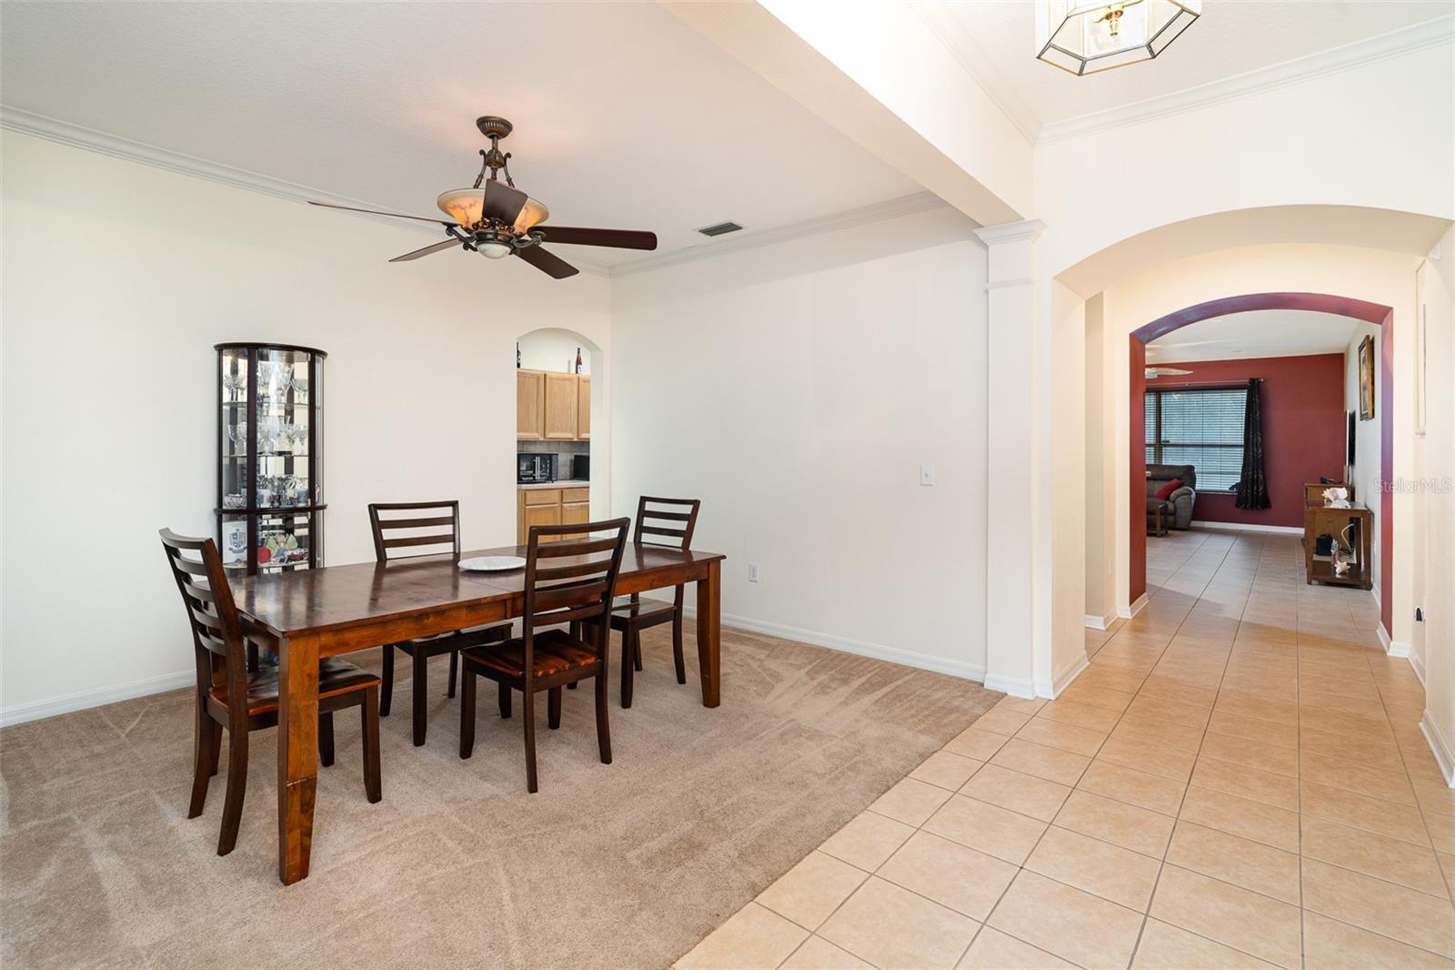
You’ll love the 12x12 custom tile throughout the entire home, fresh interior paint, and the abundance of natural light pouring in. The primary suite is spacious and thoughtfully designed, featuring split his-and-her sinks, a walk-in shower, soaking tub, and dual closets conveniently located within the bathroom area. The additional bathrooms have also been updated with new cabinetry and quartz countertops for a clean, modern look.
Major updates include a roof just 6 years old, AC (2012), a brand-new water heater (2025), a full house re-plumb, and a home purification system already in place — giving buyers peace of mind.
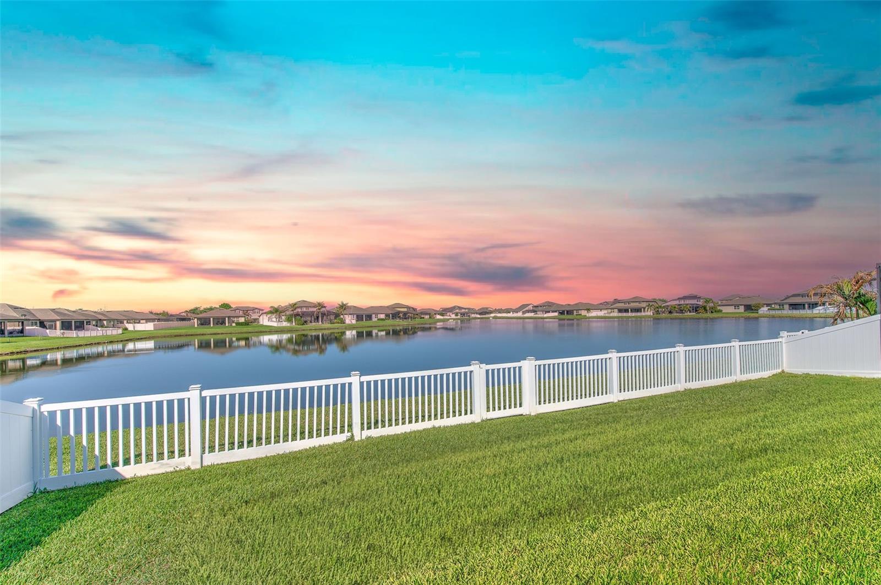
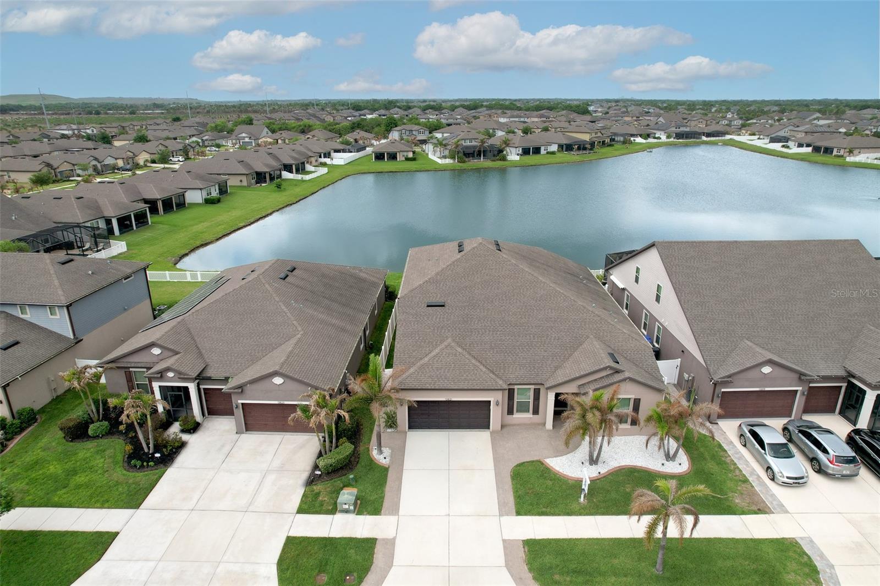
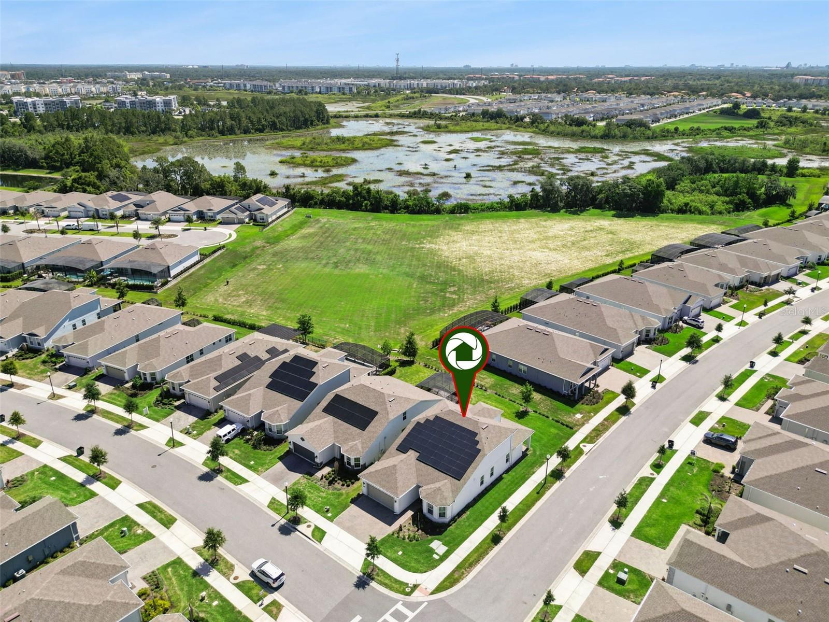
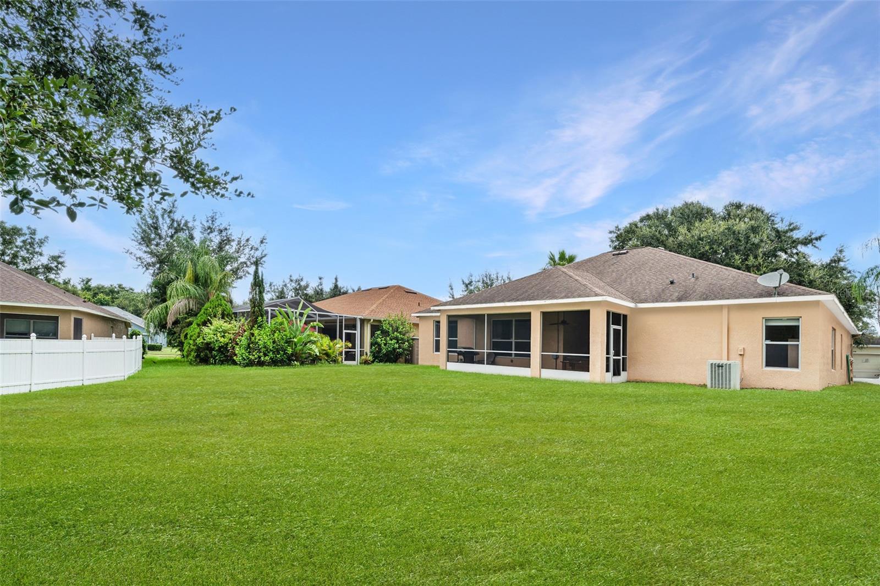
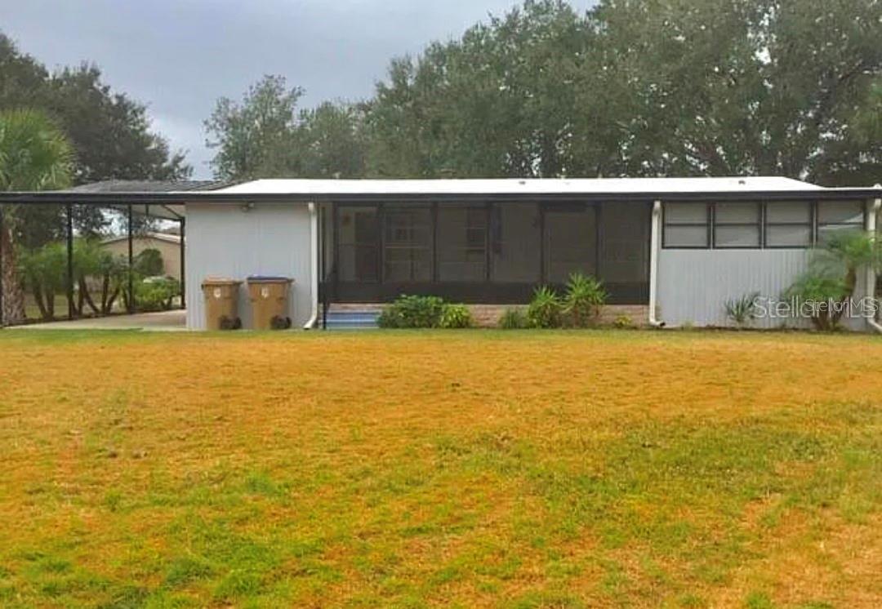
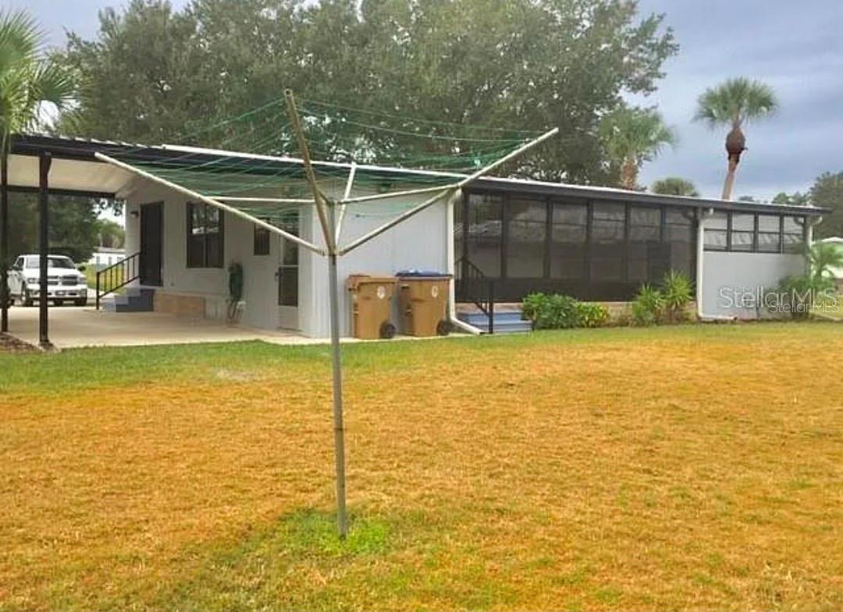
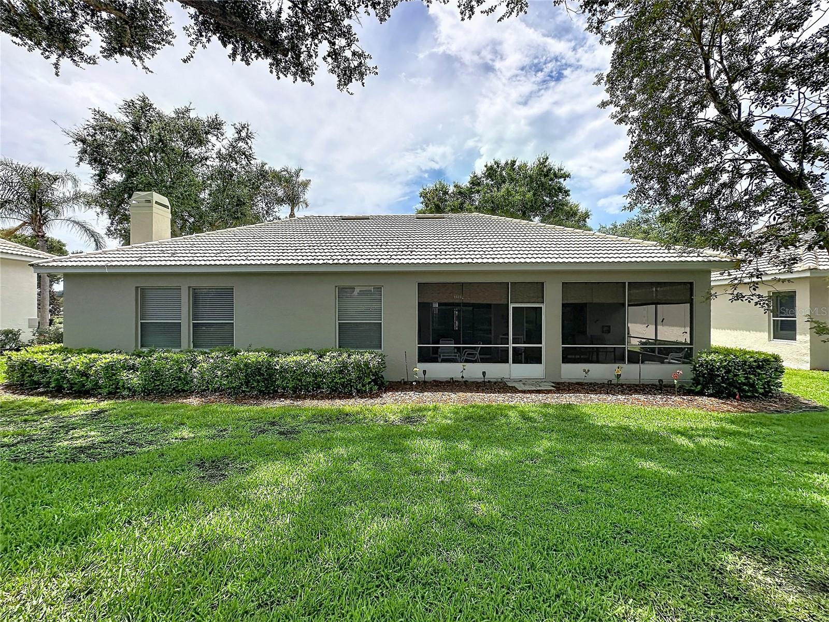
Step outside through double sliding doors to the oversized screened-in lanai — perfect for entertaining or relaxing year-round. The lanai features a convenient half bath and direct access to one of the bedrooms, making it ideal for guests or even future pool plans. The backyard offers beautiful rock gravel landscaping, mature trees, and no rear neighbors with a nature preserve backdrop. It’s peaceful, private, and filled with birds and owls — truly one of the quietest and most serene settings in the neighborhood.
Located just minutes from historic downtown Mount Dora with its restaurants, shops, festivals, and waterfront views — and conveniently close to the 429 for an easy commute to Orlando — this home offers the perfect blend of privacy and accessibility.
If you’ve been waiting for an updated home with space, high ceilings, natural light, and a private preserve lot in the Country Club of Mount Dora — this is it.
Show all description - Virtual Tour: https://www.zillow.com/view-imx/99782967-9117-44b6-93f9-4e4f8a051ee2?setAttribution=mls&wl=true&initialViewType=pano&utm_source=dashboard
Video
Basics
- Bathrooms Half: 1
- Date added: Added 2 hours ago
- Category: Single Family Residence
- Type: Residential
- Bedrooms: 4
- Bathrooms: 3
- Half baths: 1
- Floors: 1
- Area, sq ft: 2509 sq ft
- Lot size, sq ft: 66822 sq ft
- Year built: 1999
- View: Garden, Trees/Woods
- SubdivisionName: MT DORA COUNTRY CLUB MT DORA PH 02-4
- GarageSpaces: 2
Location
- CountyOrParish: Lake
- City / Department: MOUNT DORA
Property Features
- Interior Features: Ceiling Fans(s), Eat-in Kitchen, High Ceilings, Open Floorplan, Stone Counters, Thermostat, Vaulted Ceiling(s), Walk-In Closet(s)
- Appliances: Convection Oven, Dishwasher, Disposal, Dryer, Electric Water Heater, Microwave, Range, Refrigerator, Washer, Water Purifier
- Flooring: Ceramic Tile
- Laundry Features: Inside
- Patio And Porch Features: Covered, Screened
- Parking Features: Golf Cart Garage
- Garage YN: Yes
- Attached Garage YN: Yes
- Garage Spaces: 2
- Pets Allowed: Yes
- Exterior Features: Garden, Lighting, Outdoor Kitchen, Rain Gutters, Sidewalk, Sliding Doors, Sprinkler Metered, Storage
- Roof: Shingle
- Window Features: Skylight(s)
- Vegetation: Trees/Landscaped
- View: Garden, Trees/Woods
- Water Source: Public
- Sewer: Public Sewer
- Cooling: Central Air
- Heating: Central
- Furnished: Negotiable
Property Details
- Subdivision Name: MT DORA COUNTRY CLUB MT DORA PH 02-4
- Direction Faces: Northeast
- Construction Materials: Block, Stucco
Association Information
- Association YN: Yes
- Association Fee: 1000
- Association Fee Frequency: Annually
- Association Fee Includes: Security
- Community Features: Clubhouse, Deed Restrictions, Golf Carts OK, Golf, Park, Playground, Tennis Court(s)
Fees&Taxes
- Tax Year: 2025
- Tax Annual Amount: $5,534
Amenities & Features
- Waterfront available: No
- GarageYN: Yes
- AttachedGarageYN: Yes
- FireplaceYN: No
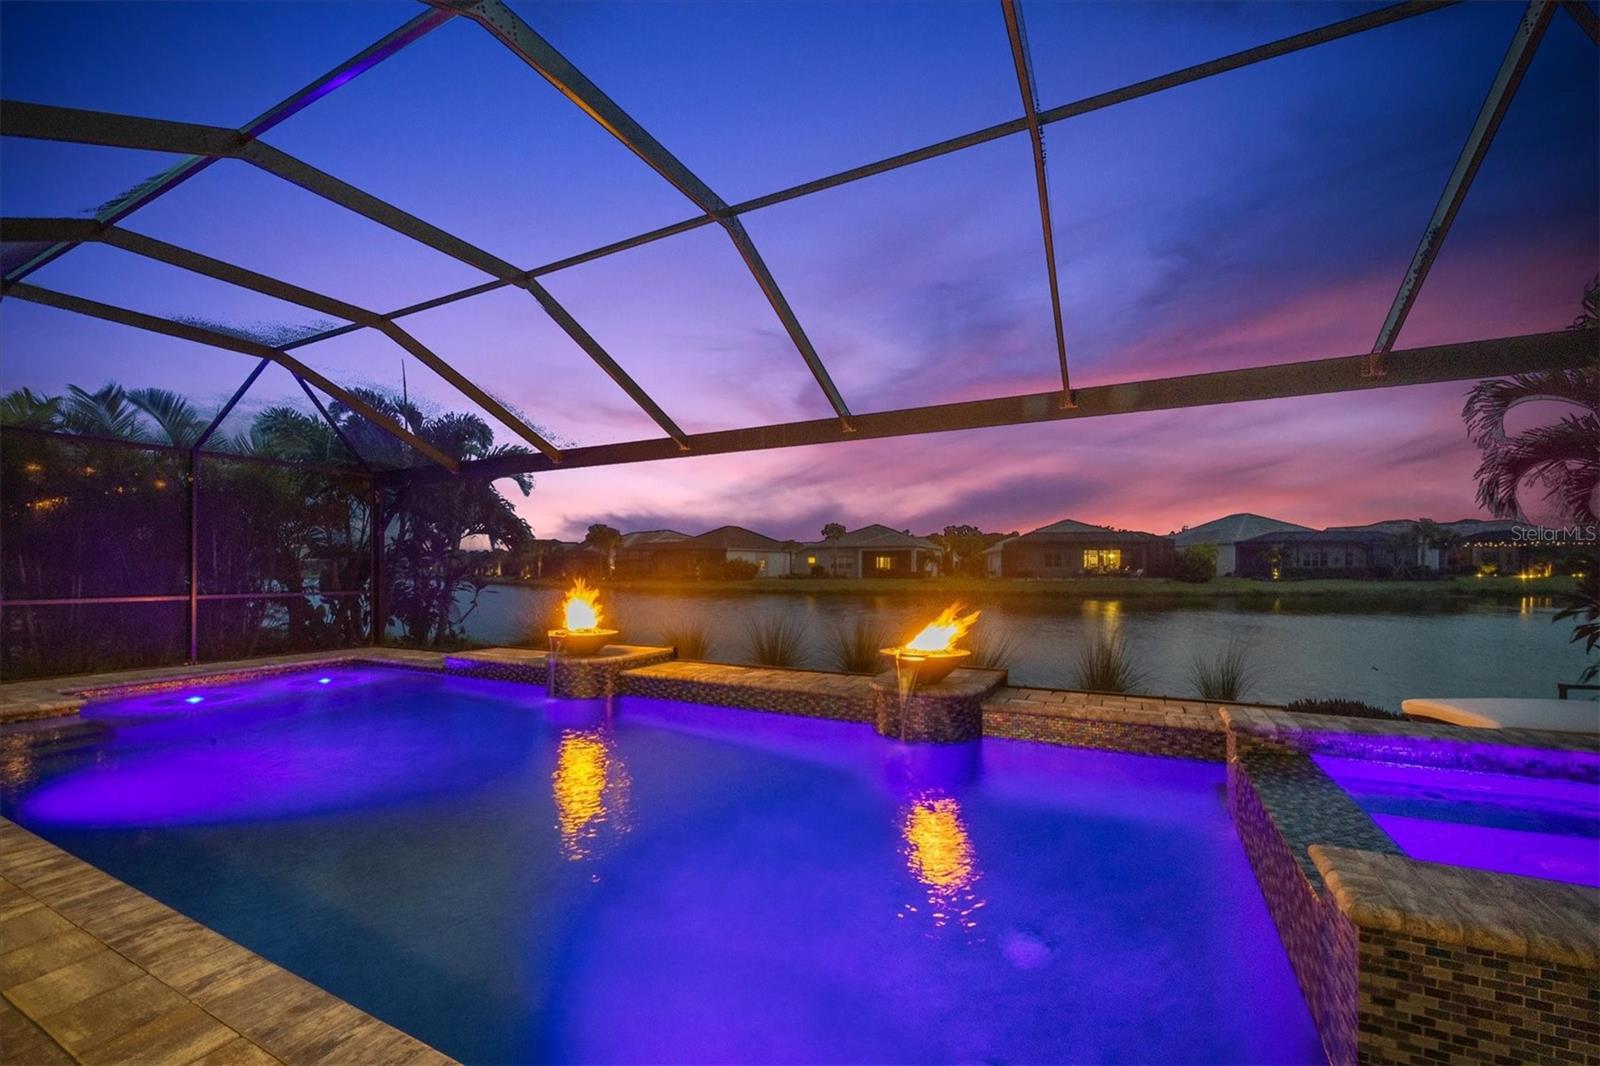
- PoolPrivateYN: No
- Cooling: Central Air
- CommunityFeatures: Clubhouse, Deed Restrictions, Golf Carts OK, Golf, Park, Playground, Tennis Court(s)
- WindowFeatures: Skylight(s)
- ExteriorFeatures: Garden, Lighting, Outdoor Kitchen, Rain Gutters, Sidewalk, Sliding Doors, Sprinkler Metered, Storage
- Utilities: Cable Connected, Electricity Connected
- Features:
- Amenities:
Building Details
- NewConstructionYN: No
- Heating: Central
- Exterior material: Block, Stucco
- Roof: Shingle
- Parking: Golf Cart Garage