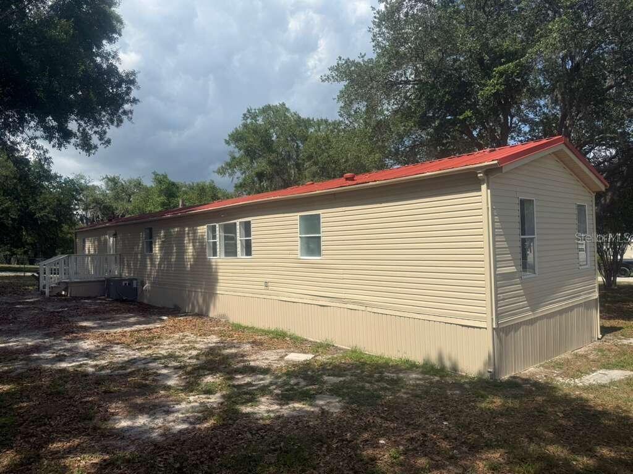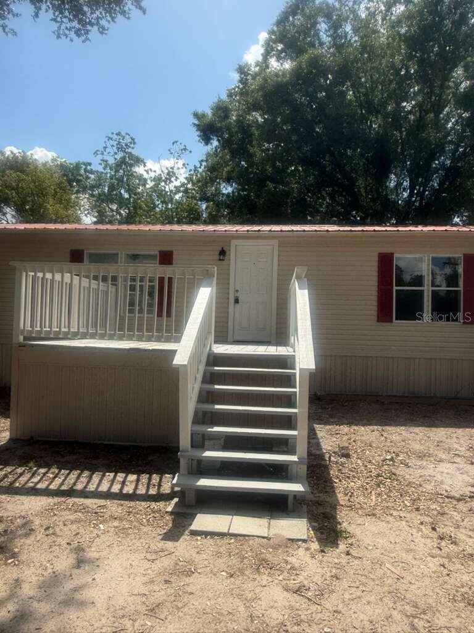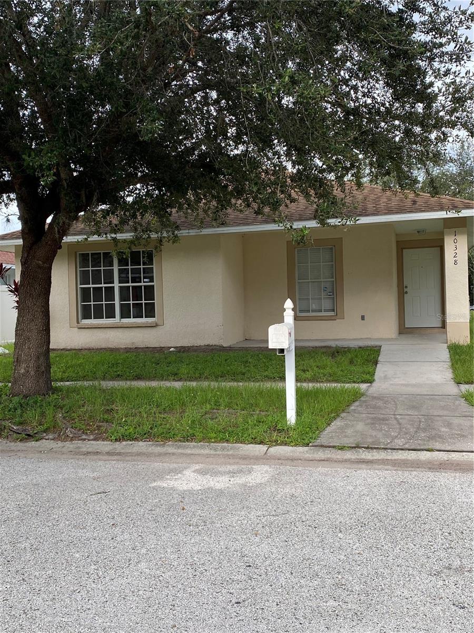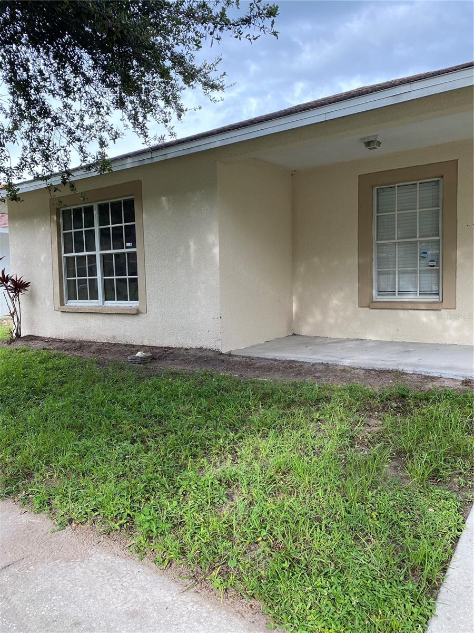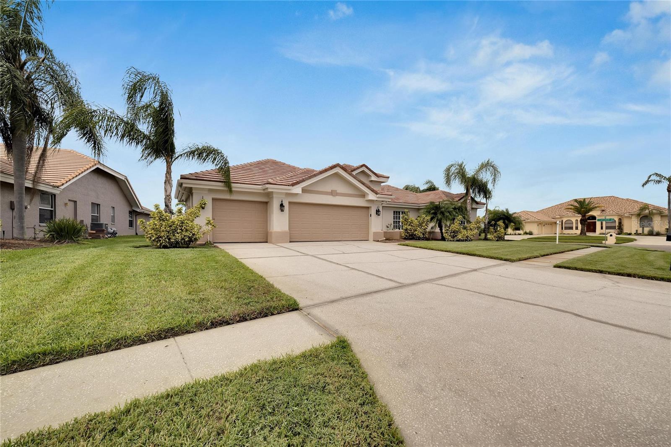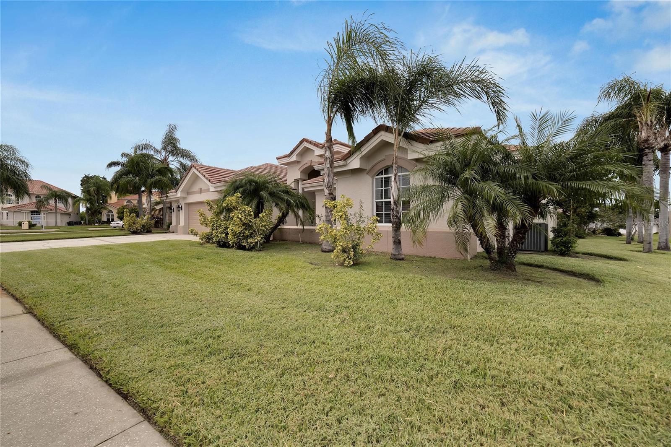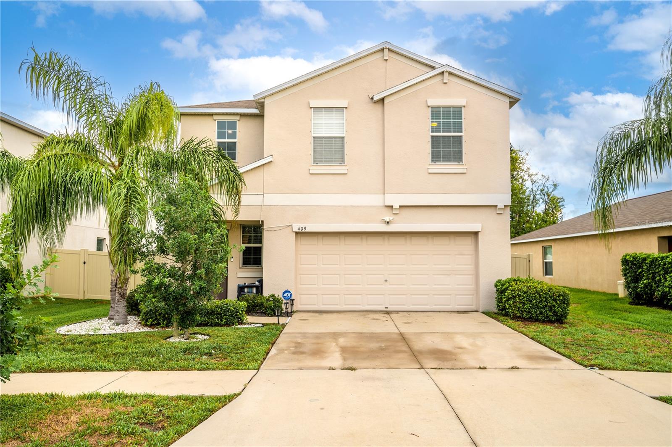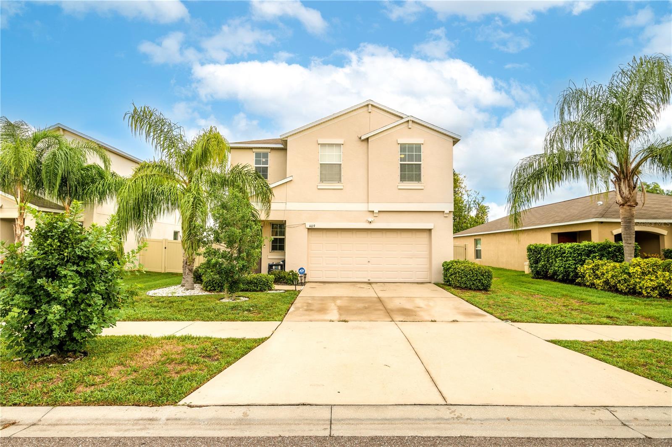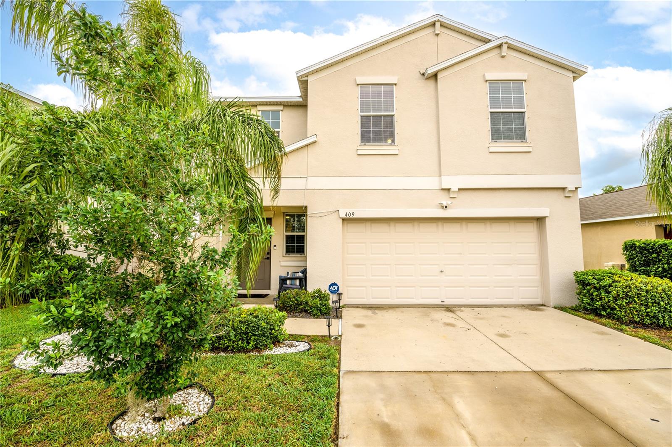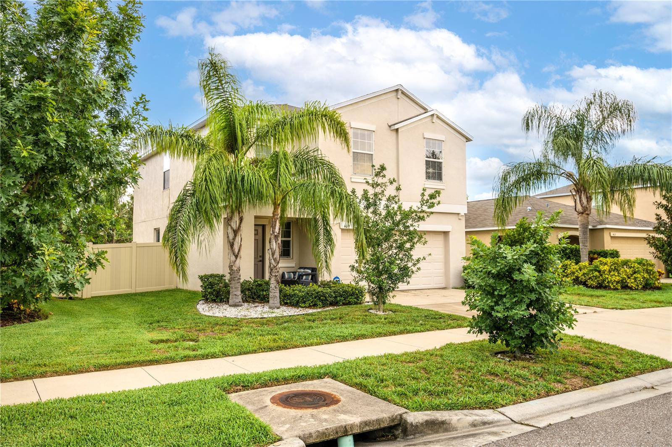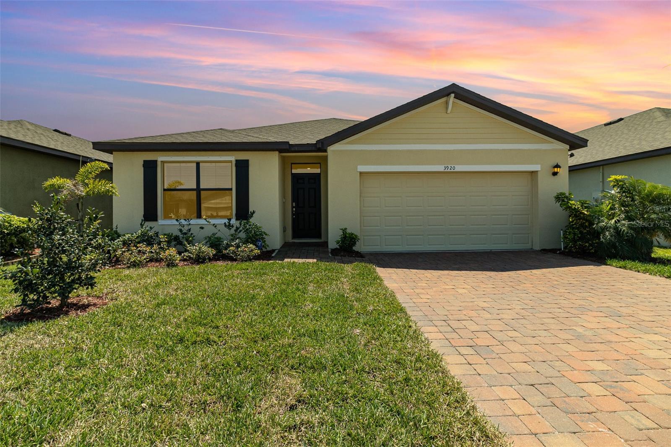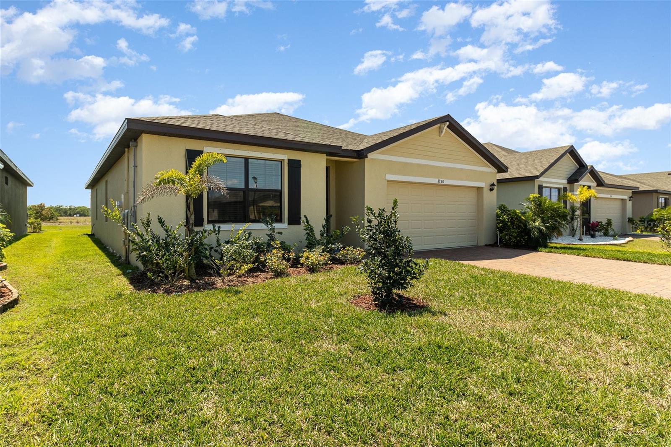
Courtesy of
- Listing Office: LPT REALTY, LLC.
- Status: Active
- MLS ID: MFRTB8524103
Description
-
Description:
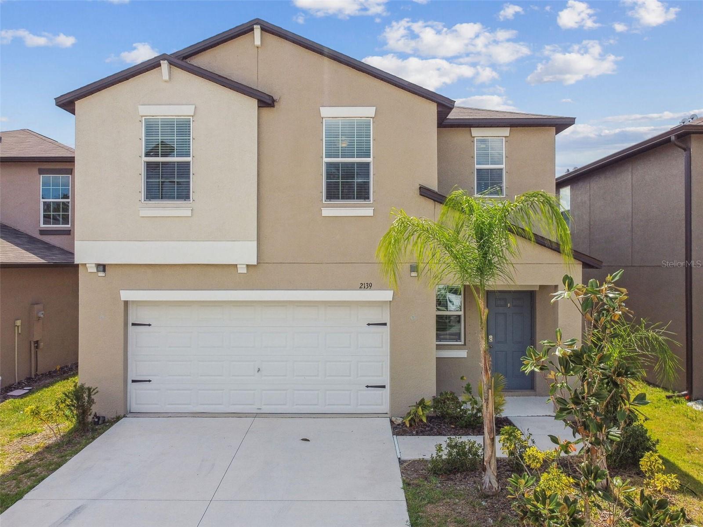
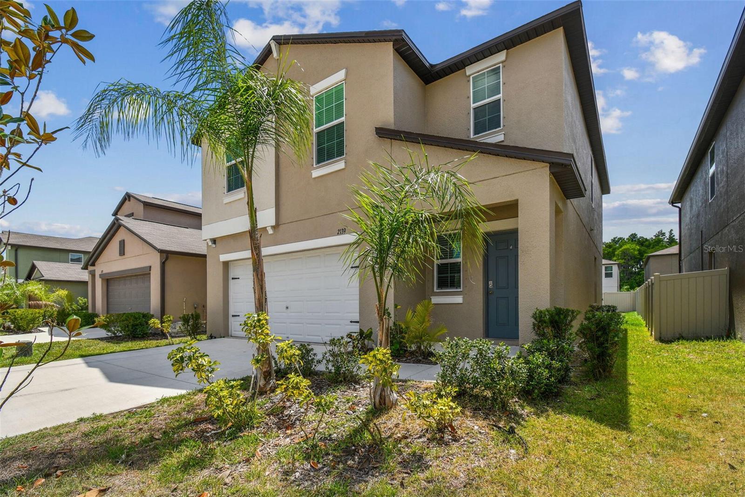
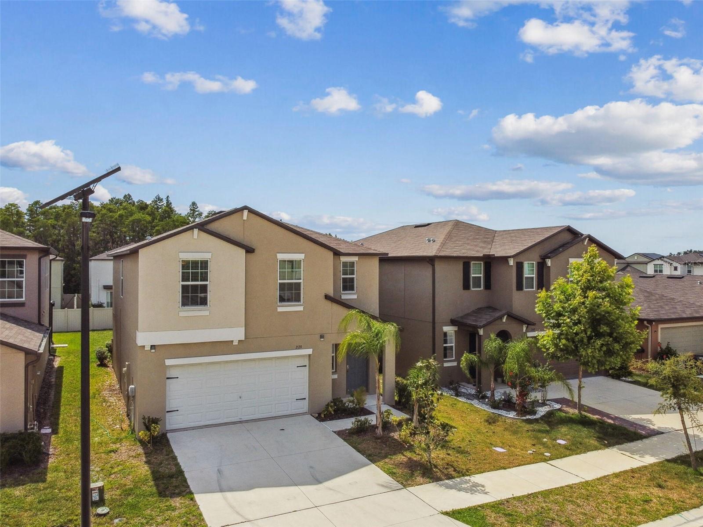
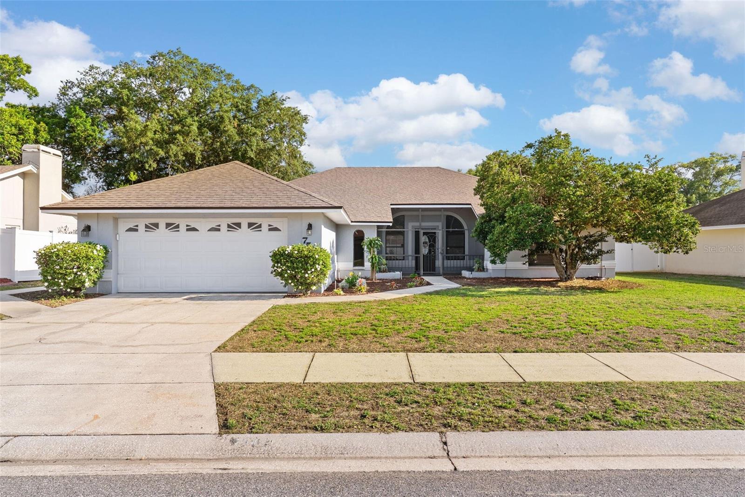
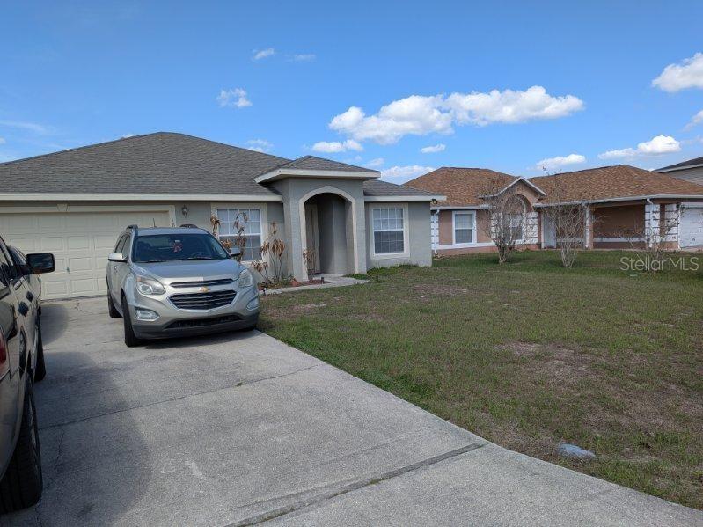
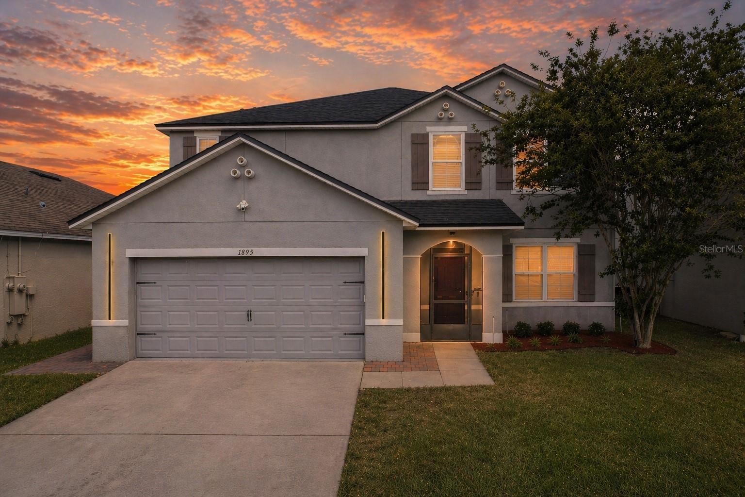
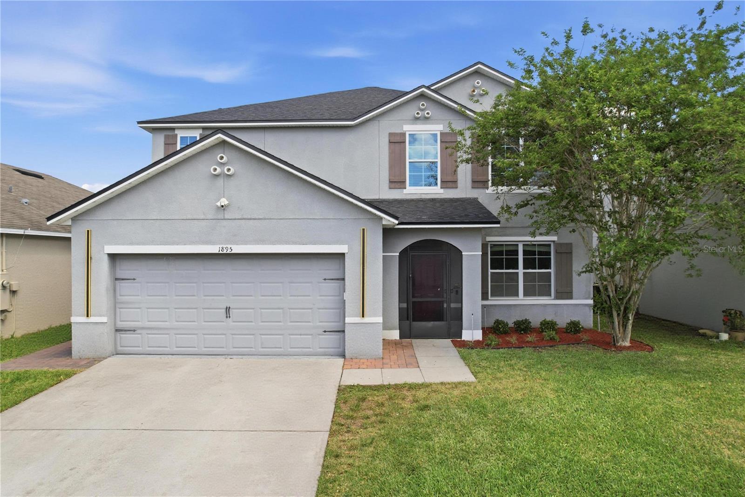
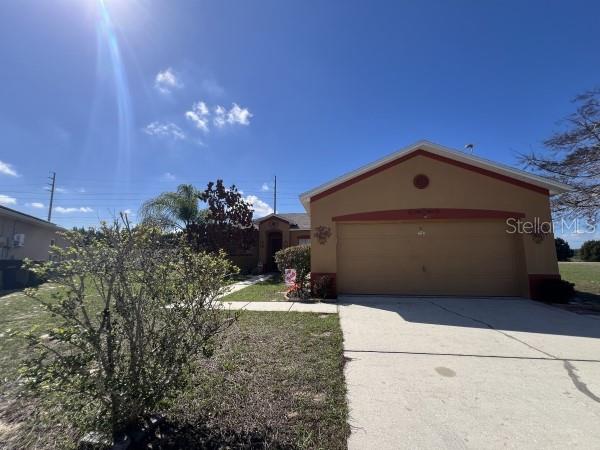
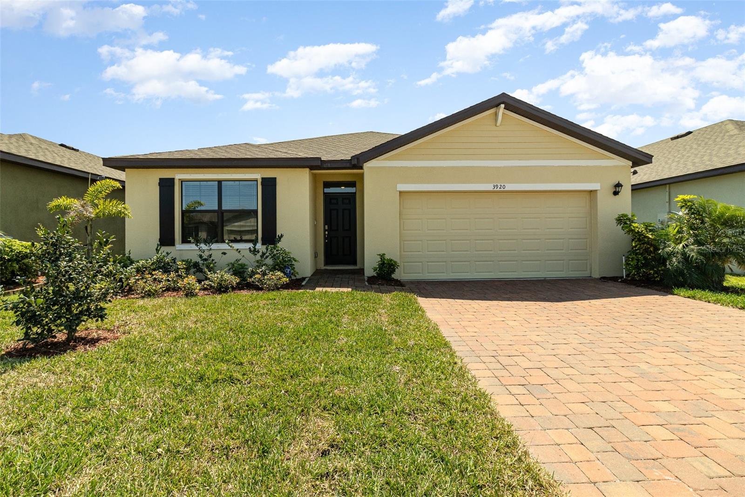
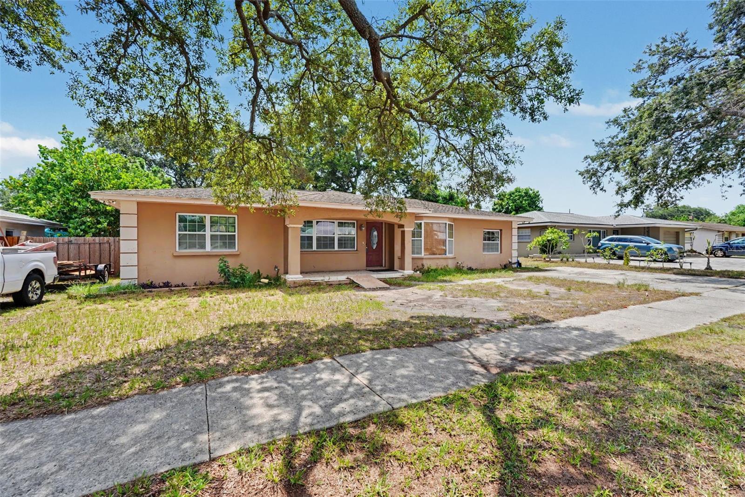
Discover this spacious 4-bedroom, 3-bath Clearwater home in the desirable Douglas Manor community, offering a flexible layout and an in-law suite with its own bedroom and bathroom. With 1,560 sq ft of heated space and a total of 2,498 sq ft, this property is ideal for multi-generational living or rental potential.
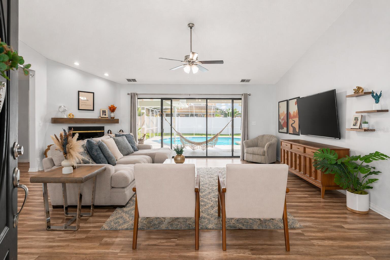
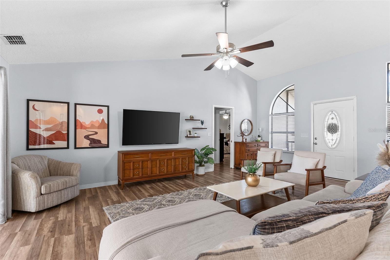
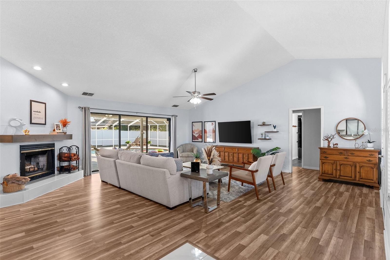
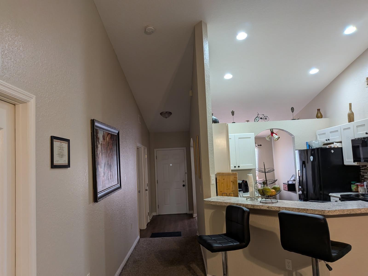
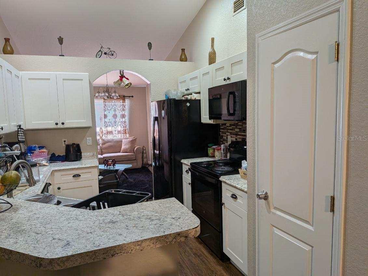
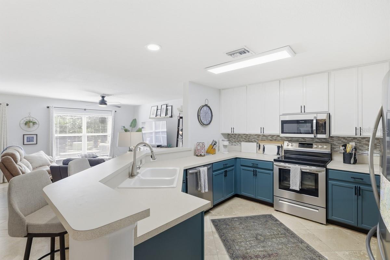
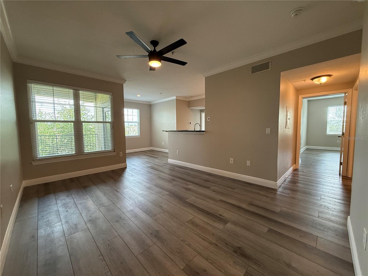
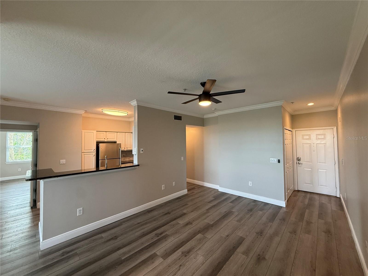
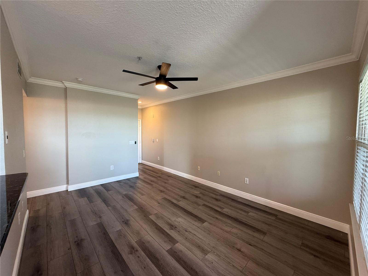
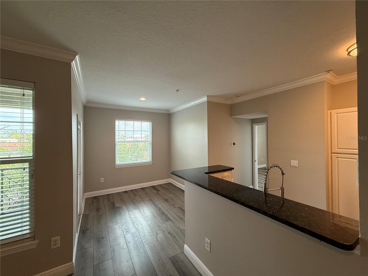
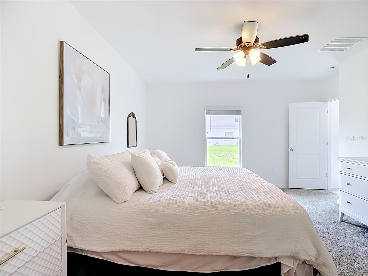
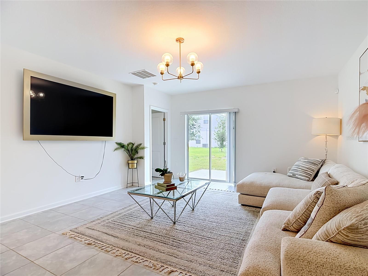
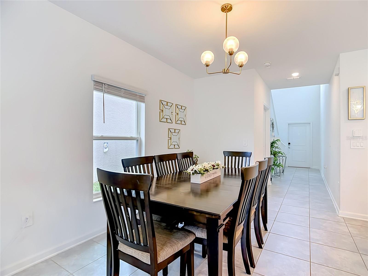
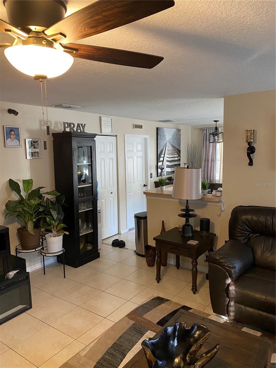
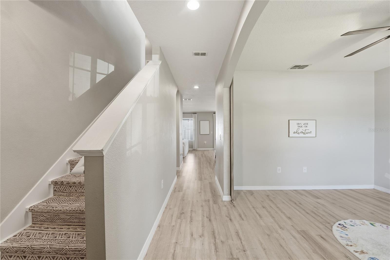
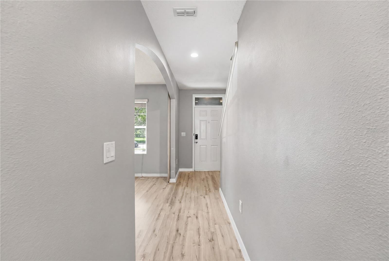
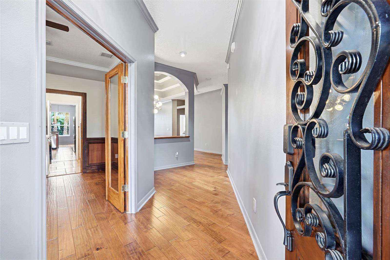
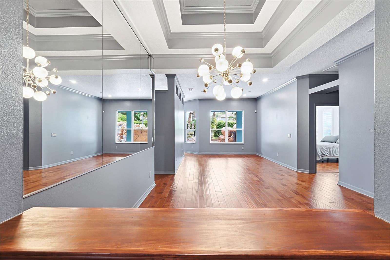
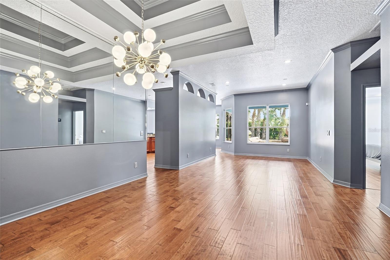
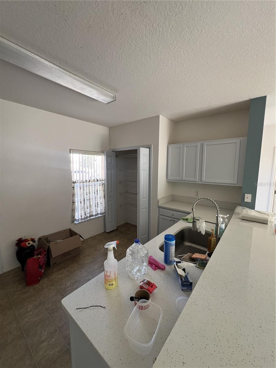
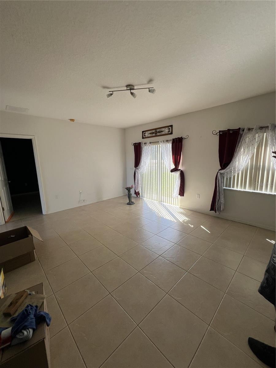
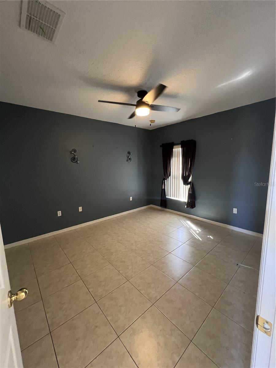
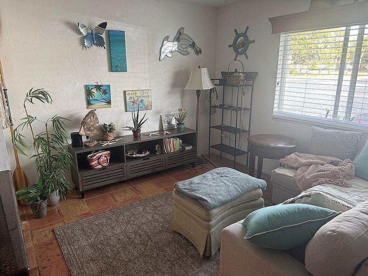
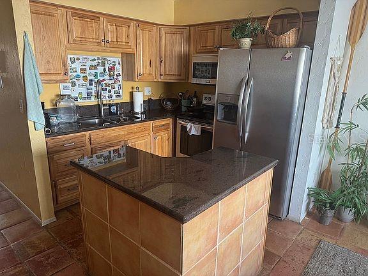
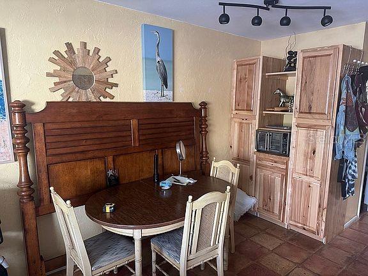
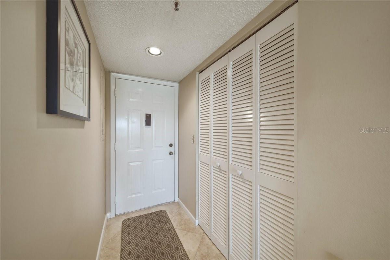
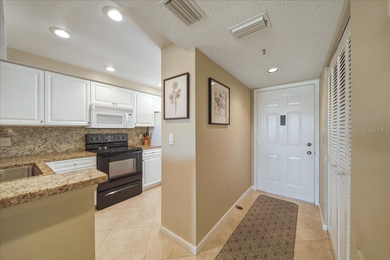
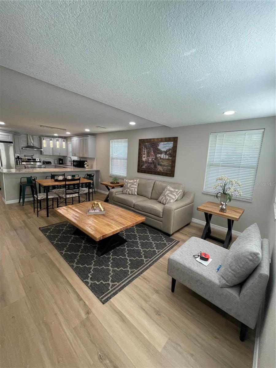
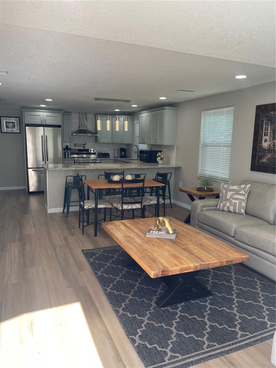
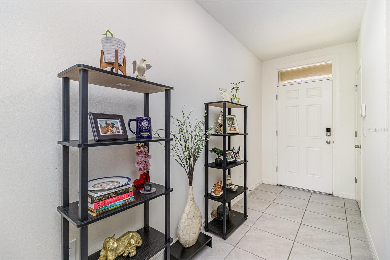
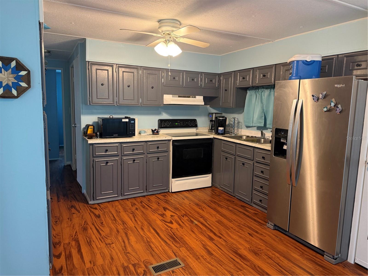
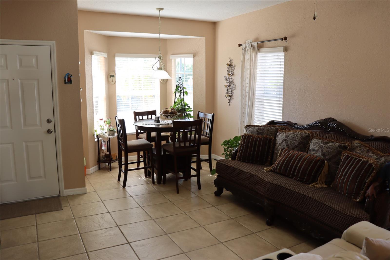
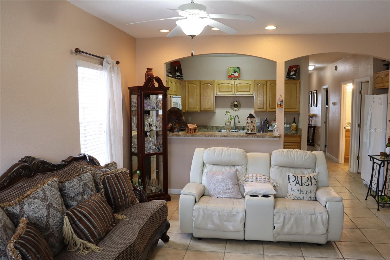
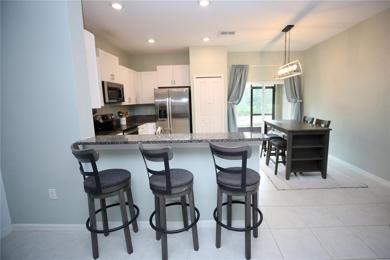
Inside, you’ll find an open floorplan with a combined living/dining area, a kitchen/family room combo, double-pane windows, laminate and tile flooring, and a split-bedroom layout for added privacy. The primary bedroom includes a walk-in closet, while the additional bedrooms feature built-in closets.
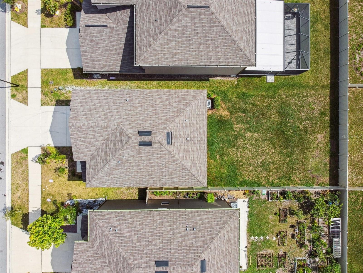
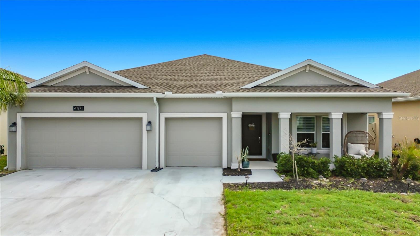
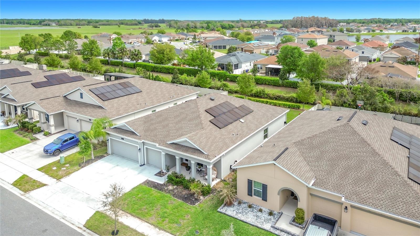
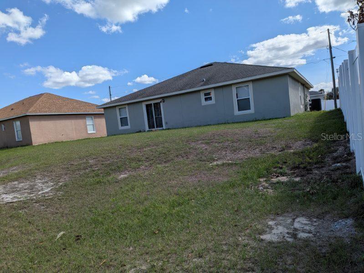
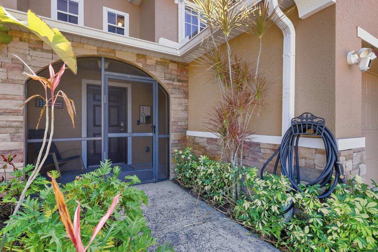
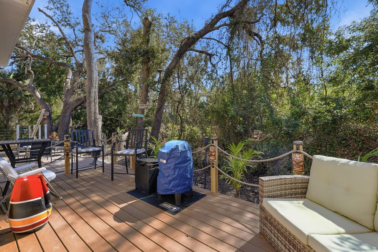
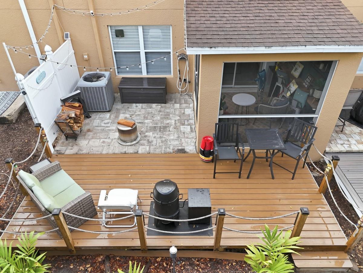
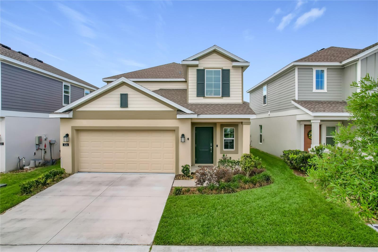
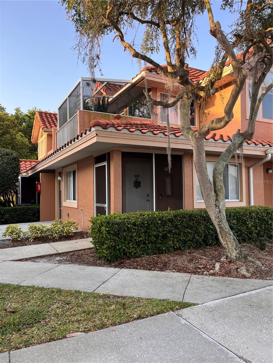
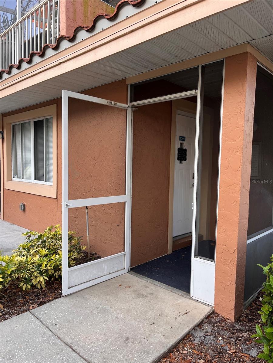
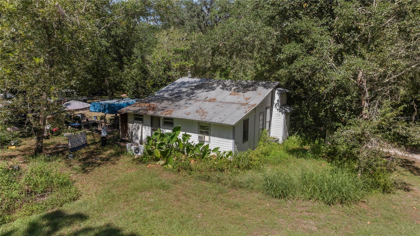
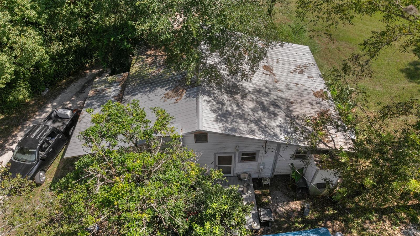
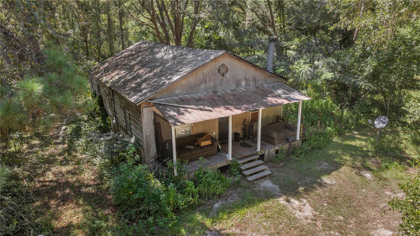
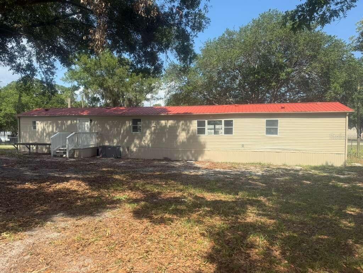
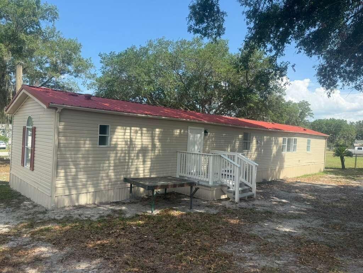
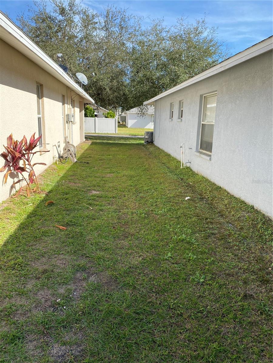
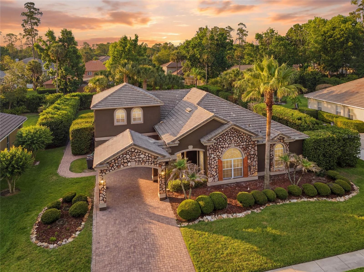
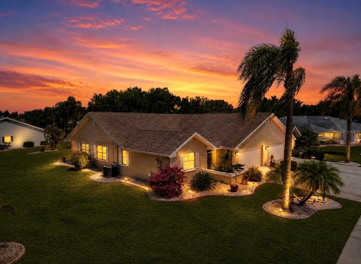
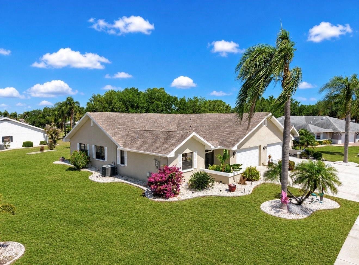
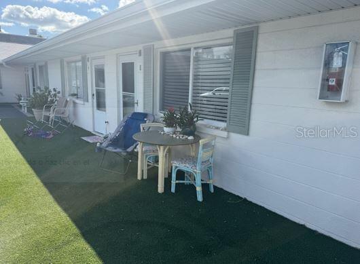
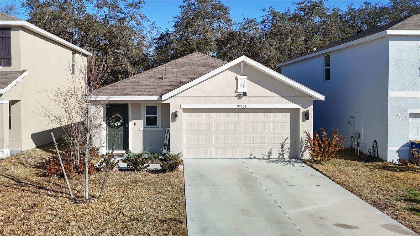
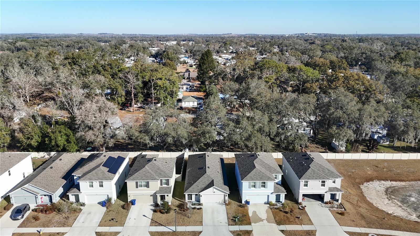
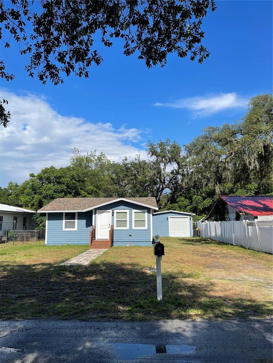
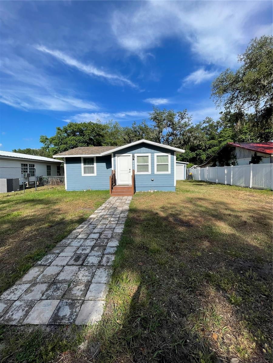

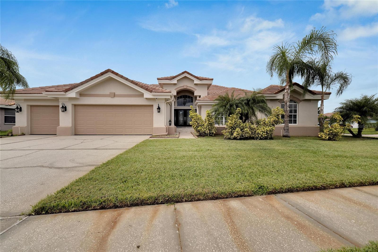
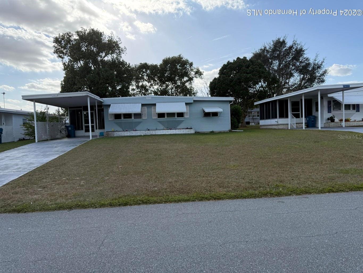
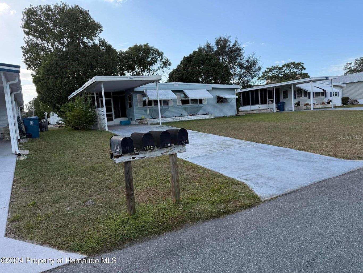
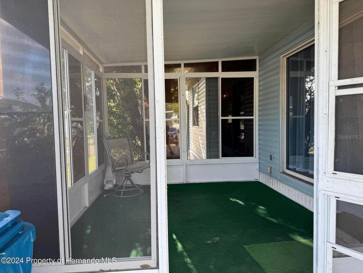
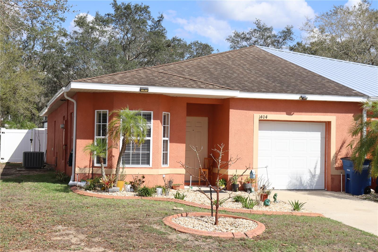
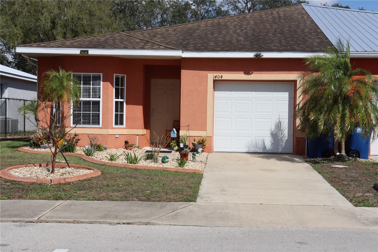
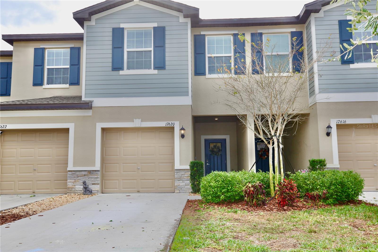
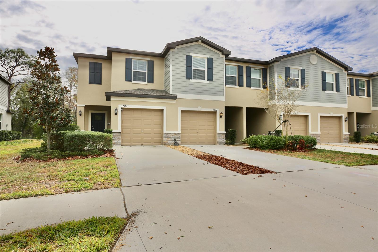
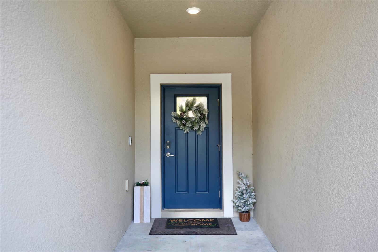
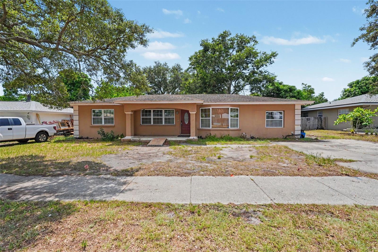
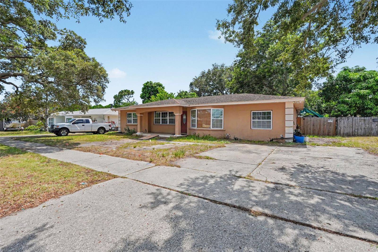
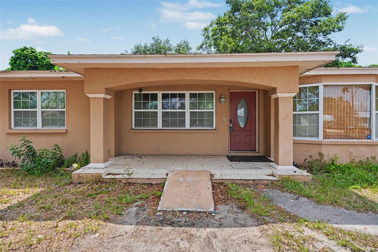
Sitting on a 7,697 sq ft lot, the home offers a front and rear porch, wood fencing, mature oak trees, and multiple storage structures, including a shed and guest house. Located on a paved street with sidewalks, near public transit, and in Flood Zone X, this property provides peace of mind with no HOA, no leasing restrictions, and a pet-friendly environment.
With a 1955 block construction, central A/C and heat, public water, and septic, this home is ready for your updates and personal touch. A great opportunity for investors, first-time buyers, or anyone seeking space and versatility in a prime Clearwater location.
Show all description - Virtual Tour: https://www.zillow.com/view-imx/016b07c5-ad87-410c-90d2-e8a22a9c57e9?wl=true&setAttribution=mls&initialViewType=pano
Video
Basics
- Bathrooms Half: 0
- Date added: Added 1 month ago
- Category: Single Family Residence
- Type: Residential
- Bedrooms: 4
- Bathrooms: 3
- Half baths: 0
- Area, sq ft: 1560 sq ft
- Lot size, sq ft: 7697 sq ft
- Year built: 1955
- SubdivisionName: DOUGLAS MANOR SUB
Location
- CountyOrParish: Pinellas
- City / Department: CLEARWATER
Property Features
- Interior Features: Ceiling Fans(s), Kitchen/Family Room Combo, Living Room/Dining Room Combo, Open Floorplan, Split Bedroom, Walk-In Closet(s)
- Appliances: Dishwasher, Microwave, Refrigerator
- Flooring: Laminate, Tile
- Laundry Features: Outside
- Patio And Porch Features: Front Porch, Rear Porch
- Parking Features: Off Street
- Carport YN: Yes
- Carport Spaces: 1
- Pets Allowed: Yes
- Exterior Features: Sliding Doors, Storage
- Fencing: Wood
- Roof: Shingle
- Window Features: Double Pane Windows
- Vegetation: Oak Trees
- Water Source: Public
- Sewer: Septic Tank
- Cooling: Central Air
- Heating: Central
- Furnished: Unfurnished
Property Details
- Subdivision Name: DOUGLAS MANOR SUB
- Direction Faces: East
- Construction Materials: Block
Fees&Taxes
- Tax Year: 2025
- Tax Annual Amount: $2,952
Amenities & Features
- Waterfront available: No
- GarageYN: No
- AttachedGarageYN: No
- FireplaceYN: No
- PoolPrivateYN: No
- Cooling: Central Air
- WindowFeatures: Double Pane Windows
- ExteriorFeatures: Sliding Doors, Storage
- Utilities: Cable Available, Electricity Connected, Sewer Connected, Water Connected
- Features:
- Amenities:
Building Details
- ArchitecturalStyle: Florida
- NewConstructionYN: No
- Heating: Central
- Basement: Other
- Exterior material: Block
- Roof: Shingle
- Parking: Off-street