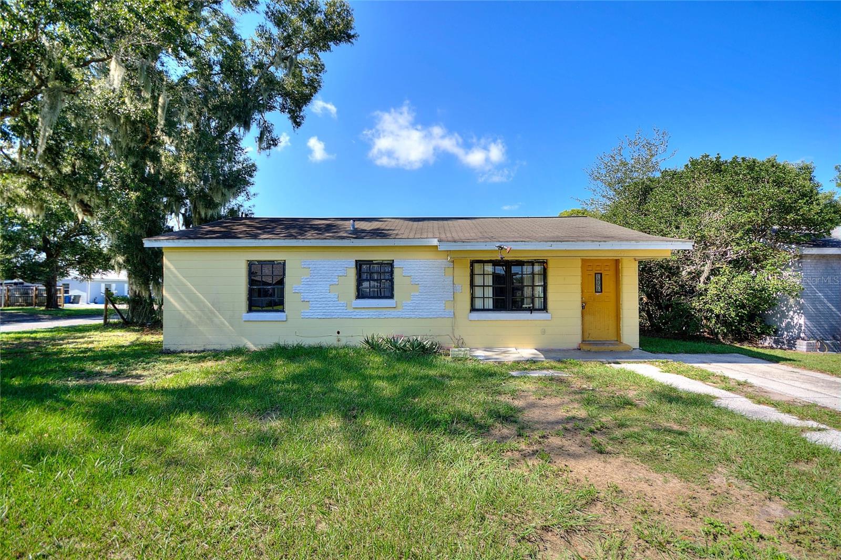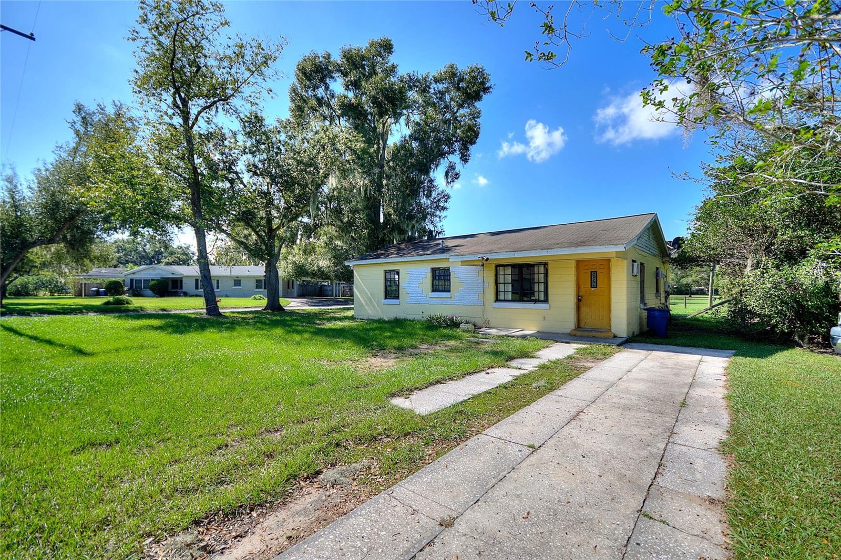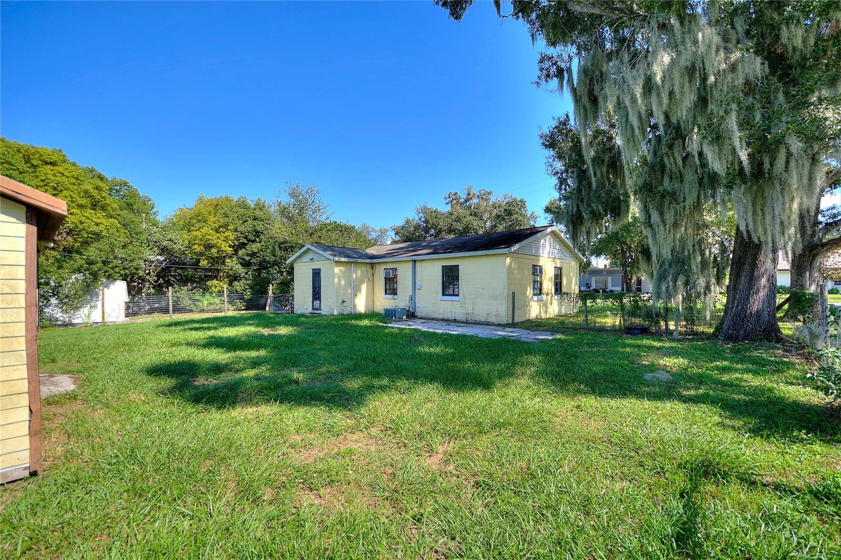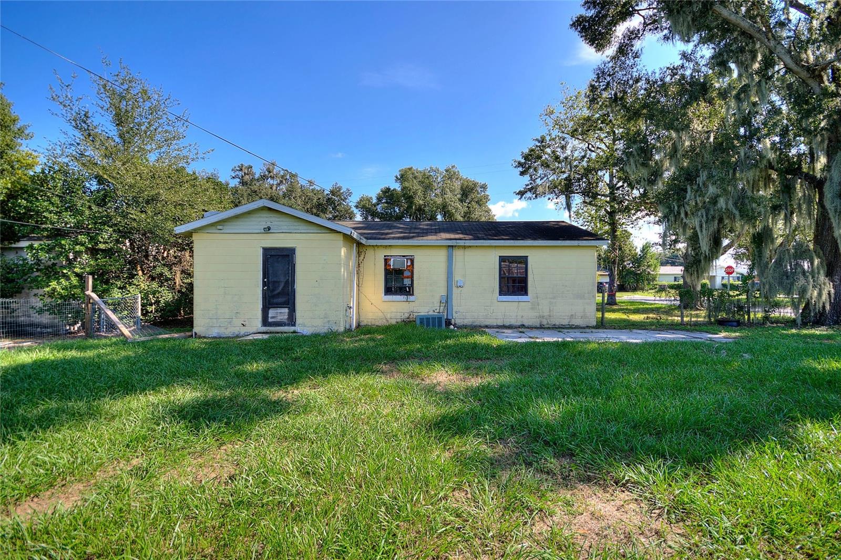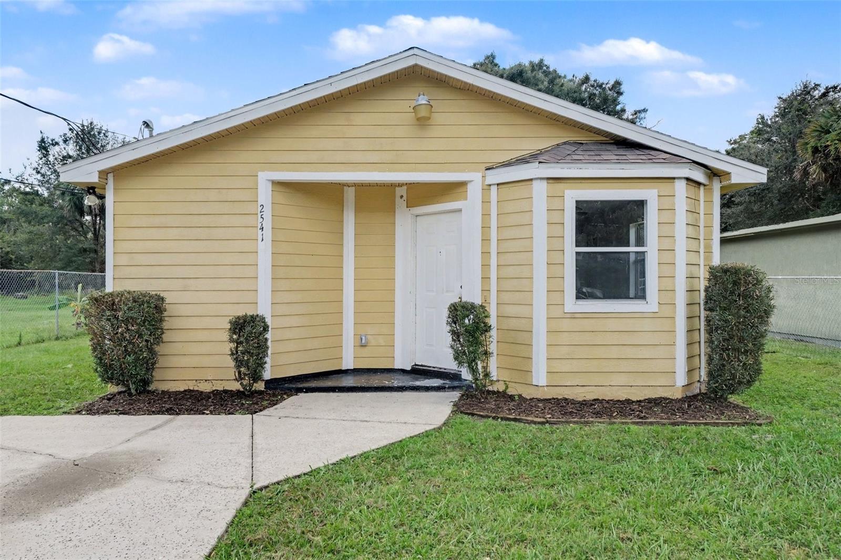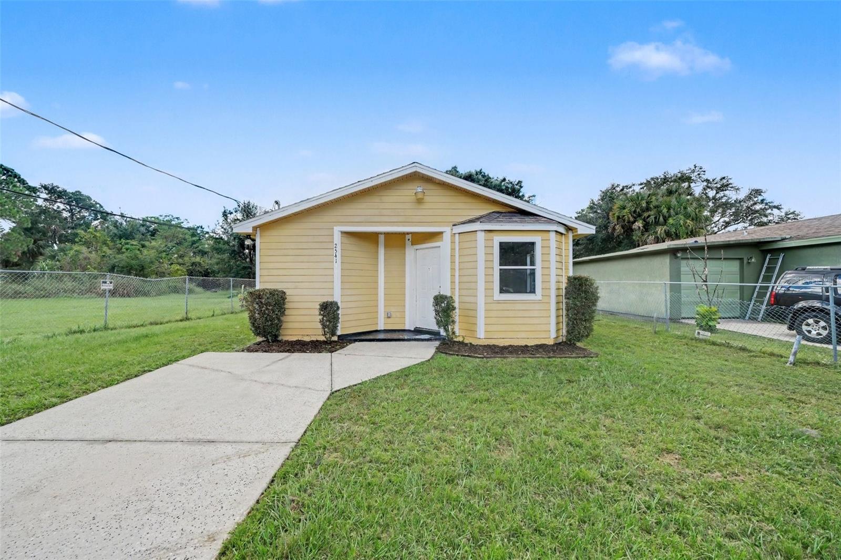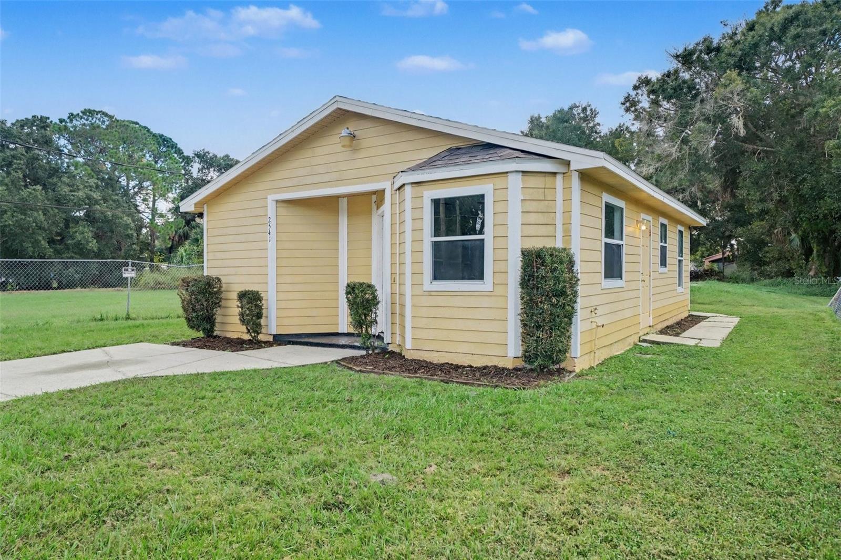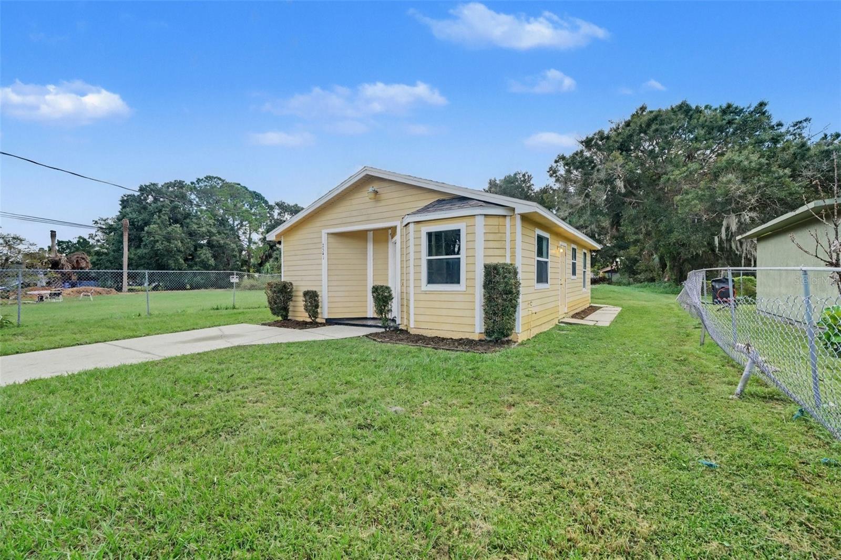
Courtesy of
- Listing Office: COLDWELL BANKER REALTY
- Status: Active
- MLS ID: MFRTB8566288
Description
-
Description:
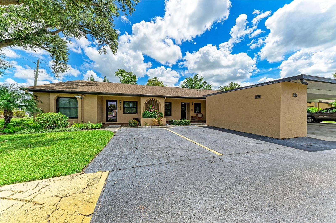
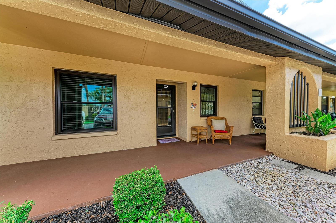
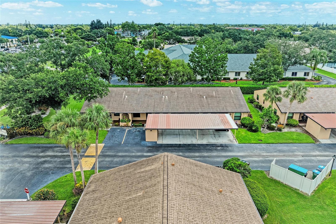
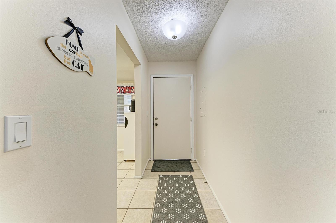
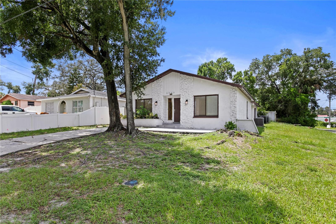
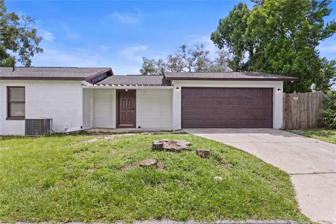
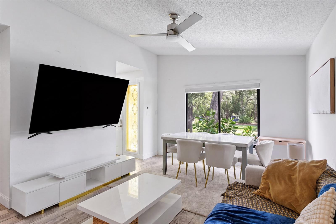
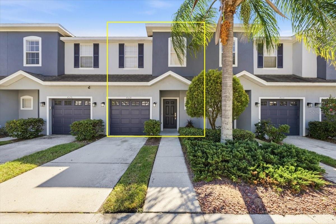
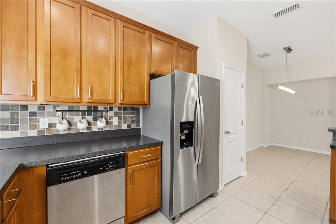
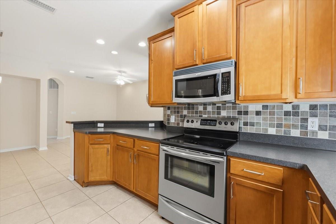
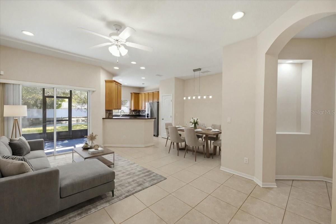
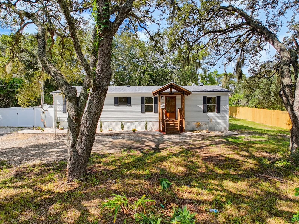
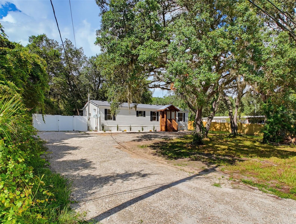
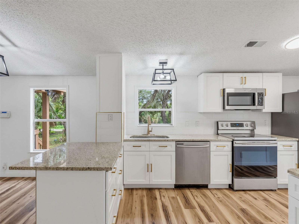
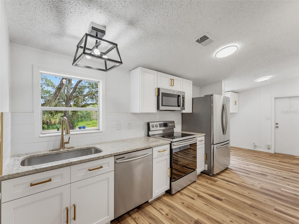
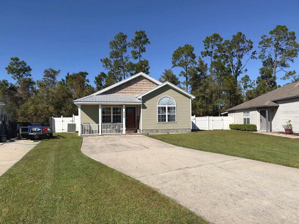
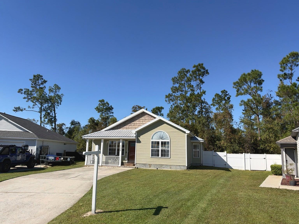
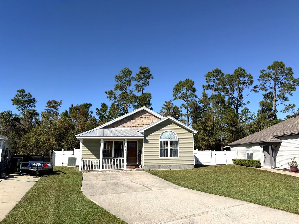
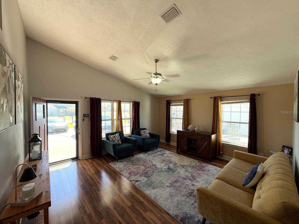
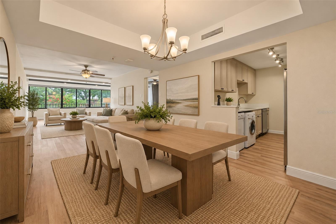
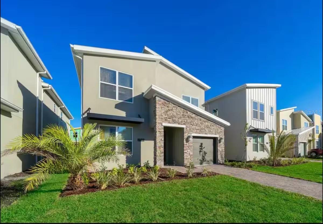
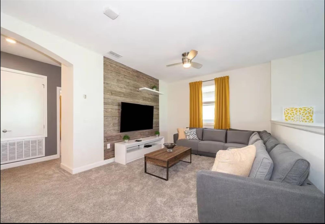
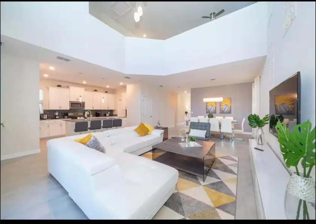
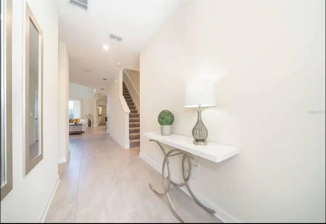
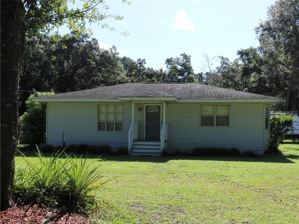
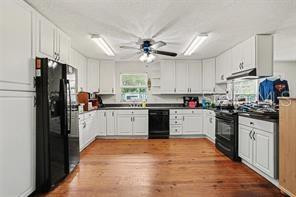
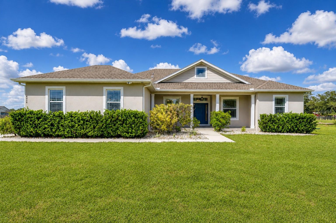
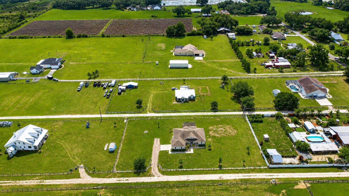
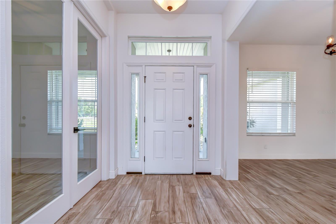
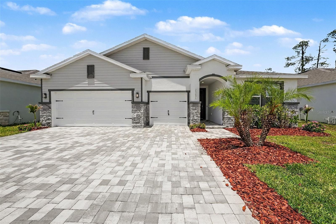
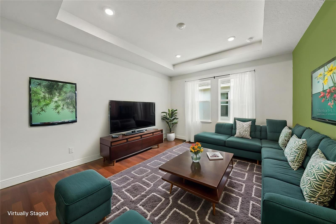
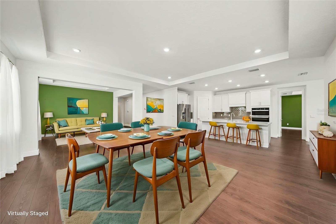
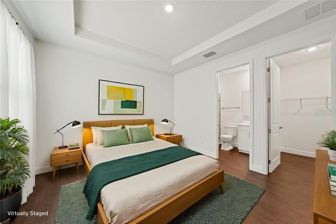
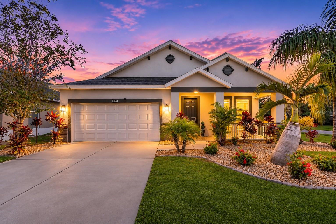
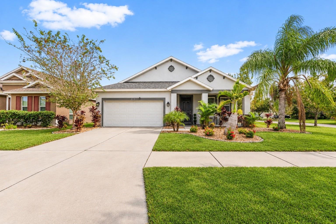
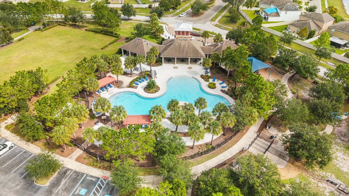
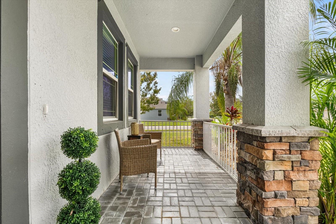
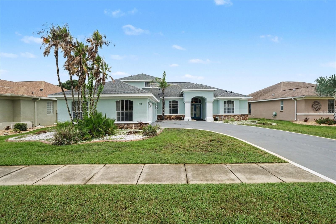
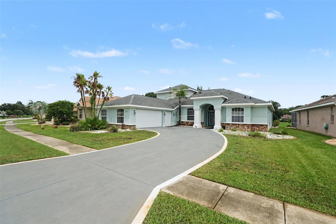
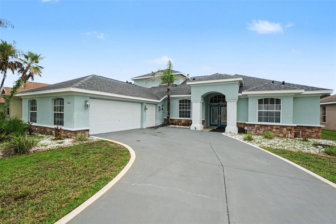
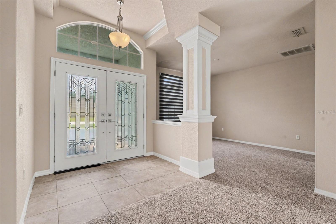
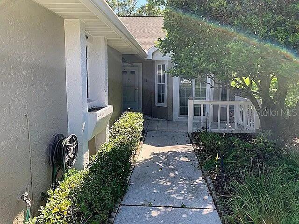
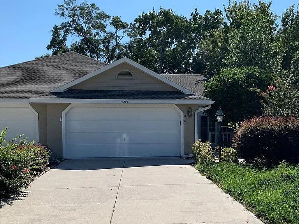
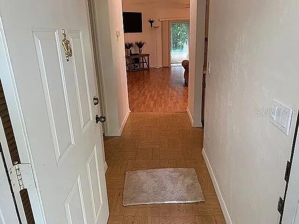
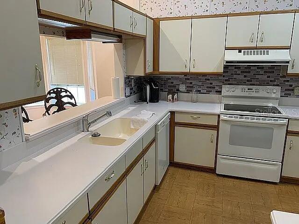
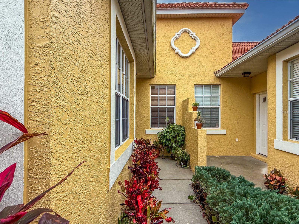
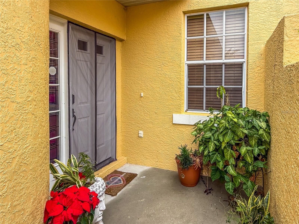
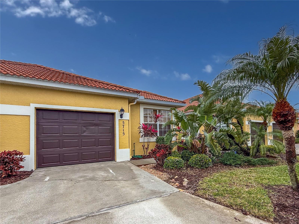
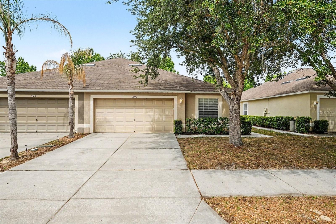
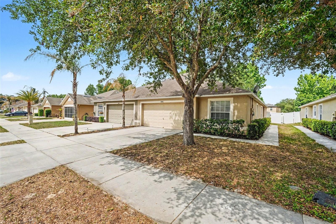
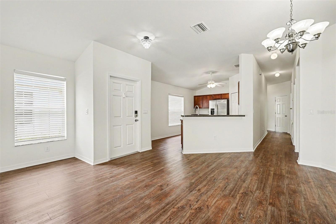
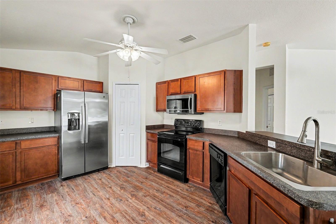
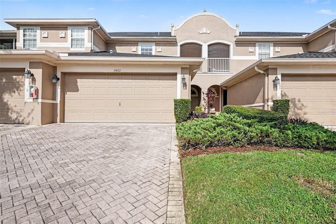
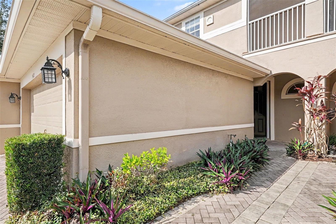
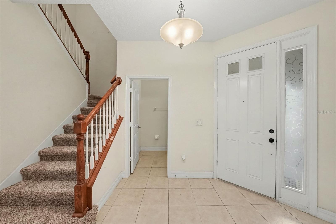
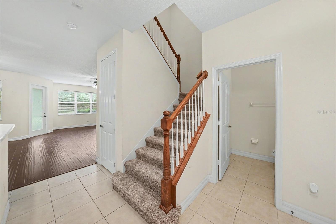
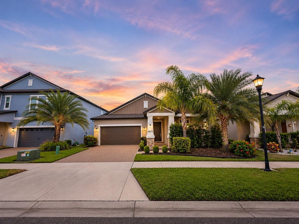
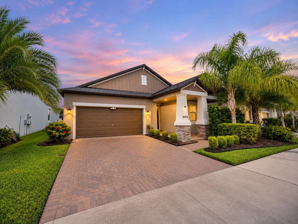
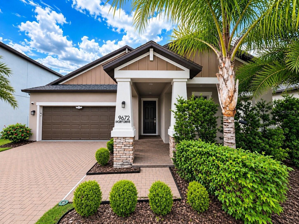
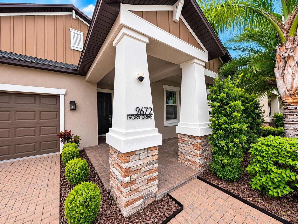
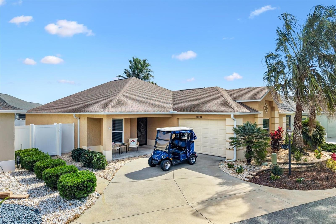
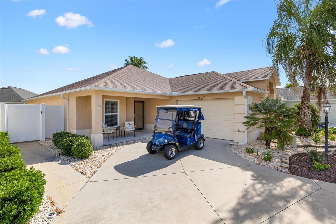
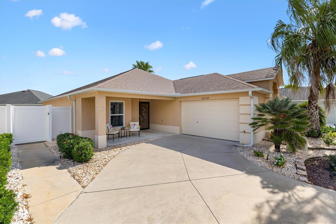
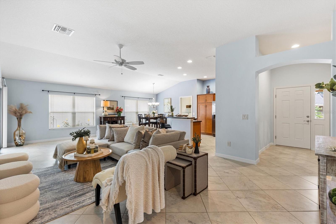
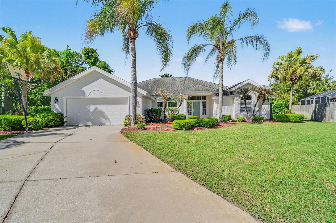
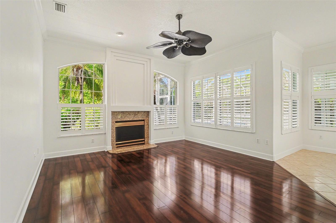
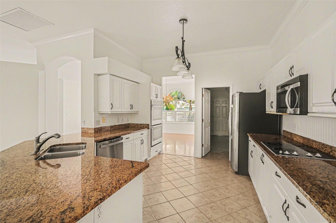
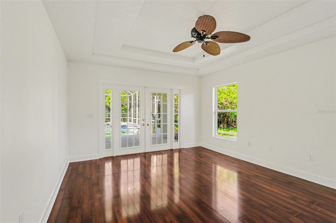
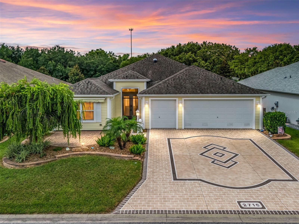
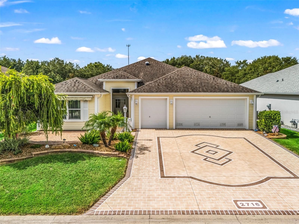
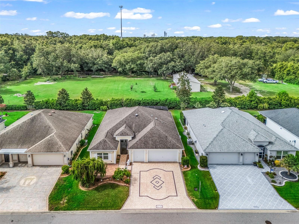
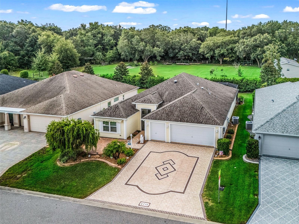
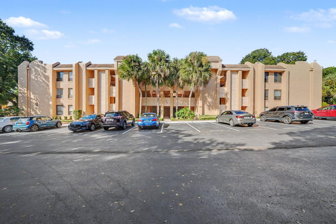
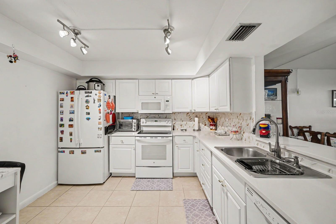
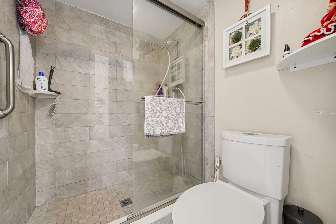
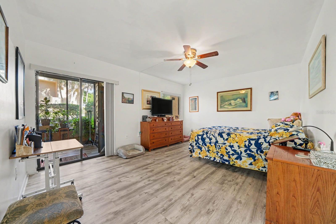
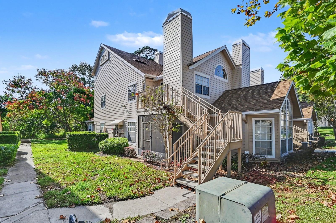
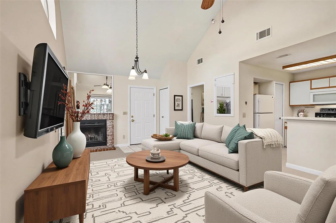
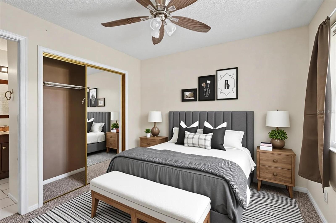
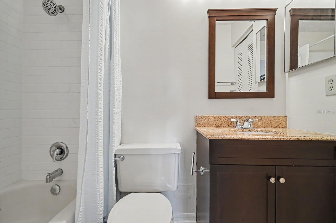
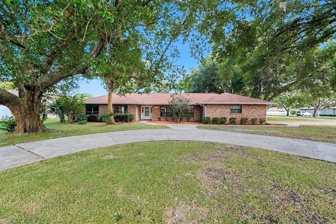
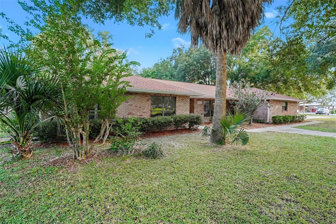
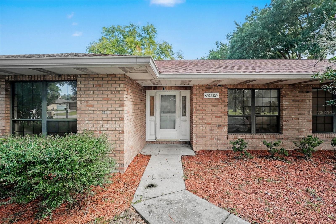
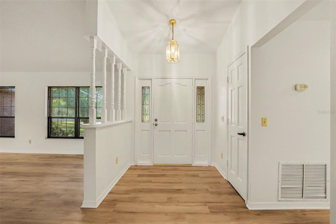
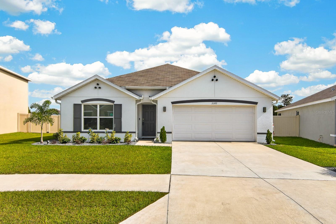
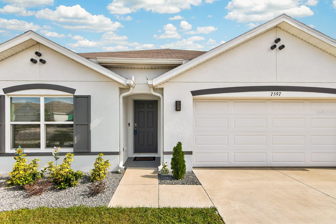
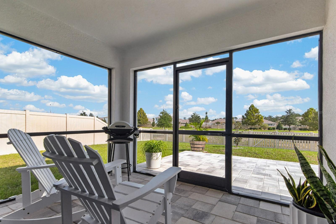
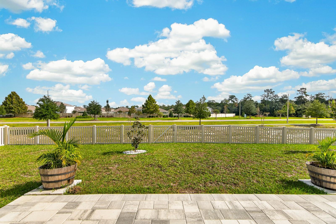
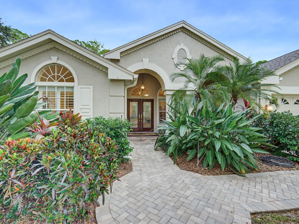
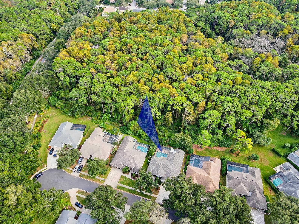
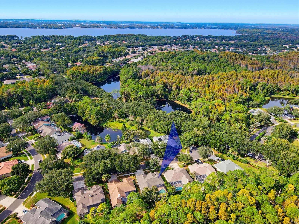
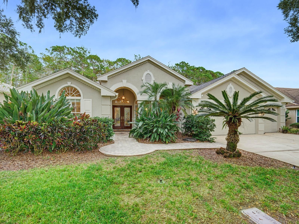
Located in the premier subdivision of Devonshire of Lansbrook and situated on a cul-de-sac and conservation lot, this 4 bedroom 3 bath home is a cut above the rest. It starts with great curb appeal, a pavered walkway and front porch that welcomes you as you enter this open, airy and bright home. Enjoy the tranquility and privacy as you look out over a screened lanai and pool to a wooded view beyond. Eat in kitchen overlooks family room with cathedral ceiling and wood burning fireplace making this home perfect for entertaining. The primary wing serves as a true retreat, complete with two walk-in closets and a beautifully updated en suite bath featuring double vanities, a soaking tub, and a separate walk-in shower. Fantastic split floor plan with classic décor. Brand new Roof, Trane 4 ton 16 Seer high efficiency HVAC system. Entire home replumbed in 2018. Completely move-in ready! The sought after community of Lansbrook in "East Lake" also offers miles of walking paths, a sports park with playground, volleyball, basketball, pickle ball courts and soccer/football field and a second park with private access and boat ramp to Lake Tarpon. "A" rated schools, shopping, restaurants, the North County YMCA, golf courses and John Chesnut Park are all nearby and a short drive gets you to airports and our beautiful Gulf beaches. A wonderful place to call home!
Show all description - Virtual Tour: https://niceproducts.seehouseat.com/public/vtour/display/2411021?idx=1#!/
Video
- VirtualTourURLUnbranded: https://niceproducts.seehouseat.com/public/vtour/display/2411021?idx=1#!/
Basics
- Bathrooms Half: 0
- Date added: Added 31 minutes ago
- Category: Single Family Residence
- Type: Residential
- Bedrooms: 4
- Bathrooms: 3
- Half baths: 0
- Floors: 1
- Area, sq ft: 2436 sq ft
- Lot size, sq ft: 10881 sq ft
- Year built: 1992
- View: Trees/Woods
- SubdivisionName: DEVONSHIRE
- GarageSpaces: 3
Location
- CountyOrParish: Pinellas
- City / Department: PALM HARBOR
Location Details
- Elementary School: Brooker Creek Elementary-PN
- Middle Or Junior School: Tarpon Springs Middle-PN
- High School: East Lake High-PN
Property Features
- Interior Features: Eat-in Kitchen, Kitchen/Family Room Combo, Living Room/Dining Room Combo, Split Bedroom, Stone Counters, Walk-In Closet(s), Window Treatments
- Appliances: Built-In Oven, Dishwasher, Disposal, Dryer, Electric Cooktop, Electric Water Heater, Microwave, Refrigerator, Washer, Water Softener
- Flooring: Laminate, Tile
- Laundry Features: Inside, Laundry Room
- Pool Private YN: Yes
- Pool Features: In Ground, Gunite, Lighting, Screen Enclosure
- Fireplace YN: Yes
- Fireplace Features: Family Room, Wood Burning
- Parking Features: Driveway, Garage Door Opener
- Garage YN: Yes
- Attached Garage YN: Yes
- Garage Spaces: 3
- Carport Spaces: 0
- Pets Allowed: Cats OK, Dogs OK
- Exterior Features: Lighting, Private Mailbox, Sidewalk
- Roof: Shingle
- Window Features: Blinds, Shutters
- View: Trees/Woods
- Water Source: Public
- Sewer: Public Sewer
- Cooling: Central Air
- Heating: Central, Electric
- Furnished: Unfurnished
Property Details
- Subdivision Name: DEVONSHIRE
- Direction Faces: West
- Construction Materials: Block, Stucco
Association Information
- Association YN: Yes
- Association Fee: 452
- Association Fee Frequency: Quarterly
- Community Features: Street Lights
Fees&Taxes
- Tax Year: 2025
- Tax Annual Amount: $7,198
Amenities & Features
- Waterfront available: No
- GarageYN: Yes
- AttachedGarageYN: Yes
- FireplaceYN: Yes
- PoolPrivateYN: Yes
- Cooling: Central Air
- CommunityFeatures: Street Lights
- WindowFeatures: Blinds, Shutters
- ExteriorFeatures: Lighting, Private Mailbox, Sidewalk
- PoolFeatures: In Ground, Gunite, Lighting, Screen Enclosure
- Utilities: Cable Connected, Electricity Connected, Fire Hydrant, Public, Sewer Connected, Sprinkler Recycled, Water Connected
- Features:
- Amenities:
Building Details
- NewConstructionYN: No
- Heating: Central, Electric
- Exterior material: Block, Stucco
- Roof: Shingle
- Parking: Driveway, Garage Door Opener