Courtesy of
- Listing Office: EXP REALTY LLC
- Status: Active
- MLS ID: MFRTB8567110
Description
-
Description:
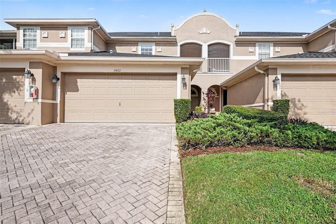
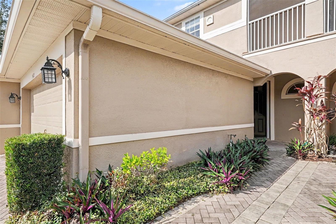
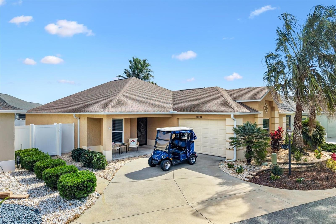
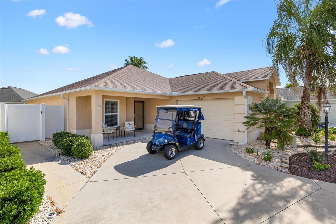
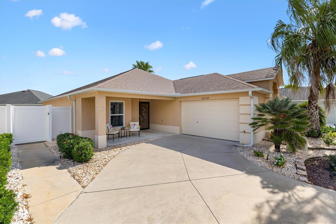
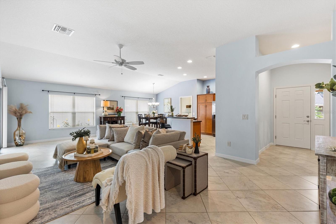
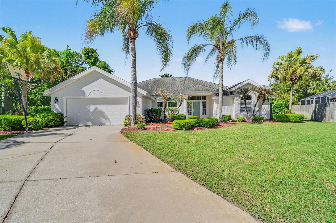
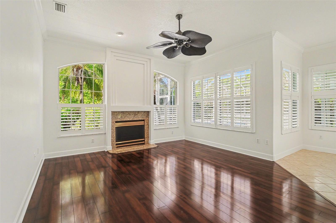
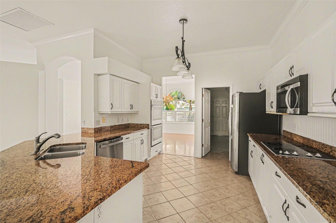
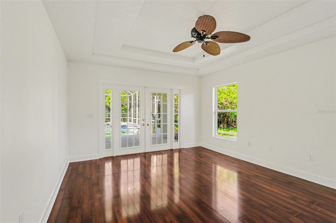
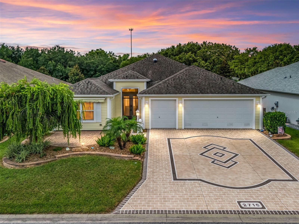
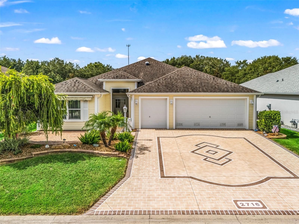
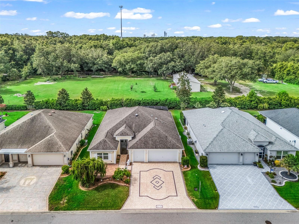
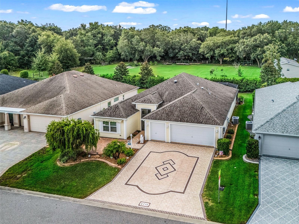
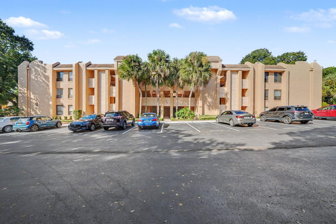
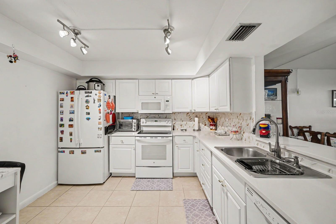
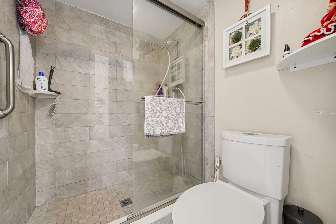
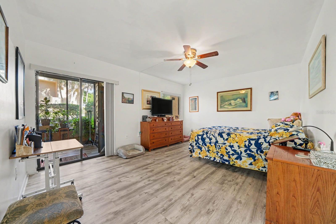
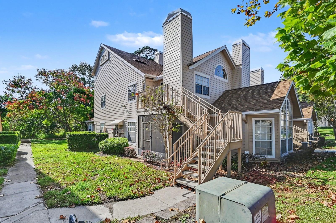
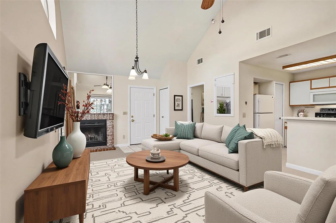
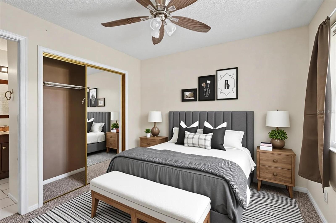
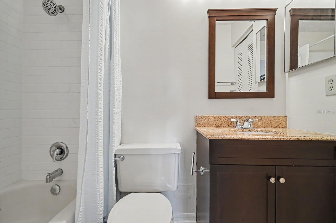
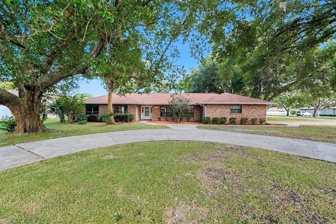
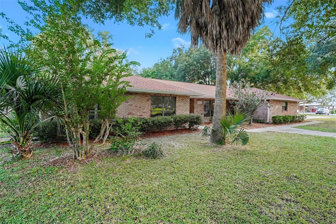
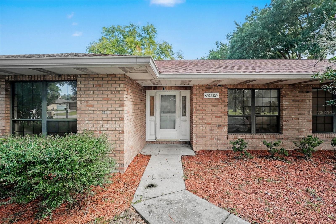
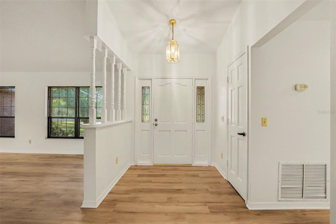
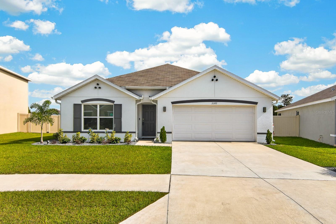
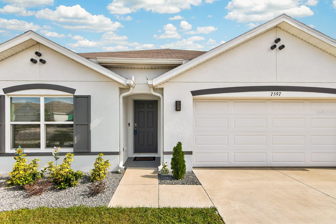
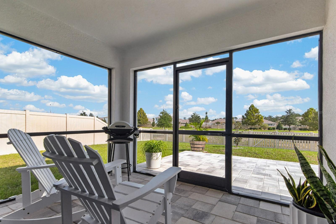
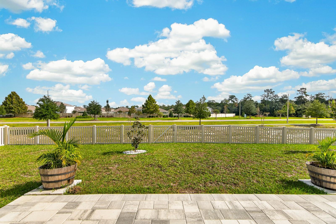
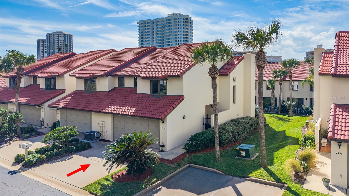
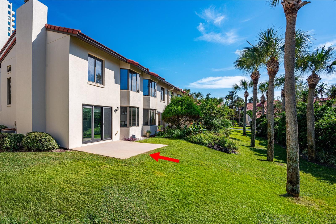
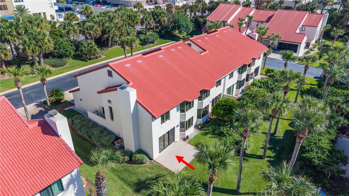
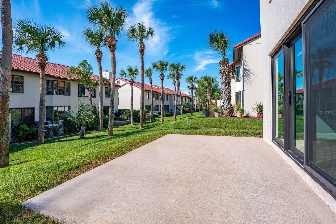
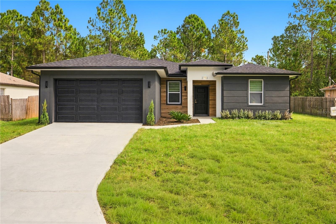
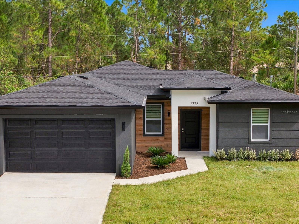
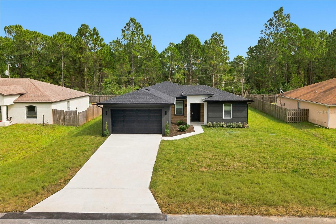
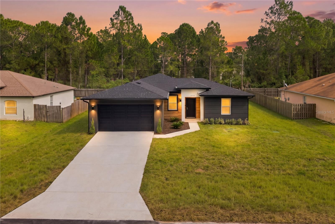
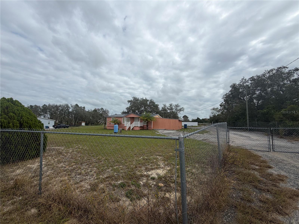
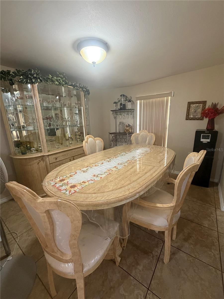
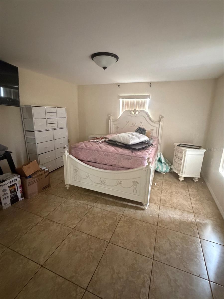
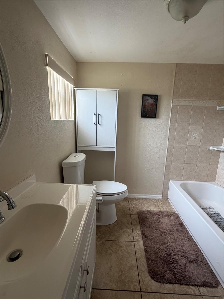
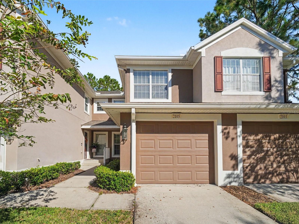
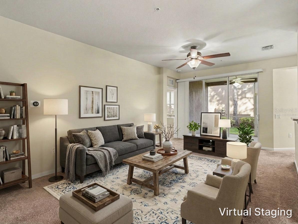
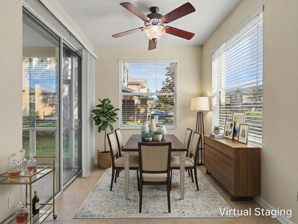
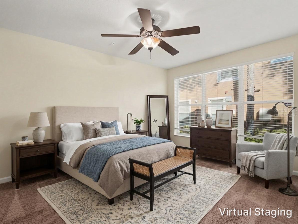
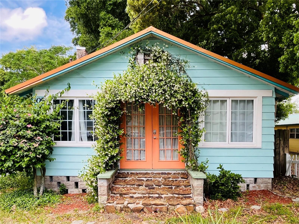
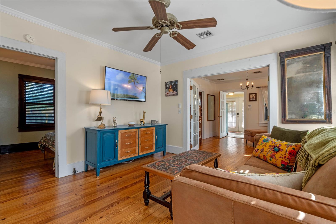
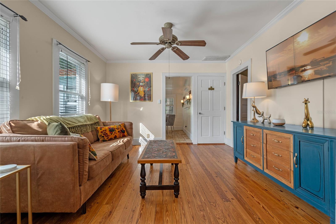
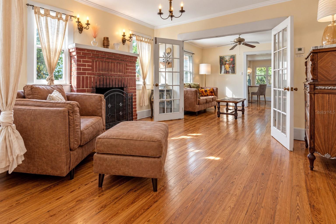
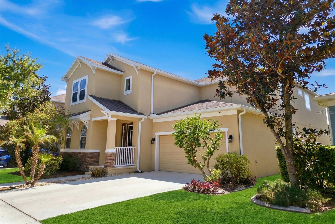
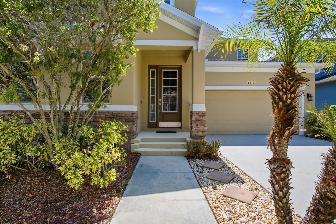
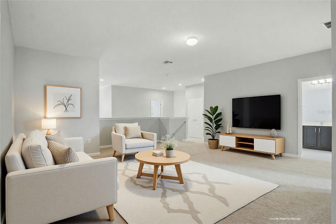
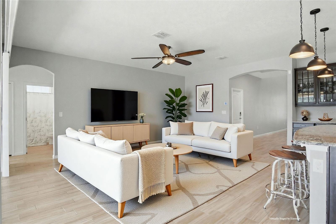
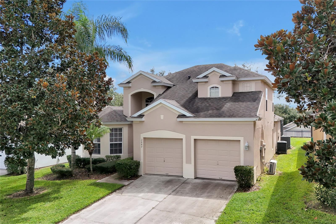
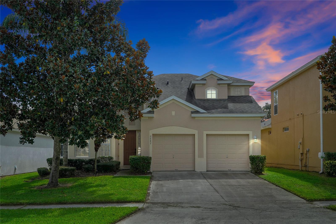
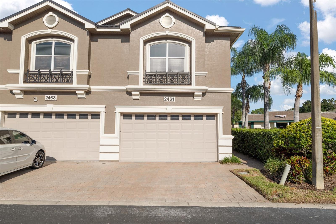
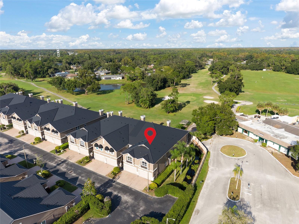
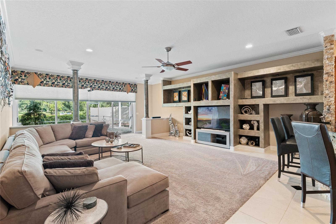
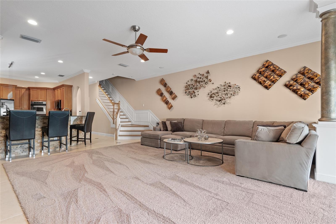
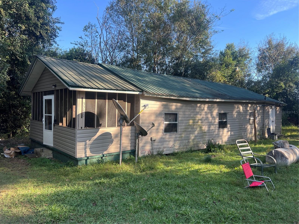
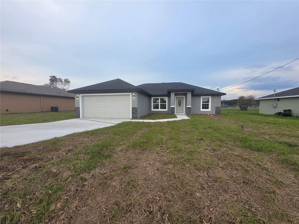
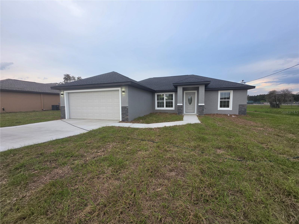
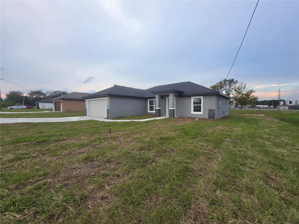
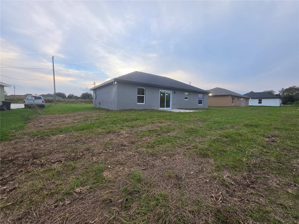
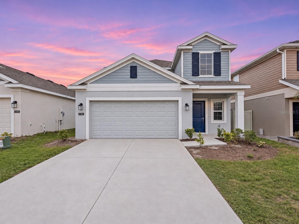
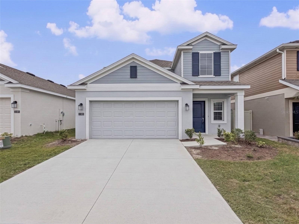
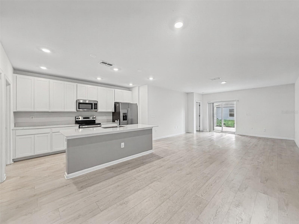
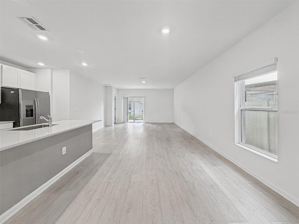
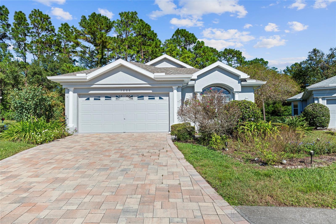
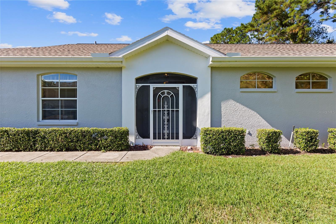
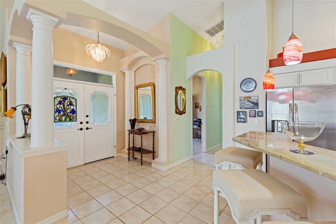
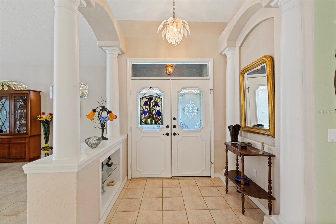
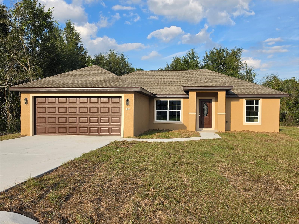
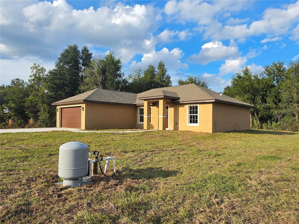
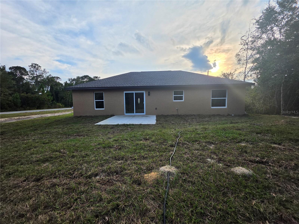
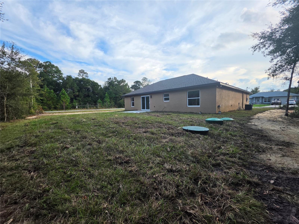
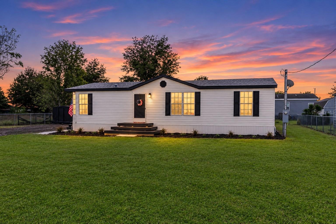
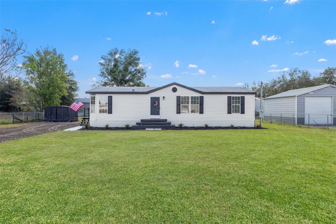
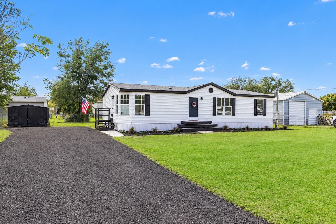
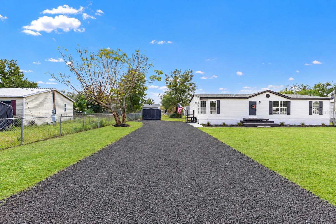
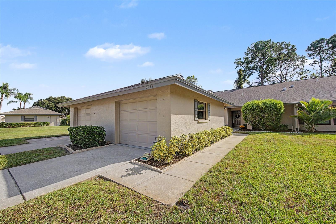
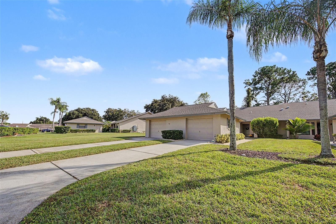
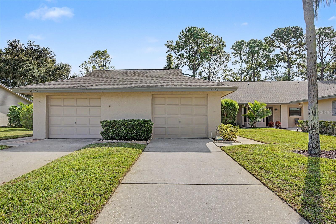
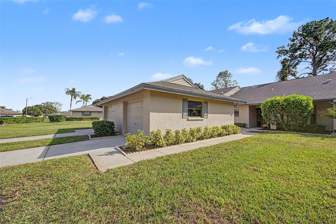
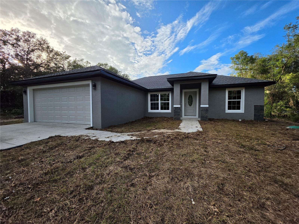
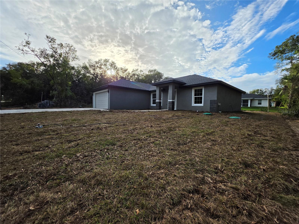
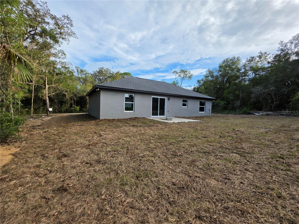
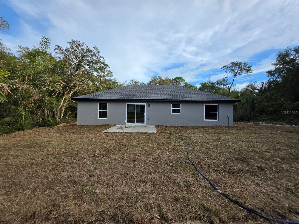
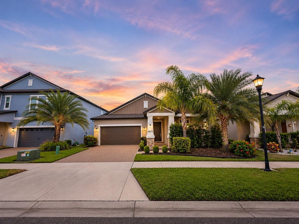
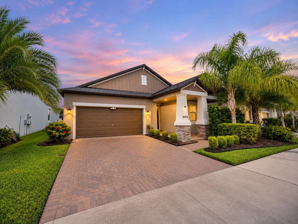
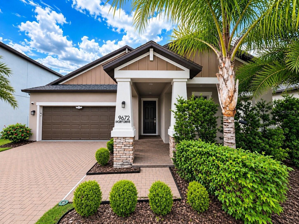
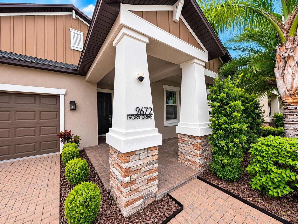
Welcome to 9672 Ivory Drive, a beautifully maintained, newer-built home offering easy, low-maintenance living. From the moment you arrive, the inviting front porch and elegant stone accents create a warm and welcoming curb appeal. This thoughtfully designed split floor plan features 3 spacious bedrooms and 2 modern bathrooms, offering both comfort and functionality. Inside, you’ll find a sleek, contemporary kitchen complete with rich dark wood cabinetry, granite countertops, and stainless steel appliances — perfect for both everyday living and entertaining. The open-concept living and dining areas are filled with natural light, creating a bright and airy atmosphere. The laundry room conveniently connects to the primary suite’s walk-in closet, making household routines more efficient. The primary bedroom overlooks the tranquil pond, offering a peaceful retreat to unwind at the end of the day. Step outside to your screened-in back porch, the ideal spot to enjoy your morning coffee or relax in the evenings. Located in a vibrant community featuring scenic sidewalk trails, a playground, clubhouse, and sparkling community pool. Enjoy the best of both worlds with quick access to I-75 and just 20 minutes to the heart of downtown Tampa. This move-in ready home blends comfort, convenience, and style, don’t miss your chance to make it yours!
Show all description - Virtual Tour: https://www.propertypanorama.com/instaview/stellar/TB8567110
Video
- VirtualTourURLUnbranded: https://www.propertypanorama.com/instaview/stellar/TB8567110
Basics
- Bathrooms Half: 0
- Date added: Added 13 seconds ago
- Category: Single Family Residence
- Type: Residential
- Bedrooms: 3
- Bathrooms: 2
- Half baths: 0
- Floors: 1
- Area, sq ft: 1732 sq ft
- Lot size, sq ft: 6000 sq ft
- Year built: 2019
- View: Water
- SubdivisionName: BELMONT NORTH PH 2C
- GarageSpaces: 2
Location
- CountyOrParish: Hillsborough
- City / Department: SUN CITY CENTER
Location Details
- Elementary School: Belmont Elementary School
- Middle Or Junior School: Eisenhower-HB
- High School: Sumner High School
Property Features
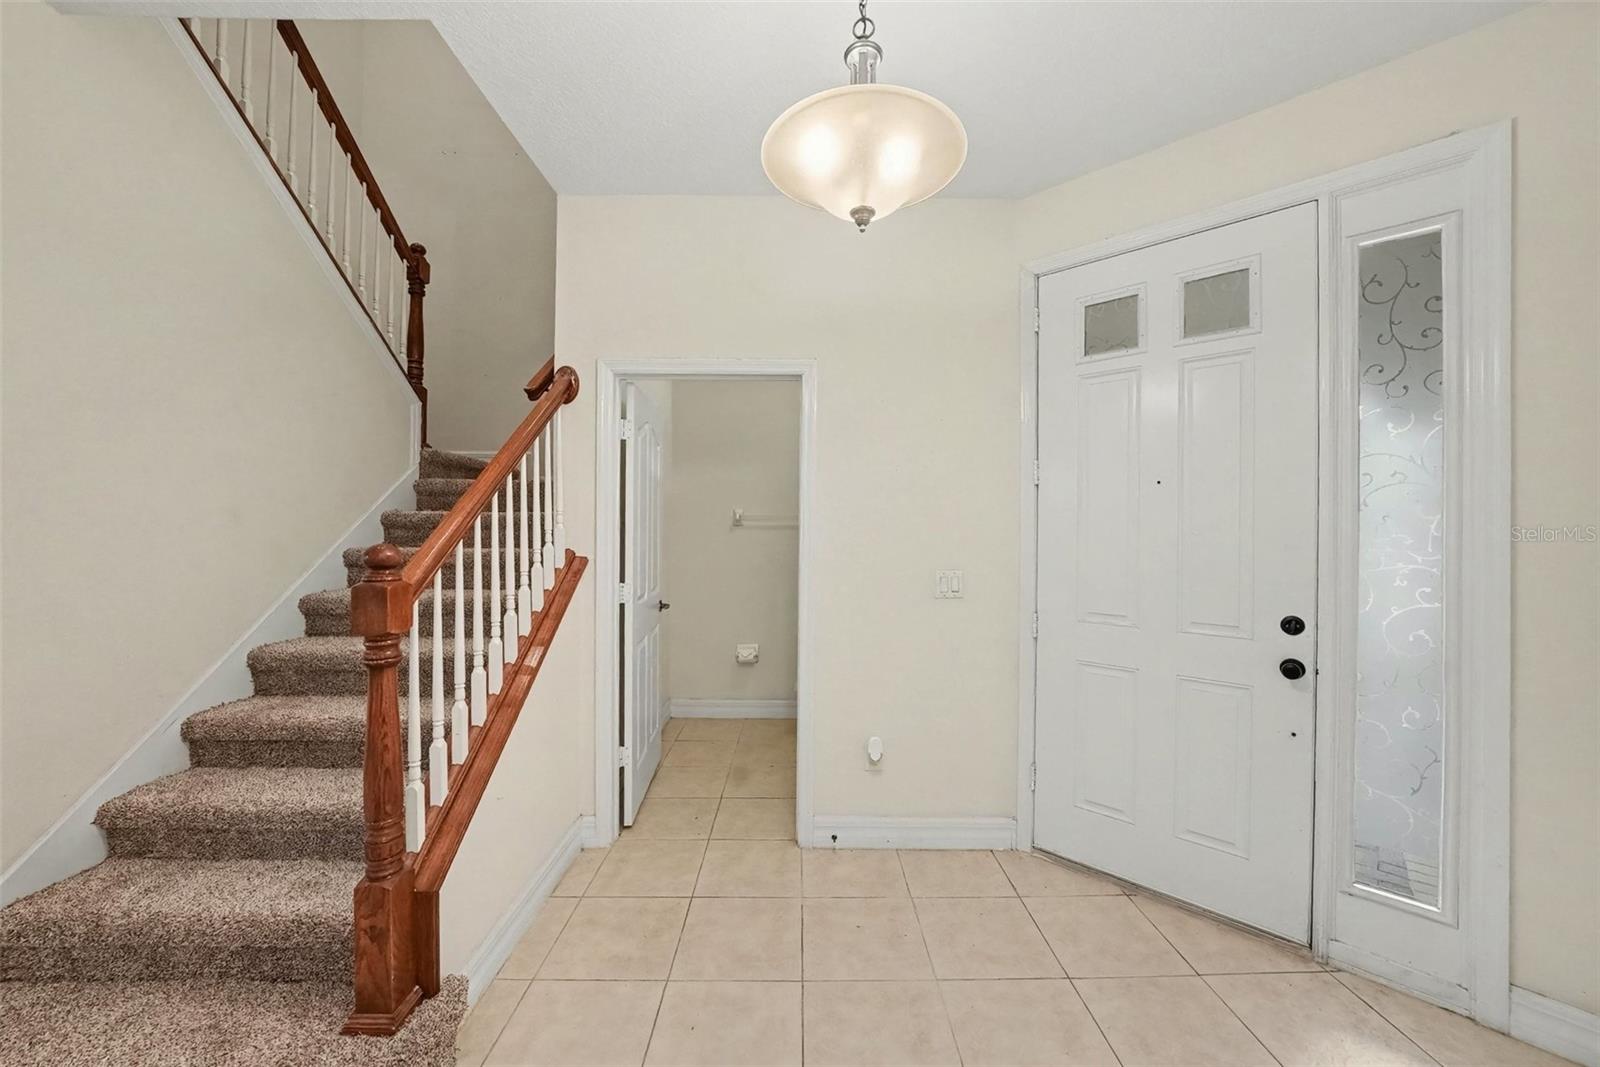
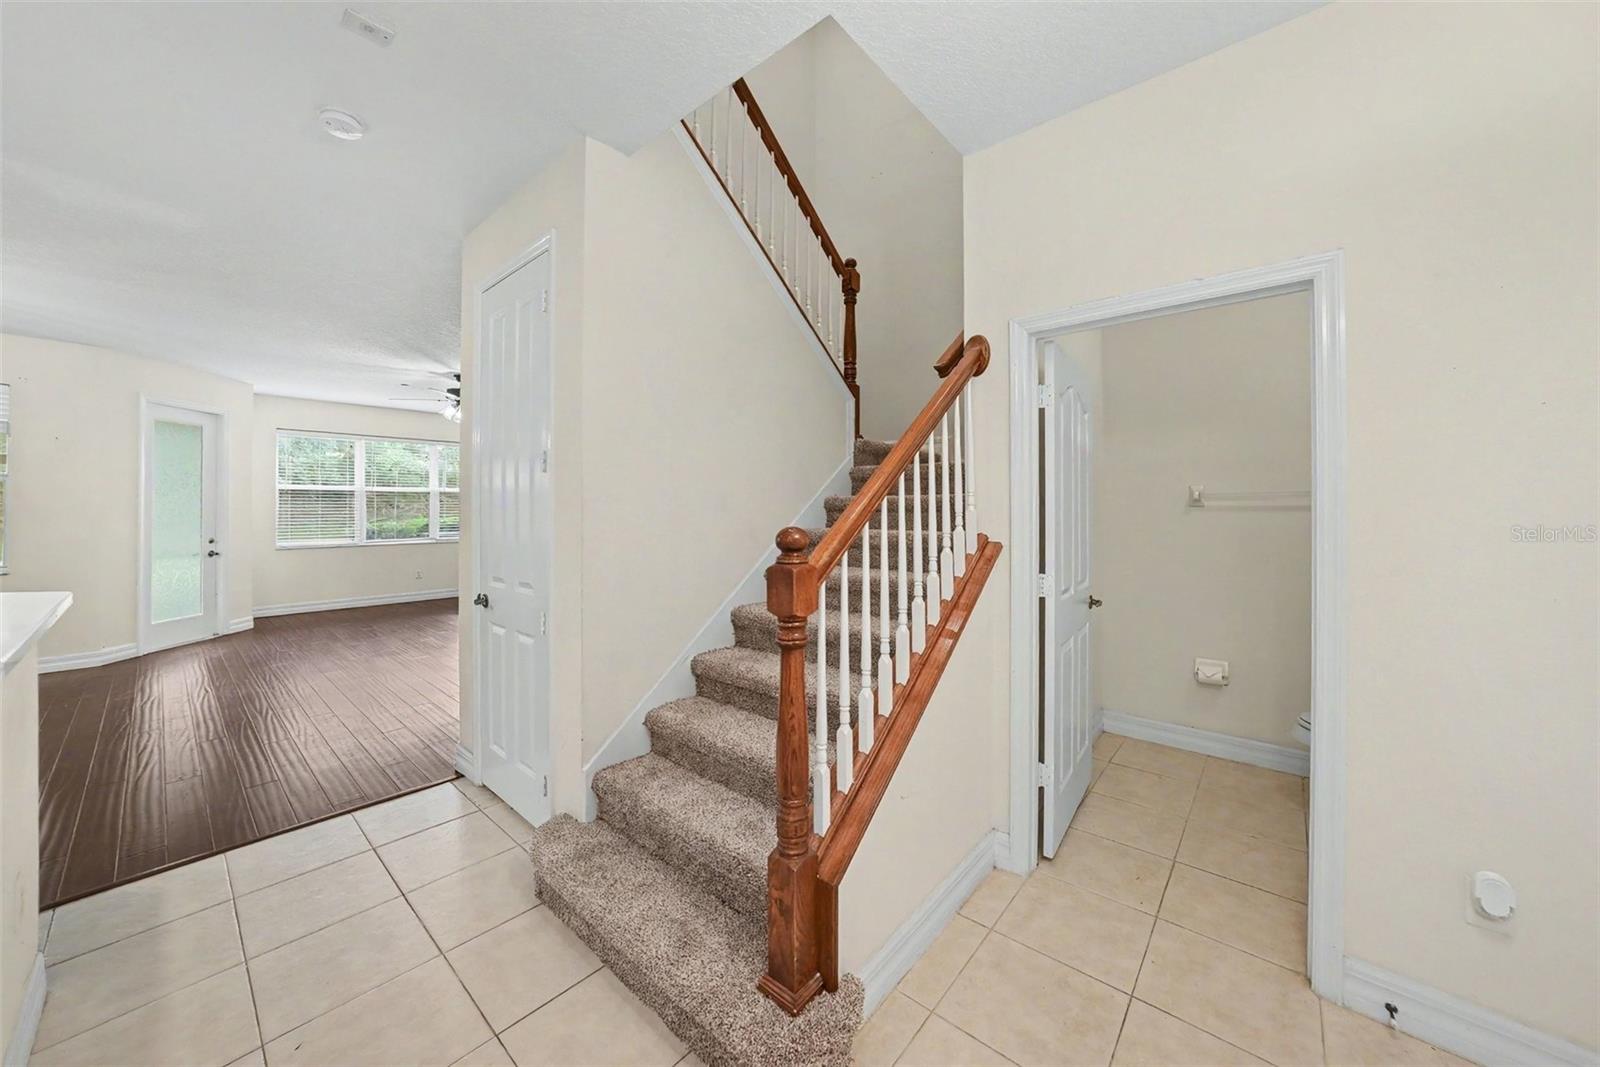
- Interior Features: Ceiling Fans(s), Crown Molding, Eat-in Kitchen, Kitchen/Family Room Combo, Living Room/Dining Room Combo, Solid Surface Counters, Split Bedroom, Walk-In Closet(s), Window Treatments
- Appliances: Dishwasher, Disposal, Microwave, Range, Refrigerator
- Flooring: Carpet, Ceramic Tile
- Laundry Features: Inside, Laundry Room
- Garage YN: Yes
- Attached Garage YN: Yes
- Garage Spaces: 2
- Carport Spaces: 0
- Pets Allowed: Yes
- Exterior Features: Lighting, Rain Gutters, Sidewalk
- Roof: Shingle
- Security Features: Smoke Detector(s)
- Window Features: Blinds
- View: Water
- Water Source: Public
- Sewer: Public Sewer
- Cooling: Central Air
- Heating: Central
- Furnished: Unfurnished
Property Details
- Subdivision Name: BELMONT NORTH PH 2C
- Direction Faces: South
- Construction Materials: Block, Concrete, Stucco
Association Information
- Association YN: Yes
- Association Fee: 158
- Association Fee Frequency: Annually
Fees&Taxes
- Tax Year: 2025
- Tax Annual Amount: $8,687
Amenities & Features
- Waterfront available: No
- GarageYN: Yes
- AttachedGarageYN: Yes
- FireplaceYN: No
- PoolPrivateYN: No
- Cooling: Central Air
- Security Features: Smoke Detector(s)
- WindowFeatures: Blinds
- ExteriorFeatures: Lighting, Rain Gutters, Sidewalk
- Utilities: Electricity Connected, Public, Sewer Connected, Underground Utilities, Water Connected
- Features:
- Amenities: