Courtesy of
- Listing Office: MARK SPAIN REAL ESTATE
- Status: Active
- MLS ID: MFRO6453837
Description
-
Description:
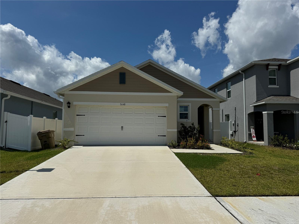
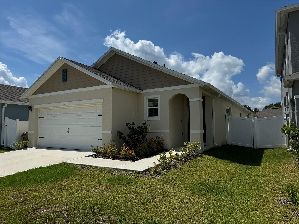
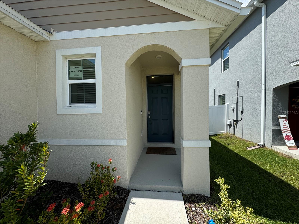
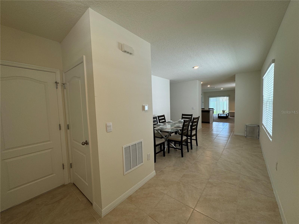
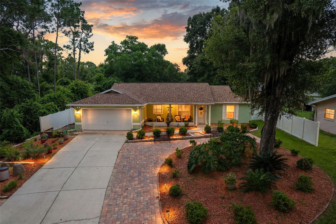
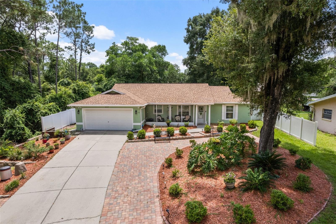
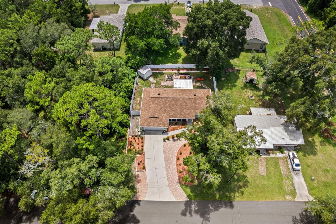
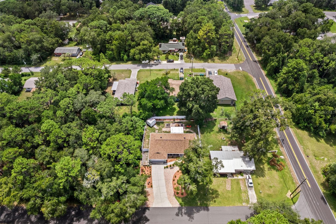
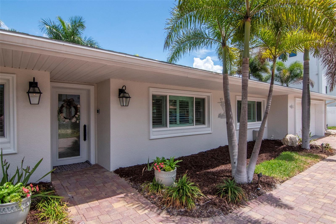
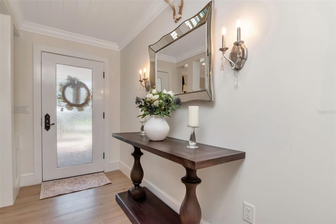
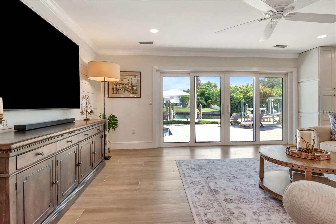
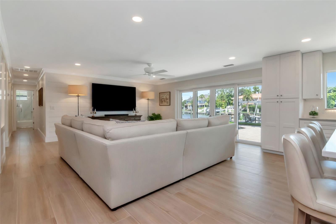
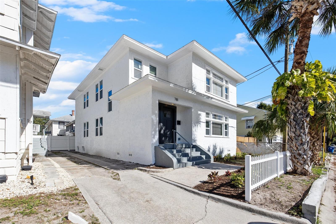
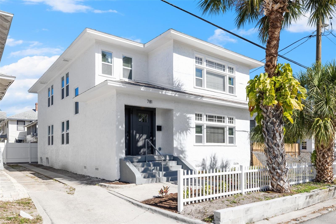
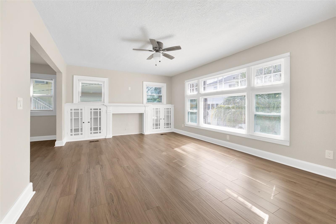
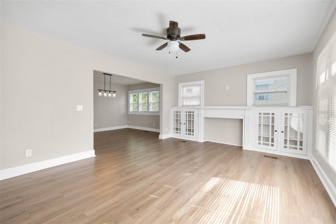
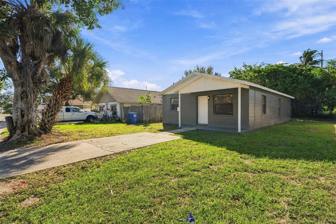
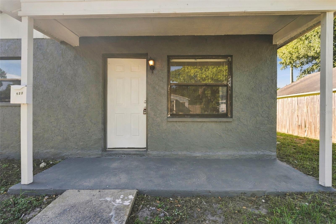
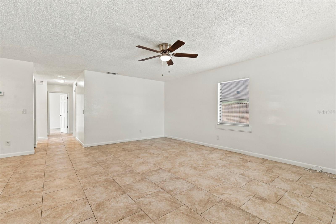
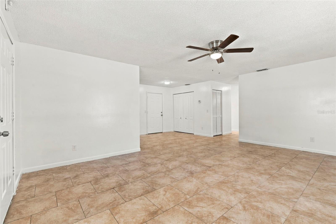
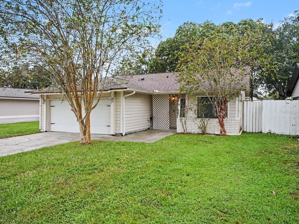
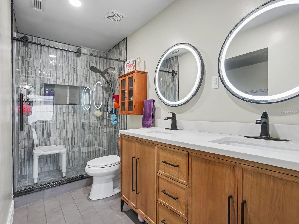
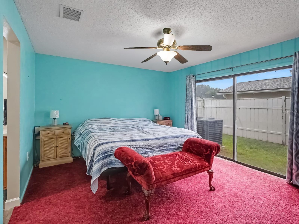
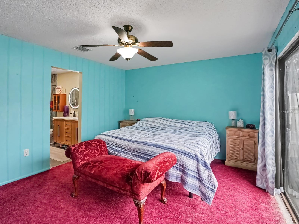
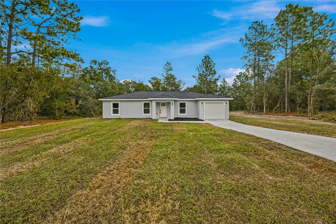
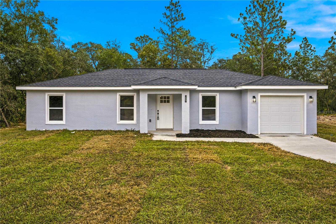
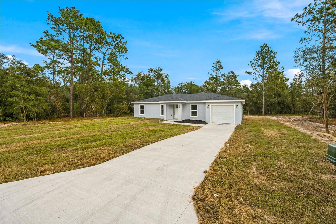
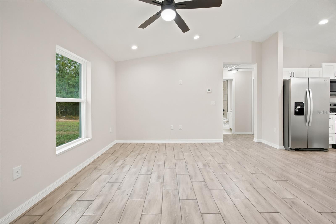
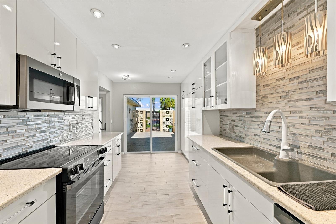
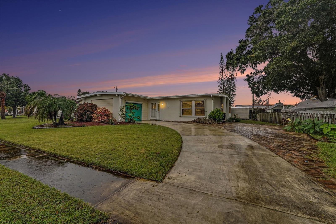
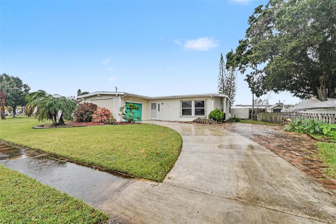
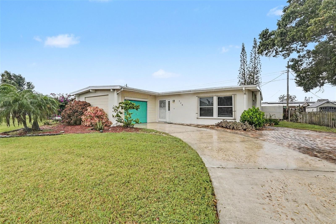
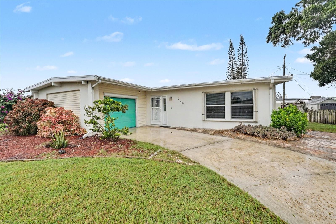
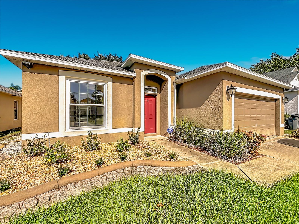
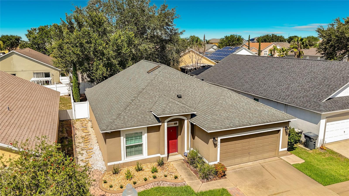
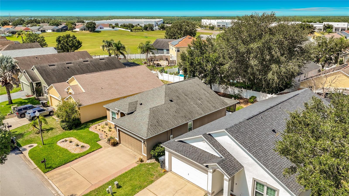
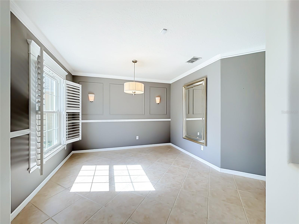
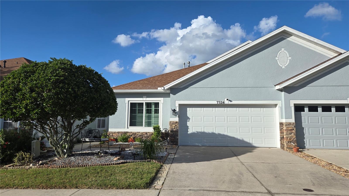
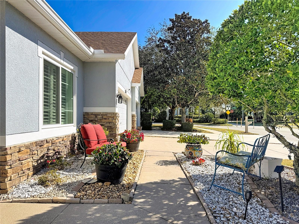
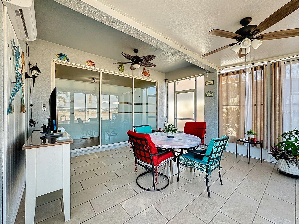
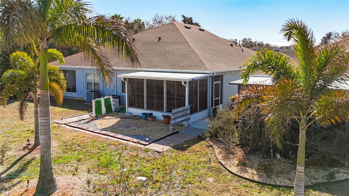
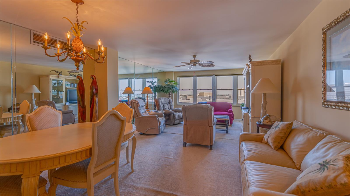
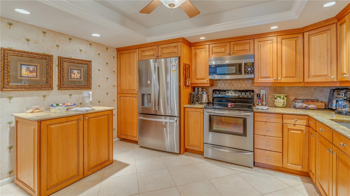
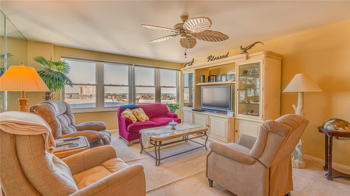
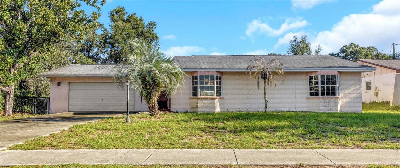
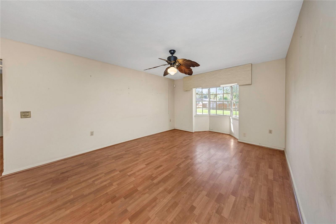
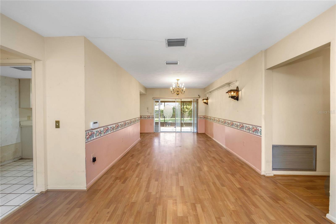
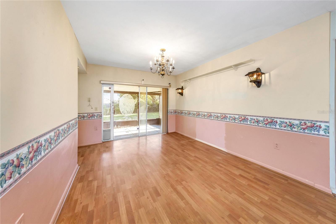
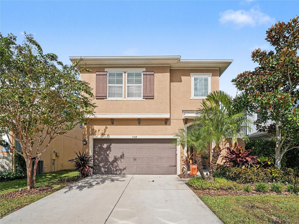
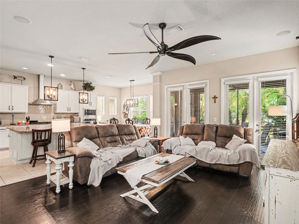
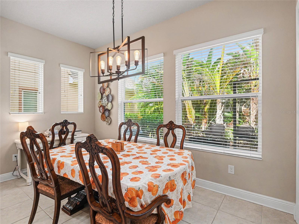
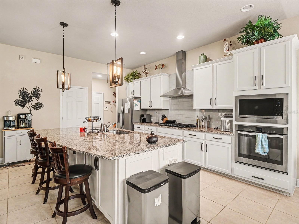
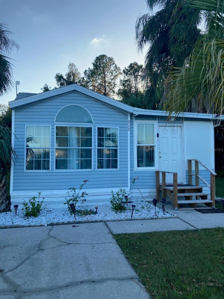
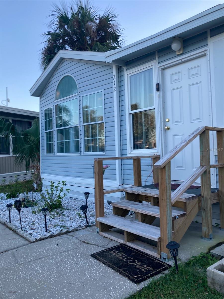
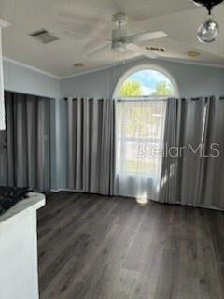
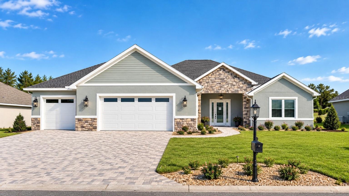
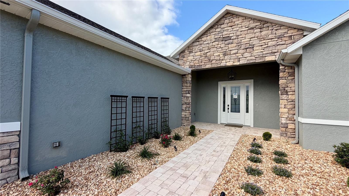
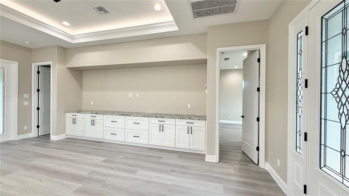
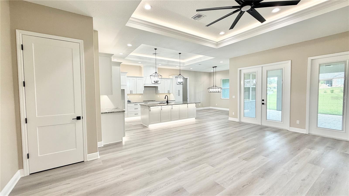
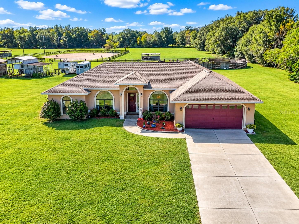
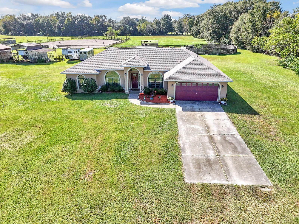
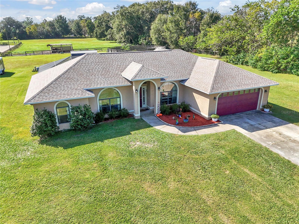
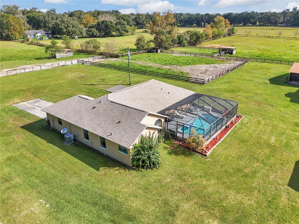
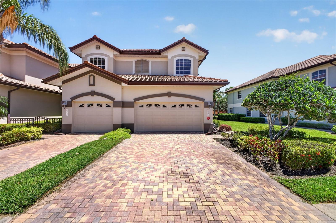
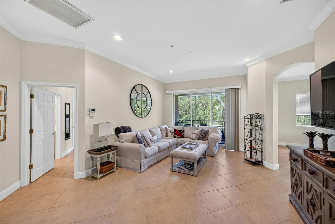
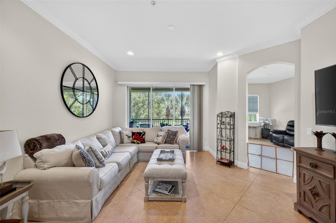
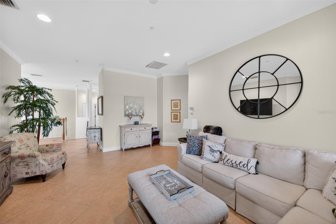
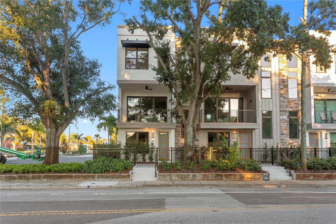
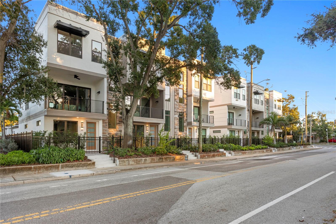
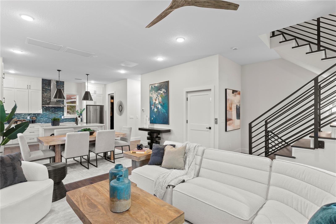
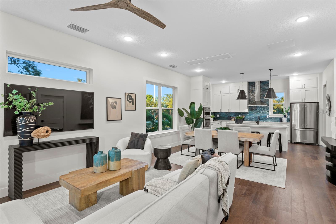
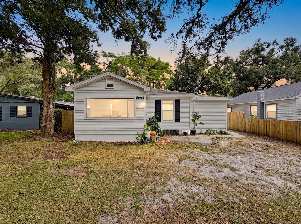
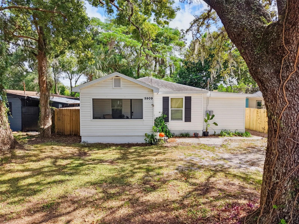
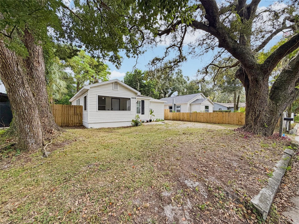
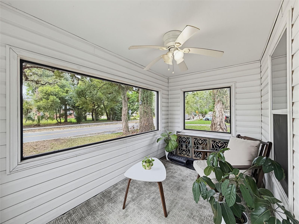
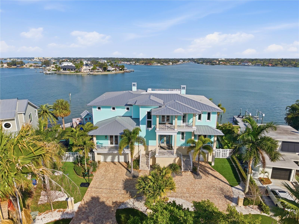
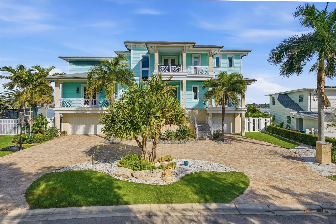
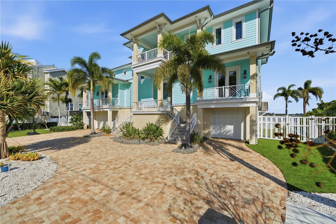
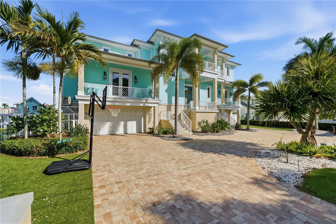
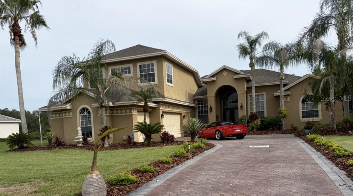
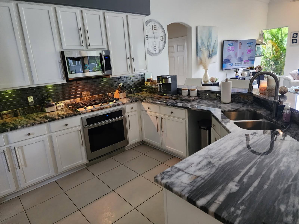
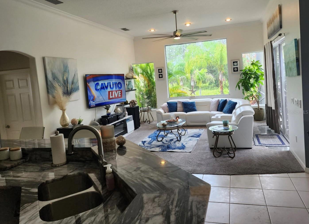
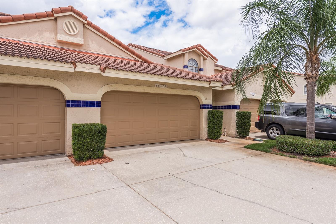
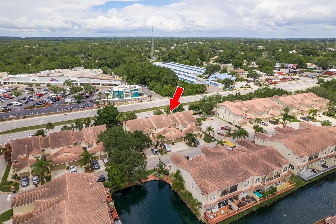
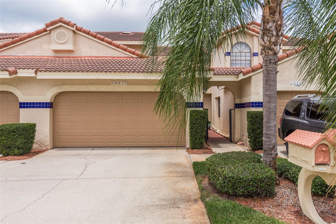
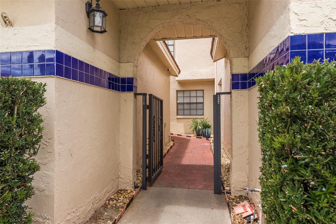
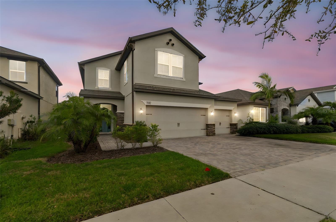
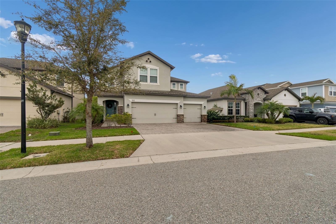
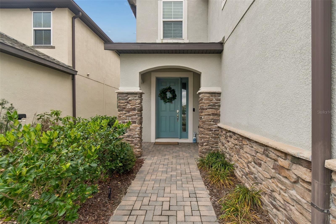
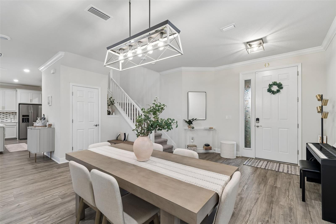
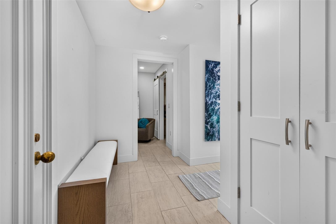
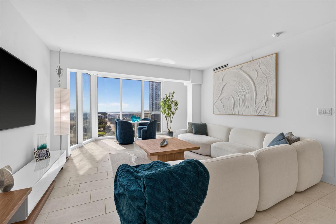
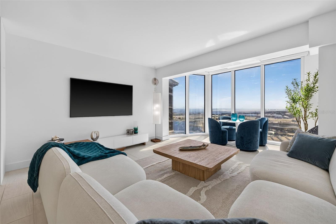
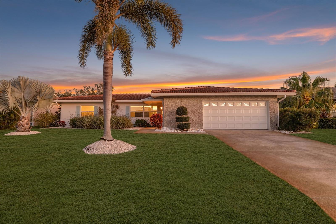
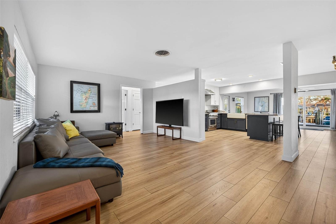
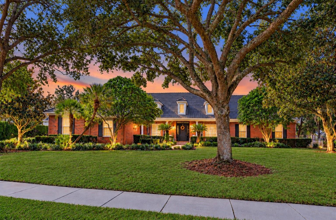
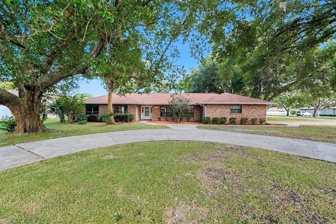
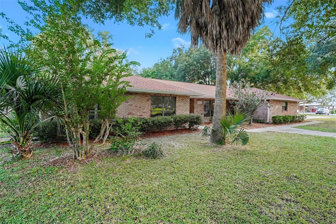
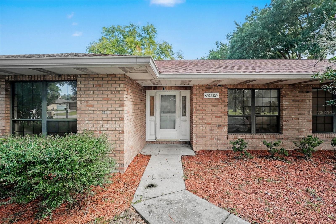
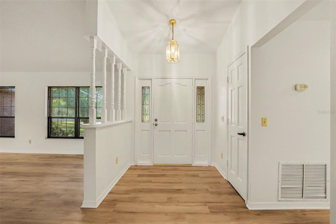
Virtually Staged. BEAUTIFUL BRICK HOME IN DESIRABLE COUNTRY CLUB VIEW NEAR SILVER LAKE! NO HOA! NO CDD! Situated on a beautifully landscaped .37-acre corner lot adorned with majestic oak trees, this charming 3-bedroom, 2.5-bathroom home offers nearly 2,000 square feet of living space, a circular driveway, and exceptional curb appeal! Pride of ownership shines throughout this inviting home. Step inside to discover a bright, spacious open floor plan featuring a welcoming living room, dining area, and chef’s kitchen. The expansive enclosed Florida room provides additional space for relaxing, entertaining, or enjoying views of the beautifully maintained yard. The private primary suite features an ensuite bathroom and two closets, while the secondary bedrooms offer generous space and comfort. The oversized 2-car garage includes a separate heated and air-conditioned workshop with its own entrance, ideal for hobbies, projects, or extra storage. Additional highlights include a NEWER ROOF (2024), beautifully manicured grounds, mature oak trees, and ample parking. Conveniently located near shopping, dining, Lake Square Mall, and the Harris Chain of Lakes, with easy access to Orlando, Central Florida attractions, and both coasts. SPACE, CHARM, AND A FANTASTIC LOCATION WITHOUT HOA OR CDD FEES! SCHEDULE YOUR SHOWING TODAY! One or more photos have been virtually staged.
Show all description - Virtual Tour: https://www.propertypanorama.com/instaview/stellar/O6453837
Video
- VirtualTourURLUnbranded: https://www.propertypanorama.com/instaview/stellar/O6453837
Basics
- Bathrooms Half: 1
- Date added: Added 2 hours ago
- Category: Single Family Residence
- Type: Residential
- Bedrooms: 3
- Bathrooms: 3
- Half baths: 1
- Area, sq ft: 1602 sq ft
- Lot size, sq ft: 16355 sq ft
- Year built: 1988
- View: Trees/Woods
- SubdivisionName: COUNTRY CLUB VIEW SUB
- GarageSpaces: 3
Location
- CountyOrParish: Lake
- City / Department: LEESBURG
Location Details
- Elementary School: Treadway Elem
- Middle Or Junior School: Oak Park Middle
- High School: Leesburg High
Property Features
- Interior Features: Ceiling Fans(s), Eat-in Kitchen, Living Room/Dining Room Combo, Open Floorplan, Primary Bedroom Main Floor, Thermostat
- Appliances: Dishwasher, Disposal, Range, Refrigerator
- Flooring: Carpet, Luxury Vinyl
- Laundry Features: Electric Dryer Hookup, Washer Hookup
- Patio And Porch Features: Covered, Enclosed, Rear Porch
- Parking Features: Circular Driveway, Driveway, Garage Door Opener, Ground Level, Workshop in Garage
- Garage YN: Yes
- Attached Garage YN: Yes
- Garage Spaces: 3
- Carport Spaces: 0
- Pets Allowed: Yes
- Exterior Features: Rain Gutters
- Roof: Shingle
- Security Features: Smoke Detector(s)
- Vegetation: Mature Landscaping, Oak Trees
- View: Trees/Woods
- Water Source: Private
- Sewer: Septic Tank
- Cooling: Central Air
- Heating: Central, Electric
- Furnished: Unfurnished
Property Details
- Subdivision Name: COUNTRY CLUB VIEW SUB
- Direction Faces: South
- Construction Materials: Block, Brick, Concrete, Stucco
Association Information
- Community Features: Street Lights
Fees&Taxes
- Tax Year: 2025
- Tax Annual Amount: $2,382
Amenities & Features
- Waterfront available: No
- GarageYN: Yes
- AttachedGarageYN: Yes
- FireplaceYN: No
- PoolPrivateYN: No
- Cooling: Central Air
- Security Features: Smoke Detector(s)
- CommunityFeatures: Street Lights
- ExteriorFeatures: Rain Gutters
- Utilities: BB/HS Internet Available, Cable Available, Electricity Connected, Water Connected
- Features:
- Amenities:
Building Details
- ArchitecturalStyle: Florida, Ranch, Traditional
- NewConstructionYN: No
- Heating: Central, Electric
- Exterior material: Block, Brick, Concrete, Stucco
- Roof: Shingle
- Parking: Circular Driveway, Driveway, Garage Door Opener, Ground Level, Workshop in Garage