Courtesy of
- Listing Office: RE/MAX ELITE REALTY
- Status: Active
- MLS ID: MFRTB8563118
Description
-
Description:
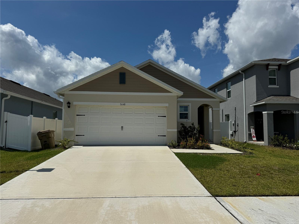
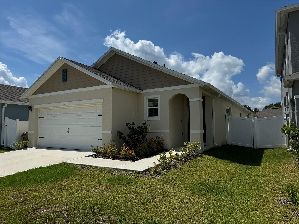
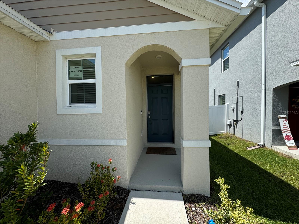
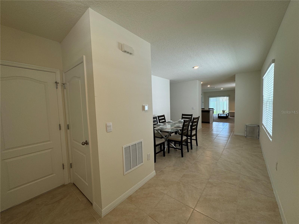
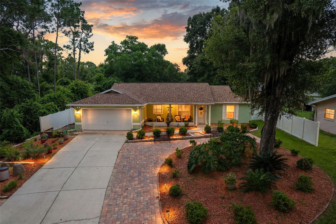
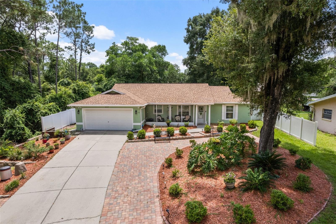
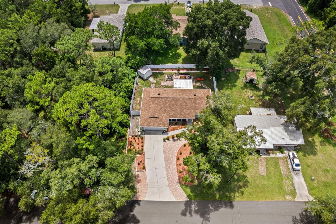
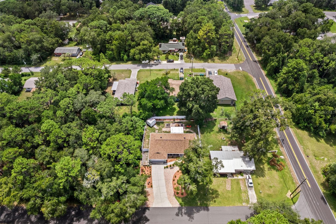
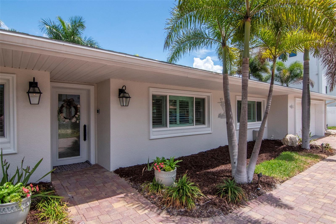
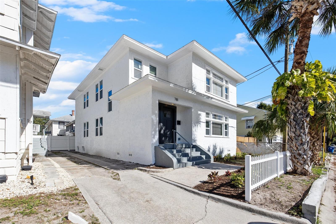
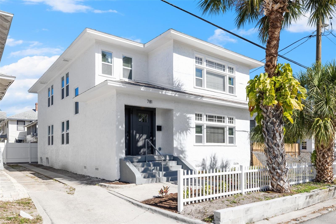
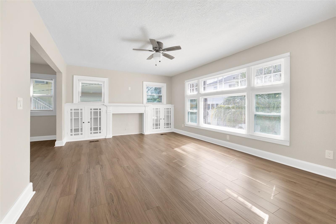
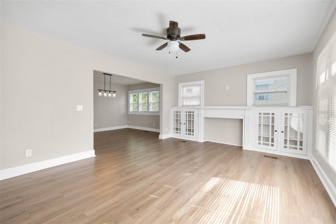
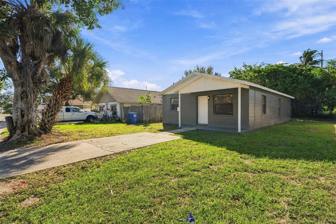
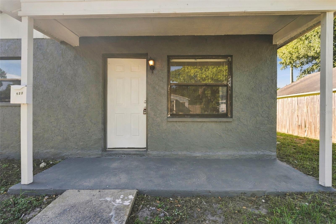
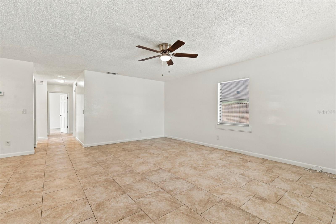
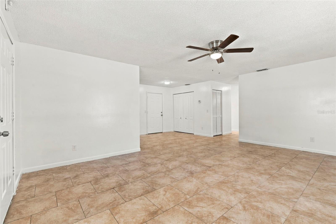
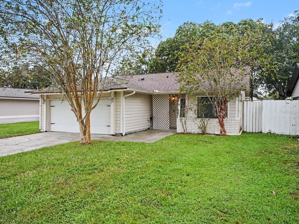
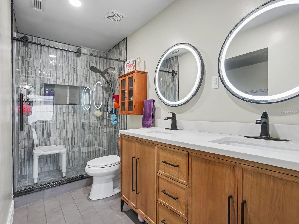
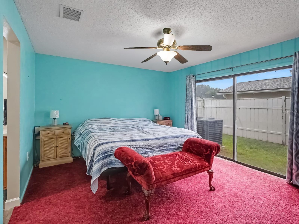
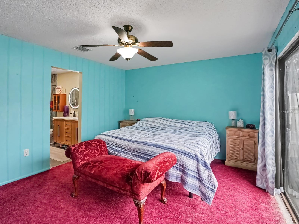
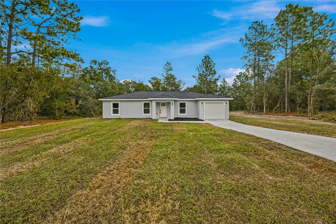
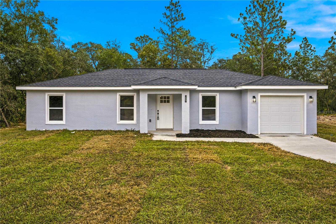
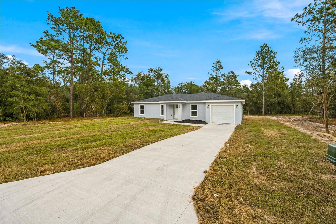
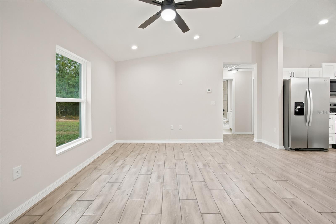
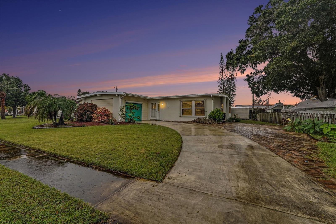
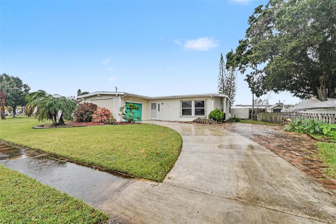
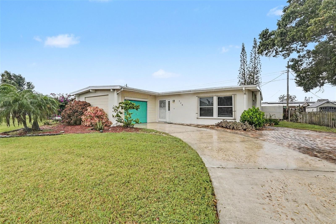
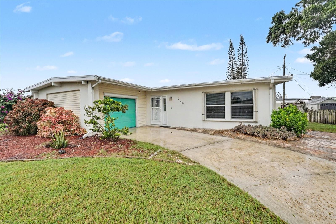
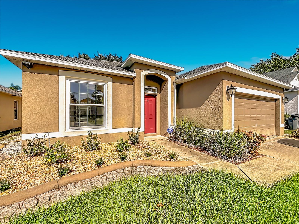
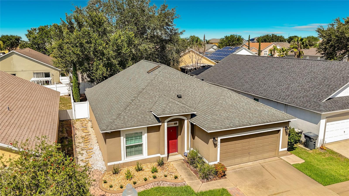
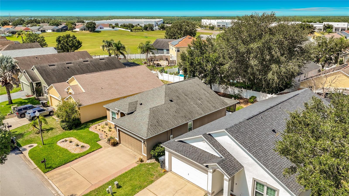
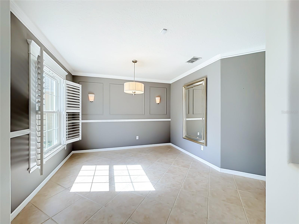
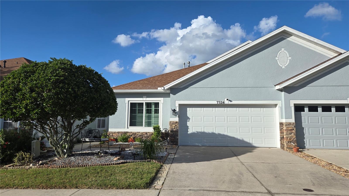
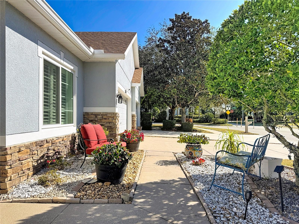
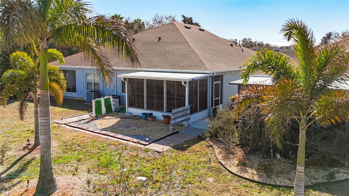
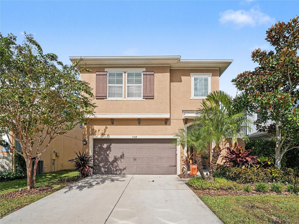
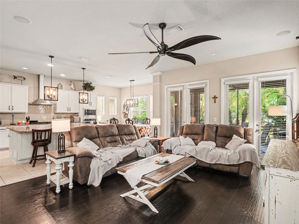
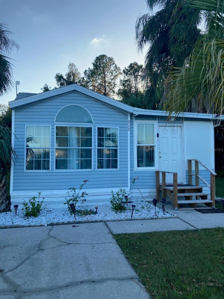
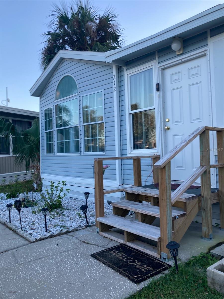
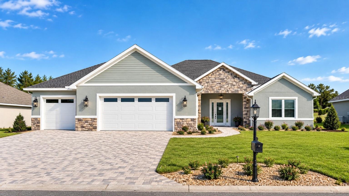
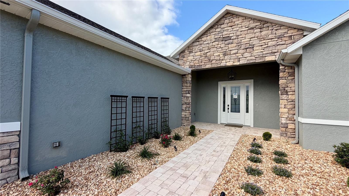
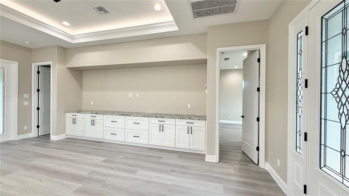
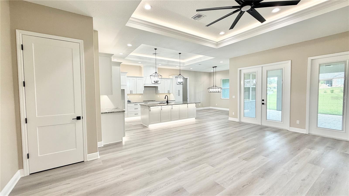
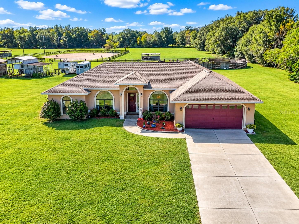
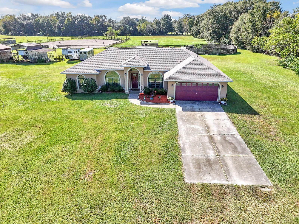
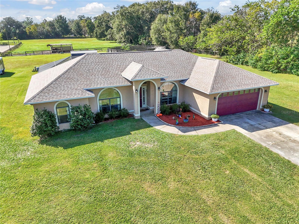
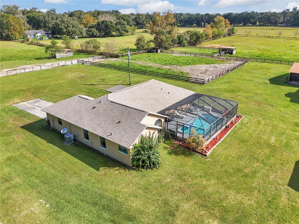
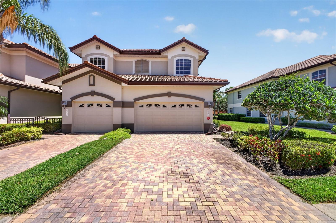
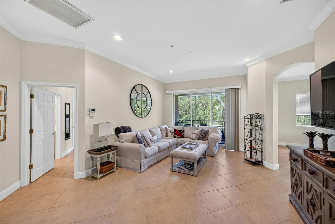
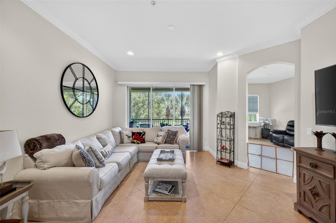
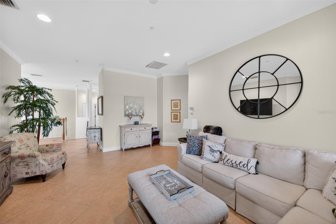
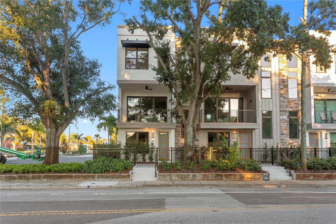
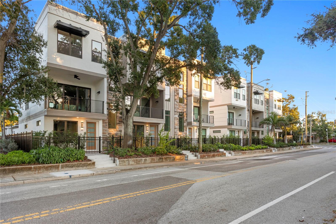
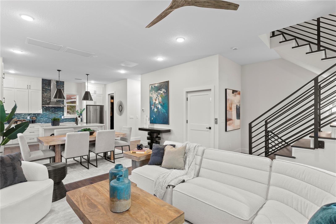
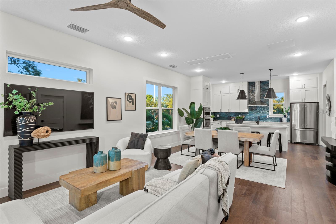
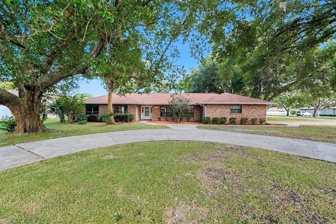
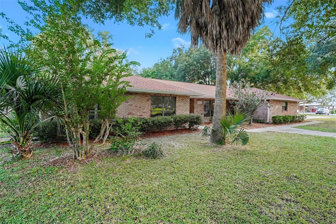
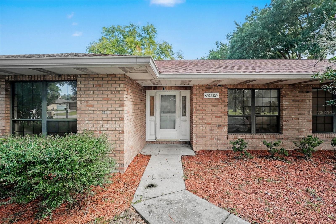
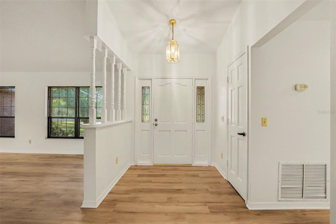
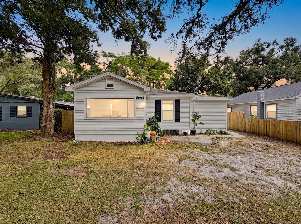
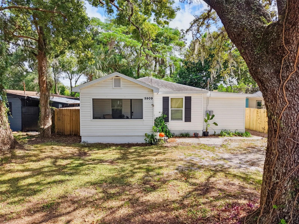
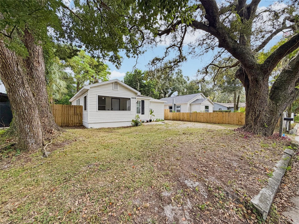
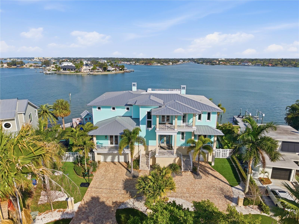
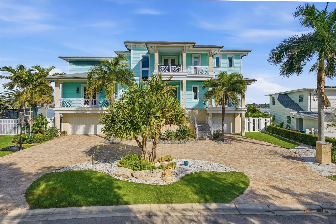
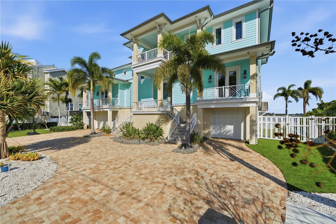
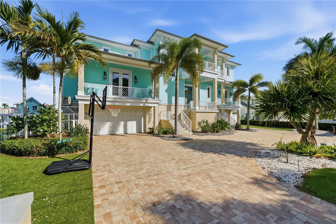
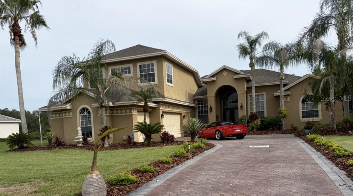
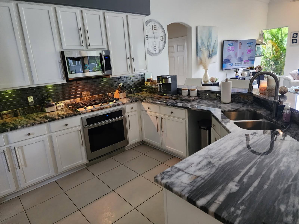
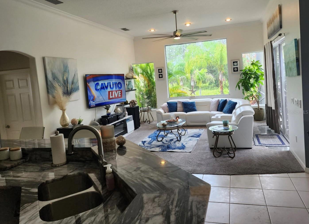
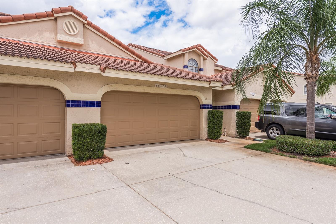
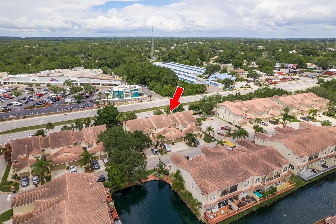
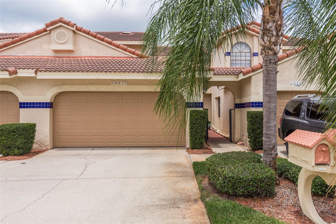
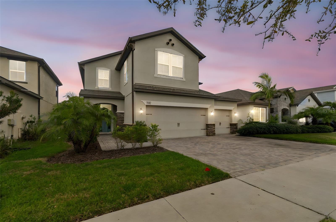
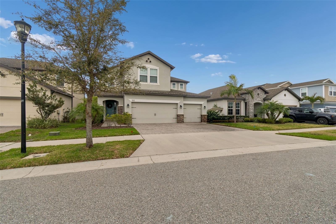
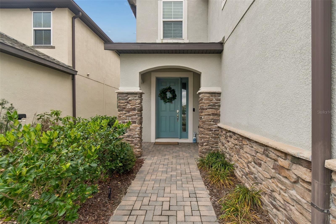
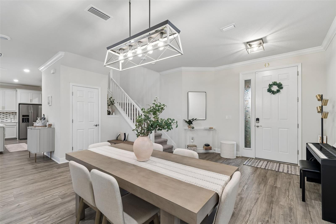
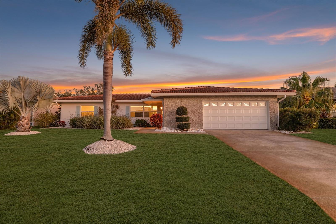
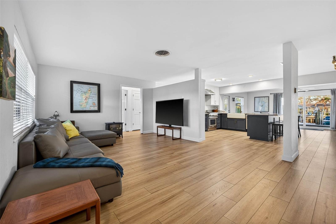
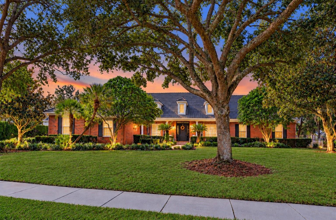
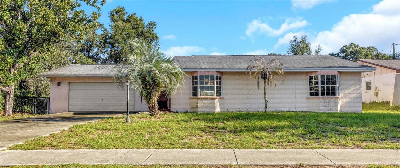
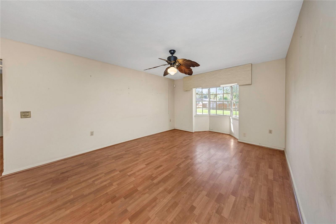
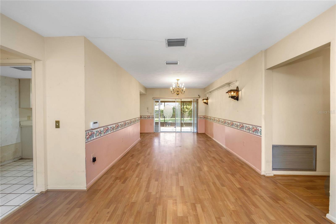
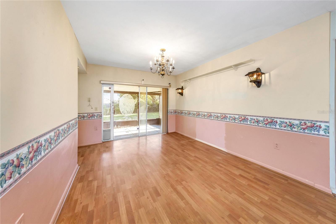
* * BEAUTIFUL HOME * * Welcome to this 3-bedroom, 2-bathroom home located in Brandon, Florida! Featuring attractive brick exterior construction and two large bay windows that add architectural character and allow for abundant natural light. The home offers a functional floor plan with generously sized bedrooms and ample living space. An attached 2-car garage provides convenient parking and additional storage options. The fully fenced rear yard offers privacy and plenty of space for outdoor activities, entertaining, or pets. * * CONVENIENT LOCATION * * Conveniently located in the heart of Brandon, this property offers easy access to a variety of nearby amenities and everyday conveniences. Just minutes away is Bertha and Tony Saladino Park, a 14-acre recreational destination featuring a playground, basketball court, dog park, picnic shelters, fitness equipment, and open green spaces. The surrounding area also offers convenient access to grocery shopping, pharmacies, retail stores, medical offices, and a variety of dining options. Nearby Bryan Road, Bloomingdale Avenue, and Bell Shoals Road provide convenient connections to surrounding shopping and commercial areas. Enjoy the combination of neighborhood living, outdoor recreation, and everyday amenities that make this location so appealing. * * PLEASE NOTE * * It is buyer's responsibility to verify all information. All information posted in MLS or any other marketing material is not guaranteed.
Show all description - Virtual Tour: https://www.propertypanorama.com/instaview/stellar/TB8563118
Video
- VirtualTourURLUnbranded: https://www.propertypanorama.com/instaview/stellar/TB8563118
Basics
- Bathrooms Half: 0
- Date added: Added 1 hour ago
- Category: Single Family Residence
- Type: Residential
- Bedrooms: 3
- Bathrooms: 2
- Half baths: 0
- Floors: 1
- Area, sq ft: 1346 sq ft
- Lot size, sq ft: 9890 sq ft
- Year built: 1974
- View: Trees/Woods
- SubdivisionName: OAKMONT MANOR UNIT 2
- GarageSpaces: 2
Location
- CountyOrParish: Hillsborough
- City / Department: BRANDON
Location Details
- Elementary School: Brooker-HB
- Middle Or Junior School: Burns-HB
- High School: Bloomingdale-HB
Property Features
- Interior Features: Other
- Appliances: Other
- Flooring: Tile, Wood
- Laundry Features: In Garage, Inside
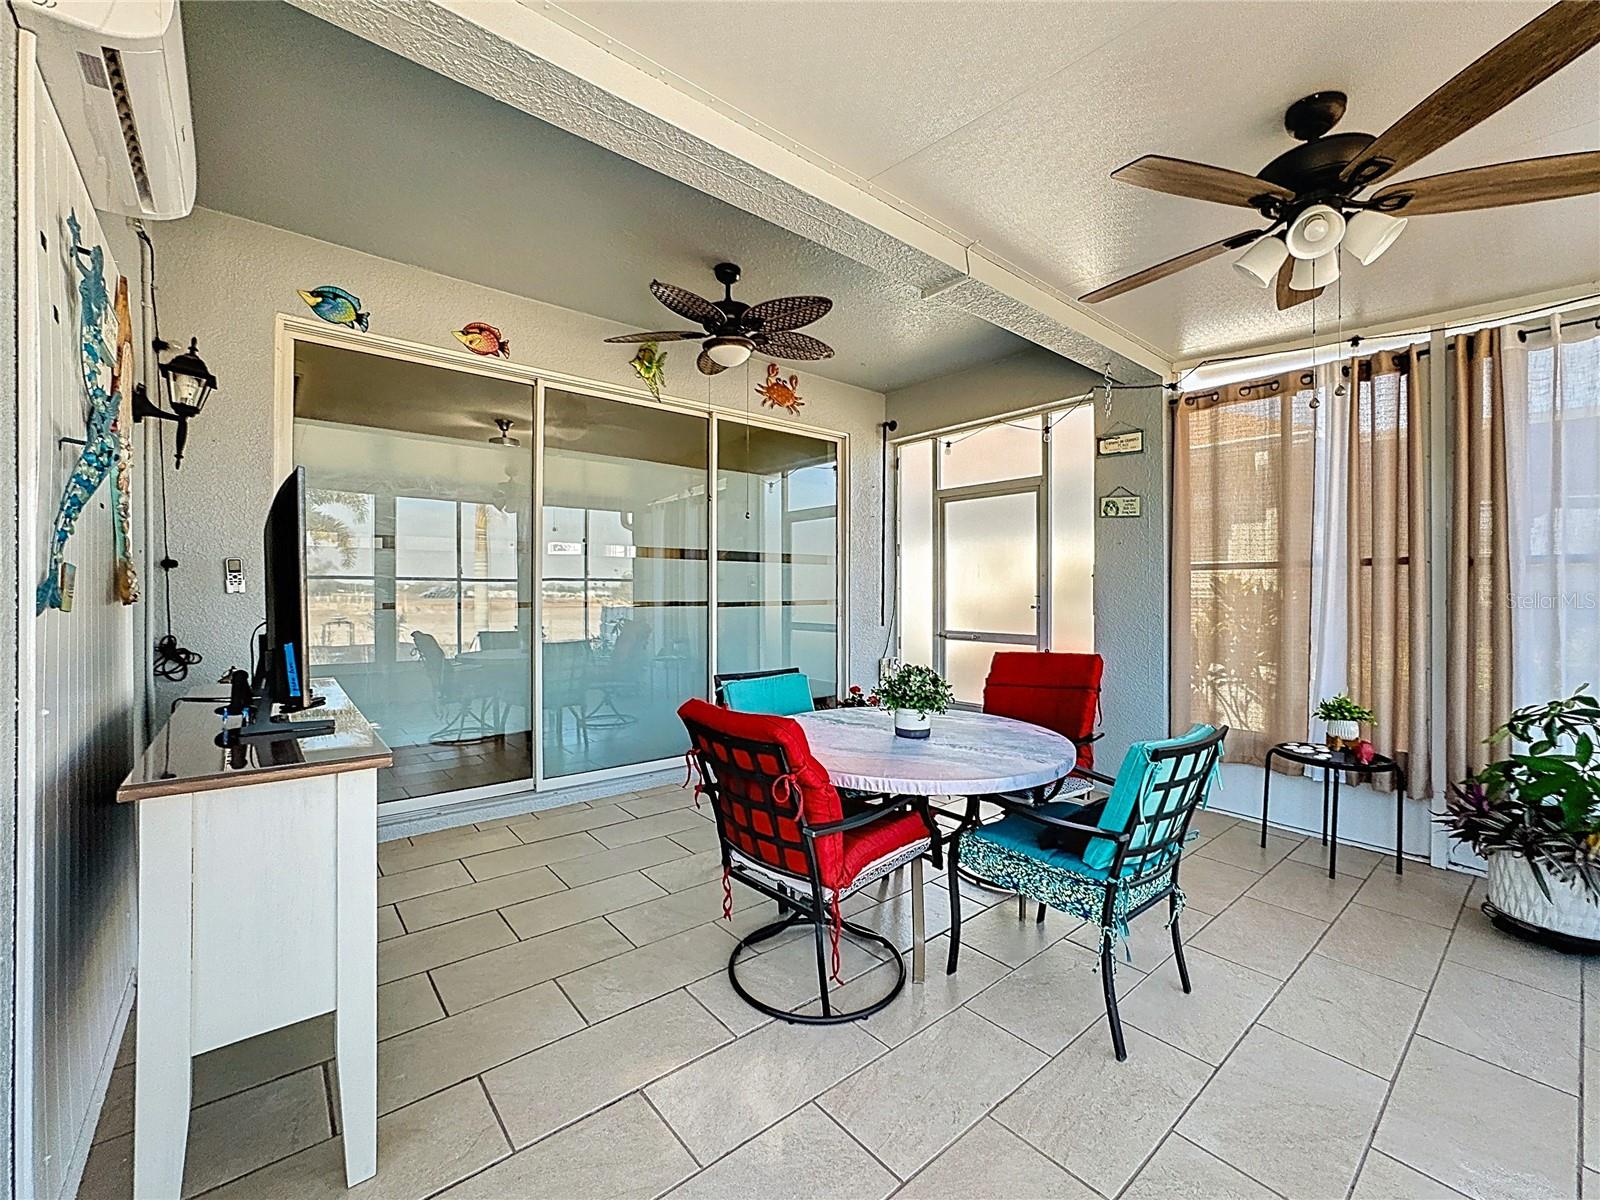
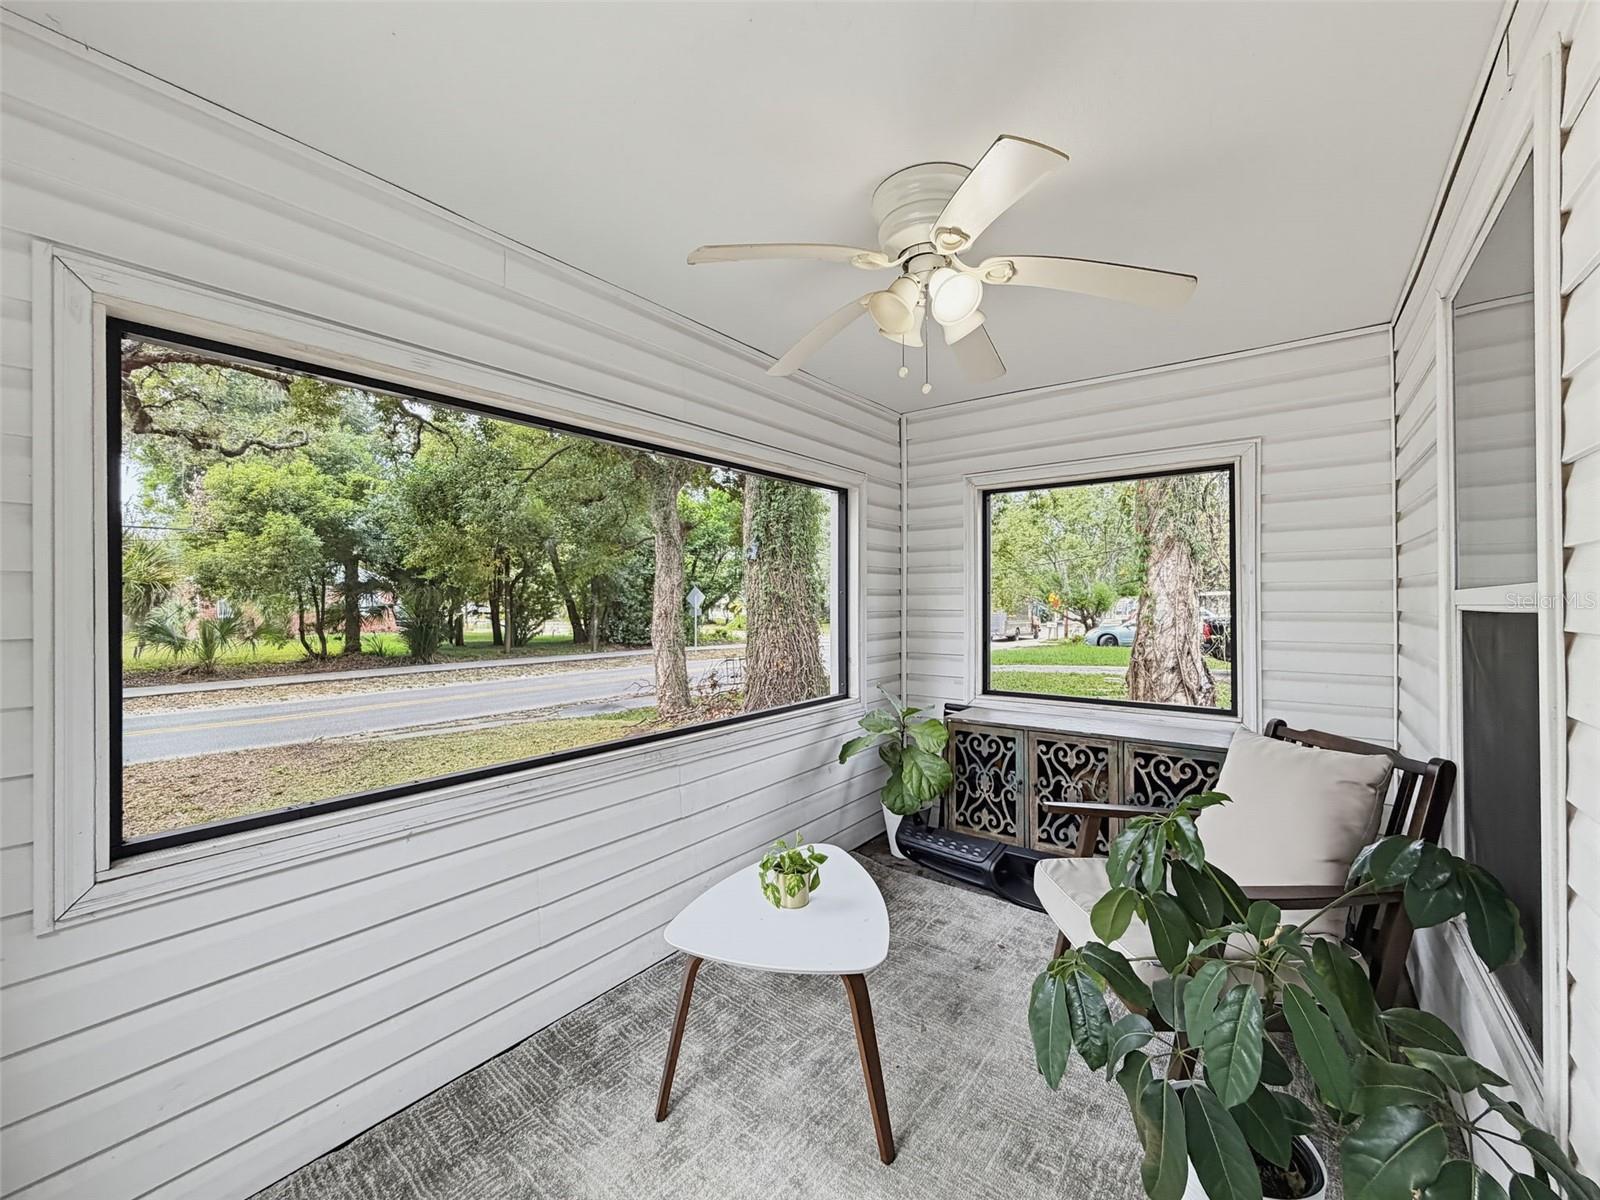
- Patio And Porch Features: Patio, Screened
- Garage YN: Yes
- Attached Garage YN: Yes
- Garage Spaces: 2
- Carport Spaces: 0
- Exterior Features: Sidewalk
- Roof: Shingle
- Vegetation: Trees/Landscaped
- View: Trees/Woods
- Water Source: Public
- Sewer: Public Sewer
- Cooling: Central Air
- Heating: Central, Electric
- Furnished: Unfurnished
Property Details
- Subdivision Name: OAKMONT MANOR UNIT 2
- Direction Faces: South
- Construction Materials: Brick
Fees&Taxes
- Tax Year: 2025
- Tax Annual Amount: $4,473
Amenities & Features
- Waterfront available: No
- GarageYN: Yes
- AttachedGarageYN: Yes
- FireplaceYN: No
- PoolPrivateYN: No
- Cooling: Central Air
- ExteriorFeatures: Sidewalk
- Utilities: Cable Available, Electricity Available, Electricity Connected, Public, Sewer Available, Sewer Connected, Water Available, Water Connected
- Features:
- Amenities: